https://zimg.paragon.ice.com/ParagonImages/Property/PM/RAE/225408927/1/0/0/106bde7ff48552e191167b47f7cd196f/1/e099f021f839b6dfaebafeb25e803a87/225408927-30b9db82-ab7e-43c6-9c1c-b8c0efef30c4.JPG https://zimg.paragon.ice.com/ParagonImages/Property/PM/RAE/225408927/2/0/0/209b8b1906f8a6fa167bdb584a35968c/1/e099f021f839b6dfaebafeb25e803a87/225408927-8dfd9bab-1c70-43e6-8f3b-8ec76e43db54.JPG https://zimg.paragon.ice.com/ParagonImages/Property/PM/RAE/225408927/3/0/0/b57750c393b3d8d9411b3fdd0abe435a/1/e099f021f839b6dfaebafeb25e803a87/225408927-079b3660-884a-4e4f-9c57-ff22862f6f20.JPG https://zimg.paragon.ice.com/ParagonImages/Property/PM/RAE/225408927/4/0/0/a4a230f76ee09722f0b1da824e8368b5/1/e099f021f839b6dfaebafeb25e803a87/225408927-919d6162-3bed-4da3-9135-e7c8067da8a6.JPG https://zimg.paragon.ice.com/ParagonImages/Property/PM/RAE/225408927/5/0/0/d241f95947113afb8dad2f5c1a49189d/1/e099f021f839b6dfaebafeb25e803a87/225408927-ce16c529-bd2e-44c5-a981-b562750fe7df.JPG https://zimg.paragon.ice.com/ParagonImages/Property/PM/RAE/225408927/6/0/0/3dfc0e2450eb0f942a843cc13b6e8a11/1/e099f021f839b6dfaebafeb25e803a87/225408927-137fb54a-1ae5-4087-b136-d92c289daf94.JPG https://zimg.paragon.ice.com/ParagonImages/Property/PM/RAE/225408927/7/0/0/e82a0af5f173cf78d3bc60fdc4215121/1/e099f021f839b6dfaebafeb25e803a87/225408927-b6b27787-eb68-4887-a146-67ff51ff5d8c.JPG https://zimg.paragon.ice.com/ParagonImages/Property/PM/RAE/225408927/8/0/0/98e2cdeb6be557f605c2e904a70e7d17/1/e099f021f839b6dfaebafeb25e803a87/225408927-3a0dc6c5-076f-498d-b7c3-4caabc6dc0a1.JPG https://zimg.paragon.ice.com/ParagonImages/Property/PM/RAE/225408927/9/0/0/136853f25c38ac02ec55fb679f84606b/1/e099f021f839b6dfaebafeb25e803a87/225408927-7fd3f164-e537-4d35-9540-e449c5e0d800.JPG https://zimg.paragon.ice.com/ParagonImages/Property/PM/RAE/225408927/10/0/0/df1bdecf2fa5a931b7142f91c6a3b90a/1/e099f021f839b6dfaebafeb25e803a87/225408927-4142dd9d-5ae0-45ff-b5ea-4ad194b54931.JPG https://zimg.paragon.ice.com/ParagonImages/Property/PM/RAE/225408927/11/0/0/b4213c31d5858e50ecc9c29945f7a97e/1/e099f021f839b6dfaebafeb25e803a87/225408927-d8c0742c-fd57-48e4-94b1-c4144beafcc4.JPG https://zimg.paragon.ice.com/ParagonImages/Property/PM/RAE/225408927/12/0/0/7ab4eabd0a5d774368070ac7ece1c562/1/e099f021f839b6dfaebafeb25e803a87/225408927-7c11d00e-2bc7-4afd-bb66-2c14e7c821e5.JPG https://zimg.paragon.ice.com/ParagonImages/Property/PM/RAE/225408927/13/0/0/79c8fabc3bf835a7f0e88817671dba19/1/e099f021f839b6dfaebafeb25e803a87/225408927-536c8d55-3995-47f1-bb37-b994cd39b305.JPG https://zimg.paragon.ice.com/ParagonImages/Property/PM/RAE/225408927/14/0/0/d7d9ccb4c9c4e1e45b67a89de39f3ab6/1/e099f021f839b6dfaebafeb25e803a87/225408927-c036ab94-1d37-4154-ad0b-a879a32229ce.JPG https://zimg.paragon.ice.com/ParagonImages/Property/PM/RAE/225408927/15/0/0/379ad571302a619d3ec63c3dfdd0b60e/1/e099f021f839b6dfaebafeb25e803a87/225408927-e3d056e8-aab5-4274-a25d-68c98d32d47e.JPG https://zimg.paragon.ice.com/ParagonImages/Property/PM/RAE/225408927/16/0/0/a972769380772e4d809a86a9896a9c5c/1/e099f021f839b6dfaebafeb25e803a87/225408927-e3ac3596-c872-4243-80bd-dc698807e6b2.JPG https://zimg.paragon.ice.com/ParagonImages/Property/PM/RAE/225408927/17/0/0/8d3cbf7757cdc63faaadc4c0871f7db9/1/e099f021f839b6dfaebafeb25e803a87/225408927-b5243798-e9c3-4931-8b80-f7dbf51e63da.JPG https://zimg.paragon.ice.com/ParagonImages/Property/PM/RAE/225408927/18/0/0/357eb54dae43590f2f93b4bfaf8551b6/1/e099f021f839b6dfaebafeb25e803a87/225408927-5c7e28cb-64f5-4d90-8cf1-332125daa14e.JPG

#79 1304 RUTHERFORD RD SW

Edmonton T6W 0B4

MLS® Number:  E4496107

Back to Rutherford (Edmonton)   

  • Home \
  • Rutherford (Edmonton) \
  • #79 1304 RUTHERFORD RD SW

$ 318,900

2

BEDROOMS

2 + 0

BATHROOMS

1,158

SQUARE FEET

2020

YEAR BUILT

https://zimg.paragon.ice.com/ParagonImages/Property/PM/RAE/225408927/1/0/0/106bde7ff48552e191167b47f7cd196f/1/e099f021f839b6dfaebafeb25e803a87/225408927-30b9db82-ab7e-43c6-9c1c-b8c0efef30c4.JPG





MLS® Number
E4496107
PROPERTY TYPE
Townhouse
LISTING DATE
June-27-2026

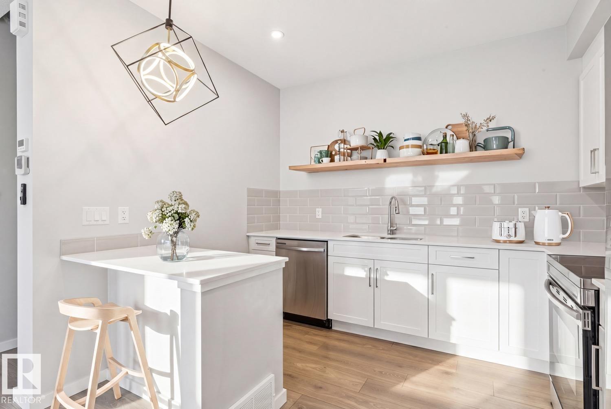
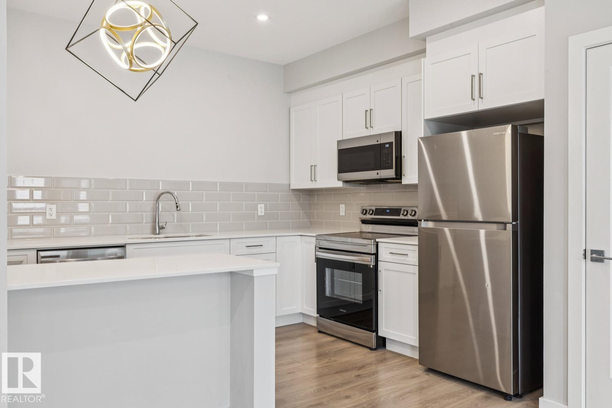
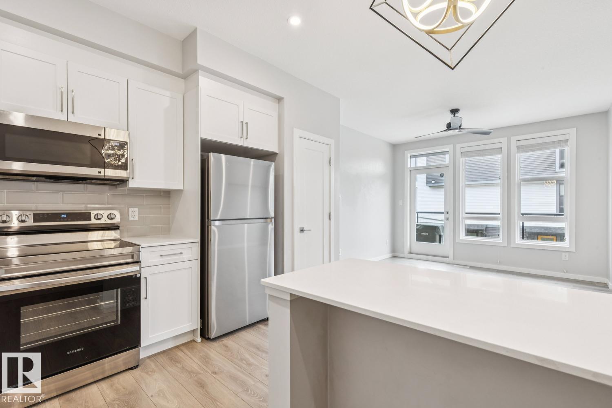
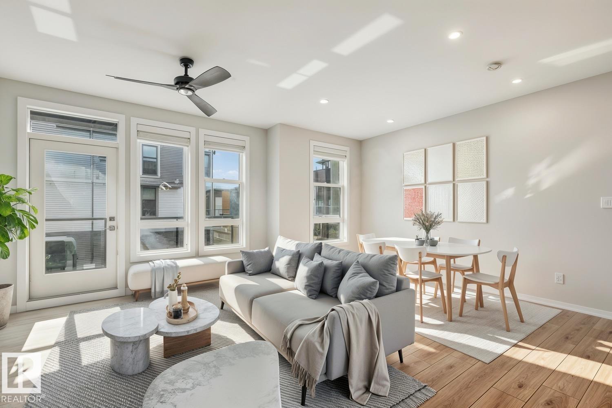
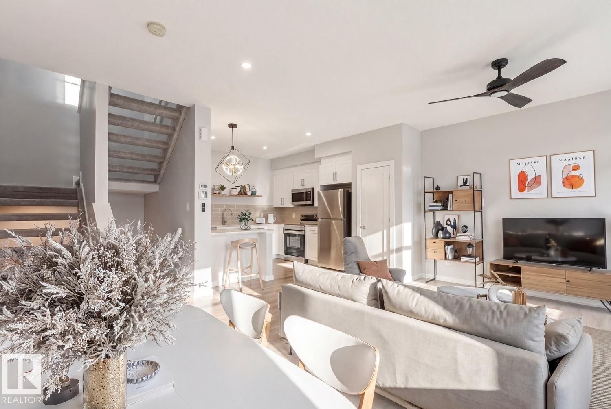
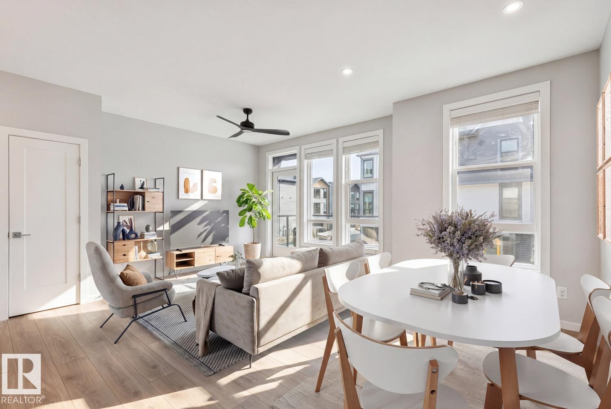
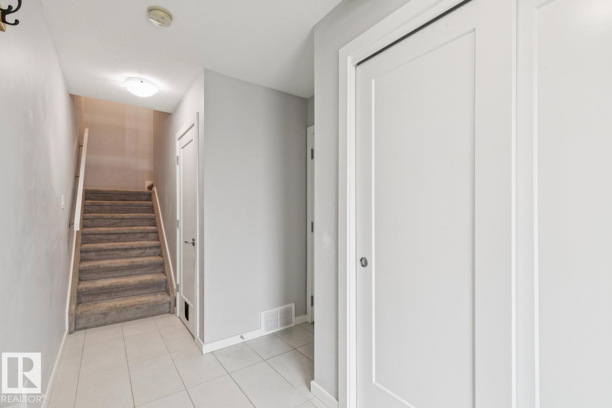
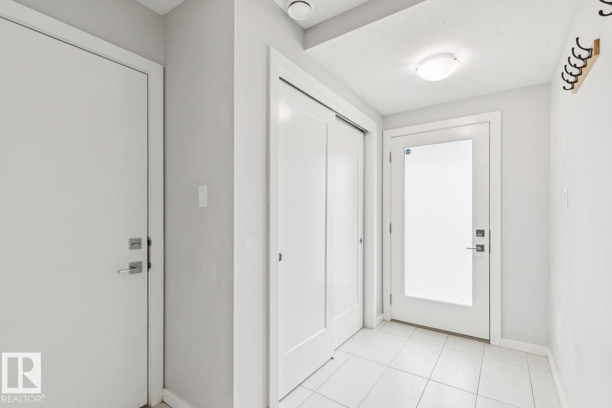
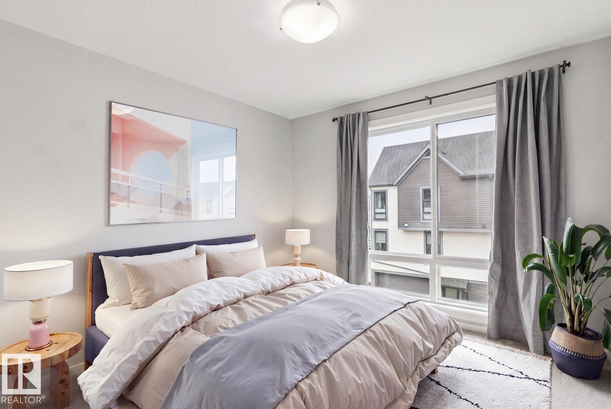
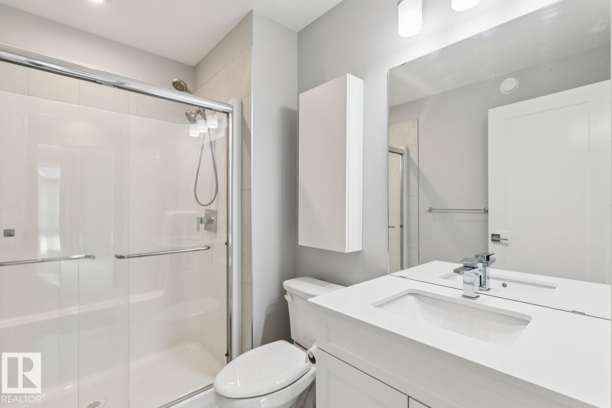
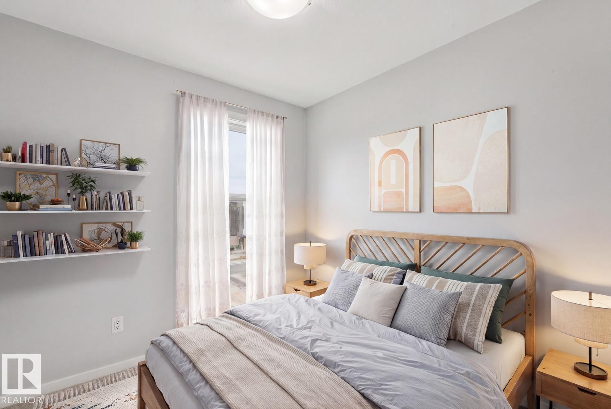
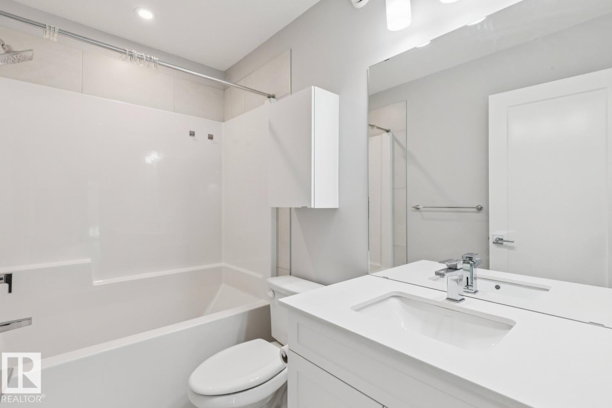
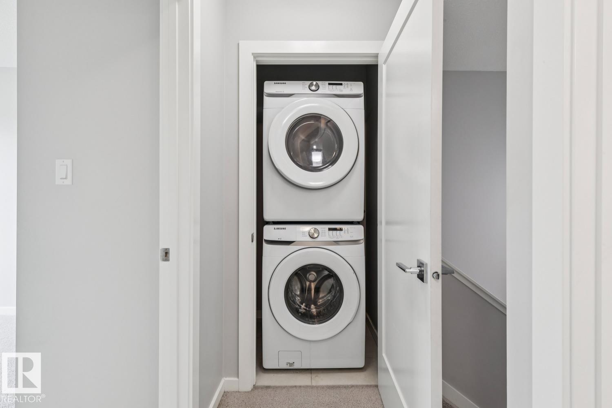
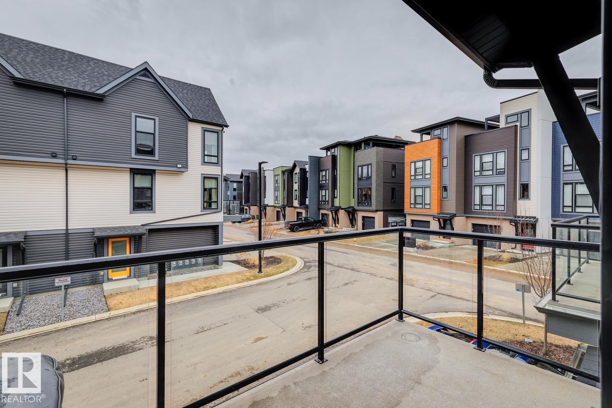
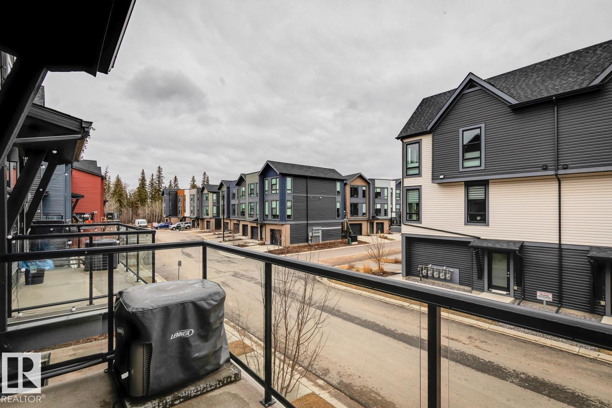
Better than new! Awesome value in this gorgeous townhouse available in the vibrant Pivot Townhomes! This 1158 sqft, 2 bed/2 bath unit is fully upgraded and will surely impress. The main level offers an open floor plan, beautiful kitchen w/quartz counters and s.s. appliances, and access to your outside patio. Open living/dining areas, floor to ceiling windows, and rich laminate flooring throughout. Upstairs offers the primary bedroom w/3-pc ensuite, 2nd bedroom, additional 4-pc bath, and laundry area. Single attached garage, central A/C, and more! Located close to parks, schools, shopping, and other amenities. Hard to beat this value!

COMMUNITY  Rutherford (Edmonton)
PROPERTY TYPE  Townhouse
BUILDING TYPE  Townhouse
STYLE  2 Storey
YEAR BUILT 2020
SQUARE FOOTAGE  1,158
BEDROOMS  2
BATHROOMS  2.00
BASEMENT  None, No Basement
AMENITIES  Air Conditioner, Ceiling 9 ft., No Smoking Home, Parking-Visitor, Patio
APPLIANCES  Air Conditioning-Central, Dishwasher-Built-In, Dryer, Garage Opener, Microwave Hood Fan, Refrigerator, Stove-Electric, Washer, Window Coverings
COOLING 
FIREPLACE 
FLOORING  Carpet, Ceramic Tile, Laminate Flooring
HEATING  Forced Air-1, Natural Gas
LAUNDRY  ensuite bathroom
LOT FEATURES  Flat Site, Golf Nearby, Landscaped, Playground Nearby, Public Transportation, Schools, Shopping Nearby
PARKING  Single Garage Attached
RESTRICTIONS  Pets Subject to Board App
ROOF  Asphalt Shingles
TITLE  Fee Simple
BROKER  REALTORS® Association of Edmonton


ROOMS DIMENSIONS (m) LEVEL