https://zimg.paragon.ice.com/ParagonImages/Property/PM/RAE/225405570/1/0/0/7a518fe47f660930c00b7c19593d5067/1/edc63d5558a3b798d92fc263aa483b16/225405570-0628d9f7-c6c8-4e2f-b929-487bc2d7abb5.JPG https://zimg.paragon.ice.com/ParagonImages/Property/PM/RAE/225405570/2/0/0/0095f27afc0915fe39b14eb9fc18091a/1/edc63d5558a3b798d92fc263aa483b16/225405570-bef8ac7e-48f4-4d3e-aec4-c3baf3dc41d4.JPG https://zimg.paragon.ice.com/ParagonImages/Property/PM/RAE/225405570/3/0/0/16119a2f67b6f159431d0d586f6e6a69/1/edc63d5558a3b798d92fc263aa483b16/225405570-81395059-d53f-46e7-86e9-835b1bfcd5bc.JPG https://zimg.paragon.ice.com/ParagonImages/Property/PM/RAE/225405570/4/0/0/eee41841e65ec01b332dfaec484df6d3/1/edc63d5558a3b798d92fc263aa483b16/225405570-7bbfece4-39df-4e11-9aae-8fa5188bf181.JPG https://zimg.paragon.ice.com/ParagonImages/Property/PM/RAE/225405570/5/0/0/c235c605175d7eea4d9118c75cb40f11/1/edc63d5558a3b798d92fc263aa483b16/225405570-a996a428-fc4b-41c4-b395-06dfbe7b873e.JPG https://zimg.paragon.ice.com/ParagonImages/Property/PM/RAE/225405570/6/0/0/924d2876c5a4cfccdb57bd1f41a22a65/1/edc63d5558a3b798d92fc263aa483b16/225405570-cba31c4c-12c7-47ab-bf89-b041b205b533.JPG https://zimg.paragon.ice.com/ParagonImages/Property/PM/RAE/225405570/7/0/0/35f84a7608274482eb1aacc5cd7b13f1/1/edc63d5558a3b798d92fc263aa483b16/225405570-5fe0163c-6550-4e16-bb8c-a09c08a33903.JPG https://zimg.paragon.ice.com/ParagonImages/Property/PM/RAE/225405570/8/0/0/720e34d30e4025858a99104e301cb16a/1/edc63d5558a3b798d92fc263aa483b16/225405570-4bc39f3e-0714-4af4-9c62-5ea643ef993e.JPG https://zimg.paragon.ice.com/ParagonImages/Property/PM/RAE/225405570/9/0/0/fb3c552a7176b3db41c33302e59a2833/1/edc63d5558a3b798d92fc263aa483b16/225405570-566535a3-e8e2-4d31-96a7-b4609c2b5da7.JPG https://zimg.paragon.ice.com/ParagonImages/Property/PM/RAE/225405570/10/0/0/1e3ea142462ace3d266a575aacce75ab/1/edc63d5558a3b798d92fc263aa483b16/225405570-9d281bdb-e23a-493b-97ed-27804495f67e.JPG https://zimg.paragon.ice.com/ParagonImages/Property/PM/RAE/225405570/11/0/0/375518f90d26e4b6c024bcc456c28285/1/edc63d5558a3b798d92fc263aa483b16/225405570-52bdfefd-ef7e-4389-9498-a460131eff35.JPG https://zimg.paragon.ice.com/ParagonImages/Property/PM/RAE/225405570/12/0/0/93205c97aa1f0a6cb38bd1a5f4995d10/1/edc63d5558a3b798d92fc263aa483b16/225405570-1440c6c0-3333-4070-b015-c0f21ddb468d.JPG https://zimg.paragon.ice.com/ParagonImages/Property/PM/RAE/225405570/13/0/0/61342ed895579fef1e63c352a3d6d841/1/edc63d5558a3b798d92fc263aa483b16/225405570-805a06d7-d65b-4ac2-bef8-4f5a71d643ed.JPG https://zimg.paragon.ice.com/ParagonImages/Property/PM/RAE/225405570/14/0/0/bd566b2bcfd3cf340692c41ab53f53b9/1/edc63d5558a3b798d92fc263aa483b16/225405570-01184399-2d56-442d-8abd-185f336cf9ef.JPG https://zimg.paragon.ice.com/ParagonImages/Property/PM/RAE/225405570/15/0/0/34eec18b67cfbf82c7f2fa9bea3b4728/1/edc63d5558a3b798d92fc263aa483b16/225405570-4ae7bf4a-c24f-4631-ae9f-fc4efeba0634.JPG https://zimg.paragon.ice.com/ParagonImages/Property/PM/RAE/225405570/16/0/0/17fa9a4281bef7fbde969e166eddb3be/1/edc63d5558a3b798d92fc263aa483b16/225405570-39b0b222-398d-471f-ba9a-56dbd0fd7974.JPG https://zimg.paragon.ice.com/ParagonImages/Property/PM/RAE/225405570/17/0/0/a807f1944d171ca0b57824a1b2c6b671/1/edc63d5558a3b798d92fc263aa483b16/225405570-f5f5fba2-8614-44e2-a4d6-d766509cab51.JPG https://zimg.paragon.ice.com/ParagonImages/Property/PM/RAE/225405570/18/0/0/87e45d31943ac00c43a05b6c35d4be70/1/edc63d5558a3b798d92fc263aa483b16/225405570-d8f81415-30fe-4f1a-bb3e-c830b39031ec.JPG https://zimg.paragon.ice.com/ParagonImages/Property/PM/RAE/225405570/19/0/0/cd1a87a3f95359206621bf4223f03774/1/edc63d5558a3b798d92fc263aa483b16/225405570-b022eb35-24c5-46b1-8bba-c319905a08be.JPG https://zimg.paragon.ice.com/ParagonImages/Property/PM/RAE/225405570/20/0/0/fd105d23c3016fe65e7001e7d4cec20a/1/edc63d5558a3b798d92fc263aa483b16/225405570-e829ce25-f476-4d1e-a3e4-26a868baee7e.JPG https://zimg.paragon.ice.com/ParagonImages/Property/PM/RAE/225405570/21/0/0/c57a70a01633133d3e954a8c954beaa2/1/edc63d5558a3b798d92fc263aa483b16/225405570-1619ec44-1305-4610-b520-42ecacf5d771.JPG https://zimg.paragon.ice.com/ParagonImages/Property/PM/RAE/225405570/22/0/0/14ed3a1b4011d89ef38d7cf8cd381134/1/edc63d5558a3b798d92fc263aa483b16/225405570-35293bc3-2d7b-468e-b0b8-fd75cbd1f3c2.JPG https://zimg.paragon.ice.com/ParagonImages/Property/PM/RAE/225405570/23/0/0/0988daf954f25d1598c12bfd750d033c/1/edc63d5558a3b798d92fc263aa483b16/225405570-7d773538-b9b3-4f6a-8525-258ed4bc0387.JPG https://zimg.paragon.ice.com/ParagonImages/Property/PM/RAE/225405570/24/0/0/815da31da7a64cd635c06a8ad7c55b90/1/edc63d5558a3b798d92fc263aa483b16/225405570-5f70ed84-2dbc-46cc-b3aa-250863d6ad71.JPG https://zimg.paragon.ice.com/ParagonImages/Property/PM/RAE/225405570/25/0/0/f61b428f5d52c3c81010a3875b9ea768/1/edc63d5558a3b798d92fc263aa483b16/225405570-5b1258fb-3d0c-463d-af3d-d17038d068ae.JPG https://zimg.paragon.ice.com/ParagonImages/Property/PM/RAE/225405570/26/0/0/3de3ce62858fed02be58982a64755f61/1/edc63d5558a3b798d92fc263aa483b16/225405570-5b6d584e-ecbd-4555-8be0-fd5bfa841104.JPG https://zimg.paragon.ice.com/ParagonImages/Property/PM/RAE/225405570/27/0/0/49dd3aec1967c69df5e6f49f28dbf2cc/1/edc63d5558a3b798d92fc263aa483b16/225405570-bfda6b51-8c85-4363-ada0-59a907749f5b.JPG https://zimg.paragon.ice.com/ParagonImages/Property/PM/RAE/225405570/28/0/0/391cabb270d0741adcbd95bf4e342186/1/edc63d5558a3b798d92fc263aa483b16/225405570-29e81864-f442-4f9a-92e0-0a88b3f9cffb.JPG https://zimg.paragon.ice.com/ParagonImages/Property/PM/RAE/225405570/29/0/0/a44ce3e5c9ca187a771c8f51c4da55e0/1/edc63d5558a3b798d92fc263aa483b16/225405570-17cd1192-2578-48b5-9dd5-2b993303b279.JPG https://zimg.paragon.ice.com/ParagonImages/Property/PM/RAE/225405570/30/0/0/afc8f992960856a343ebe12f26e10104/1/edc63d5558a3b798d92fc263aa483b16/225405570-712746e6-4f5e-49a7-9fdc-3f33dbe98368.JPG https://zimg.paragon.ice.com/ParagonImages/Property/PM/RAE/225405570/31/0/0/2edf58d22b9cb099920da0fd1d88441a/1/edc63d5558a3b798d92fc263aa483b16/225405570-6d78968a-587c-4ae5-8767-e4715b6dfbab.JPG https://zimg.paragon.ice.com/ParagonImages/Property/PM/RAE/225405570/32/0/0/75ac8f03b8912edda356aef572e1eed0/1/edc63d5558a3b798d92fc263aa483b16/225405570-e6b46703-9659-4447-a657-7faa6cc4b40d.JPG https://zimg.paragon.ice.com/ParagonImages/Property/PM/RAE/225405570/33/0/0/c802634fb4e777e665f17f91b33d2385/1/edc63d5558a3b798d92fc263aa483b16/225405570-7000ad74-2413-49ca-8d55-76b6d895fb75.JPG https://zimg.paragon.ice.com/ParagonImages/Property/PM/RAE/225405570/34/0/0/dc7db0d963f018afb8e81e2d30d9e010/1/edc63d5558a3b798d92fc263aa483b16/225405570-73360867-2efc-41e9-9fbd-8023e4275dc4.JPG https://zimg.paragon.ice.com/ParagonImages/Property/PM/RAE/225405570/35/0/0/bf9240e12de8f520cb6778f72e702044/1/edc63d5558a3b798d92fc263aa483b16/225405570-05b70048-c181-49df-a5a8-8a262125838e.JPG https://zimg.paragon.ice.com/ParagonImages/Property/PM/RAE/225405570/36/0/0/9a2767acd65469b0789b55fd01aab8cb/1/edc63d5558a3b798d92fc263aa483b16/225405570-3ef61aa9-8825-4c91-bb40-0b8ed6b3acb7.JPG https://zimg.paragon.ice.com/ParagonImages/Property/PM/RAE/225405570/37/0/0/3f8e6a4abebfe5fe6408db2ae6d1919c/1/edc63d5558a3b798d92fc263aa483b16/225405570-ccec5536-eae6-478f-b422-d26e05fa9b4c.JPG https://zimg.paragon.ice.com/ParagonImages/Property/PM/RAE/225405570/38/0/0/3725f10c6da81e831d17b731204cb939/1/edc63d5558a3b798d92fc263aa483b16/225405570-778c6adc-ff91-4b4c-b3f4-c3564fc7529b.JPG https://zimg.paragon.ice.com/ParagonImages/Property/PM/RAE/225405570/39/0/0/4258ffce6280041f17c80d6bb1575016/1/edc63d5558a3b798d92fc263aa483b16/225405570-3a251bec-e118-4376-af39-3636836ce39b.JPG

7815 14 AV SW

Edmonton T6X 1H3

MLS® Number:  E4492750

Back to Summerside   

  • Home \
  • Summerside \
  • 7815 14 AV SW

$ 404,500

4

BEDROOMS

3 + 0

BATHROOMS

971

SQUARE FEET

2004

YEAR BUILT

https://zimg.paragon.ice.com/ParagonImages/Property/PM/RAE/225405570/1/0/0/7a518fe47f660930c00b7c19593d5067/1/edc63d5558a3b798d92fc263aa483b16/225405570-0628d9f7-c6c8-4e2f-b929-487bc2d7abb5.JPG





MLS® Number
E4492750
PROPERTY TYPE
Detached Single Family
LISTING DATE
June-10-2026

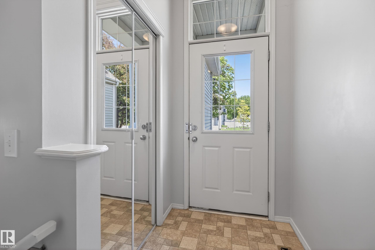
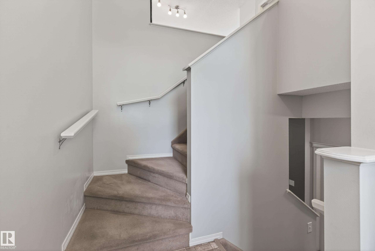
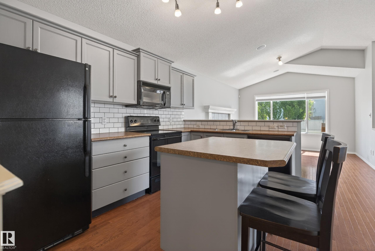
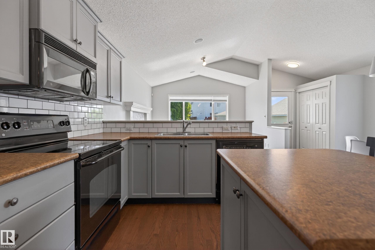
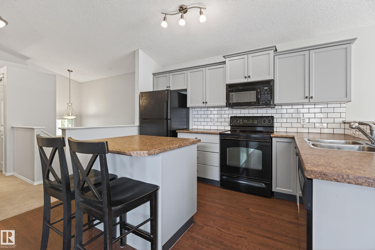
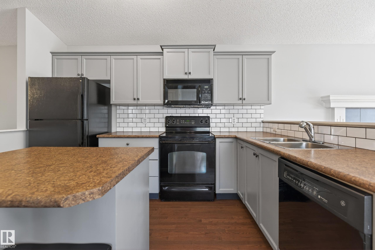
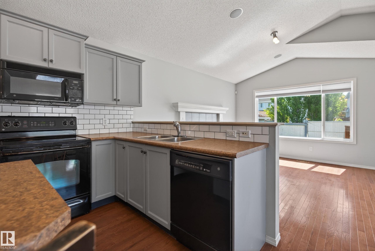
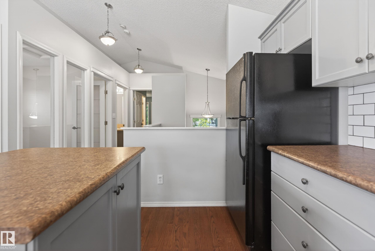
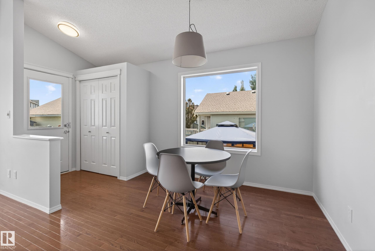
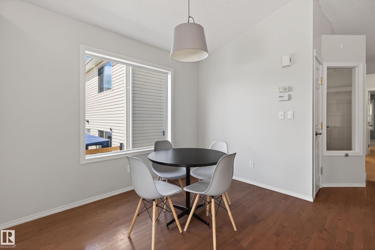
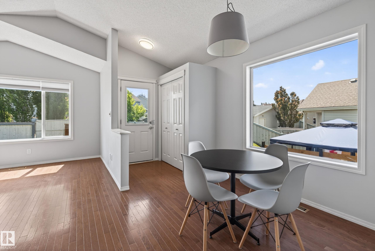
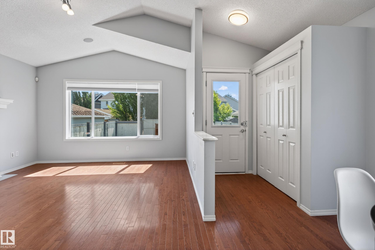
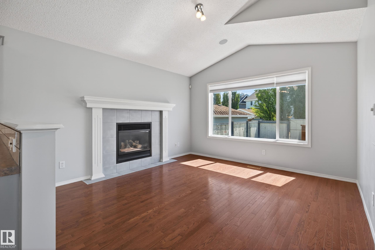
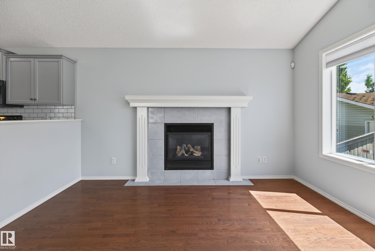
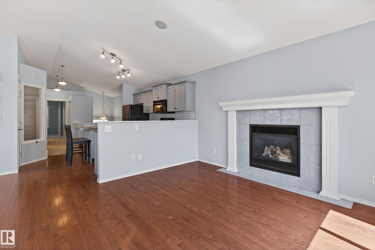
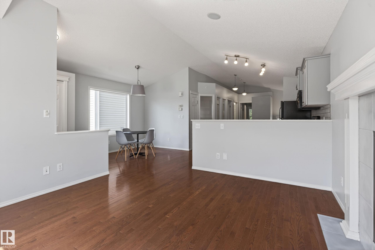
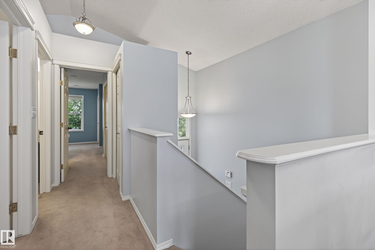
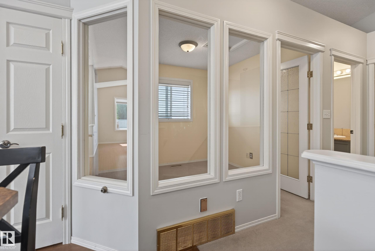
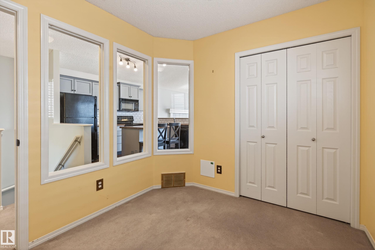
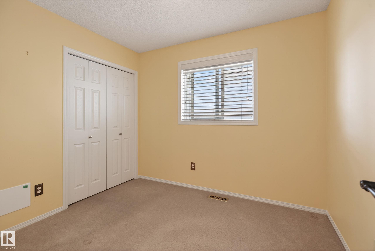
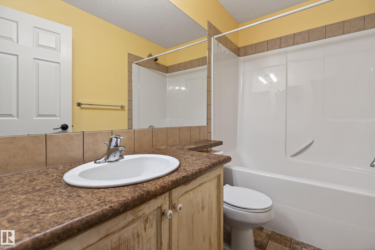
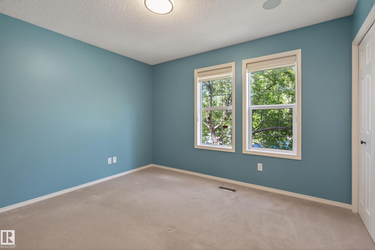
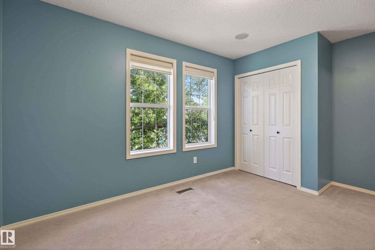
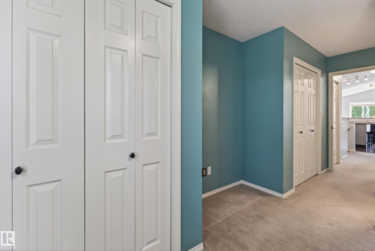
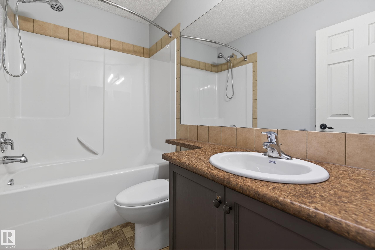
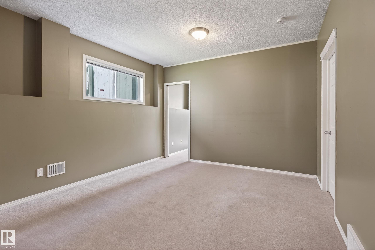
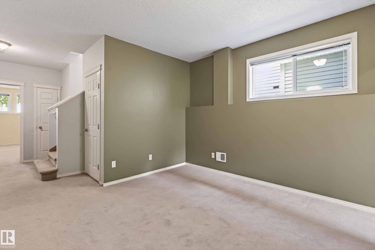
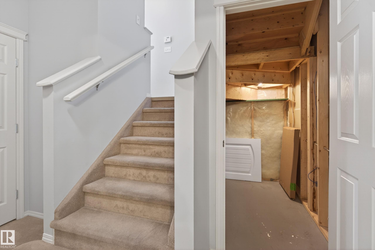
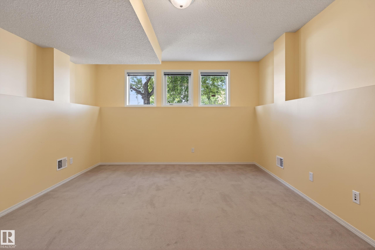
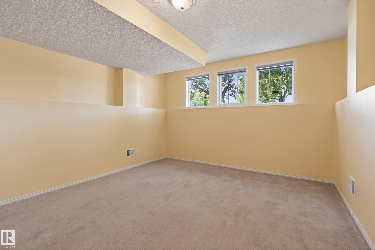
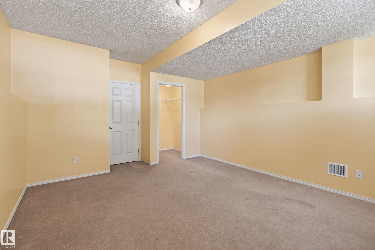
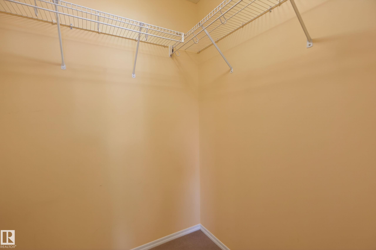
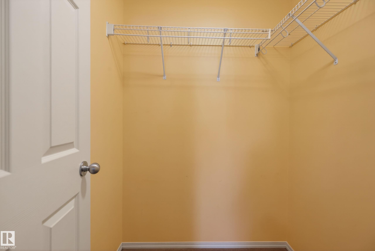
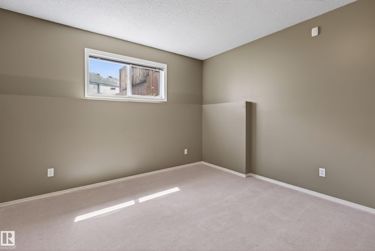
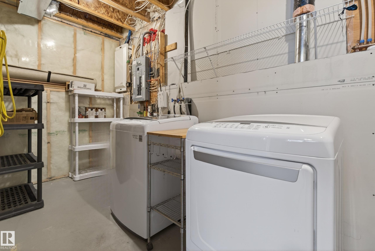
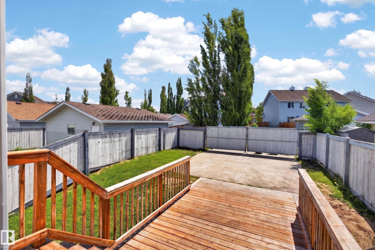
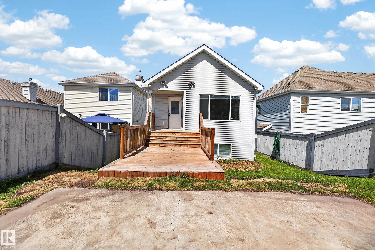
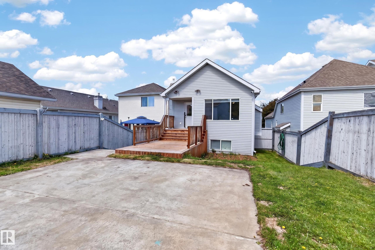
Welcome to the beautiful neighborhood of SUMMERSIDE! When you first enter, you are greeted with an open concept kitchen w/ PANTRY, dining room & living area with VAULTED CEILINGS & tons of NATURAL LIGHT. Down the hall hosts the primary bedroom with 4pc ensuite, a second bedroom sizeable for an office space & another 4pc bath. Downstairs leads to a spacious family room, TWO additional bedrooms (one with a WALK IN CLOSET), a 4pc bath, laundry & lots of storage space. The backyard has a poured CONCRETE PAD, finished & ready for a potential future garage! This home also has AIR CONDITIONING! Just a few minutes from the Henday, shopping, playgrounds, lake/beach access & more! Upgrades include- Hot Water Tank replaced this spring & has just been carpet cleaned.

COMMUNITY  Summerside
PROPERTY TYPE  Detached Single Family
BUILDING TYPE  Detached Single Family
STYLE  Bi-Level
YEAR BUILT 2004
SQUARE FOOTAGE  971
BEDROOMS  4
BATHROOMS  3.00
BASEMENT  Full, Finished
AMENITIES  On Street Parking, Air Conditioner, Closet Organizers, Deck, Detectors Smoke, Lake Privileges, Vaulted Ceiling, Vinyl Windows, See Remarks
APPLIANCES  Air Conditioning-Central, Dishwasher-Built-In, Dryer, Microwave Hood Fan, Refrigerator, Stove-Electric, Washer, Window Coverings, See Remarks
COOLING 
FIREPLACE 
FLOORING  Carpet, Hardwood, Linoleum
HEATING  Forced Air-1, Natural Gas
LAUNDRY  ensuite bathroom
LOT FEATURES  Back Lane, Beach Access, Fenced, Golf Nearby, Low Maintenance Landscape, Playground Nearby, Public Swimming Pool, Public Transportation, Schools, Shopping Nearby, See Remarks
PARKING  2 Outdoor Stalls, No Garage, Parking Pad Cement/Paved, Rear Drive Access, RV Parking, See Remarks
RESTRICTIONS  Restrictive Covenant-Bldg, Utility Right Of Way, Caveat on Title
ROOF  Asphalt Shingles
TITLE  Fee Simple
BROKER  REALTORS® Association of Edmonton


ROOMS DIMENSIONS (m) LEVEL