https://zimg.paragon.ice.com/ParagonImages/Property/PM/RAE/225409219/1/0/0/94c41b9fbcd6d11a415568a28888dfef/1/b4e8b8815fbd14690a7c59450ba40827/225409219-1A037221-A78D-46A9-828F-525164192CA5.JPG https://zimg.paragon.ice.com/ParagonImages/Property/PM/RAE/225409219/2/0/0/ad82c1af45668be3c498fcd7592c9779/1/b4e8b8815fbd14690a7c59450ba40827/225409219-B3823578-5960-4F7E-A480-877B78E74C69.JPG https://zimg.paragon.ice.com/ParagonImages/Property/PM/RAE/225409219/3/0/0/3046293139390b83fe1f4991d8a4aa47/1/b4e8b8815fbd14690a7c59450ba40827/225409219-8A538195-DAE3-4BC0-B240-F899DFCEB223.JPG https://zimg.paragon.ice.com/ParagonImages/Property/PM/RAE/225409219/4/0/0/ead337e9c6ea31b3f2791b6a683a2e4e/1/b4e8b8815fbd14690a7c59450ba40827/225409219-B274428B-074E-4ED4-A219-8B7814EECA5E.JPG https://zimg.paragon.ice.com/ParagonImages/Property/PM/RAE/225409219/5/0/0/cf7f8ceccd5987d47c73297889357608/1/b4e8b8815fbd14690a7c59450ba40827/225409219-7065F9D8-8C96-4BC7-9D3E-0E73F3D1BCF9.JPG https://zimg.paragon.ice.com/ParagonImages/Property/PM/RAE/225409219/6/0/0/4b531ae19a24a7df072c23b1b51332b2/1/b4e8b8815fbd14690a7c59450ba40827/225409219-8777F172-8DE4-495F-B7F6-7A9C54199672.JPG https://zimg.paragon.ice.com/ParagonImages/Property/PM/RAE/225409219/7/0/0/9e7306504142f9de12f05ed8c05b6a2b/1/b4e8b8815fbd14690a7c59450ba40827/225409219-897B110B-7D21-42F2-80AA-D1845FE6A909.JPG https://zimg.paragon.ice.com/ParagonImages/Property/PM/RAE/225409219/8/0/0/46a97472e9339c81b6cc0613b7f5724c/1/b4e8b8815fbd14690a7c59450ba40827/225409219-B11EE81D-8C0E-45FA-B5A9-BC080B3F3ED1.JPG https://zimg.paragon.ice.com/ParagonImages/Property/PM/RAE/225409219/9/0/0/3789793b4998d75c5b95443c943c9bda/1/b4e8b8815fbd14690a7c59450ba40827/225409219-66DB3059-7050-4571-862A-34B75983F5BC.JPG https://zimg.paragon.ice.com/ParagonImages/Property/PM/RAE/225409219/10/0/0/936522b8b334841ff551ff8f533a0f92/1/b4e8b8815fbd14690a7c59450ba40827/225409219-0FD5FA8C-4CE3-4C3D-A61C-E0570C7B96C3.JPG https://zimg.paragon.ice.com/ParagonImages/Property/PM/RAE/225409219/11/0/0/cbb91033601e11ea1c31393b54cb3ac8/1/b4e8b8815fbd14690a7c59450ba40827/225409219-8E37F3F7-3CDA-49E3-BECD-CBDC11C315AD.JPG https://zimg.paragon.ice.com/ParagonImages/Property/PM/RAE/225409219/12/0/0/33aa6687cec4d07360099d921db266d5/1/b4e8b8815fbd14690a7c59450ba40827/225409219-66099845-481A-4196-BAA2-D10B773A0F03.JPG https://zimg.paragon.ice.com/ParagonImages/Property/PM/RAE/225409219/13/0/0/3f4f131a4936ed8edb320f04dd1beec0/1/b4e8b8815fbd14690a7c59450ba40827/225409219-B4098FF3-2D40-410B-9DEE-52DF5ACA8769.JPG https://zimg.paragon.ice.com/ParagonImages/Property/PM/RAE/225409219/14/0/0/3b8856e99c6a412a74343856d4abc87a/1/b4e8b8815fbd14690a7c59450ba40827/225409219-401E9DCB-3D5A-4CDA-AD42-4B2145C01DA5.JPG https://zimg.paragon.ice.com/ParagonImages/Property/PM/RAE/225409219/15/0/0/b74ea4150c0fb1f2341a05d0fe4715cc/1/b4e8b8815fbd14690a7c59450ba40827/225409219-48D1D497-8AA6-4FF7-9B80-12BFEE5F82E5.JPG https://zimg.paragon.ice.com/ParagonImages/Property/PM/RAE/225409219/16/0/0/89676fcd72806fa666eea3f2f08449fc/1/b4e8b8815fbd14690a7c59450ba40827/225409219-712214AC-F778-4F5C-A854-F2609BBA4811.JPG https://zimg.paragon.ice.com/ParagonImages/Property/PM/RAE/225409219/17/0/0/6376e4fc7fb228a7e50a47d0fa5ac1c6/1/b4e8b8815fbd14690a7c59450ba40827/225409219-5F9FC45F-CD50-4C5B-8C79-AA758103CF8D.JPG https://zimg.paragon.ice.com/ParagonImages/Property/PM/RAE/225409219/18/0/0/ccd3e142f74aaa8bb3dabce2881c4bcc/1/b4e8b8815fbd14690a7c59450ba40827/225409219-2AFCE4D6-5311-4206-BAF4-CAD496305DF5.JPG https://zimg.paragon.ice.com/ParagonImages/Property/PM/RAE/225409219/19/0/0/69b38c360fbd6237d047f456d29f2ab3/1/b4e8b8815fbd14690a7c59450ba40827/225409219-2D054C59-5AD4-42EF-A957-86FD470C1545.JPG https://zimg.paragon.ice.com/ParagonImages/Property/PM/RAE/225409219/20/0/0/40cc89f4d3ecf87f8020888e14e47ef4/1/b4e8b8815fbd14690a7c59450ba40827/225409219-5DEE89DC-C663-4056-B615-3895DFEEFCBF.JPG https://zimg.paragon.ice.com/ParagonImages/Property/PM/RAE/225409219/21/0/0/375b15646f0298fdc52ab57a3e5c9698/1/b4e8b8815fbd14690a7c59450ba40827/225409219-65E1D0EE-B490-4AA9-AF50-3A62BC989E73.JPG https://zimg.paragon.ice.com/ParagonImages/Property/PM/RAE/225409219/22/0/0/a538a822a5c95856609f9a6e50b8eae3/1/b4e8b8815fbd14690a7c59450ba40827/225409219-3854FA80-3E8C-4C74-B864-9F71C7BD6B71.JPG https://zimg.paragon.ice.com/ParagonImages/Property/PM/RAE/225409219/23/0/0/fa36b1b09a334117c35f76b2246c7521/1/b4e8b8815fbd14690a7c59450ba40827/225409219-9AE97279-58D2-496D-948B-112F922C312E.JPG https://zimg.paragon.ice.com/ParagonImages/Property/PM/RAE/225409219/24/0/0/c06f1ed93198e567a1446cd8cffc1796/1/b4e8b8815fbd14690a7c59450ba40827/225409219-A64BE571-564D-4027-9A96-B1B4C7FBA3A6.JPG https://zimg.paragon.ice.com/ParagonImages/Property/PM/RAE/225409219/25/0/0/4e359206b77d73f27b13b5f861c62690/1/b4e8b8815fbd14690a7c59450ba40827/225409219-4156406D-625D-4244-A7C3-42325B291413.JPG https://zimg.paragon.ice.com/ParagonImages/Property/PM/RAE/225409219/26/0/0/dd427e69df47bb55f5929946e37f3d76/1/b4e8b8815fbd14690a7c59450ba40827/225409219-8E6347D3-FAC7-44B3-8B06-E39540B52F6C.JPG https://zimg.paragon.ice.com/ParagonImages/Property/PM/RAE/225409219/27/0/0/1f95805870e79e85bcc26c8888b846de/1/b4e8b8815fbd14690a7c59450ba40827/225409219-4984DCD0-F6CD-446F-A7B5-5B09DC257407.JPG https://zimg.paragon.ice.com/ParagonImages/Property/PM/RAE/225409219/28/0/0/4a9a2dc2fde5debb6b8bef0e0117ea07/1/b4e8b8815fbd14690a7c59450ba40827/225409219-6F7126FE-90BC-4092-9599-07B5E6CBA166.JPG https://zimg.paragon.ice.com/ParagonImages/Property/PM/RAE/225409219/29/0/0/19c3078d4ed12787bd677db0bdf6776e/1/b4e8b8815fbd14690a7c59450ba40827/225409219-6956D640-3201-49AE-8DE3-CE86761FBBE5.JPG https://zimg.paragon.ice.com/ParagonImages/Property/PM/RAE/225409219/30/0/0/c7751553152de603b26a63b96ae75798/1/b4e8b8815fbd14690a7c59450ba40827/225409219-B904D203-5940-4A20-9B81-CC8BA53EB852.JPG https://zimg.paragon.ice.com/ParagonImages/Property/PM/RAE/225409219/31/0/0/de2dc1363e9fefb2c0d0ba11bc930f9a/1/b4e8b8815fbd14690a7c59450ba40827/225409219-96A936F3-C645-416D-8AA0-7F7F2ED76D32.JPG https://zimg.paragon.ice.com/ParagonImages/Property/PM/RAE/225409219/32/0/0/781dd2e3f13d45a9b4b5a1919b8f02f1/1/b4e8b8815fbd14690a7c59450ba40827/225409219-5D0DD016-DD7C-426C-901A-98D15A3D13BB.JPG https://zimg.paragon.ice.com/ParagonImages/Property/PM/RAE/225409219/33/0/0/4eabca5e510b552414407954c3521786/1/b4e8b8815fbd14690a7c59450ba40827/225409219-C6BB51B0-2818-4879-8332-64255A8257A3.JPG https://zimg.paragon.ice.com/ParagonImages/Property/PM/RAE/225409219/34/0/0/60d0aa5b491f0b7762b70f47cfd1f677/1/b4e8b8815fbd14690a7c59450ba40827/225409219-6AE6A5DD-B2CE-4CB7-808D-4904FB1C13DB.JPG https://zimg.paragon.ice.com/ParagonImages/Property/PM/RAE/225409219/35/0/0/cec80bb7e862bb620e0f8e884c636291/1/b4e8b8815fbd14690a7c59450ba40827/225409219-4978D9EF-4136-42A0-8988-3FFE3E8FF736.JPG https://zimg.paragon.ice.com/ParagonImages/Property/PM/RAE/225409219/36/0/0/db25f63c0d8895a0998871b6e5048264/1/b4e8b8815fbd14690a7c59450ba40827/225409219-CEE8F6C2-BE5C-41B9-AFC3-AABAD22DC78D.JPG https://zimg.paragon.ice.com/ParagonImages/Property/PM/RAE/225409219/37/0/0/42d9b45a5e5a628321f1442b3c563bac/1/b4e8b8815fbd14690a7c59450ba40827/225409219-0A3B7BFA-7C70-4736-B684-61E272B0AF29.JPG https://zimg.paragon.ice.com/ParagonImages/Property/PM/RAE/225409219/38/0/0/a31de1d39431cc990d405abe3516a23e/1/b4e8b8815fbd14690a7c59450ba40827/225409219-2919ED47-8A0A-413C-BB70-C7EE927D2B5E.JPG https://zimg.paragon.ice.com/ParagonImages/Property/PM/RAE/225409219/39/0/0/ce1d4ca5c7e161b184bd756b46e281da/1/b4e8b8815fbd14690a7c59450ba40827/225409219-0F983F93-E55F-458A-ABFC-A2770E15BEF1.JPG https://zimg.paragon.ice.com/ParagonImages/Property/PM/RAE/225409219/40/0/0/2a48cb2ce6535de3a27561e43370efb2/1/b4e8b8815fbd14690a7c59450ba40827/225409219-667C2957-2800-4FED-968A-DD4853F3A77B.JPG https://zimg.paragon.ice.com/ParagonImages/Property/PM/RAE/225409219/41/0/0/f66587391ba9c67757f01ea140ea58fb/1/b4e8b8815fbd14690a7c59450ba40827/225409219-A2EC0108-60C7-4456-9335-467C0EECC535.JPG https://zimg.paragon.ice.com/ParagonImages/Property/PM/RAE/225409219/42/0/0/47af221085cdadca487cd8c603944b3f/1/b4e8b8815fbd14690a7c59450ba40827/225409219-96582A3B-3E6E-44E5-A877-812C9B19F7DD.JPG https://zimg.paragon.ice.com/ParagonImages/Property/PM/RAE/225409219/43/0/0/16ae3816535d854b7048503be0459582/1/b4e8b8815fbd14690a7c59450ba40827/225409219-CBBD8494-DA86-42CA-9827-2203FD2C5A84.JPG https://zimg.paragon.ice.com/ParagonImages/Property/PM/RAE/225409219/44/0/0/74484bcbce3c4f73b9aed80bdd1d77b1/1/b4e8b8815fbd14690a7c59450ba40827/225409219-8AD63D87-9D64-4BE1-8EFE-D94377CB7032.JPG https://zimg.paragon.ice.com/ParagonImages/Property/PM/RAE/225409219/45/0/0/da4fccdfd6c32230aa652b4e93b12c0d/1/b4e8b8815fbd14690a7c59450ba40827/225409219-E6A486D3-3825-44FD-9468-D17394A7C28A.JPG https://zimg.paragon.ice.com/ParagonImages/Property/PM/RAE/225409219/46/0/0/c3b5a01c5c4b78cad5c6285e89ccb376/1/b4e8b8815fbd14690a7c59450ba40827/225409219-289C4B14-7409-4D84-AC6F-B73100992B5F.JPG

7802 132A AV NW

Edmonton T5C 2C4

MLS® Number:  E4496399

Back to Delwood   

  • Home \
  • Delwood \
  • 7802 132A AV NW

$ 525,000

3

BEDROOMS

1 + 1

BATHROOMS

1,568

SQUARE FEET

1968

YEAR BUILT

https://zimg.paragon.ice.com/ParagonImages/Property/PM/RAE/225409219/1/0/0/94c41b9fbcd6d11a415568a28888dfef/1/b4e8b8815fbd14690a7c59450ba40827/225409219-1A037221-A78D-46A9-828F-525164192CA5.JPG





MLS® Number
E4496399
PROPERTY TYPE
Detached Single Family
LISTING DATE
June-30-2026

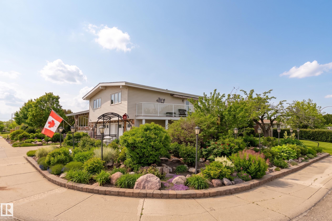
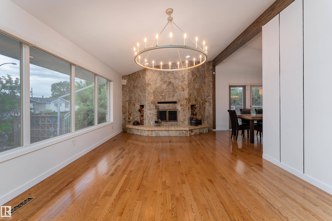
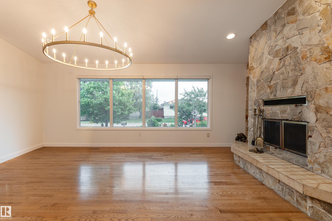
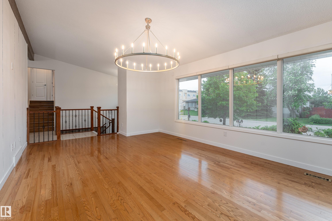
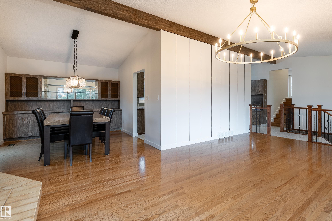
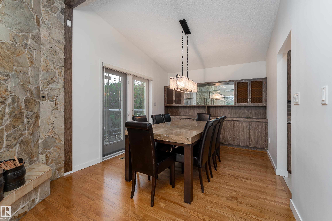
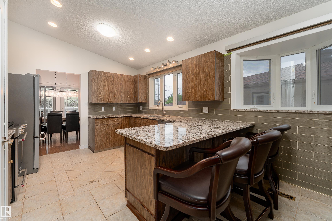
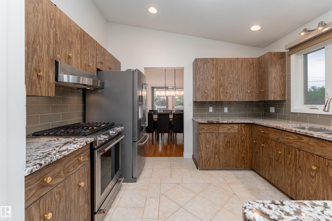
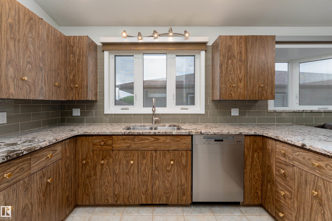
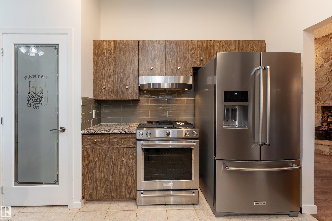
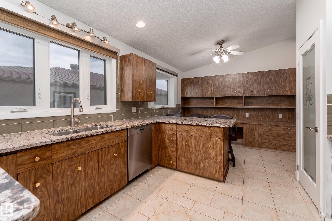
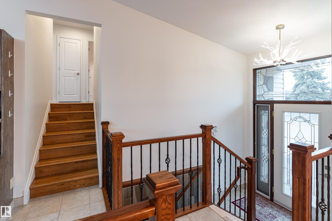
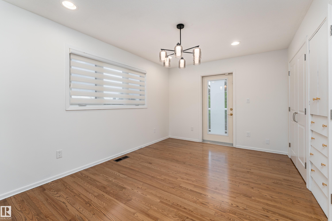
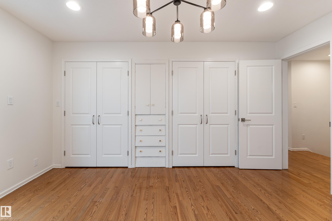
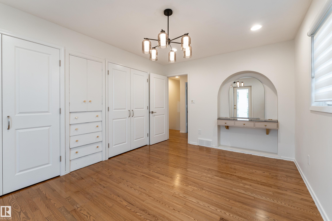
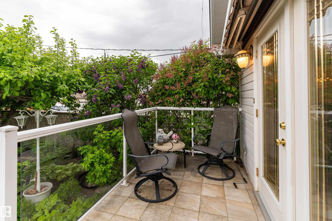
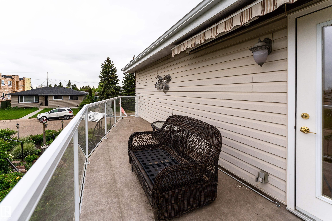
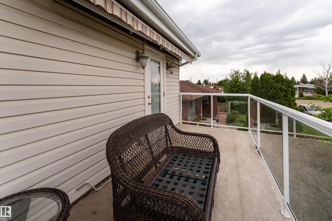
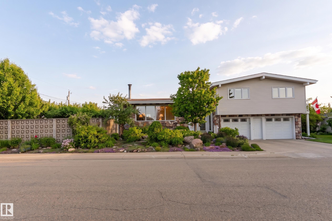
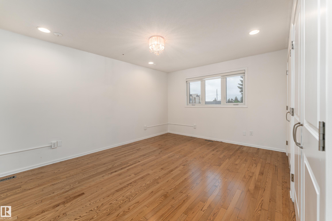
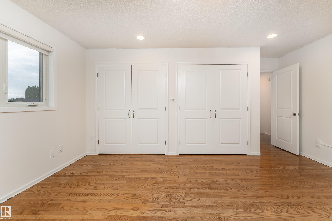
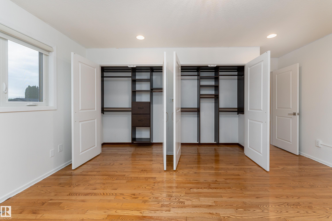
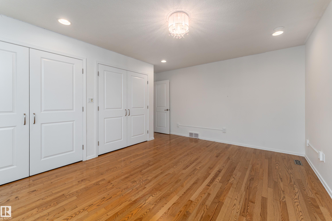
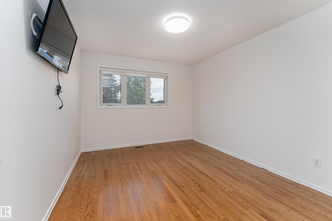
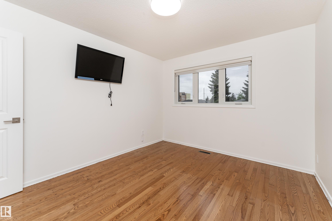
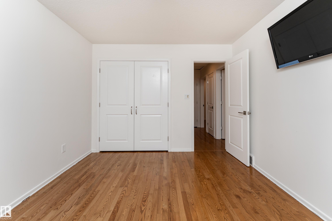
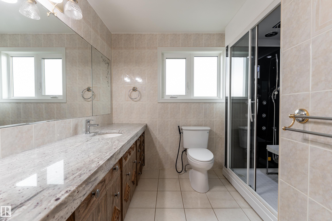
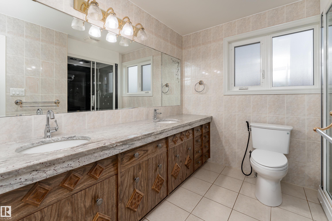
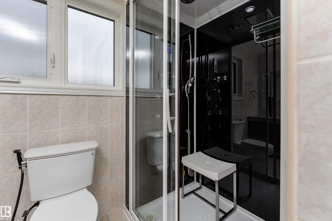
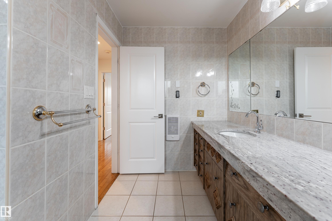
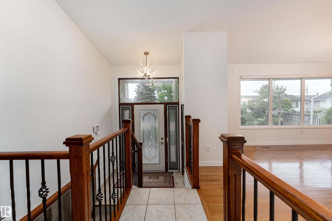
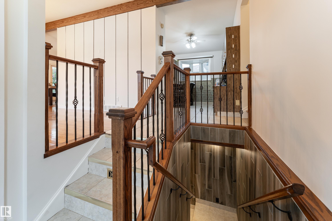
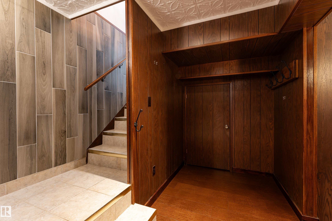
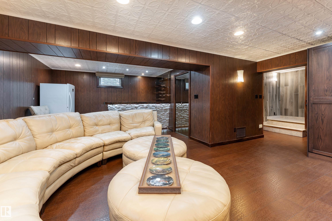
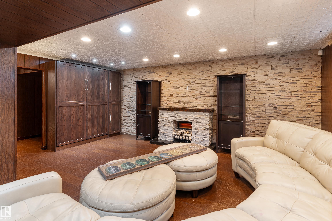
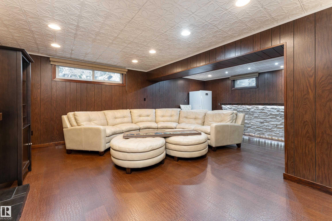
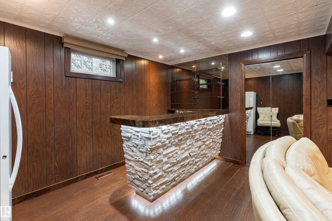
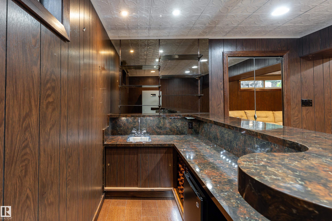
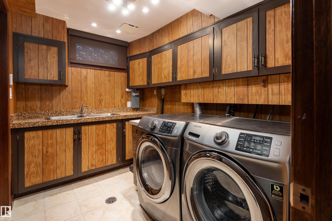
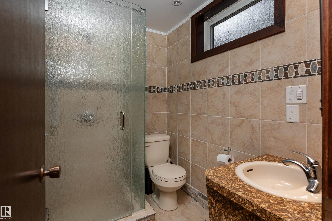
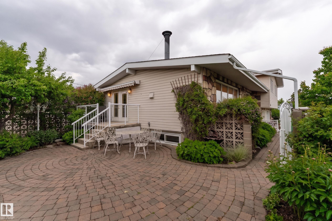
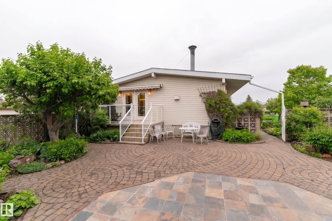
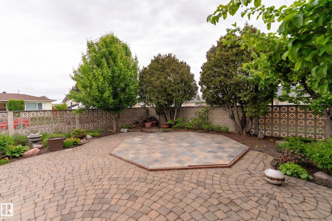
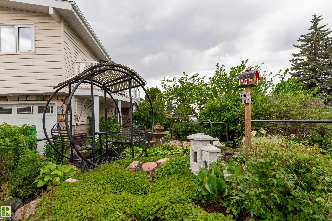
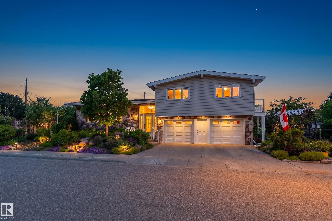
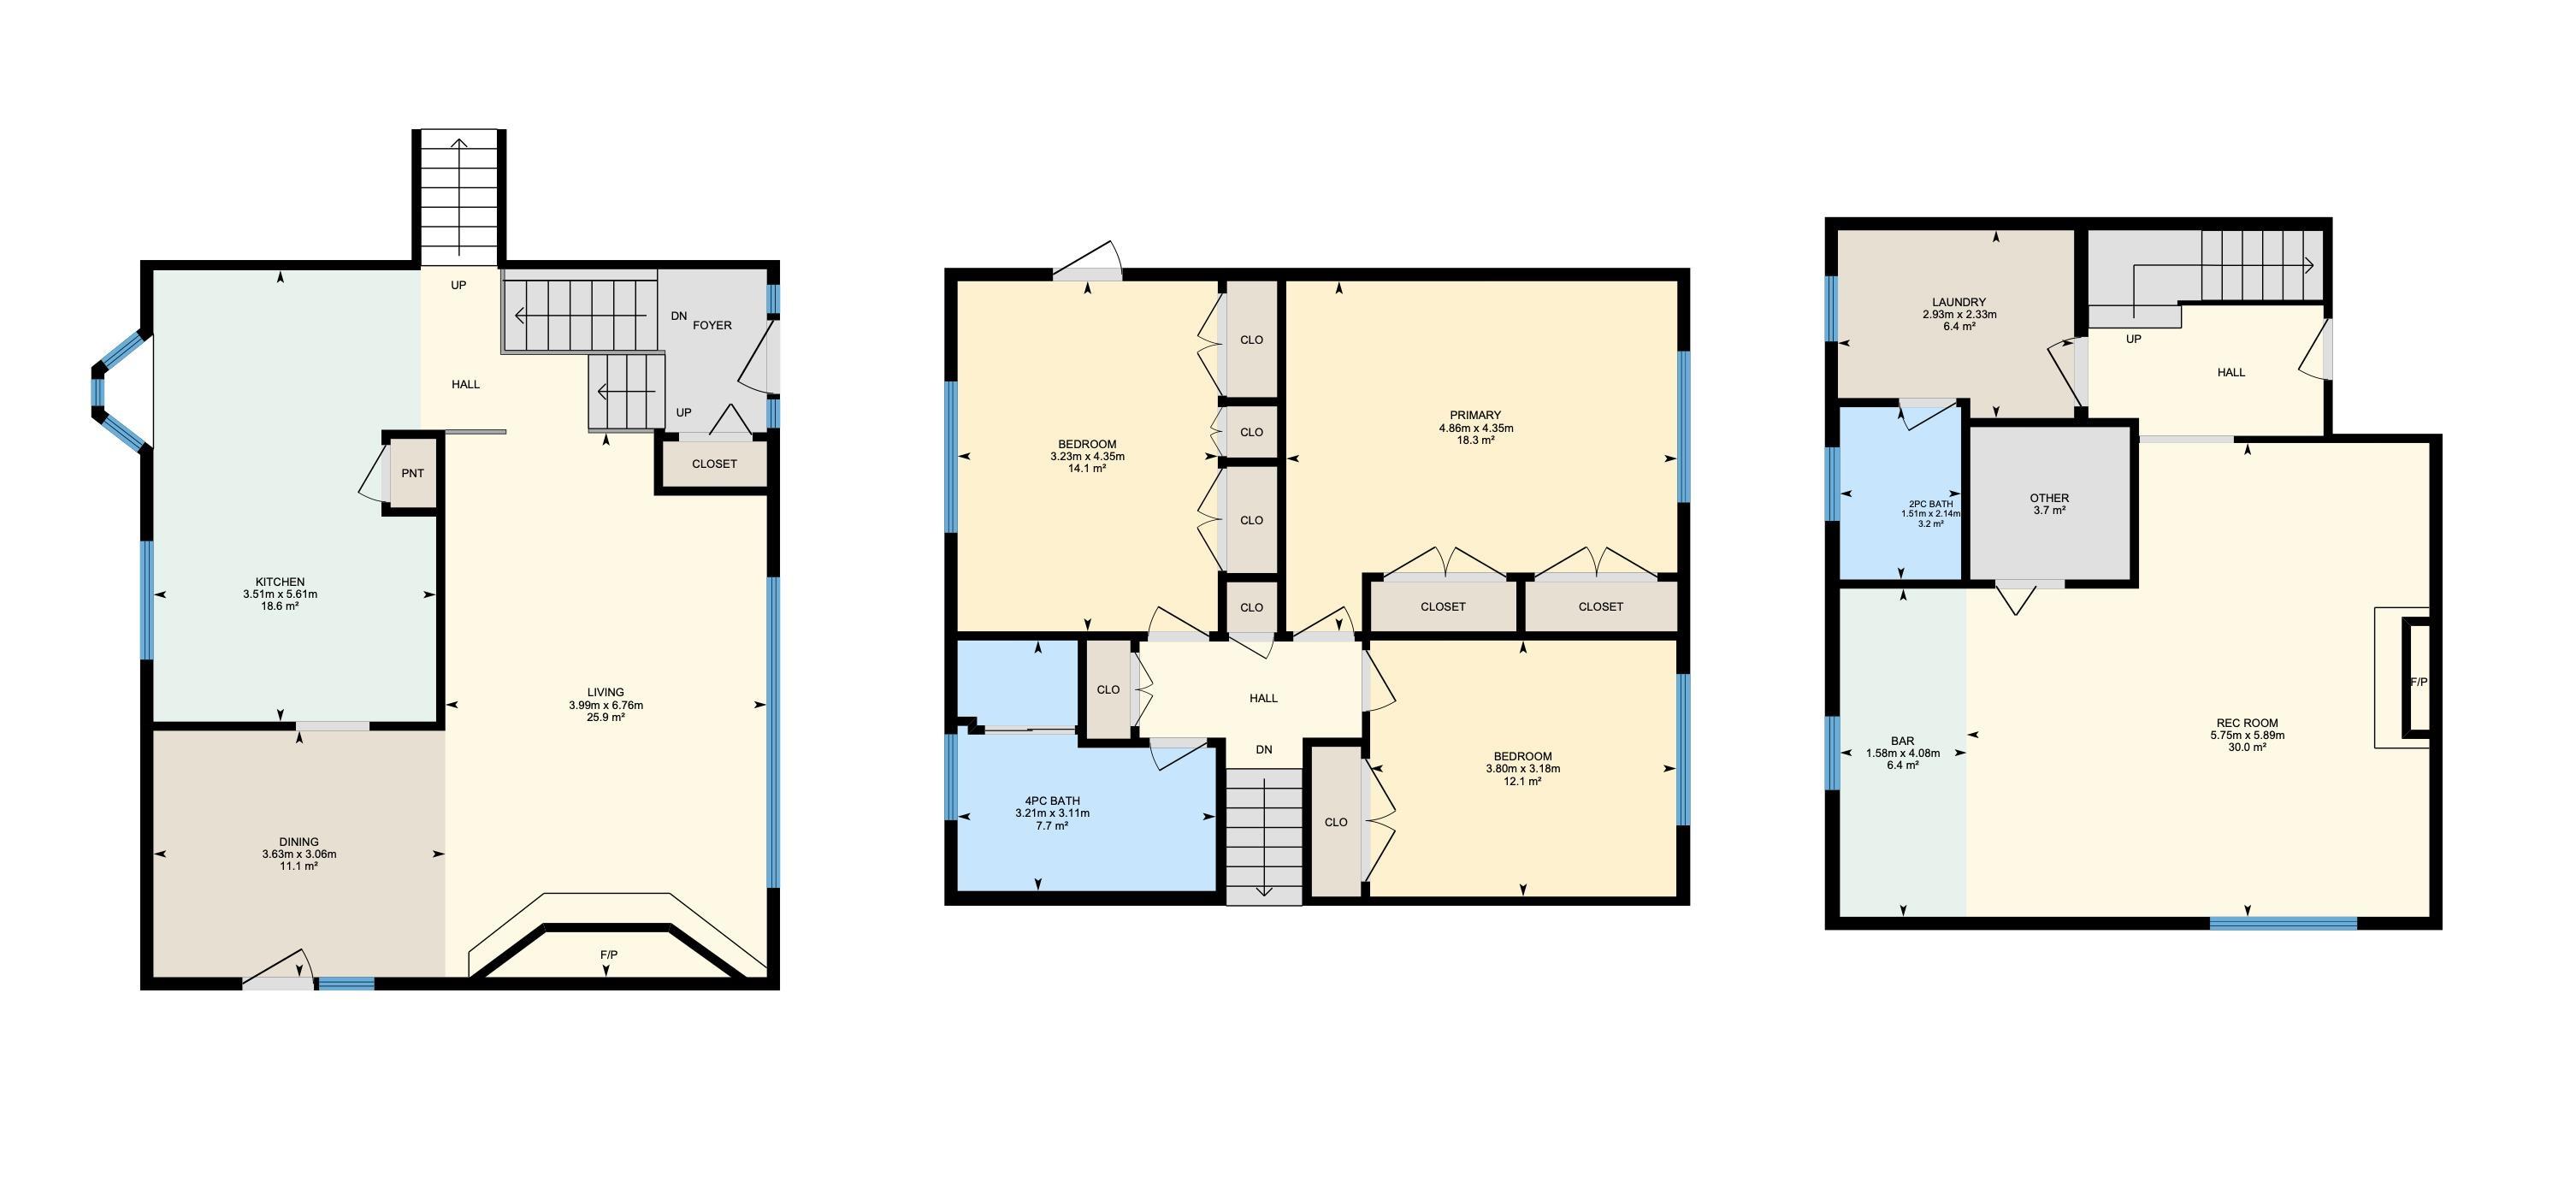
Set on a spacious corner lot framed by mature trees, fruit trees, and lush landscaping, this beautifully appointed 2-storey home blends timeless character with extensive modern upgrades and entertaining spaces. Offering 1,568 sq. ft. plus a fully finished basement, it features stone accent walls, elegant chandeliers, and a Heatilator fireplace with custom stone surround. The fully renovated kitchen includes upgraded appliances, enhanced lighting, and improved functionality, along with a refreshed laundry area. Upstairs offers 3 bedrooms, including a primary retreat with private balcony, a fully remodeled bathroom with double sinks, plus east balcony and west awning additions. The fully finished basement has been completely remodeled with a modern bathroom and large recreation space, while major upgrades include a new furnace and A/C. Fully fenced backyard with beautiful landscaping, a west concrete & tile octagonal pad, and a 26w x 28L double attached garage, close to schools, shopping & playgrounds.

COMMUNITY  Delwood
PROPERTY TYPE  Detached Single Family
BUILDING TYPE  Detached Single Family
STYLE  2 Storey
YEAR BUILT 1968
SQUARE FOOTAGE  1,568
BEDROOMS  3
BATHROOMS  1.50
BASEMENT  Full, Finished
AMENITIES  On Street Parking, Deck, Gazebo, Patio, Wet Bar
APPLIANCES  Dishwasher-Built-In, Dryer, Garage Opener, Oven-Microwave, Refrigerator, Stove-Electric, Washer, Window Coverings
COOLING 
FIREPLACE 
FLOORING  Ceramic Tile, Hardwood, Laminate Flooring
HEATING  Forced Air-1, Natural Gas
LAUNDRY 
LOT FEATURES  Corner Lot, Fenced, Fruit Trees/Shrubs, Landscaped, Picnic Area, Playground Nearby, Schools, Shopping Nearby
PARKING  Double Garage Attached, Over Sized
RESTRICTIONS  None Known
ROOF  Asphalt Shingles
TITLE  Fee Simple
BROKER  REALTORS® Association of Edmonton


ROOMS DIMENSIONS (m) LEVEL