78 McKay Place
Blackfalds T0M 1J2
MLS® Number: A2285317
$ 339,000
3
BEDROOMS
2 + 0
BATHROOMS
1,163
SQUARE FEET
2025
YEAR BUILT
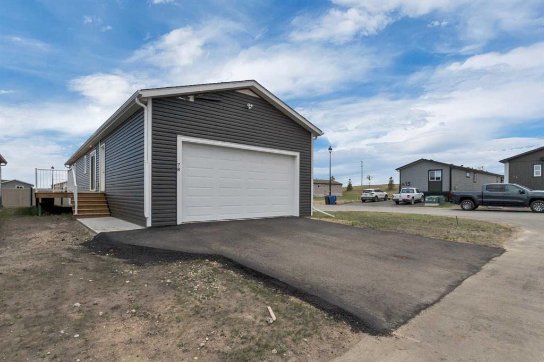
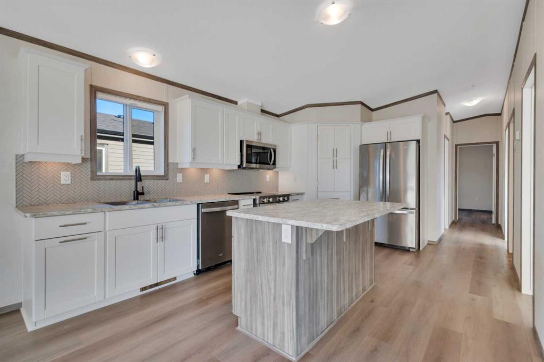
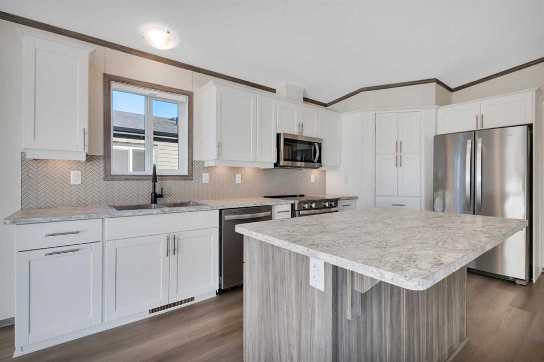
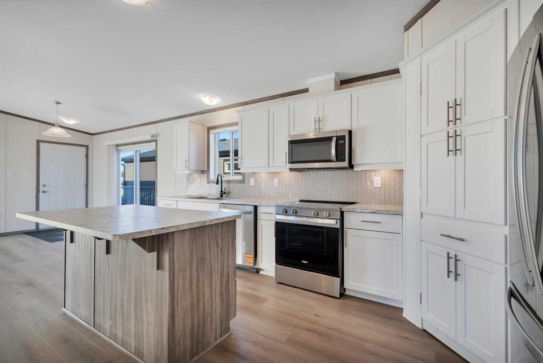
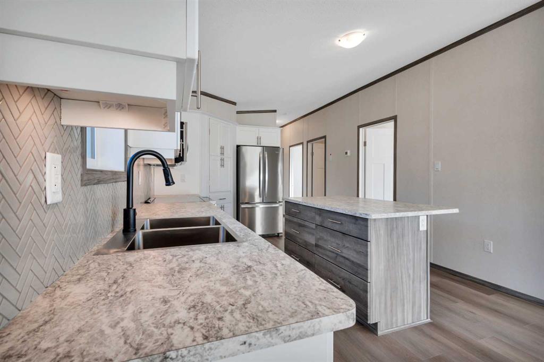
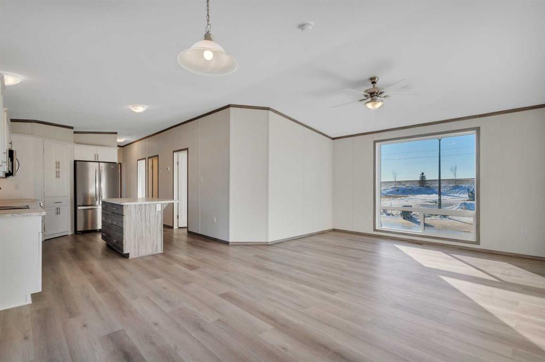
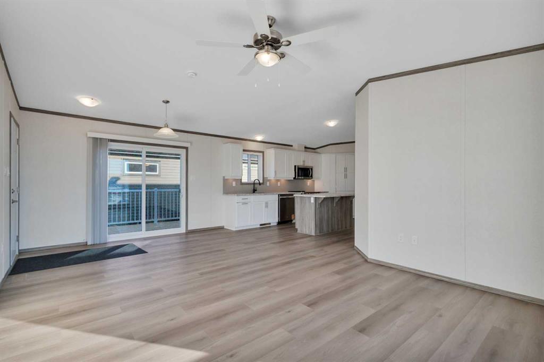
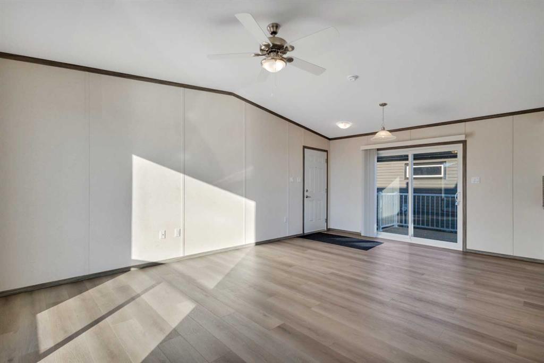
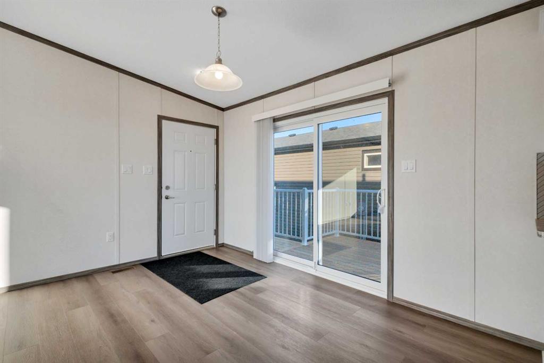
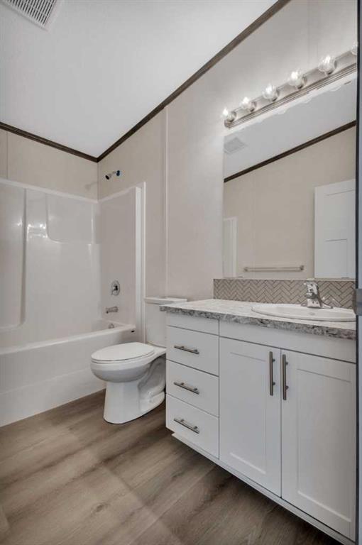
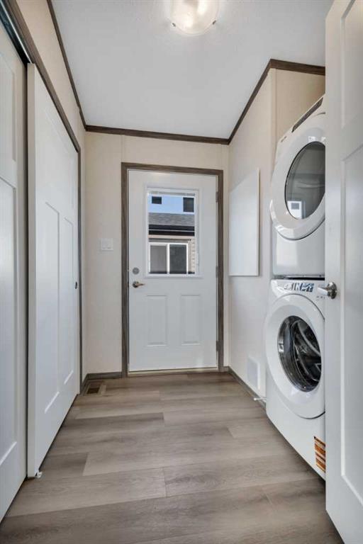
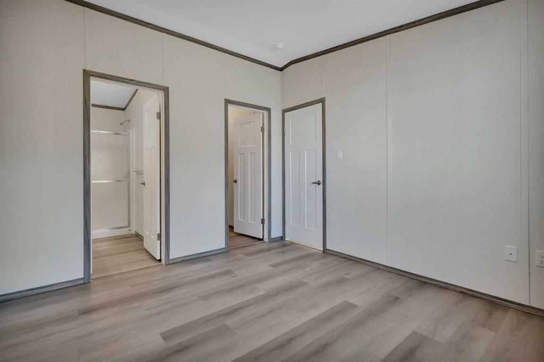
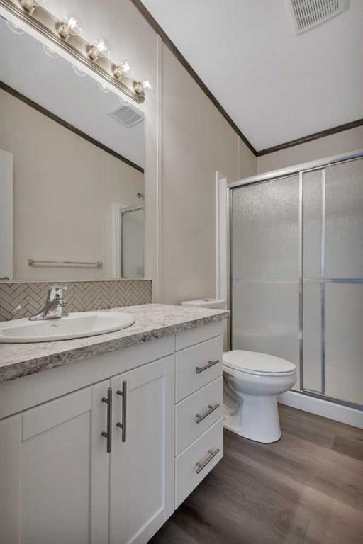
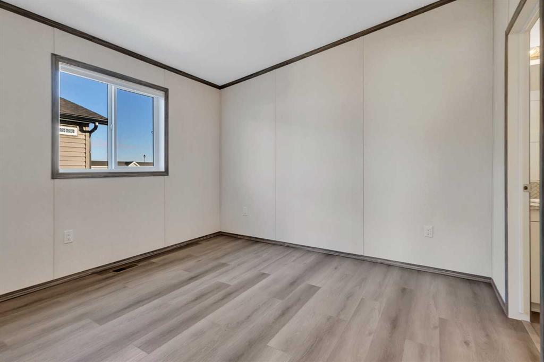
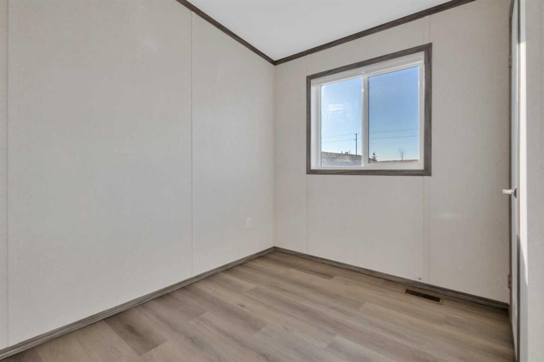
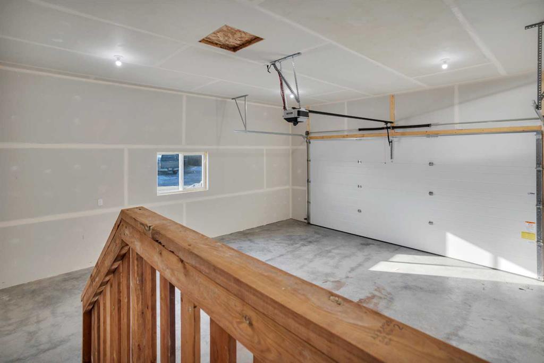
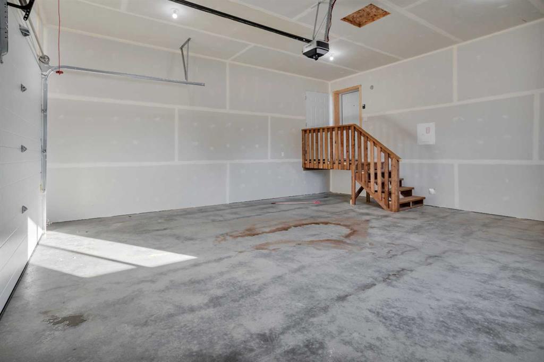
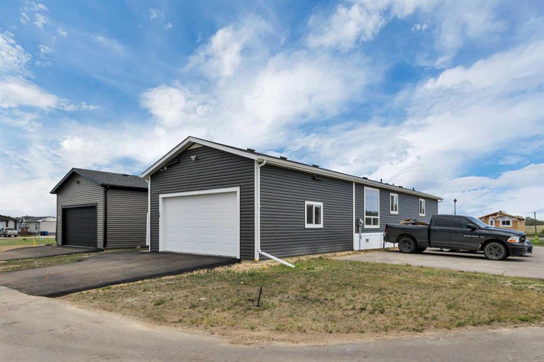
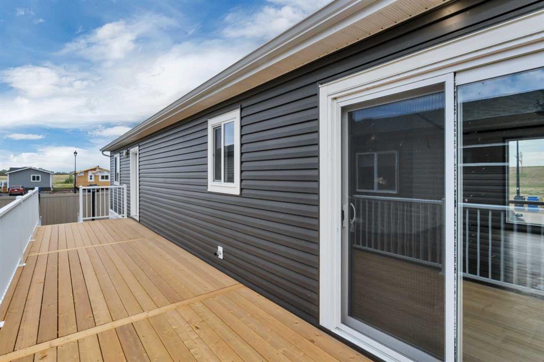
Welcome home to this brand-new SRI Emerald modular home with a double attached garage, presented by Dynamic Modular Homes and situated on a corner lot in the friendly community of Blackfalds. Designed with comfort and functionality in mind, this move-in-ready home offers a bright, open-concept layout finished with durable vinyl flooring throughout. The modern kitchen is a standout, featuring a central island, stainless steel appliances, a stylish backsplash, and a pantry for extra storage. The adjoining dining area includes glass sliding doors that lead to the deck—ideal for summer BBQs—and a convenient direct entry to the double attached garage. With three bedrooms and two full bathrooms, this home is perfect for first-time buyers or those looking for low-maintenance living. The primary bedroom includes a walk-in closet and a private 3-piece ensuite. There is also a dedicated laundry area adding everyday convenience. Outside, enjoy two parking spaces and the benefits of a corner lot location. A fantastic opportunity to own a brand-new home in a growing, family-friendly community—this one is ready for you to move in and enjoy. (GST included in sale price)
| COMMUNITY | |
| PROPERTY TYPE | Mobile |
| BUILDING TYPE | Manufactured House |
| STYLE | Double Wide Mobile Home |
| YEAR BUILT | 2025 |
| SQUARE FOOTAGE | 1,163 |
| BEDROOMS | 3 |
| BATHROOMS | 2.00 |
| BASEMENT | |
| AMENITIES | |
| APPLIANCES | Dishwasher, Electric Range, Microwave Hood Fan, Washer/Dryer Stacked |
| COOLING | None |
| FIREPLACE | N/A |
| FLOORING | Vinyl |
| HEATING | Forced Air |
| LAUNDRY | In Hall |
| LOT FEATURES | |
| PARKING | Double Garage Attached, Front Drive, Off Street |
| RESTRICTIONS | None Known |
| ROOF | Asphalt Shingle |
| TITLE | |
| BROKER | PG Direct Realty Ltd. |
| ROOMS | DIMENSIONS (m) | LEVEL |
|---|---|---|
| 3pc Ensuite bath | 9`3" x 5`0" | Main |
| 4pc Bathroom | 9`3" x 5`11" | Main |
| Bedroom | 9`2" x 10`4" | Main |
| Bedroom | 9`3" x 9`8" | Main |
| Dining Room | 8`8" x 13`0" | Main |
| Kitchen | 13`1" x 16`5" | Main |
| Laundry | 7`11" x 7`9" | Main |
| Living Room | 12`4" x 13`5" | Main |
| Bedroom - Primary | 11`5" x 10`9" | Main |
| Walk-In Closet | 9`3" x 4`8" | Main |