https://company.cirrealty.ca/reb/creb/79/A2322779_2.jpg https://company.cirrealty.ca/reb/creb/79/A2322779_3.jpg https://company.cirrealty.ca/reb/creb/79/A2322779_4.jpg https://company.cirrealty.ca/reb/creb/79/A2322779_5.jpg https://company.cirrealty.ca/reb/creb/79/A2322779_6.jpg https://company.cirrealty.ca/reb/creb/79/A2322779_7.jpg https://company.cirrealty.ca/reb/creb/79/A2322779_8.jpg https://company.cirrealty.ca/reb/creb/79/A2322779_9.jpg https://company.cirrealty.ca/reb/creb/79/A2322779_10.jpg https://company.cirrealty.ca/reb/creb/79/A2322779_11.jpg https://company.cirrealty.ca/reb/creb/79/A2322779_12.jpg https://company.cirrealty.ca/reb/creb/79/A2322779_13.jpg https://company.cirrealty.ca/reb/creb/79/A2322779_14.jpg https://company.cirrealty.ca/reb/creb/79/A2322779_15.jpg https://company.cirrealty.ca/reb/creb/79/A2322779_16.jpg https://company.cirrealty.ca/reb/creb/79/A2322779_17.jpg https://company.cirrealty.ca/reb/creb/79/A2322779_18.jpg https://company.cirrealty.ca/reb/creb/79/A2322779_19.jpg https://company.cirrealty.ca/reb/creb/79/A2322779_20.jpg https://company.cirrealty.ca/reb/creb/79/A2322779_21.jpg https://company.cirrealty.ca/reb/creb/79/A2322779_22.jpg https://company.cirrealty.ca/reb/creb/79/A2322779_23.jpg https://company.cirrealty.ca/reb/creb/79/A2322779_24.jpg https://company.cirrealty.ca/reb/creb/79/A2322779_25.jpg https://company.cirrealty.ca/reb/creb/79/A2322779_26.jpg https://company.cirrealty.ca/reb/creb/79/A2322779_27.jpg https://company.cirrealty.ca/reb/creb/79/A2322779_28.jpg https://company.cirrealty.ca/reb/creb/79/A2322779_29.jpg https://company.cirrealty.ca/reb/creb/79/A2322779_30.jpg https://company.cirrealty.ca/reb/creb/79/A2322779_31.jpg https://company.cirrealty.ca/reb/creb/79/A2322779_32.jpg https://company.cirrealty.ca/reb/creb/79/A2322779_33.jpg https://company.cirrealty.ca/reb/creb/79/A2322779_34.jpg https://company.cirrealty.ca/reb/creb/79/A2322779_35.jpg https://company.cirrealty.ca/reb/creb/79/A2322779_36.jpg https://company.cirrealty.ca/reb/creb/79/A2322779_37.jpg https://company.cirrealty.ca/reb/creb/79/A2322779_38.jpg https://company.cirrealty.ca/reb/creb/79/A2322779_39.jpg https://company.cirrealty.ca/reb/creb/79/A2322779_40.jpg https://company.cirrealty.ca/reb/creb/79/A2322779_41.jpg https://company.cirrealty.ca/reb/creb/79/A2322779_42.jpg https://company.cirrealty.ca/reb/creb/79/A2322779_43.jpg https://company.cirrealty.ca/reb/creb/79/A2322779_44.jpg https://company.cirrealty.ca/reb/creb/79/A2322779_45.jpg https://company.cirrealty.ca/reb/creb/79/A2322779_46.jpg https://company.cirrealty.ca/reb/creb/79/A2322779_47.jpg https://company.cirrealty.ca/reb/creb/79/A2322779_48.jpg

78, 233 3 Avenue

Strathmore T4A 0X8

MLS® Number:  A2322779

Back to Strathmore   

  • Home \
  • Strathmore \
  • 78, 233 3 Avenue

$ 18

0

BEDROOMS

0 + 0

BATHROOMS

0

SQUARE FEET

1979

YEAR BUILT

https://company.cirrealty.ca/reb/creb/79/A2322779_2.jpg





MLS® Number
A2322779
PROPERTY TYPE
Business
LISTING DATE
June-27-2026

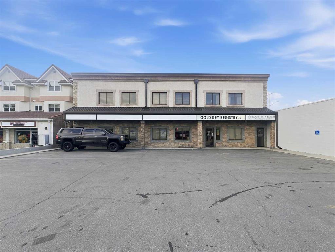
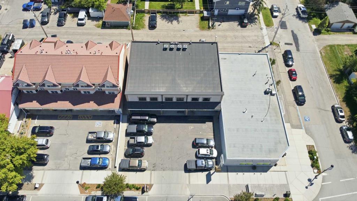
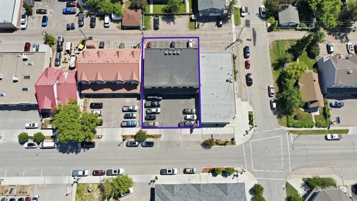
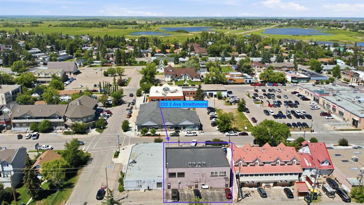
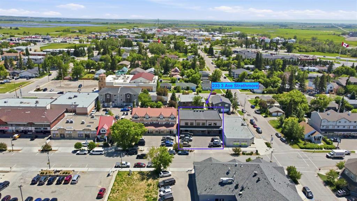
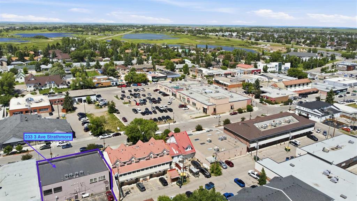
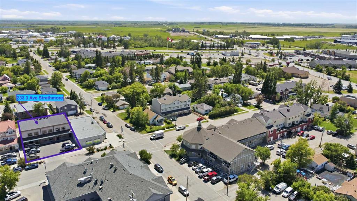
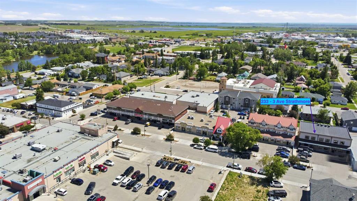
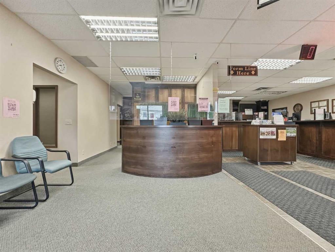

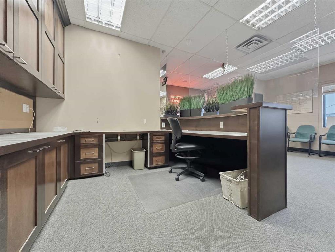
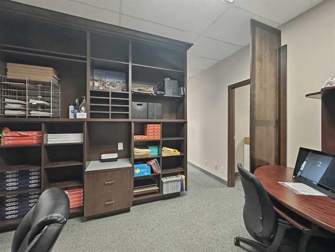
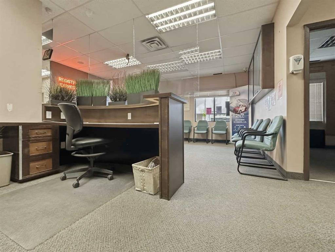
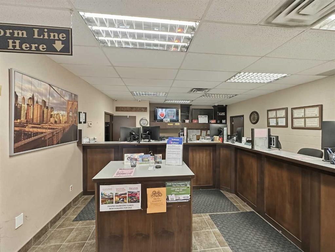
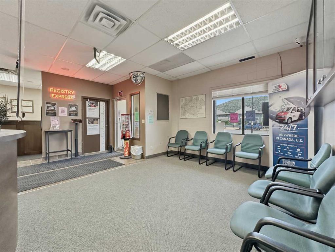
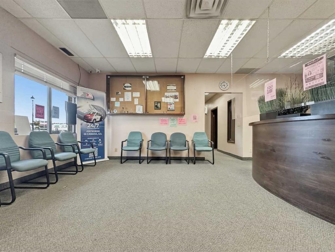
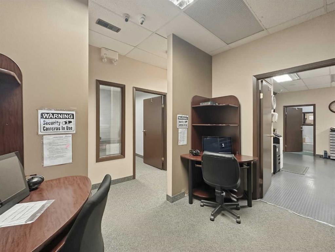
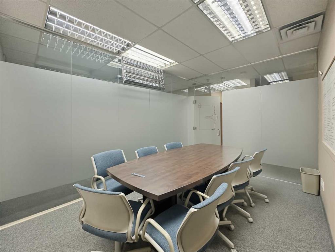
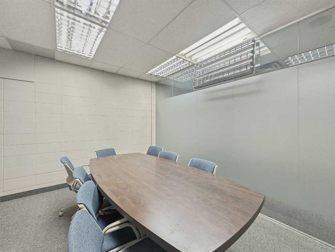
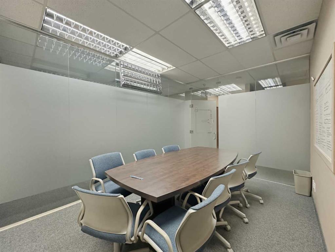
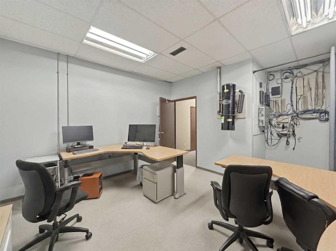
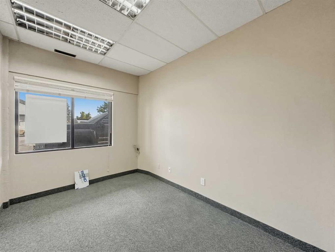
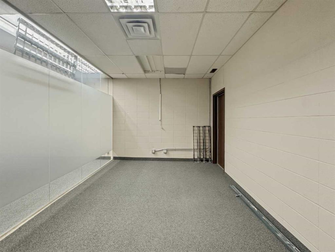
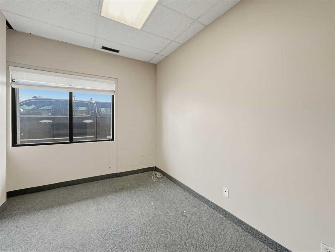
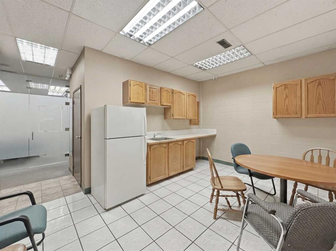
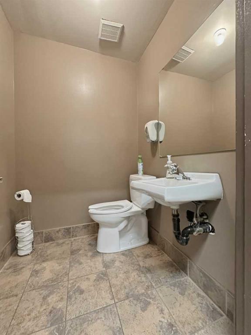
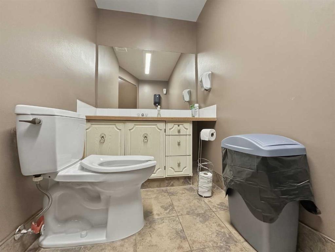
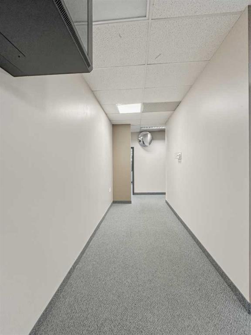
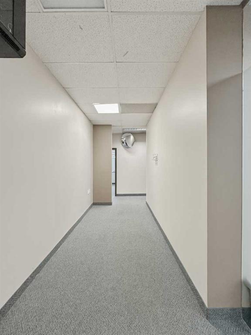
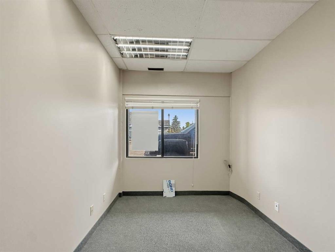
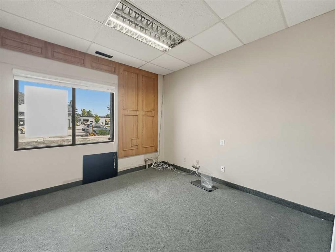
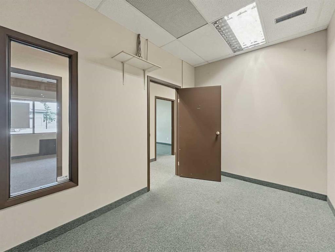
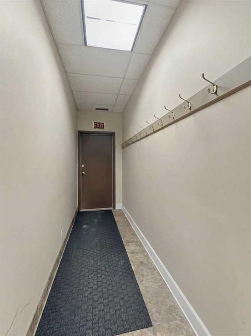
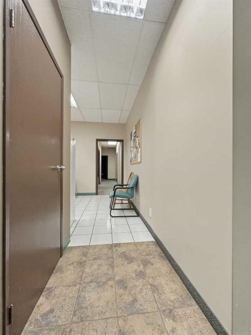
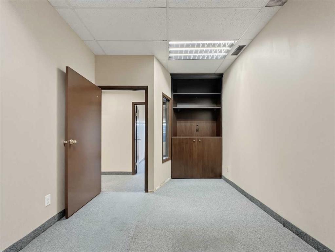
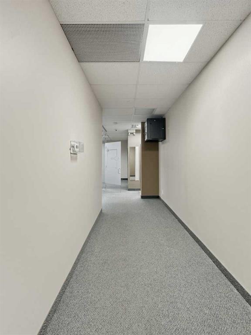
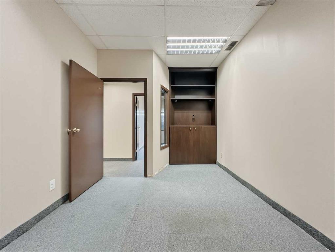
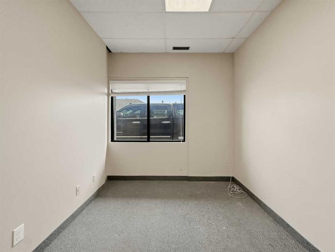
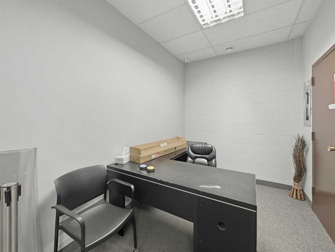
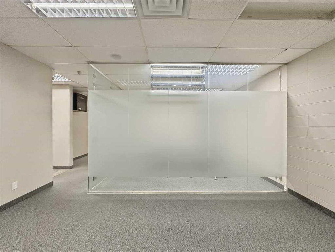
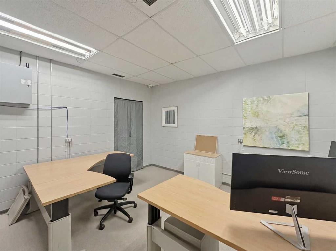
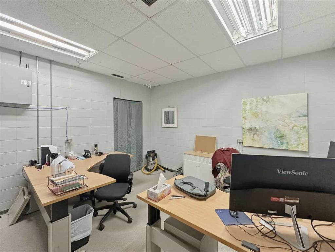
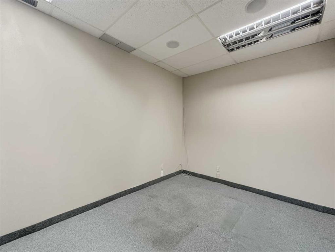
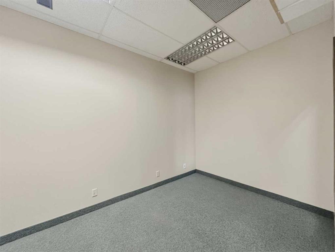
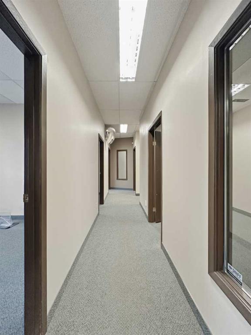
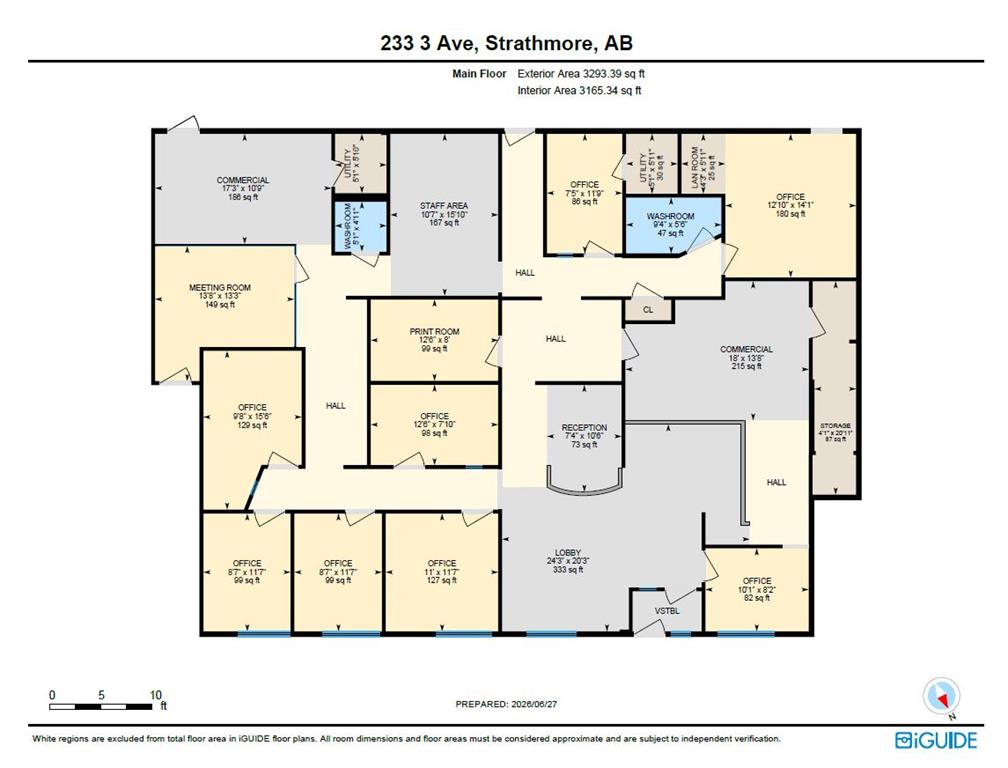
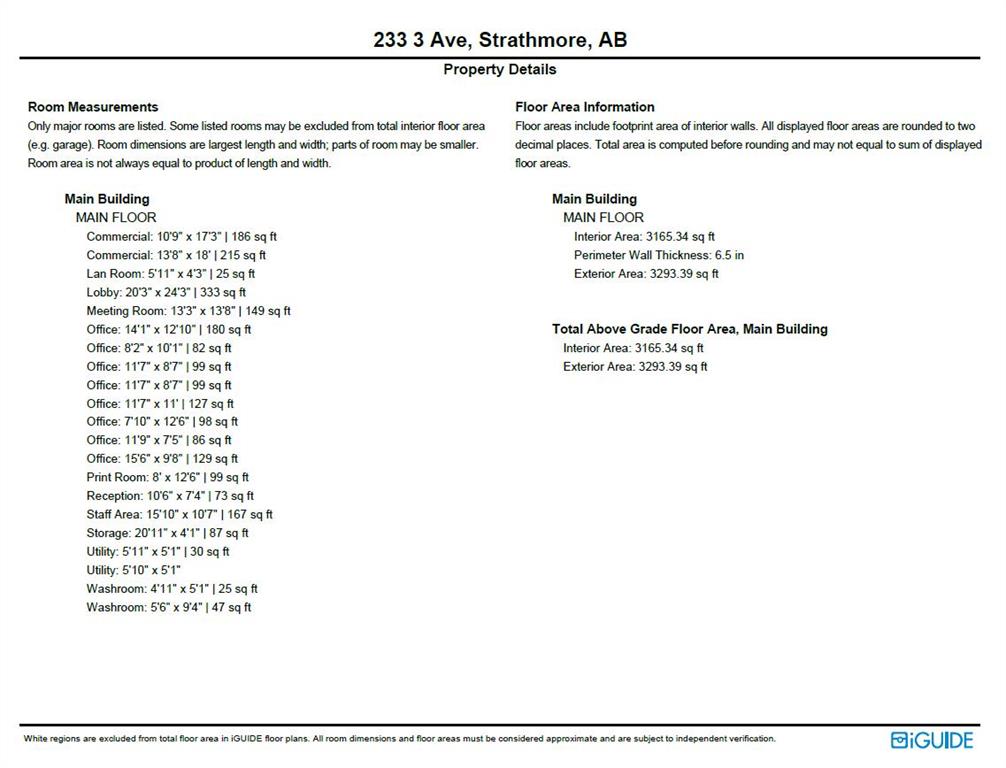
PRIME COMMERCIAL LEASING OPPORTUNITY IN DOWNTOWN STRATHMORE! Exceptional office and commercial space now available at 233 3 Avenue, Strathmore, offering flexible leasing options from approximately 1,750 to 3,165 sq. ft. This professionally designed building features a functional layout with multiple private offices, open commercial areas, meeting rooms, reception, print room, storage, staff area, washrooms, and ample common hallway access, making it ideal for a wide variety of professional, medical, administrative, educational, financial, or service-based businesses. The space can be configured to accommodate a range of tenant requirements, whether you're seeking a smaller professional office or a larger footprint for your growing business. Large windows provide abundant natural light throughout, creating a bright and welcoming work environment. Strategically located in the heart of Strathmore's commercial district, this property offers excellent visibility, convenient access, and is surrounded by established businesses, retail, restaurants, and professional services. Ample nearby parking enhances convenience for both staff and clients. Highlights: Flexible lease options from approximately 1,750–3,500 sq. ft. Multiple private offices and meeting rooms Reception and waiting area Commercial/open workspace options Staff room, print room, storage, and washrooms Bright, professional layout with abundant natural light Prime downtown Strathmore location Suitable for professional offices, medical, legal, accounting, consulting, educational, government, and service-oriented businesses An outstanding opportunity to establish or expand your business in one of Strathmore's premier commercial locations. $18 per sq ft base rent and $7 per sq ft op costs.

COMMUNITY 
PROPERTY TYPE  Business
BUILDING TYPE  Mixed Use
STYLE  N/A
YEAR BUILT 1979
SQUARE FOOTAGE  0
BEDROOMS  0
BATHROOMS  0
BASEMENT 
AMENITIES 
APPLIANCES 
COOLING 
FIREPLACE  N/A
FLOORING 
HEATING 
LAUNDRY 
LOT FEATURES 
PARKING 
RESTRICTIONS  None Known
ROOF 
TITLE 
BROKER  Hilltop Realty


ROOMS DIMENSIONS (m) LEVEL