https://zimg.paragon.ice.com/ParagonImages/Property/PM/RAE/225421663/1/0/0/52aab9fcb061a021da03d24cb9d3d039/1/decdb2a058b71db0c765a24a42e99b69/225421663-b3284a97-8797-485b-8ebc-b03513c67350.JPG https://zimg.paragon.ice.com/ParagonImages/Property/PM/RAE/225421663/2/0/0/550d22f87398aadfd172ae93aea8e4e7/1/decdb2a058b71db0c765a24a42e99b69/225421663-0a5f574b-6f02-417c-94ce-5b34a2f348ac.JPG https://zimg.paragon.ice.com/ParagonImages/Property/PM/RAE/225421663/3/0/0/bd29a97e9d2dfd1e260a69ca853195d8/1/decdb2a058b71db0c765a24a42e99b69/225421663-e3c05e40-82c6-46fe-9e2f-1b532242742c.JPG https://zimg.paragon.ice.com/ParagonImages/Property/PM/RAE/225421663/4/0/0/28a9cddeacbfe3b891cea66fdda58099/1/decdb2a058b71db0c765a24a42e99b69/225421663-a171794d-e5cf-4773-a0e2-aac3785f7b67.JPG https://zimg.paragon.ice.com/ParagonImages/Property/PM/RAE/225421663/5/0/0/95052a56d9a750e1718d8907cac01dec/1/decdb2a058b71db0c765a24a42e99b69/225421663-3b2b36d6-3757-4012-b00e-fef802647a54.JPG https://zimg.paragon.ice.com/ParagonImages/Property/PM/RAE/225421663/6/0/0/39dc7a14ed40f9d3149d5547ec9867ad/1/decdb2a058b71db0c765a24a42e99b69/225421663-ed420fc4-e985-4d20-9ffb-a4d704356d14.JPG https://zimg.paragon.ice.com/ParagonImages/Property/PM/RAE/225421663/7/0/0/b85802a5f2482baf21649a58be72ad91/1/decdb2a058b71db0c765a24a42e99b69/225421663-feeba206-164f-4ccb-954a-44a0bb86a5a0.JPG https://zimg.paragon.ice.com/ParagonImages/Property/PM/RAE/225421663/8/0/0/f56bca6d674d47d716613c9d03398145/1/decdb2a058b71db0c765a24a42e99b69/225421663-a8a038a2-a7ca-4cb2-8059-853f090c1547.JPG https://zimg.paragon.ice.com/ParagonImages/Property/PM/RAE/225421663/9/0/0/227d2d2a3113e01a70dbe0fe7f9ef800/1/decdb2a058b71db0c765a24a42e99b69/225421663-f8a05ae9-cdf1-4356-954e-156268411cc8.JPG https://zimg.paragon.ice.com/ParagonImages/Property/PM/RAE/225421663/10/0/0/13d81763fe015b2f5a4346b1c48316f3/1/decdb2a058b71db0c765a24a42e99b69/225421663-353ac16b-b4d2-40c5-905f-1d8feefdc753.JPG https://zimg.paragon.ice.com/ParagonImages/Property/PM/RAE/225421663/11/0/0/09548f45aac53ff41177a2f3f3c5efc0/1/decdb2a058b71db0c765a24a42e99b69/225421663-4f7e7b6a-ea8b-4772-bb92-08039f4b19ee.JPG https://zimg.paragon.ice.com/ParagonImages/Property/PM/RAE/225421663/12/0/0/c401b1ba93393df0b709c78825ebf95d/1/decdb2a058b71db0c765a24a42e99b69/225421663-653112d6-527c-4a5b-8619-1e4176d7e44f.JPG https://zimg.paragon.ice.com/ParagonImages/Property/PM/RAE/225421663/13/0/0/61157d489be788fe9da297c06d115da1/1/decdb2a058b71db0c765a24a42e99b69/225421663-813925ef-a73f-4d6e-bccf-58eb5e84a45b.JPG https://zimg.paragon.ice.com/ParagonImages/Property/PM/RAE/225421663/14/0/0/01777aec42f3981dc8b27ede9a1936fc/1/decdb2a058b71db0c765a24a42e99b69/225421663-1051266c-0556-498e-b7bc-9a6c82ec5109.JPG https://zimg.paragon.ice.com/ParagonImages/Property/PM/RAE/225421663/15/0/0/cc675ae21aeb93c0842ebc6dffe9a653/1/decdb2a058b71db0c765a24a42e99b69/225421663-0709b64b-e876-49a8-8200-59e915e69082.JPG https://zimg.paragon.ice.com/ParagonImages/Property/PM/RAE/225421663/16/0/0/059d5d2637b475864aad9578c065110f/1/decdb2a058b71db0c765a24a42e99b69/225421663-bded8f51-3699-417e-ab38-2b628abceaf9.JPG https://zimg.paragon.ice.com/ParagonImages/Property/PM/RAE/225421663/17/0/0/e7abfd7c7283f4cbbd7b2bf6bca66ac1/1/decdb2a058b71db0c765a24a42e99b69/225421663-518a07ed-4a1d-4b65-9833-7b56903417bf.JPG https://zimg.paragon.ice.com/ParagonImages/Property/PM/RAE/225421663/18/0/0/cd37cf246913655f3968919c39595205/1/decdb2a058b71db0c765a24a42e99b69/225421663-8388e1ea-db8d-4909-a464-7fce11520deb.JPG https://zimg.paragon.ice.com/ParagonImages/Property/PM/RAE/225421663/19/0/0/7057298e1300e0229447c0842e79551e/1/decdb2a058b71db0c765a24a42e99b69/225421663-a3dc39ce-a916-4356-bd93-0b7bd20aa516.JPG https://zimg.paragon.ice.com/ParagonImages/Property/PM/RAE/225421663/20/0/0/acf23c275558183dd26d23282cea6724/1/decdb2a058b71db0c765a24a42e99b69/225421663-643c6168-ff67-489a-b42d-7e376f2a54b3.JPG https://zimg.paragon.ice.com/ParagonImages/Property/PM/RAE/225421663/21/0/0/c252a3a0ed10652b4828ea6ee6a5ed1f/1/decdb2a058b71db0c765a24a42e99b69/225421663-78082249-d535-4dfb-8192-70f63e176410.JPG https://zimg.paragon.ice.com/ParagonImages/Property/PM/RAE/225421663/22/0/0/69516caaacd27d68afed335fe9293a11/1/decdb2a058b71db0c765a24a42e99b69/225421663-c26250d9-47bb-48d1-aef8-837ea4def095.JPG https://zimg.paragon.ice.com/ParagonImages/Property/PM/RAE/225421663/23/0/0/766ead5b04debc6034af6865151ae80d/1/decdb2a058b71db0c765a24a42e99b69/225421663-199baeb4-4c2e-4dc4-8363-5eefeae6de7e.JPG https://zimg.paragon.ice.com/ParagonImages/Property/PM/RAE/225421663/24/0/0/26b5c7862563d2baaf3ec1e7ad691116/1/decdb2a058b71db0c765a24a42e99b69/225421663-2bafa141-f184-4839-9a73-eeaa95770bf6.JPG https://zimg.paragon.ice.com/ParagonImages/Property/PM/RAE/225421663/25/0/0/81f3d70d24152a70c4f003c18e6940a4/1/decdb2a058b71db0c765a24a42e99b69/225421663-321c8c73-5c3f-4b40-adbe-ec4d10078a83.JPG https://zimg.paragon.ice.com/ParagonImages/Property/PM/RAE/225421663/26/0/0/9423952b12c524df1c22872062466743/1/decdb2a058b71db0c765a24a42e99b69/225421663-f4ae7756-fc5e-4f28-a3ca-80db43008f45.JPG https://zimg.paragon.ice.com/ParagonImages/Property/PM/RAE/225421663/27/0/0/4f6a4f4df1cff2c92a5bbcb1899cf47b/1/decdb2a058b71db0c765a24a42e99b69/225421663-ce0709c0-3bd8-419f-a23e-7cc290da106a.JPG https://zimg.paragon.ice.com/ParagonImages/Property/PM/RAE/225421663/28/0/0/a2d2eb10fb8ac0d4385a0840fbe56721/1/decdb2a058b71db0c765a24a42e99b69/225421663-6d403e21-9a91-4747-85f4-5d0de3c81616.JPG https://zimg.paragon.ice.com/ParagonImages/Property/PM/RAE/225421663/29/0/0/7ffecb2dc60544ab45e1a4c9749b25e9/1/decdb2a058b71db0c765a24a42e99b69/225421663-22c911bf-a73a-4606-8db7-8bf0dcf2b57d.JPG

7743 37 AV NW

Edmonton T6K 1T9

MLS® Number:  E4508843

Back to Richfield   

  • Home \
  • Richfield \
  • 7743 37 AV NW

$ 208,000

3

BEDROOMS

2 + 0

BATHROOMS

934

SQUARE FEET

1975

YEAR BUILT

https://zimg.paragon.ice.com/ParagonImages/Property/PM/RAE/225421663/1/0/0/52aab9fcb061a021da03d24cb9d3d039/1/decdb2a058b71db0c765a24a42e99b69/225421663-b3284a97-8797-485b-8ebc-b03513c67350.JPG





MLS® Number
E4508843
PROPERTY TYPE
Townhouse
LISTING DATE
September-15-2026

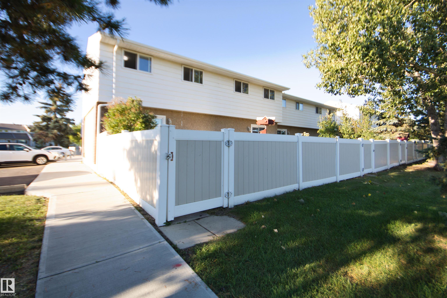
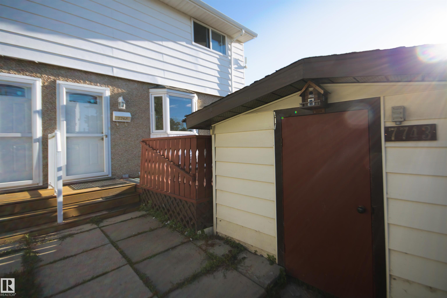
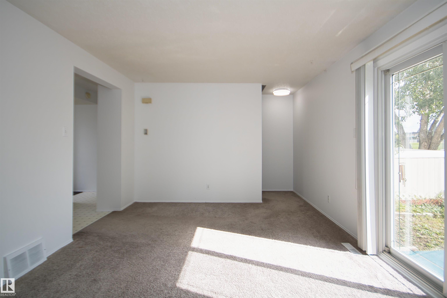
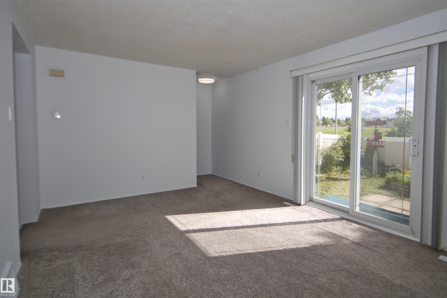
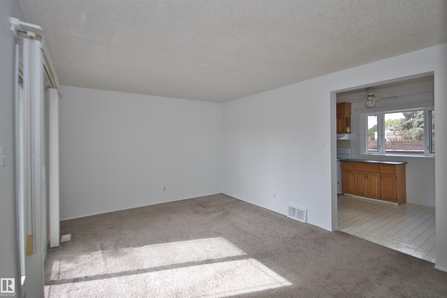
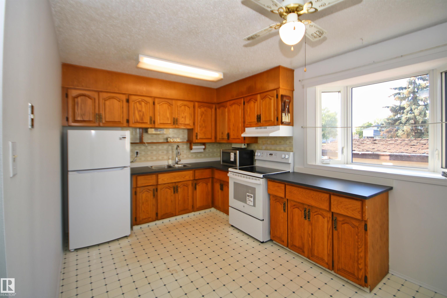
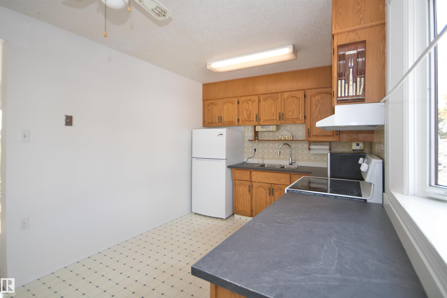
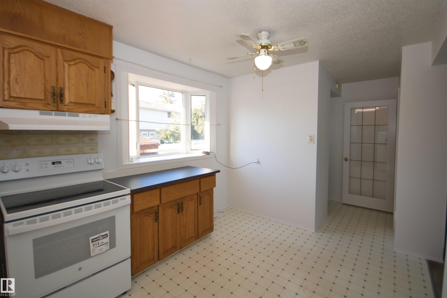
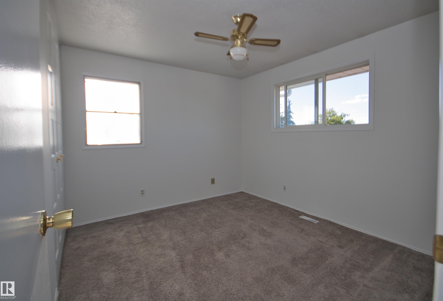
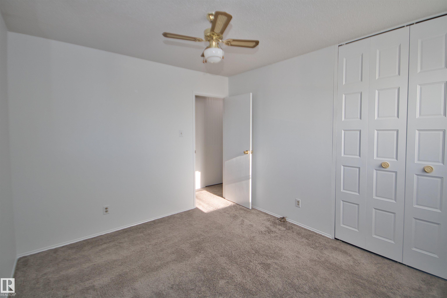
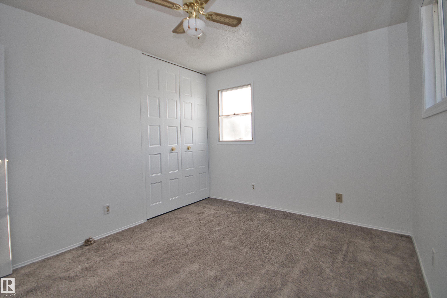
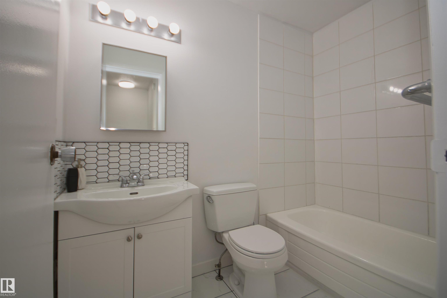
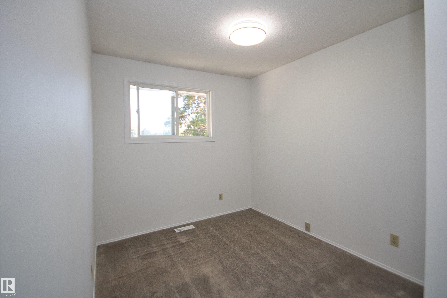
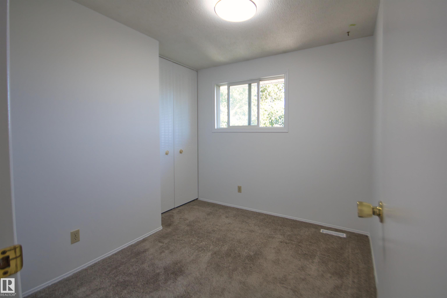
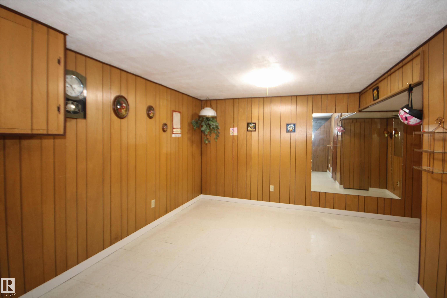
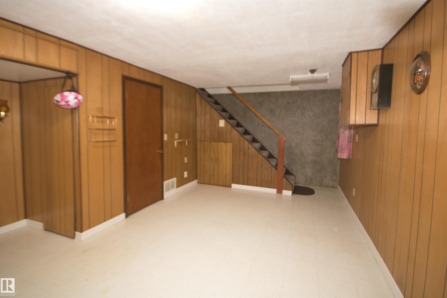
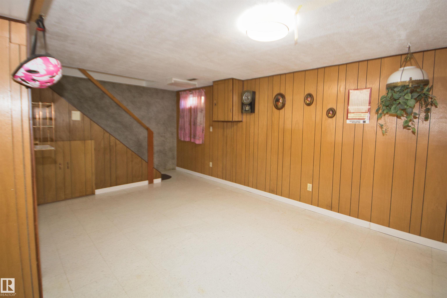
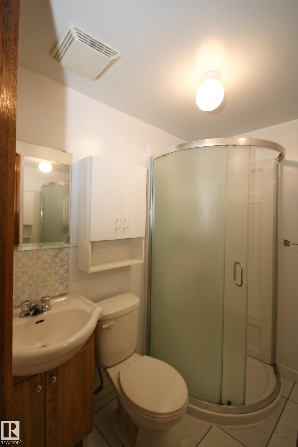
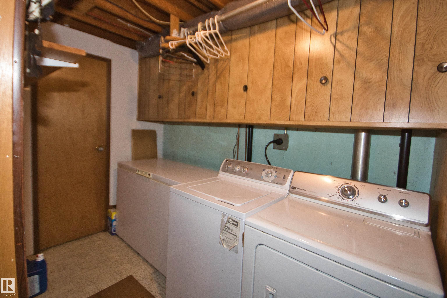
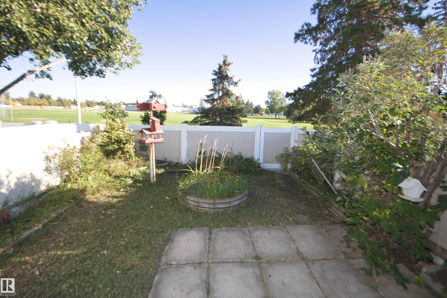
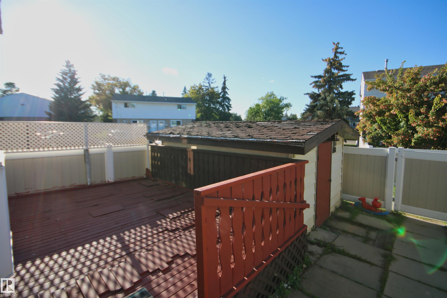
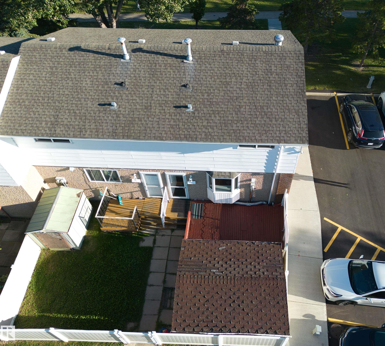
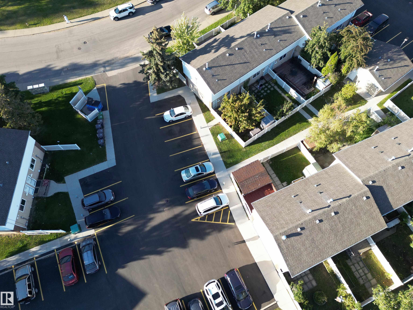
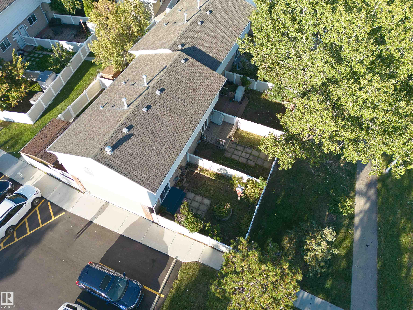
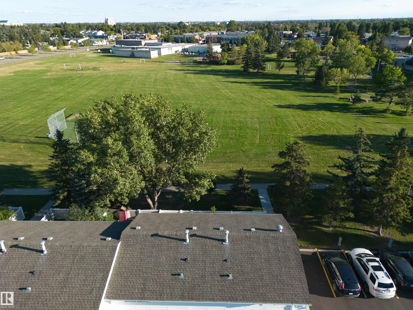
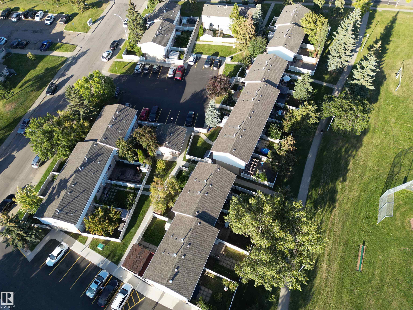
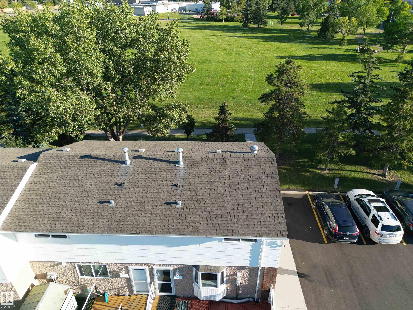
Welcome to this Clean, quiet, well maintained 2 story corner unit townhouse backing to the PARK that offers a large Eat-in-kitchen, 3 bedrooms, 2 full bathrooms, spacious living room, fully fenced and landscaped yard front and back. FRESHLY PAINTED, new kitchen counter top and much more! The basement features a large family room, cold storage room, a good sized laundry room and full bath. Located in the desirable community of Richfield, extremely convenient & great location, Close to all amenities, shopping mall, bus transit, walking to school, steps to the park. Just move in and enjoy. A great place to call home!

COMMUNITY  Richfield
PROPERTY TYPE  Townhouse
BUILDING TYPE  Townhouse
STYLE  2 Storey
YEAR BUILT 1975
SQUARE FOOTAGE  934
BEDROOMS  3
BATHROOMS  2.00
BASEMENT  Full, Finished
AMENITIES  No Animal Home, No Smoking Home
APPLIANCES  Dryer, Refrigerator, Stove-Electric, Washer
COOLING 
FIREPLACE 
FLOORING  Carpet, Linoleum
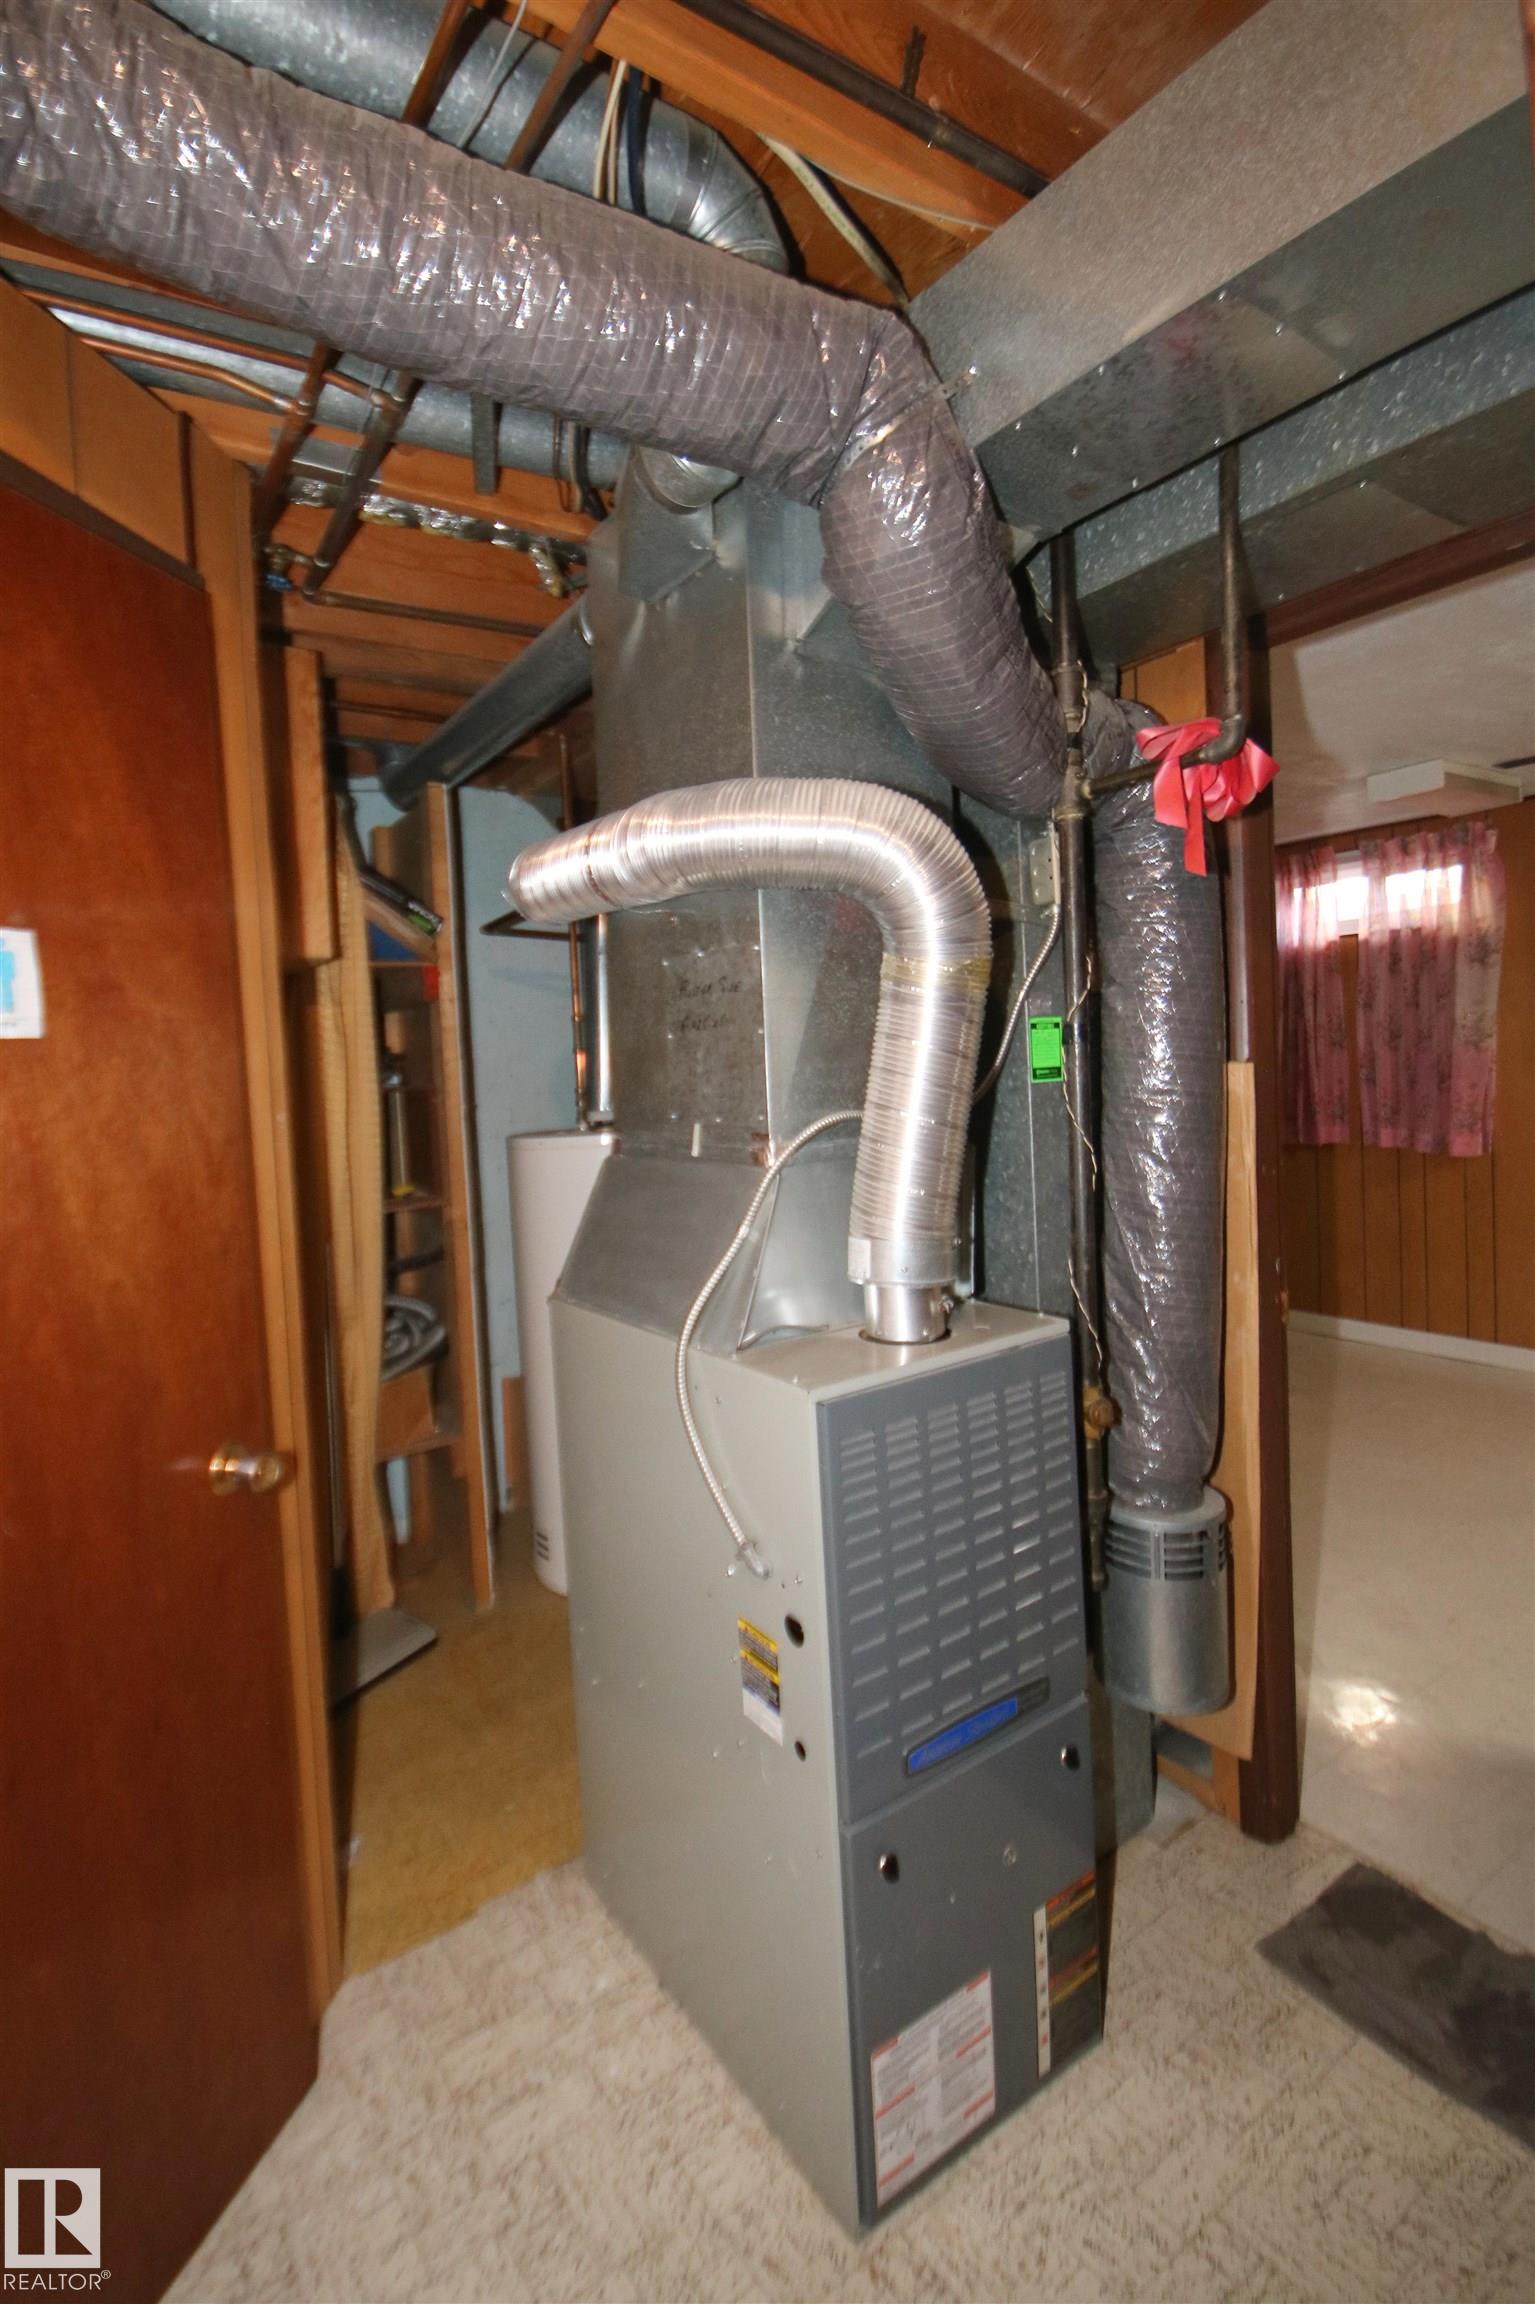
HEATING  Forced Air-1, Natural Gas
LAUNDRY 
LOT FEATURES  Fenced, Landscaped, Park/Reserve, Playground Nearby, Public Transportation, Schools, Shopping Nearby
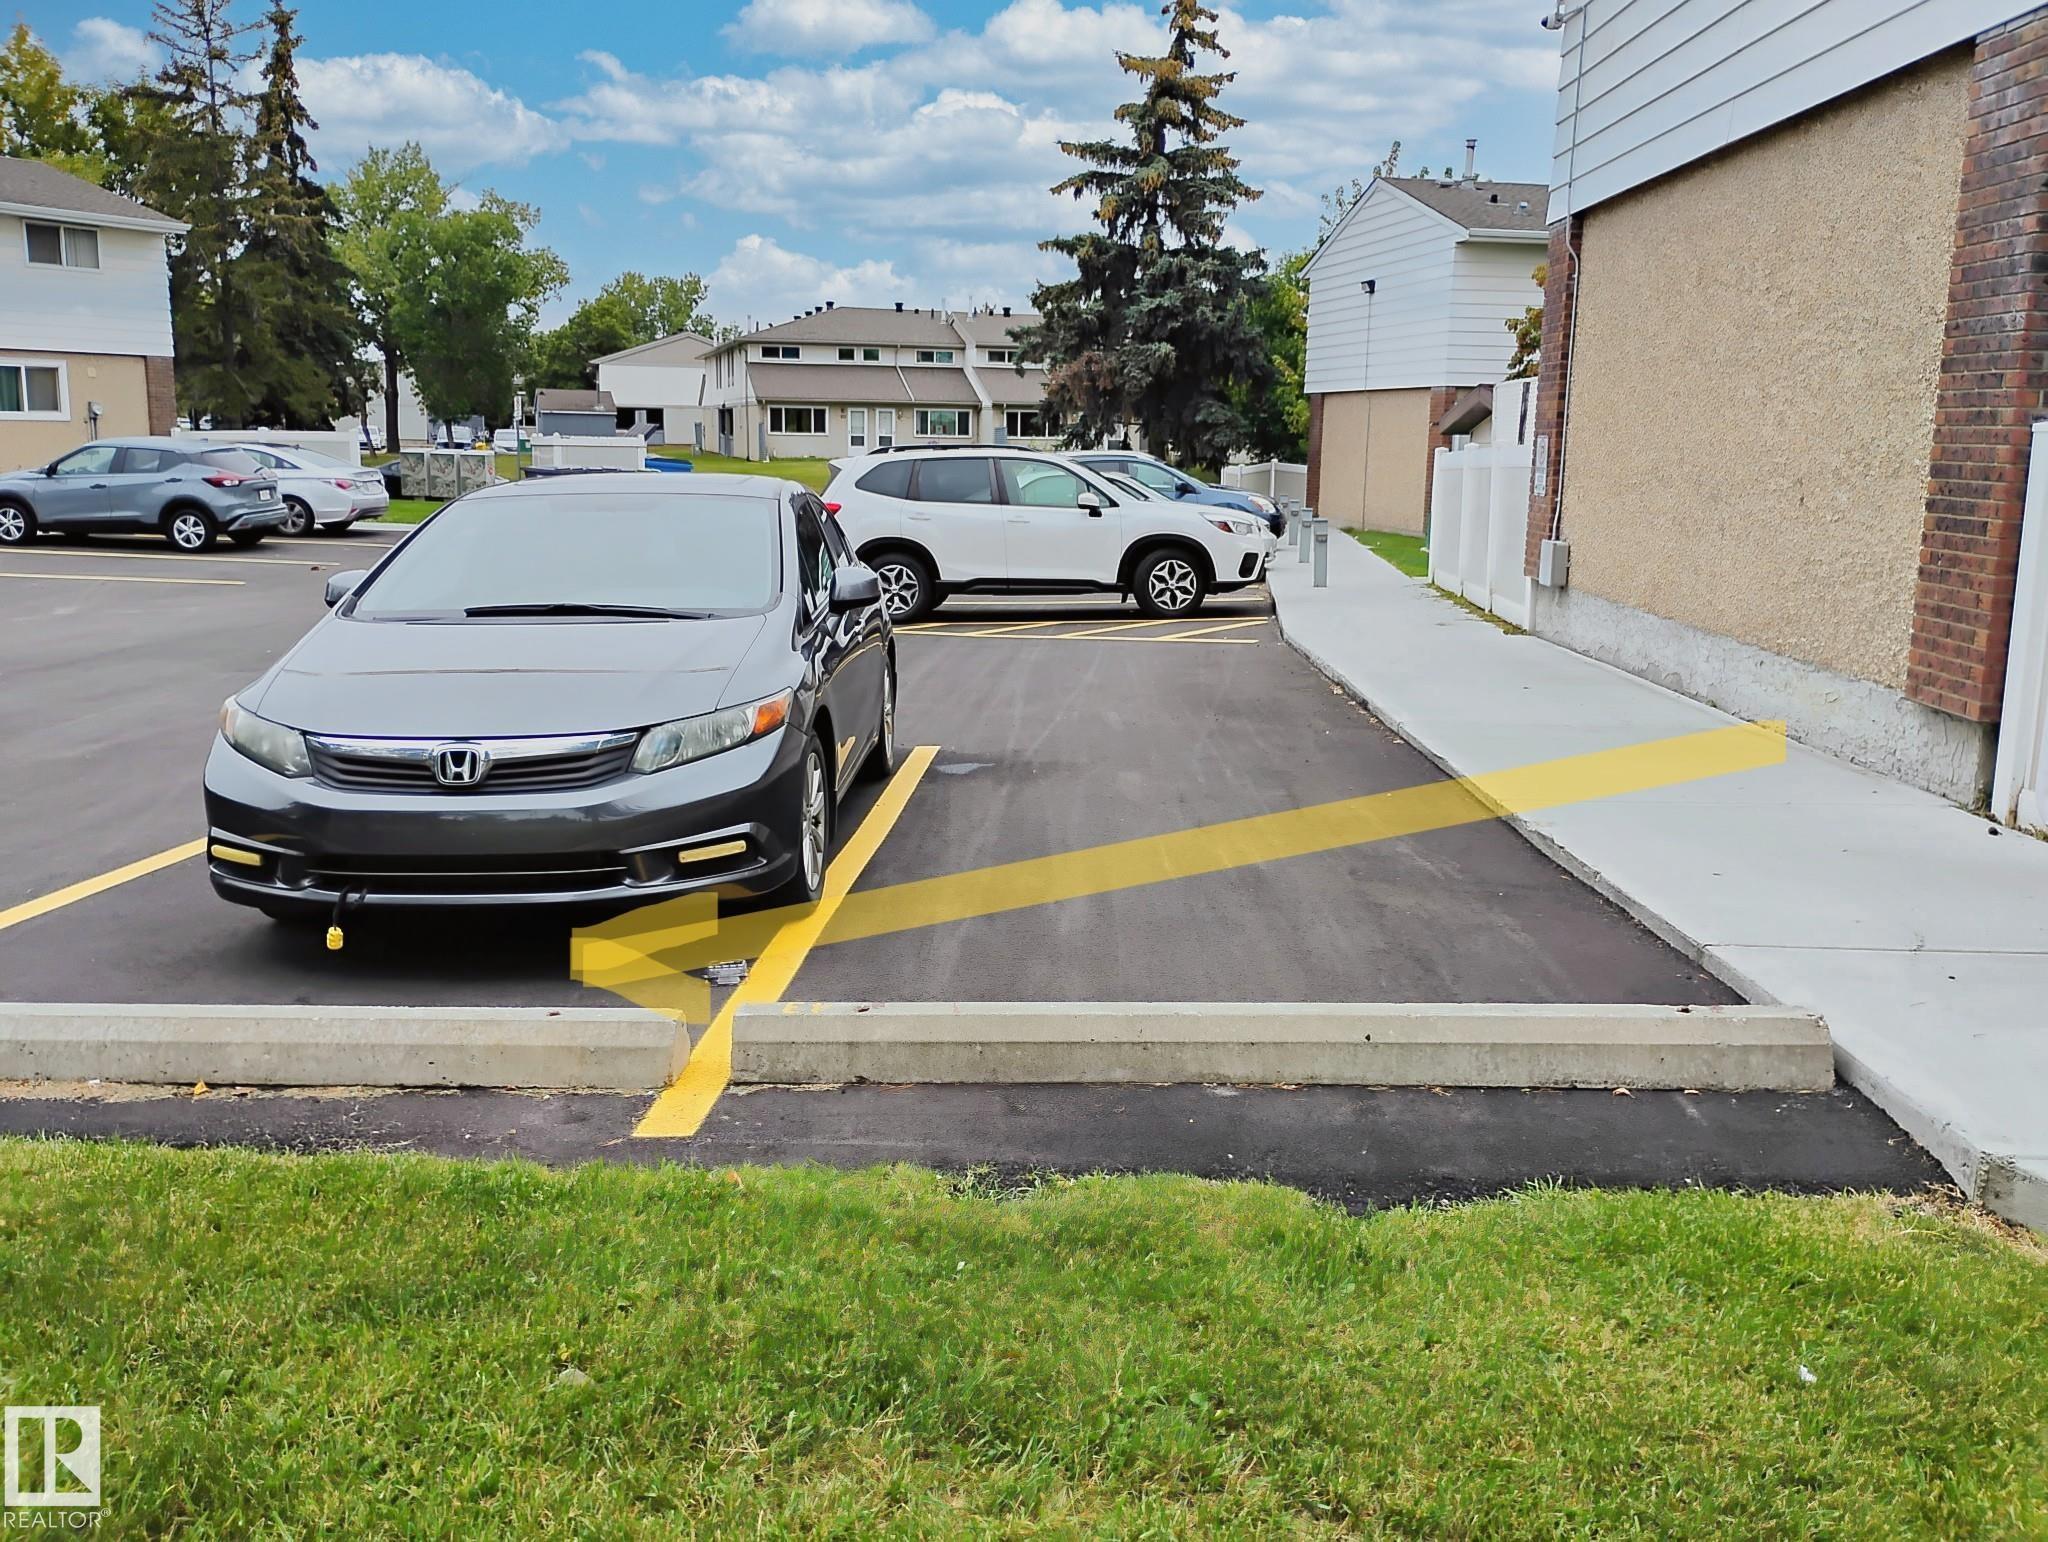
PARKING  Stall
RESTRICTIONS  None Known
ROOF  Asphalt Shingles
TITLE  Fee Simple
BROKER  REALTORS® Association of Edmonton


ROOMS DIMENSIONS (m) LEVEL