https://zimg.paragon.ice.com/ParagonImages/Property/PM/RAE/225392537/1/0/0/8ccea9704f45a8372d2604048500cfb7/1/7a00d164de3acb80e51f1122da0493a0/225392537-4a22076c-0fee-4f34-a520-6349082bb623.JPG https://zimg.paragon.ice.com/ParagonImages/Property/PM/RAE/225392537/2/0/0/1b1dc3436d5d8ed93b0471fbac8a7934/1/7a00d164de3acb80e51f1122da0493a0/225392537-22af4c65-33d4-45fb-8bf9-70351b46b02a.JPG https://zimg.paragon.ice.com/ParagonImages/Property/PM/RAE/225392537/3/0/0/c6c4c01e2a21158fe6233d71f3e178bb/1/7a00d164de3acb80e51f1122da0493a0/225392537-af5293b9-719c-473d-8ece-4babe50f79c7.JPG https://zimg.paragon.ice.com/ParagonImages/Property/PM/RAE/225392537/4/0/0/14f74f49bd54fb5e33758c88cc60b5de/1/7a00d164de3acb80e51f1122da0493a0/225392537-2071e604-6829-4880-bfdc-c75f5e3ed644.JPG https://zimg.paragon.ice.com/ParagonImages/Property/PM/RAE/225392537/5/0/0/fa160f441f8d0c11e6b9e2cf532b399b/1/7a00d164de3acb80e51f1122da0493a0/225392537-9e9206f0-2f65-47a1-a443-28a84244ba58.JPG https://zimg.paragon.ice.com/ParagonImages/Property/PM/RAE/225392537/6/0/0/5db1b7bafc2507e22148209c8a507b1a/1/7a00d164de3acb80e51f1122da0493a0/225392537-193c448e-5b52-435c-a9c3-6461d97164e5.JPG https://zimg.paragon.ice.com/ParagonImages/Property/PM/RAE/225392537/7/0/0/06ff09286177a1bcb9dfaf353645c14c/1/7a00d164de3acb80e51f1122da0493a0/225392537-44f34151-bb43-40e4-9da1-9f9312fff324.JPG https://zimg.paragon.ice.com/ParagonImages/Property/PM/RAE/225392537/8/0/0/ed45a0ed84fdde76cc94ad23dafd86f5/1/7a00d164de3acb80e51f1122da0493a0/225392537-e2b11570-af9b-4889-a7ce-4b4581c6e17f.JPG https://zimg.paragon.ice.com/ParagonImages/Property/PM/RAE/225392537/9/0/0/adf30829c756f44c9a1379f71339d7ad/1/7a00d164de3acb80e51f1122da0493a0/225392537-540e4959-78c2-47b2-b1c4-36f6acc4f9ea.JPG https://zimg.paragon.ice.com/ParagonImages/Property/PM/RAE/225392537/10/0/0/9c5f9f8adbc518ca68c17190863f7e7d/1/7a00d164de3acb80e51f1122da0493a0/225392537-6ed9b042-cd30-44d3-b270-4ead5ae2a52c.JPG https://zimg.paragon.ice.com/ParagonImages/Property/PM/RAE/225392537/11/0/0/b4df7f5e6cd142dd582a0b44d1fdc564/1/7a00d164de3acb80e51f1122da0493a0/225392537-fdb649e9-3fa4-4d58-b878-4c7e18b17ea5.JPG https://zimg.paragon.ice.com/ParagonImages/Property/PM/RAE/225392537/12/0/0/2b7300763f7ed99d6c6639468e60363e/1/7a00d164de3acb80e51f1122da0493a0/225392537-50014b0a-f917-4fef-8b2d-9d52dae47c78.JPG https://zimg.paragon.ice.com/ParagonImages/Property/PM/RAE/225392537/13/0/0/4182c5e51bfb67c9f4a7098a47c83fff/1/7a00d164de3acb80e51f1122da0493a0/225392537-eeb456db-4ff8-4afe-a608-435f0c7acf02.JPG https://zimg.paragon.ice.com/ParagonImages/Property/PM/RAE/225392537/15/0/0/a9e06f53b7bb3560fb155a13db99d2db/1/7a00d164de3acb80e51f1122da0493a0/225392537-9b763a48-54d5-4e5e-9f58-1055346c0591.JPG https://zimg.paragon.ice.com/ParagonImages/Property/PM/RAE/225392537/16/0/0/cc1587f523aeef0d77879a634a710fe6/1/7a00d164de3acb80e51f1122da0493a0/225392537-e416f74c-da11-4fa0-9e46-40e0f2881c62.JPG https://zimg.paragon.ice.com/ParagonImages/Property/PM/RAE/225392537/17/0/0/1bd9ce058412ce4a0809639688214150/1/7a00d164de3acb80e51f1122da0493a0/225392537-5ae006de-c2a5-4ba8-8266-104a0c8fd6a5.JPG https://zimg.paragon.ice.com/ParagonImages/Property/PM/RAE/225392537/18/0/0/6f6ba9b2bc77dcbc43dc4527ccdf9bbc/1/7a00d164de3acb80e51f1122da0493a0/225392537-8d0db8cc-de5a-42d5-8a9a-91ab607b9106.JPG https://zimg.paragon.ice.com/ParagonImages/Property/PM/RAE/225392537/19/0/0/5594bd0224329f9e8c32044f79b91445/1/7a00d164de3acb80e51f1122da0493a0/225392537-6b0e3598-5a4e-42f5-9965-939c06ad32b5.JPG https://zimg.paragon.ice.com/ParagonImages/Property/PM/RAE/225392537/20/0/0/f8fa2308cde3d0abb547b6d0cded7e9b/1/7a00d164de3acb80e51f1122da0493a0/225392537-a5ee2d86-025f-4608-b893-67afe6d9c65b.JPG https://zimg.paragon.ice.com/ParagonImages/Property/PM/RAE/225392537/21/0/0/b106a088a48eca3d049d3ab3e7ec62ce/1/7a00d164de3acb80e51f1122da0493a0/225392537-0b102e27-dca7-4857-af45-6d6a04d69d27.JPG https://zimg.paragon.ice.com/ParagonImages/Property/PM/RAE/225392537/22/0/0/b4a54164283f74c5bacc7e2611fafa62/1/7a00d164de3acb80e51f1122da0493a0/225392537-faf56dca-1bcd-4ab5-8fd2-4dda05b37d23.JPG https://zimg.paragon.ice.com/ParagonImages/Property/PM/RAE/225392537/23/0/0/65f87c5d7619c08f1b5e3bf325b91876/1/7a00d164de3acb80e51f1122da0493a0/225392537-f6514609-1226-465c-8b4b-c709f4c4ddc3.JPG https://zimg.paragon.ice.com/ParagonImages/Property/PM/RAE/225392537/24/0/0/64ea8224938a3d3f46d6a0b13694f96a/1/7a00d164de3acb80e51f1122da0493a0/225392537-e405378f-b439-4958-baeb-23997e7183c7.JPG https://zimg.paragon.ice.com/ParagonImages/Property/PM/RAE/225392537/25/0/0/3c9e03286a95bc4911ab5cce7ba72eae/1/7a00d164de3acb80e51f1122da0493a0/225392537-7d313b08-8f91-444c-8218-34c242a9bc0d.JPG https://zimg.paragon.ice.com/ParagonImages/Property/PM/RAE/225392537/26/0/0/4e9b57639067d6d704cc15ea96a4f984/1/7a00d164de3acb80e51f1122da0493a0/225392537-baa06a88-c0ca-48c0-9522-7e1ad5540a14.JPG https://zimg.paragon.ice.com/ParagonImages/Property/PM/RAE/225392537/27/0/0/4efecd7f11399102720e0cc025cfa3c5/1/7a00d164de3acb80e51f1122da0493a0/225392537-364d06c5-fa87-473d-98b6-23a5df4272d3.JPG https://zimg.paragon.ice.com/ParagonImages/Property/PM/RAE/225392537/28/0/0/f08e358be223940b195b6e672ec879b0/1/7a00d164de3acb80e51f1122da0493a0/225392537-1ef0924b-6459-4f19-9821-7f600eb717e3.JPG https://zimg.paragon.ice.com/ParagonImages/Property/PM/RAE/225392537/29/0/0/9d798f8c35e4a0b7617d8f5f5680d097/1/7a00d164de3acb80e51f1122da0493a0/225392537-df1939ca-229b-43a5-8057-2a1c3115985a.JPG https://zimg.paragon.ice.com/ParagonImages/Property/PM/RAE/225392537/30/0/0/1640b6faa9587fcb4224dd97b070ecc6/1/7a00d164de3acb80e51f1122da0493a0/225392537-4b6282f5-6a59-410a-bc0f-e6a59ec0d89e.JPG https://zimg.paragon.ice.com/ParagonImages/Property/PM/RAE/225392537/31/0/0/dd9eb9c8b8badf96b5907e4170ac2c21/1/7a00d164de3acb80e51f1122da0493a0/225392537-f939ca64-2aac-4c4b-bf35-93c78a9b4b80.JPG https://zimg.paragon.ice.com/ParagonImages/Property/PM/RAE/225392537/32/0/0/97ef3a7308298f3b0aa01f3b7a9a1540/1/7a00d164de3acb80e51f1122da0493a0/225392537-bbb78e4c-159d-4c9d-9bf8-540839656d1a.JPG https://zimg.paragon.ice.com/ParagonImages/Property/PM/RAE/225392537/33/0/0/4a481c5a5ac4c8fce38225179a682123/1/7a00d164de3acb80e51f1122da0493a0/225392537-76551851-43fa-474a-9c8c-7a605bd199ee.JPG https://zimg.paragon.ice.com/ParagonImages/Property/PM/RAE/225392537/34/0/0/b7262876f17924e12784d8b12d86b07f/1/7a00d164de3acb80e51f1122da0493a0/225392537-93866f0e-b155-4a22-888f-b51735f115c8.JPG https://zimg.paragon.ice.com/ParagonImages/Property/PM/RAE/225392537/35/0/0/b9833d97abbc7b07c01c2a3f479e40e3/1/7a00d164de3acb80e51f1122da0493a0/225392537-180e380d-e37d-42ed-a3d6-2ed1b6930665.JPG https://zimg.paragon.ice.com/ParagonImages/Property/PM/RAE/225392537/36/0/0/f9f69e2f366367d042c4c74409f7cb21/1/7a00d164de3acb80e51f1122da0493a0/225392537-0cb039e4-a5b9-4963-ba60-6972b2430fac.JPG

774 ABBOTTSFIELD RD NW NW

Edmonton T5W 4R4

MLS® Number:  E4479717

Back to Abbottsfield   

  • Home \
  • Abbottsfield \
  • 774 ABBOTTSFIELD RD NW NW

$ 175,900

3

BEDROOMS

1 + 1

BATHROOMS

1,303

SQUARE FEET

1972

YEAR BUILT

https://zimg.paragon.ice.com/ParagonImages/Property/PM/RAE/225392537/1/0/0/8ccea9704f45a8372d2604048500cfb7/1/7a00d164de3acb80e51f1122da0493a0/225392537-4a22076c-0fee-4f34-a520-6349082bb623.JPG





MLS® Number
E4479717
PROPERTY TYPE
Townhouse
LISTING DATE
March-30-2026

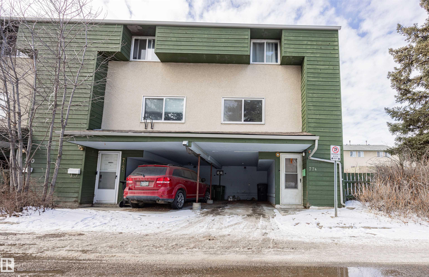
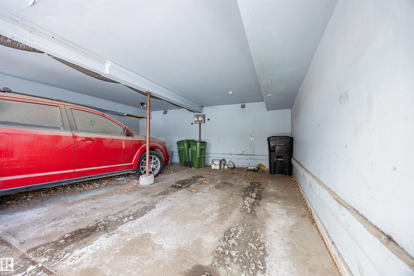
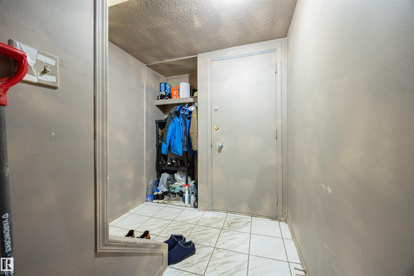
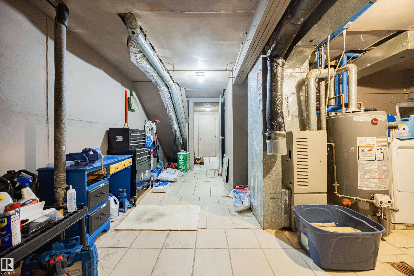

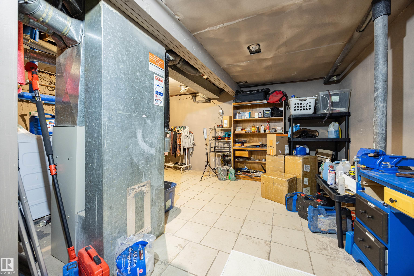

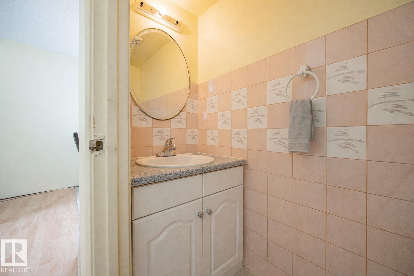
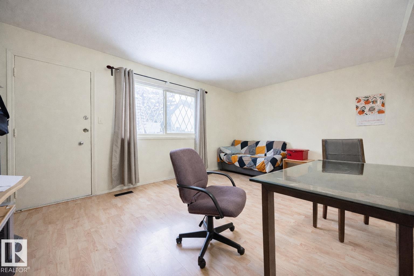
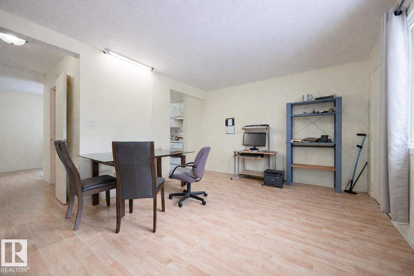
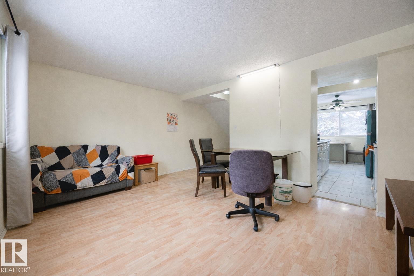
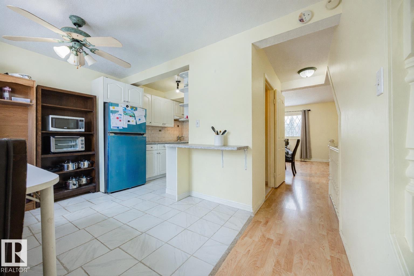
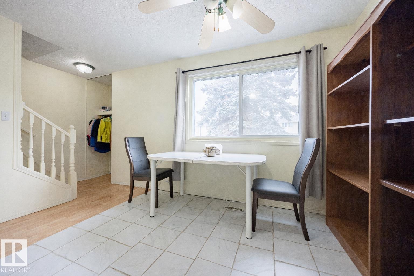
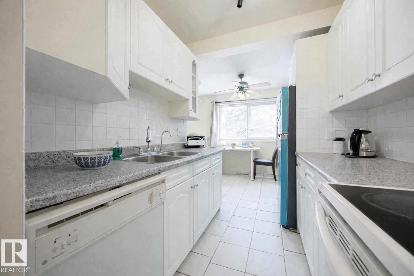
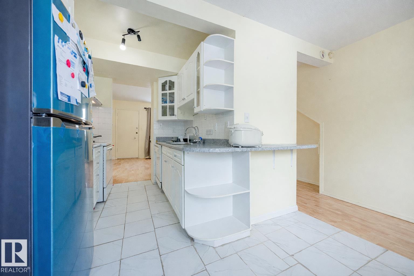
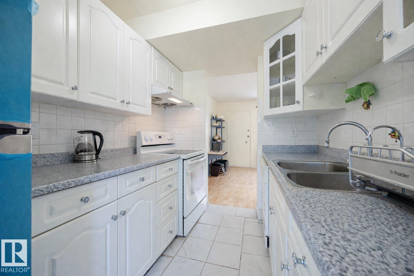
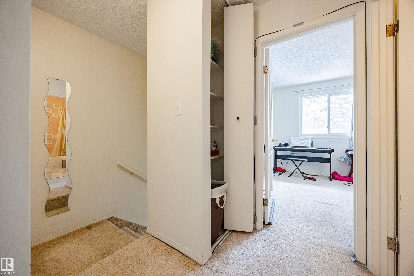
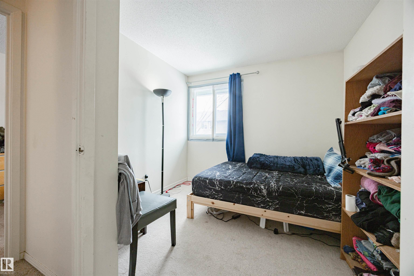
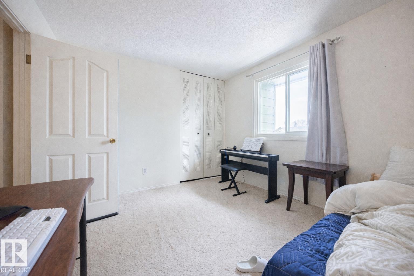
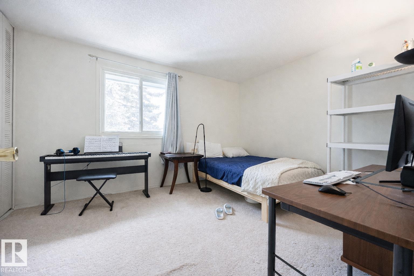
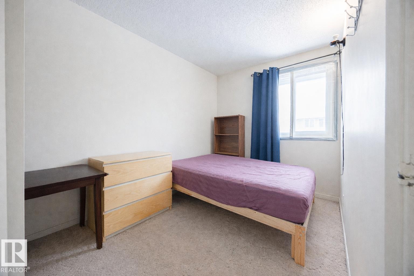
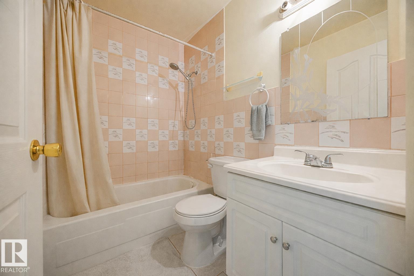
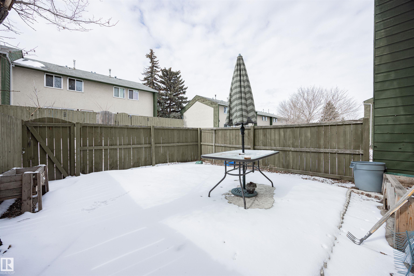
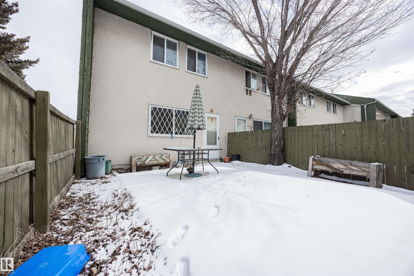

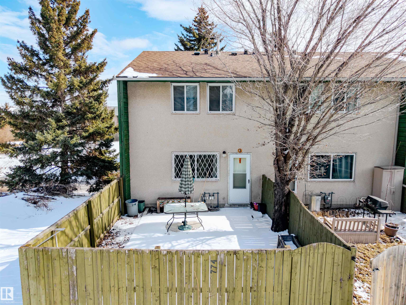
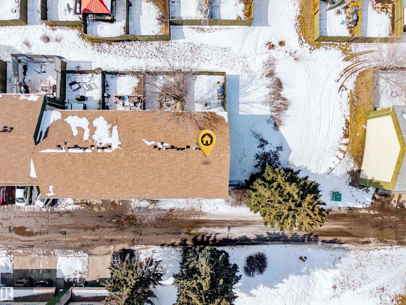
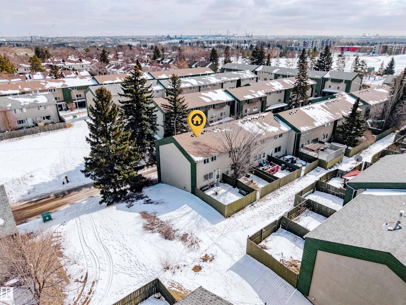
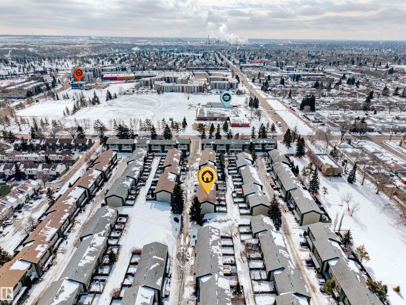
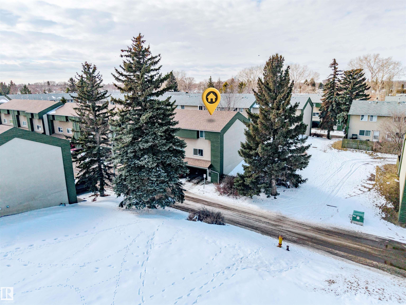
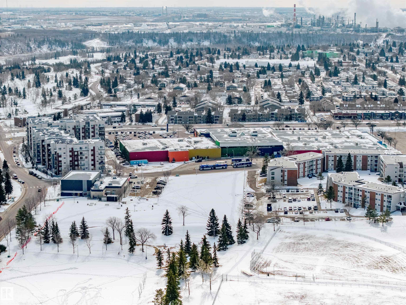
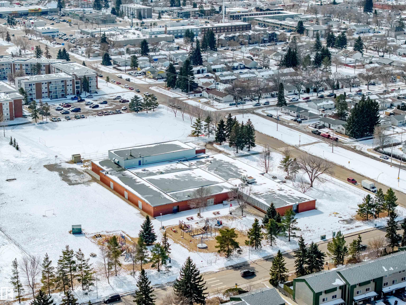
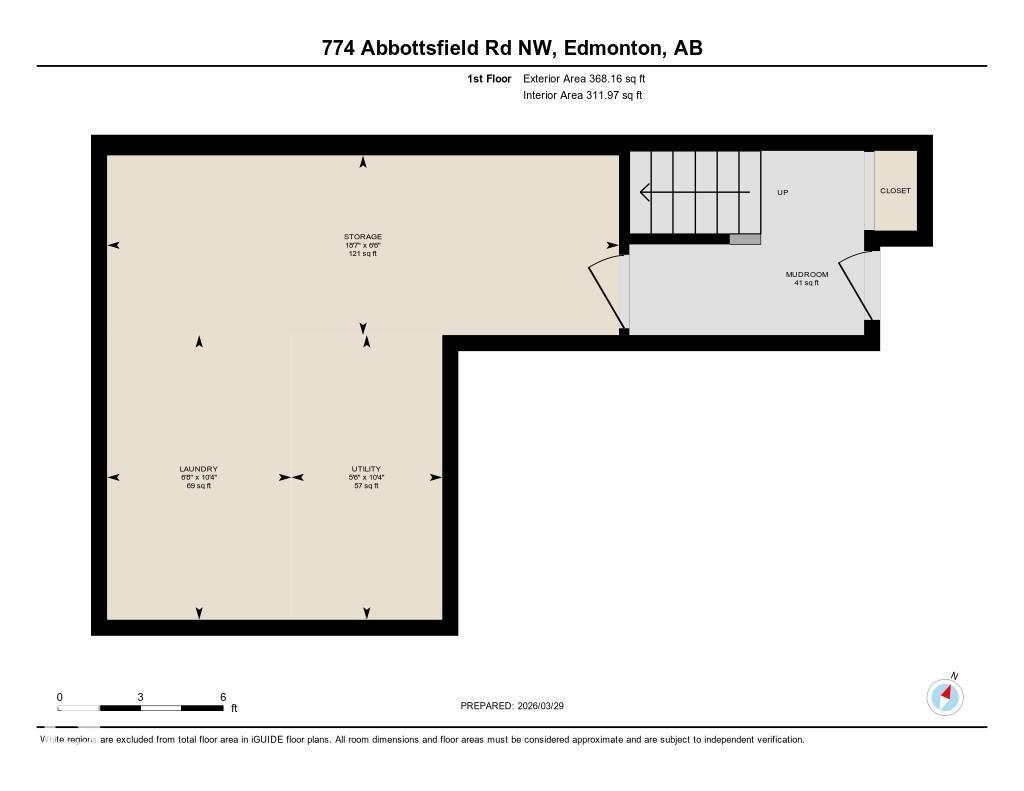
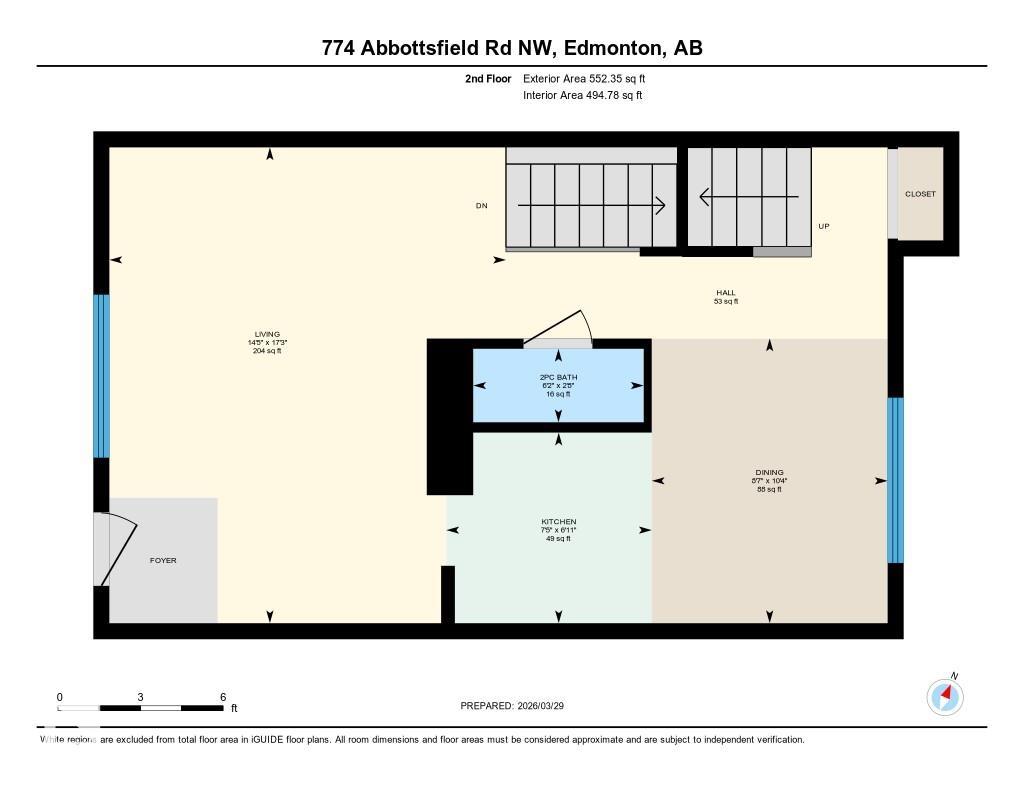
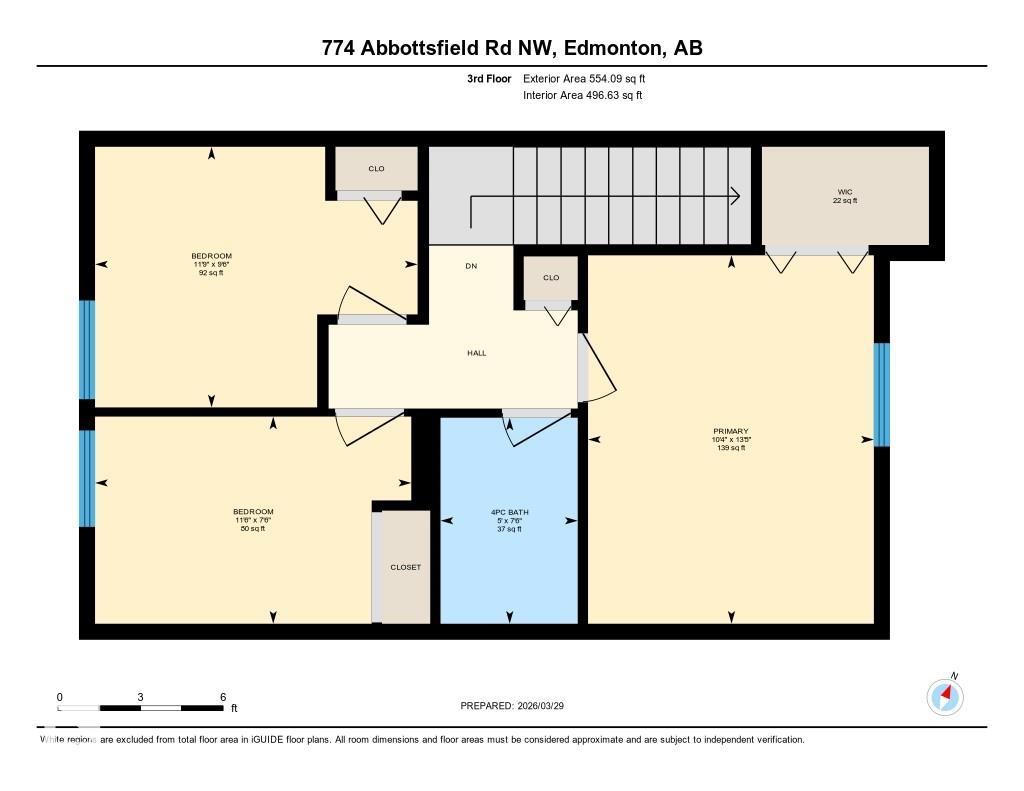
Welcome to this 3-bedroom, 2-bathroom townhouse in the community of Abbottsfield—an excellent opportunity for first-time buyers or investors. The main floor features a spacious living room with direct access to a private fenced backyard, a functional kitchen with tons of cabinetry, and a bright dining area. Upstairs offers three good-sized bedrooms and a full 4-piece bathroom. The lower level features laundry and a large storage area, while the attached carport adds everyday convenience. Ideally located close to schools, shopping, Yellowhead Trail, Rundle Park, and Sunridge Ski Area, providing easy access to all amenities. Recent upgrades include: fridge (2024), stove (2021), washer & dryer (2021), hot water tank (2023), shingles (2025), and toilets (2021). A great value in a convenient location—don’t miss out

COMMUNITY  Abbottsfield
PROPERTY TYPE  Townhouse
BUILDING TYPE  Townhouse
STYLE  3 Storey
YEAR BUILT 1972
SQUARE FOOTAGE  1,303
BEDROOMS  3
BATHROOMS  1.50
BASEMENT  None, No Basement
AMENITIES  Parking-Visitor
APPLIANCES  Dishwasher-Built-In, Dryer, Hood Fan, Refrigerator, Stove-Countertop Electric, Washer
COOLING 
FIREPLACE 
FLOORING  Carpet, Ceramic Tile, Laminate Flooring
HEATING  Forced Air-1, Natural Gas
LAUNDRY 
LOT FEATURES  Corner Lot, Fenced, Golf Nearby, Low Maintenance Landscape, Paved Lane, Playground Nearby, Public Transportation, Schools, Shopping Nearby, Ski Hill Nearby
PARKING  Single Carport
RESTRICTIONS  Board Approval, Easement Reg. On Title, Utility Right Of Way
ROOF  Asphalt Shingles
TITLE  Fee Simple
BROKER  REALTORS® Association of Edmonton


ROOMS DIMENSIONS (m) LEVEL