https://zimg.paragon.ice.com/ParagonImages/Property/PM/RAE/225400849/1/0/0/158adadcf11281a5bff0171d869da3b9/1/ae968a03235537f332ee56ef2361ab6d/225400849-e147257c-1324-465d-b17a-5bf7cdc5f578.JPG https://zimg.paragon.ice.com/ParagonImages/Property/PM/RAE/225400849/2/0/0/19eb6065c94d438d2172e79c4c0b01a9/1/ae968a03235537f332ee56ef2361ab6d/225400849-f358f148-022a-4abf-b93b-7e7563f1ac25.JPG https://zimg.paragon.ice.com/ParagonImages/Property/PM/RAE/225400849/3/0/0/937638a18ec18f5cc428d2f30f11e147/1/ae968a03235537f332ee56ef2361ab6d/225400849-b798b989-063f-40d7-9e54-5ac075d058f5.JPG https://zimg.paragon.ice.com/ParagonImages/Property/PM/RAE/225400849/4/0/0/40e353467437df958a34292fcb4832a2/1/ae968a03235537f332ee56ef2361ab6d/225400849-02288e5b-1634-46bd-8266-d3922f573221.JPG https://zimg.paragon.ice.com/ParagonImages/Property/PM/RAE/225400849/5/0/0/fd8e0aa3ed6ae126ea93bbe62b7150f9/1/ae968a03235537f332ee56ef2361ab6d/225400849-19ed9012-f923-4ad7-92c2-a9fae5faed92.JPG https://zimg.paragon.ice.com/ParagonImages/Property/PM/RAE/225400849/6/0/0/70ee4093da645a56518cb080001bd87a/1/ae968a03235537f332ee56ef2361ab6d/225400849-4081cc39-32b5-4a07-8ef4-64e7cd0adecc.JPG https://zimg.paragon.ice.com/ParagonImages/Property/PM/RAE/225400849/7/0/0/04aed20119564ff3537034875cfb2b83/1/ae968a03235537f332ee56ef2361ab6d/225400849-db3821f2-449a-4959-8ce2-6a1eafc8621a.JPG https://zimg.paragon.ice.com/ParagonImages/Property/PM/RAE/225400849/8/0/0/6a2b531a713c780809001379e47aa33a/1/ae968a03235537f332ee56ef2361ab6d/225400849-399a654a-e5dd-445e-a02a-fe8feaf59a2d.JPG https://zimg.paragon.ice.com/ParagonImages/Property/PM/RAE/225400849/9/0/0/1845ea5d4ca01dc7b53500e0fe5a77db/1/ae968a03235537f332ee56ef2361ab6d/225400849-d3edf5b2-cbe7-4670-884a-47553d28eee9.JPG https://zimg.paragon.ice.com/ParagonImages/Property/PM/RAE/225400849/10/0/0/893f12c6852c9368815e897b2e42ac66/1/ae968a03235537f332ee56ef2361ab6d/225400849-bcaa07eb-a000-4b15-9be3-6e2ac0be56c0.JPG https://zimg.paragon.ice.com/ParagonImages/Property/PM/RAE/225400849/11/0/0/8dd7aca1ca43ed2776f6f44dc79fb493/1/ae968a03235537f332ee56ef2361ab6d/225400849-b82313df-1a66-46cd-83be-05e1fa8c00c6.JPG https://zimg.paragon.ice.com/ParagonImages/Property/PM/RAE/225400849/12/0/0/56e6021254d327145f3fed04e7df533d/1/ae968a03235537f332ee56ef2361ab6d/225400849-9c4d8d36-62d2-42ff-b623-7a2076b8df74.JPG https://zimg.paragon.ice.com/ParagonImages/Property/PM/RAE/225400849/13/0/0/c24f25185842c63475614b54fcb95168/1/ae968a03235537f332ee56ef2361ab6d/225400849-d3237a76-60bf-4c7d-a6d2-69c32f925961.JPG https://zimg.paragon.ice.com/ParagonImages/Property/PM/RAE/225400849/14/0/0/99ae4b8be247a1de06e4e66bec19cf01/1/ae968a03235537f332ee56ef2361ab6d/225400849-2bbb140c-bcb0-4ede-bf1b-2b328bd1d9d7.JPG https://zimg.paragon.ice.com/ParagonImages/Property/PM/RAE/225400849/15/0/0/cea1ab96159f11e2fd8625d80b7e96b6/1/ae968a03235537f332ee56ef2361ab6d/225400849-c134bf89-540a-439a-9105-e21f56debd8b.JPG https://zimg.paragon.ice.com/ParagonImages/Property/PM/RAE/225400849/16/0/0/d371a3130a1ee80865ec428338d99f1b/1/ae968a03235537f332ee56ef2361ab6d/225400849-4ffeba26-f64a-4180-8c39-35ce6a26533d.JPG https://zimg.paragon.ice.com/ParagonImages/Property/PM/RAE/225400849/17/0/0/3a6795a1836a23b9bdecc860a4f2945d/1/ae968a03235537f332ee56ef2361ab6d/225400849-00009a96-04fc-4f9f-b196-cfc07be06b9b.JPG https://zimg.paragon.ice.com/ParagonImages/Property/PM/RAE/225400849/18/0/0/5273fb7cc1c2b3126d135be74cf70162/1/ae968a03235537f332ee56ef2361ab6d/225400849-ef431f18-804c-458b-83d2-5a5d5d7c8e50.JPG https://zimg.paragon.ice.com/ParagonImages/Property/PM/RAE/225400849/19/0/0/4d05486baeddce33638bb6bc958ba752/1/ae968a03235537f332ee56ef2361ab6d/225400849-42822167-9cdb-4f38-a2d2-c662fb05ac59.JPG https://zimg.paragon.ice.com/ParagonImages/Property/PM/RAE/225400849/20/0/0/6753caef66418c5f3e7fb70c410274ae/1/ae968a03235537f332ee56ef2361ab6d/225400849-11237b15-ef59-48aa-bf8c-1220daf048a5.JPG https://zimg.paragon.ice.com/ParagonImages/Property/PM/RAE/225400849/21/0/0/1bd5445b3b64b9ba7486457cc2681b37/1/ae968a03235537f332ee56ef2361ab6d/225400849-b03889d1-1494-415f-9226-7e4b7bce00af.JPG https://zimg.paragon.ice.com/ParagonImages/Property/PM/RAE/225400849/22/0/0/489ea64ebc5d1c24b81f19ddc4c33110/1/ae968a03235537f332ee56ef2361ab6d/225400849-23061d46-791e-4391-abc7-0fb206fd6e28.JPG https://zimg.paragon.ice.com/ParagonImages/Property/PM/RAE/225400849/23/0/0/df68d3fe5231555e7b45f4353b1f83a1/1/ae968a03235537f332ee56ef2361ab6d/225400849-15f19343-18c0-4490-b9d3-860b4da8bef5.JPG https://zimg.paragon.ice.com/ParagonImages/Property/PM/RAE/225400849/24/0/0/a6836831c4af34998328dc459a78437d/1/ae968a03235537f332ee56ef2361ab6d/225400849-e7df54d7-72a8-45f5-9074-10434f2161d6.JPG https://zimg.paragon.ice.com/ParagonImages/Property/PM/RAE/225400849/25/0/0/aa407a238dcc2f02157e296f5a7814c1/1/ae968a03235537f332ee56ef2361ab6d/225400849-76c78021-98da-4fb7-a332-ea686e02a913.JPG https://zimg.paragon.ice.com/ParagonImages/Property/PM/RAE/225400849/26/0/0/f77ab35355aee9f8d7578dc9559de117/1/ae968a03235537f332ee56ef2361ab6d/225400849-5ab36a81-8fdb-4211-86f4-29b19ddebbbf.JPG https://zimg.paragon.ice.com/ParagonImages/Property/PM/RAE/225400849/27/0/0/a2267de9f8df8500f100ad8269783561/1/ae968a03235537f332ee56ef2361ab6d/225400849-4444b55b-8367-4af0-9d7b-070b26a01018.JPG https://zimg.paragon.ice.com/ParagonImages/Property/PM/RAE/225400849/28/0/0/26b7e8a6766e4815e0dd004e089718da/1/ae968a03235537f332ee56ef2361ab6d/225400849-4fb6cfb1-c46a-4e2e-a7c4-aa6124fe1a18.JPG https://zimg.paragon.ice.com/ParagonImages/Property/PM/RAE/225400849/29/0/0/a75a25d274b7670a72f2f3bb96163ca4/1/ae968a03235537f332ee56ef2361ab6d/225400849-5c4a97b8-c42a-44d6-aad7-826c146182db.JPG https://zimg.paragon.ice.com/ParagonImages/Property/PM/RAE/225400849/30/0/0/a30742faae44327416b08aba9f2a9bc7/1/ae968a03235537f332ee56ef2361ab6d/225400849-16777cab-8ab8-4482-9427-a166efa9a226.JPG https://zimg.paragon.ice.com/ParagonImages/Property/PM/RAE/225400849/31/0/0/e2096ac86e56d1d7ae5b19c25b6cf7ba/1/ae968a03235537f332ee56ef2361ab6d/225400849-ceb790b3-d046-47dc-8fcc-fd8745566485.JPG https://zimg.paragon.ice.com/ParagonImages/Property/PM/RAE/225400849/32/0/0/85e67b28bedb86ae97fe4982bce21c46/1/ae968a03235537f332ee56ef2361ab6d/225400849-05fc5244-5815-49d4-bd77-05530bad0cb6.JPG https://zimg.paragon.ice.com/ParagonImages/Property/PM/RAE/225400849/33/0/0/d7ba99ae6184986bbf73a5bff4eb7cf6/1/ae968a03235537f332ee56ef2361ab6d/225400849-69646f6f-f514-4677-bd4b-f66064ca844c.JPG https://zimg.paragon.ice.com/ParagonImages/Property/PM/RAE/225400849/34/0/0/cce57427390c780dbd83bf6e5a7e8a51/1/ae968a03235537f332ee56ef2361ab6d/225400849-362d8af0-9625-4745-8fe8-d8437fd99fc3.JPG https://zimg.paragon.ice.com/ParagonImages/Property/PM/RAE/225400849/35/0/0/2fb0653b2ed0bd8ee97147aab3b50668/1/ae968a03235537f332ee56ef2361ab6d/225400849-319359bc-a92e-46b6-bf82-312b2bcfa542.JPG https://zimg.paragon.ice.com/ParagonImages/Property/PM/RAE/225400849/36/0/0/75bbb57103caf346c5cce983d028bb0e/1/ae968a03235537f332ee56ef2361ab6d/225400849-125c0e98-a2e4-44ad-a252-e73ebe6d7256.JPG https://zimg.paragon.ice.com/ParagonImages/Property/PM/RAE/225400849/37/0/0/a15ccceacc38528cc3f2428cffd5f377/1/ae968a03235537f332ee56ef2361ab6d/225400849-efa3dfad-45e0-4cc5-b4d2-95113ccbb8c1.JPG

772 MATTSON DR SW

Edmonton T6X 3J2

MLS® Number:  E4488029

Back to Mattson   

  • Home \
  • Mattson \
  • 772 MATTSON DR SW

$ 479,900

3

BEDROOMS

2 + 1

BATHROOMS

1,499

SQUARE FEET

2026

YEAR BUILT

https://zimg.paragon.ice.com/ParagonImages/Property/PM/RAE/225400849/1/0/0/158adadcf11281a5bff0171d869da3b9/1/ae968a03235537f332ee56ef2361ab6d/225400849-e147257c-1324-465d-b17a-5bf7cdc5f578.JPG





MLS® Number
E4488029
PROPERTY TYPE
Detached Single Family
LISTING DATE
May-15-2026

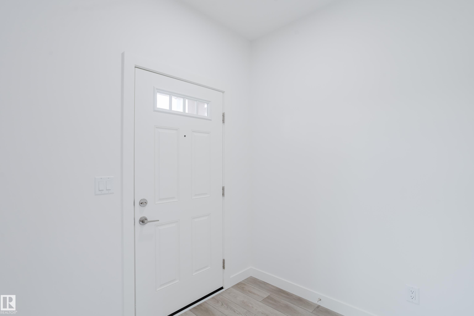
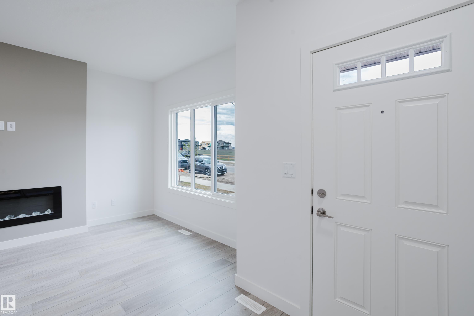
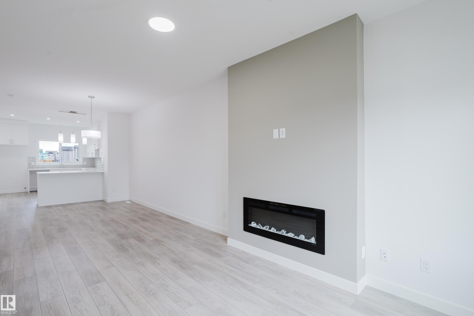
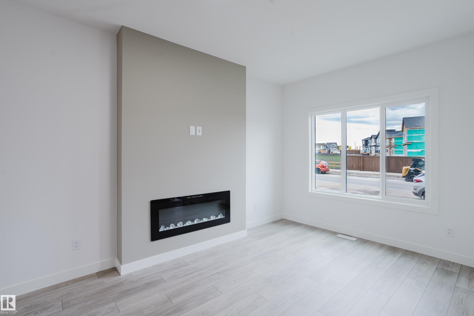
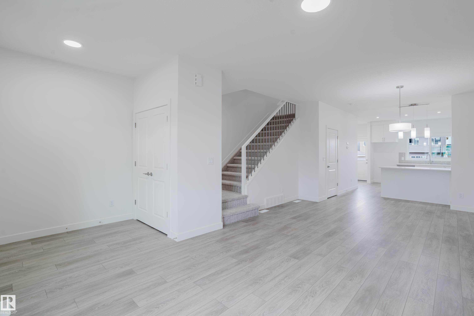
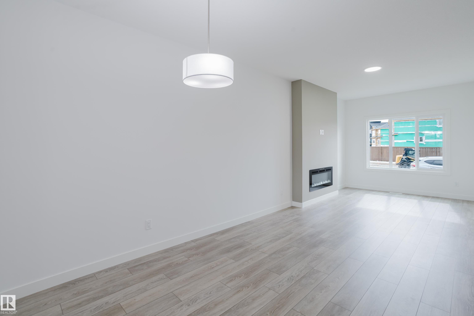
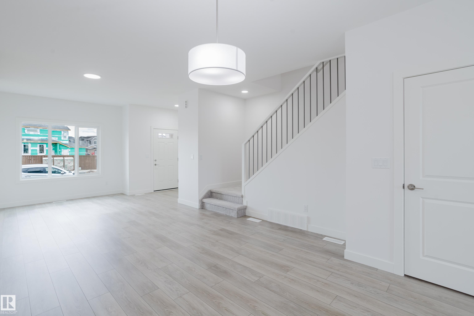
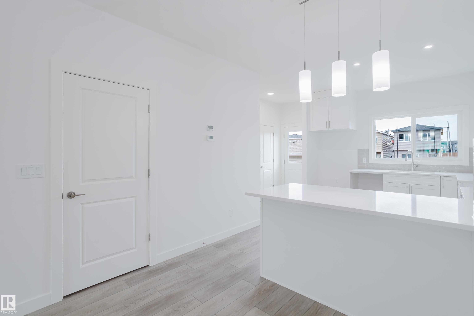
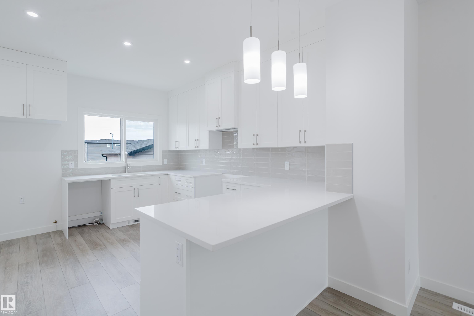
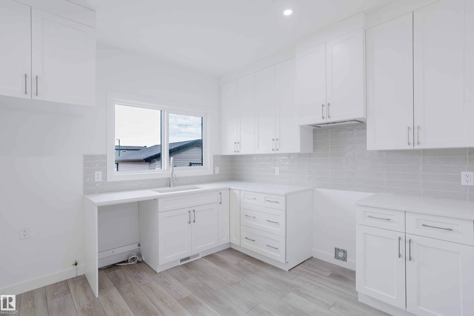
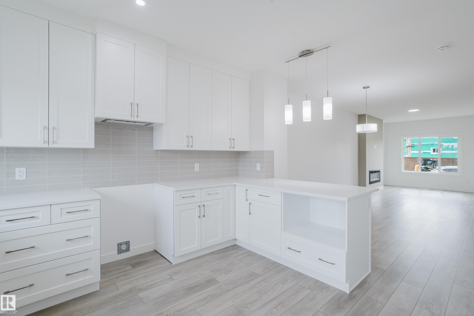
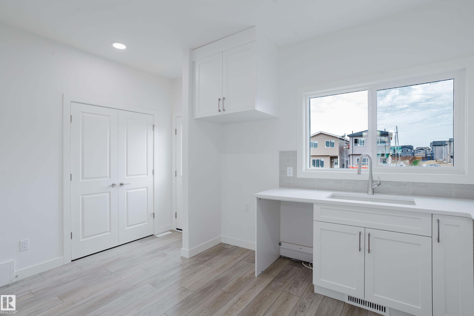
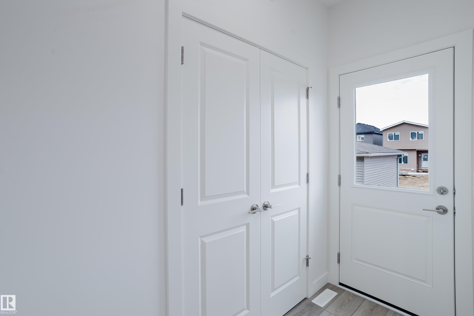
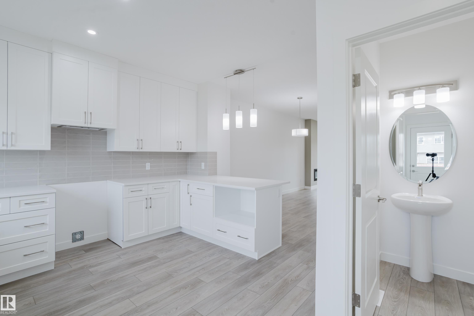
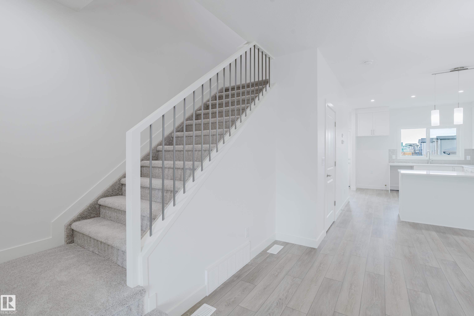
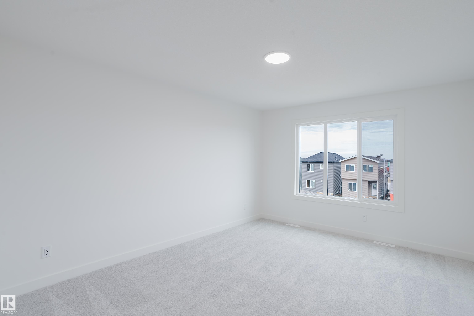
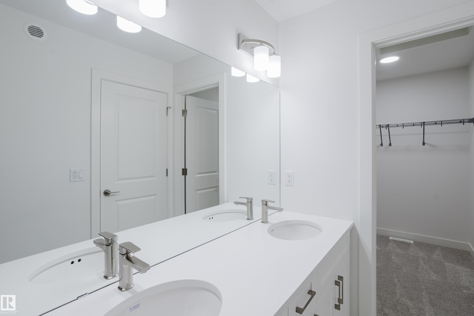
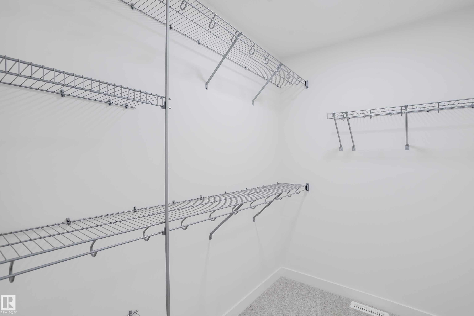
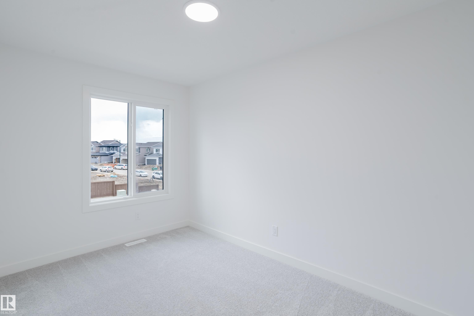
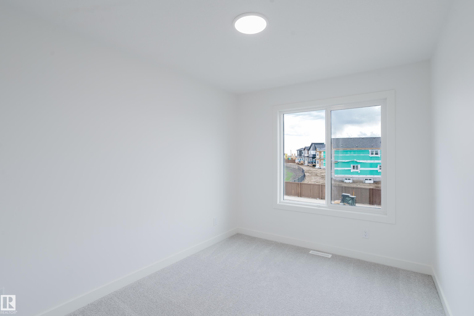
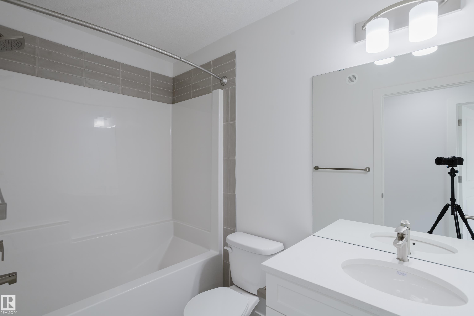
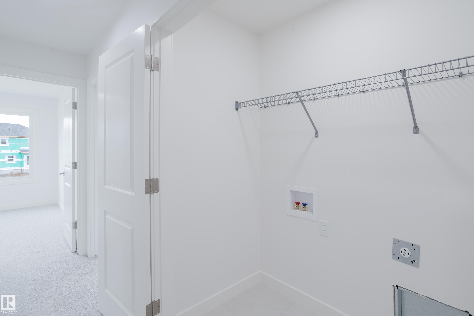
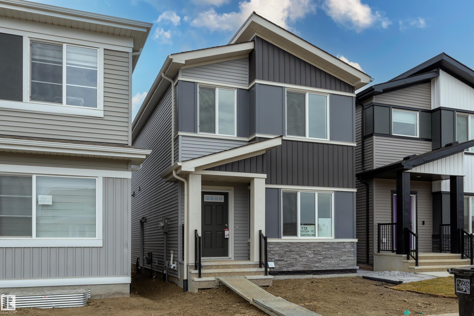
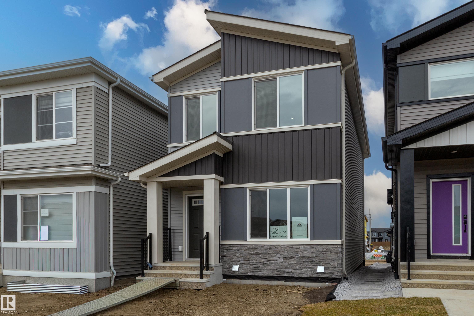
MODERN, STYLISH & MOVE-IN READY in the vibrant SW community of Mattson! This stunning 2 storey Owen model built by San Rufo Homes offers exceptional value with approximately $19,000 in upgrades plus a desirable SEPARATE SIDE ENTRANCE providing incredible future possibilities. Designed with today’s families in mind, this beautiful home features 3 bedrooms, 2.5 baths, a spacious upstairs bonus room and a bright open concept layout with 9’ ceilings and luxury vinyl plank flooring throughout the main floor. The gorgeous chef's kitchen showcases quartz countertops, a peninsula island with flush eating bar and elegant 48” upper cabinets to ceiling. Relax in the luxurious primary suite with walk-in closet and spa-inspired 5 pc ensuite. Additional highlights include a sleek electric fireplace feature wall, upstairs laundry, rough-in basement bath, HRV system and powered 20’x20’ parking pad with optional garage package available. A fantastic opportunity in a growing family-friendly community. WELCOME HOME!

COMMUNITY  Mattson
PROPERTY TYPE  Detached Single Family
BUILDING TYPE  Detached Single Family
STYLE  2 Storey
YEAR BUILT 2026
SQUARE FOOTAGE  1,499
BEDROOMS  3
BATHROOMS  2.50
BASEMENT  Full, Unfinished
AMENITIES  Closet Organizers, Detectors Smoke
APPLIANCES  None
COOLING 
FIREPLACE 
FLOORING  Carpet, Ceramic Tile, Vinyl Plank
HEATING  Forced Air-1, Natural Gas
LAUNDRY  ensuite bathroom
LOT FEATURES  Flat Site, Playground Nearby, Public Transportation, Schools, Shopping Nearby, See Remarks
PARKING  Parking Pad Cement/Paved
RESTRICTIONS  None Known
ROOF  Asphalt Shingles
TITLE  Fee Simple
BROKER  REALTORS® Association of Edmonton


ROOMS DIMENSIONS (m) LEVEL