https://zimg.paragon.ice.com/ParagonImages/Property/PM/RAE/225421588/1/0/0/82cc33e74d7d09bb655b1a82693df275/1/0d147bdf5c1b5c0a15f9f46b6972b8db/225421588-ac5398d0-2318-42d7-a3ca-616f754933e7.JPG https://zimg.paragon.ice.com/ParagonImages/Property/PM/RAE/225421588/2/0/0/b0b020b9d8db625339d0b2b795579f2c/1/0d147bdf5c1b5c0a15f9f46b6972b8db/225421588-767400f5-f8fc-4c3e-9465-f533fc5e94a2.JPG https://zimg.paragon.ice.com/ParagonImages/Property/PM/RAE/225421588/3/0/0/0d351ce86b6c7098a6e71a57267792e3/1/0d147bdf5c1b5c0a15f9f46b6972b8db/225421588-47729684-e13b-4e22-9902-775cdc178459.JPG https://zimg.paragon.ice.com/ParagonImages/Property/PM/RAE/225421588/4/0/0/d25526bfcd067af4177491dce7d19a5a/1/0d147bdf5c1b5c0a15f9f46b6972b8db/225421588-ec0551ac-5b7c-41b3-b391-c57c15df9d99.JPG https://zimg.paragon.ice.com/ParagonImages/Property/PM/RAE/225421588/5/0/0/b9d12b6d2b5c771cbc847b08478c0e47/1/0d147bdf5c1b5c0a15f9f46b6972b8db/225421588-c787717d-1206-428e-b834-a672acdb1a51.JPG https://zimg.paragon.ice.com/ParagonImages/Property/PM/RAE/225421588/6/0/0/69354fedb956dbd074329cda79efc220/1/0d147bdf5c1b5c0a15f9f46b6972b8db/225421588-c2708641-5d73-4209-b226-4665cbed8e48.JPG https://zimg.paragon.ice.com/ParagonImages/Property/PM/RAE/225421588/7/0/0/a978bdd13b892f5d66925e5674bccc36/1/0d147bdf5c1b5c0a15f9f46b6972b8db/225421588-76949ec5-5b04-461f-8baf-47104ac2ae2d.JPG https://zimg.paragon.ice.com/ParagonImages/Property/PM/RAE/225421588/8/0/0/dffba87540f26b8bcc5c661f57208ee0/1/0d147bdf5c1b5c0a15f9f46b6972b8db/225421588-85aad1f5-f1a6-4609-b57a-dd8aa1fc333f.JPG https://zimg.paragon.ice.com/ParagonImages/Property/PM/RAE/225421588/9/0/0/df4f129b8f460990d20ca56375e78dfa/1/0d147bdf5c1b5c0a15f9f46b6972b8db/225421588-252dc133-716f-4418-a1d5-59c309dd5fcf.JPG https://zimg.paragon.ice.com/ParagonImages/Property/PM/RAE/225421588/10/0/0/f695b99f96962b99db1de8ff4fa65748/1/0d147bdf5c1b5c0a15f9f46b6972b8db/225421588-956466d1-e9f4-46bf-adc0-85eafdba18c3.JPG https://zimg.paragon.ice.com/ParagonImages/Property/PM/RAE/225421588/11/0/0/1b793eef8674345a58c7d53d36245165/1/0d147bdf5c1b5c0a15f9f46b6972b8db/225421588-46cda5e7-dc64-4057-8d48-07ff22f2f5e7.JPG https://zimg.paragon.ice.com/ParagonImages/Property/PM/RAE/225421588/12/0/0/fb14e72e1713a89ded21804a9f4f6ab7/1/0d147bdf5c1b5c0a15f9f46b6972b8db/225421588-769b9858-7b1a-4cd5-9d56-5efa457ece25.JPG https://zimg.paragon.ice.com/ParagonImages/Property/PM/RAE/225421588/13/0/0/47bacfc663380d08665eaa4c78944198/1/0d147bdf5c1b5c0a15f9f46b6972b8db/225421588-8c748a31-83d3-4b87-a777-632456ab0164.JPG https://zimg.paragon.ice.com/ParagonImages/Property/PM/RAE/225421588/14/0/0/2739ead4ff5080d9ed768e31429451fc/1/0d147bdf5c1b5c0a15f9f46b6972b8db/225421588-2c1a0162-919c-4279-a028-81986a50b7d9.JPG https://zimg.paragon.ice.com/ParagonImages/Property/PM/RAE/225421588/15/0/0/46991f92f48e2d2ac35d1cabf0ff5352/1/0d147bdf5c1b5c0a15f9f46b6972b8db/225421588-f3c86ae3-e518-4d2a-b801-b8e6f9b64cc6.JPG https://zimg.paragon.ice.com/ParagonImages/Property/PM/RAE/225421588/16/0/0/eac8006ceb4883d71a8da2c8f96d322e/1/0d147bdf5c1b5c0a15f9f46b6972b8db/225421588-5b3b0723-8bdd-42f0-a562-f427e8008e35.JPG https://zimg.paragon.ice.com/ParagonImages/Property/PM/RAE/225421588/17/0/0/fad70362f3bca993f7e9709d66e168e2/1/0d147bdf5c1b5c0a15f9f46b6972b8db/225421588-1c050ca7-082b-4e05-800a-1a172a7f12a4.JPG https://zimg.paragon.ice.com/ParagonImages/Property/PM/RAE/225421588/18/0/0/705608b60af66d2b2588e74bf64bae23/1/0d147bdf5c1b5c0a15f9f46b6972b8db/225421588-9e286d77-ede7-476e-8cf6-f362293ab7d9.JPG https://zimg.paragon.ice.com/ParagonImages/Property/PM/RAE/225421588/19/0/0/a5d1192ac56fc58d850717f7b688db77/1/0d147bdf5c1b5c0a15f9f46b6972b8db/225421588-b884f85b-6d5d-4ae6-993b-a59be1c51fd9.JPG https://zimg.paragon.ice.com/ParagonImages/Property/PM/RAE/225421588/20/0/0/4f680355589b86918f38d2c6d12fd06b/1/0d147bdf5c1b5c0a15f9f46b6972b8db/225421588-e1655551-7f9a-4231-8ee1-51e4b7e1ef89.JPG https://zimg.paragon.ice.com/ParagonImages/Property/PM/RAE/225421588/21/0/0/996aa696dbae1266b31d7a30f2c56c6f/1/0d147bdf5c1b5c0a15f9f46b6972b8db/225421588-2d701347-2f26-442f-810e-6de9a5765507.JPG https://zimg.paragon.ice.com/ParagonImages/Property/PM/RAE/225421588/22/0/0/57baa8b1dfee418883079e427c8491b8/1/0d147bdf5c1b5c0a15f9f46b6972b8db/225421588-af3a8a02-247f-4db3-8998-4029e7f2ca16.JPG https://zimg.paragon.ice.com/ParagonImages/Property/PM/RAE/225421588/23/0/0/9c605fd73ad236a885c2c8af9b4392a5/1/0d147bdf5c1b5c0a15f9f46b6972b8db/225421588-333ac467-1011-499e-96a7-f901544da77d.JPG https://zimg.paragon.ice.com/ParagonImages/Property/PM/RAE/225421588/24/0/0/e265973097207945547c2eae5fbd6cc1/1/0d147bdf5c1b5c0a15f9f46b6972b8db/225421588-b4730ffa-ceb9-4f74-9364-97a61cec9e78.JPG https://zimg.paragon.ice.com/ParagonImages/Property/PM/RAE/225421588/25/0/0/664233f4818093fc71366739ee3beae5/1/0d147bdf5c1b5c0a15f9f46b6972b8db/225421588-be58b792-c5b2-41b7-99a2-8bf965a8d650.JPG https://zimg.paragon.ice.com/ParagonImages/Property/PM/RAE/225421588/26/0/0/5bfcf127b99910daced82ee8e87f2229/1/0d147bdf5c1b5c0a15f9f46b6972b8db/225421588-218b5b06-b733-4160-96e0-e4abde49c444.JPG https://zimg.paragon.ice.com/ParagonImages/Property/PM/RAE/225421588/27/0/0/a99ea680761b30fa314f577e171c713a/1/0d147bdf5c1b5c0a15f9f46b6972b8db/225421588-665f6178-bb1a-4656-b4cf-f4e87b9a7acd.JPG https://zimg.paragon.ice.com/ParagonImages/Property/PM/RAE/225421588/28/0/0/d3b96e43210602c3c421e8b3e21dec72/1/0d147bdf5c1b5c0a15f9f46b6972b8db/225421588-ad2d0761-a20c-41cd-b563-094c4a816e53.JPG https://zimg.paragon.ice.com/ParagonImages/Property/PM/RAE/225421588/29/0/0/33f075e5a952a45e54f6e41dd7749c12/1/0d147bdf5c1b5c0a15f9f46b6972b8db/225421588-22e41f3c-7af2-4c44-abb8-e59094d832b2.JPG https://zimg.paragon.ice.com/ParagonImages/Property/PM/RAE/225421588/30/0/0/7b32378121618148f5c1ff0f8cc26026/1/0d147bdf5c1b5c0a15f9f46b6972b8db/225421588-db2f165f-4745-41ec-9ab5-077db20ff1a7.JPG https://zimg.paragon.ice.com/ParagonImages/Property/PM/RAE/225421588/31/0/0/3c3b8cb18d6fff5331168dfb74503b99/1/0d147bdf5c1b5c0a15f9f46b6972b8db/225421588-65eec184-8909-4ea6-9646-761223ff55ea.JPG https://zimg.paragon.ice.com/ParagonImages/Property/PM/RAE/225421588/32/0/0/c2957eed4100b098d6455a3104f093ca/1/0d147bdf5c1b5c0a15f9f46b6972b8db/225421588-b65044bd-344a-4200-b4de-c4e9a73cc0e3.JPG https://zimg.paragon.ice.com/ParagonImages/Property/PM/RAE/225421588/33/0/0/90cfa50d8a02fbdb926b5b8723606b2e/1/0d147bdf5c1b5c0a15f9f46b6972b8db/225421588-c8f4e8ed-9cab-4f83-be9e-2718510b8874.JPG https://zimg.paragon.ice.com/ParagonImages/Property/PM/RAE/225421588/34/0/0/fa4ee24cf594d01dedea2b0e54c52584/1/0d147bdf5c1b5c0a15f9f46b6972b8db/225421588-d54e6069-dff5-4cc9-bc9f-aa3d9e188a1b.JPG

7712 187 ST NW

Edmonton T5T 5X2

MLS® Number:  E4508768

Back to Lymburn   

  • Home \
  • Lymburn \
  • 7712 187 ST NW

$ 499,900

6

BEDROOMS

3 + 0

BATHROOMS

1,172

SQUARE FEET

1992

YEAR BUILT

https://zimg.paragon.ice.com/ParagonImages/Property/PM/RAE/225421588/1/0/0/82cc33e74d7d09bb655b1a82693df275/1/0d147bdf5c1b5c0a15f9f46b6972b8db/225421588-ac5398d0-2318-42d7-a3ca-616f754933e7.JPG





MLS® Number
E4508768
PROPERTY TYPE
Detached Single Family
LISTING DATE
September-15-2026

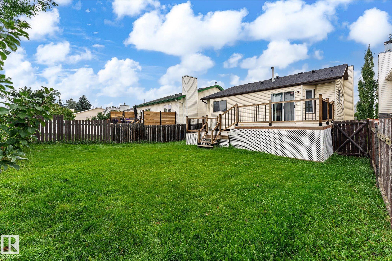
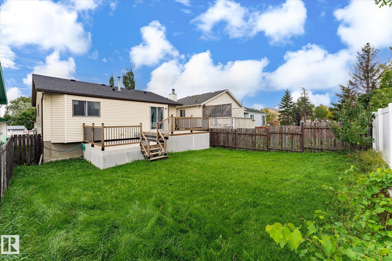
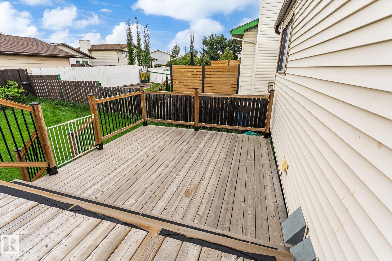
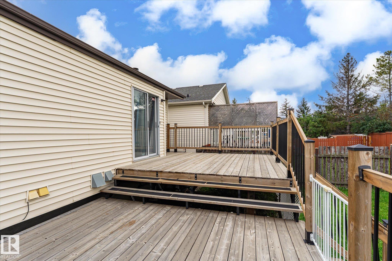
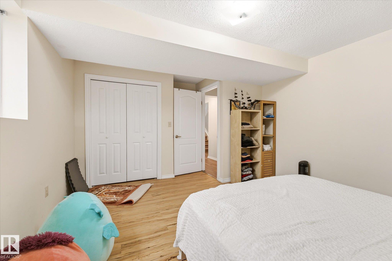
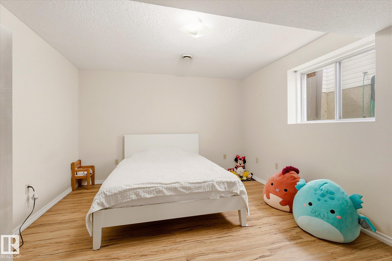
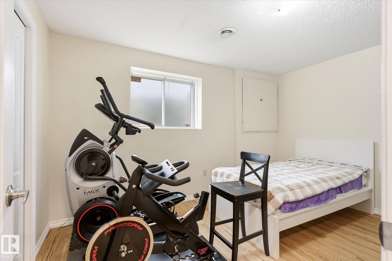
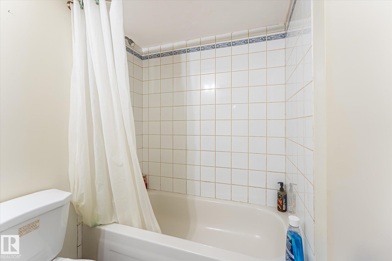
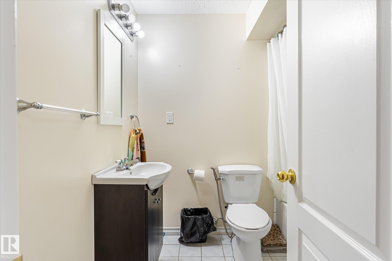
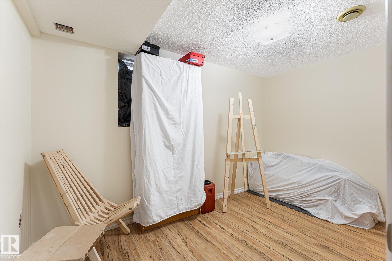
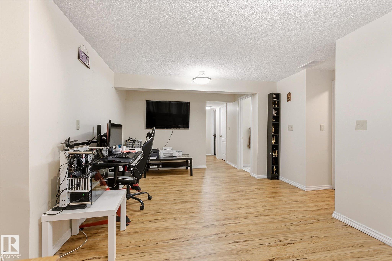
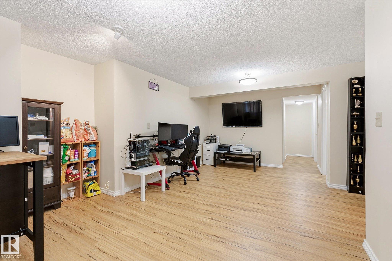
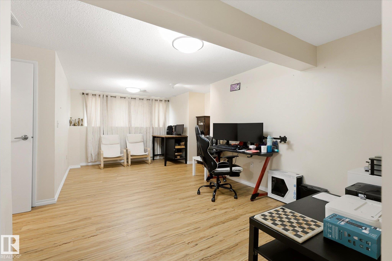
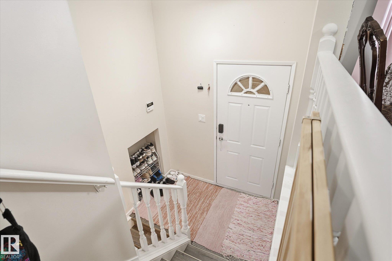
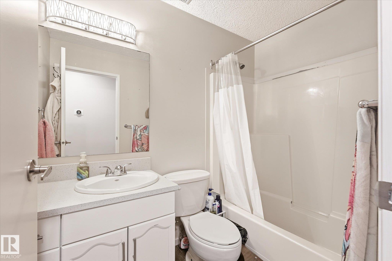
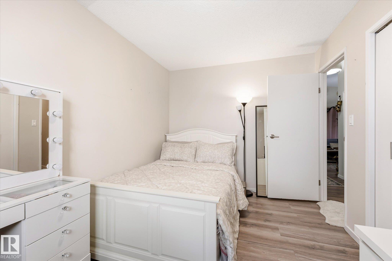
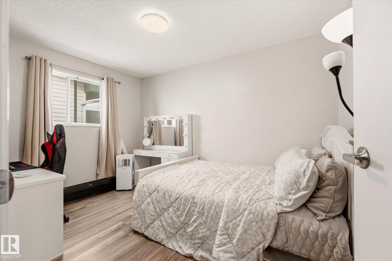
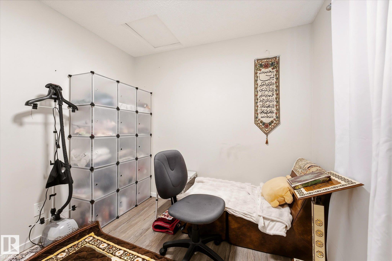
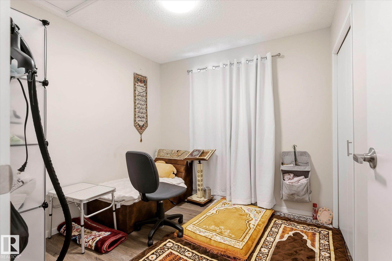
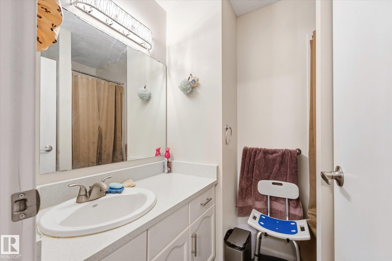
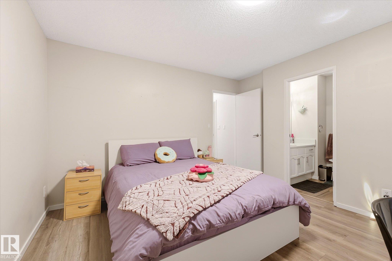
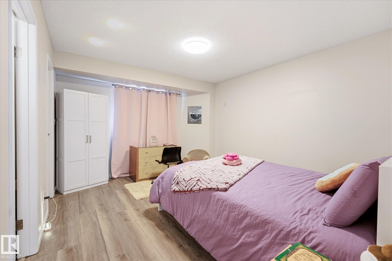
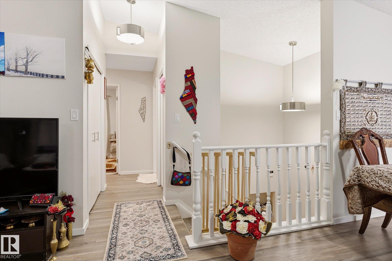
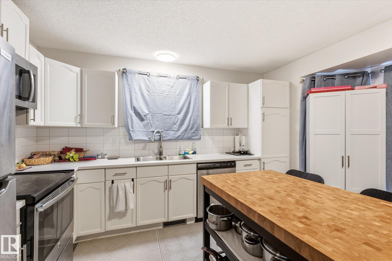
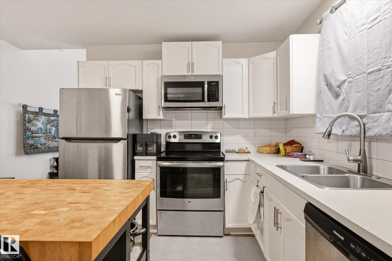
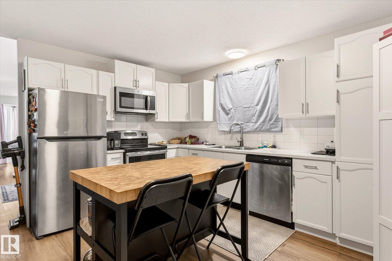
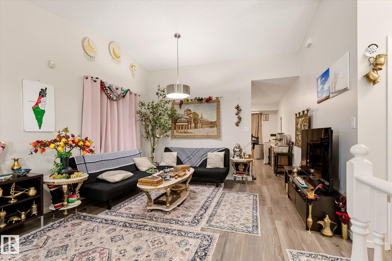
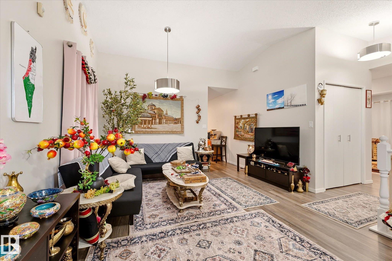
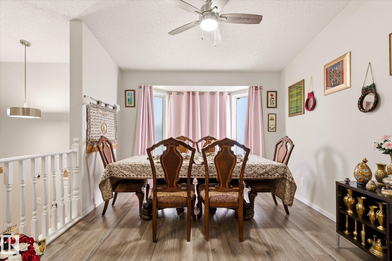
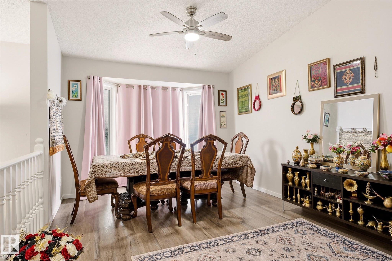
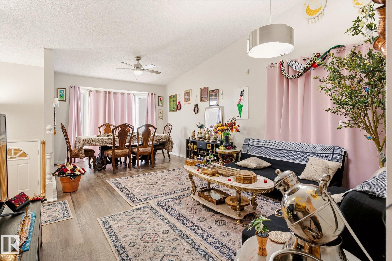
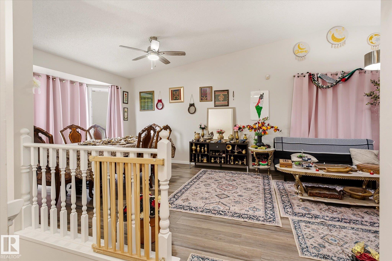
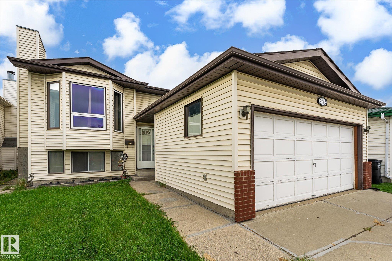
Welcome to the central and convenient community of Lymburn! This spacious 6-BEDROOM bi-level is ideal for large or multi-generational families and features a NEW ROOF! Step inside to a welcoming entry with a convenient nook for coats and shoes. Upstairs, the bright and open living and dining areas are filled with natural light from large windows. The spacious kitchen offers a large island, plenty of cabinetry and ample counter space. The primary suite features a large closet and 3pce ensuite, while 2 additional bedrooms and a 4pce bath complete the main level. Downstairs you'll find a HUGE rec room, 3 more bedrooms and another 4pce bath—plenty of room for everyone! Outside, enjoy the fully fenced yard and fantastic 2-tier deck. All just minutes from West Edmonton Mall, schools, the YMCA, Whitemud Drive and Anthony Henday!

COMMUNITY  Lymburn
PROPERTY TYPE  Detached Single Family
BUILDING TYPE  Detached Single Family
STYLE  Bi-Level
YEAR BUILT 1992
SQUARE FOOTAGE  1,172
BEDROOMS  6
BATHROOMS  3.00
BASEMENT  Full, Finished
AMENITIES  See Remarks
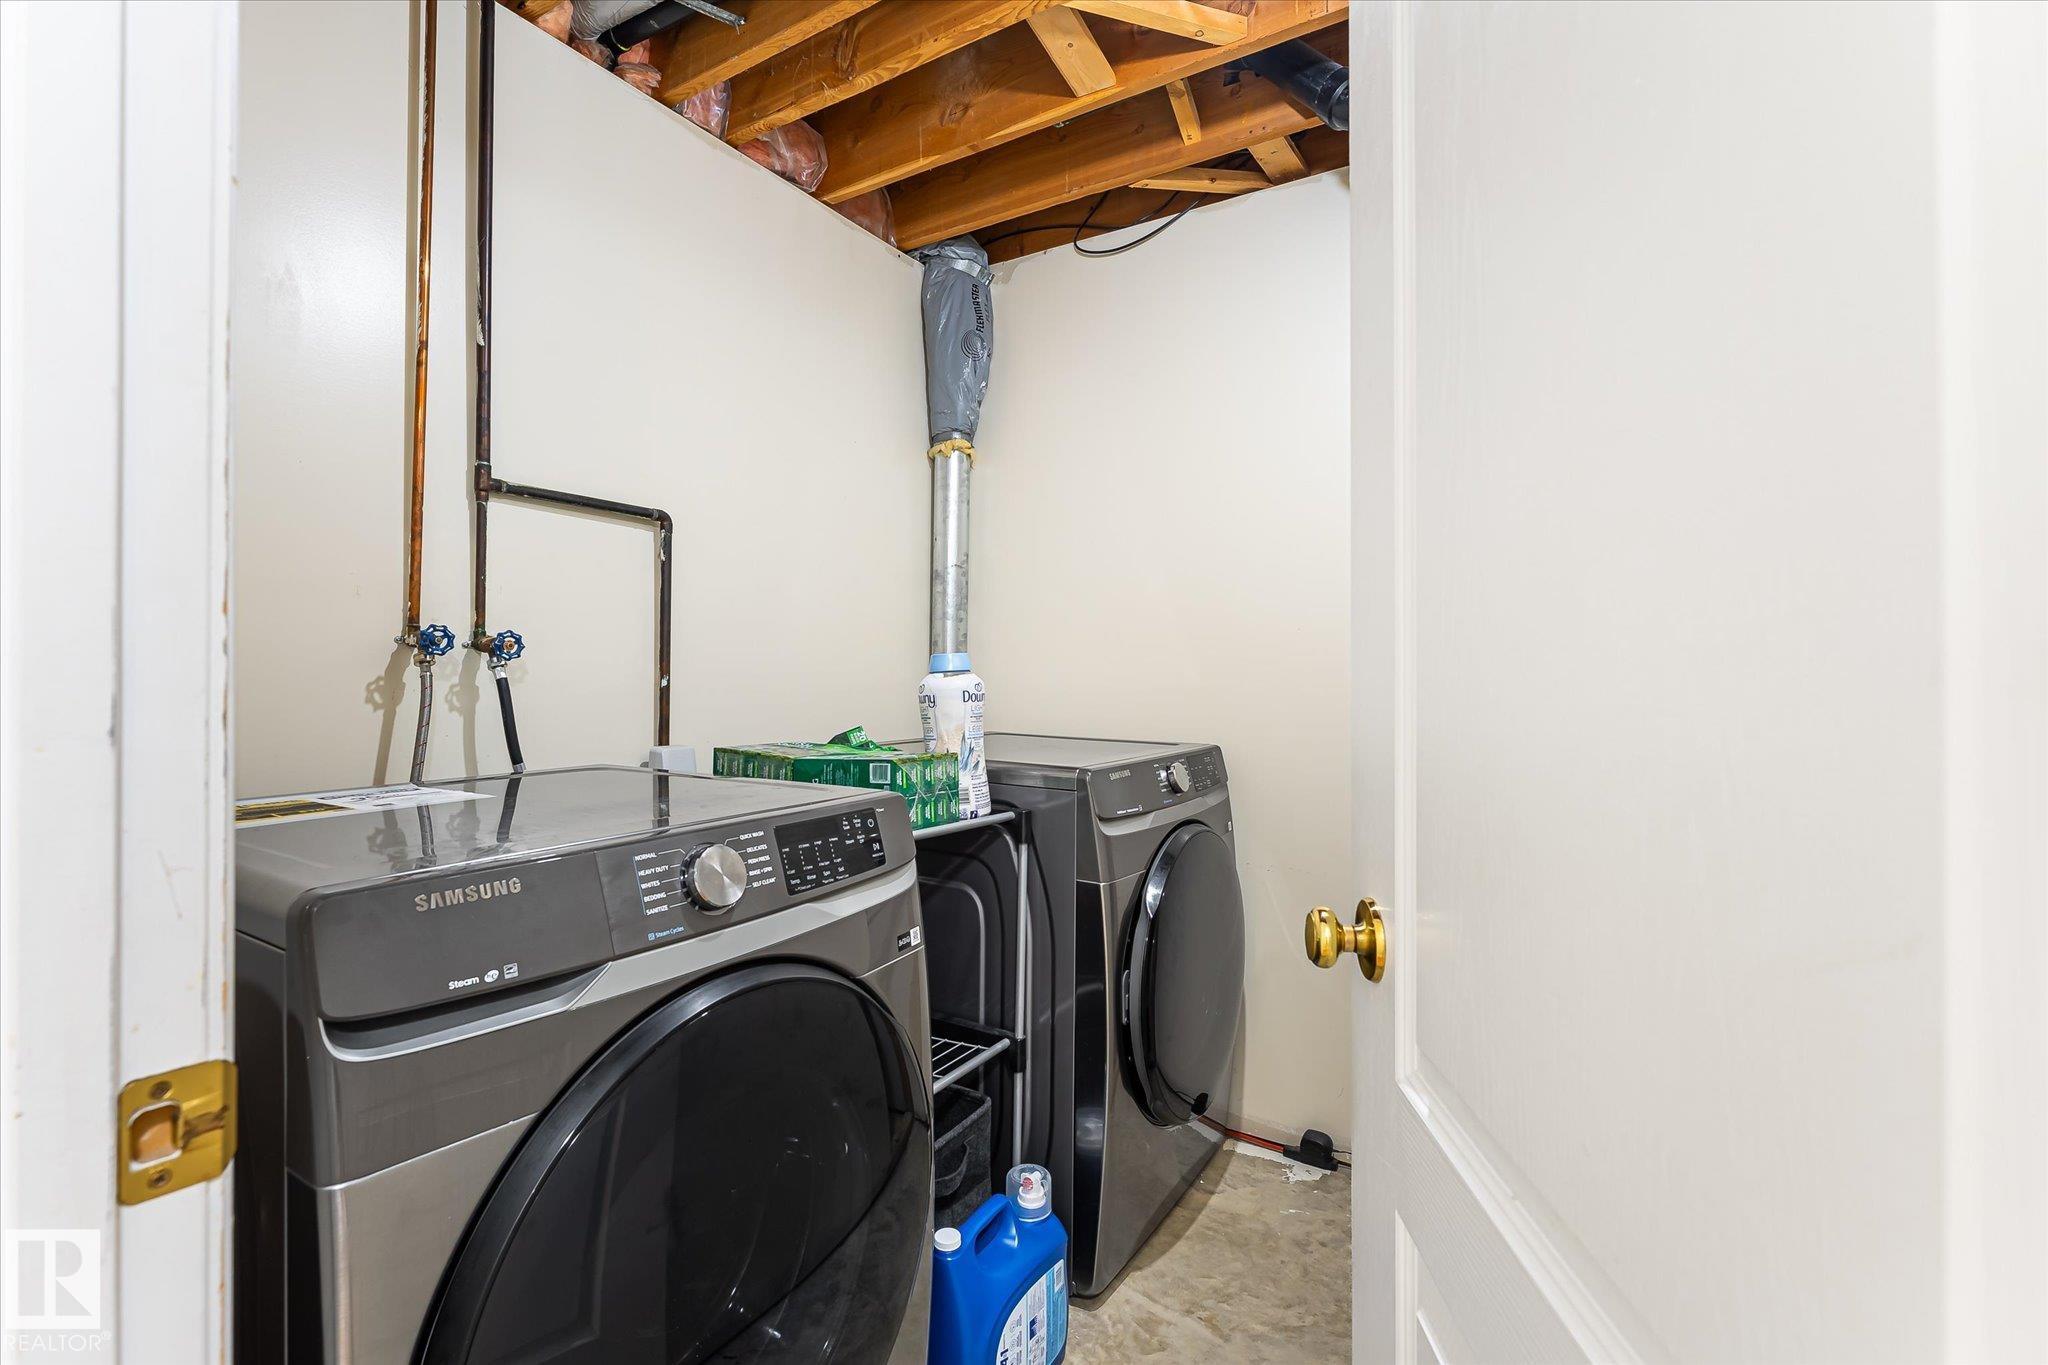
APPLIANCES  Dishwasher-Built-In, Dryer, Garage Opener, Refrigerator, Stove-Electric, Washer
COOLING 
FIREPLACE 
FLOORING  Laminate Flooring, Vinyl Plank
HEATING  Forced Air-1, Natural Gas
LAUNDRY  ensuite bathroom
LOT FEATURES  See Remarks
PARKING  Double Garage Attached
RESTRICTIONS  Utility Right Of Way
ROOF  Asphalt Shingles
TITLE  Fee Simple
BROKER  REALTORS® Association of Edmonton


ROOMS DIMENSIONS (m) LEVEL