https://zimg.paragon.ice.com/ParagonImages/Property/PM/RAE/225379608/1/0/0/26e663d4be43fe68929dd0c0221a089d/1/52f6a7376065eded779b3b1e8df247fc/225379608-66ec8d9b-f330-43ad-9647-026fe62982d0.JPG https://zimg.paragon.ice.com/ParagonImages/Property/PM/RAE/225379608/2/0/0/39d54347eb9d5d315ddef8cd807278d2/1/52f6a7376065eded779b3b1e8df247fc/225379608-8deafd07-6818-4eea-a096-f1e733c9e689.JPG https://zimg.paragon.ice.com/ParagonImages/Property/PM/RAE/225379608/3/0/0/ea62f8d193938cc52d083bd0bda0e198/1/52f6a7376065eded779b3b1e8df247fc/225379608-cdd8bb30-627f-452d-9b0a-9568a970f80e.JPG https://zimg.paragon.ice.com/ParagonImages/Property/PM/RAE/225379608/4/0/0/63f88c8ecd10b2f0fa8fc11464c07dee/1/52f6a7376065eded779b3b1e8df247fc/225379608-892cf9cd-6109-4416-a2de-84b714c25f06.JPG https://zimg.paragon.ice.com/ParagonImages/Property/PM/RAE/225379608/5/0/0/092457efb12738560465154f3e00104a/1/52f6a7376065eded779b3b1e8df247fc/225379608-e7d76d7b-22b8-4ba5-b5c6-d70da6039d58.JPG https://zimg.paragon.ice.com/ParagonImages/Property/PM/RAE/225379608/6/0/0/9a3c3534942117056d423b6a3a3c987e/1/52f6a7376065eded779b3b1e8df247fc/225379608-0cf724af-8598-432b-9d79-3f3e756c6637.JPG https://zimg.paragon.ice.com/ParagonImages/Property/PM/RAE/225379608/7/0/0/ccff6d2b4778c640488ed1e419e74f68/1/52f6a7376065eded779b3b1e8df247fc/225379608-fd20bbc0-7fef-43a8-8f20-0e8214a7fa8a.JPG https://zimg.paragon.ice.com/ParagonImages/Property/PM/RAE/225379608/8/0/0/bf8ccbd97b8341e09103467d2f01de9b/1/52f6a7376065eded779b3b1e8df247fc/225379608-cce99cef-cbea-4de2-b2c1-39958abfb597.JPG https://zimg.paragon.ice.com/ParagonImages/Property/PM/RAE/225379608/9/0/0/796d6278cc39c9f8806a32a7a80d29c2/1/52f6a7376065eded779b3b1e8df247fc/225379608-82780207-f8ed-4514-bc73-ea193a63cf0c.JPG https://zimg.paragon.ice.com/ParagonImages/Property/PM/RAE/225379608/10/0/0/ac44bd3b94fa76c8fe97ecce926d2090/1/52f6a7376065eded779b3b1e8df247fc/225379608-a6fd9ae5-e3a6-4e94-b379-176749e6fbd5.JPG https://zimg.paragon.ice.com/ParagonImages/Property/PM/RAE/225379608/11/0/0/b0f5a0da5fc5ccff59973030d220e134/1/52f6a7376065eded779b3b1e8df247fc/225379608-80c1a482-9cae-459b-919e-5d02c734fa0b.JPG https://zimg.paragon.ice.com/ParagonImages/Property/PM/RAE/225379608/12/0/0/2893e3a8ad250b68b277d59e6f8a6170/1/52f6a7376065eded779b3b1e8df247fc/225379608-b4644588-ade0-4708-9234-e98ec00eb819.JPG https://zimg.paragon.ice.com/ParagonImages/Property/PM/RAE/225379608/13/0/0/ad4e26fe7aa9e82576f3c54ccc684dac/1/52f6a7376065eded779b3b1e8df247fc/225379608-84e7ba53-79d2-43c1-9d80-05ce411c6ff9.JPG https://zimg.paragon.ice.com/ParagonImages/Property/PM/RAE/225379608/14/0/0/c827d5c3fa6a0012b976881dfee10db1/1/52f6a7376065eded779b3b1e8df247fc/225379608-c54c7329-d65b-4258-a558-91bee3569d77.JPG

7706 174A AV NW

Edmonton T5Z 0W5

MLS® Number:  E4466788

Back to Crystallina Nera West   

  • Home \
  • Crystallina Nera West \
  • 7706 174A AV NW

$ 519,000

3

BEDROOMS

2 + 1

BATHROOMS

1,770

SQUARE FEET

2025

YEAR BUILT

https://zimg.paragon.ice.com/ParagonImages/Property/PM/RAE/225379608/1/0/0/26e663d4be43fe68929dd0c0221a089d/1/52f6a7376065eded779b3b1e8df247fc/225379608-66ec8d9b-f330-43ad-9647-026fe62982d0.JPG





MLS® Number
E4466788
PROPERTY TYPE
Duplex
LISTING DATE
November-26-2025

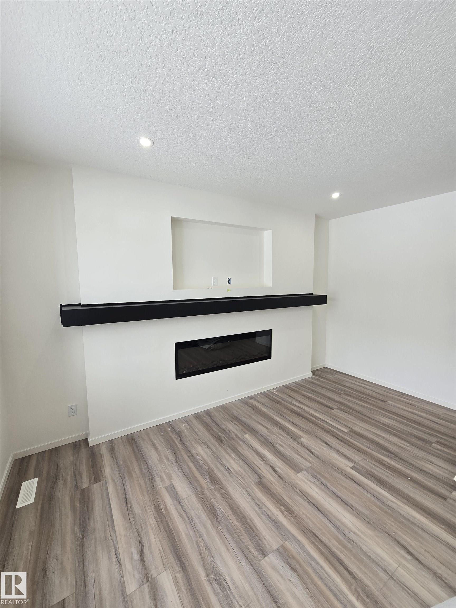
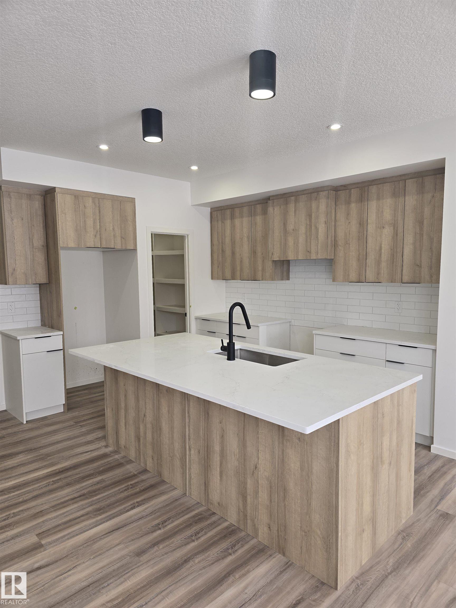
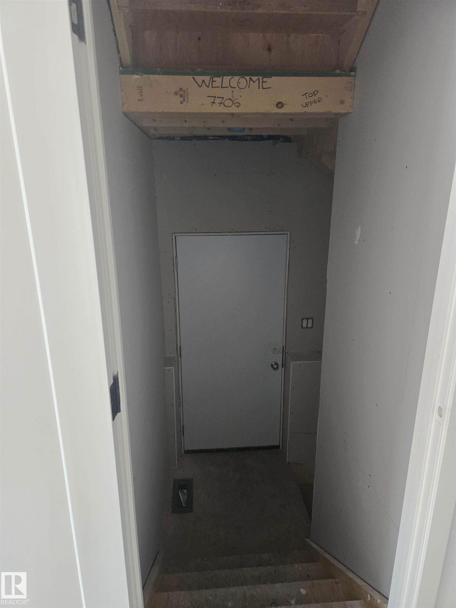
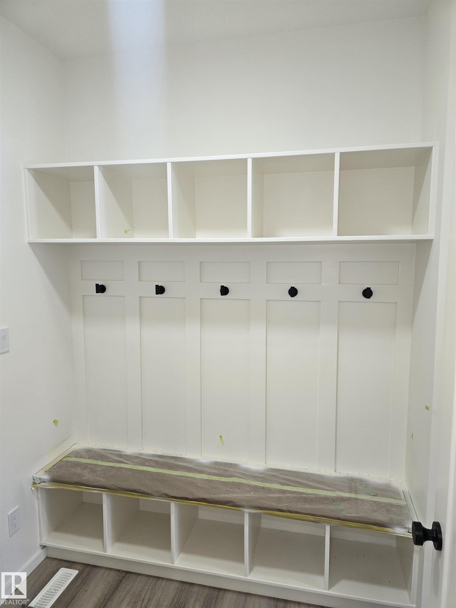
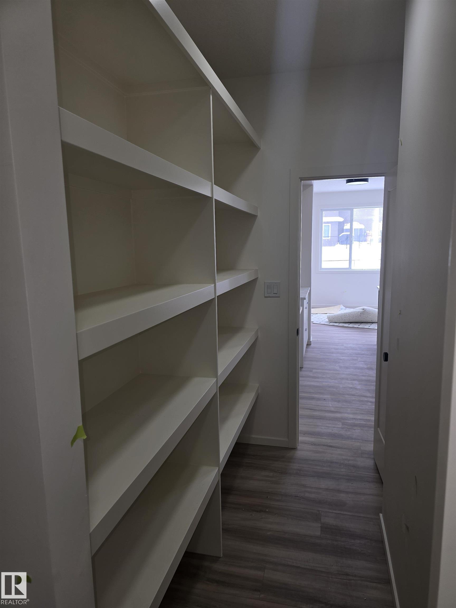
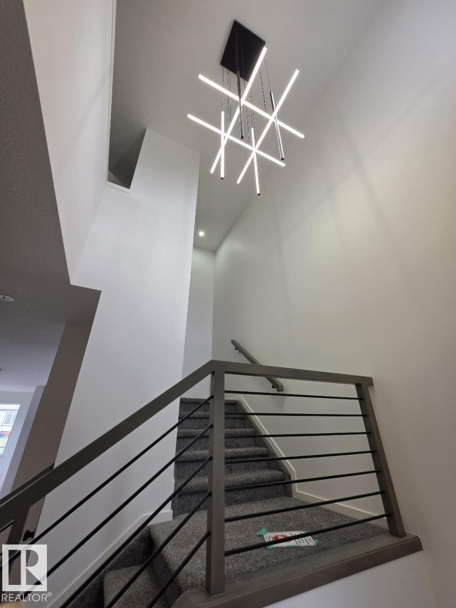

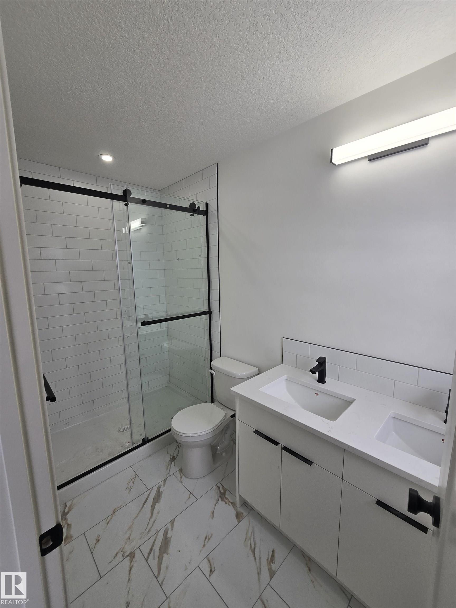
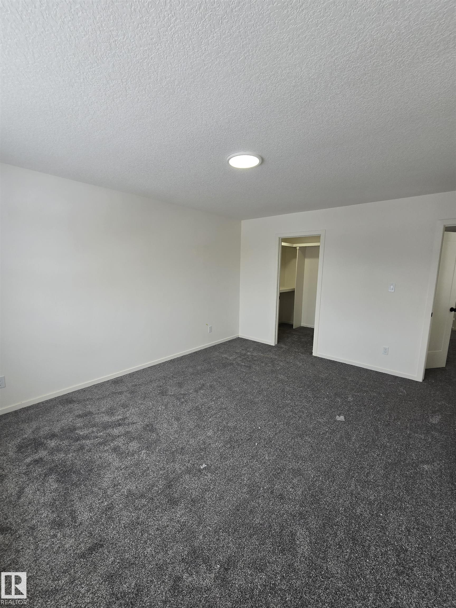
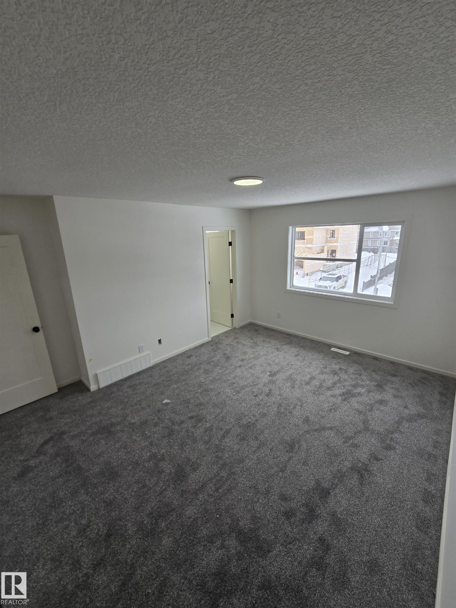
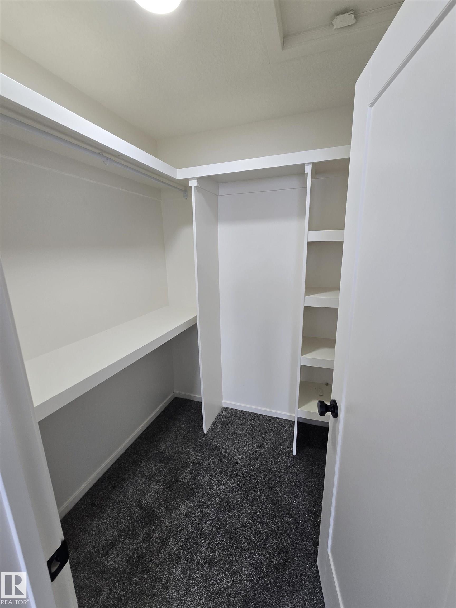
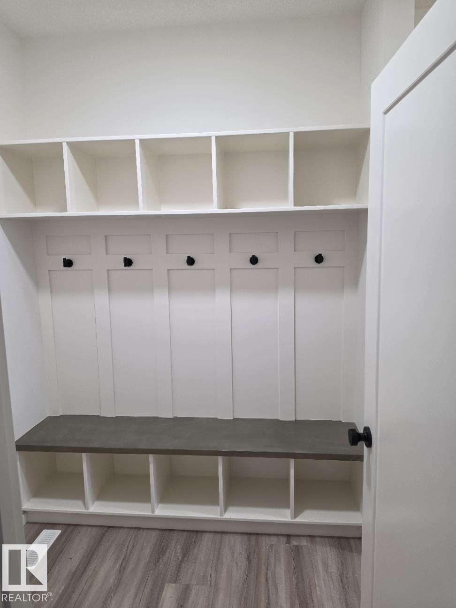
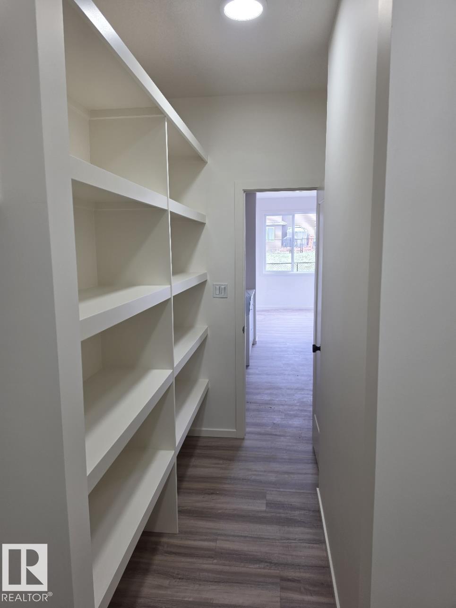
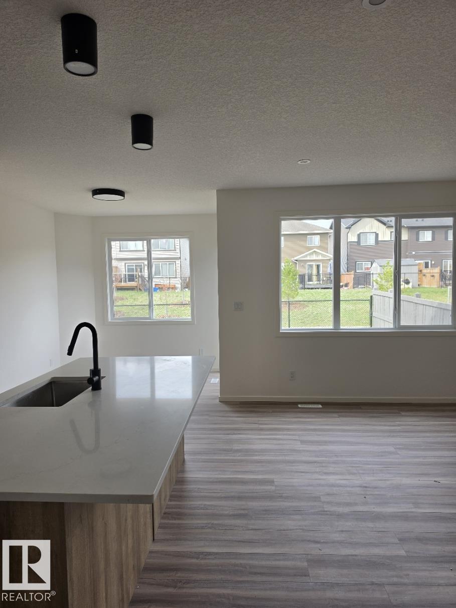
Click more photos for video of similar unit. Discover this stunning 1770 sq ft half duplex in sought-after Crystallina Nera West—the perfect family home offering comfort, style, and privacy. With walking paths on both sides, enjoy a peaceful setting and added space. Inside, a boot room with built-in bench leads to an extended pantry, opening into a modern kitchen with a large quartz island and stylish cabinetry. The living area features a 60-inch electric fireplace under a spacious mantle for a warm, inviting feel. Upstairs includes convenient linen and laundry rooms, a flexible bonus space, and a bright primary suite with a double vanity and tiled shower. Additional highlights include nine-foot ceilings on both the main floor and basement, a side entrance offering suite potential, and a double attached garage. Save thousands while gaining every feature your family wants—this home truly has it all. Built by Welcome Homes. A family building for yours since 1977.

COMMUNITY  Crystallina Nera West
PROPERTY TYPE  Duplex
BUILDING TYPE  Half Duplex
STYLE  2 Storey
YEAR BUILT 2025
SQUARE FOOTAGE  1,770
BEDROOMS  3
BATHROOMS  2.50
BASEMENT  Full, Unfinished
AMENITIES  Exterior Walls- 2"x6"
APPLIANCES  Garage Control, Garage Opener, Hood Fan
COOLING 
FIREPLACE 
FLOORING  Carpet, Vinyl Plank
HEATING  Forced Air-1, Natural Gas
LAUNDRY  ensuite bathroom
LOT FEATURES  Flat Site
PARKING  Double Garage Attached
RESTRICTIONS  None Known
ROOF  Asphalt Shingles
TITLE  Fee Simple
BROKER  REALTORS® Association of Edmonton


ROOMS DIMENSIONS (m) LEVEL