https://zimg.paragon.ice.com/ParagonImages/Property/PM/RAE/225405973/1/0/0/24785cc9dc974f48d25fbefc4a2a2e90/1/eaf75c315f53562cc5aa9fa5724e1273/225405973-2555c6f2-4a8d-4b08-a18f-4badedaed42d.JPG https://zimg.paragon.ice.com/ParagonImages/Property/PM/RAE/225405973/2/0/0/b5d1c9f4c1dbdf6a94bec6ae0454c399/1/eaf75c315f53562cc5aa9fa5724e1273/225405973-f41da43c-486d-4cb4-9496-43ab43c330e2.JPG https://zimg.paragon.ice.com/ParagonImages/Property/PM/RAE/225405973/3/0/0/f9fa019a2ea3fed11fccd74ed2873947/1/eaf75c315f53562cc5aa9fa5724e1273/225405973-6bd3f901-7777-4626-8dd1-600beb1f3ebb.JPG https://zimg.paragon.ice.com/ParagonImages/Property/PM/RAE/225405973/4/0/0/3ccc317f4138578eedf6d236becfe1ac/1/eaf75c315f53562cc5aa9fa5724e1273/225405973-885652a5-d2dd-472a-b87a-156721d39776.JPG https://zimg.paragon.ice.com/ParagonImages/Property/PM/RAE/225405973/5/0/0/ea09123865db63b8ca3a9644edd71781/1/eaf75c315f53562cc5aa9fa5724e1273/225405973-4c0ea3a5-6763-4076-becd-e3503cd4a3d9.JPG https://zimg.paragon.ice.com/ParagonImages/Property/PM/RAE/225405973/6/0/0/5d6314659ea830baf184797010009f00/1/eaf75c315f53562cc5aa9fa5724e1273/225405973-c768d020-699b-4fe0-a8a6-12b361cfae8c.JPG https://zimg.paragon.ice.com/ParagonImages/Property/PM/RAE/225405973/7/0/0/e8efe557e3c8a34aad07978ebfa0d715/1/eaf75c315f53562cc5aa9fa5724e1273/225405973-9822bb6b-d729-4543-900d-d3c6b87703ca.JPG https://zimg.paragon.ice.com/ParagonImages/Property/PM/RAE/225405973/8/0/0/ca2ffca87d811bee357490ce56b8c8d0/1/eaf75c315f53562cc5aa9fa5724e1273/225405973-46b77ac6-dae0-4715-aec7-08356257fa14.JPG https://zimg.paragon.ice.com/ParagonImages/Property/PM/RAE/225405973/9/0/0/06d2e254a2267700035eb20146943217/1/eaf75c315f53562cc5aa9fa5724e1273/225405973-01dc84cc-a0ce-4875-ba0b-a58251c77e4e.JPG https://zimg.paragon.ice.com/ParagonImages/Property/PM/RAE/225405973/10/0/0/78810dfe120359051356fe6cbb24c84b/1/eaf75c315f53562cc5aa9fa5724e1273/225405973-97ea0e61-a799-4203-9475-525c145590fe.JPG https://zimg.paragon.ice.com/ParagonImages/Property/PM/RAE/225405973/11/0/0/6f7bdfa07d7bb0ad789bb1407159f9d8/1/eaf75c315f53562cc5aa9fa5724e1273/225405973-24f651c8-1b3d-4177-8ff6-6c204d01819f.JPG https://zimg.paragon.ice.com/ParagonImages/Property/PM/RAE/225405973/12/0/0/818baba12850721b1a51ccaeb5b0a8e8/1/eaf75c315f53562cc5aa9fa5724e1273/225405973-0870835b-cf09-41b5-a19f-b003fde51c49.JPG https://zimg.paragon.ice.com/ParagonImages/Property/PM/RAE/225405973/13/0/0/c31e60d0bd77c23294e8f0510b9fbbc8/1/eaf75c315f53562cc5aa9fa5724e1273/225405973-ba88da27-42a4-4d94-a8e5-4be0458afcb5.JPG https://zimg.paragon.ice.com/ParagonImages/Property/PM/RAE/225405973/14/0/0/eac0edec43090de6d2cc564fbed0a5dc/1/eaf75c315f53562cc5aa9fa5724e1273/225405973-a245834d-4a9b-4f15-b8a6-76f0296ec04c.JPG https://zimg.paragon.ice.com/ParagonImages/Property/PM/RAE/225405973/15/0/0/bd02bad1fd8108ea609f05931f888f58/1/eaf75c315f53562cc5aa9fa5724e1273/225405973-a7dca304-906b-43c0-bd80-29ada199f452.JPG https://zimg.paragon.ice.com/ParagonImages/Property/PM/RAE/225405973/16/0/0/884caf276bcbf94c62bfeb93dce83e98/1/eaf75c315f53562cc5aa9fa5724e1273/225405973-bc804da4-6006-4987-bdda-32951a469844.JPG https://zimg.paragon.ice.com/ParagonImages/Property/PM/RAE/225405973/17/0/0/91abf3c54becbee6c71719fc248a0199/1/eaf75c315f53562cc5aa9fa5724e1273/225405973-556d2b7a-6182-454a-beca-0b25ab0a055f.JPG https://zimg.paragon.ice.com/ParagonImages/Property/PM/RAE/225405973/18/0/0/1494efa5c8ec2c0aac108a03a40d1703/1/eaf75c315f53562cc5aa9fa5724e1273/225405973-241011d8-ebd3-4a5c-884f-5a24056ad210.JPG https://zimg.paragon.ice.com/ParagonImages/Property/PM/RAE/225405973/19/0/0/6508df1c00dd5d054be000f77f7c3ab1/1/eaf75c315f53562cc5aa9fa5724e1273/225405973-d79a4ebc-5f3e-4a9a-9010-1716d0ff9db9.JPG https://zimg.paragon.ice.com/ParagonImages/Property/PM/RAE/225405973/20/0/0/a3fa905d5e5a4e748f4311f026ff20c7/1/eaf75c315f53562cc5aa9fa5724e1273/225405973-b8221a23-ceed-49de-bbd5-ae094d5bebff.JPG https://zimg.paragon.ice.com/ParagonImages/Property/PM/RAE/225405973/21/0/0/05f88f7e866c0bc9f96082be598940ee/1/eaf75c315f53562cc5aa9fa5724e1273/225405973-8532da05-4d73-4f6c-bca4-9efbc0020c49.JPG https://zimg.paragon.ice.com/ParagonImages/Property/PM/RAE/225405973/22/0/0/0781cb0ecec8bced03370a9eb9b43dd8/1/eaf75c315f53562cc5aa9fa5724e1273/225405973-0d641393-2fd2-4f4b-b823-fb698d2df867.JPG https://zimg.paragon.ice.com/ParagonImages/Property/PM/RAE/225405973/23/0/0/1fd35a32082fed42037194f082f005a4/1/eaf75c315f53562cc5aa9fa5724e1273/225405973-edad7c52-ab2e-4c27-97d7-890eb62001e3.JPG https://zimg.paragon.ice.com/ParagonImages/Property/PM/RAE/225405973/24/0/0/a79f12325a36bd069f890bca617a4e65/1/eaf75c315f53562cc5aa9fa5724e1273/225405973-f6366c5d-a072-4d69-bc4c-0725e3f51ebb.JPG https://zimg.paragon.ice.com/ParagonImages/Property/PM/RAE/225405973/29/0/0/aa7f517ec492bfe8c8349a297b4bf9a8/1/eaf75c315f53562cc5aa9fa5724e1273/225405973-aa277b53-1c80-4f31-8425-80c52b9c6dfe.JPG https://zimg.paragon.ice.com/ParagonImages/Property/PM/RAE/225405973/34/0/0/f3838578d4818dcb85617cbe3b99cccf/1/eaf75c315f53562cc5aa9fa5724e1273/225405973-61bc78c8-0173-4886-879e-6b471d3d4035.JPG

#77 9535 217 ST NW

Edmonton T5T 4P5

MLS® Number:  E4493153

Back to Secord   

  • Home \
  • Secord \
  • #77 9535 217 ST NW

$ 339,000

3

BEDROOMS

2 + 1

BATHROOMS

1,171

SQUARE FEET

2013

YEAR BUILT

https://zimg.paragon.ice.com/ParagonImages/Property/PM/RAE/225405973/1/0/0/24785cc9dc974f48d25fbefc4a2a2e90/1/eaf75c315f53562cc5aa9fa5724e1273/225405973-2555c6f2-4a8d-4b08-a18f-4badedaed42d.JPG





MLS® Number
E4493153
PROPERTY TYPE
Townhouse
LISTING DATE
June-11-2026

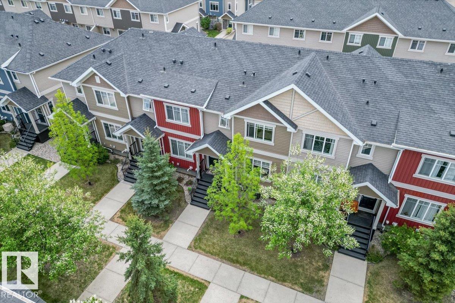
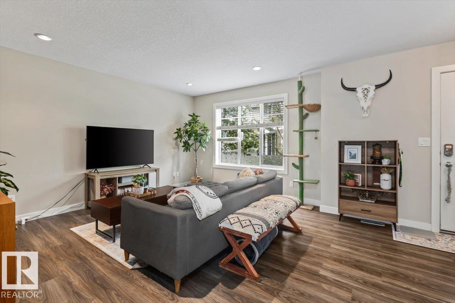
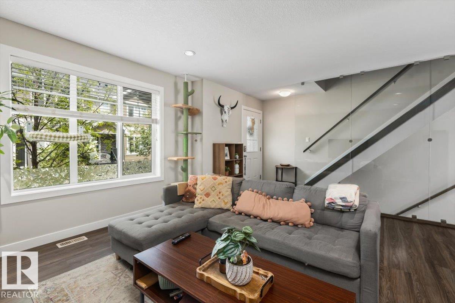
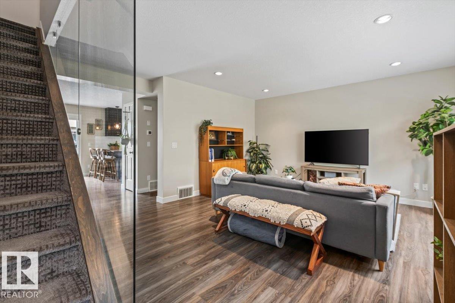
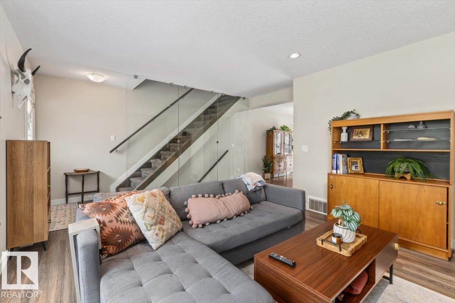
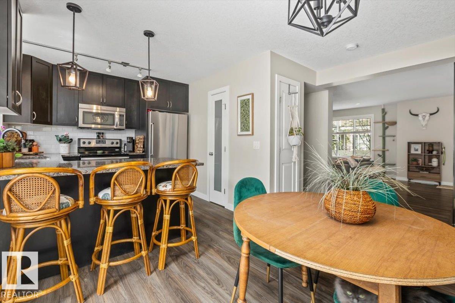
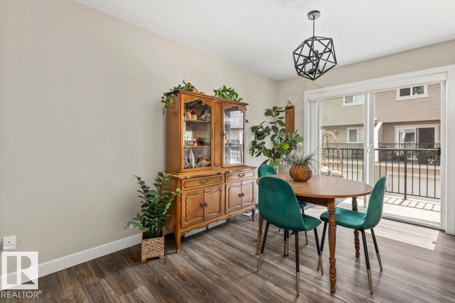
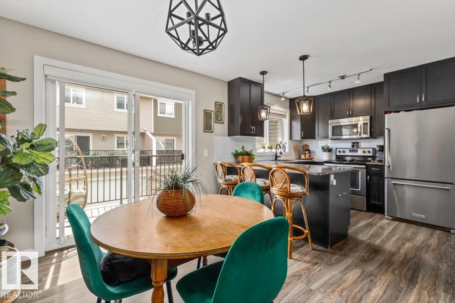
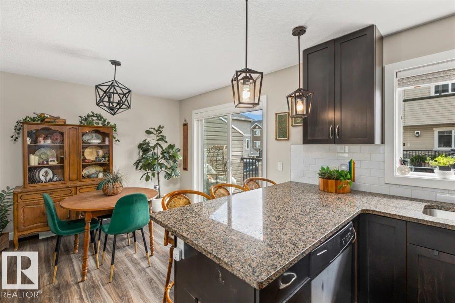
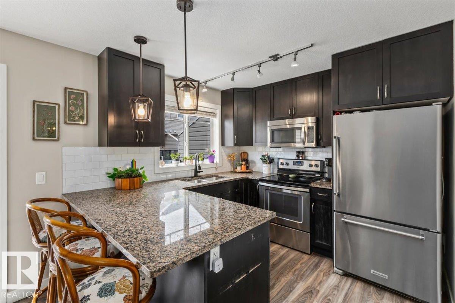
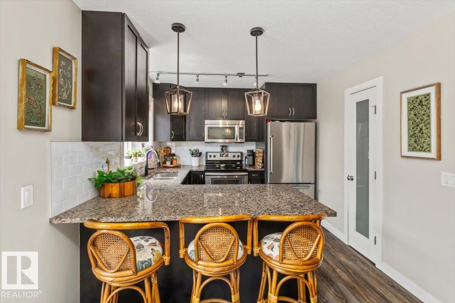
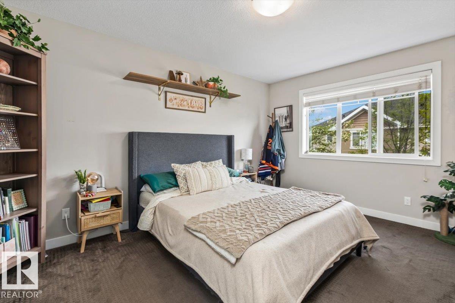
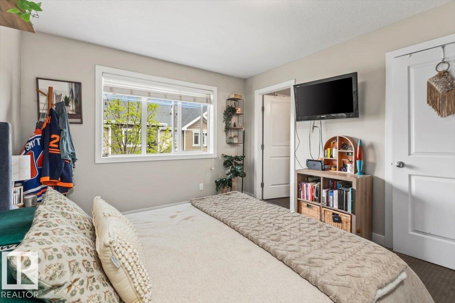
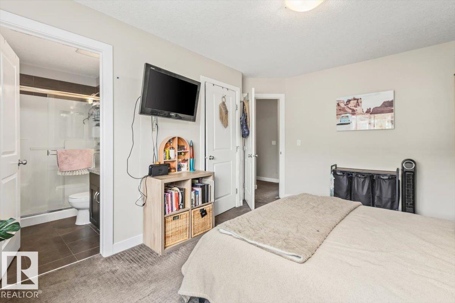
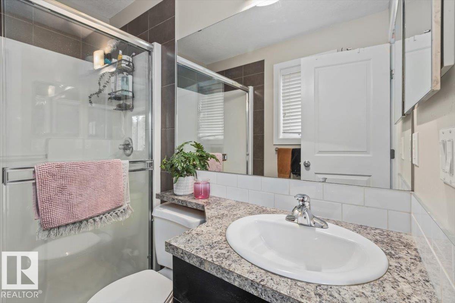
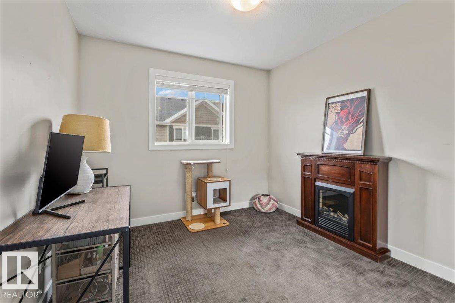
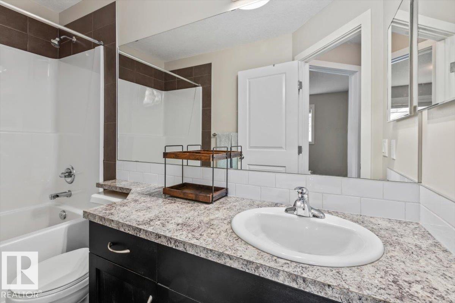
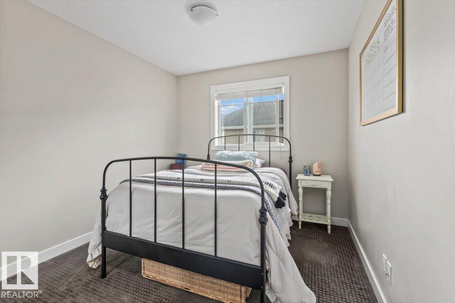
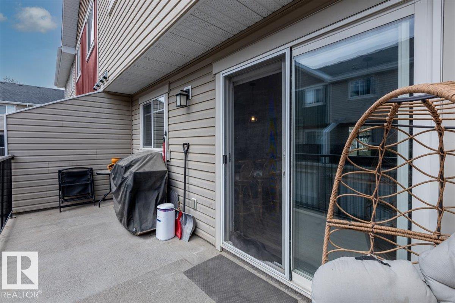
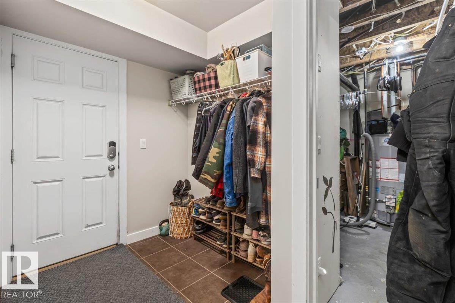
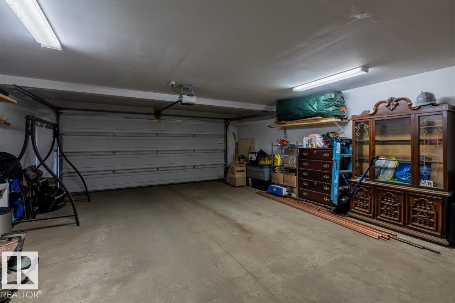
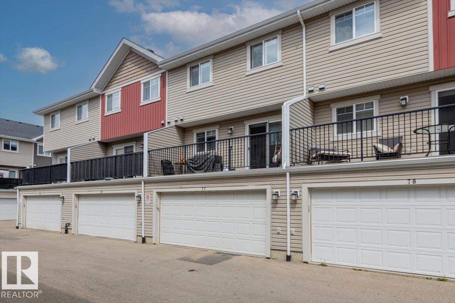
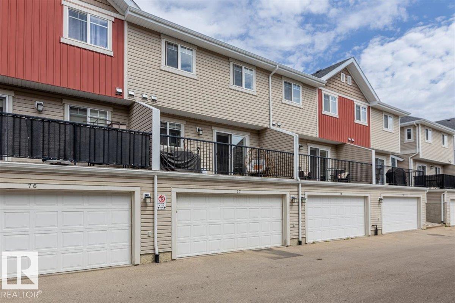
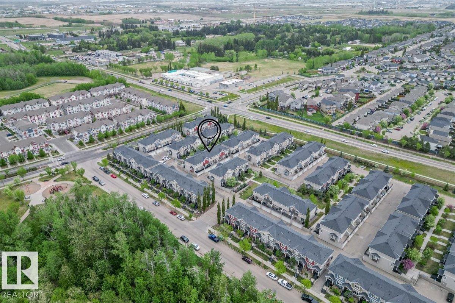
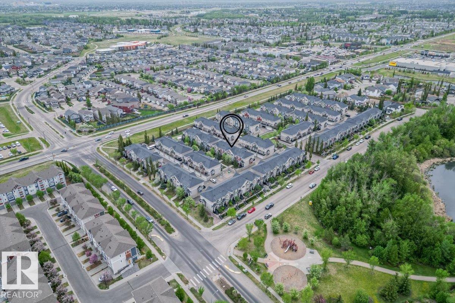
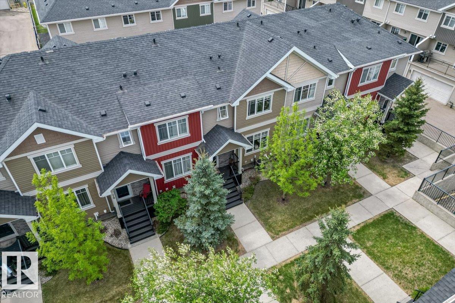
Welcome to Secord! This 3bedroom, 2.5 bathroom townhouse offers the perfect blend of style, comfort, and convenience in one of Edmonton’s most sought after communities. Featuring a spacious and functional layout, this home is ideal for first time buyers, young families, professionals, or investors alike. Step inside to discover a bright and inviting main entryway and spacious living room. The modern kitchen and dining area offers ample cabinetry and generous counter space for gathering with family and friends. Upstairs, you'll find three bedrooms, including a spacious primary retreat complete with its own private ensuite and plenty of closet space inside the walk in closet. Two additional bedrooms and a full bathroom provide flexibility for growing families, guests, or a home office setup. Enjoy the convenience of a double attached garage, offering secure parking and additional storage year round. With low maintenance living and a prime location closeto schools, parks, West Edmonton Mall and the Henday!

COMMUNITY  Secord
PROPERTY TYPE  Townhouse
BUILDING TYPE  Townhouse
STYLE  2 Storey
YEAR BUILT 2013
SQUARE FOOTAGE  1,171
BEDROOMS  3
BATHROOMS  2.50
BASEMENT  Partial, Partially Finished
AMENITIES  Off Street Parking, Detectors Smoke, No Smoking Home, Parking-Visitor
APPLIANCES  Dishwasher-Built-In, Dryer, Garage Control, Garage Opener, Microwave Hood Fan, Refrigerator, Stove-Electric, Washer
COOLING 
FIREPLACE 
FLOORING  Carpet, Ceramic Tile, Laminate Flooring
HEATING  Forced Air-1, Natural Gas
LAUNDRY  ensuite bathroom
LOT FEATURES  Golf Nearby, Playground Nearby, Public Transportation, Schools, Shopping Nearby
PARKING  Double Garage Attached
RESTRICTIONS  Restrictive Covenant-Bldg, Utility Right Of Way, Caveat on Title
ROOF  Asphalt Shingles
TITLE  Fee Simple
BROKER  REALTORS® Association of Edmonton


ROOMS DIMENSIONS (m) LEVEL