https://zimg.paragon.ice.com/ParagonImages/Property/PM/RAE/225405589/1/0/0/8115a5a4ce17e3230c86253604316b02/1/e8adb61b4d4a33cb1ea89b3ea1860e4e/225405589-4bc70e20-b51a-4881-9ff3-a320ac0d2b66.JPG https://zimg.paragon.ice.com/ParagonImages/Property/PM/RAE/225405589/2/0/0/48f59a344467669d0b9b1dc14600058b/1/e8adb61b4d4a33cb1ea89b3ea1860e4e/225405589-3d3a27fd-4de4-4b49-9103-c55d12d0cb40.JPG https://zimg.paragon.ice.com/ParagonImages/Property/PM/RAE/225405589/3/0/0/56848ed747f08f8ab644ec17a6b9d822/1/e8adb61b4d4a33cb1ea89b3ea1860e4e/225405589-4d4e654d-41b6-4127-b57c-61b9306fc19a.JPG https://zimg.paragon.ice.com/ParagonImages/Property/PM/RAE/225405589/4/0/0/a6a072fe0d4f3cd34ceec4fd9b7baaa1/1/e8adb61b4d4a33cb1ea89b3ea1860e4e/225405589-4423b22b-54ba-41a8-87ed-e5699ff90207.JPG https://zimg.paragon.ice.com/ParagonImages/Property/PM/RAE/225405589/5/0/0/44f45e25f531d9835148f44ed98bb370/1/e8adb61b4d4a33cb1ea89b3ea1860e4e/225405589-78d7ac1a-4fcf-4c9c-80e1-1b2f53453b35.JPG https://zimg.paragon.ice.com/ParagonImages/Property/PM/RAE/225405589/6/0/0/3f059ce233ba492836cac4b0a3a037dd/1/e8adb61b4d4a33cb1ea89b3ea1860e4e/225405589-f72b4aaa-8e97-4bf0-a789-44a1d55ae973.JPG https://zimg.paragon.ice.com/ParagonImages/Property/PM/RAE/225405589/7/0/0/b2a991131d0573e4591b379695dc9285/1/e8adb61b4d4a33cb1ea89b3ea1860e4e/225405589-2a18821b-b3ea-451a-867c-75fbff25a5f3.JPG https://zimg.paragon.ice.com/ParagonImages/Property/PM/RAE/225405589/8/0/0/49dc609142dc72ca6ab243e515cd8d08/1/e8adb61b4d4a33cb1ea89b3ea1860e4e/225405589-f2a69df3-f998-4894-a046-734a5b231cc9.JPG https://zimg.paragon.ice.com/ParagonImages/Property/PM/RAE/225405589/9/0/0/b0db2fea2da5692fe842837de366e8fe/1/e8adb61b4d4a33cb1ea89b3ea1860e4e/225405589-2ffda664-2213-44c5-b325-e759872623c8.JPG https://zimg.paragon.ice.com/ParagonImages/Property/PM/RAE/225405589/10/0/0/ed12831c083f838af16f1fa84ecc30ec/1/e8adb61b4d4a33cb1ea89b3ea1860e4e/225405589-0d098bca-0ca9-4570-a71e-5cb1fe588ee9.JPG https://zimg.paragon.ice.com/ParagonImages/Property/PM/RAE/225405589/11/0/0/32771b6d27f46f46807f9648b08e4652/1/e8adb61b4d4a33cb1ea89b3ea1860e4e/225405589-300690af-783d-4887-8dc6-06774f9ca7bd.JPG https://zimg.paragon.ice.com/ParagonImages/Property/PM/RAE/225405589/12/0/0/d3f2908f0dfc54b085eb7e730f37d006/1/e8adb61b4d4a33cb1ea89b3ea1860e4e/225405589-23fcd632-c2a3-44eb-a229-df4a7231e4c2.JPG https://zimg.paragon.ice.com/ParagonImages/Property/PM/RAE/225405589/13/0/0/c2edca9fb494311c3341ec557a89839e/1/e8adb61b4d4a33cb1ea89b3ea1860e4e/225405589-312c5ba1-8a13-4805-a8e5-69a872aa1c60.JPG https://zimg.paragon.ice.com/ParagonImages/Property/PM/RAE/225405589/14/0/0/c04d1d8f9c2afd442463e85dd6548cf0/1/e8adb61b4d4a33cb1ea89b3ea1860e4e/225405589-765186e2-48b8-42c5-9f29-4e1c36d74594.JPG https://zimg.paragon.ice.com/ParagonImages/Property/PM/RAE/225405589/15/0/0/db1539975f7a93546b3f89b5b3a9a63a/1/e8adb61b4d4a33cb1ea89b3ea1860e4e/225405589-13ff554a-22da-49ea-994e-225324983a4f.JPG https://zimg.paragon.ice.com/ParagonImages/Property/PM/RAE/225405589/16/0/0/0fb0240fc191d8fb89af2ea64b0c4957/1/e8adb61b4d4a33cb1ea89b3ea1860e4e/225405589-2fff4e92-7c7b-4ff3-b9b3-16eeb46d85ed.JPG https://zimg.paragon.ice.com/ParagonImages/Property/PM/RAE/225405589/17/0/0/9ce5bd8777b1a537b8a452ff3d4cf173/1/e8adb61b4d4a33cb1ea89b3ea1860e4e/225405589-395cb1af-fe65-49ca-88f9-58d8dcd19b21.JPG https://zimg.paragon.ice.com/ParagonImages/Property/PM/RAE/225405589/18/0/0/c8afd70cd5d405bd0ff8bd0cf9bb5c2e/1/e8adb61b4d4a33cb1ea89b3ea1860e4e/225405589-b62da2eb-5b00-4161-b3d6-17e80124f971.JPG https://zimg.paragon.ice.com/ParagonImages/Property/PM/RAE/225405589/19/0/0/bd499680c3993cc3dac2c7d8f96a98d1/1/e8adb61b4d4a33cb1ea89b3ea1860e4e/225405589-69fd9799-c695-4155-b206-4387ad46f884.JPG https://zimg.paragon.ice.com/ParagonImages/Property/PM/RAE/225405589/20/0/0/c561b1611853738cb80afd09977cd1a9/1/e8adb61b4d4a33cb1ea89b3ea1860e4e/225405589-0417c184-0531-48d2-8641-df82dc911010.JPG https://zimg.paragon.ice.com/ParagonImages/Property/PM/RAE/225405589/21/0/0/c8c4b90d8a79349f44b7e2dd7874f0c1/1/e8adb61b4d4a33cb1ea89b3ea1860e4e/225405589-c11eb77a-348a-4c56-a72f-bdda323aa490.JPG https://zimg.paragon.ice.com/ParagonImages/Property/PM/RAE/225405589/22/0/0/babba6185e2524db1ed364090b529d14/1/e8adb61b4d4a33cb1ea89b3ea1860e4e/225405589-a5d2bc3d-1754-4b95-885c-e725f8172f9d.JPG https://zimg.paragon.ice.com/ParagonImages/Property/PM/RAE/225405589/23/0/0/af7a63d99871481ef3bd89191fcfeaea/1/e8adb61b4d4a33cb1ea89b3ea1860e4e/225405589-45776bb2-8f69-4605-8870-0341f69cc4e5.JPG https://zimg.paragon.ice.com/ParagonImages/Property/PM/RAE/225405589/24/0/0/67ecbd03862909abfd37224fc7f75c2a/1/e8adb61b4d4a33cb1ea89b3ea1860e4e/225405589-83c0b621-1ef5-481e-bb7c-a5dd4d20bbfe.JPG https://zimg.paragon.ice.com/ParagonImages/Property/PM/RAE/225405589/25/0/0/022cab41bbcb1b048589c0b9f4675025/1/e8adb61b4d4a33cb1ea89b3ea1860e4e/225405589-989f351d-33b8-40ca-9648-c3478f375df2.JPG

#77 8735 165 ST NW

Edmonton T5R 2R6

MLS® Number:  E4492769

Back to West Meadowlark Park   

  • Home \
  • West Meadowlark Park \
  • #77 8735 165 ST NW

$ 125,000

1

BEDROOMS

1 + 0

BATHROOMS

682

SQUARE FEET

1970

YEAR BUILT

https://zimg.paragon.ice.com/ParagonImages/Property/PM/RAE/225405589/1/0/0/8115a5a4ce17e3230c86253604316b02/1/e8adb61b4d4a33cb1ea89b3ea1860e4e/225405589-4bc70e20-b51a-4881-9ff3-a320ac0d2b66.JPG





MLS® Number
E4492769
PROPERTY TYPE
Apartment
LISTING DATE
June-10-2026

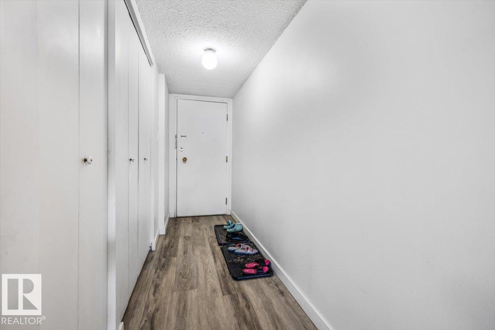
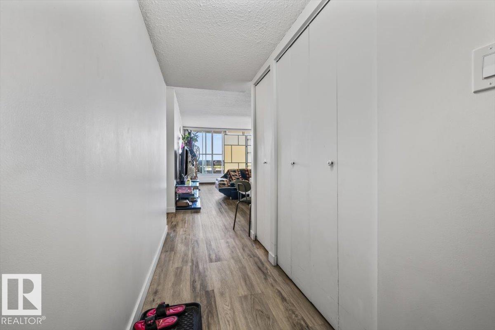
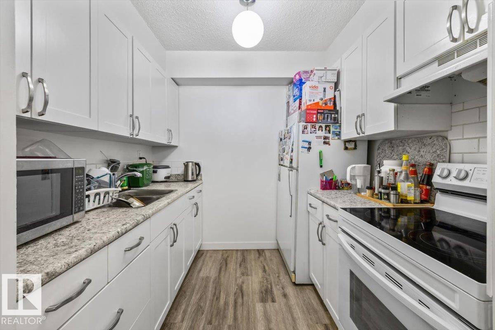
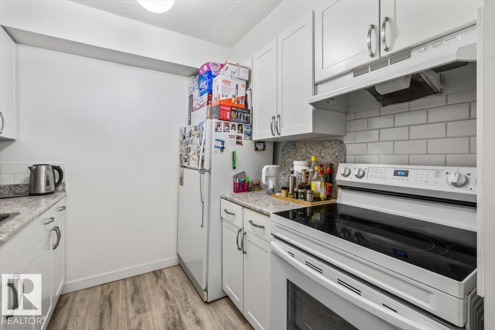
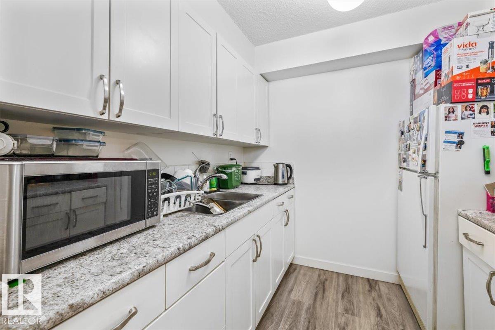
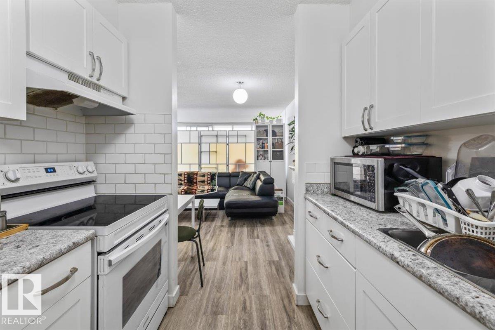
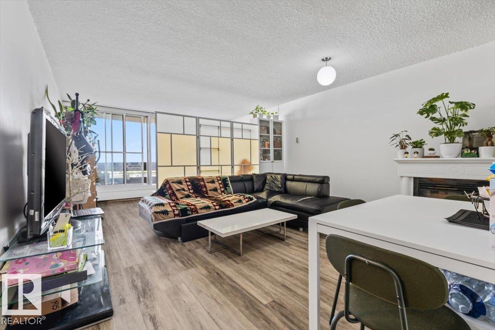
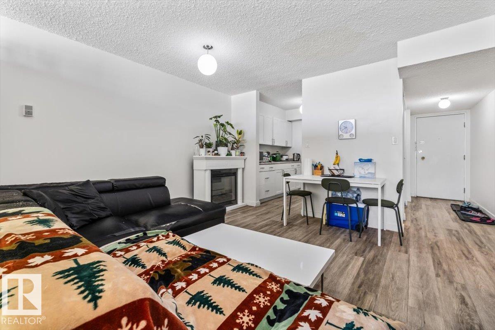
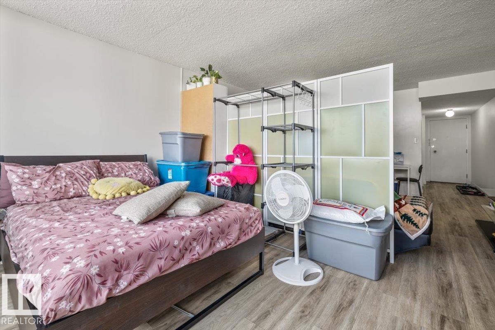
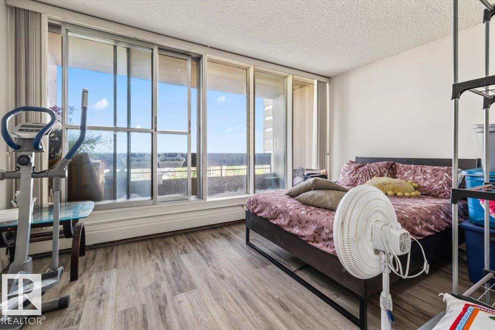
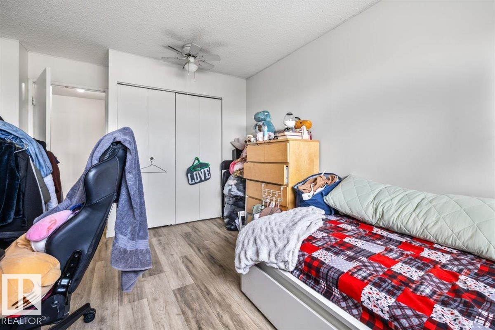
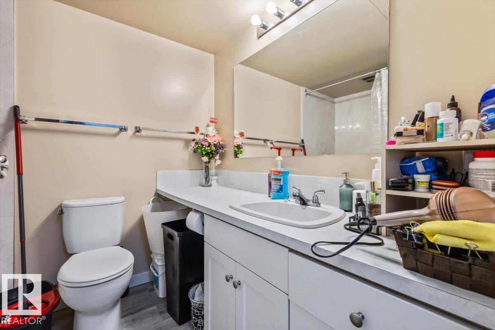
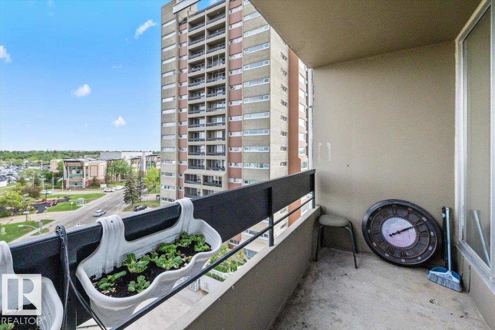
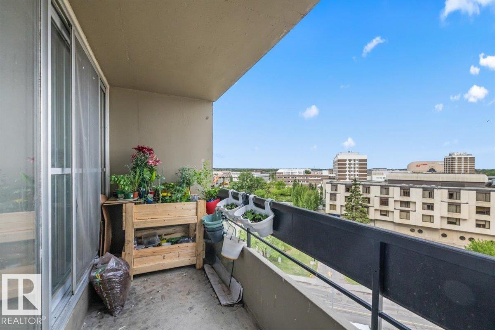
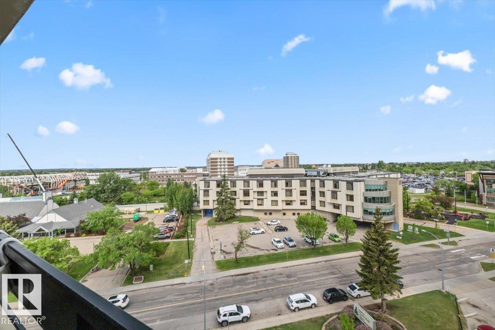
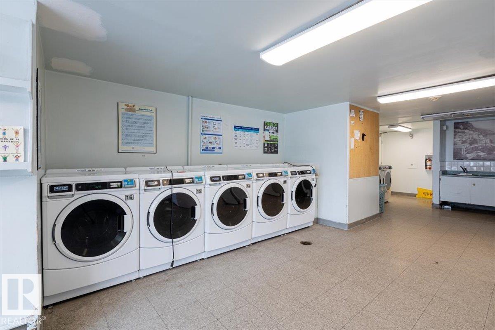
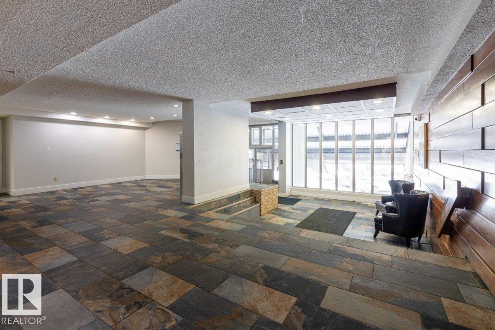
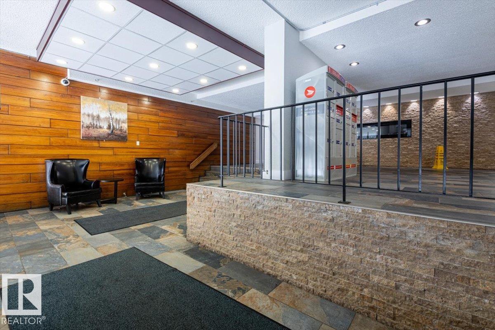
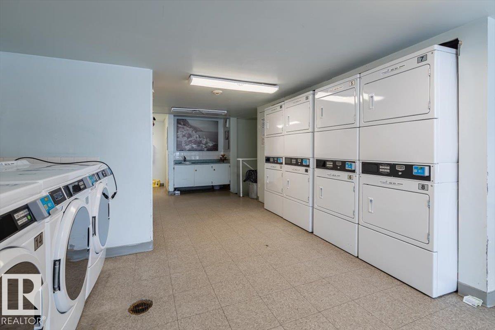
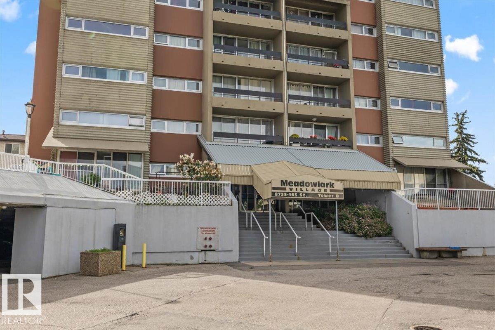
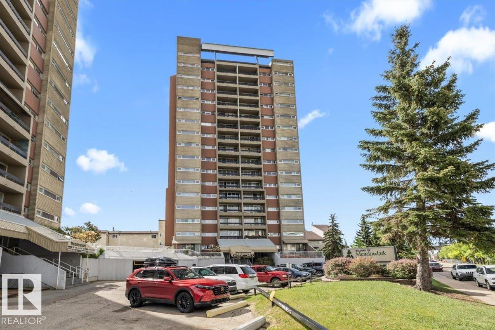
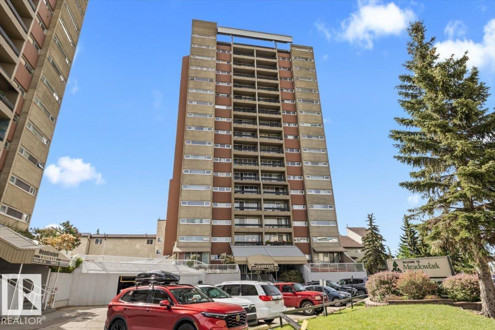
Welcome to this affordable condo in the desirable community of West Meadowlark Park! Offering over 680 sq ft of functional living space, this well-maintained unit features a generous primary bedroom, a full 4-piece bathroom, and a bright open-concept layout designed for comfortable everyday living. Large windows allow natural light to pour into the living area, creating a warm and inviting atmosphere, while the kitchen offers ample cabinetry and workspace for meal preparation and entertaining. Multiple storage closets provide added convenience and help keep everything organized. Located in a well-managed complex, this home is ideal for first-time buyers, students, downsizers, or investors looking for excellent value. Enjoy being just minutes from West Edmonton Mall, Misericordia Hospital, schools, parks, public transit, restaurants, and all major amenities, with quick access to Whitemud Drive and the Anthony Henday. An excellent opportunity to own an affordable home in a fantastic west Edmonton location!

COMMUNITY  West Meadowlark Park
PROPERTY TYPE  Apartment
BUILDING TYPE  Apartment High Rise
STYLE  Single Level Apartment
YEAR BUILT 1970
SQUARE FOOTAGE  682
BEDROOMS  1
BATHROOMS  1.00
BASEMENT  None, No Basement
AMENITIES  Off Street Parking, Storage Cage
APPLIANCES  Hood Fan, Refrigerator, Stove-Electric, Window Coverings
COOLING 
FIREPLACE 
FLOORING  Laminate Flooring
HEATING  Baseboard, Water
LAUNDRY 
LOT FEATURES  Flat Site, Landscaped, Playground Nearby, Public Transportation, Schools, Shopping Nearby
PARKING  Stall
RESTRICTIONS  Pets Subject to Board App
ROOF  Flat
TITLE  Fee Simple
BROKER  REALTORS® Association of Edmonton


ROOMS DIMENSIONS (m) LEVEL