https://zimg.paragon.ice.com/ParagonImages/Property/PM/RAE/225412101/1/0/0/d120c5fad02dd268da0c6751d3978bc2/1/9be6c546b7152f97018ec5dcc0b8d440/225412101-FC4368AD-E70A-4B67-94F9-55F6B39D957E.JPG https://zimg.paragon.ice.com/ParagonImages/Property/PM/RAE/225412101/2/0/0/6b544f7a95b01b2ad5b7d76b0905d31a/1/9be6c546b7152f97018ec5dcc0b8d440/225412101-416331D2-0D1C-4592-892C-B2B992C74949.JPG https://zimg.paragon.ice.com/ParagonImages/Property/PM/RAE/225412101/3/0/0/ed6a81d584440fa9659a6ce0ab234c11/1/9be6c546b7152f97018ec5dcc0b8d440/225412101-DA693D60-B993-47AD-82F0-EEB938E8DB40.JPG https://zimg.paragon.ice.com/ParagonImages/Property/PM/RAE/225412101/4/0/0/d387dbdc866572d6728450119c2be436/1/9be6c546b7152f97018ec5dcc0b8d440/225412101-145C1262-1E3F-4544-A525-350421844F73.JPG https://zimg.paragon.ice.com/ParagonImages/Property/PM/RAE/225412101/5/0/0/c5d8dc06afb30639887cf7de4cfd5c3b/1/9be6c546b7152f97018ec5dcc0b8d440/225412101-A5B2634E-B46D-4740-814B-70ED0DC20D05.JPG https://zimg.paragon.ice.com/ParagonImages/Property/PM/RAE/225412101/6/0/0/30a815ec66bd8fe49f042526b150b676/1/9be6c546b7152f97018ec5dcc0b8d440/225412101-DB4482B6-C92C-4D42-8195-0A12C075C0C2.JPG https://zimg.paragon.ice.com/ParagonImages/Property/PM/RAE/225412101/7/0/0/2a68dd4a39546ce34ec4e9a61e919ae8/1/9be6c546b7152f97018ec5dcc0b8d440/225412101-BB02736B-4789-4D12-A9BA-6716BB39FEC1.JPG https://zimg.paragon.ice.com/ParagonImages/Property/PM/RAE/225412101/8/0/0/08f93d65b692f1da6bade0919f627460/1/9be6c546b7152f97018ec5dcc0b8d440/225412101-E6A551B9-C44A-4278-8008-17E00F654ECC.JPG https://zimg.paragon.ice.com/ParagonImages/Property/PM/RAE/225412101/9/0/0/0c5755fce51addc75771da37ab01004b/1/9be6c546b7152f97018ec5dcc0b8d440/225412101-E2F6EB97-1A0A-4216-9B5F-726051E6BA1F.JPG https://zimg.paragon.ice.com/ParagonImages/Property/PM/RAE/225412101/10/0/0/4f956d4f0c059d727aaff492205820ce/1/9be6c546b7152f97018ec5dcc0b8d440/225412101-B329E42E-E78A-42E2-B803-EC32F9D8AB81.JPG https://zimg.paragon.ice.com/ParagonImages/Property/PM/RAE/225412101/11/0/0/4cb6d3da85cac16775dd0ebbfdebaf7d/1/9be6c546b7152f97018ec5dcc0b8d440/225412101-4C54E596-6FDB-4839-A717-7FCA0266DD00.JPG https://zimg.paragon.ice.com/ParagonImages/Property/PM/RAE/225412101/12/0/0/9ba3b5eaf044412bffa566b1361d284b/1/9be6c546b7152f97018ec5dcc0b8d440/225412101-83AD9847-E76D-413A-A2C0-9C250BAD361F.JPG https://zimg.paragon.ice.com/ParagonImages/Property/PM/RAE/225412101/13/0/0/88932c8e4707a50f154ea3ee903a93c3/1/9be6c546b7152f97018ec5dcc0b8d440/225412101-BF922FD6-4D83-49D4-8534-4BDB402FC232.JPG https://zimg.paragon.ice.com/ParagonImages/Property/PM/RAE/225412101/14/0/0/ae1ce8bec83da79b28c3ce06947dc3d5/1/9be6c546b7152f97018ec5dcc0b8d440/225412101-3278B4DB-E9AE-4768-AF5A-BD184A0F371E.JPG https://zimg.paragon.ice.com/ParagonImages/Property/PM/RAE/225412101/15/0/0/a46d70dc081376fbb86161b6a5856757/1/9be6c546b7152f97018ec5dcc0b8d440/225412101-203BA2E2-F78C-44AA-A8B5-BF4971051742.JPG https://zimg.paragon.ice.com/ParagonImages/Property/PM/RAE/225412101/16/0/0/9295d2e8726b815fb5caa78a1ab19fb5/1/9be6c546b7152f97018ec5dcc0b8d440/225412101-E67F5A5D-4E74-4BC2-A7F2-FC14DD81295C.JPG https://zimg.paragon.ice.com/ParagonImages/Property/PM/RAE/225412101/17/0/0/b2f2c950075feb919fcc4d3eeeff5905/1/9be6c546b7152f97018ec5dcc0b8d440/225412101-0AAE36CF-EDC0-4F0F-8807-D8554A8103F9.JPG https://zimg.paragon.ice.com/ParagonImages/Property/PM/RAE/225412101/18/0/0/15d18642741f7221493048cfd92aa478/1/9be6c546b7152f97018ec5dcc0b8d440/225412101-B5BC1C35-8C32-421D-B30E-C0F2D54FB81E.JPG https://zimg.paragon.ice.com/ParagonImages/Property/PM/RAE/225412101/19/0/0/d47af7cd6a7eb6631510a072fa5b819b/1/9be6c546b7152f97018ec5dcc0b8d440/225412101-6A9C9AEE-D430-443D-B215-CDCDD2F570D0.JPG https://zimg.paragon.ice.com/ParagonImages/Property/PM/RAE/225412101/20/0/0/843ac8729accbac67af2dfe1260cfaba/1/9be6c546b7152f97018ec5dcc0b8d440/225412101-A90A5894-35B6-4E49-B63B-A9EB7CD6ECD9.JPG https://zimg.paragon.ice.com/ParagonImages/Property/PM/RAE/225412101/21/0/0/5ff09d02ade719358902357ec3e4aa65/1/9be6c546b7152f97018ec5dcc0b8d440/225412101-CE5A3C29-14DD-4DF1-B3CC-27BC4A245DAF.JPG https://zimg.paragon.ice.com/ParagonImages/Property/PM/RAE/225412101/22/0/0/b00470ea293f8e834d04d302b7477fc7/1/9be6c546b7152f97018ec5dcc0b8d440/225412101-B2C9FC00-FB4B-4EC4-8FFA-328E3B3CD605.JPG https://zimg.paragon.ice.com/ParagonImages/Property/PM/RAE/225412101/23/0/0/98bd05a9f97f0eec0f1e1a6210d7bd15/1/9be6c546b7152f97018ec5dcc0b8d440/225412101-93E89495-F880-43C7-9F1E-3EED36ADF5E2.JPG https://zimg.paragon.ice.com/ParagonImages/Property/PM/RAE/225412101/24/0/0/b3c79c21c5bbf68e388d5d47313a3453/1/9be6c546b7152f97018ec5dcc0b8d440/225412101-FD2982EB-2656-4DB4-8E0C-2759AB2E04BD.JPG https://zimg.paragon.ice.com/ParagonImages/Property/PM/RAE/225412101/25/0/0/d4f26cb8b7a528f02e3d550da2301d78/1/9be6c546b7152f97018ec5dcc0b8d440/225412101-9AD68278-F570-4224-BA0E-6EA4EF5A08D3.JPG https://zimg.paragon.ice.com/ParagonImages/Property/PM/RAE/225412101/26/0/0/8cdbb7b7c8123b26be4c755ef0b393da/1/9be6c546b7152f97018ec5dcc0b8d440/225412101-182130A0-32CD-4EB1-97FD-F3608C0CBF2E.JPG https://zimg.paragon.ice.com/ParagonImages/Property/PM/RAE/225412101/27/0/0/202da630a40b030546095f216af082e3/1/9be6c546b7152f97018ec5dcc0b8d440/225412101-BEF4FB05-44B8-444A-8F97-A9B805AC99A4.JPG https://zimg.paragon.ice.com/ParagonImages/Property/PM/RAE/225412101/28/0/0/bc4478370f3f8fedbfc0e30ccff3dd19/1/9be6c546b7152f97018ec5dcc0b8d440/225412101-EB0DECC1-AABF-40A6-988A-C6B20329470D.JPG https://zimg.paragon.ice.com/ParagonImages/Property/PM/RAE/225412101/29/0/0/3258d4f4b72373a0100120cdf4b1af60/1/9be6c546b7152f97018ec5dcc0b8d440/225412101-D33A7C3B-FF6D-4102-8EEA-13417723DB22.JPG https://zimg.paragon.ice.com/ParagonImages/Property/PM/RAE/225412101/30/0/0/ff42062999529a131a5356f2ef704865/1/9be6c546b7152f97018ec5dcc0b8d440/225412101-CEB2953E-5F40-4E66-91E3-C04CA9557905.JPG https://zimg.paragon.ice.com/ParagonImages/Property/PM/RAE/225412101/31/0/0/a897be484543d17cb41de8d64204f37a/1/9be6c546b7152f97018ec5dcc0b8d440/225412101-D7BCF370-3252-4680-805E-0294337F5179.JPG https://zimg.paragon.ice.com/ParagonImages/Property/PM/RAE/225412101/32/0/0/ef47e1985d1cc25dcf05b13bc0f3304e/1/9be6c546b7152f97018ec5dcc0b8d440/225412101-50E34FB4-0CC6-4929-BE76-0156081DBAED.JPG https://zimg.paragon.ice.com/ParagonImages/Property/PM/RAE/225412101/33/0/0/f7fd05e139ff53bf62e16b81bcc23bfa/1/9be6c546b7152f97018ec5dcc0b8d440/225412101-E2A274DC-2F9B-47EA-8BA3-C416C22C4528.JPG https://zimg.paragon.ice.com/ParagonImages/Property/PM/RAE/225412101/34/0/0/6ef265cd005033403a6b7c2c99f2dd86/1/9be6c546b7152f97018ec5dcc0b8d440/225412101-F58F9F0A-2066-4B3C-B7BF-B7A9052DAAA4.JPG https://zimg.paragon.ice.com/ParagonImages/Property/PM/RAE/225412101/35/0/0/f1dbc9ff58af05b0598a6b99f6f21322/1/9be6c546b7152f97018ec5dcc0b8d440/225412101-06616C1E-0A9C-4DFD-954E-004C4753940A.JPG https://zimg.paragon.ice.com/ParagonImages/Property/PM/RAE/225412101/36/0/0/6c1725e9c61269a96a5eccab55cd45fc/1/9be6c546b7152f97018ec5dcc0b8d440/225412101-626FE522-B926-4C71-942E-8E6B7D876541.JPG https://zimg.paragon.ice.com/ParagonImages/Property/PM/RAE/225412101/37/0/0/b3ecf97a04ea413a418b1438e30bee05/1/9be6c546b7152f97018ec5dcc0b8d440/225412101-094F0EE7-3A23-4FEC-BBA9-3EA21AB12984.JPG https://zimg.paragon.ice.com/ParagonImages/Property/PM/RAE/225412101/38/0/0/13ebaf9c753ed2ed02777206ed7ad766/1/9be6c546b7152f97018ec5dcc0b8d440/225412101-24A17BDB-F77B-49E6-AD20-43752F3B2D41.JPG https://zimg.paragon.ice.com/ParagonImages/Property/PM/RAE/225412101/39/0/0/526002859c6bfc3bc53b900c65df465a/1/9be6c546b7152f97018ec5dcc0b8d440/225412101-D775BC52-DB6A-442A-99BA-B752B5A2AC13.JPG https://zimg.paragon.ice.com/ParagonImages/Property/PM/RAE/225412101/40/0/0/7f36f91b1b123d5605d5d1b61dff9ccc/1/9be6c546b7152f97018ec5dcc0b8d440/225412101-3752E5AB-0E92-43E6-8903-AFF0672EB1AE.JPG https://zimg.paragon.ice.com/ParagonImages/Property/PM/RAE/225412101/41/0/0/97744adab05ab00b82a4578bac4a95e8/1/9be6c546b7152f97018ec5dcc0b8d440/225412101-F7D142EC-F6F8-4E8E-AD85-5F873F93BF58.JPG https://zimg.paragon.ice.com/ParagonImages/Property/PM/RAE/225412101/42/0/0/b859811269d32dee5d200bb2c48d9d12/1/9be6c546b7152f97018ec5dcc0b8d440/225412101-794D4257-681D-4F5A-BFA7-16125C290843.JPG https://zimg.paragon.ice.com/ParagonImages/Property/PM/RAE/225412101/43/0/0/b0a6b3391afcd2df0e2cbc5149379e44/1/9be6c546b7152f97018ec5dcc0b8d440/225412101-0F389207-06AB-4018-985B-E3E17D1D5697.JPG https://zimg.paragon.ice.com/ParagonImages/Property/PM/RAE/225412101/44/0/0/b2f6f7afc77fc382034cca8c1543d957/1/9be6c546b7152f97018ec5dcc0b8d440/225412101-C1AD6DC4-4BA0-48F1-AAA9-0624C1A64238.JPG

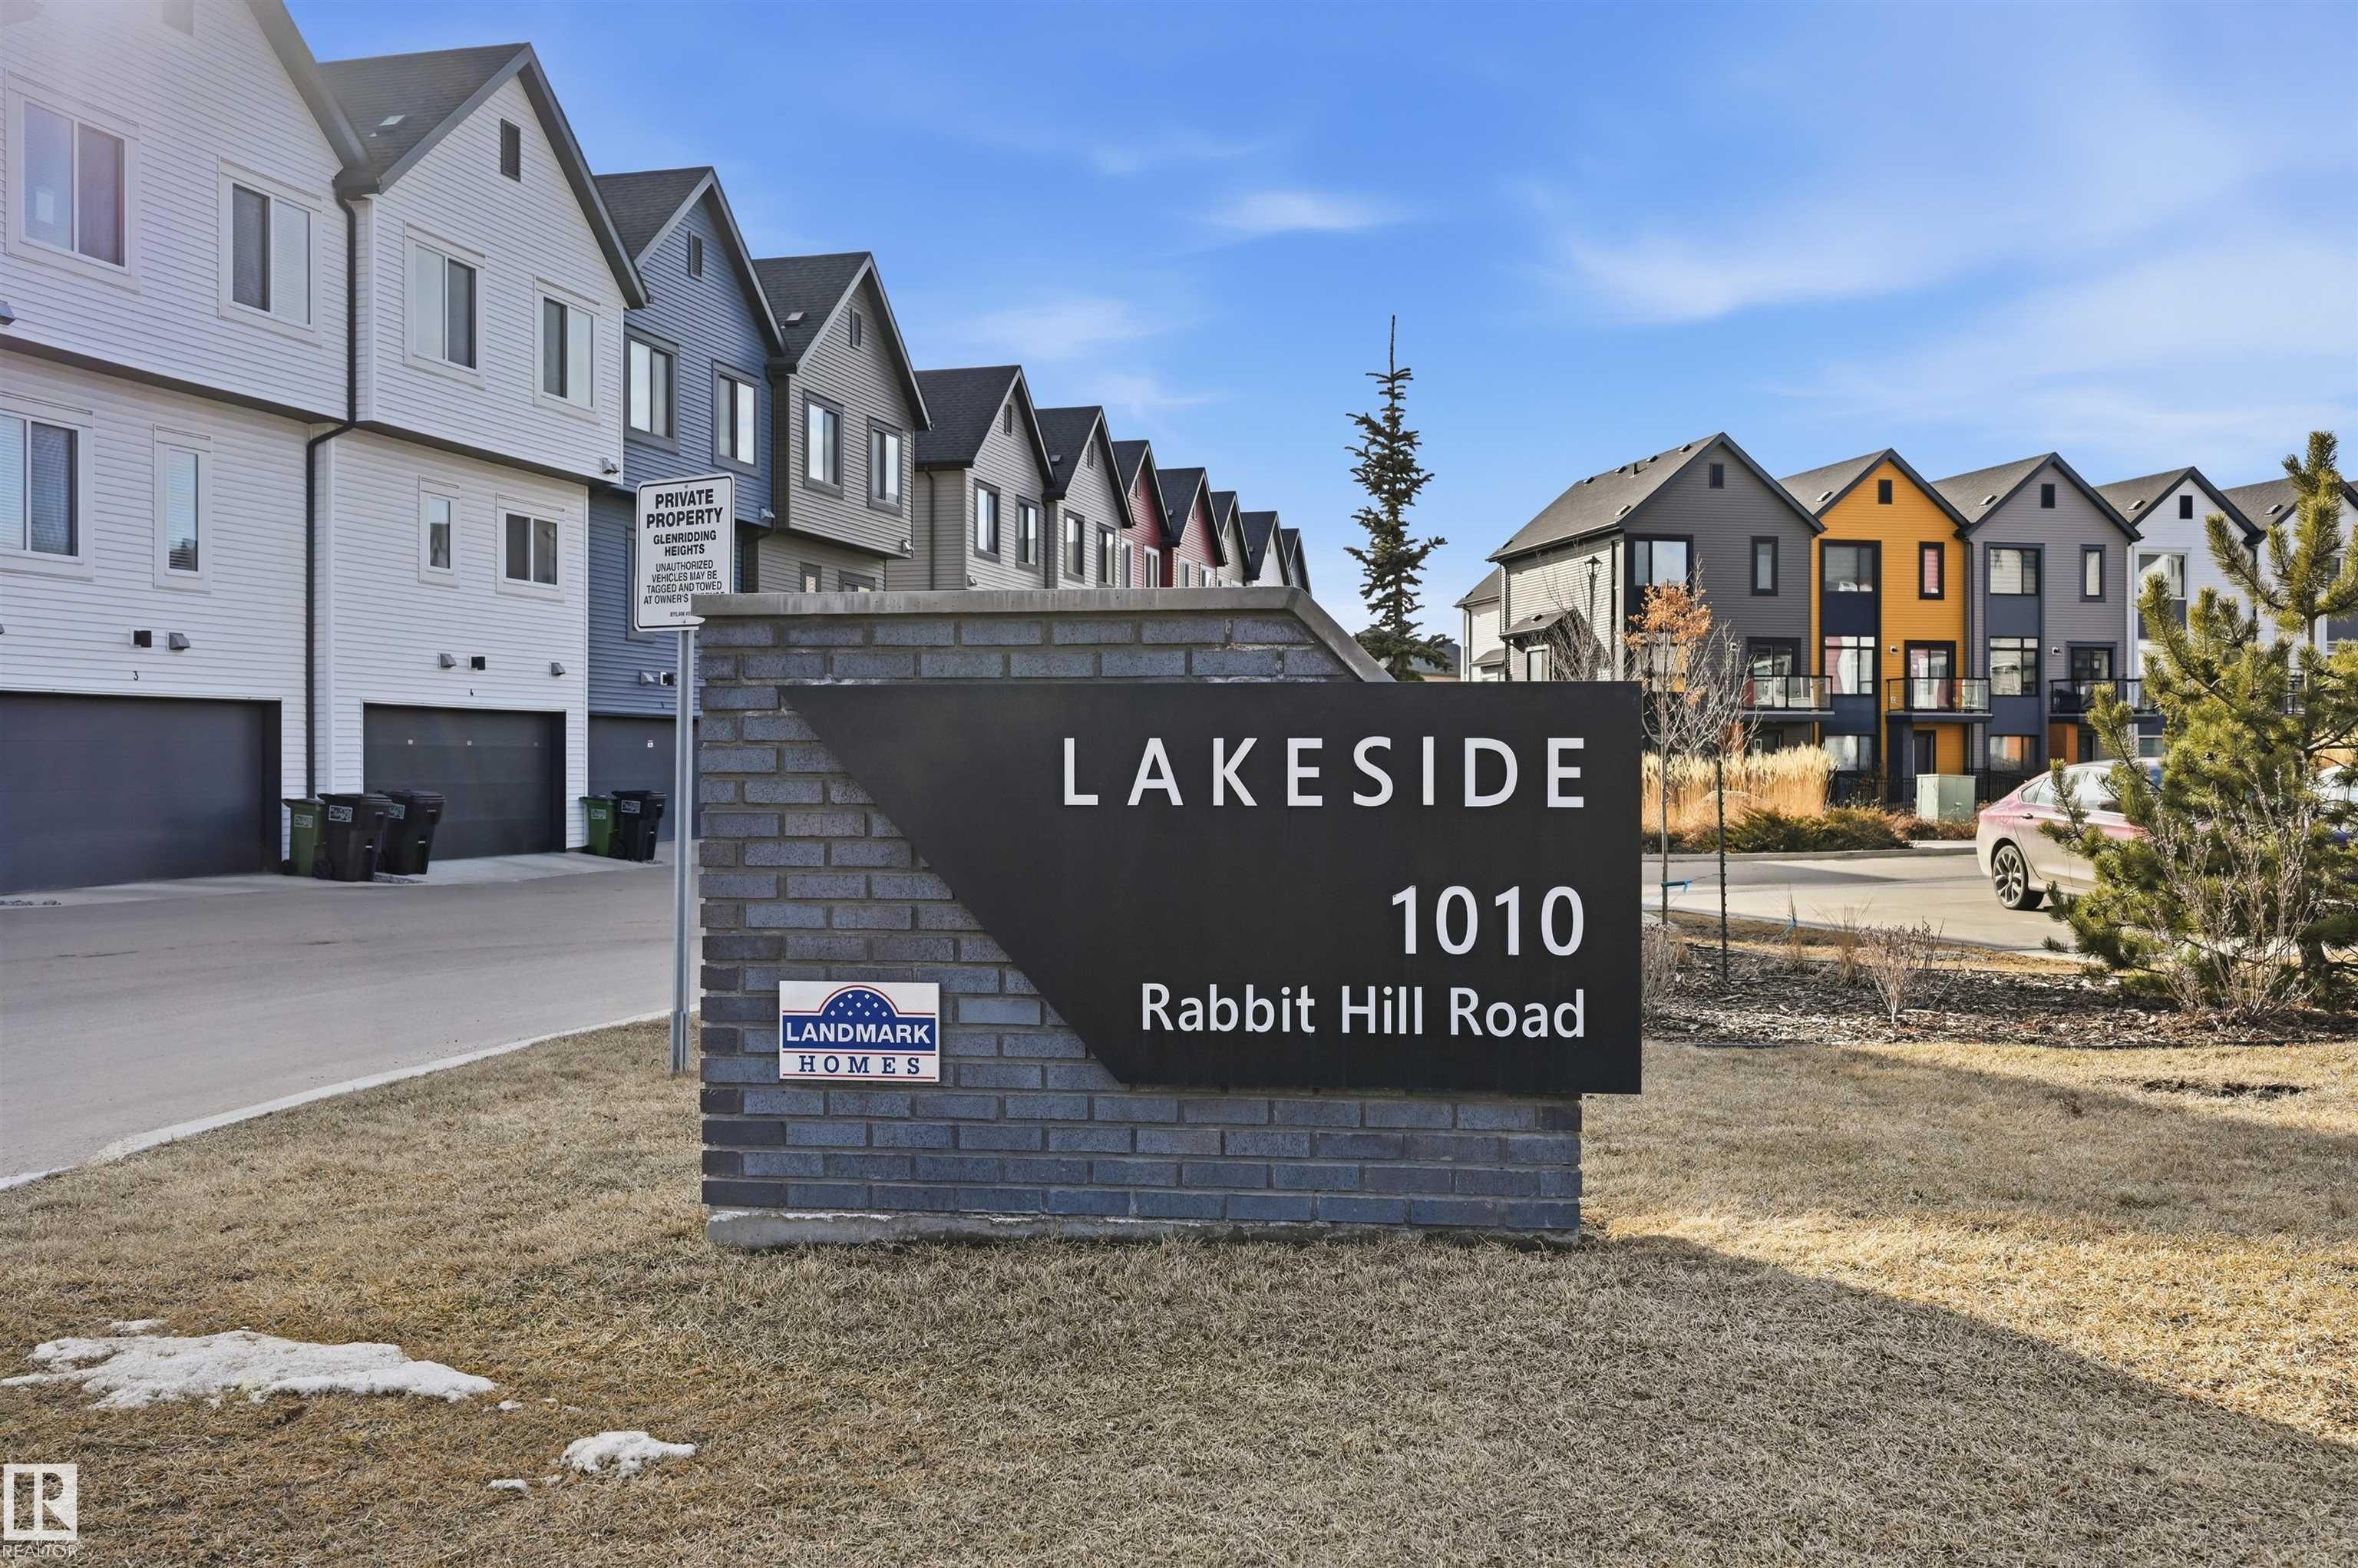
#77 1010 RABBIT HILL RD SW

Edmonton T6W 4G7

MLS® Number:  E4499281

Back to Glenridding Heights   

  • Home \
  • Glenridding Heights \
  • #77 1010 RABBIT HILL RD SW

$ 415,800

3

BEDROOMS

2 + 1

BATHROOMS

1,475

SQUARE FEET

2019

YEAR BUILT

https://zimg.paragon.ice.com/ParagonImages/Property/PM/RAE/225412101/1/0/0/d120c5fad02dd268da0c6751d3978bc2/1/9be6c546b7152f97018ec5dcc0b8d440/225412101-FC4368AD-E70A-4B67-94F9-55F6B39D957E.JPG





MLS® Number
E4499281
PROPERTY TYPE
Townhouse
LISTING DATE
July-16-2026

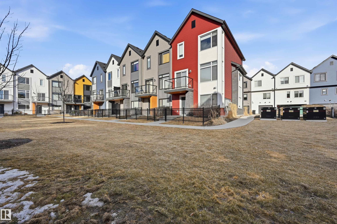
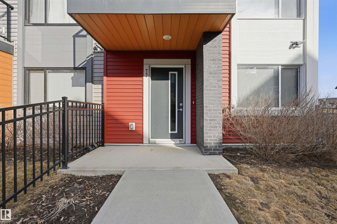
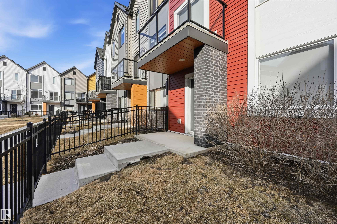
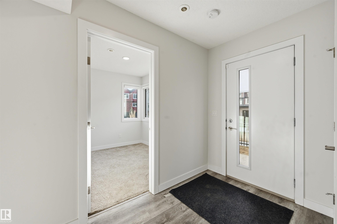
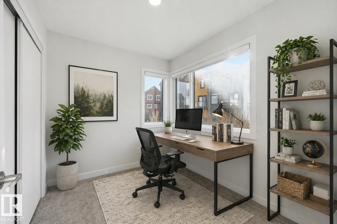
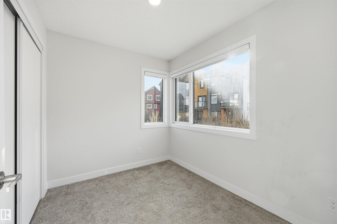
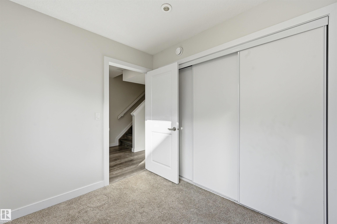
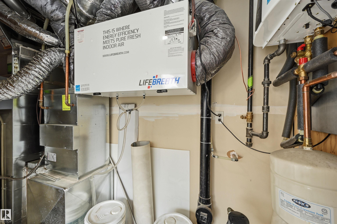
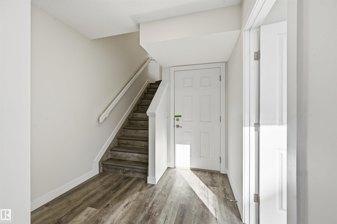
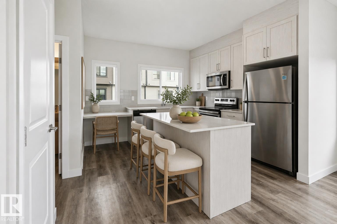
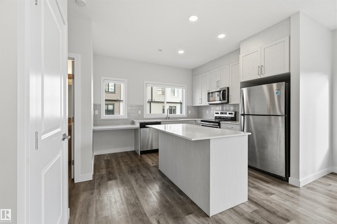
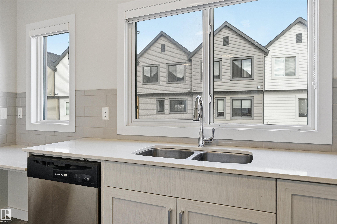
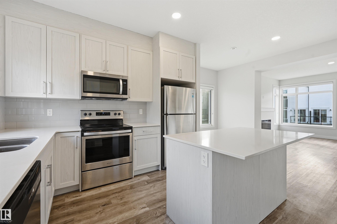
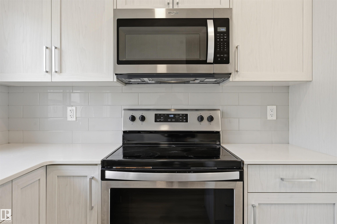
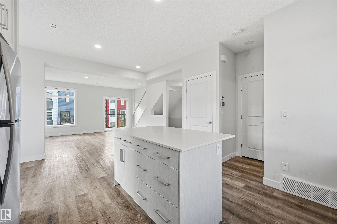
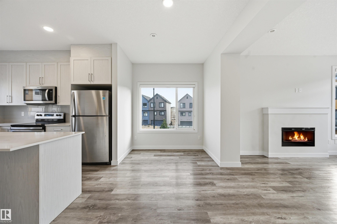
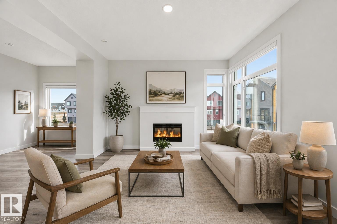
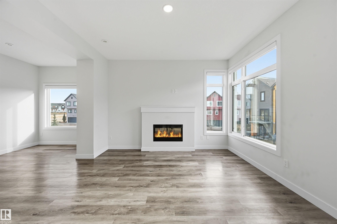
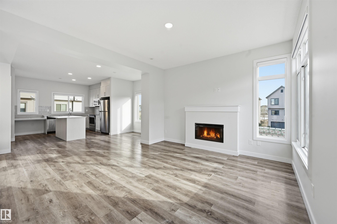
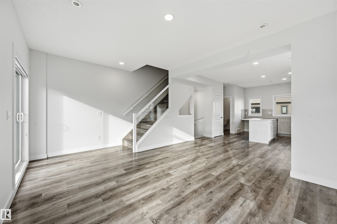
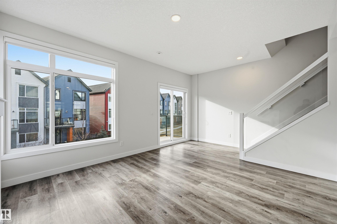
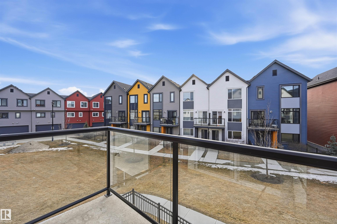
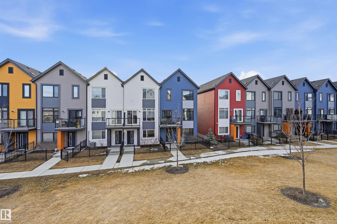
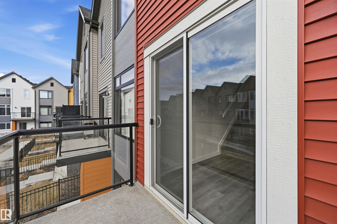
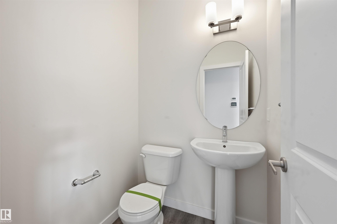
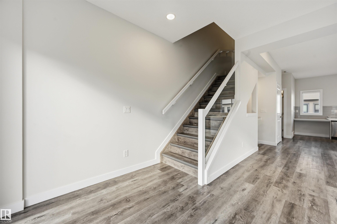
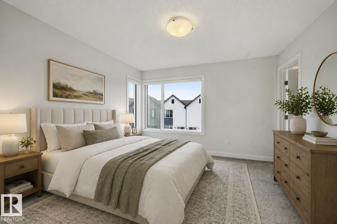
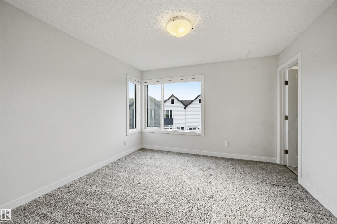
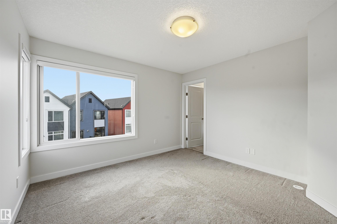
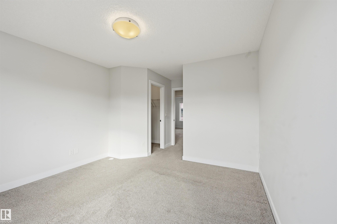
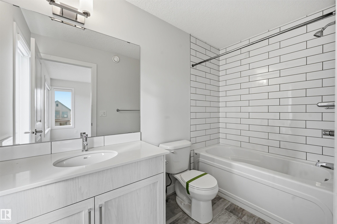
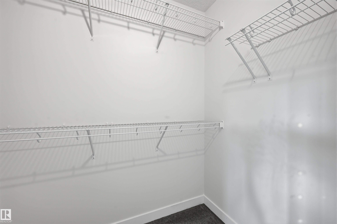
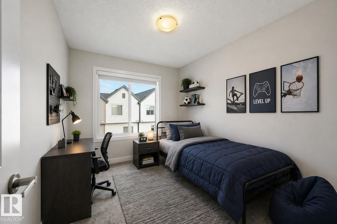
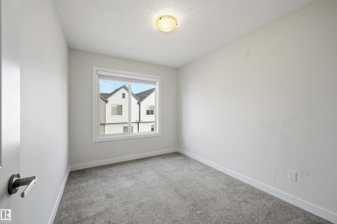
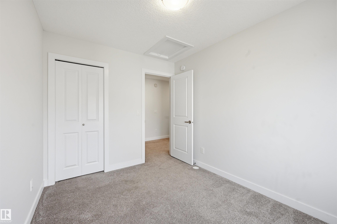
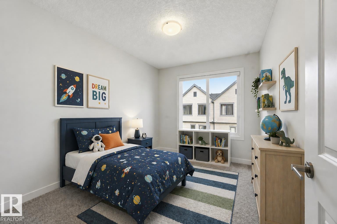
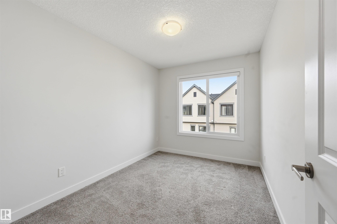
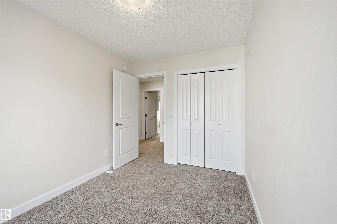
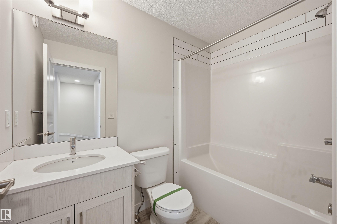
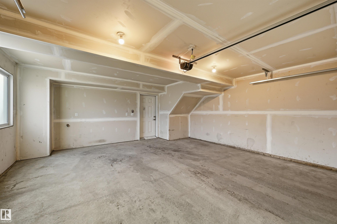
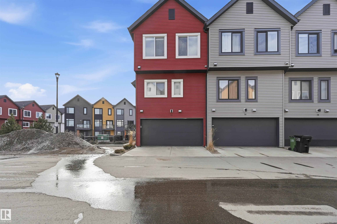
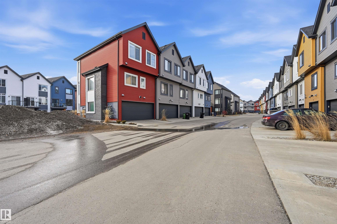
Stylish & well maintained 3 bed/2.5 bath townhouse END UNIT w/ DOUBLE ATTACHED GARAGE & fenced front yard in Glenridding Heights! Comfort & functionality w/ 1475 sf of thoughtfully designed space. Ideal for a 1st time home buyer or investor! Ground flr flex space is the perfect home office or extra storage. Open-concept layout and 9ft ceilings on the main flr seamlessly connect the living rm w/ fireplace, dining & kitchen. Perfect for relaxing & entertaining! Kitchen features a large island w/ eating bar, quartz countertops, S/S appliances, ceiling-height cabinets & tons of storage. Upgraded glass stair railing leads to upper level primary bdrm w/ walk in closet & 3pc ensuite. Well-sized 2nd & 3rd bdrms complete this level. Additional features include HRV & tankless hot water for lower utility bill! VISITOR PARKING DIRECTLY BESIDE UNIT. Conveniently located close to schools, transit, Currents of Windermere, Jagare Ridge Golf, Movati gym. Quick access to major commuter routes incl Henday & Rabbit Hill Rd!

COMMUNITY  Glenridding Heights
PROPERTY TYPE  Townhouse
BUILDING TYPE  Townhouse
STYLE  3 Storey
YEAR BUILT 2019
SQUARE FOOTAGE  1,475
BEDROOMS  3
BATHROOMS  2.50
BASEMENT  None, No Basement
AMENITIES  On Street Parking, Ceiling 9 ft., Detectors Smoke, Hot Water Tankless, Parking-Visitor, Patio, HRV System
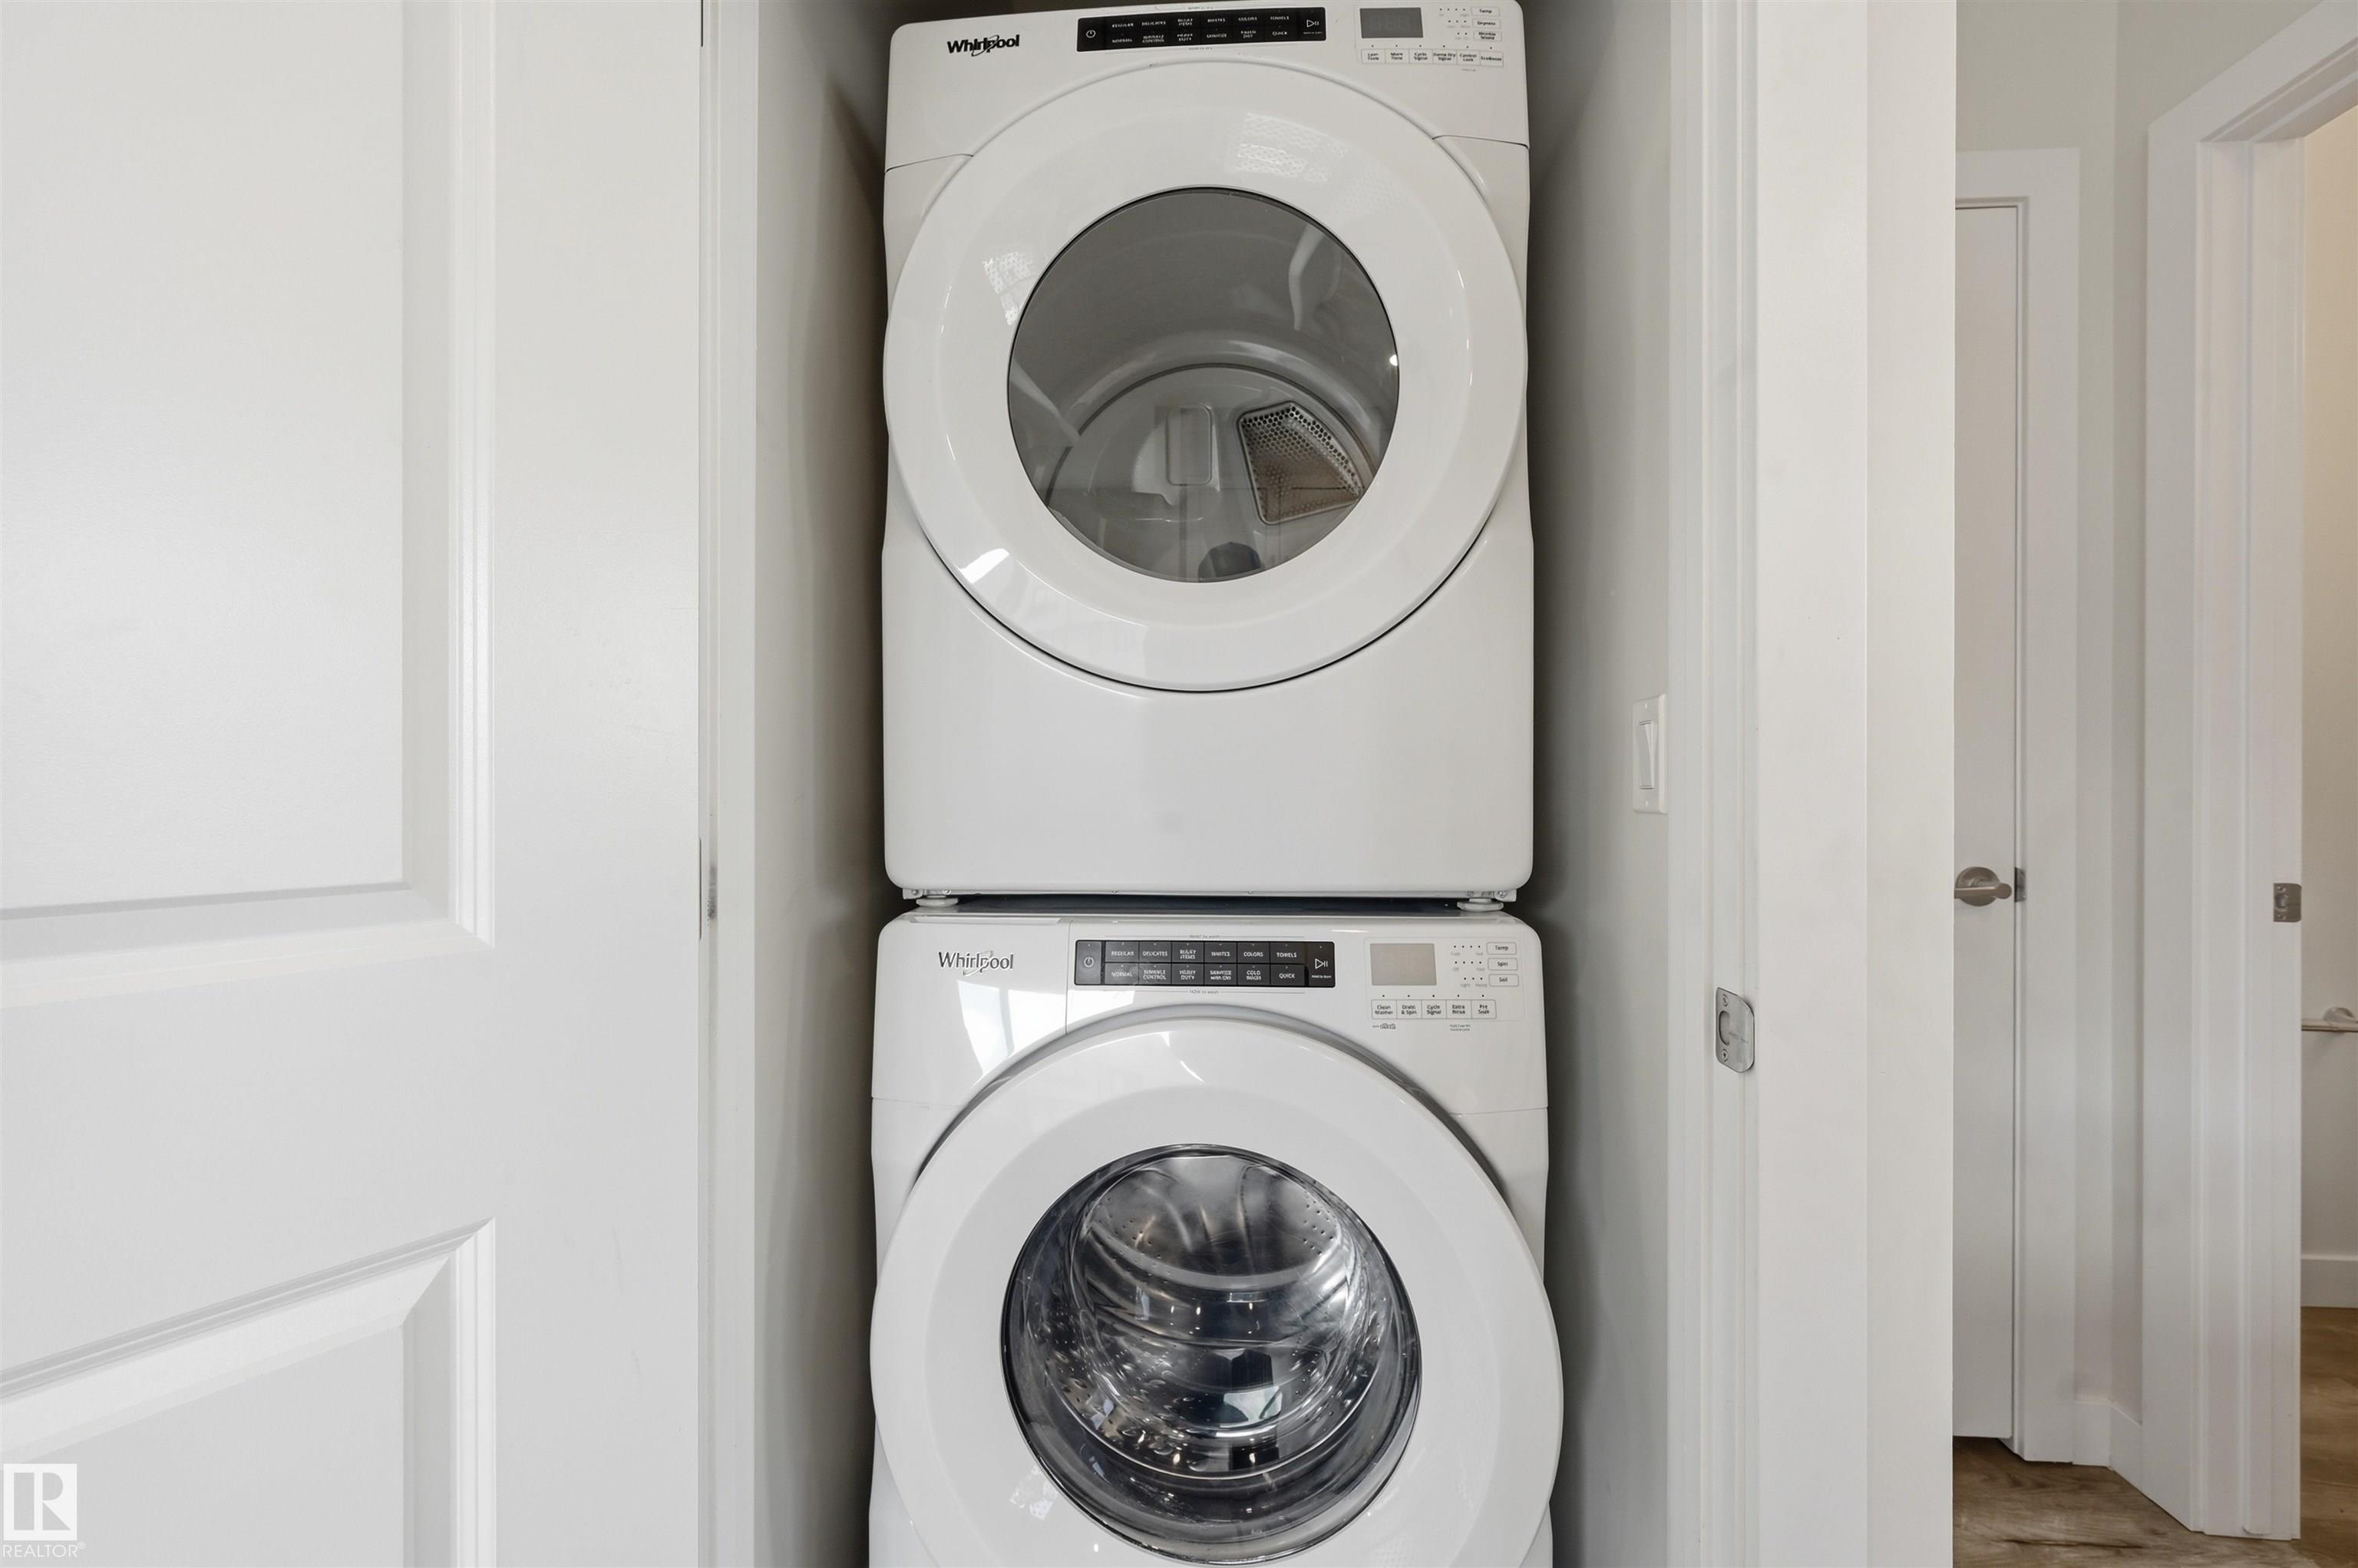
APPLIANCES  Dishwasher-Built-In, Dryer, Garage Control, Garage Opener, Hood Fan, Refrigerator, Stove-Electric, Washer, Window Coverings
COOLING 
FIREPLACE 
FLOORING  Carpet, Vinyl Plank
HEATING  Forced Air-1, Natural Gas
LAUNDRY  ensuite bathroom
LOT FEATURES  Fenced, Golf Nearby, Low Maintenance Landscape, Public Transportation, Schools, Shopping Nearby
PARKING  Double Garage Attached
RESTRICTIONS  Pets Subject to Board App
ROOF  Asphalt Shingles
TITLE  Fee Simple
BROKER  REALTORS® Association of Edmonton


ROOMS DIMENSIONS (m) LEVEL