




















7622 168A AV NW
Edmonton T5Z 3Y7
MLS® Number: E4490953
$ 889,900
7
BEDROOMS
4 + 0
BATHROOMS
2,941
SQUARE FEET
2005
YEAR BUILT
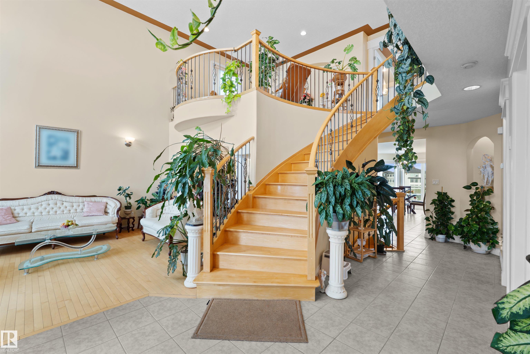
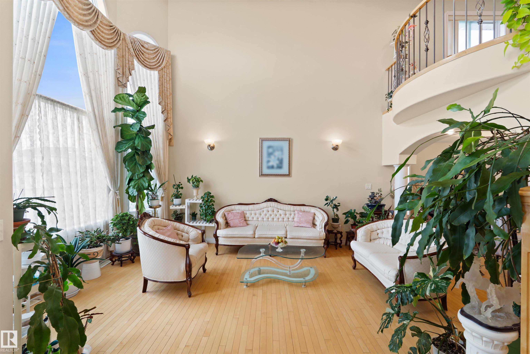
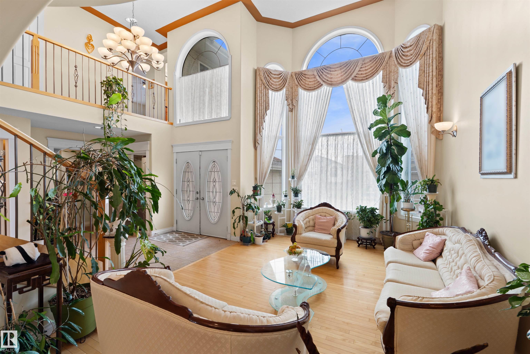
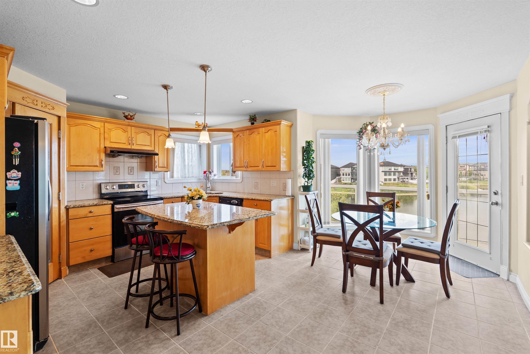
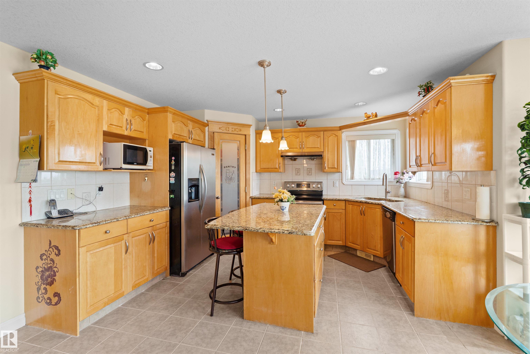
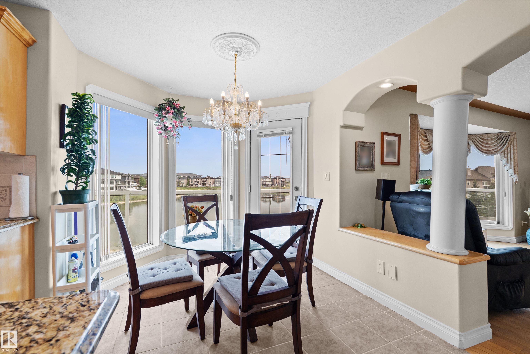
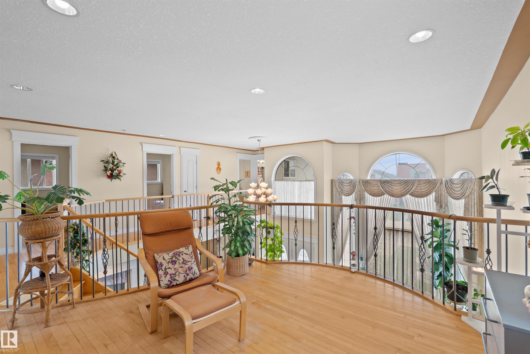
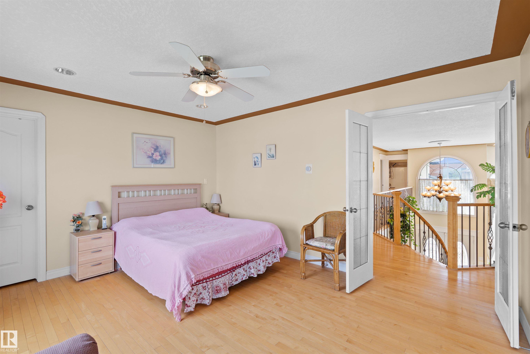
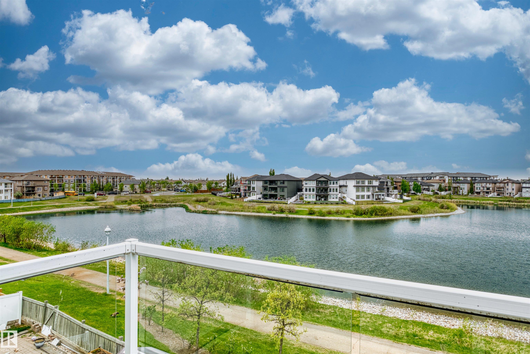
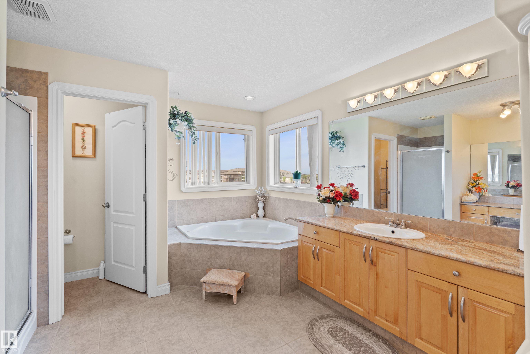
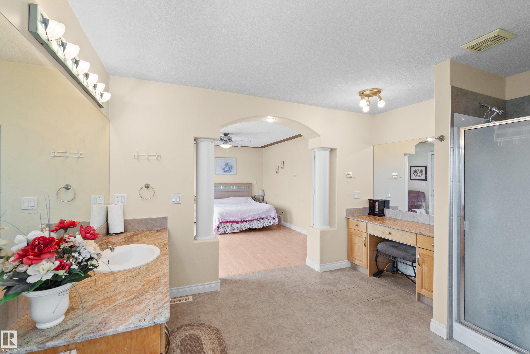
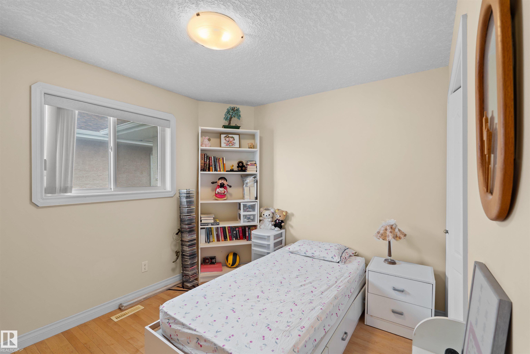
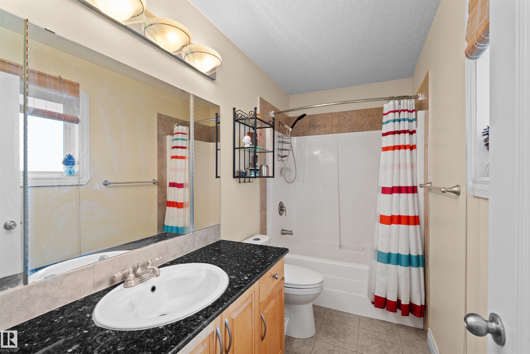
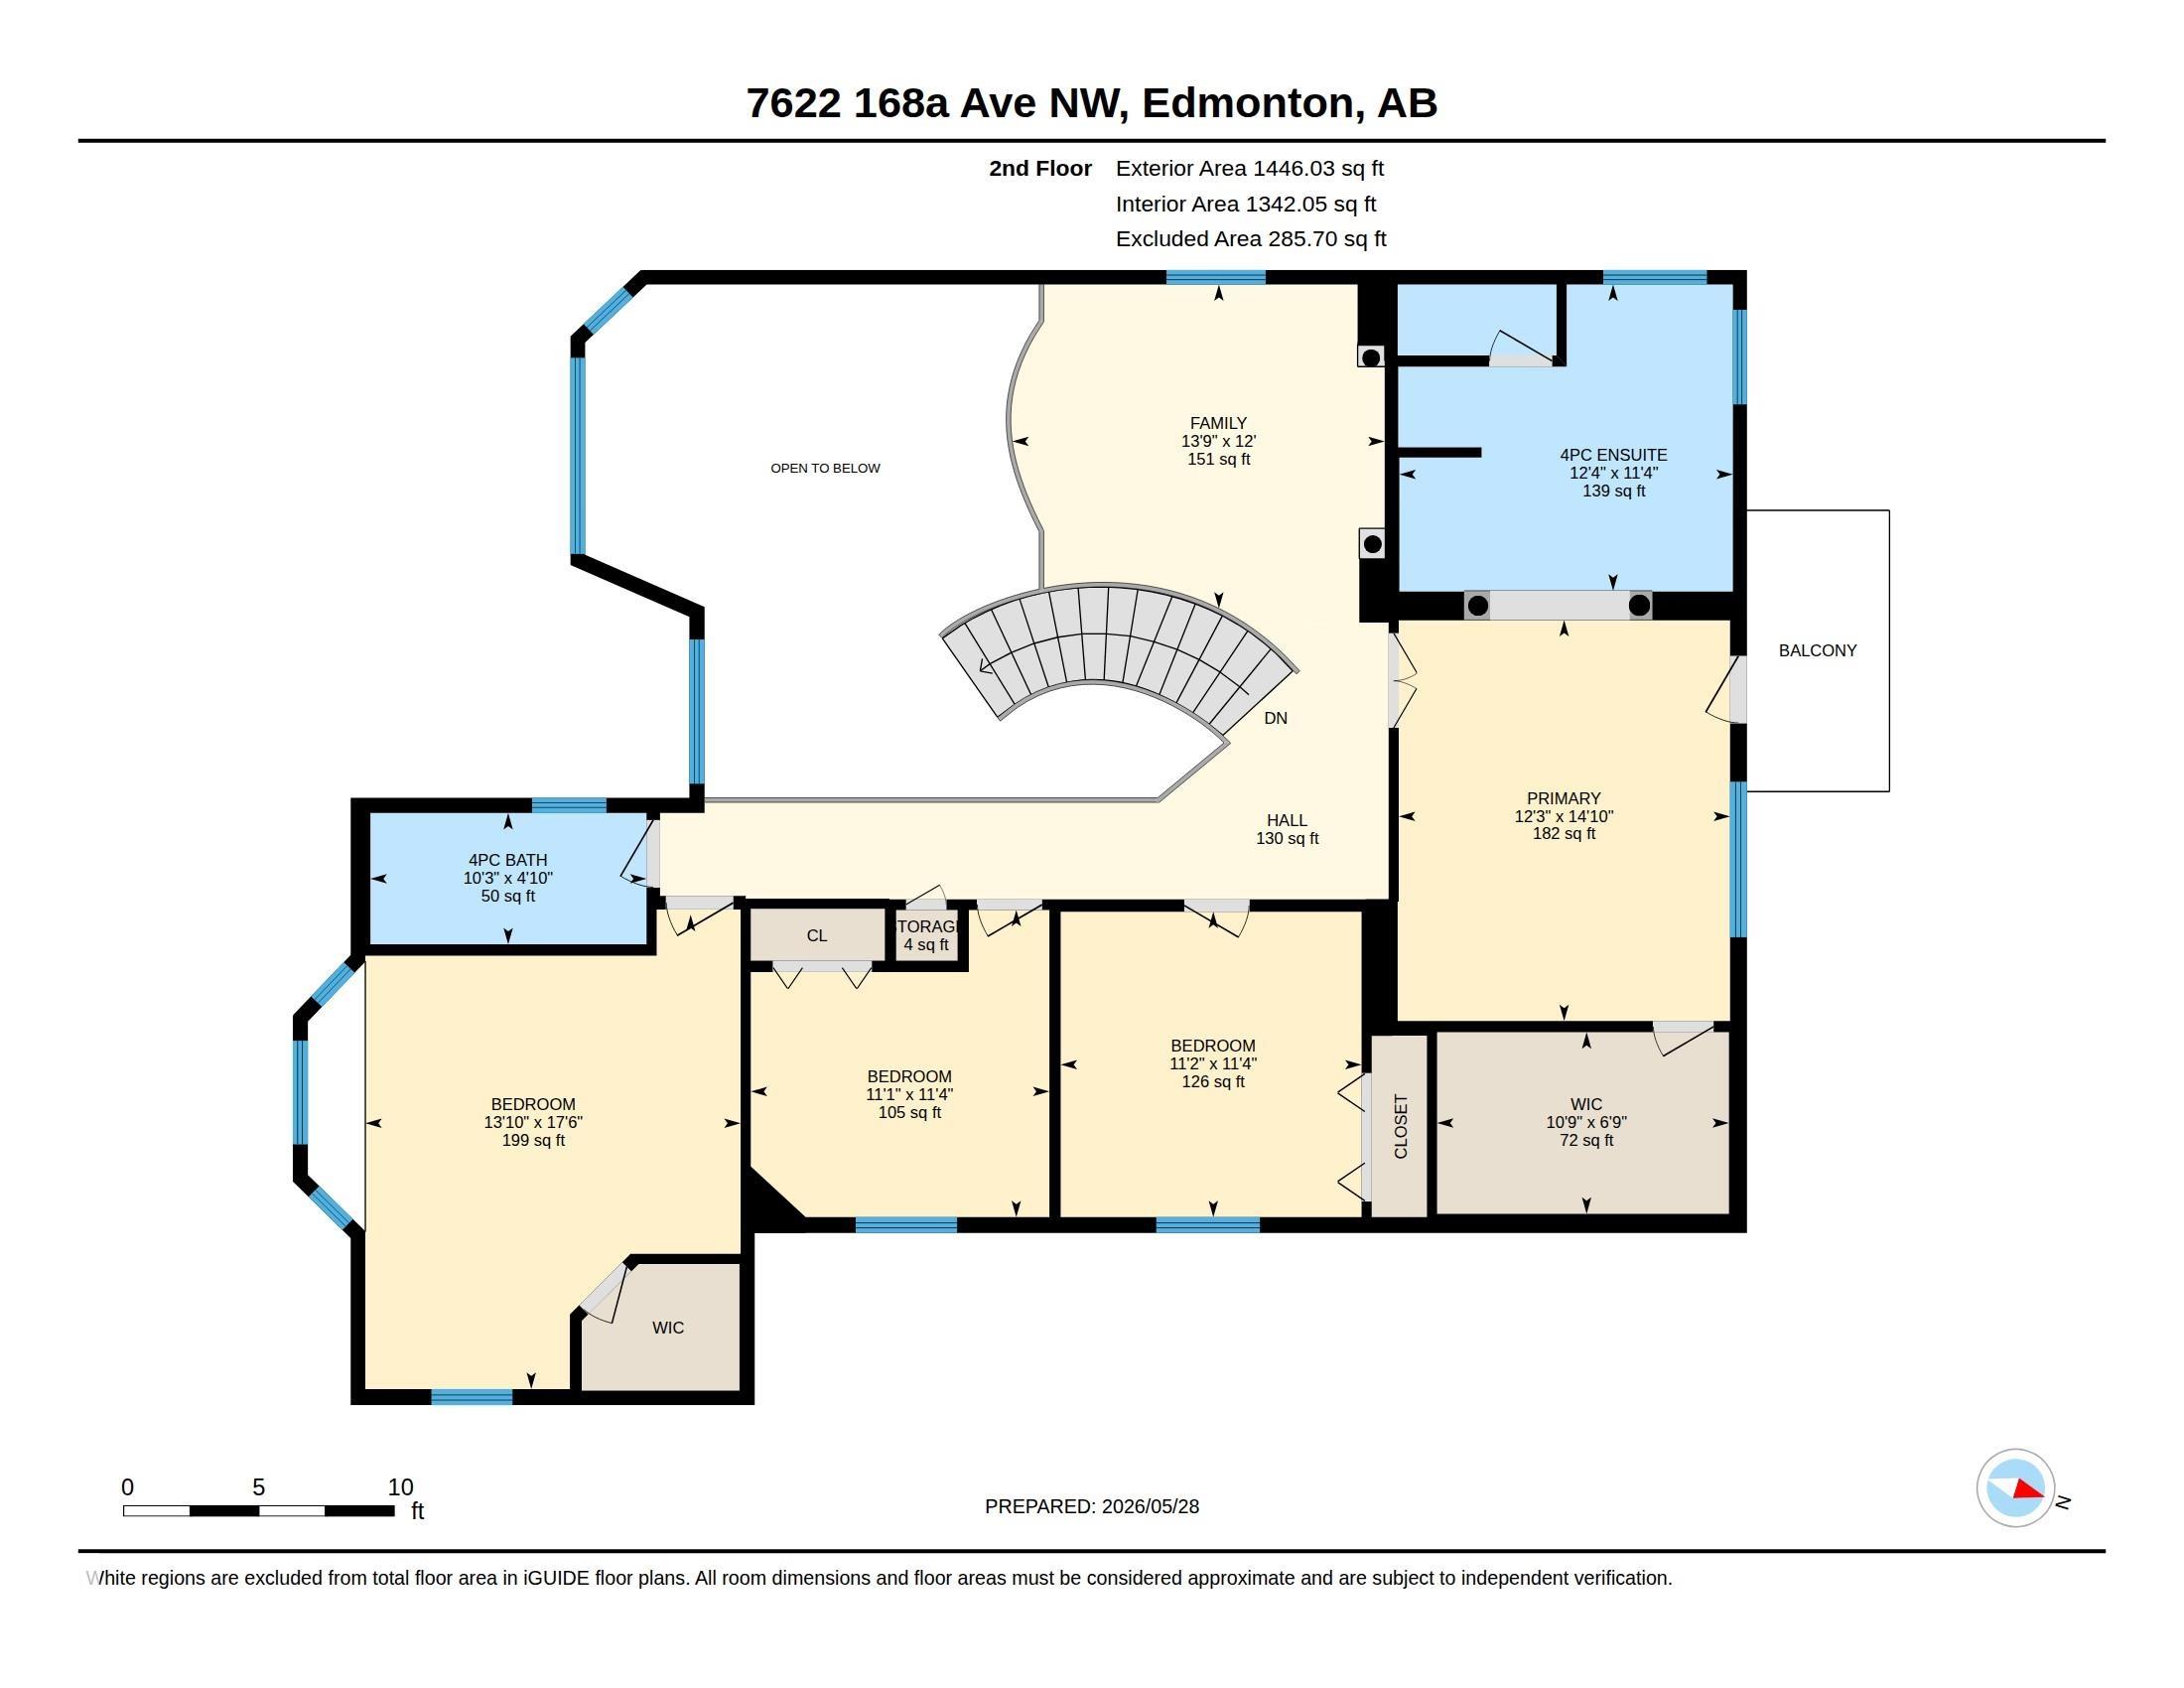
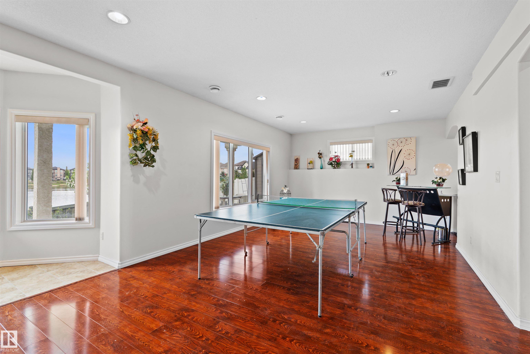
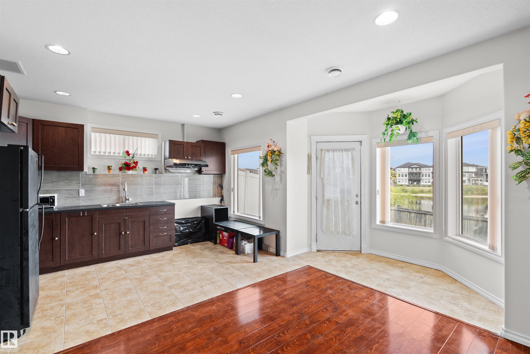
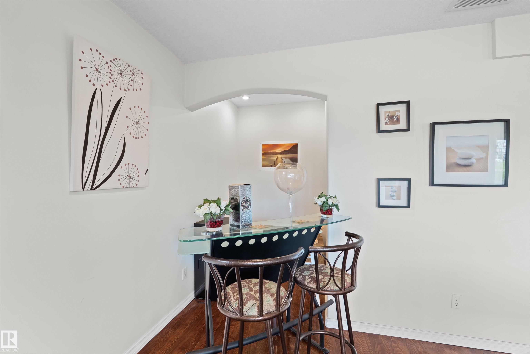
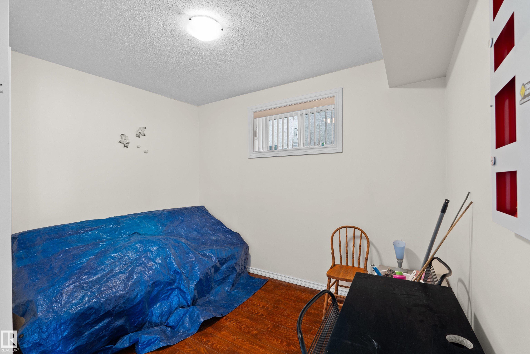
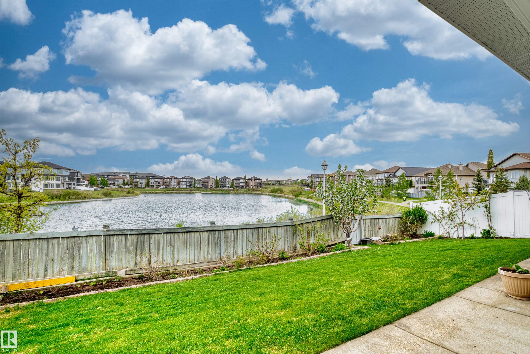
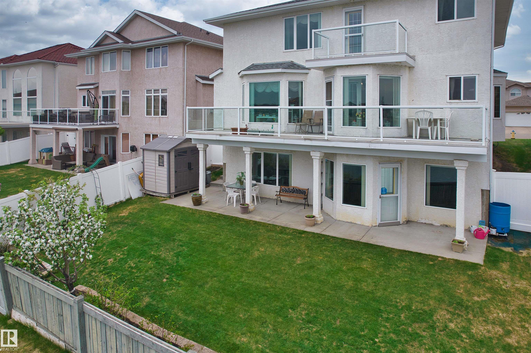
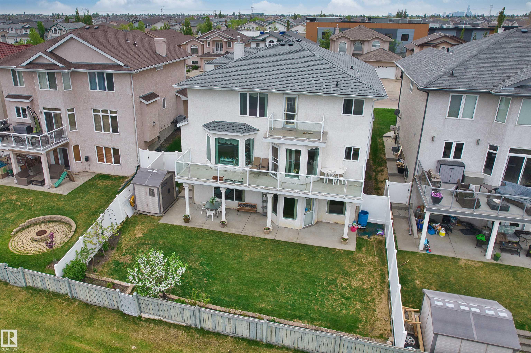
Welcome to this spectacular pond-facing home in the desirable Schonsee community. Backing onto water and scenic walking paths, the main level features an elegant formal living room, two distinct dining areas, a kitchen equipped with a pantry & a spacious great room anchored by a fireplace. This level includes a main-floor bedroom with a full 4-piece bath, perfect for a family with seniors. A curved staircase leads to an airy upper floor highlighted by an open-to-below design and a central family room. The primary suite is a private retreat featuring a walk-in closet, a 4-piece ensuite and direct access to a balcony overlooking the lake, perfectly complemented by 3 additional bedrooms & another 4-piece bathroom. The fully developed basement provides exceptional flexibility, offering a second kitchen, a massive recreation room, two bedrooms, a full bathroom, and direct walkout access straight to the backyard. Located close to schools, shopping & Anthony Henday for easy commuting.This home truly has it all!
| COMMUNITY | Schonsee |
| PROPERTY TYPE | Detached Single Family |
| BUILDING TYPE | Detached Single Family |
| STYLE | 2 Storey |
| YEAR BUILT | 2005 |
| SQUARE FOOTAGE | 2,941 |
| BEDROOMS | 7 |
| BATHROOMS | 4.00 |
| BASEMENT | Full, Finished |
| AMENITIES | Ceiling 9 ft., No Animal Home, No Smoking Home, Walkout Basement, 9 ft. Basement Ceiling |
| APPLIANCES | Dishwasher-Built-In, Garage Control, Garage Opener, Hood Fan, Stove-Electric, Window Coverings, Dryer-Two, Refrigerators-Two, Washers-Two |
| COOLING | |
| FIREPLACE | |
| FLOORING | Ceramic Tile, Hardwood, Laminate Flooring |
| HEATING | Forced Air-2, Natural Gas |
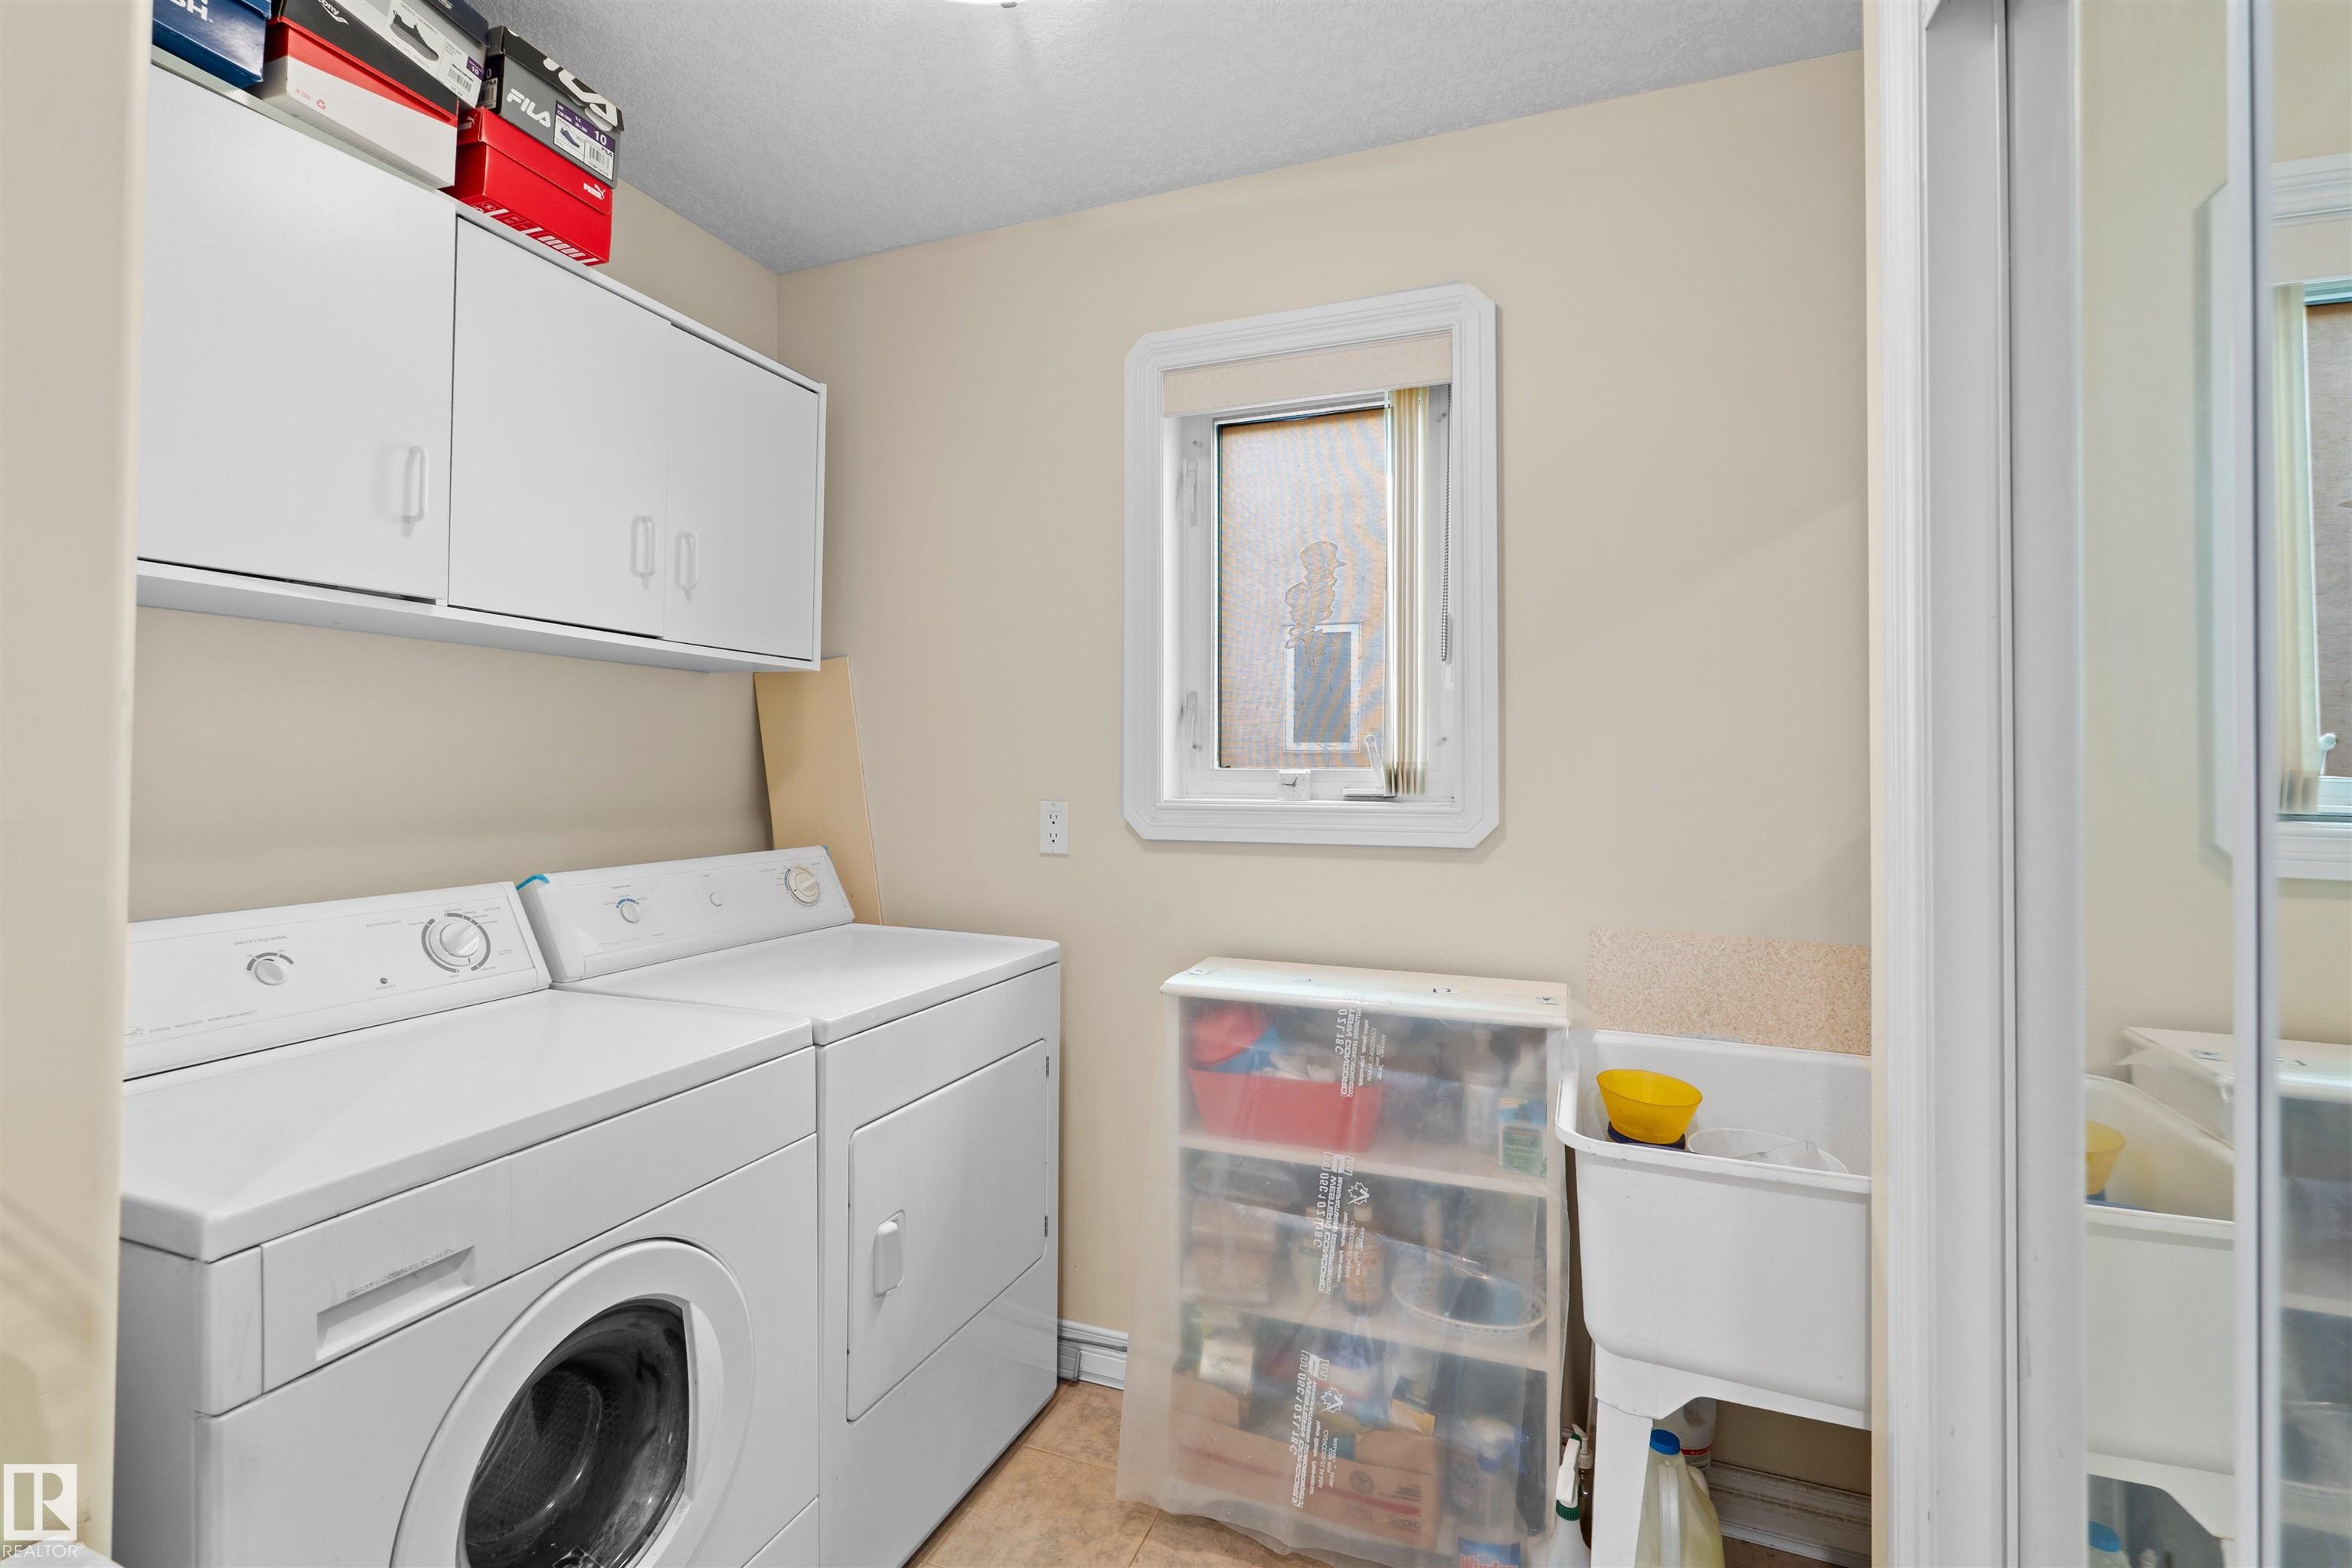
| LAUNDRY | ensuite bathroom |
| LOT FEATURES | Backs Onto Lake, Fenced, Playground Nearby, Public Transportation, Schools, Shopping Nearby |
| PARKING | Double Garage Attached |
| RESTRICTIONS | None Known |
| ROOF | Asphalt Shingles |
| TITLE | Fee Simple |
| BROKER | REALTORS® Association of Edmonton |
| ROOMS | DIMENSIONS (m) | LEVEL |
|---|