https://zimg.paragon.ice.com/ParagonImages/Property/PM/RAE/225387887/1/0/0/6e19228eb8b16b5c2a420b63cddcc826/1/ca1f56f7de9fc02cafce4e944ea712c7/225387887-e69209d9-a3da-494b-8152-809824e97c02.JPG https://zimg.paragon.ice.com/ParagonImages/Property/PM/RAE/225387887/2/0/0/a20d977ecf5c0ad0a7de9180d4352f31/1/ca1f56f7de9fc02cafce4e944ea712c7/225387887-ee516405-cd89-4fa7-9606-402af8213ab6.JPG https://zimg.paragon.ice.com/ParagonImages/Property/PM/RAE/225387887/3/0/0/d3b16b79f55dc7915c0bf4d4c176ee4b/1/ca1f56f7de9fc02cafce4e944ea712c7/225387887-37320f16-42dc-42d9-9f83-4e0e3ee13af0.JPG https://zimg.paragon.ice.com/ParagonImages/Property/PM/RAE/225387887/4/0/0/cc3fd0b1289ca759e6689d5e1b5959ee/1/ca1f56f7de9fc02cafce4e944ea712c7/225387887-ae53e0a5-1e57-407e-917e-a0310becb47f.JPG https://zimg.paragon.ice.com/ParagonImages/Property/PM/RAE/225387887/5/0/0/d047e40f0f28f745a1c1b904b1671f33/1/ca1f56f7de9fc02cafce4e944ea712c7/225387887-7c7050ff-9e87-4681-9ae4-e2fc846cef6b.JPG https://zimg.paragon.ice.com/ParagonImages/Property/PM/RAE/225387887/6/0/0/db55ab6695ff3b6ed14f45a27e939fde/1/ca1f56f7de9fc02cafce4e944ea712c7/225387887-a1a1f1e5-4092-44a4-b354-d5bddf71e9d2.JPG https://zimg.paragon.ice.com/ParagonImages/Property/PM/RAE/225387887/7/0/0/58e4a3154e6f390d26493c24440a6c16/1/ca1f56f7de9fc02cafce4e944ea712c7/225387887-67834357-ec0d-4a21-a402-94bdf3ae8b7b.JPG https://zimg.paragon.ice.com/ParagonImages/Property/PM/RAE/225387887/8/0/0/4d4b8df87ff038994b595338192a7d82/1/ca1f56f7de9fc02cafce4e944ea712c7/225387887-386b0be7-fc24-4890-ba97-e1166397fea3.JPG https://zimg.paragon.ice.com/ParagonImages/Property/PM/RAE/225387887/9/0/0/017d0780fdb3d86c189c5d6a02b76e78/1/ca1f56f7de9fc02cafce4e944ea712c7/225387887-f3b233b2-3fb1-451d-80ac-4f00966fba14.JPG https://zimg.paragon.ice.com/ParagonImages/Property/PM/RAE/225387887/10/0/0/2b791ea17a843037d4a7c7cc7f661b18/1/ca1f56f7de9fc02cafce4e944ea712c7/225387887-c77a3bb0-b804-45f5-a01c-a473546e009d.JPG https://zimg.paragon.ice.com/ParagonImages/Property/PM/RAE/225387887/11/0/0/f12c73a3b3fac287fea5c4df6436590e/1/ca1f56f7de9fc02cafce4e944ea712c7/225387887-bdfa593c-23f2-4e73-9b07-120ab5521961.JPG https://zimg.paragon.ice.com/ParagonImages/Property/PM/RAE/225387887/12/0/0/8d4c50846d4db773731d85dcb346be87/1/ca1f56f7de9fc02cafce4e944ea712c7/225387887-497d3e64-0739-47ec-8153-76def371b6fa.JPG https://zimg.paragon.ice.com/ParagonImages/Property/PM/RAE/225387887/13/0/0/a1db4e525754872eb1bd7d276c807478/1/ca1f56f7de9fc02cafce4e944ea712c7/225387887-4ed48240-f9a4-4e33-8892-6b65ec8e19d7.JPG https://zimg.paragon.ice.com/ParagonImages/Property/PM/RAE/225387887/14/0/0/d12f65f5ac192be6cff10d8bb65cef89/1/ca1f56f7de9fc02cafce4e944ea712c7/225387887-c242502b-309d-4d5d-9ad6-412294714482.JPG https://zimg.paragon.ice.com/ParagonImages/Property/PM/RAE/225387887/15/0/0/9c930f822a9a08e37c12ef932f23ef9a/1/ca1f56f7de9fc02cafce4e944ea712c7/225387887-b0930f7b-710f-4b02-9484-3b4c2c0ae7aa.JPG https://zimg.paragon.ice.com/ParagonImages/Property/PM/RAE/225387887/16/0/0/d51541173c6abf373ab1caf754a8ad7b/1/ca1f56f7de9fc02cafce4e944ea712c7/225387887-a60b8271-e7df-417f-833c-4fef3333596e.JPG https://zimg.paragon.ice.com/ParagonImages/Property/PM/RAE/225387887/17/0/0/d3c8d18224f11a1e82a733c68e307b27/1/ca1f56f7de9fc02cafce4e944ea712c7/225387887-aeaa3702-572f-44b6-9154-dd04853cda6e.JPG https://zimg.paragon.ice.com/ParagonImages/Property/PM/RAE/225387887/18/0/0/1d1c79e05f1d3201581dfd0dbe161dec/1/ca1f56f7de9fc02cafce4e944ea712c7/225387887-d3f6f832-b7d5-4bab-ac0e-b8ab3b43e045.JPG https://zimg.paragon.ice.com/ParagonImages/Property/PM/RAE/225387887/19/0/0/9528d76e66ebd2de98229e882d0c2cec/1/ca1f56f7de9fc02cafce4e944ea712c7/225387887-ee1f1cdc-a068-43ad-9d96-fee7426da02c.JPG

7608 15 AV SW

Edmonton T6X 1M1

MLS® Number:  E4475067

Back to Summerside   

  • Home \
  • Summerside \
  • 7608 15 AV SW

$ 469,900

3

BEDROOMS

2 + 0

BATHROOMS

945

SQUARE FEET

2005

YEAR BUILT

https://zimg.paragon.ice.com/ParagonImages/Property/PM/RAE/225387887/1/0/0/6e19228eb8b16b5c2a420b63cddcc826/1/ca1f56f7de9fc02cafce4e944ea712c7/225387887-e69209d9-a3da-494b-8152-809824e97c02.JPG





MLS® Number
E4475067
PROPERTY TYPE
Detached Single Family
LISTING DATE
February-26-2026

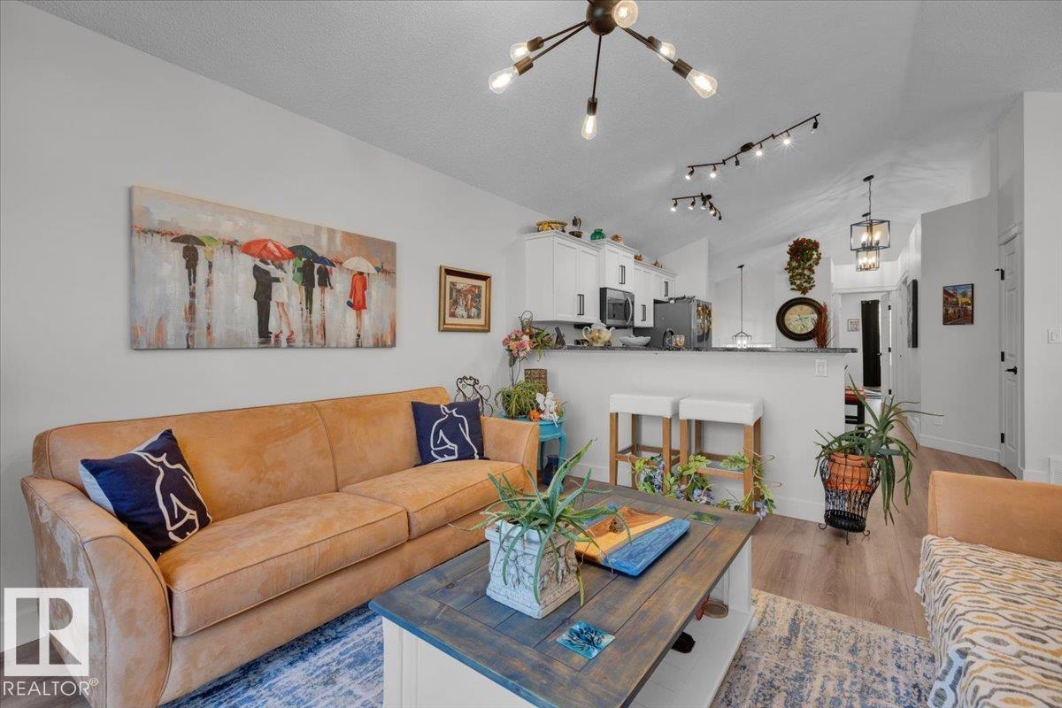
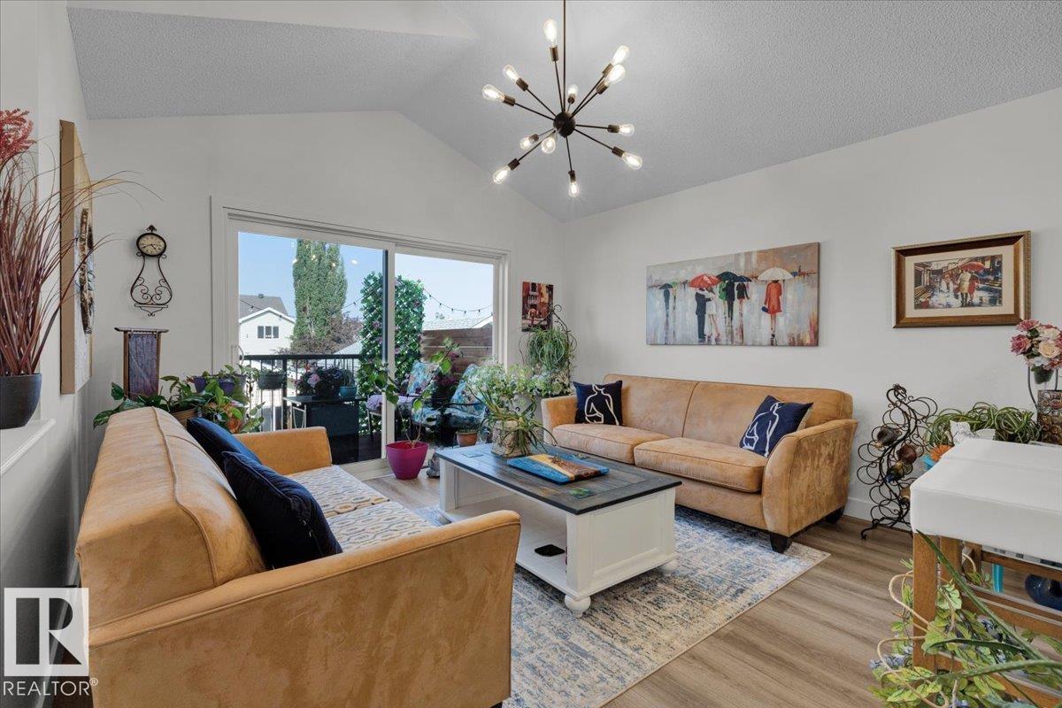
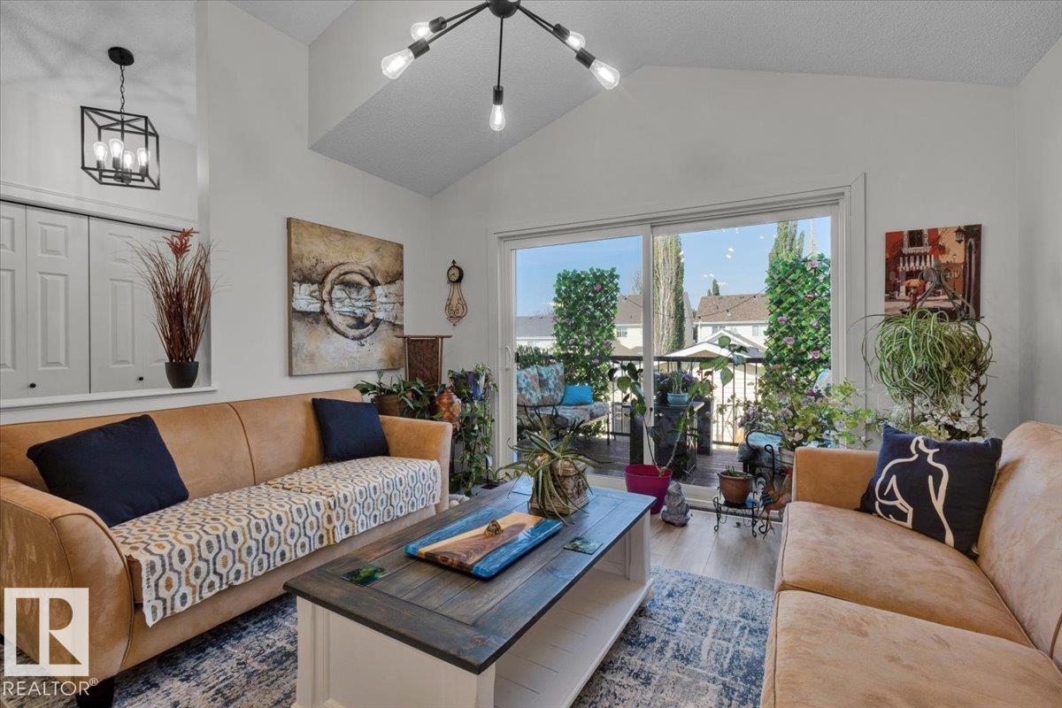
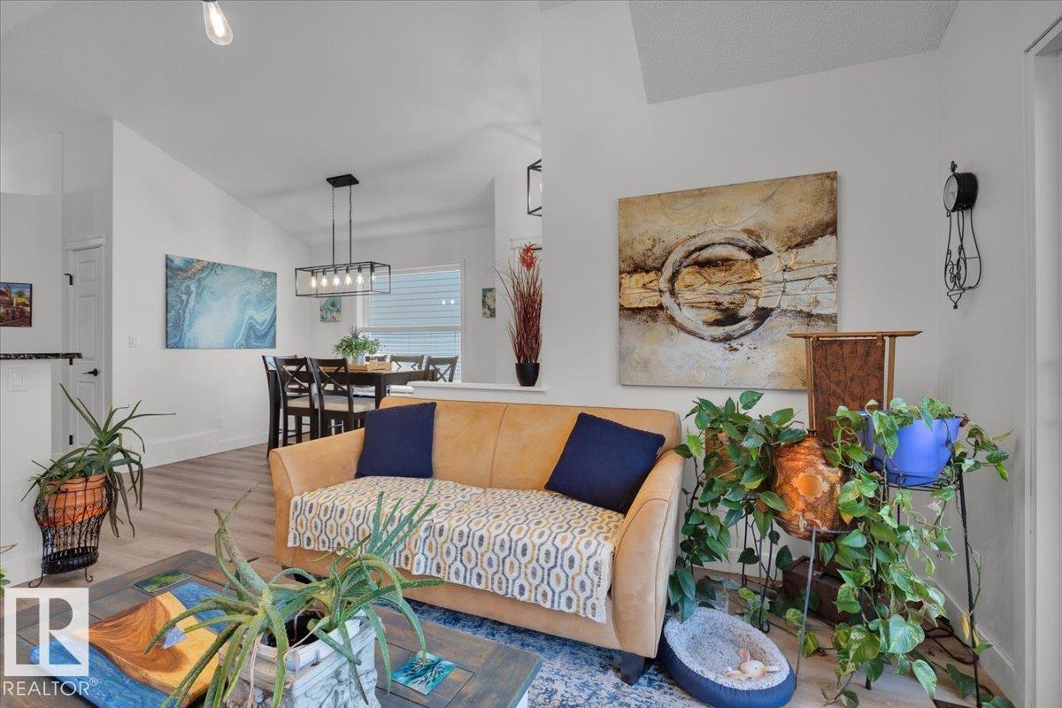
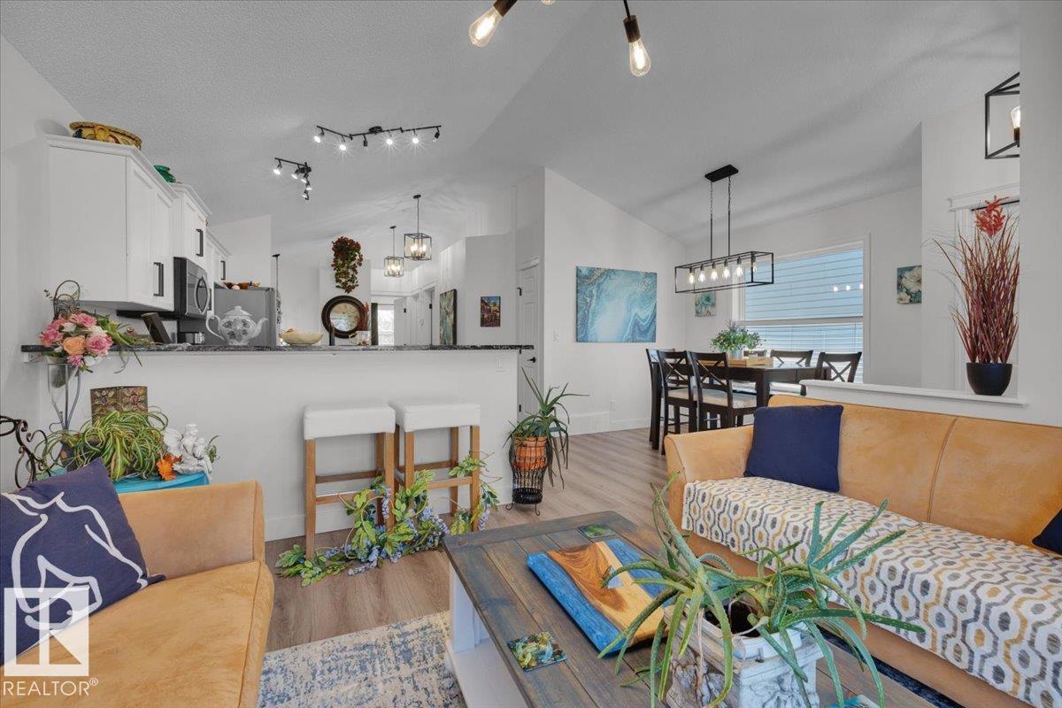
Visit REALTOR® website for additional information.IMMACULATE and FULLY RENOVATED 2+1 bedroom, 2 bath BILEVEL in Summerside offering over 1,800 sqft of developed living space. The bright main level features VAULTED CEILINGS, vinyl plank flooring, and a modern kitchen with quartz counters and island. The spacious primary suite includes deluxe flooring and dual closets. Numerous upgrades provide peace of mind, including CENTRAL AIR CONDITIONING, NEW FURNACE, ON-DEMAND HOT WATER, upgraded R50 INSULATION, SHINGLES, SUMP PUMP, TOILETS, and VANITIES. A NEW PERMITTED 8x12 DECK extends your living space outdoors, complemented by a detached double garage with new garage door opener. The FULLY DEVELOPED BASEMENT offers a large rec room with bar, third bedroom, 4 piece bath, laundry room, and abundant storage. MOVE-IN READY, this home blends quality renovations with modern style and comfort in the Summerside lake community.

COMMUNITY  Summerside
PROPERTY TYPE  Detached Single Family
BUILDING TYPE  Detached Single Family
STYLE  Bi-Level
YEAR BUILT 2005
SQUARE FOOTAGE  945
BEDROOMS  3
BATHROOMS  2.00
BASEMENT  Full, Finished
AMENITIES  Air Conditioner, Ceiling 9 ft., Detectors Smoke, Hot Water Tankless, Insulation-Upgraded, Lake Privileges, No Smoking Home, Vaulted Ceiling, Vinyl Windows
APPLIANCES  Air Conditioning-Central, Dishwasher-Built-In, Freezer, Garage Control, Garage Opener, Microwave Hood Fan, Refrigerator, Stove-Electric, Washer, Window Coverings, Wine/Beverage Cooler
COOLING 
FIREPLACE 
FLOORING  Carpet, Vinyl Plank
HEATING  Forced Air-1, Natural Gas
LAUNDRY 
LOT FEATURES  Airport Nearby, Back Lane, Beach Access, Boating, Fenced, Flat Site, Golf Nearby, Lake Access Property, Playground Nearby, Public Swimming Pool, Public Transportation, Schools, Shopping Nearby
PARKING  Double Garage Detached, Rear Drive Access
RESTRICTIONS  None Known
ROOF  Asphalt Shingles
TITLE  Fee Simple
BROKER  REALTORS® Association of Edmonton


ROOMS DIMENSIONS (m) LEVEL