https://zimg.paragon.ice.com/ParagonImages/Property/PM/RAE/225405275/1/0/0/6c70fdb41bf416ca504213e5c7a08704/1/ae6bf18cee322e0dc80fc742dd349c41/225405275-ba64e301-cf8e-49d9-b014-268d19e74855.JPG https://zimg.paragon.ice.com/ParagonImages/Property/PM/RAE/225405275/2/0/0/f6550fc2a519bb252c1d0b4fbc09dac7/1/ae6bf18cee322e0dc80fc742dd349c41/225405275-90805cbb-6baa-4e42-98fb-b5d47e3e7431.JPG https://zimg.paragon.ice.com/ParagonImages/Property/PM/RAE/225405275/3/0/0/3e649cc9437dd99b79221b55e87593f8/1/ae6bf18cee322e0dc80fc742dd349c41/225405275-d9c44b2d-d486-45cb-8ec0-eafb921756f3.JPG https://zimg.paragon.ice.com/ParagonImages/Property/PM/RAE/225405275/4/0/0/027b339f5452912c9212b9f6b83080ab/1/ae6bf18cee322e0dc80fc742dd349c41/225405275-53f2dbcb-4247-48da-a11d-24c8e06b6265.JPG https://zimg.paragon.ice.com/ParagonImages/Property/PM/RAE/225405275/5/0/0/81ad409acdc55f39ca318f5560b9b087/1/ae6bf18cee322e0dc80fc742dd349c41/225405275-85f7383f-9366-48d9-a968-b4fd770f2e69.JPG https://zimg.paragon.ice.com/ParagonImages/Property/PM/RAE/225405275/6/0/0/58604f7ebbb73a8bf3d2d3e8ea9ede57/1/ae6bf18cee322e0dc80fc742dd349c41/225405275-6e6cd841-64f2-4388-91ae-584ad1f6435f.JPG https://zimg.paragon.ice.com/ParagonImages/Property/PM/RAE/225405275/7/0/0/8f38d639df893bf2bdc34e2925b8eb47/1/ae6bf18cee322e0dc80fc742dd349c41/225405275-2956cca7-ba18-4035-8bcc-e42dc3c3eeb6.JPG https://zimg.paragon.ice.com/ParagonImages/Property/PM/RAE/225405275/8/0/0/5a538311a9fc9aec5bab2e1cad92e343/1/ae6bf18cee322e0dc80fc742dd349c41/225405275-cb6b99e9-02ed-4f24-b634-3608c4e1355b.JPG https://zimg.paragon.ice.com/ParagonImages/Property/PM/RAE/225405275/9/0/0/0f13a9bb1c7b6fd61176f3d6782ce0b7/1/ae6bf18cee322e0dc80fc742dd349c41/225405275-1d27eb81-7724-441e-b14c-db2b2433d6d9.JPG https://zimg.paragon.ice.com/ParagonImages/Property/PM/RAE/225405275/10/0/0/613dbb183ea30c647d2b9256838f91c2/1/ae6bf18cee322e0dc80fc742dd349c41/225405275-3fe416e8-c568-47c1-b04d-92f399751fa1.JPG https://zimg.paragon.ice.com/ParagonImages/Property/PM/RAE/225405275/11/0/0/45552bef85d47aaf2ef74a78f60d8dab/1/ae6bf18cee322e0dc80fc742dd349c41/225405275-29f9af60-2d94-4fe6-90b5-0cf03d1e8fbe.JPG https://zimg.paragon.ice.com/ParagonImages/Property/PM/RAE/225405275/12/0/0/8b1ed3ee4581db1fda0f04d53c599551/1/ae6bf18cee322e0dc80fc742dd349c41/225405275-9e488def-f6f7-46aa-8dc4-cedf2db0fd46.JPG https://zimg.paragon.ice.com/ParagonImages/Property/PM/RAE/225405275/13/0/0/8155ad52639d6eb0bdf65eb0c8b50d75/1/ae6bf18cee322e0dc80fc742dd349c41/225405275-cb663d88-00b4-4c72-9a9e-db6d01448e81.JPG https://zimg.paragon.ice.com/ParagonImages/Property/PM/RAE/225405275/14/0/0/03f5ddcf021deabc8a584fcf530fec41/1/ae6bf18cee322e0dc80fc742dd349c41/225405275-b0fd2064-e0d7-4975-a9f4-f33a1111f5d8.JPG https://zimg.paragon.ice.com/ParagonImages/Property/PM/RAE/225405275/15/0/0/249c6caef0a591f7a92c87a8979423e8/1/ae6bf18cee322e0dc80fc742dd349c41/225405275-c6db7aab-df1e-4f76-b534-c91c5941e793.JPG https://zimg.paragon.ice.com/ParagonImages/Property/PM/RAE/225405275/16/0/0/f0ec56e276aa2e810533639d012a25b8/1/ae6bf18cee322e0dc80fc742dd349c41/225405275-7066502e-5985-4c9a-b30a-d5b53ed5c0e2.JPG https://zimg.paragon.ice.com/ParagonImages/Property/PM/RAE/225405275/17/0/0/1d0636015f384bc30297f63a73d16af6/1/ae6bf18cee322e0dc80fc742dd349c41/225405275-30eafe8c-f36b-4432-ad8f-c8fe13caea31.JPG

7608 125 AV NW

Edmonton T5B 1E1

MLS® Number:  E4492455

Back to Elmwood Park   

  • Home \
  • Elmwood Park \
  • 7608 125 AV NW

$ 300,000

3

BEDROOMS

2 + 0

BATHROOMS

915

SQUARE FEET

1964

YEAR BUILT

https://zimg.paragon.ice.com/ParagonImages/Property/PM/RAE/225405275/1/0/0/6c70fdb41bf416ca504213e5c7a08704/1/ae6bf18cee322e0dc80fc742dd349c41/225405275-ba64e301-cf8e-49d9-b014-268d19e74855.JPG





MLS® Number
E4492455
PROPERTY TYPE
Detached Single Family
LISTING DATE
June-08-2026

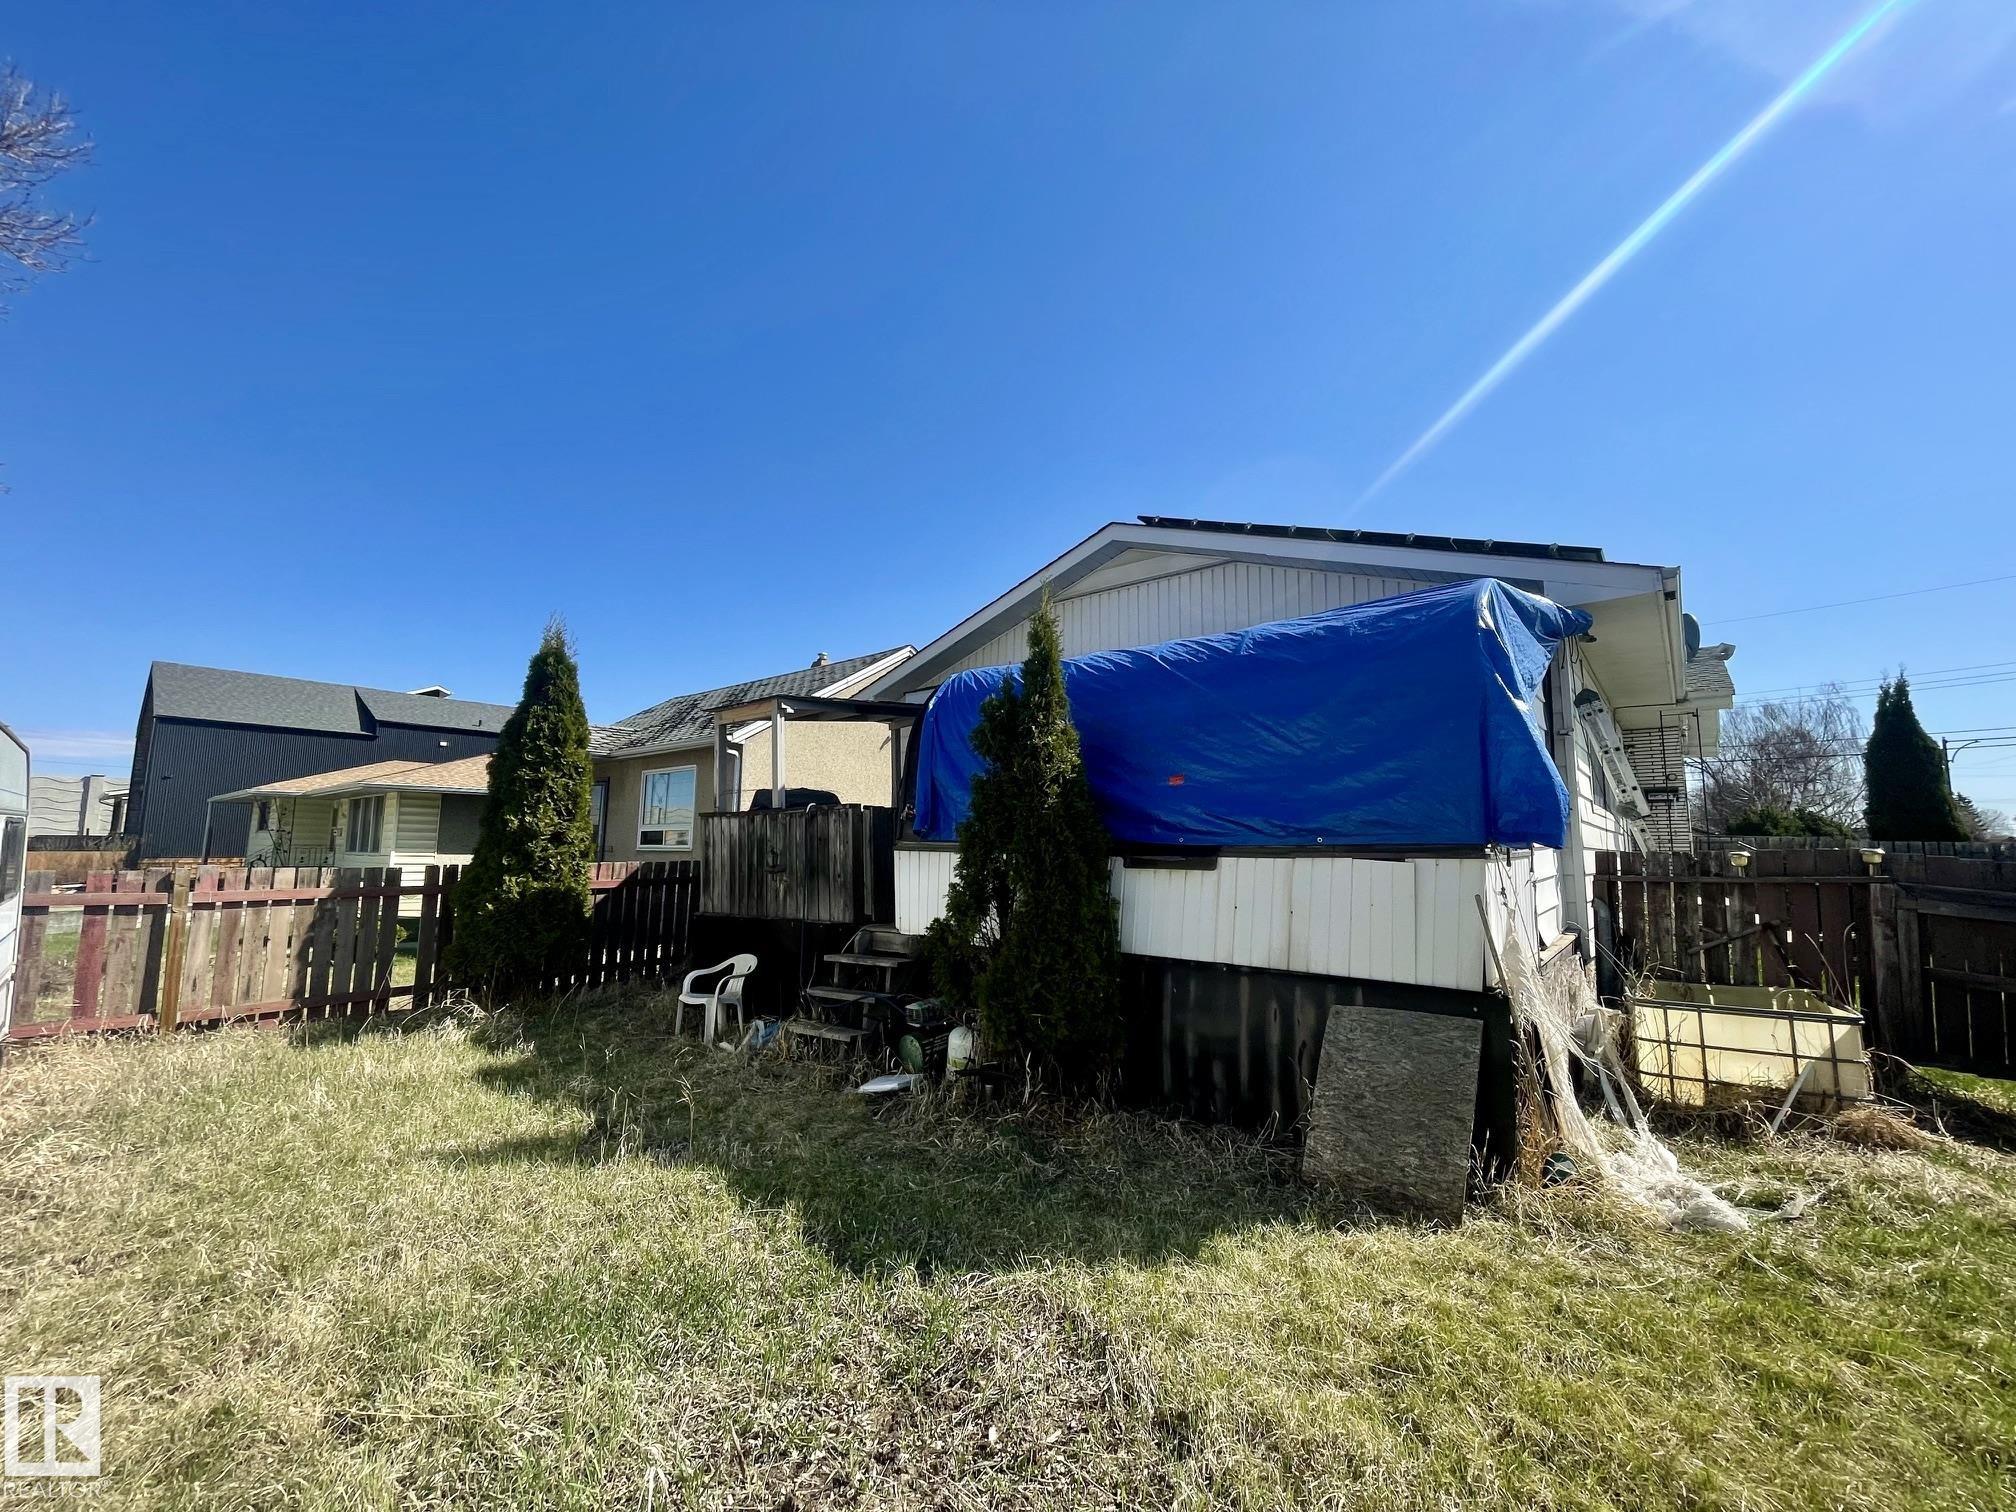
This 3 bedroom, 2 bathroom bungalow is nestled in the family-friendly community of Elmwood Park. Step inside to discover a bright and inviting living room, where large windows fill the space with natural light. The functional kitchen features warm wood cabinetry and ample granite counter space, making meal preparation a breeze. Downstairs, the fully developed basement provides additional living space with a spacious family room, a third bedroom, a full bathroom featuring a sauna and jetted tub, and a large laundry/storage area. Outside, you'll find a fenced backyard with plenty of room for entertaining, gardening, or enjoying summer activities.

COMMUNITY  Elmwood Park
PROPERTY TYPE  Detached Single Family
BUILDING TYPE  Detached Single Family
STYLE  Bungalow
YEAR BUILT 1964
SQUARE FOOTAGE  915
BEDROOMS  3
BATHROOMS  2.00
BASEMENT  Full, Finished
AMENITIES  Air Conditioner, Detectors Smoke, Hot Water Electric
APPLIANCES  Air Conditioning-Central, Dishwasher-Built-In, Dryer, Freezer, Oven-Microwave, Refrigerator, Storage Shed, Stove-Electric, Vacuum System Attachments, Vacuum Systems, Washer
COOLING 
FIREPLACE 
FLOORING  Carpet, Ceramic Tile
HEATING  Forced Air-1, Natural Gas
LAUNDRY 
LOT FEATURES  Back Lane, Corner Lot, Fenced, Flat Site, Treed Lot
PARKING  220 Volt Wiring, Double Garage Detached, Heated, Insulated
RESTRICTIONS  None Known
ROOF  Asphalt Shingles, Metal
TITLE  Fee Simple
BROKER  REALTORS® Association of Edmonton


ROOMS DIMENSIONS (m) LEVEL