https://zimg.paragon.ice.com/ParagonImages/Property/PM/RAE/225397160/1/0/0/6609af12ae1e2f0bd0cbbd82e1881b4b/1/12eacd712f80ce3390e94a3142254604/225397160-68a745e8-0664-476a-b77f-68a92b26c91a.JPG https://zimg.paragon.ice.com/ParagonImages/Property/PM/RAE/225397160/2/0/0/580905e39c081bc8a2569af728a22a2e/1/12eacd712f80ce3390e94a3142254604/225397160-88d54366-a4d6-4bca-9404-458b697f9ec3.JPG https://zimg.paragon.ice.com/ParagonImages/Property/PM/RAE/225397160/3/0/0/3d233d0440d9be64e4611871e0bb01c5/1/12eacd712f80ce3390e94a3142254604/225397160-ef0e8a80-baee-4982-bb91-accac7948420.JPG https://zimg.paragon.ice.com/ParagonImages/Property/PM/RAE/225397160/4/0/0/521855d14a56d7410959567019347371/1/12eacd712f80ce3390e94a3142254604/225397160-9945ac11-7d8e-48c1-adb2-8d0b50a8c22d.JPG https://zimg.paragon.ice.com/ParagonImages/Property/PM/RAE/225397160/5/0/0/01e787101687a4b97080d26b1147fc98/1/12eacd712f80ce3390e94a3142254604/225397160-323c34d8-712d-494f-b7ca-b09aee398a9a.JPG https://zimg.paragon.ice.com/ParagonImages/Property/PM/RAE/225397160/6/0/0/8ab63c4cff83f5472d0b813313969ae9/1/12eacd712f80ce3390e94a3142254604/225397160-ae8c9aa9-b2eb-43b0-b3e7-9ba6aa796492.JPG https://zimg.paragon.ice.com/ParagonImages/Property/PM/RAE/225397160/7/0/0/c1da5b442c0e608077a2b4041439d70a/1/12eacd712f80ce3390e94a3142254604/225397160-246d0da5-d80d-44d7-a164-6a0083f263d7.JPG https://zimg.paragon.ice.com/ParagonImages/Property/PM/RAE/225397160/8/0/0/141c5fd6ffddbef8d1d41f17ed9e7a00/1/12eacd712f80ce3390e94a3142254604/225397160-a4c4094a-3b22-417f-9681-3011db3e9d2d.JPG https://zimg.paragon.ice.com/ParagonImages/Property/PM/RAE/225397160/9/0/0/4cafe008843f5249cab7e80da4d11559/1/12eacd712f80ce3390e94a3142254604/225397160-f4b99e15-8f1d-4e42-8e8b-e4c33e9ad3a5.JPG https://zimg.paragon.ice.com/ParagonImages/Property/PM/RAE/225397160/10/0/0/22d0a13d7a6f6446e2cf36b0c3a51741/1/12eacd712f80ce3390e94a3142254604/225397160-970191c2-dbe9-4267-be92-6f4cd92df6b2.JPG https://zimg.paragon.ice.com/ParagonImages/Property/PM/RAE/225397160/11/0/0/2a5071599bfd4ea7a7769c6b6819f62a/1/12eacd712f80ce3390e94a3142254604/225397160-4b271a39-da0a-4367-8329-b888983ab87e.JPG https://zimg.paragon.ice.com/ParagonImages/Property/PM/RAE/225397160/12/0/0/6de9ecad1f29b3d98e5dfe48970718b9/1/12eacd712f80ce3390e94a3142254604/225397160-8c48ee74-151b-4700-b177-8d8edda87c38.JPG https://zimg.paragon.ice.com/ParagonImages/Property/PM/RAE/225397160/13/0/0/5a39ac15f1a96cbcef864aefb2db92fe/1/12eacd712f80ce3390e94a3142254604/225397160-495bc9f8-36e0-4a03-864a-53f2221b5f42.JPG https://zimg.paragon.ice.com/ParagonImages/Property/PM/RAE/225397160/14/0/0/22b01ad77a1e2d316f983563f2a93bcf/1/12eacd712f80ce3390e94a3142254604/225397160-177b417b-16ff-4d28-8a1d-772a726af4b5.JPG https://zimg.paragon.ice.com/ParagonImages/Property/PM/RAE/225397160/15/0/0/b00f96967483d18dfaec505dd3493896/1/12eacd712f80ce3390e94a3142254604/225397160-3ea9397f-e59a-4ae7-9fe7-d40e645b9b39.JPG https://zimg.paragon.ice.com/ParagonImages/Property/PM/RAE/225397160/16/0/0/f1e8bf591b59fec7401bb26c0db2349d/1/12eacd712f80ce3390e94a3142254604/225397160-ff847649-ccd9-47b6-b1b8-e92e93a5a1a4.JPG https://zimg.paragon.ice.com/ParagonImages/Property/PM/RAE/225397160/17/0/0/33bacd99a30dcca4468c629ff5ca0f81/1/12eacd712f80ce3390e94a3142254604/225397160-42071dd0-d016-4e01-b42d-66d5e7bdf20a.JPG https://zimg.paragon.ice.com/ParagonImages/Property/PM/RAE/225397160/18/0/0/0372dcfc99b12b9df3f720d43ea1ce05/1/12eacd712f80ce3390e94a3142254604/225397160-879df387-d7ed-4353-92b4-d5d1ee768c93.JPG https://zimg.paragon.ice.com/ParagonImages/Property/PM/RAE/225397160/19/0/0/2aa69e5468b9ec01eb56b5dd29090e6f/1/12eacd712f80ce3390e94a3142254604/225397160-e728edbd-db4f-40df-a27b-b82a226a94b8.JPG https://zimg.paragon.ice.com/ParagonImages/Property/PM/RAE/225397160/20/0/0/a7d77c2480354c319db5c9bba80dce8c/1/12eacd712f80ce3390e94a3142254604/225397160-b92bec4b-8e8e-4b0b-90e3-18142d3824bb.JPG https://zimg.paragon.ice.com/ParagonImages/Property/PM/RAE/225397160/21/0/0/b6b303794a25b104a8b5551212f04726/1/12eacd712f80ce3390e94a3142254604/225397160-84ba15b3-b3ba-4e25-94fa-fa91233284cb.JPG https://zimg.paragon.ice.com/ParagonImages/Property/PM/RAE/225397160/22/0/0/b8abfbcc3b3bc374eec5052def51bfec/1/12eacd712f80ce3390e94a3142254604/225397160-2c04e328-08f5-46f6-b883-4a06cb04c970.JPG https://zimg.paragon.ice.com/ParagonImages/Property/PM/RAE/225397160/23/0/0/48c8933b70a75b752297507424ada0f3/1/12eacd712f80ce3390e94a3142254604/225397160-1c388188-4ee7-4352-9a30-091bee0c83dd.JPG https://zimg.paragon.ice.com/ParagonImages/Property/PM/RAE/225397160/24/0/0/2d8add73a85aff7a58521da0495e5c3f/1/12eacd712f80ce3390e94a3142254604/225397160-1128c51c-24b6-443e-9ae7-f2323ae48a65.JPG https://zimg.paragon.ice.com/ParagonImages/Property/PM/RAE/225397160/25/0/0/324cbe75249942350f33819d47aed32b/1/12eacd712f80ce3390e94a3142254604/225397160-e49810e1-1f36-4108-ab26-838c090a336a.JPG https://zimg.paragon.ice.com/ParagonImages/Property/PM/RAE/225397160/26/0/0/156bd3e3a3a2a3ea4e99f0d4b52d696b/1/12eacd712f80ce3390e94a3142254604/225397160-50f00580-ef9e-4d38-843d-b277907cb5a5.JPG https://zimg.paragon.ice.com/ParagonImages/Property/PM/RAE/225397160/27/0/0/9eb0ef8c657dbeda607bcfad4b76e4cb/1/12eacd712f80ce3390e94a3142254604/225397160-cea5fdb4-57c9-499a-806f-25cac808d65d.JPG https://zimg.paragon.ice.com/ParagonImages/Property/PM/RAE/225397160/28/0/0/35c0bee465a676c62269b0461f8d4318/1/12eacd712f80ce3390e94a3142254604/225397160-eb82af98-8b1a-40bc-82e4-a37ed0add2cc.JPG https://zimg.paragon.ice.com/ParagonImages/Property/PM/RAE/225397160/29/0/0/97f58b3699ba99c527349207a40812a3/1/12eacd712f80ce3390e94a3142254604/225397160-a9ee807e-09b5-49b5-b8ef-c6fd0818b6ec.JPG https://zimg.paragon.ice.com/ParagonImages/Property/PM/RAE/225397160/30/0/0/423464f9addba6d080180daf592cb20c/1/12eacd712f80ce3390e94a3142254604/225397160-c196ca75-f0db-44f1-bbd1-ebd294fa5fa1.JPG https://zimg.paragon.ice.com/ParagonImages/Property/PM/RAE/225397160/31/0/0/3533f14aa188e14d089b112b2f47b23d/1/12eacd712f80ce3390e94a3142254604/225397160-749a391b-a2cb-4379-8dc1-3bcdc2653d37.JPG https://zimg.paragon.ice.com/ParagonImages/Property/PM/RAE/225397160/32/0/0/e14eaef4ca8cbcc8f0ea92a00d56c1d9/1/12eacd712f80ce3390e94a3142254604/225397160-d7b42627-eba5-4cad-80cf-84d82922e917.JPG https://zimg.paragon.ice.com/ParagonImages/Property/PM/RAE/225397160/33/0/0/5513b0829c4356f404310bd2c6110727/1/12eacd712f80ce3390e94a3142254604/225397160-51eb2670-438b-4c80-8b27-69df45a2d74b.JPG https://zimg.paragon.ice.com/ParagonImages/Property/PM/RAE/225397160/34/0/0/d9c2e12f7d14b022a18657062a3590db/1/12eacd712f80ce3390e94a3142254604/225397160-2399d5fe-ca64-401c-ae99-14859a5c45ed.JPG https://zimg.paragon.ice.com/ParagonImages/Property/PM/RAE/225397160/35/0/0/882067e167e3e5ea3b7b34a00165f136/1/12eacd712f80ce3390e94a3142254604/225397160-476f6214-46f3-4e73-b8f9-2242145323bd.JPG https://zimg.paragon.ice.com/ParagonImages/Property/PM/RAE/225397160/36/0/0/1228d7ca8566356b54e16dd25bf18fb5/1/12eacd712f80ce3390e94a3142254604/225397160-00a8657e-bc96-4258-a92e-837d0ab111dd.JPG https://zimg.paragon.ice.com/ParagonImages/Property/PM/RAE/225397160/37/0/0/ddc173c2fe0c8823d3337ff556fd99c1/1/12eacd712f80ce3390e94a3142254604/225397160-e2bb0b26-fc75-4df6-9baf-140811f01834.JPG

7607 70 AV NW

Edmonton T6C 0A3

MLS® Number:  E4484340

Back to Avonmore   

  • Home \
  • Avonmore \
  • 7607 70 AV NW

$ 545,255

2

BEDROOMS

2 + 0

BATHROOMS

1,131

SQUARE FEET

1956

YEAR BUILT

https://zimg.paragon.ice.com/ParagonImages/Property/PM/RAE/225397160/1/0/0/6609af12ae1e2f0bd0cbbd82e1881b4b/1/12eacd712f80ce3390e94a3142254604/225397160-68a745e8-0664-476a-b77f-68a92b26c91a.JPG





MLS® Number
E4484340
PROPERTY TYPE
Detached Single Family
LISTING DATE
April-27-2026


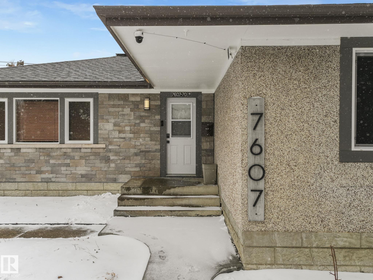
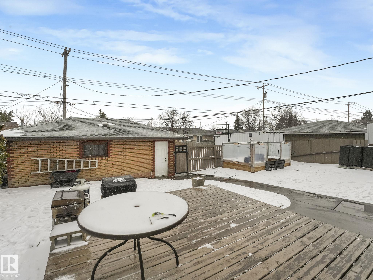
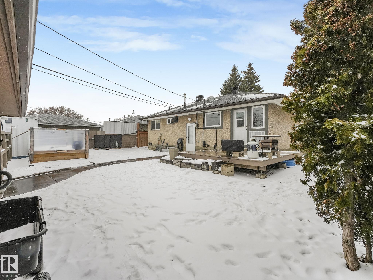
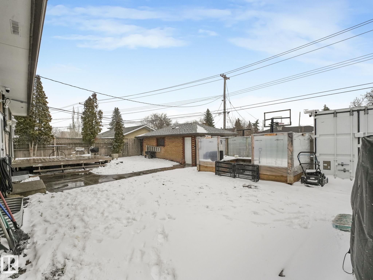
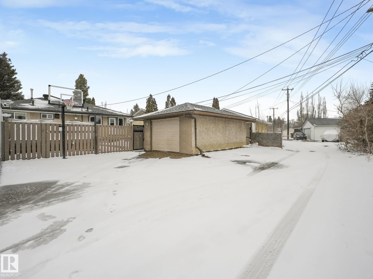
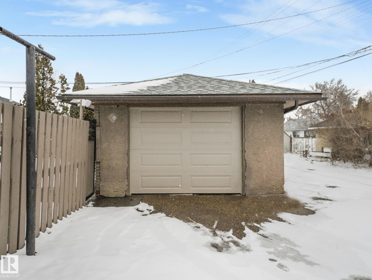
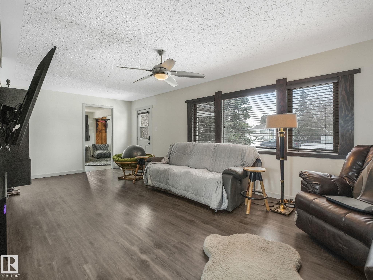
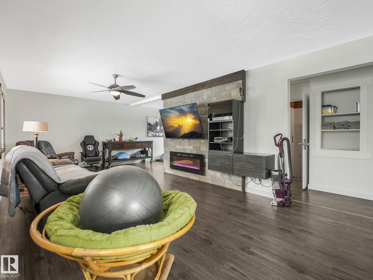
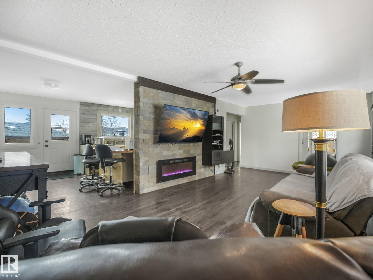
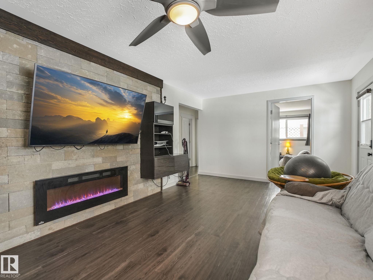
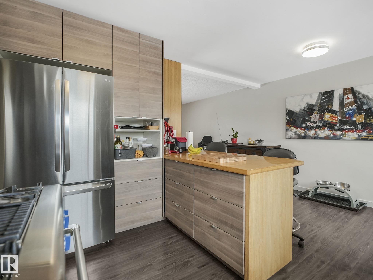
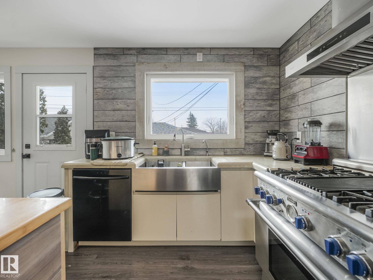
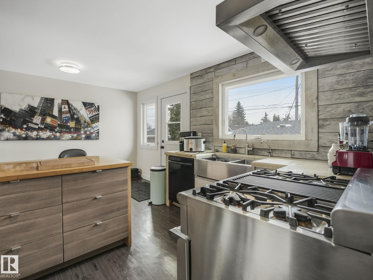
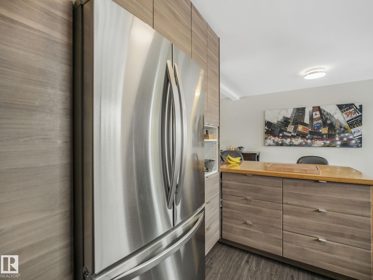
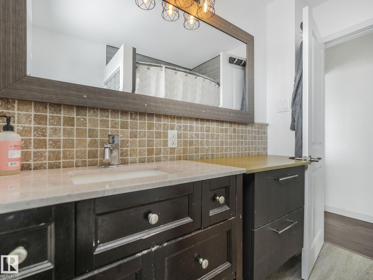
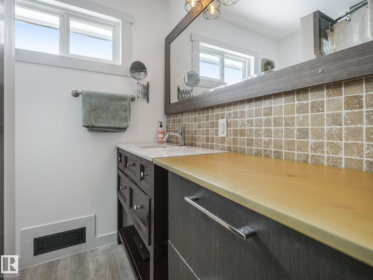
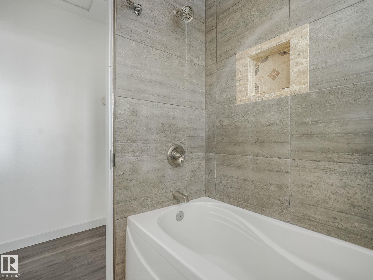
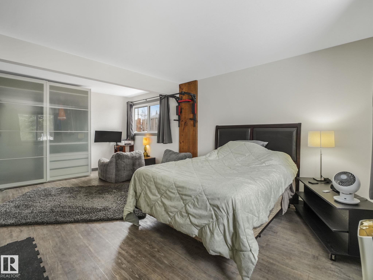
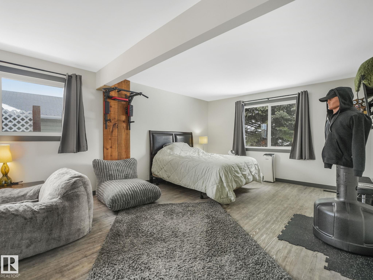
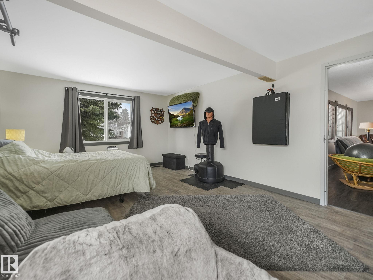
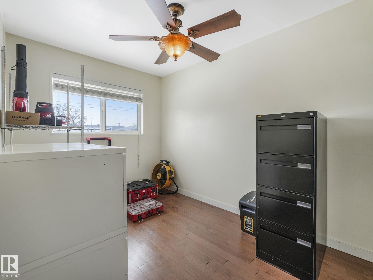
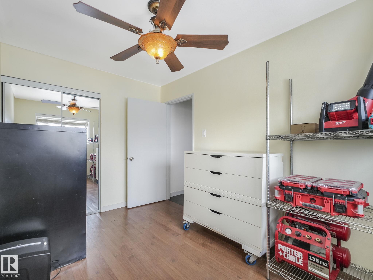
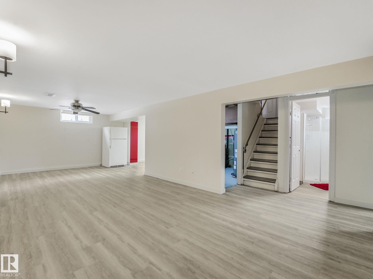
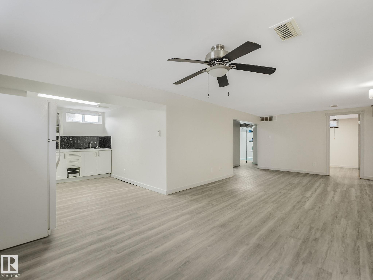
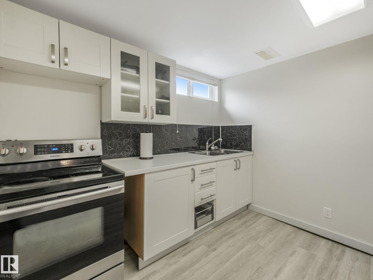
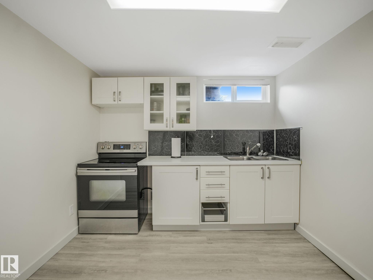
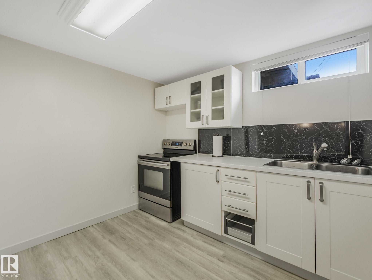
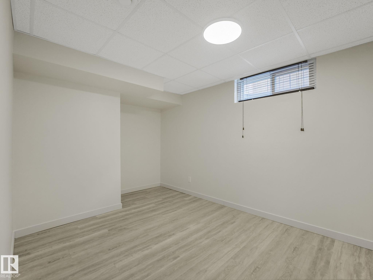
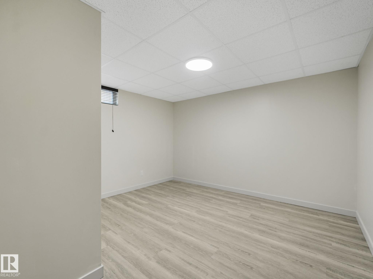
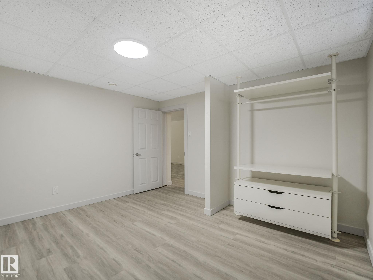
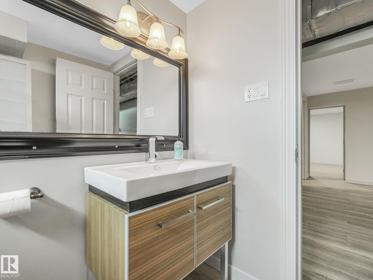
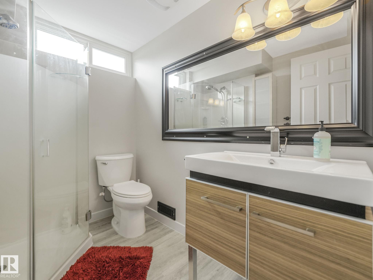
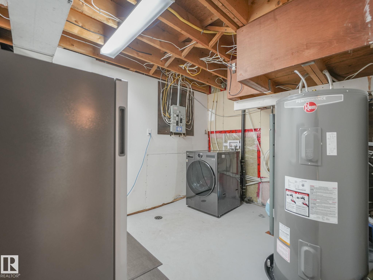
Put your hammer and paint brush away. This one is move-in ready. Located in the mature central Avonmore neighbourhood, it is just minutes to the LRT, Millcreek Ravine trails and bike paths and a short drive to all amenities. This home sits on a large lot with a south facing fenced yard and a single garage. The large deck is perfect for your summer BBQ's and your "downtime". From the exterior to the interior this home has had a total "facelift" over the years. The original 3 bedroom main floor has been converted to a two bedroom making the Master bedroom super spacious. Several walls have been redrywalled. There is new flooring throughout, newer kitchen and bath and the basement has been finished with a summer kitchen large family room and two extra rooms which can be easily converted into 2 additional bedrooms.

COMMUNITY  Avonmore
PROPERTY TYPE  Detached Single Family
BUILDING TYPE  Detached Single Family
STYLE  Bungalow
YEAR BUILT 1956
SQUARE FOOTAGE  1,131
BEDROOMS  2
BATHROOMS  2.00
BASEMENT  Full, See Remarks
AMENITIES  Deck, Detectors Smoke, Exterior Walls- 2"x6"
APPLIANCES  Dishwasher-Built-In, Euro Washer/Dryer Combo, Hood Fan, Stove-Gas, Window Coverings, Refrigerators-Two
COOLING 
FIREPLACE 
FLOORING  Vinyl Plank
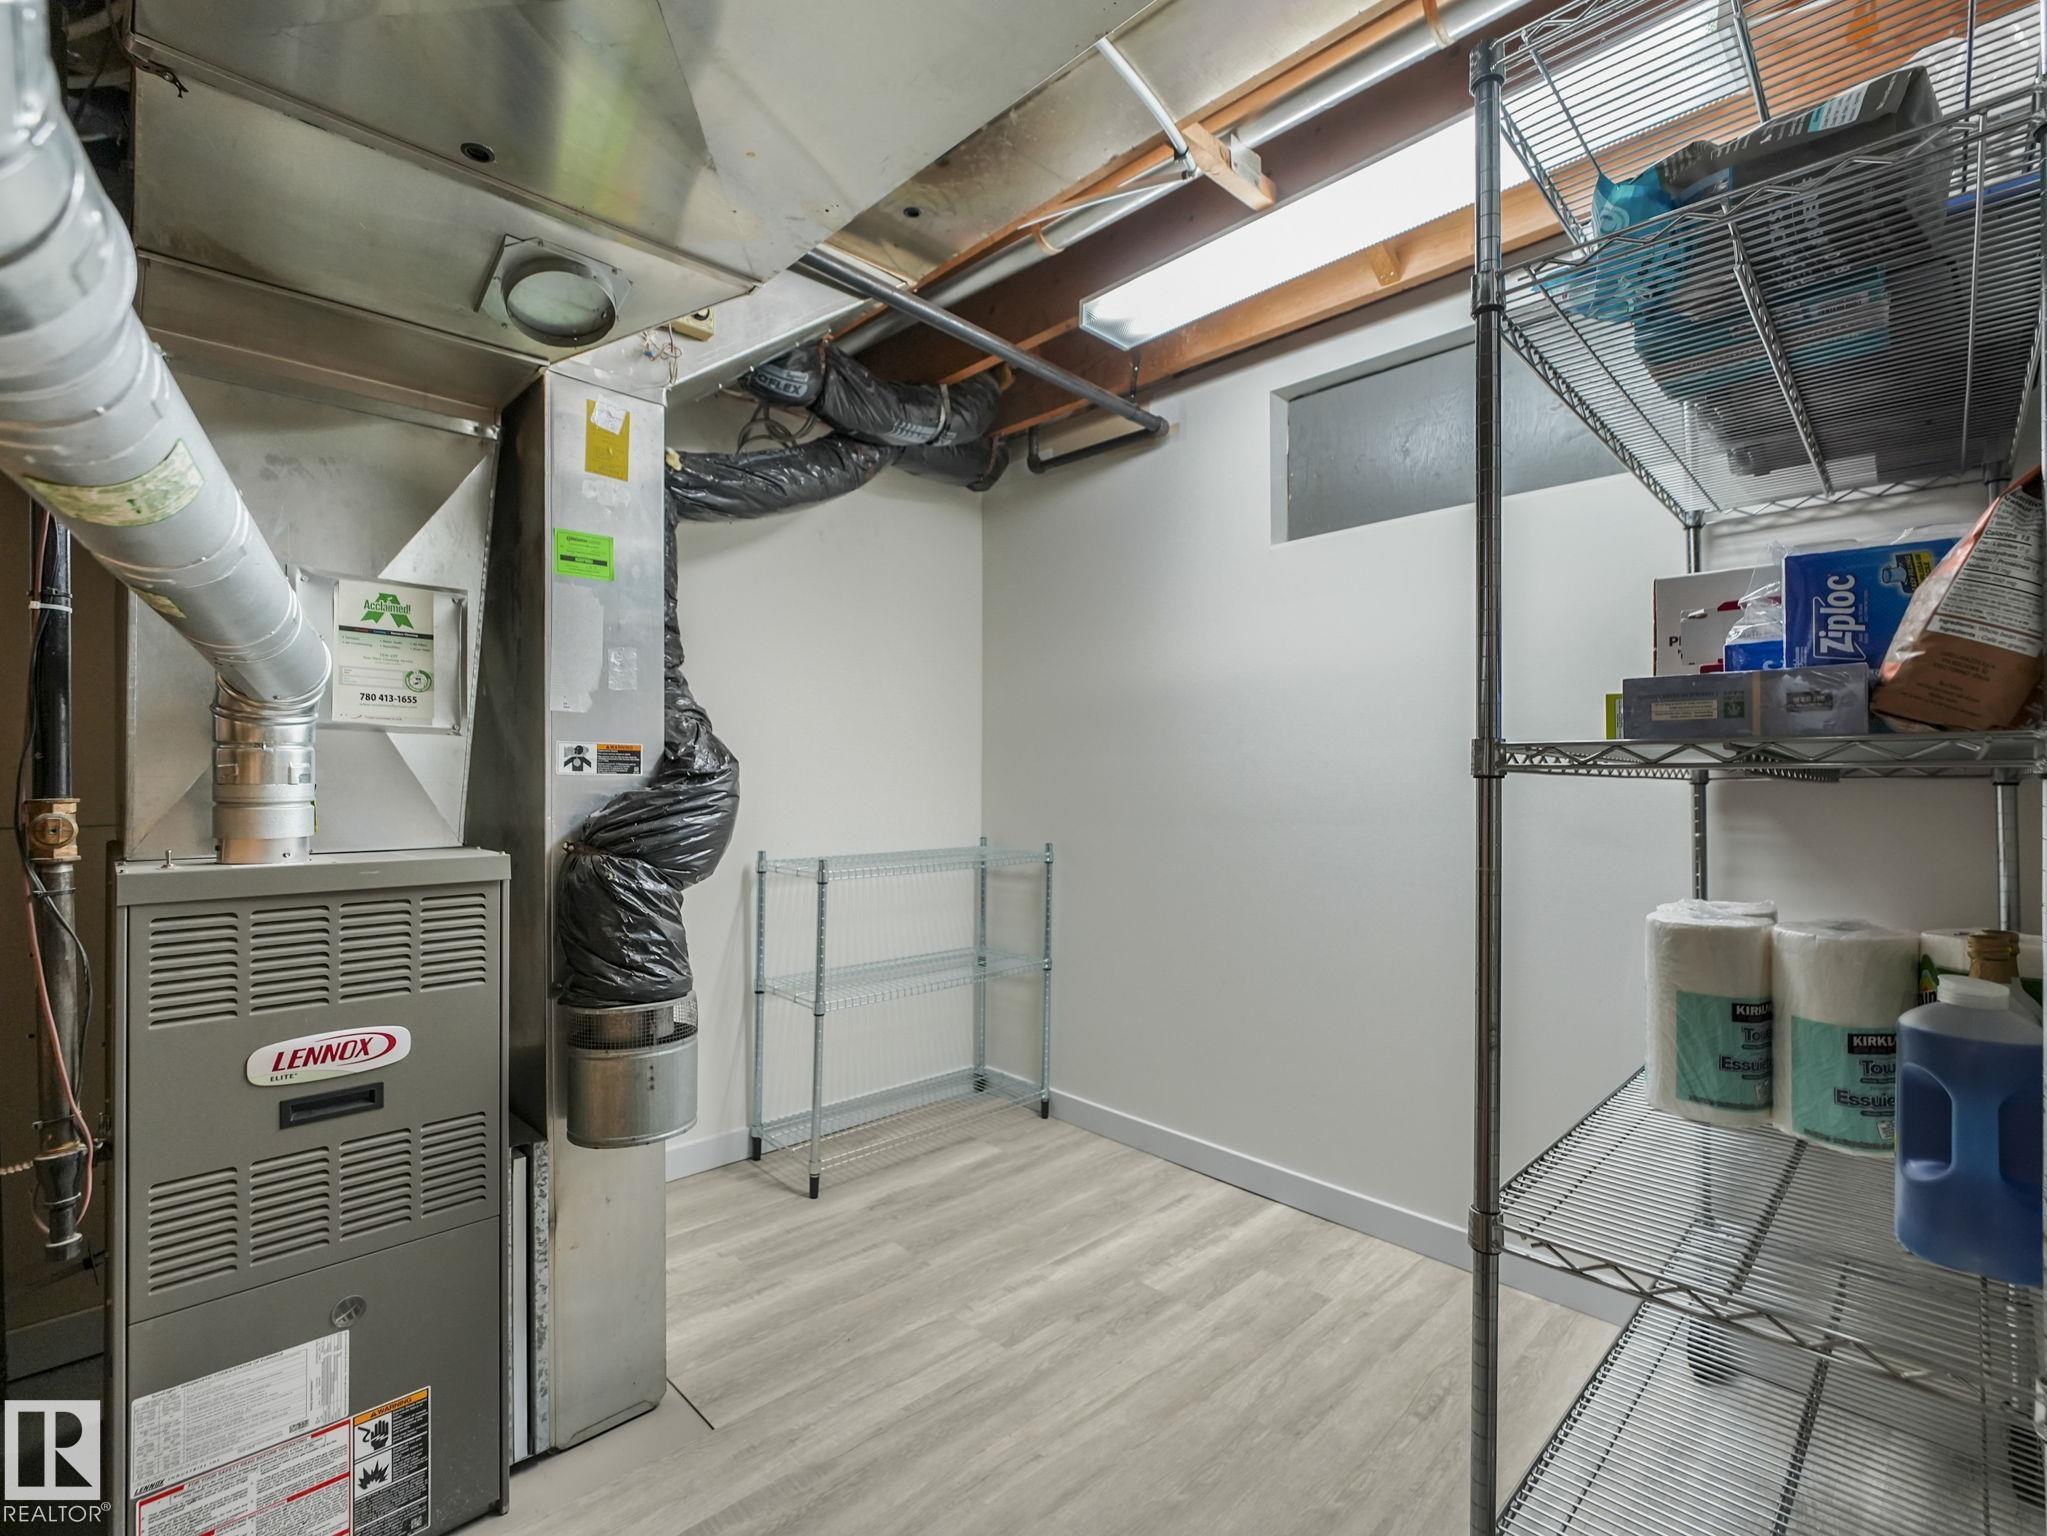
HEATING  Forced Air-1, Natural Gas
LAUNDRY 
LOT FEATURES  Back Lane, Fenced, Flat Site, Low Maintenance Landscape, Playground Nearby, Public Transportation, Schools, Shopping Nearby, Vegetable Garden
PARKING  Single Garage Detached
RESTRICTIONS  None Known
ROOF  Asphalt Shingles
TITLE  Fee Simple
BROKER  REALTORS® Association of Edmonton


ROOMS DIMENSIONS (m) LEVEL