https://zimg.paragon.ice.com/ParagonImages/Property/PM/RAE/225402193/1/0/0/7613043b3cbd346baa84debc96fbec51/1/e2c918cb891229995d7d90a60b6c226a/225402193-dd432504-e4e8-4c15-be1d-60ae23ef8460.JPG https://zimg.paragon.ice.com/ParagonImages/Property/PM/RAE/225402193/2/0/0/aca3251f8143350d051d6d13eff8779c/1/e2c918cb891229995d7d90a60b6c226a/225402193-6c793704-3e60-43b3-a3c8-e4eae6e553a1.JPG https://zimg.paragon.ice.com/ParagonImages/Property/PM/RAE/225402193/3/0/0/55ee7da662c2daf050310050a55de850/1/e2c918cb891229995d7d90a60b6c226a/225402193-0fa11cd5-8359-46f1-928a-e15046a41f35.JPG https://zimg.paragon.ice.com/ParagonImages/Property/PM/RAE/225402193/4/0/0/3412c48d9bec8c595a4d2d490aa1c4fe/1/e2c918cb891229995d7d90a60b6c226a/225402193-73fb5e5f-7cbb-4820-98c3-e236e57252c7.JPG https://zimg.paragon.ice.com/ParagonImages/Property/PM/RAE/225402193/5/0/0/ed81944bd68057e4a511321086b89ba9/1/e2c918cb891229995d7d90a60b6c226a/225402193-b9a88e15-eb38-44c6-8c15-10edc74a3612.JPG https://zimg.paragon.ice.com/ParagonImages/Property/PM/RAE/225402193/6/0/0/5122221dc0a9e9b98ea043a7c44de6c2/1/e2c918cb891229995d7d90a60b6c226a/225402193-fe56d4af-ca5b-4969-9f69-c2b7a28bede9.JPG https://zimg.paragon.ice.com/ParagonImages/Property/PM/RAE/225402193/7/0/0/32a224e45d5b7667f040b930136103bd/1/e2c918cb891229995d7d90a60b6c226a/225402193-553153bc-1c92-4ac7-a172-5976707a310e.JPG https://zimg.paragon.ice.com/ParagonImages/Property/PM/RAE/225402193/8/0/0/628e1764a9a2f834c6bf49cc6e1f3093/1/e2c918cb891229995d7d90a60b6c226a/225402193-84acbaf8-f262-414b-a261-5386a97f2719.JPG https://zimg.paragon.ice.com/ParagonImages/Property/PM/RAE/225402193/9/0/0/505a32ee92009e7d205363aec39c3d1c/1/e2c918cb891229995d7d90a60b6c226a/225402193-208a90d5-5de5-4c3f-b6da-aec2a618a008.JPG https://zimg.paragon.ice.com/ParagonImages/Property/PM/RAE/225402193/10/0/0/195fa8062997199aa161b735c596737c/1/e2c918cb891229995d7d90a60b6c226a/225402193-a24d5946-cd2d-4b71-93a8-422a944c94c5.JPG https://zimg.paragon.ice.com/ParagonImages/Property/PM/RAE/225402193/11/0/0/75d5cce29715d826a807358fd39d50d9/1/e2c918cb891229995d7d90a60b6c226a/225402193-d79e1b8a-4bb3-4d15-a513-2f5e6aa0791a.JPG https://zimg.paragon.ice.com/ParagonImages/Property/PM/RAE/225402193/12/0/0/e55102a21d29fb098a0bd5544569df6c/1/e2c918cb891229995d7d90a60b6c226a/225402193-ef3261a4-d719-4189-853c-37437eb4b14d.JPG https://zimg.paragon.ice.com/ParagonImages/Property/PM/RAE/225402193/13/0/0/3545877ce1b453a86936d7119b2c6d5b/1/e2c918cb891229995d7d90a60b6c226a/225402193-958bca24-fa2d-465c-8d00-91b57ef8940a.JPG https://zimg.paragon.ice.com/ParagonImages/Property/PM/RAE/225402193/14/0/0/24ed9e3238e0b0fccc4b5057d5b2d0e5/1/e2c918cb891229995d7d90a60b6c226a/225402193-87cee574-9fb7-4982-8949-7aeccac45695.JPG https://zimg.paragon.ice.com/ParagonImages/Property/PM/RAE/225402193/15/0/0/d7b3614571b0ddd0f6e50c7ecbae7712/1/e2c918cb891229995d7d90a60b6c226a/225402193-66c0d1af-1d14-4870-a66e-139cbe63c249.JPG https://zimg.paragon.ice.com/ParagonImages/Property/PM/RAE/225402193/16/0/0/31363da0da656a1fe85bd45c0737c4d7/1/e2c918cb891229995d7d90a60b6c226a/225402193-b5c169a1-f5b4-402d-9136-7e62f6c59e06.JPG https://zimg.paragon.ice.com/ParagonImages/Property/PM/RAE/225402193/17/0/0/b361e58031c4cf8c5d4b048cc0eedc23/1/e2c918cb891229995d7d90a60b6c226a/225402193-57f30f03-cd9b-4b47-961f-efe94fa87713.JPG https://zimg.paragon.ice.com/ParagonImages/Property/PM/RAE/225402193/18/0/0/7a9901118129b2579ef915b25af24327/1/e2c918cb891229995d7d90a60b6c226a/225402193-3671a471-580c-4637-82ec-ff55fe7f736a.JPG https://zimg.paragon.ice.com/ParagonImages/Property/PM/RAE/225402193/19/0/0/4894cf3f7d3f7b87254cdfb73b3e79dd/1/e2c918cb891229995d7d90a60b6c226a/225402193-77357af7-7b81-49bc-8719-e3ca8e60ff7b.JPG https://zimg.paragon.ice.com/ParagonImages/Property/PM/RAE/225402193/20/0/0/d583692616a45c50d839f47cdfc632f4/1/e2c918cb891229995d7d90a60b6c226a/225402193-2b0312c4-210c-4f8d-aefd-d81cb5d5c2ba.JPG https://zimg.paragon.ice.com/ParagonImages/Property/PM/RAE/225402193/21/0/0/84e79fbeb1edfa916941591822367ba2/1/e2c918cb891229995d7d90a60b6c226a/225402193-48b40fc4-4a0d-4a84-a372-a927ad04e438.JPG https://zimg.paragon.ice.com/ParagonImages/Property/PM/RAE/225402193/22/0/0/80b1a29571226b09528972ce7fb3b909/1/e2c918cb891229995d7d90a60b6c226a/225402193-1e3edeee-102f-4948-ad0d-f22b84719f56.JPG https://zimg.paragon.ice.com/ParagonImages/Property/PM/RAE/225402193/23/0/0/96550fedefc129527a24d3bceb2020a6/1/e2c918cb891229995d7d90a60b6c226a/225402193-33e1ae27-812b-4db9-8cea-ab5a7ee729f5.JPG https://zimg.paragon.ice.com/ParagonImages/Property/PM/RAE/225402193/24/0/0/406b658eba3812fd192ced8c59e1ee55/1/e2c918cb891229995d7d90a60b6c226a/225402193-00addf1a-7e37-4aa5-bb9c-8d2bd82d35e8.JPG https://zimg.paragon.ice.com/ParagonImages/Property/PM/RAE/225402193/25/0/0/b4fe290a9c568b624cdbcea2604069c6/1/e2c918cb891229995d7d90a60b6c226a/225402193-2f84421d-4cc0-4327-9ecf-232a27f4cef3.JPG https://zimg.paragon.ice.com/ParagonImages/Property/PM/RAE/225402193/26/0/0/47e32e13a671f93bfe92064d818d5907/1/e2c918cb891229995d7d90a60b6c226a/225402193-5455019f-ed28-4a6f-ad97-5e59395383de.JPG https://zimg.paragon.ice.com/ParagonImages/Property/PM/RAE/225402193/27/0/0/0849570dab5167830f89f8f59299e37f/1/e2c918cb891229995d7d90a60b6c226a/225402193-f7ff7836-f5bb-46b1-9046-ccc498e482f1.JPG https://zimg.paragon.ice.com/ParagonImages/Property/PM/RAE/225402193/28/0/0/ca2691ad46c66b57d5e68cecf655e4b6/1/e2c918cb891229995d7d90a60b6c226a/225402193-73531c42-7d67-4b76-80db-7243ebeecf24.JPG https://zimg.paragon.ice.com/ParagonImages/Property/PM/RAE/225402193/29/0/0/151c66057ca6bb5e18ecfd82a4e85955/1/e2c918cb891229995d7d90a60b6c226a/225402193-83167c0d-ad42-4ff1-9c6b-061507e0f0c4.JPG https://zimg.paragon.ice.com/ParagonImages/Property/PM/RAE/225402193/30/0/0/1de75bfd6cc474f39184a189e2a07ac0/1/e2c918cb891229995d7d90a60b6c226a/225402193-b890501d-86a5-4e07-9854-823c89192e0b.JPG https://zimg.paragon.ice.com/ParagonImages/Property/PM/RAE/225402193/31/0/0/5c0c6ade47f38709a9766fb0ac1625d3/1/e2c918cb891229995d7d90a60b6c226a/225402193-c791d4ec-b00b-45e2-a48d-cbb3bbd907f8.JPG https://zimg.paragon.ice.com/ParagonImages/Property/PM/RAE/225402193/32/0/0/2bbd4e1c028ead7e9ab61c88e3824d93/1/e2c918cb891229995d7d90a60b6c226a/225402193-59bf9b8c-af6b-4ddb-a1e7-ca5c7c5ec239.JPG https://zimg.paragon.ice.com/ParagonImages/Property/PM/RAE/225402193/33/0/0/5e09de3a68536c1f73a7ab48870508b6/1/e2c918cb891229995d7d90a60b6c226a/225402193-27d359f8-f870-4ecb-a667-d094773cacea.JPG https://zimg.paragon.ice.com/ParagonImages/Property/PM/RAE/225402193/34/0/0/8f634f05d430c924f93b98480799b19e/1/e2c918cb891229995d7d90a60b6c226a/225402193-c307dc7f-04cc-4d1b-8a2b-a32f1e71da7f.JPG https://zimg.paragon.ice.com/ParagonImages/Property/PM/RAE/225402193/35/0/0/e7d1ca18564f77ce7719515ec950fef6/1/e2c918cb891229995d7d90a60b6c226a/225402193-02b6473e-141b-4246-af2b-3e2e3dc40b3d.JPG https://zimg.paragon.ice.com/ParagonImages/Property/PM/RAE/225402193/36/0/0/8cf1adb3ad302bed9c304bb4eac4e25f/1/e2c918cb891229995d7d90a60b6c226a/225402193-01f2b0e3-c78d-428a-9dbc-66b0cf5360a1.JPG https://zimg.paragon.ice.com/ParagonImages/Property/PM/RAE/225402193/37/0/0/e922c2babc13768d30ac66ae30e7abd2/1/e2c918cb891229995d7d90a60b6c226a/225402193-c8006119-6c2f-45c5-9025-7f69e670ff36.JPG https://zimg.paragon.ice.com/ParagonImages/Property/PM/RAE/225402193/38/0/0/2e12a4a464b9ffd1756a545d89a7fbdb/1/e2c918cb891229995d7d90a60b6c226a/225402193-2a02d811-bb44-4e1f-95ca-f291ea890e4d.JPG https://zimg.paragon.ice.com/ParagonImages/Property/PM/RAE/225402193/39/0/0/55b65e73bf3307db28dabe78789b050b/1/e2c918cb891229995d7d90a60b6c226a/225402193-a073b0d0-1aa7-44d9-aec1-ccd96b16470a.JPG https://zimg.paragon.ice.com/ParagonImages/Property/PM/RAE/225402193/40/0/0/6e87e70e3b4eba63fcd04489626e9587/1/e2c918cb891229995d7d90a60b6c226a/225402193-12f1e70a-1a7a-417b-a59c-30281825ceb0.JPG https://zimg.paragon.ice.com/ParagonImages/Property/PM/RAE/225402193/41/0/0/6b3faaf4504bdd1da4ac41116062ce05/1/e2c918cb891229995d7d90a60b6c226a/225402193-f4f7b507-2a26-4674-bc3a-babccb658a6e.JPG https://zimg.paragon.ice.com/ParagonImages/Property/PM/RAE/225402193/42/0/0/eca42584b37661a07a065cb298562b04/1/e2c918cb891229995d7d90a60b6c226a/225402193-aa21fca5-a907-41be-a617-632fc4ff6989.JPG https://zimg.paragon.ice.com/ParagonImages/Property/PM/RAE/225402193/43/0/0/c4938efb20d8c6578d5df210badec2f5/1/e2c918cb891229995d7d90a60b6c226a/225402193-74252bb1-4ef0-49a1-8fdf-02a7ff00cf8c.JPG https://zimg.paragon.ice.com/ParagonImages/Property/PM/RAE/225402193/44/0/0/146837c5672b794ac23ed0ffcc7b7de9/1/e2c918cb891229995d7d90a60b6c226a/225402193-b5b0853a-58c4-4e0f-8f42-57613c0380d2.JPG

7604 181 ST NW

Edmonton T5T 1Z7

MLS® Number:  E4489373

Back to Lymburn   

  • Home \
  • Lymburn \
  • 7604 181 ST NW

$ 699,000

4

BEDROOMS

3 + 1

BATHROOMS

2,416

SQUARE FEET

1977

YEAR BUILT

https://zimg.paragon.ice.com/ParagonImages/Property/PM/RAE/225402193/1/0/0/7613043b3cbd346baa84debc96fbec51/1/e2c918cb891229995d7d90a60b6c226a/225402193-dd432504-e4e8-4c15-be1d-60ae23ef8460.JPG





MLS® Number
E4489373
PROPERTY TYPE
Detached Single Family
LISTING DATE
May-22-2026

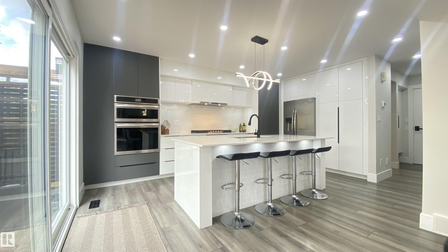
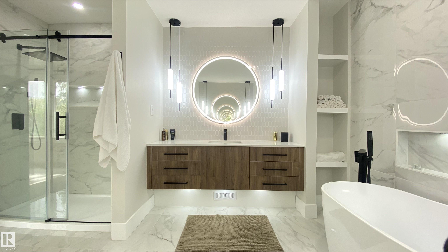
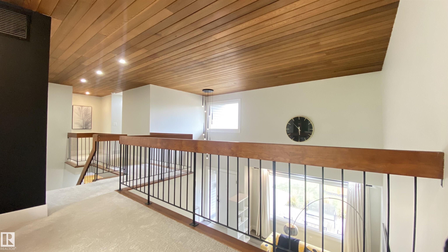
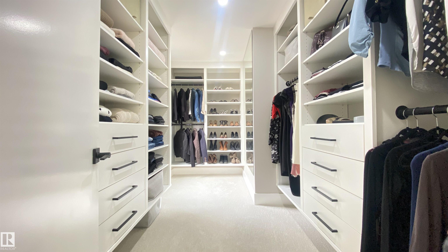
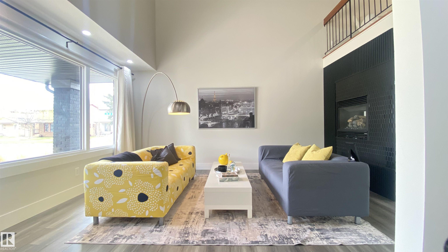
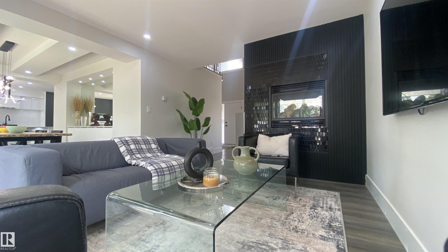
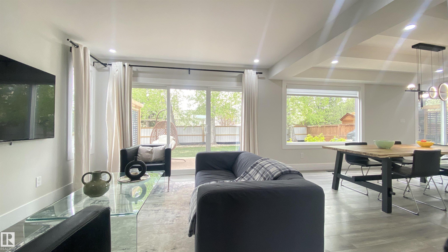
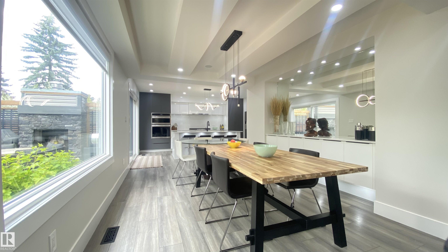
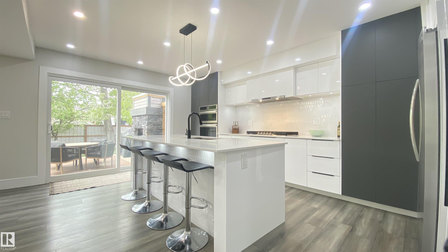
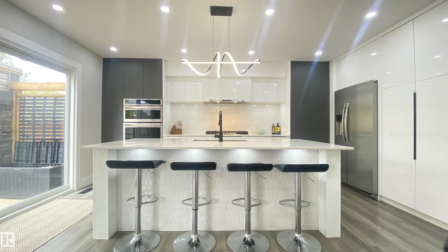
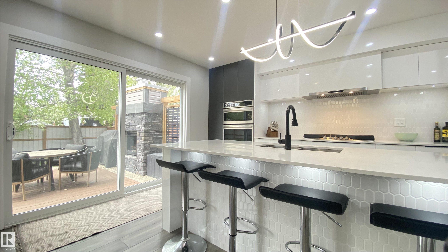
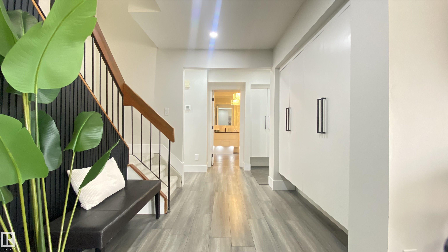
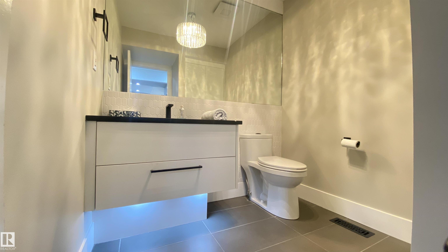
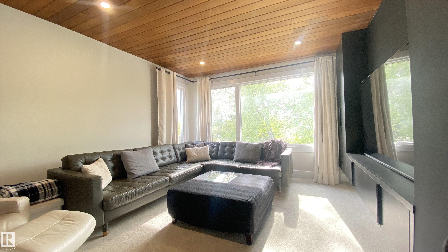
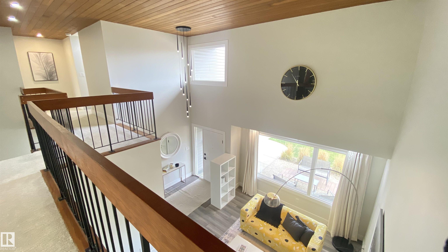
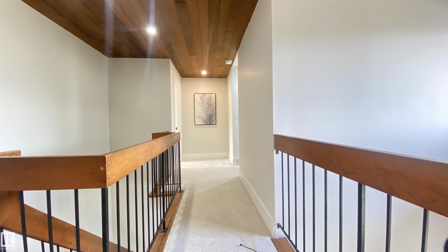
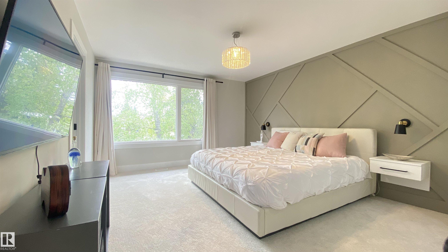
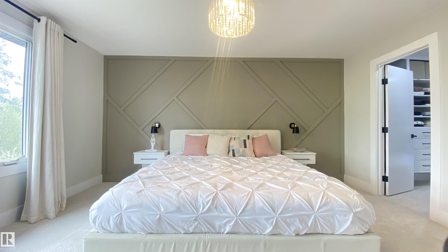
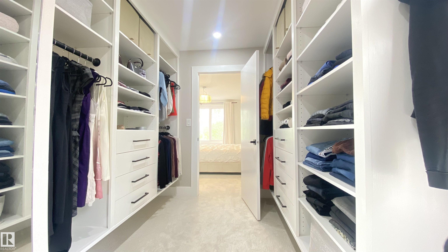
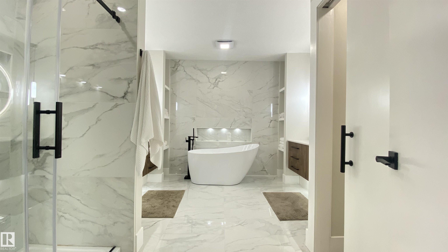
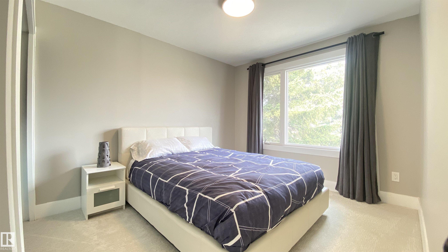
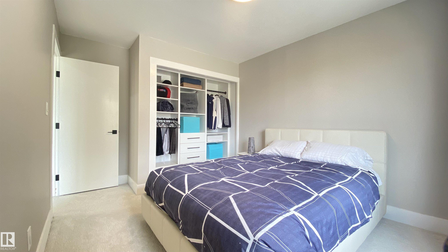
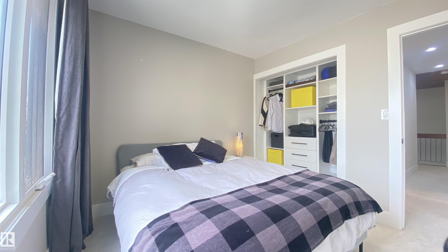
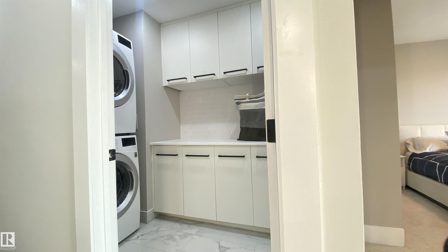
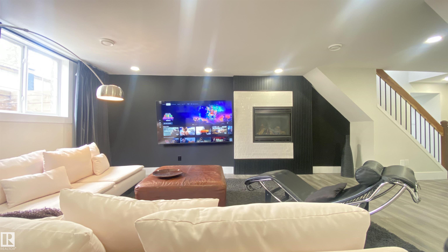
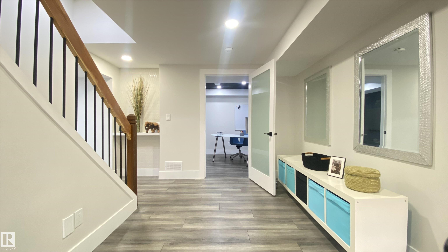
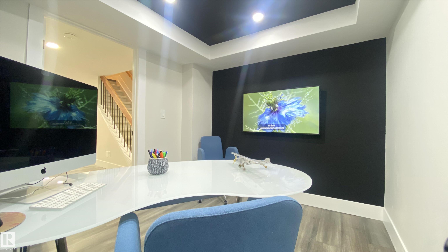
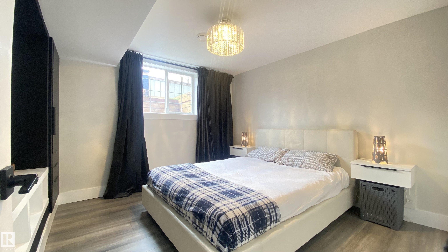
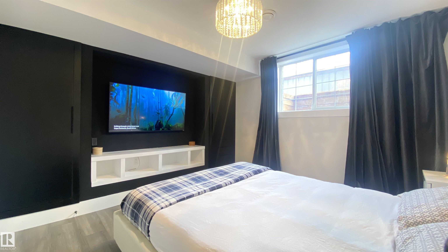
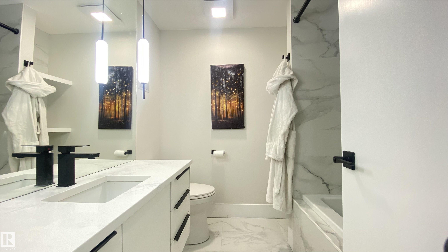
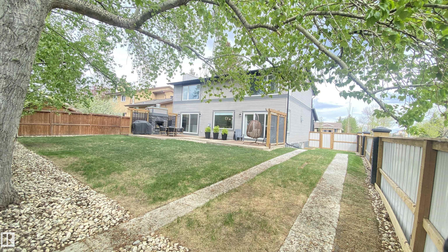
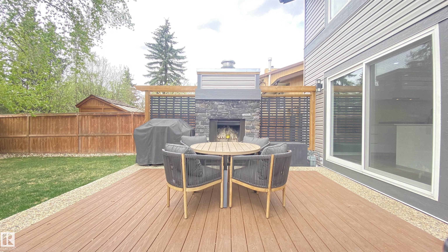
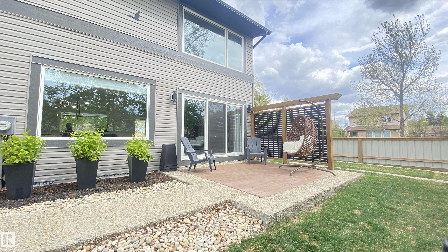
Beautifully renovated two-storey home in desirable Lymburn offering over 3,400 sq. ft. of developed living space with 4 bedrooms and 3.5 bathrooms. A stunning 16’ entry with wood ceiling welcomes you into this bright and spacious home featuring enlarged windows that fill the space with natural light. The updated kitchen showcases quartz countertops, abundant built-in cabinetry, and modern finishes throughout. Elegant details include a coffered dining room ceiling and 2 gas fireplaces. The spacious primary suite offers a large walk-in closet and a luxurious ensuite with in-floor heating, while the basement bath also features in-floor heat. Convenient upstairs and downstairs laundry, upgraded Rockwool insulation, and upstairs A/C add comfort and efficiency. Enjoy the west-facing backyard and parking for up to 6 vehicles including the double attached garage and rear access.

COMMUNITY  Lymburn
PROPERTY TYPE  Detached Single Family
BUILDING TYPE  Detached Single Family
STYLE  2 Storey
YEAR BUILT 1977
SQUARE FOOTAGE  2,416
BEDROOMS  4
BATHROOMS  3.50
BASEMENT  Full, Finished
AMENITIES  Air Conditioner, Bar, Carbon Monoxide Detectors, Closet Organizers, Detectors Smoke, Front Porch, Hot Water Natural Gas, Insulation-Upgraded, Patio, Smart/Program. Thermostat, Vinyl Windows, Wall Unit-Built-In, Wet Bar
APPLIANCES  Air Conditioning-Central, Compactor, Dishwasher-Built-In, Dryer, Garage Opener, Hood Fan, Oven-Built-In, Oven-Microwave, Refrigerator, Stove-Gas, Vacuum System Attachments, Vacuum Systems, Washer, Window Coverings
COOLING 
FIREPLACE 
FLOORING  Carpet, Ceramic Tile, Laminate Flooring
HEATING  Forced Air-1, Forced Air-2, Natural Gas
LAUNDRY  ensuite bathroom
LOT FEATURES  Back Lane, Corner Lot, Fenced, Flat Site, Golf Nearby, Landscaped, Level Land, Playground Nearby, Public Transportation, Schools, Shopping Nearby, Treed Lot
PARKING  2 Outdoor Stalls, Double Garage Attached, Insulated, Rear Drive Access, See Remarks
RESTRICTIONS  None Known
ROOF  Asphalt Shingles
TITLE  Fee Simple
BROKER  REALTORS® Association of Edmonton


ROOMS DIMENSIONS (m) LEVEL