7565 165A AV NW
Edmonton T5Z 3P9
MLS® Number: E4489884
$ 529,950
5
BEDROOMS
3 + 0
BATHROOMS
1,432
SQUARE FEET
2002
YEAR BUILT
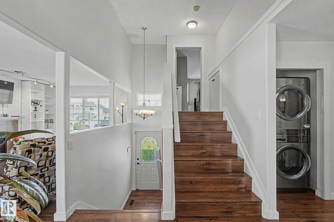
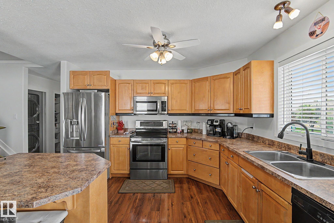
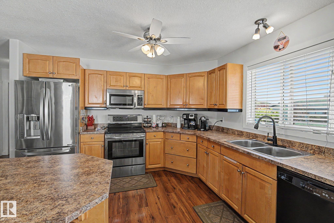
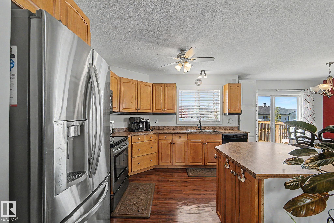
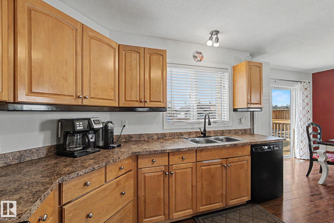
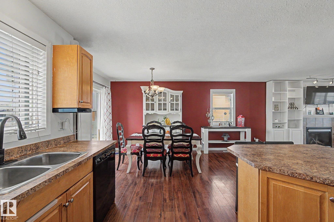
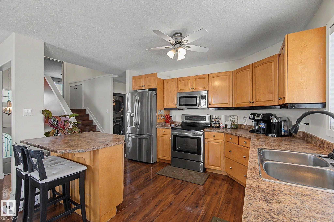
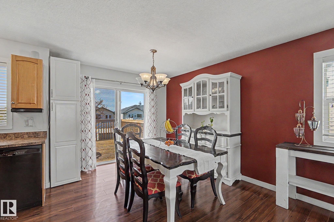
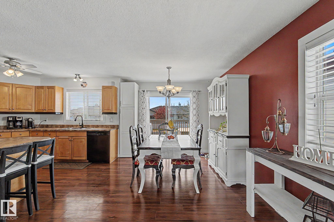
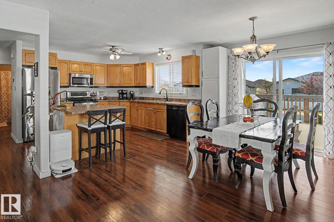
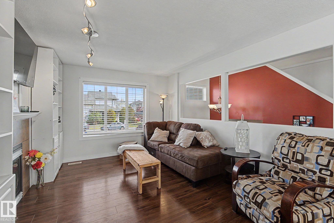
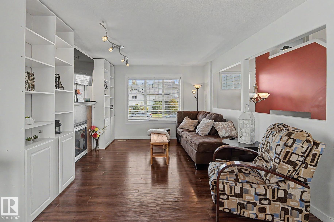
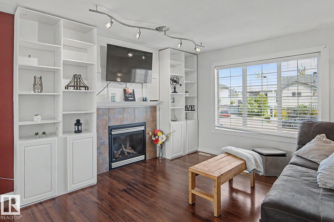
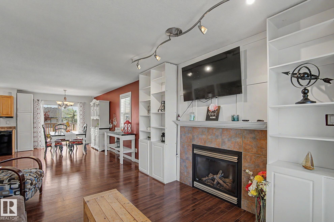
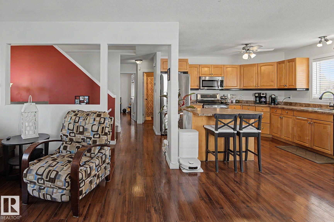
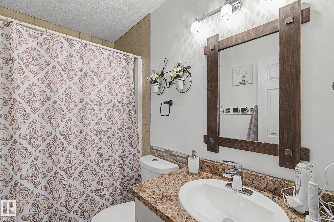
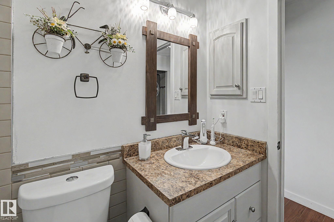
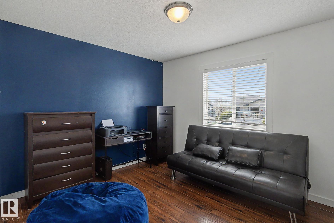
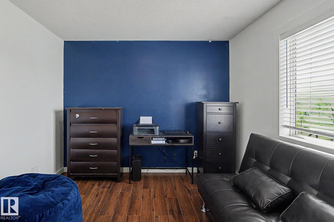
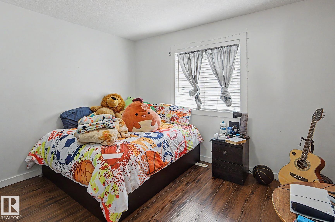
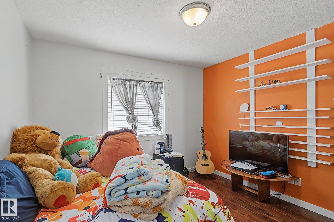
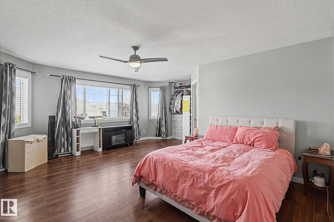
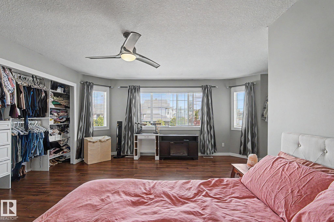
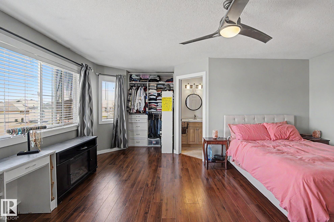
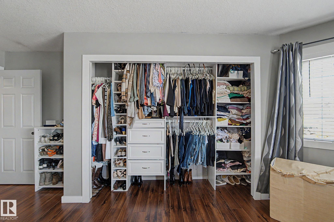
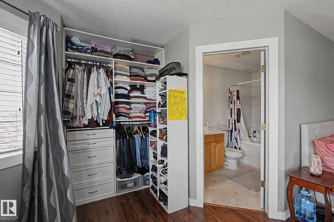
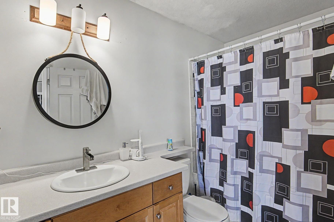
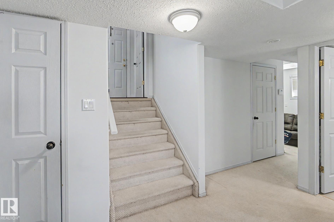
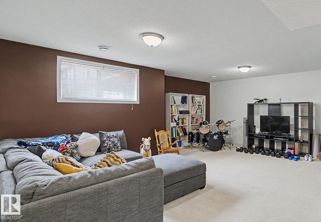
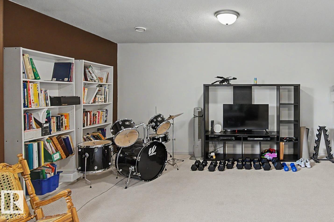
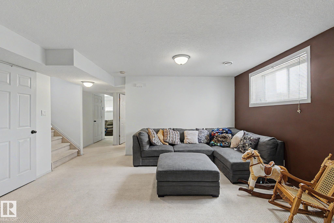
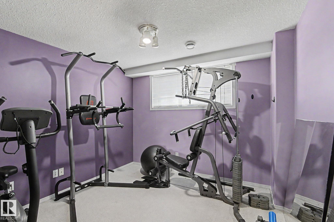
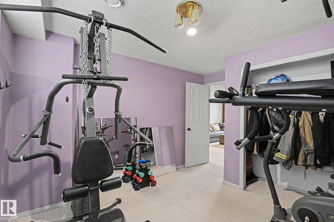
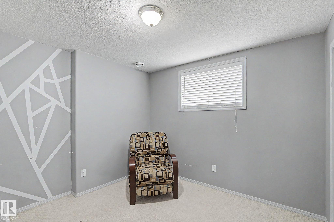
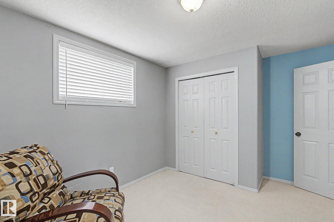
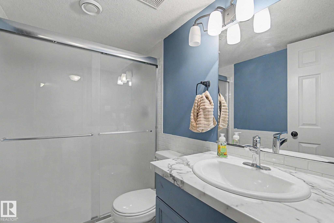
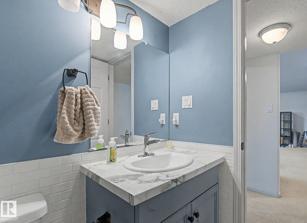
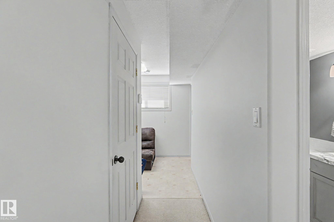
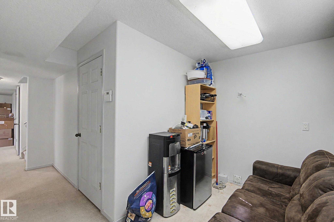
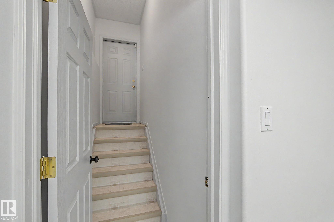
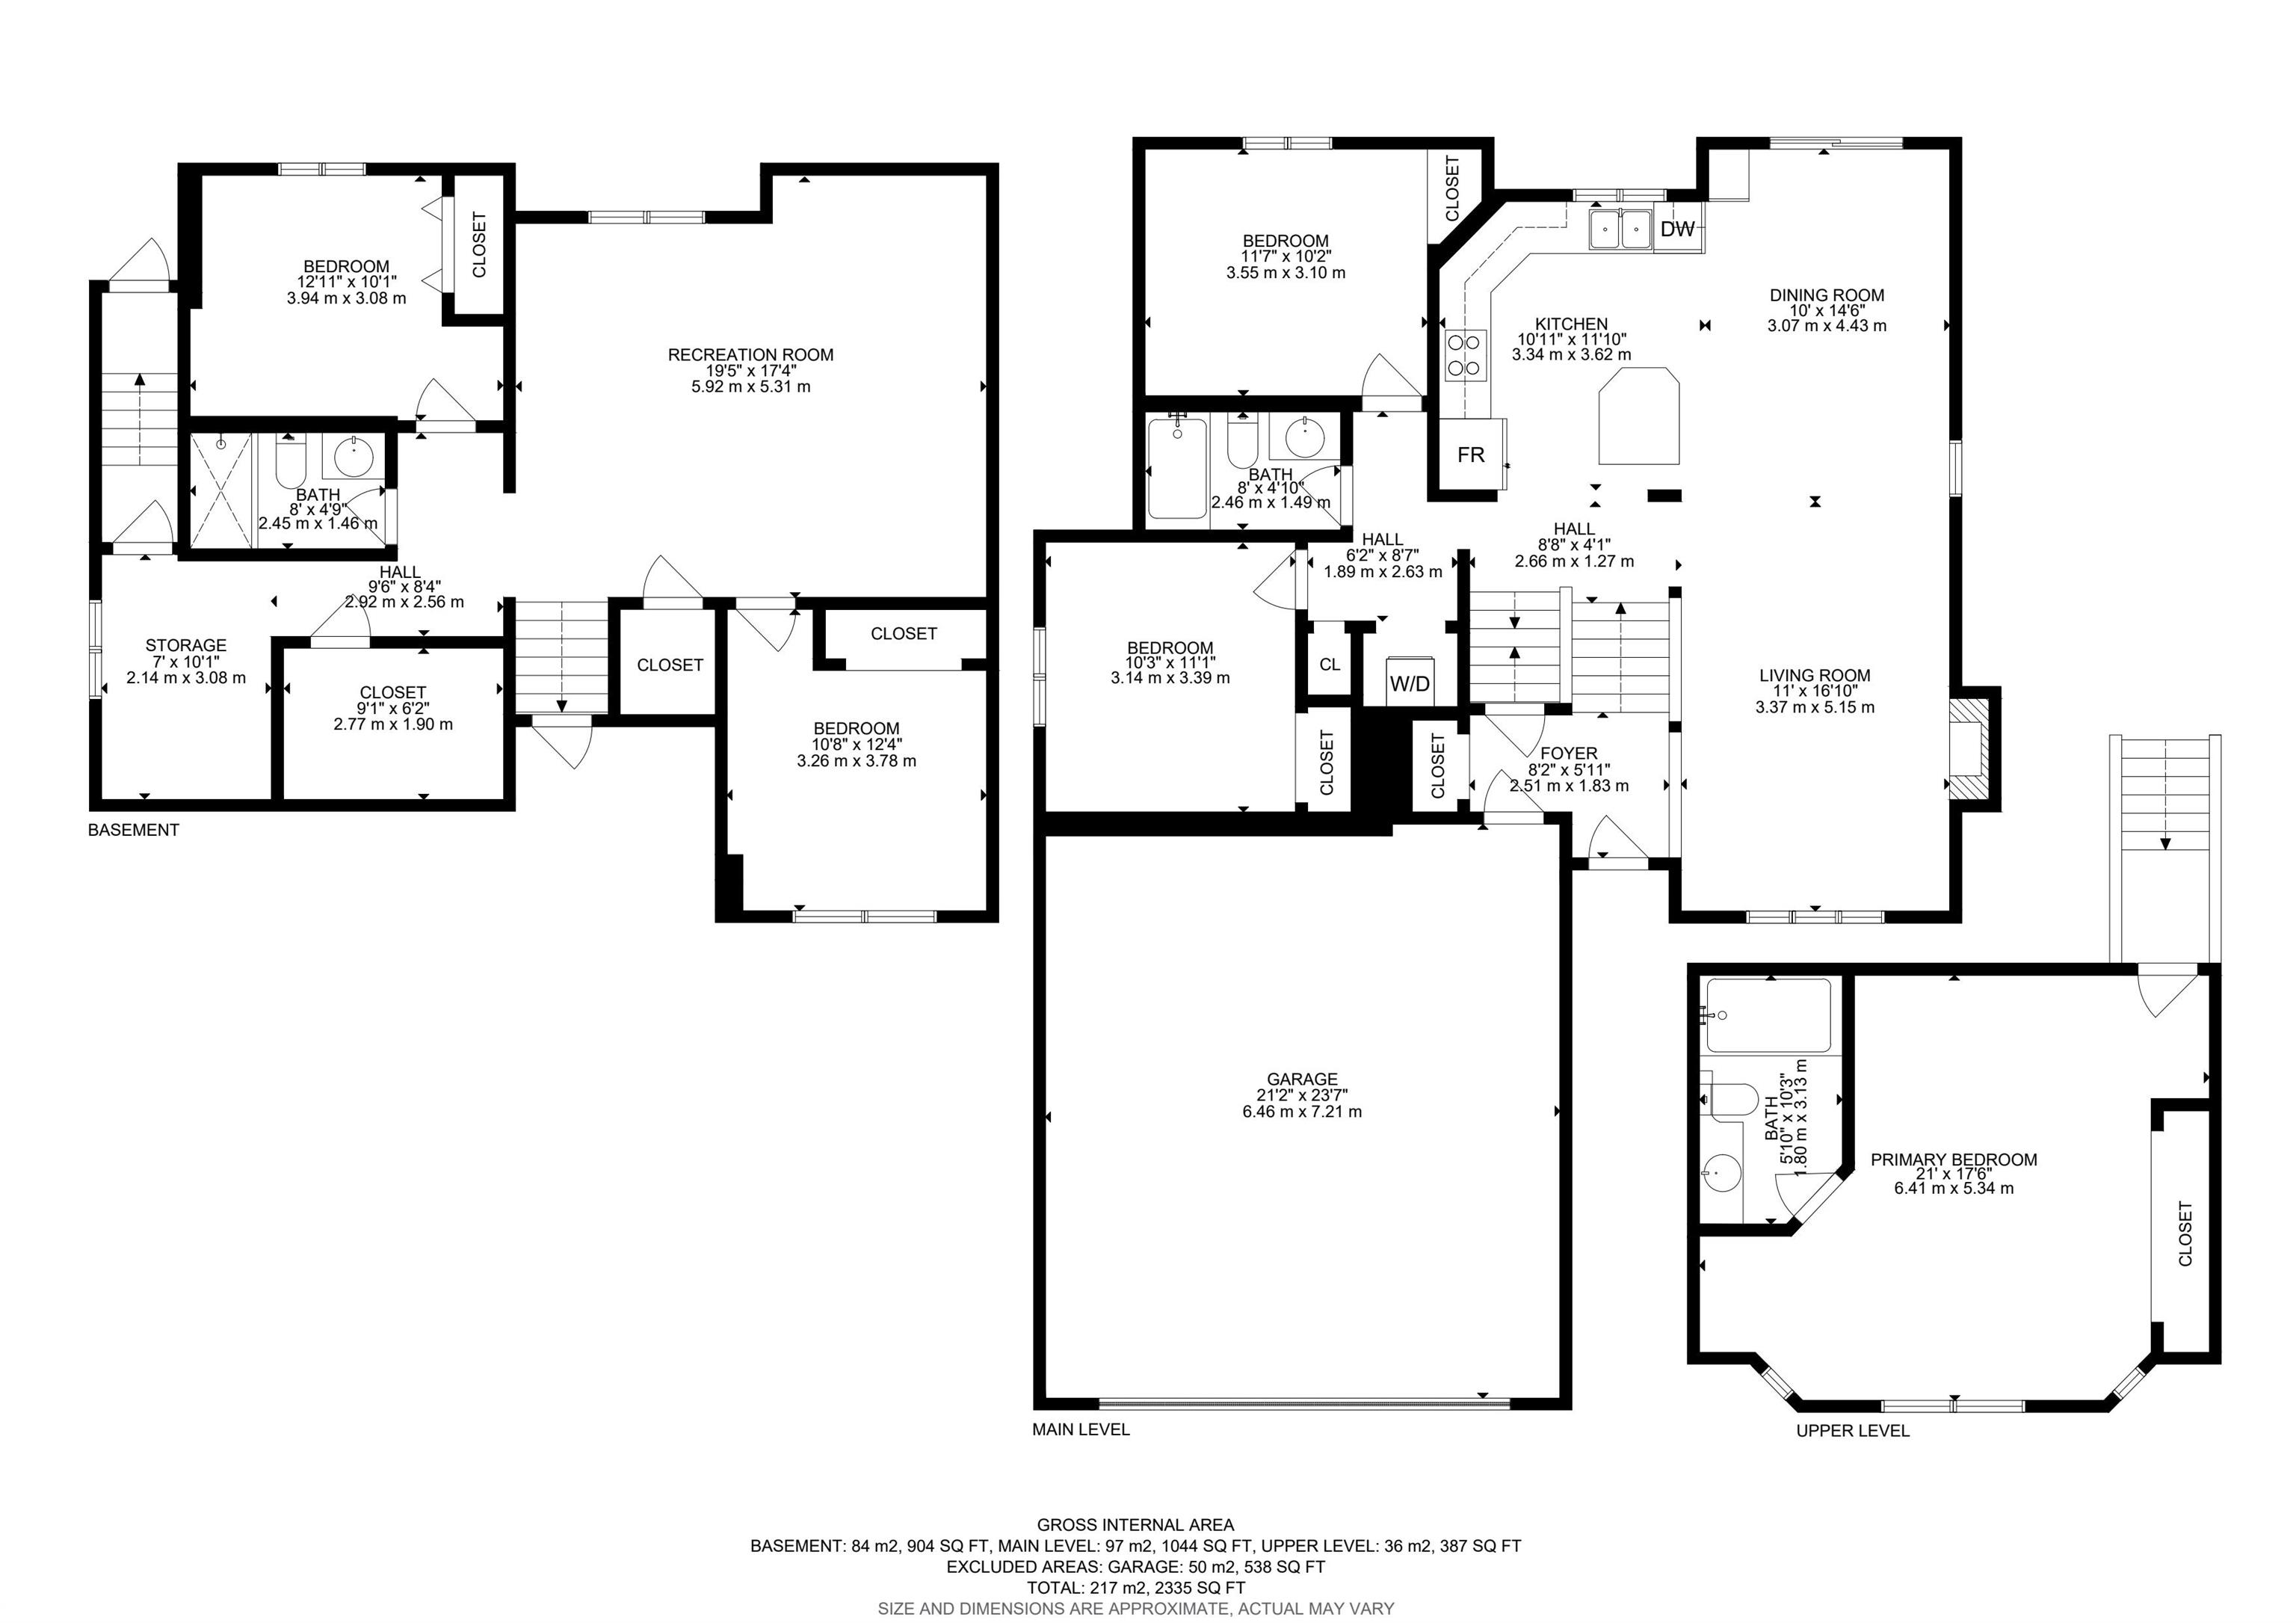
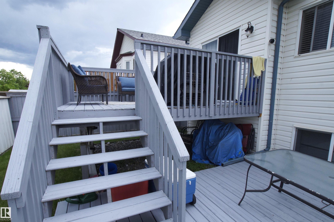
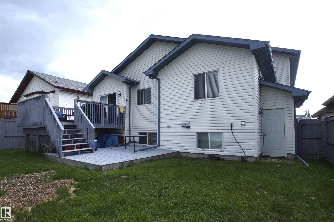
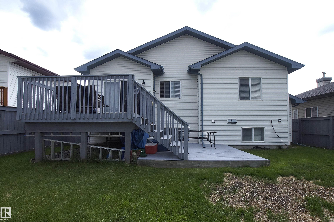
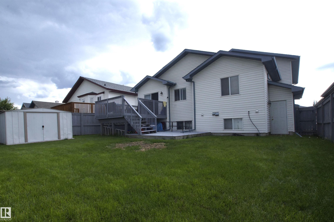
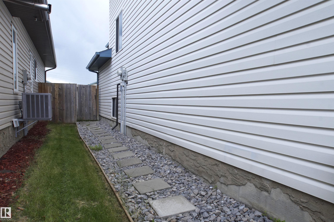
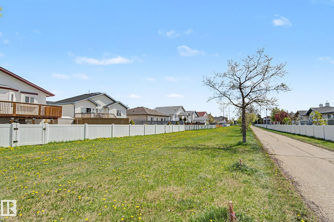
Fantastic Location in Mayliewan! Backing on a walking/biking trail (no utility lines) and conveniently located to school and playground. The main floor is designed for family living, open and bright, allowing sunlight throughout the day. Relaxing living room features a tile-surrounded gas fireplace. The spacious dining area can be expanded to accommodate a table for large family gatherings. Patio doors to a two-tier deck. The kitchen, with its wood cabinets, extended countertops, s/s appliances, and movable island, has all that a chef requires. 2 kids' bedrooms on the main; the upper-level master bedroom is absolutely huge, with an ensuite and plenty of storage space. The basement is developed with future potential, a separate outside entrance, and space for a future kitchenette. Generous recreation room for all the family fun, 2 more bedrooms for a total of 5. Quiet street location, large sunny south-facing lot offers growing or fun space.
| COMMUNITY | Mayliewan |
| PROPERTY TYPE | Detached Single Family |
| BUILDING TYPE | Detached Single Family |
| STYLE | Bi-Level |
| YEAR BUILT | 2002 |
| SQUARE FOOTAGE | 1,432 |
| BEDROOMS | 5 |
| BATHROOMS | 3.00 |
| BASEMENT | Full, Finished |
| AMENITIES | Closet Organizers, Deck, Hot Water Electric, Vinyl Windows, Walk-up Basement, Natural Gas BBQ Hookup |
| APPLIANCES | Dishwasher-Built-In, Dryer, Fan-Ceiling, Garage Control, Garage Opener, Hood Fan, Refrigerator, Stove-Electric, Washer |
| COOLING | |
| FIREPLACE | |
| FLOORING | Carpet, Laminate Flooring |
| HEATING | Forced Air-1, Natural Gas |
| LAUNDRY | ensuite bathroom |
| LOT FEATURES | Fenced, Flat Site, Landscaped, No Back Lane, Park/Reserve, Playground Nearby, Public Transportation, Schools |
| PARKING | Double Garage Attached |
| RESTRICTIONS | Restrictive Covenant-Bldg, Utility Right Of Way |
| ROOF | Asphalt Shingles |
| TITLE | Fee Simple |
| BROKER | REALTORS® Association of Edmonton |
| ROOMS | DIMENSIONS (m) | LEVEL |
|---|