https://zimg.paragon.ice.com/ParagonImages/Property/PM/RAE/225394525/1/0/0/c5d2148a4f6a89f04746a26c21beee41/1/364438cebd8a8b47e43909de0d22c17a/225394525-afbb0150-b27b-4000-bedc-6b5d5ecd2a01.JPG https://zimg.paragon.ice.com/ParagonImages/Property/PM/RAE/225394525/2/0/0/adc190b860efc323141a5209265d5bc8/1/364438cebd8a8b47e43909de0d22c17a/225394525-2c1e80a9-a048-458e-9e18-04fa559eb828.JPG https://zimg.paragon.ice.com/ParagonImages/Property/PM/RAE/225394525/3/0/0/dffc1221a3201440c5f6a0eda0318bf4/1/364438cebd8a8b47e43909de0d22c17a/225394525-172246e8-369a-4c9c-b82b-74b7ab51ea79.JPG https://zimg.paragon.ice.com/ParagonImages/Property/PM/RAE/225394525/4/0/0/1d68f8db00720a33035c19cee34dad4f/1/364438cebd8a8b47e43909de0d22c17a/225394525-e4565eac-cbe0-4fc4-afce-afa902e8ef67.JPG https://zimg.paragon.ice.com/ParagonImages/Property/PM/RAE/225394525/5/0/0/63d8b4662713ecd546ac7b12586dde13/1/364438cebd8a8b47e43909de0d22c17a/225394525-a6610f4e-8f8f-4786-b2de-f301934426e2.JPG https://zimg.paragon.ice.com/ParagonImages/Property/PM/RAE/225394525/6/0/0/3506e310c122b950b10e40f722a3ee52/1/364438cebd8a8b47e43909de0d22c17a/225394525-b9e39b58-6da2-4eaa-a2d9-b5aa177de8ee.JPG https://zimg.paragon.ice.com/ParagonImages/Property/PM/RAE/225394525/7/0/0/b5c4c938f5dc30380fd0c90993263d3f/1/364438cebd8a8b47e43909de0d22c17a/225394525-3dae936b-e532-42a5-b5e0-507a08615ca8.JPG https://zimg.paragon.ice.com/ParagonImages/Property/PM/RAE/225394525/8/0/0/271590fe106bccfc8dfe87d80e10f1f5/1/364438cebd8a8b47e43909de0d22c17a/225394525-78c3763b-1243-47c4-b12a-d41cbcefe34d.JPG https://zimg.paragon.ice.com/ParagonImages/Property/PM/RAE/225394525/9/0/0/cc9a4a28eb76ebe6f12fa1ff76299907/1/364438cebd8a8b47e43909de0d22c17a/225394525-5b158022-f540-431a-b04b-da964fa43226.JPG https://zimg.paragon.ice.com/ParagonImages/Property/PM/RAE/225394525/10/0/0/0e88e2e1fed0f4250c33bf392f7707cb/1/364438cebd8a8b47e43909de0d22c17a/225394525-7e9c5016-74f7-4dda-8709-cf020d127b42.JPG https://zimg.paragon.ice.com/ParagonImages/Property/PM/RAE/225394525/11/0/0/384f0462a4b9e6a1d49f1478be695139/1/364438cebd8a8b47e43909de0d22c17a/225394525-ee7cfa24-4e31-4cb9-9f9c-96d8f0d56d71.JPG https://zimg.paragon.ice.com/ParagonImages/Property/PM/RAE/225394525/12/0/0/8167bfefdc505b59675d8b47b9ad5c29/1/364438cebd8a8b47e43909de0d22c17a/225394525-eeb92391-7dbf-45fb-9dc4-cc046488988b.JPG https://zimg.paragon.ice.com/ParagonImages/Property/PM/RAE/225394525/13/0/0/49acae0ae9ab09469cae787cd66970df/1/364438cebd8a8b47e43909de0d22c17a/225394525-c77bfb26-c4e2-4afe-9d8e-707c19e65ee9.JPG https://zimg.paragon.ice.com/ParagonImages/Property/PM/RAE/225394525/14/0/0/8f52c1918c7d2debe257d72883ee0e46/1/364438cebd8a8b47e43909de0d22c17a/225394525-3e05ec6f-9c20-4f25-8f96-e42135f5d1f2.JPG https://zimg.paragon.ice.com/ParagonImages/Property/PM/RAE/225394525/15/0/0/d3bd1a4d5a1ad9ea6a6181ecf00235c3/1/364438cebd8a8b47e43909de0d22c17a/225394525-00dc2410-c2d8-458c-82a3-b44e2a8d1f93.JPG https://zimg.paragon.ice.com/ParagonImages/Property/PM/RAE/225394525/16/0/0/2ab0f46f30974d7c844f184bafe0f4dd/1/364438cebd8a8b47e43909de0d22c17a/225394525-040ebc7f-ee10-4d0d-b964-1b66f7e684b0.JPG https://zimg.paragon.ice.com/ParagonImages/Property/PM/RAE/225394525/17/0/0/b98924769a0bea9c425e21bfb218954e/1/364438cebd8a8b47e43909de0d22c17a/225394525-73551381-62d4-4e5c-a9f5-92f052c678e4.JPG https://zimg.paragon.ice.com/ParagonImages/Property/PM/RAE/225394525/18/0/0/b4a691874a1be803f0cfa03b69121143/1/364438cebd8a8b47e43909de0d22c17a/225394525-42e5ec48-1855-4759-a840-a98e240b5a63.JPG https://zimg.paragon.ice.com/ParagonImages/Property/PM/RAE/225394525/19/0/0/bc69b76471a3bad98fea6c6c3e06c58e/1/364438cebd8a8b47e43909de0d22c17a/225394525-fc9bd7d5-92ee-41b7-b89c-d81083305a85.JPG https://zimg.paragon.ice.com/ParagonImages/Property/PM/RAE/225394525/20/0/0/bef26289126e8be8f540d01a11c2cf1c/1/364438cebd8a8b47e43909de0d22c17a/225394525-bf35c596-67e6-41b7-b963-188b0b984b1d.JPG https://zimg.paragon.ice.com/ParagonImages/Property/PM/RAE/225394525/21/0/0/438f0ba5e2aa48e72221ee40600da360/1/364438cebd8a8b47e43909de0d22c17a/225394525-6592c74a-dd80-4aba-8823-3be8bf97de6d.JPG https://zimg.paragon.ice.com/ParagonImages/Property/PM/RAE/225394525/22/0/0/9e49b1b6bcae7d7f29b1db1aa725077b/1/364438cebd8a8b47e43909de0d22c17a/225394525-1b4910e4-df39-43b7-97d1-bc695dc68b1b.JPG https://zimg.paragon.ice.com/ParagonImages/Property/PM/RAE/225394525/23/0/0/e1304a73ab76371cdc77bc114524b2c8/1/364438cebd8a8b47e43909de0d22c17a/225394525-5d082392-793b-4435-9a81-937386fc1895.JPG https://zimg.paragon.ice.com/ParagonImages/Property/PM/RAE/225394525/24/0/0/20f4f2c6e5454b5782fc7bd3ce0a0cf9/1/364438cebd8a8b47e43909de0d22c17a/225394525-858b7f52-ff7b-4571-8028-c66145d4f13b.JPG

7519 OBSERVER LN NW

Edmonton T5G 2S5

MLS® Number:  E4481705

Back to Blatchford Area   

  • Home \
  • Blatchford Area \
  • 7519 OBSERVER LN NW

$ 469,998

1

BEDROOMS

1 + 1

BATHROOMS

902

SQUARE FEET

2025

YEAR BUILT

https://zimg.paragon.ice.com/ParagonImages/Property/PM/RAE/225394525/1/0/0/c5d2148a4f6a89f04746a26c21beee41/1/364438cebd8a8b47e43909de0d22c17a/225394525-afbb0150-b27b-4000-bedc-6b5d5ecd2a01.JPG





MLS® Number
E4481705
PROPERTY TYPE
Residential Attached
LISTING DATE
April-10-2026

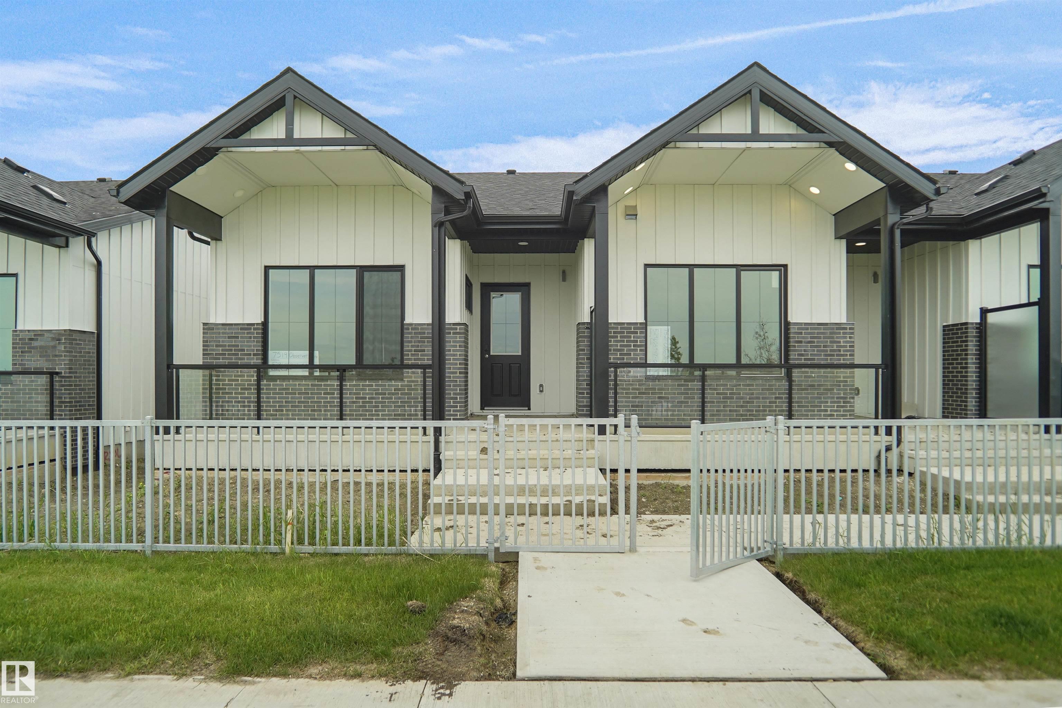
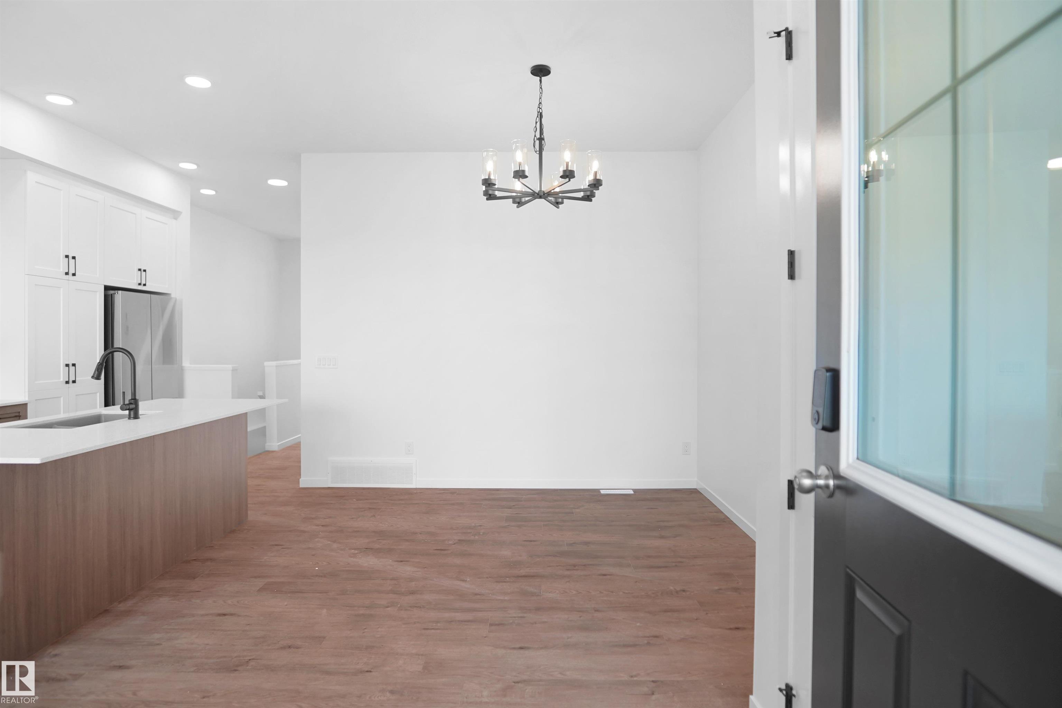
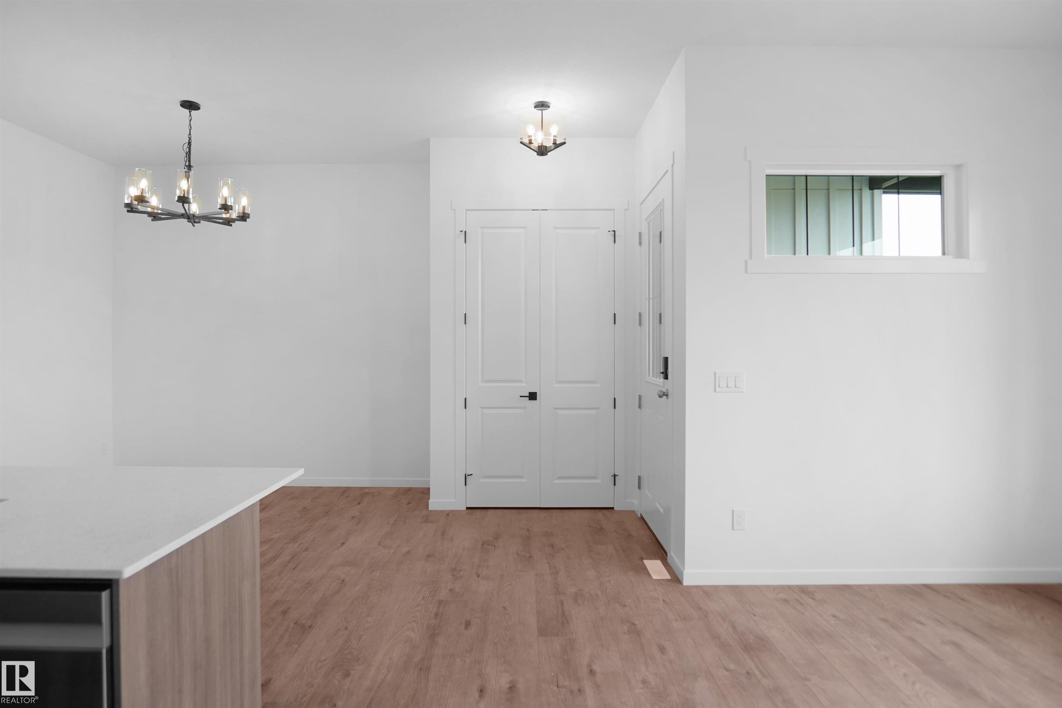
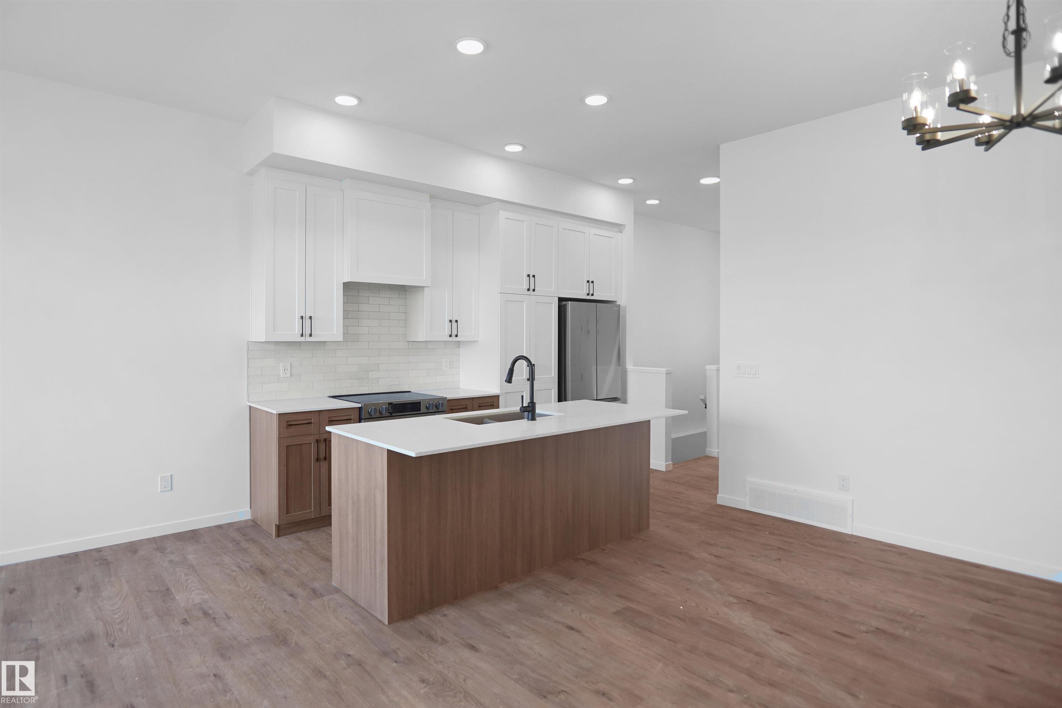
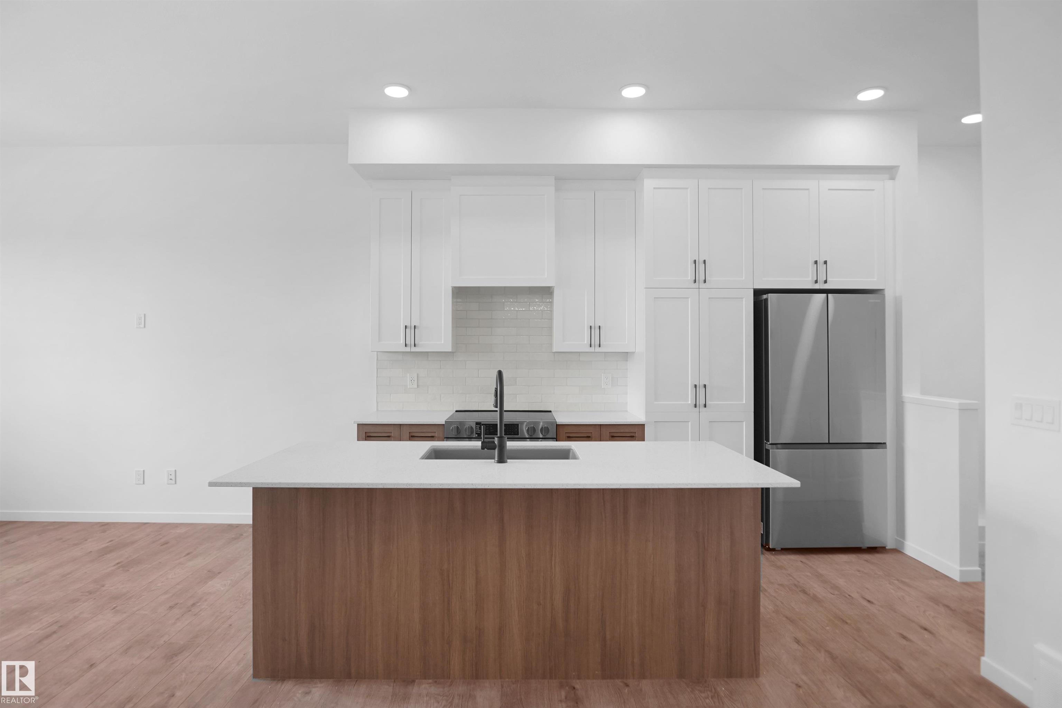
Welcome to the Bungalows at Blatchford. This brand new townhouse unit the “Fernie” Built by StreetSide Developments and is located in one of Edmonton's best and upcoming areas of Blatchford!!! With just over 900 square Feet, front and back yard is landscaped, fully fenced and a double detached garage, this opportunity is perfect for a retired couple. This bungalow comes complete with upgraded Vinyl plank flooring throughout the great room and the kitchen. Highlighted in your new kitchen are upgraded cabinets, upgraded counter tops and a tile back splash. This home has a large primary suite with a 4 piece ensuite and a den perfect for a home office or a spare bedroom. This home has an unspoiled basement ready for future development or extra storage. These bungalows have NO CONDO FEES and also front onto the pond. This home is now move in ready!

COMMUNITY  Blatchford Area
PROPERTY TYPE  Residential Attached
BUILDING TYPE  Residential Attached
STYLE  Bungalow
YEAR BUILT 2025
SQUARE FOOTAGE  902
BEDROOMS  1
BATHROOMS  1.50
BASEMENT  Full, Unfinished
AMENITIES  See Remarks
APPLIANCES  Garage Control, Garage Opener
COOLING 
FIREPLACE 
FLOORING  Vinyl Plank
HEATING  Heat Pump, Geo Thermal
LAUNDRY  ensuite bathroom
LOT FEATURES  Airport Nearby, Landscaped, Low Maintenance Landscape, Park/Reserve, Playground Nearby, Public Transportation, Schools, Shopping Nearby, Vegetable Garden, See Remarks
PARKING  Double Garage Detached
RESTRICTIONS  None Known
ROOF  Asphalt Shingles
TITLE  Fee Simple
BROKER  REALTORS® Association of Edmonton


ROOMS DIMENSIONS (m) LEVEL