https://zimg.paragon.ice.com/ParagonImages/Property/PM/RAE/225408989/1/0/0/a2e93b0cdb41c2249cb7e6d2fe1635b7/1/361186c12e90dabca398ea298d49c4c7/225408989-b2ddcc71-0873-4dc5-8150-c69f984106fd.JPG https://zimg.paragon.ice.com/ParagonImages/Property/PM/RAE/225408989/2/0/0/2433b250b3d378c39225f670ea76223f/1/361186c12e90dabca398ea298d49c4c7/225408989-7feef012-caa3-4dab-8383-3d01db6ebbc2.JPG https://zimg.paragon.ice.com/ParagonImages/Property/PM/RAE/225408989/3/0/0/9c87ab5ef9b93cd50a6164b6435e9d1d/1/361186c12e90dabca398ea298d49c4c7/225408989-5bfab6f7-0949-4ff1-a519-65cbbd6e5f6c.JPG https://zimg.paragon.ice.com/ParagonImages/Property/PM/RAE/225408989/4/0/0/f8819e620b246275d8b3f670f8fe4f1e/1/361186c12e90dabca398ea298d49c4c7/225408989-b0e41f42-8ecf-47c8-b2ce-5857e740eef5.JPG https://zimg.paragon.ice.com/ParagonImages/Property/PM/RAE/225408989/5/0/0/be717b594960bb308a6501b16beef960/1/361186c12e90dabca398ea298d49c4c7/225408989-1cd22744-ca4e-4dcd-b151-be1dd6d0a46a.JPG https://zimg.paragon.ice.com/ParagonImages/Property/PM/RAE/225408989/6/0/0/e534a7a39a8ad4654776233f8a191190/1/361186c12e90dabca398ea298d49c4c7/225408989-c3757cbd-5fe9-4a53-87e4-74fe20ad797f.JPG https://zimg.paragon.ice.com/ParagonImages/Property/PM/RAE/225408989/7/0/0/636a9eb5718ae17be1d758f0cd9769f7/1/361186c12e90dabca398ea298d49c4c7/225408989-b2c7c16e-59d4-48e6-83c5-e727e69279fa.JPG https://zimg.paragon.ice.com/ParagonImages/Property/PM/RAE/225408989/8/0/0/8f8f512cc08c9d3268547f4b624013ec/1/361186c12e90dabca398ea298d49c4c7/225408989-4e0da838-234c-411f-b8a5-c5a42185ac6a.JPG https://zimg.paragon.ice.com/ParagonImages/Property/PM/RAE/225408989/9/0/0/97f354ab9ca53e91a7846a95c2c792f0/1/361186c12e90dabca398ea298d49c4c7/225408989-3e65ccdc-7760-4d5f-9b96-5b851d57e999.JPG https://zimg.paragon.ice.com/ParagonImages/Property/PM/RAE/225408989/10/0/0/ebc7bc644a05081270fd7ff3da2f8539/1/361186c12e90dabca398ea298d49c4c7/225408989-6ef88b29-13b8-41b2-8081-abf7ab3fd565.JPG https://zimg.paragon.ice.com/ParagonImages/Property/PM/RAE/225408989/11/0/0/f706bbe5cd972d75bd55d7b515a208ce/1/361186c12e90dabca398ea298d49c4c7/225408989-5a65ab56-2fcd-4d37-a09e-c9cfd85d8f79.JPG https://zimg.paragon.ice.com/ParagonImages/Property/PM/RAE/225408989/12/0/0/d9412a83a97fa31bfc87a563da8e89cc/1/361186c12e90dabca398ea298d49c4c7/225408989-f0fab5e4-8615-4f76-8eb4-82c60c671c82.JPG https://zimg.paragon.ice.com/ParagonImages/Property/PM/RAE/225408989/13/0/0/e743f1683ea9190bfd0c598cf0c27301/1/361186c12e90dabca398ea298d49c4c7/225408989-0f4c8a4e-c64d-409f-afe0-60e7d34b17fe.JPG https://zimg.paragon.ice.com/ParagonImages/Property/PM/RAE/225408989/14/0/0/d7259da681408710fce583a48e7a8f39/1/361186c12e90dabca398ea298d49c4c7/225408989-5e834d18-3c2c-42dc-9921-505683efff23.JPG https://zimg.paragon.ice.com/ParagonImages/Property/PM/RAE/225408989/15/0/0/1039ab14bdac77ab2d19d6b2bc8ab532/1/361186c12e90dabca398ea298d49c4c7/225408989-de7a462b-b73c-45f3-9797-2daadf8633c9.JPG https://zimg.paragon.ice.com/ParagonImages/Property/PM/RAE/225408989/16/0/0/ac4bc12a008e5faa07ea272343532d56/1/361186c12e90dabca398ea298d49c4c7/225408989-d58d56d9-baf7-49b7-9062-c37fc54f4ed7.JPG https://zimg.paragon.ice.com/ParagonImages/Property/PM/RAE/225408989/17/0/0/b9a567bfba72813d767eb8e2169423b4/1/361186c12e90dabca398ea298d49c4c7/225408989-e2a799fa-17f0-48f2-8dea-c56389b00f89.JPG https://zimg.paragon.ice.com/ParagonImages/Property/PM/RAE/225408989/18/0/0/e45c6b4b4caba83d0d10f2c00e855f92/1/361186c12e90dabca398ea298d49c4c7/225408989-ce79082f-93bd-4440-8a8f-810cee0835f7.JPG https://zimg.paragon.ice.com/ParagonImages/Property/PM/RAE/225408989/19/0/0/8131bb629c7c91d2f89a3fcaebc13e8d/1/361186c12e90dabca398ea298d49c4c7/225408989-e3f337a3-c9cc-4bb5-b637-e3bb778c055a.JPG https://zimg.paragon.ice.com/ParagonImages/Property/PM/RAE/225408989/20/0/0/ac9ada50877ecb4f31d1c53433c924fc/1/361186c12e90dabca398ea298d49c4c7/225408989-772eb1e5-63ae-49ab-831f-364ed8df7972.JPG https://zimg.paragon.ice.com/ParagonImages/Property/PM/RAE/225408989/21/0/0/2669225d296ad4b7cfb338cdd7ec9a84/1/361186c12e90dabca398ea298d49c4c7/225408989-516e7ab6-99fb-4aed-bc23-8e6c64393ee7.JPG https://zimg.paragon.ice.com/ParagonImages/Property/PM/RAE/225408989/22/0/0/f70d9a3590f44fd01e4166dfd1823d95/1/361186c12e90dabca398ea298d49c4c7/225408989-e521f0f1-0f81-4625-a1b8-7ebf6b8dbe16.JPG https://zimg.paragon.ice.com/ParagonImages/Property/PM/RAE/225408989/23/0/0/b33ffe6b684a17c90557569fc4902e43/1/361186c12e90dabca398ea298d49c4c7/225408989-0c10192e-db9a-4e75-a37b-6777d62ee6e7.JPG https://zimg.paragon.ice.com/ParagonImages/Property/PM/RAE/225408989/24/0/0/856ddbcf028d272a1ba6ab0e6cd5ec8c/1/361186c12e90dabca398ea298d49c4c7/225408989-fa17f49a-926f-49f5-83b1-c6a778ff89d3.JPG https://zimg.paragon.ice.com/ParagonImages/Property/PM/RAE/225408989/25/0/0/a2f1c975187904be1b28d9c2424bb710/1/361186c12e90dabca398ea298d49c4c7/225408989-e6133e99-28d4-4de1-b53d-985b12f41d06.JPG https://zimg.paragon.ice.com/ParagonImages/Property/PM/RAE/225408989/26/0/0/66dfd550046ed48acbab0ca3fb3854c7/1/361186c12e90dabca398ea298d49c4c7/225408989-8ab0f59b-c1ac-49d3-a41f-93b8822af830.JPG

7516 106 ST NW

Edmonton T6E 4W2

MLS® Number:  E4496169

Back to Queen Alexandra   

  • Home \
  • Queen Alexandra \
  • 7516 106 ST NW

$ 384,000

4

BEDROOMS

2 + 0

BATHROOMS

737

SQUARE FEET

1948

YEAR BUILT

https://zimg.paragon.ice.com/ParagonImages/Property/PM/RAE/225408989/1/0/0/a2e93b0cdb41c2249cb7e6d2fe1635b7/1/361186c12e90dabca398ea298d49c4c7/225408989-b2ddcc71-0873-4dc5-8150-c69f984106fd.JPG





MLS® Number
E4496169
PROPERTY TYPE
Detached Single Family
LISTING DATE
June-28-2026

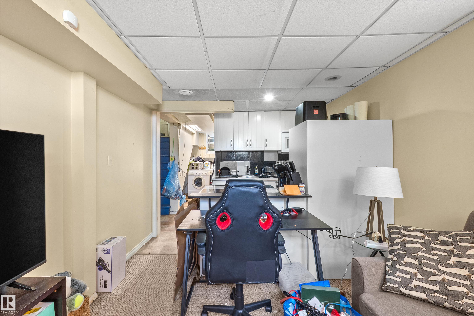
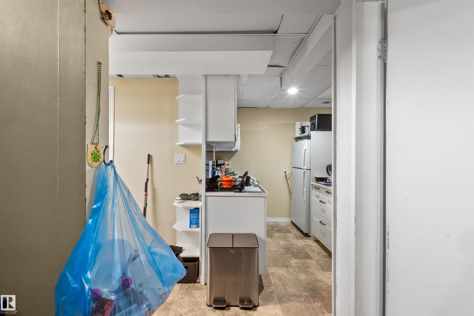
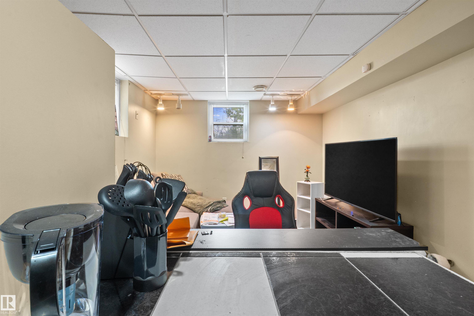
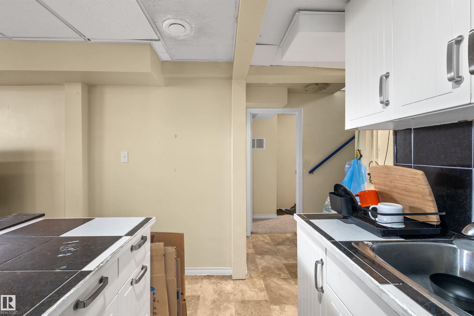
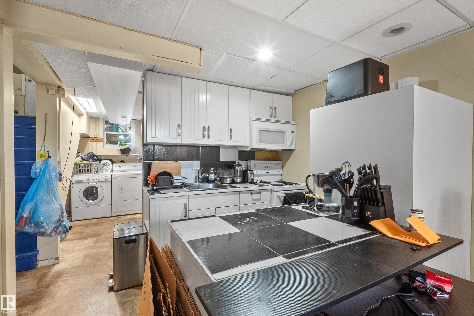
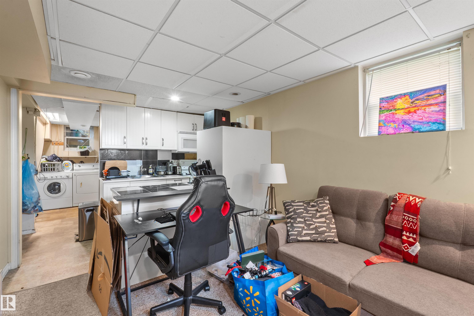
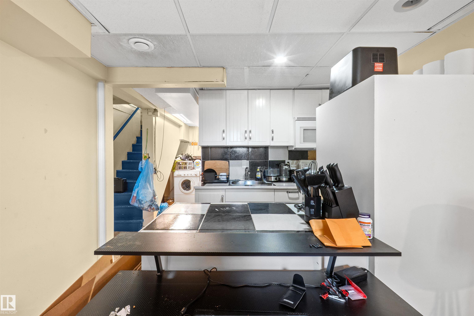
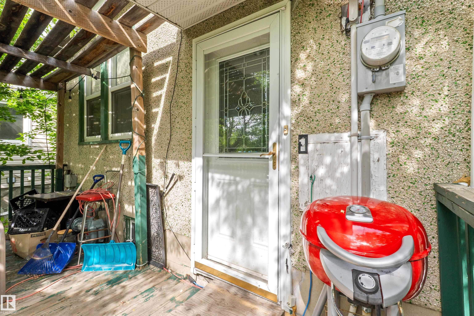
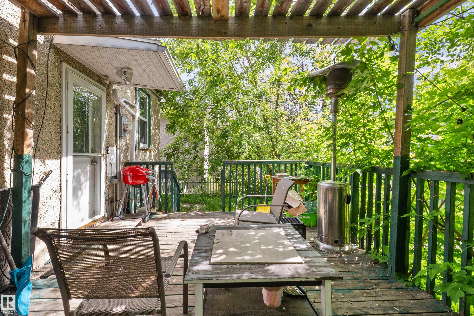
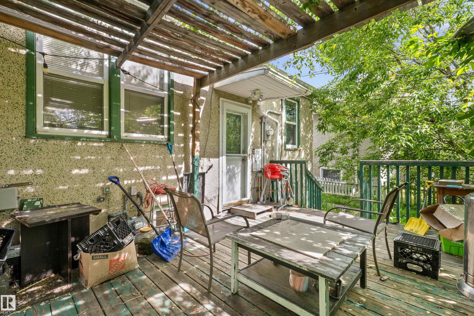
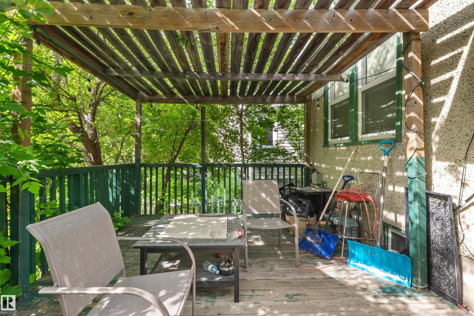
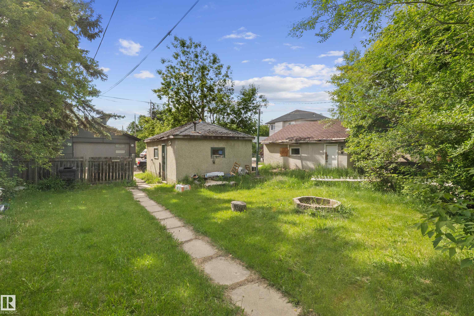
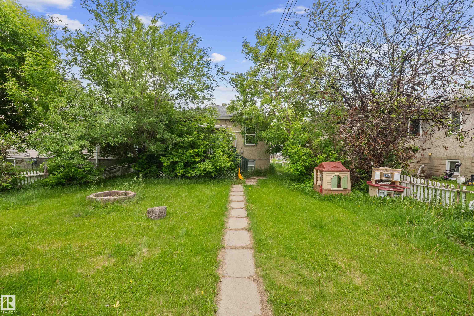
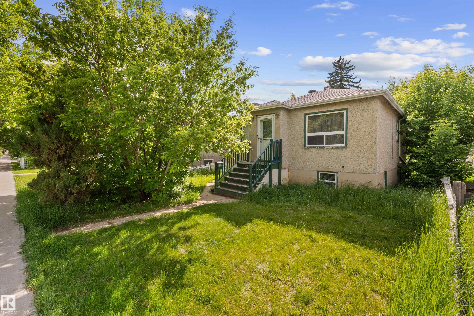
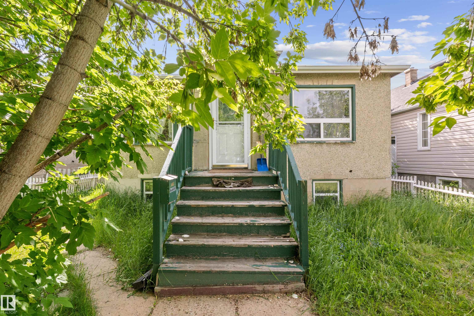
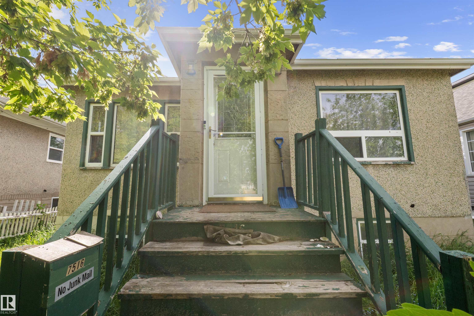
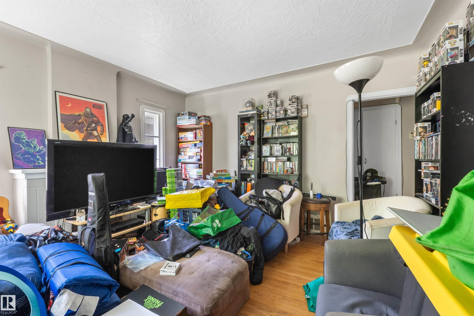
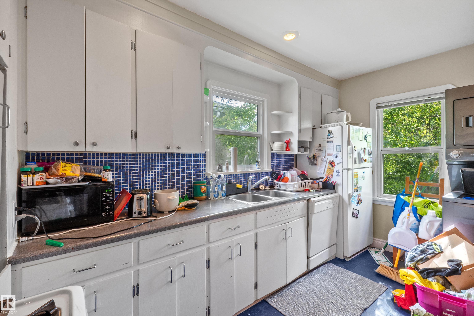
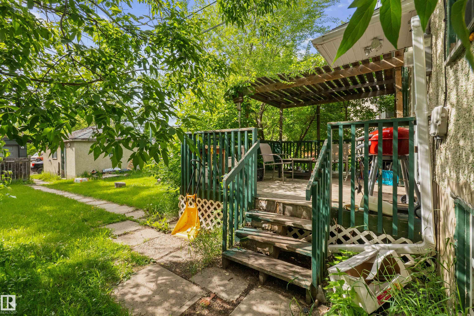
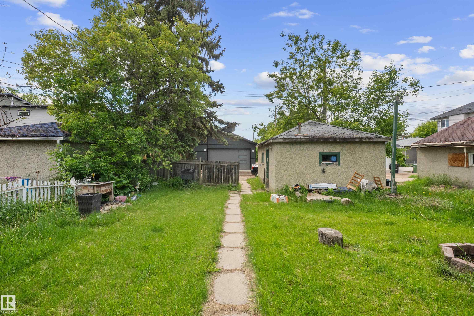
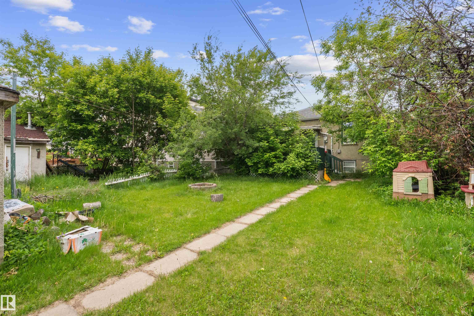
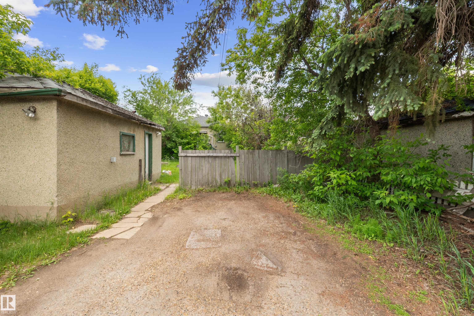
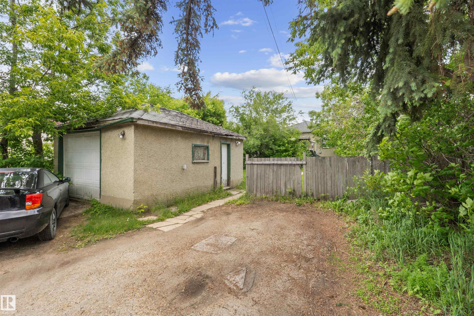
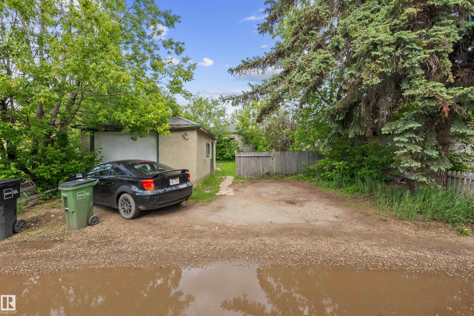
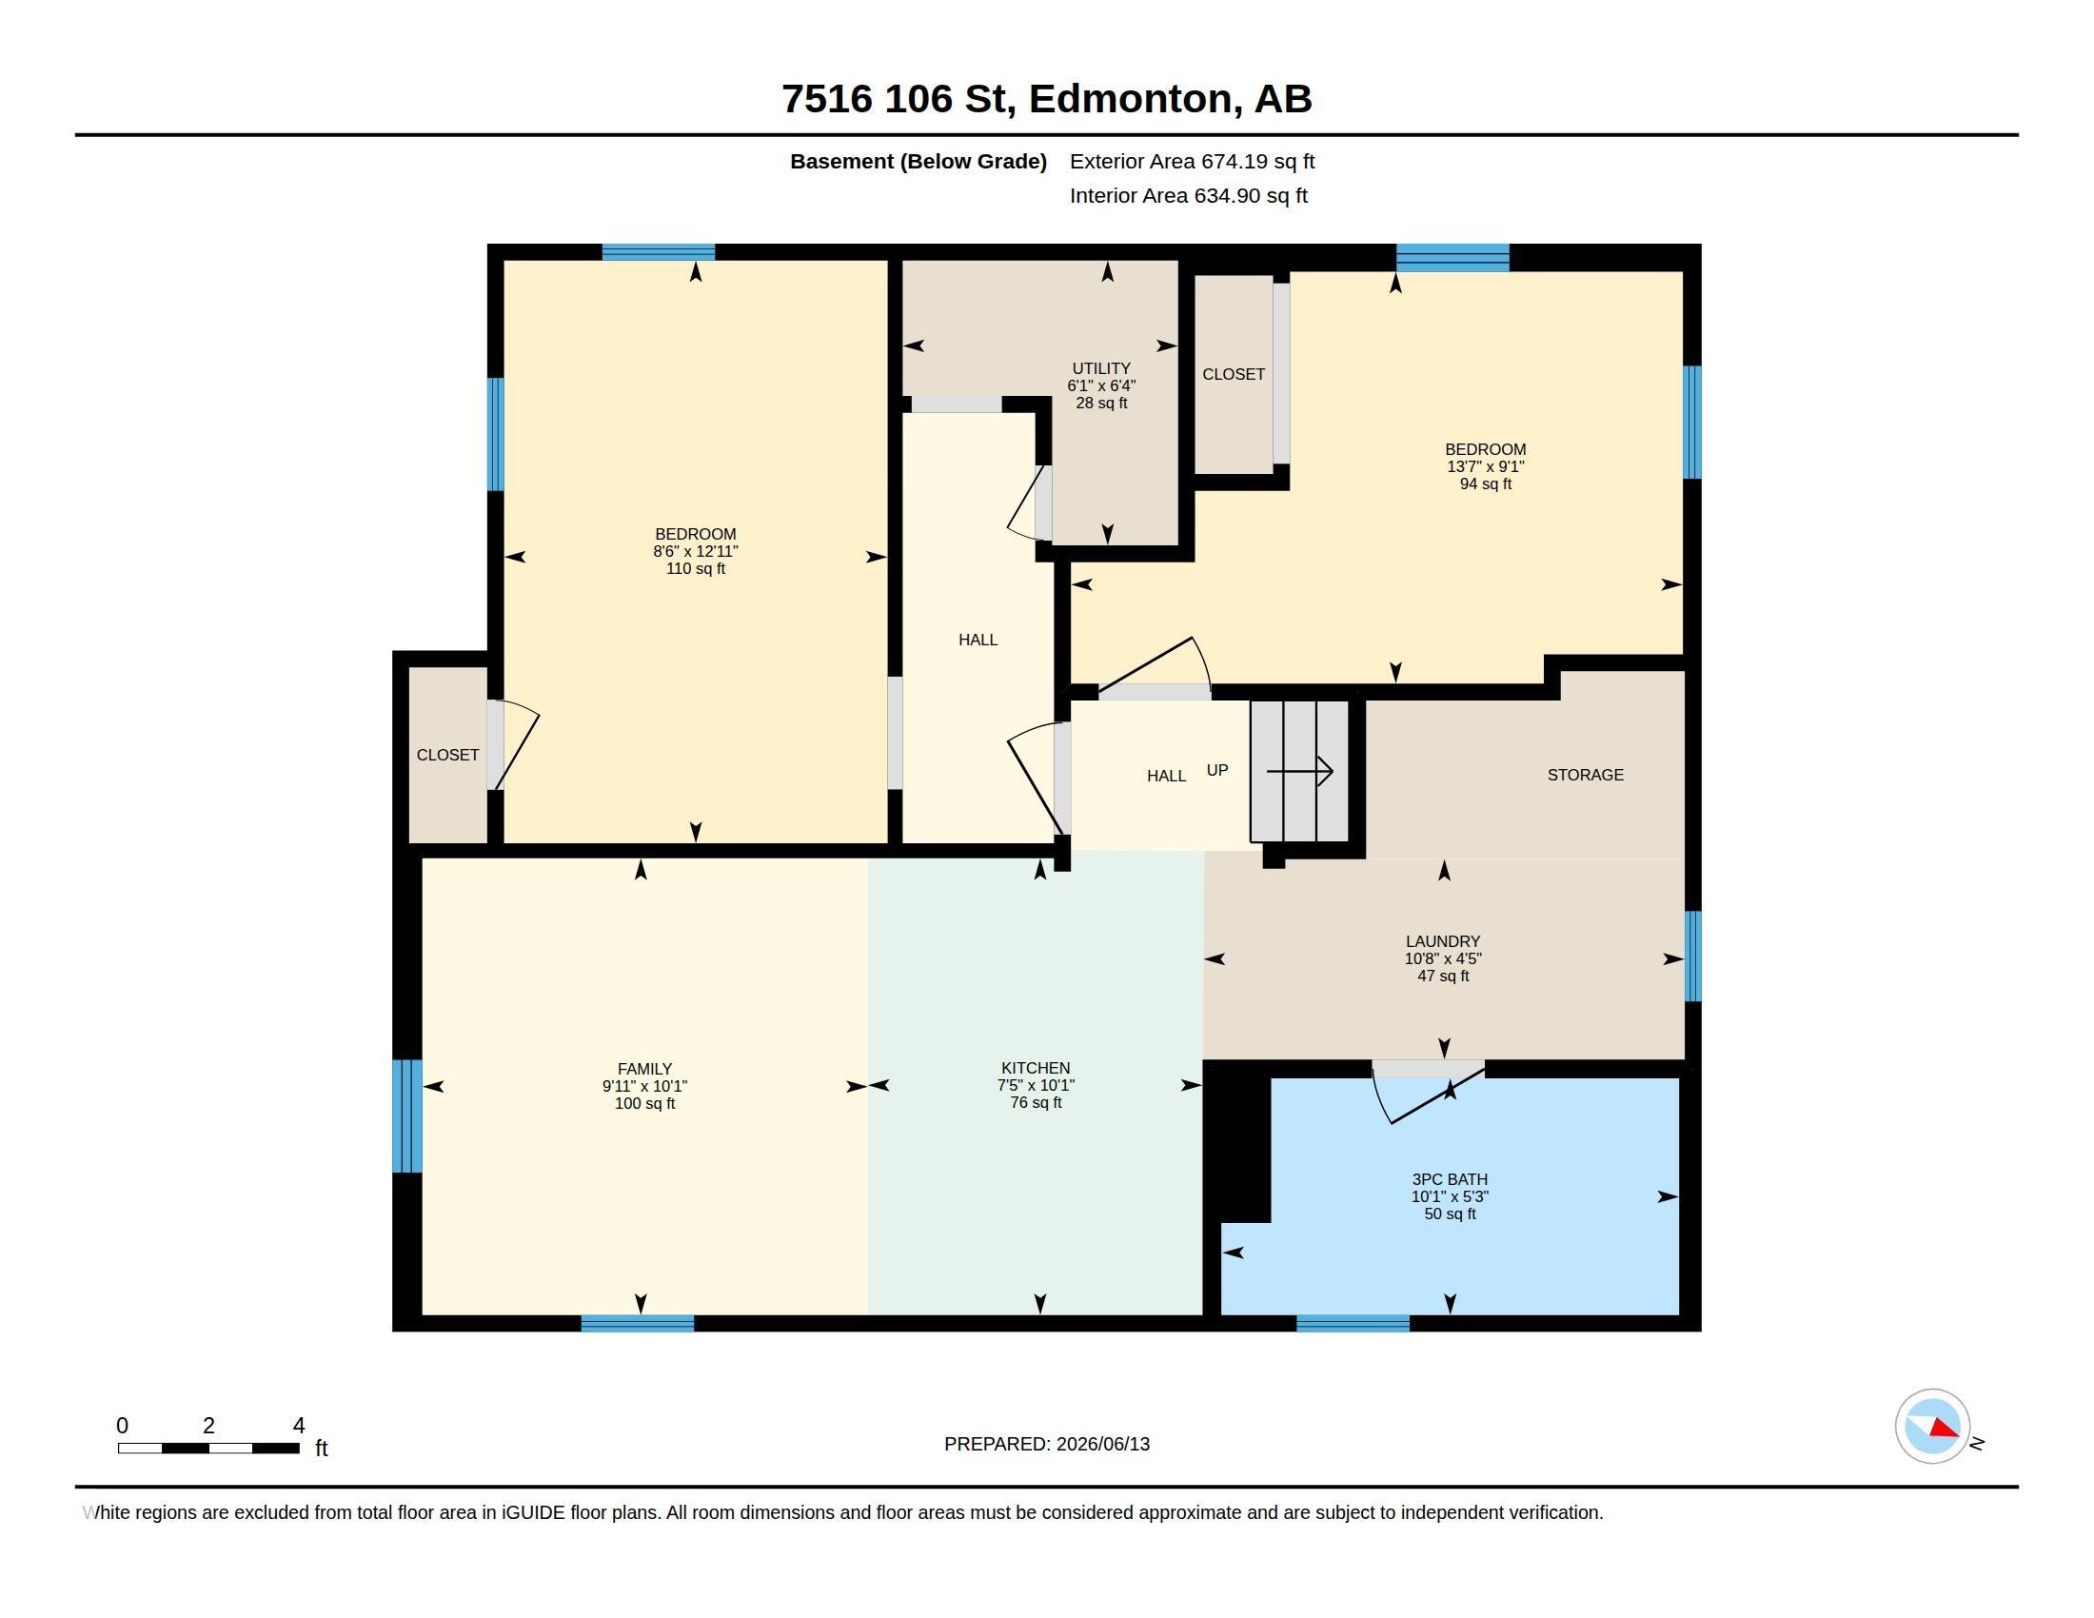
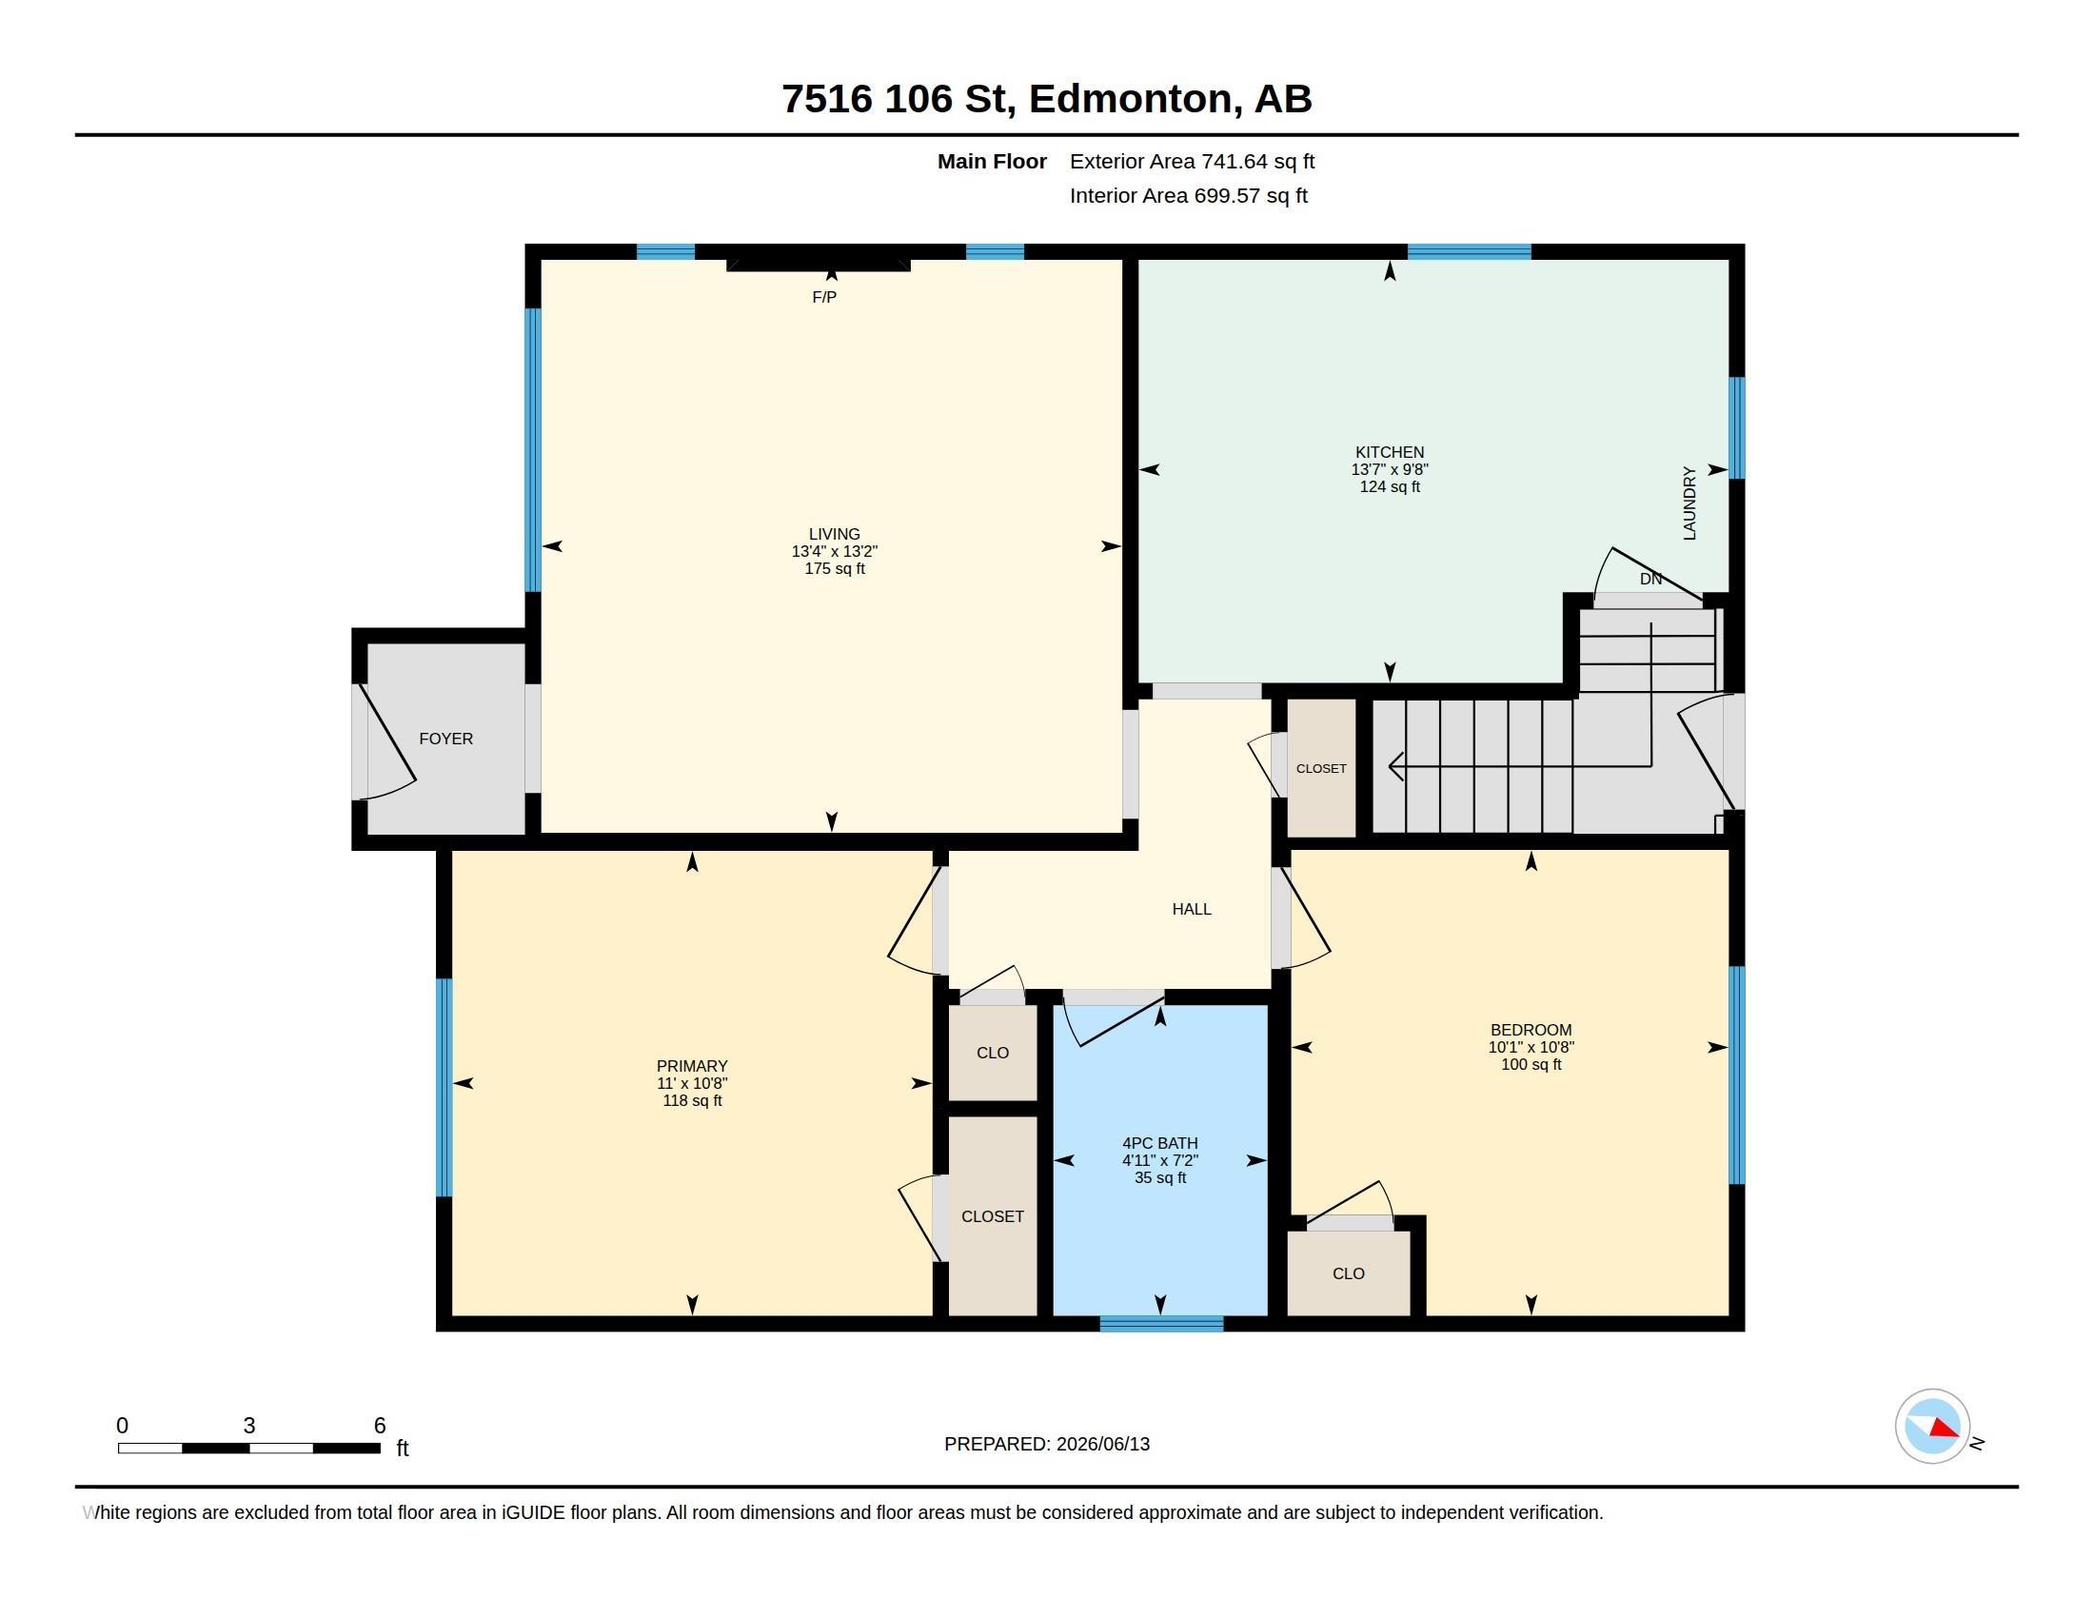
Investors! Close to the U of A it has 2 bedrooms up and 2 bedrooms in the basement with a separate entrance. Updates have been done to this home and could be a great starter home. The laundry is shared. There is soundproof insulation between the floors. Upstairs bathroom has been updated. Across the back of the home is a covered deck, so you can enjoy entertaining away form some of the elements, there is a huge backyard and a single garage with additional parking for 2 vehicles. Buy this one and the one right next door and combine the lots for your next development project.

COMMUNITY  Queen Alexandra
PROPERTY TYPE  Detached Single Family
BUILDING TYPE  Detached Single Family
STYLE  Bungalow
YEAR BUILT 1948
SQUARE FOOTAGE  737
BEDROOMS  4
BATHROOMS  2.00
BASEMENT  Full, Finished
AMENITIES  Off Street Parking, On Street Parking, No Smoking Home
APPLIANCES  Stove-Electric, Stove-Gas, Washer, Dryer-Two, Refrigerators-Two
COOLING 
FIREPLACE 
FLOORING  Carpet, Hardwood
HEATING  Forced Air-1, Natural Gas
LAUNDRY 
LOT FEATURES  Back Lane, Fenced, Flat Site, Paved Lane, Playground Nearby, Public Transportation, Schools, Shopping Nearby
PARKING  Single Garage Detached
RESTRICTIONS  None Known
ROOF  Asphalt Shingles
TITLE  Fee Simple
BROKER  REALTORS® Association of Edmonton


ROOMS DIMENSIONS (m) LEVEL