https://zimg.paragon.ice.com/ParagonImages/Property/PM/RAE/225408542/1/0/0/e349a214ff9c4989d2d3f448f3770525/1/50e918a6c4c2db3d6b3160cad027c0d7/225408542-3d497bef-824e-435a-9c92-cb697bab692b.JPG https://zimg.paragon.ice.com/ParagonImages/Property/PM/RAE/225408542/2/0/0/b4f73c1f17ed71b399940c115607cf9a/1/50e918a6c4c2db3d6b3160cad027c0d7/225408542-e04a1801-5932-4700-a799-44a612d0330f.JPG https://zimg.paragon.ice.com/ParagonImages/Property/PM/RAE/225408542/3/0/0/a9e6ad0d8e5160bee6ef4bfcc05dc03f/1/50e918a6c4c2db3d6b3160cad027c0d7/225408542-4b1f1d4a-fd08-44af-8b00-1ca4a086565b.JPG https://zimg.paragon.ice.com/ParagonImages/Property/PM/RAE/225408542/4/0/0/6b2f12ea746cc1a7206b571bb8227e88/1/50e918a6c4c2db3d6b3160cad027c0d7/225408542-a552e097-a79e-4a64-8536-cfc03e61dc77.JPG https://zimg.paragon.ice.com/ParagonImages/Property/PM/RAE/225408542/5/0/0/228988ad5b9d53a516a8ad126bfa29af/1/50e918a6c4c2db3d6b3160cad027c0d7/225408542-b0e2a66d-b7c8-42c6-92dc-332cfd142eb4.JPG https://zimg.paragon.ice.com/ParagonImages/Property/PM/RAE/225408542/6/0/0/46c184c724522282a3e43ac0fa0e0358/1/50e918a6c4c2db3d6b3160cad027c0d7/225408542-84832461-7cf5-429a-91d6-20c8263ff7b4.JPG https://zimg.paragon.ice.com/ParagonImages/Property/PM/RAE/225408542/7/0/0/1bb6bcca466abb3ee47e6aa349d1aa84/1/50e918a6c4c2db3d6b3160cad027c0d7/225408542-6dada115-4651-4b53-a813-20a77728918d.JPG https://zimg.paragon.ice.com/ParagonImages/Property/PM/RAE/225408542/8/0/0/c082eb89d9dfdbc8cb98fd0eaa99a57e/1/50e918a6c4c2db3d6b3160cad027c0d7/225408542-35b3f3fc-9b5a-42f7-81b9-51adb94e177b.JPG https://zimg.paragon.ice.com/ParagonImages/Property/PM/RAE/225408542/9/0/0/5a49027f30795d6e0ddc12fd900de1f7/1/50e918a6c4c2db3d6b3160cad027c0d7/225408542-f0ad971d-f55f-4505-b2d4-72926f0a4866.JPG https://zimg.paragon.ice.com/ParagonImages/Property/PM/RAE/225408542/10/0/0/c5861a8176885e33dcdd7058eef479c3/1/50e918a6c4c2db3d6b3160cad027c0d7/225408542-7a8bcbfe-648b-467e-bd9c-005c89514d29.JPG https://zimg.paragon.ice.com/ParagonImages/Property/PM/RAE/225408542/11/0/0/086e03d6f2e9e327bbaf958d11f398c3/1/50e918a6c4c2db3d6b3160cad027c0d7/225408542-3d7b30c7-cc4b-4f7d-bbf8-81aff872eefe.JPG https://zimg.paragon.ice.com/ParagonImages/Property/PM/RAE/225408542/12/0/0/38f33779665d5c09a6c53195feecf607/1/50e918a6c4c2db3d6b3160cad027c0d7/225408542-e0ea1d32-d671-403d-86cc-c6f7a02b1e92.JPG https://zimg.paragon.ice.com/ParagonImages/Property/PM/RAE/225408542/13/0/0/e21a7b213bb0c0a94a128c07f66fd616/1/50e918a6c4c2db3d6b3160cad027c0d7/225408542-3946b979-897f-4249-b93a-ecaabe56022d.JPG https://zimg.paragon.ice.com/ParagonImages/Property/PM/RAE/225408542/14/0/0/886757c877d5bd17761a6f62c67d6c77/1/50e918a6c4c2db3d6b3160cad027c0d7/225408542-94fec8e6-da82-4223-82f4-419ba036ec54.JPG https://zimg.paragon.ice.com/ParagonImages/Property/PM/RAE/225408542/15/0/0/2847a752add0c0ac3b53a3c153753393/1/50e918a6c4c2db3d6b3160cad027c0d7/225408542-390a3d78-b40d-4f1e-a66a-bb6fc6b9c570.JPG https://zimg.paragon.ice.com/ParagonImages/Property/PM/RAE/225408542/16/0/0/7b5a9e80a695b3e69cb2d2a273d719ec/1/50e918a6c4c2db3d6b3160cad027c0d7/225408542-34f4aff2-c212-4c84-9248-be873e685421.JPG https://zimg.paragon.ice.com/ParagonImages/Property/PM/RAE/225408542/17/0/0/64e60dc80d687798c88994651b764e58/1/50e918a6c4c2db3d6b3160cad027c0d7/225408542-4fca0957-10d0-435e-af8b-05dbcf6dab7e.JPG https://zimg.paragon.ice.com/ParagonImages/Property/PM/RAE/225408542/18/0/0/311791813bb597a16db80005e619b1ef/1/50e918a6c4c2db3d6b3160cad027c0d7/225408542-df576433-9a8c-4521-a2ee-0ddf0b4579a9.JPG https://zimg.paragon.ice.com/ParagonImages/Property/PM/RAE/225408542/19/0/0/e8a68f82cbec55d04feb2235d14d4df0/1/50e918a6c4c2db3d6b3160cad027c0d7/225408542-e92fac8a-c281-4294-8f89-54cbd8f98ad3.JPG https://zimg.paragon.ice.com/ParagonImages/Property/PM/RAE/225408542/20/0/0/682f620c5c17ea40f50cb49830784861/1/50e918a6c4c2db3d6b3160cad027c0d7/225408542-6c0c767f-dd47-4071-a393-a4e79219f0a5.JPG https://zimg.paragon.ice.com/ParagonImages/Property/PM/RAE/225408542/21/0/0/4dd0a001e40cdb15a5a3f76c419fa9b4/1/50e918a6c4c2db3d6b3160cad027c0d7/225408542-efb41389-74ef-4991-8a3f-07e3c02e8ebb.JPG https://zimg.paragon.ice.com/ParagonImages/Property/PM/RAE/225408542/22/0/0/14e051f43e0e7cca17ed93cabab02f24/1/50e918a6c4c2db3d6b3160cad027c0d7/225408542-7a6469b8-2c0f-4293-8fa7-7e13a62b2d41.JPG https://zimg.paragon.ice.com/ParagonImages/Property/PM/RAE/225408542/23/0/0/72f0af79b58eb71e7411bf7252f2f259/1/50e918a6c4c2db3d6b3160cad027c0d7/225408542-01034391-bfe9-49ef-aef0-b8be70affbdb.JPG https://zimg.paragon.ice.com/ParagonImages/Property/PM/RAE/225408542/24/0/0/a879cdf8644112dbc9b10c3140113313/1/50e918a6c4c2db3d6b3160cad027c0d7/225408542-1c78f973-4bef-4451-8eb9-0a143f0aa070.JPG https://zimg.paragon.ice.com/ParagonImages/Property/PM/RAE/225408542/25/0/0/1388080e1fe1c32ef2d7b0b638fc81f6/1/50e918a6c4c2db3d6b3160cad027c0d7/225408542-d580e032-6d1b-40ad-8dbf-c88a79295f53.JPG https://zimg.paragon.ice.com/ParagonImages/Property/PM/RAE/225408542/26/0/0/b6c86da873b105e0429182a6b6759b97/1/50e918a6c4c2db3d6b3160cad027c0d7/225408542-a05fdd63-f3b9-4ec5-84e6-18ddd1b230fd.JPG

7515 130 AV NW

Edmonton T5C 1Y3

MLS® Number:  E4495722

Back to Balwin   

  • Home \
  • Balwin \
  • 7515 130 AV NW

$ 425,000

4

BEDROOMS

2 + 0

BATHROOMS

1,097

SQUARE FEET

1961

YEAR BUILT

https://zimg.paragon.ice.com/ParagonImages/Property/PM/RAE/225408542/1/0/0/e349a214ff9c4989d2d3f448f3770525/1/50e918a6c4c2db3d6b3160cad027c0d7/225408542-3d497bef-824e-435a-9c92-cb697bab692b.JPG





MLS® Number
E4495722
PROPERTY TYPE
Detached Single Family
LISTING DATE
June-25-2026

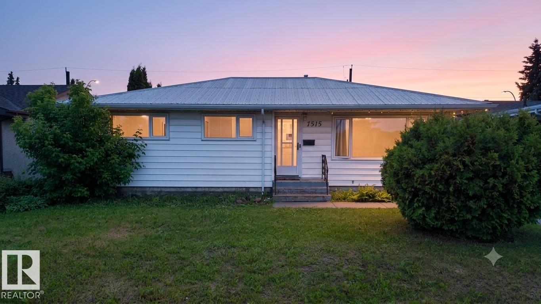
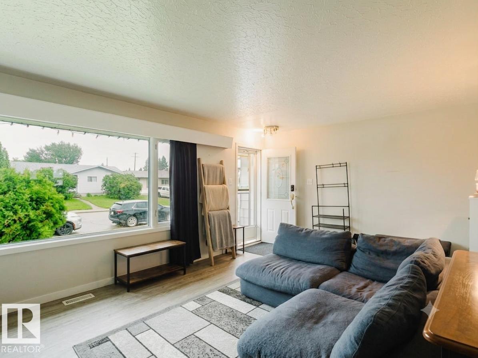
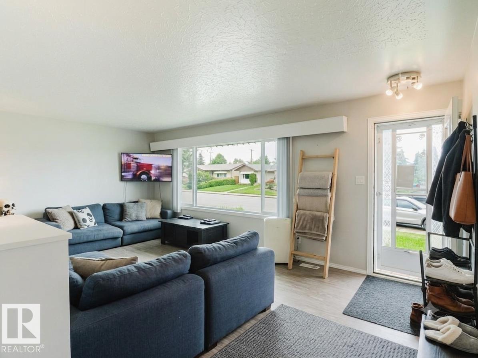
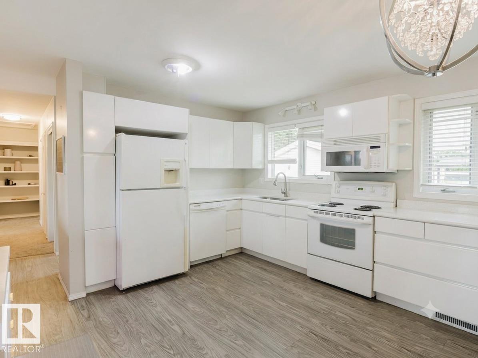
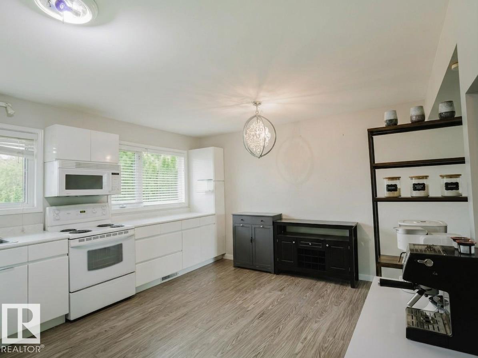
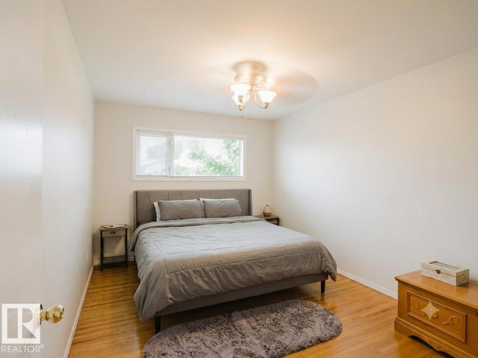
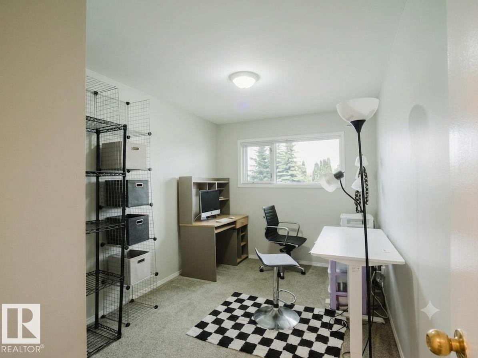
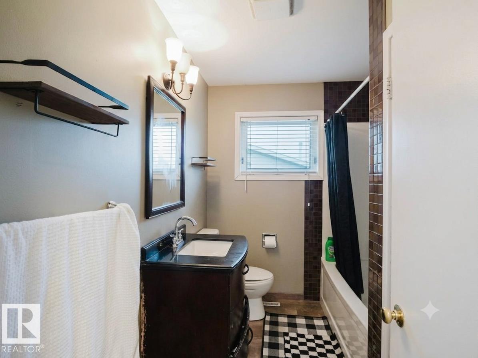
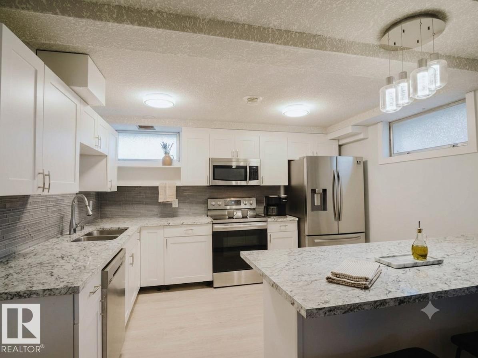
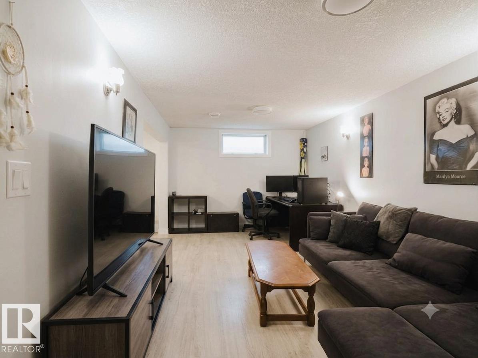
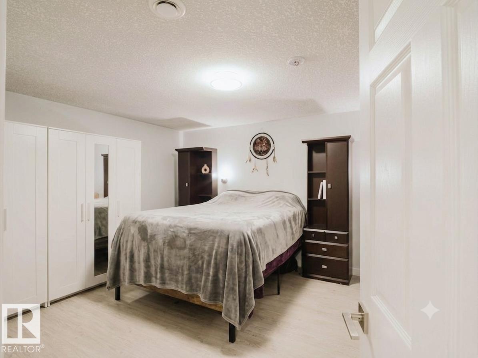
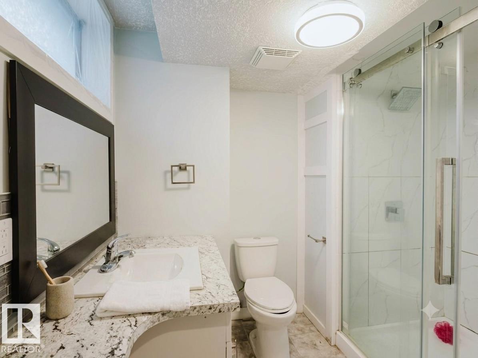
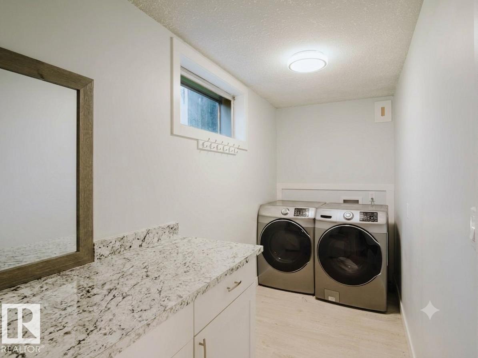
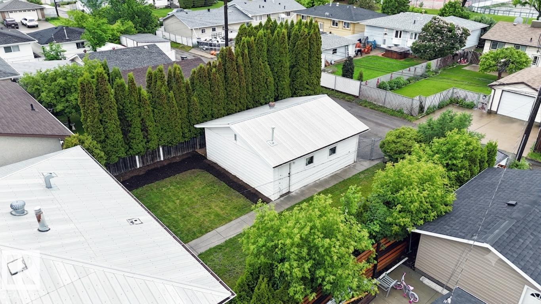
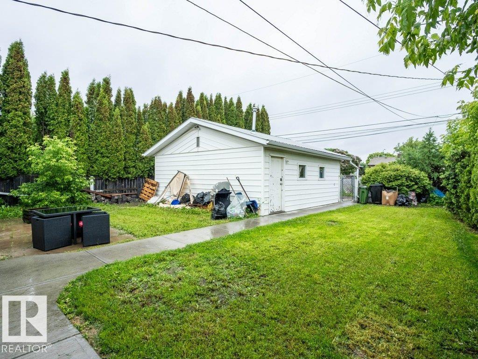
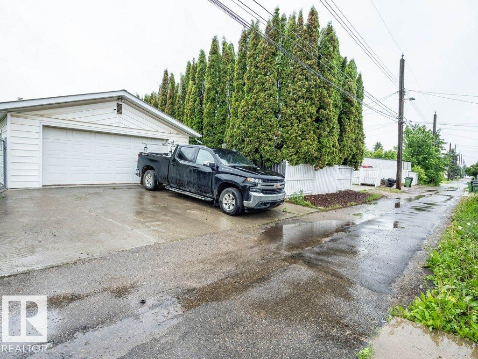
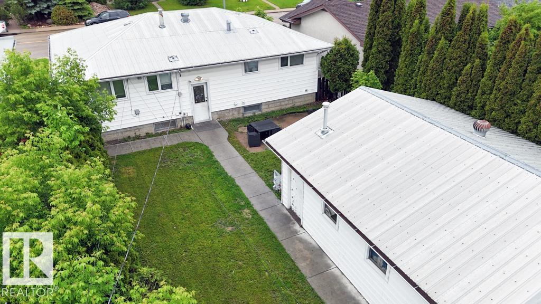
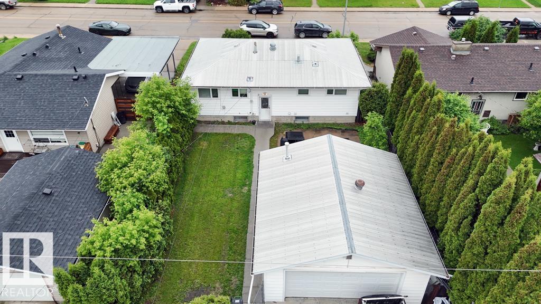
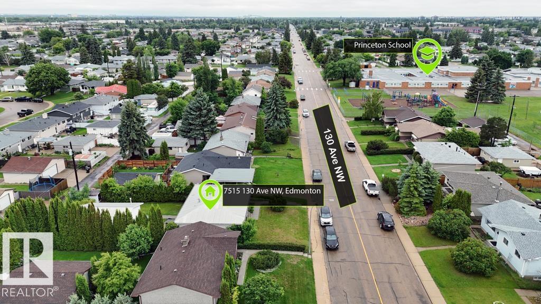
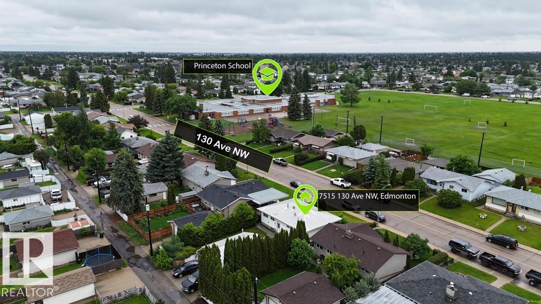
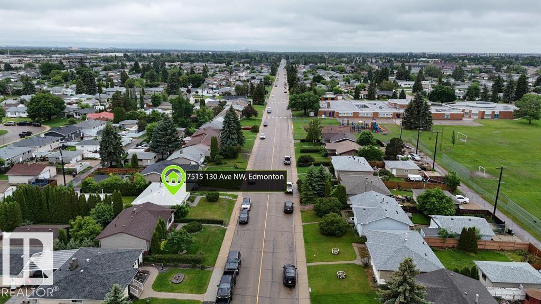
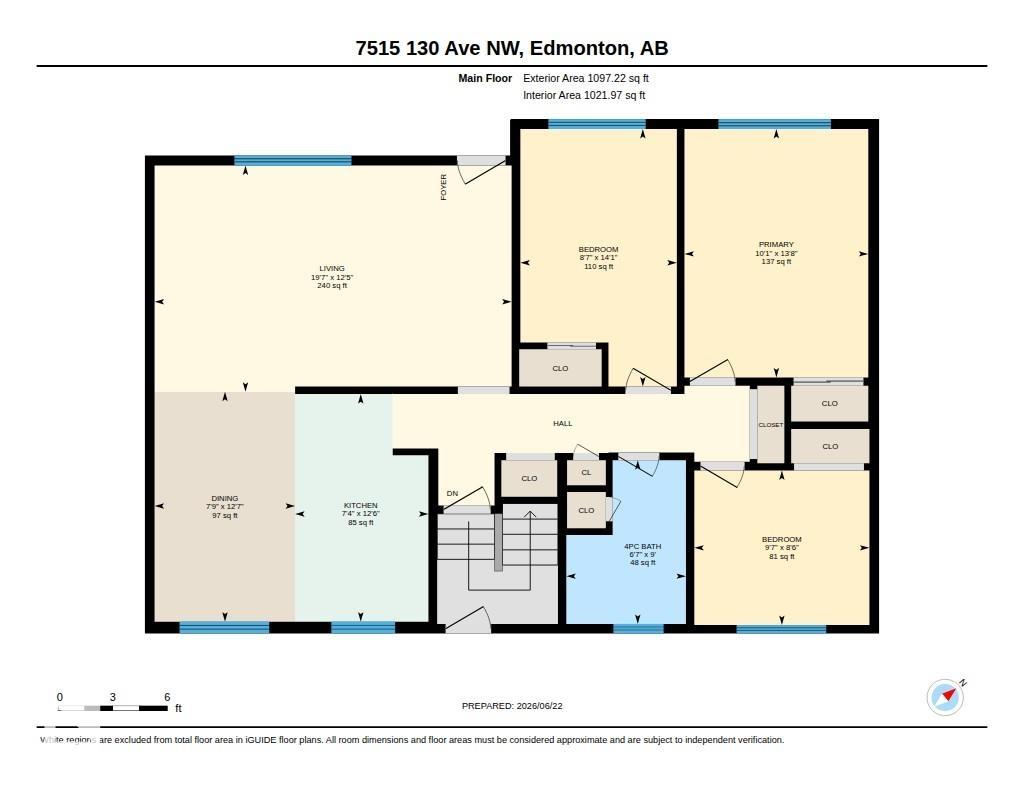
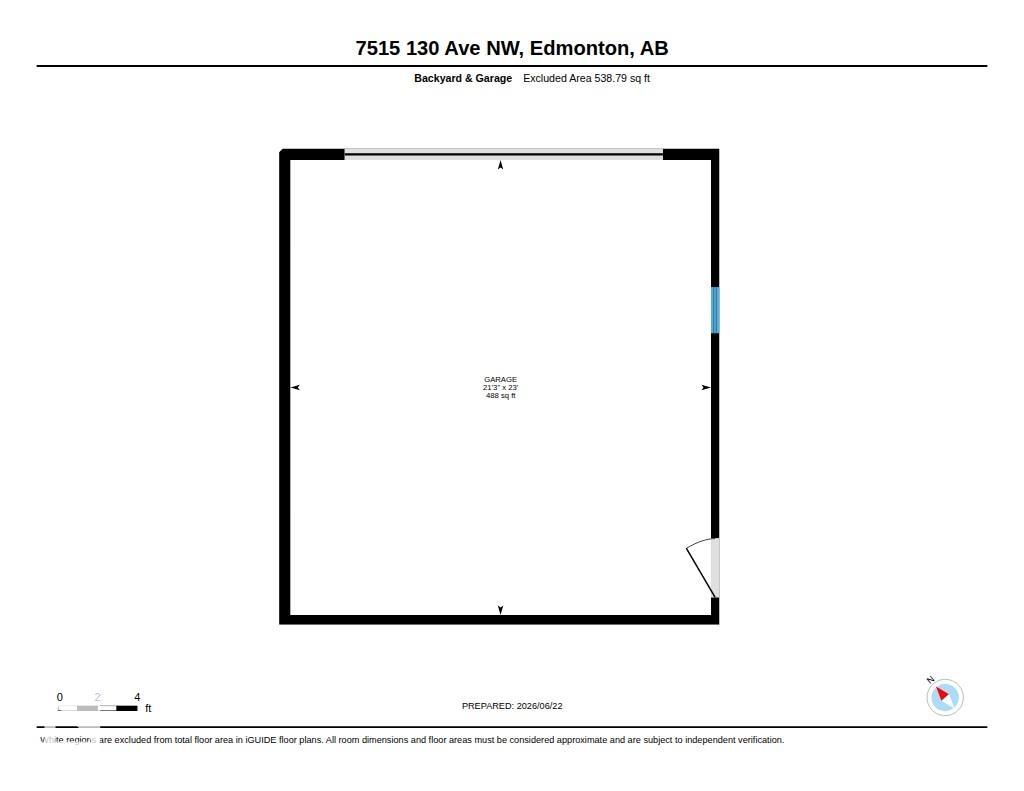
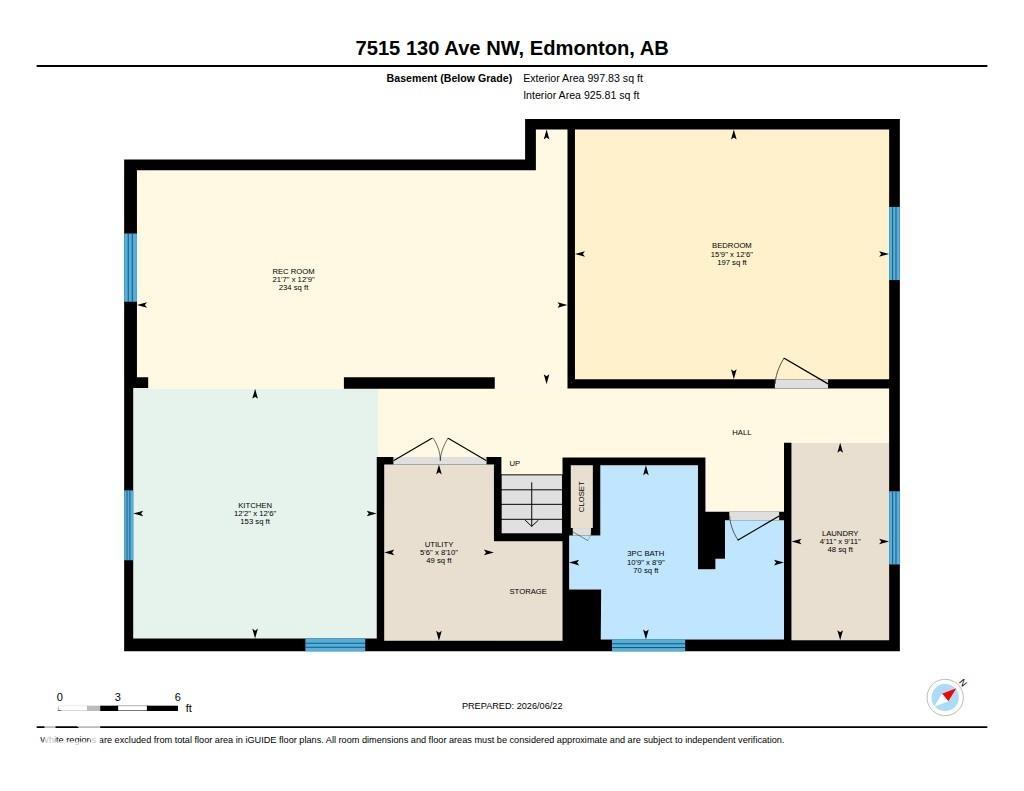
This spacious 3+1 bedroom bungalow in the heart of Balwin features a SECOND KITCHEN with stainless steel appliances in the basement! On the main floor, the bright and spacious eat-in kitchen offers modern cabinetry and plenty of room for casual dining. The huge master bedroom easily fits a king-sized bed and additional furniture. The main bathroom includes heated flooring, stylish tiles, and a deep soaker tub. Recent updates include vinyl windows, new eavestroughs, a 100-amp panel, a new furnace, and a new hot water tank. The durable metal roof adds lasting durability. The basement provides even more living space with one bedroom, a large bathroom with a shower, a laundry room, and a second eat-in kitchen with generous counter space. Outside, the detached 24x22 garage is insulated, features 220-volt power, and includes a gas line—ideal for heating or a workshop. The private, south-facing backyard is fully fenced, perfect for soaking up the sun. Steps to schools, parks & transit. Perfect for families!

COMMUNITY  Balwin
PROPERTY TYPE  Detached Single Family
BUILDING TYPE  Detached Single Family
STYLE  Bungalow
YEAR BUILT 1961
SQUARE FOOTAGE  1,097
BEDROOMS  4
BATHROOMS  2.00
BASEMENT  Full, Finished
AMENITIES  See Remarks
APPLIANCES  Dishwasher-Built-In, Dryer, Garage Control, Garage Opener, Washer, Window Coverings, Refrigerators-Two, Stoves-Two
COOLING 
FIREPLACE 
FLOORING  Carpet, Laminate Flooring
HEATING  Forced Air-1, Natural Gas
LAUNDRY 
LOT FEATURES  Back Lane, Playground Nearby, Public Transportation, Schools
PARKING  Double Garage Detached
RESTRICTIONS  None Known
ROOF  Metal
TITLE  Fee Simple
BROKER  REALTORS® Association of Edmonton


ROOMS DIMENSIONS (m) LEVEL