https://zimg.paragon.ice.com/ParagonImages/Property/PM/RAE/225406694/1/0/0/4a2c5badc50772f314ecd68806144695/1/2c604e3afc6b8ce2d3ac3ee42ee6de33/225406694-3c3ddbc2-494a-4097-8a69-6e6bfeaf0fe5.JPG https://zimg.paragon.ice.com/ParagonImages/Property/PM/RAE/225406694/2/0/0/31e8382f766259e400c4458609ef1638/1/2c604e3afc6b8ce2d3ac3ee42ee6de33/225406694-bb823dcd-4c0c-4c8c-b23f-f0cf1ee168a2.JPG https://zimg.paragon.ice.com/ParagonImages/Property/PM/RAE/225406694/3/0/0/484beaff1da3a3a5e93cf6108168626c/1/2c604e3afc6b8ce2d3ac3ee42ee6de33/225406694-474380ef-a7e9-440c-af92-eee04684af88.JPG https://zimg.paragon.ice.com/ParagonImages/Property/PM/RAE/225406694/4/0/0/d7618a96c46d9f1f6416349aaba83605/1/2c604e3afc6b8ce2d3ac3ee42ee6de33/225406694-480a8806-530f-475b-a155-9819e5d863b8.JPG https://zimg.paragon.ice.com/ParagonImages/Property/PM/RAE/225406694/5/0/0/29fd8cb923edbeae543d957c653fb0bb/1/2c604e3afc6b8ce2d3ac3ee42ee6de33/225406694-07258e89-9d66-406b-8e09-486ae5d18011.JPG https://zimg.paragon.ice.com/ParagonImages/Property/PM/RAE/225406694/6/0/0/6cae7821cd8eafcd1c46522bc0c83bfb/1/2c604e3afc6b8ce2d3ac3ee42ee6de33/225406694-a287852b-943a-49ed-a05a-15489b056e22.JPG https://zimg.paragon.ice.com/ParagonImages/Property/PM/RAE/225406694/7/0/0/f8010416a483f3813eb0ea1f19fc9156/1/2c604e3afc6b8ce2d3ac3ee42ee6de33/225406694-998533da-fc09-403e-ba58-4969957d3fd3.JPG https://zimg.paragon.ice.com/ParagonImages/Property/PM/RAE/225406694/8/0/0/b0133cd0bbb0bcf4735949b01cff9cfe/1/2c604e3afc6b8ce2d3ac3ee42ee6de33/225406694-132c305d-3644-42bf-9f82-8aea5ea1ffa5.JPG https://zimg.paragon.ice.com/ParagonImages/Property/PM/RAE/225406694/9/0/0/172e15f4a2bad553cd84157215c10b5c/1/2c604e3afc6b8ce2d3ac3ee42ee6de33/225406694-a4d3025f-127b-4ab7-ad7f-5913bd6eb904.JPG https://zimg.paragon.ice.com/ParagonImages/Property/PM/RAE/225406694/10/0/0/a5e2fe3b8c721f236e51a563f179ed56/1/2c604e3afc6b8ce2d3ac3ee42ee6de33/225406694-b815c604-81a9-4b37-a801-bd344bfd471b.JPG https://zimg.paragon.ice.com/ParagonImages/Property/PM/RAE/225406694/11/0/0/9edce19523b876eed6de05b243c64e02/1/2c604e3afc6b8ce2d3ac3ee42ee6de33/225406694-812da7a4-ddb8-4f35-8047-e7d1ed1c52e4.JPG https://zimg.paragon.ice.com/ParagonImages/Property/PM/RAE/225406694/12/0/0/a4eb5f4212dfc9e74de56b5992f3a694/1/2c604e3afc6b8ce2d3ac3ee42ee6de33/225406694-d05868f4-8043-44a2-ac2b-88a69388b317.JPG https://zimg.paragon.ice.com/ParagonImages/Property/PM/RAE/225406694/13/0/0/b8eef5d9b2f62320c4c83b3b4f6de9b6/1/2c604e3afc6b8ce2d3ac3ee42ee6de33/225406694-17d8d9d1-3c1e-4f7c-882c-543c5cc62b8d.JPG https://zimg.paragon.ice.com/ParagonImages/Property/PM/RAE/225406694/14/0/0/340c27228d542e4b75fc07e1175d04d8/1/2c604e3afc6b8ce2d3ac3ee42ee6de33/225406694-fbe5f714-6a5c-4525-bd0e-30a9800f281f.JPG https://zimg.paragon.ice.com/ParagonImages/Property/PM/RAE/225406694/15/0/0/65abb3c7e304a09d02f6ac3ffbcafbb2/1/2c604e3afc6b8ce2d3ac3ee42ee6de33/225406694-9813993b-14f4-4cbb-a4e8-80fa8efa5124.JPG https://zimg.paragon.ice.com/ParagonImages/Property/PM/RAE/225406694/16/0/0/2c351abcf02844960d0c2cc470af27ed/1/2c604e3afc6b8ce2d3ac3ee42ee6de33/225406694-b828f5c9-dbe0-4e7e-96da-396cf3faaca0.JPG https://zimg.paragon.ice.com/ParagonImages/Property/PM/RAE/225406694/17/0/0/546cb8759b7e2dc0e9cb49ec374005c0/1/2c604e3afc6b8ce2d3ac3ee42ee6de33/225406694-d978d197-a0c5-405c-a657-f6bfedbd1152.JPG https://zimg.paragon.ice.com/ParagonImages/Property/PM/RAE/225406694/18/0/0/6b730ba9f158740b21884d9b1e448111/1/2c604e3afc6b8ce2d3ac3ee42ee6de33/225406694-39554d46-d5dc-4488-9e77-f66b1f8d4a40.JPG https://zimg.paragon.ice.com/ParagonImages/Property/PM/RAE/225406694/19/0/0/b6c9df1dbaf07bd396eac19009eb92f5/1/2c604e3afc6b8ce2d3ac3ee42ee6de33/225406694-0cea92e5-f4e7-4135-a8da-c5c293d59631.JPG https://zimg.paragon.ice.com/ParagonImages/Property/PM/RAE/225406694/20/0/0/fce202b9d26ebcda88fb7bc2381c8d07/1/2c604e3afc6b8ce2d3ac3ee42ee6de33/225406694-de77a807-d528-43bb-b4ac-47468e89b116.JPG https://zimg.paragon.ice.com/ParagonImages/Property/PM/RAE/225406694/21/0/0/1c16ea9e38fe18c3bf1f787d730321b3/1/2c604e3afc6b8ce2d3ac3ee42ee6de33/225406694-9e14432f-75c8-45bd-9a9f-c725096ed398.JPG https://zimg.paragon.ice.com/ParagonImages/Property/PM/RAE/225406694/22/0/0/887a9e5c9157cbf51c3a9c8f9f7112dd/1/2c604e3afc6b8ce2d3ac3ee42ee6de33/225406694-1c61949b-d514-4446-8134-6fa3f6641a7f.JPG https://zimg.paragon.ice.com/ParagonImages/Property/PM/RAE/225406694/23/0/0/aecafb96c1b4070086442f91ee49fc5c/1/2c604e3afc6b8ce2d3ac3ee42ee6de33/225406694-cad13c0f-b7e9-4fc6-bfae-4e6d4da0735d.JPG https://zimg.paragon.ice.com/ParagonImages/Property/PM/RAE/225406694/24/0/0/70b678642a8ebc2730b9a525aff3eeb2/1/2c604e3afc6b8ce2d3ac3ee42ee6de33/225406694-1c529c51-2f57-4913-ac5b-c4b634fe29a1.JPG https://zimg.paragon.ice.com/ParagonImages/Property/PM/RAE/225406694/25/0/0/a3ad44d7071774fa425ada10305e38a0/1/2c604e3afc6b8ce2d3ac3ee42ee6de33/225406694-2100dcb0-a7eb-4905-9f4b-8ebf236a056c.JPG https://zimg.paragon.ice.com/ParagonImages/Property/PM/RAE/225406694/26/0/0/ccc163bb2d8840be877311689201e01a/1/2c604e3afc6b8ce2d3ac3ee42ee6de33/225406694-56cbd431-cf98-4ca0-b9d1-09b9f28013fe.JPG https://zimg.paragon.ice.com/ParagonImages/Property/PM/RAE/225406694/27/0/0/51646b9edd5327c37abd6c49500cda5a/1/2c604e3afc6b8ce2d3ac3ee42ee6de33/225406694-e67d4e73-b71e-4e52-a91b-143ddea1af94.JPG https://zimg.paragon.ice.com/ParagonImages/Property/PM/RAE/225406694/28/0/0/d1b081b49e790f359323ac45676adb87/1/2c604e3afc6b8ce2d3ac3ee42ee6de33/225406694-9cbf6d10-eb61-4d68-bbd8-09eebe838656.JPG https://zimg.paragon.ice.com/ParagonImages/Property/PM/RAE/225406694/29/0/0/087e485eabba5642ff1f82272eacca29/1/2c604e3afc6b8ce2d3ac3ee42ee6de33/225406694-f8c418e0-4449-416a-b538-e0ab491fac45.JPG https://zimg.paragon.ice.com/ParagonImages/Property/PM/RAE/225406694/30/0/0/696319be0a06ec26f42324937eaeebcb/1/2c604e3afc6b8ce2d3ac3ee42ee6de33/225406694-49cd4d7e-6a3b-4014-ab8b-18588ee1e22a.JPG https://zimg.paragon.ice.com/ParagonImages/Property/PM/RAE/225406694/31/0/0/e7c82fb583a046a36e876e0dd996f7de/1/2c604e3afc6b8ce2d3ac3ee42ee6de33/225406694-2d785769-f519-4731-852a-8b7e042797c6.JPG

75 MCLEOD PL NW

Edmonton T5A 3A8

MLS® Number:  E4493874

Back to Casselman   

  • Home \
  • Casselman \
  • 75 MCLEOD PL NW

$ 219,900

3

BEDROOMS

1 + 1

BATHROOMS

1,052

SQUARE FEET

1975

YEAR BUILT

https://zimg.paragon.ice.com/ParagonImages/Property/PM/RAE/225406694/1/0/0/4a2c5badc50772f314ecd68806144695/1/2c604e3afc6b8ce2d3ac3ee42ee6de33/225406694-3c3ddbc2-494a-4097-8a69-6e6bfeaf0fe5.JPG





MLS® Number
E4493874
PROPERTY TYPE
Townhouse
LISTING DATE
June-16-2026

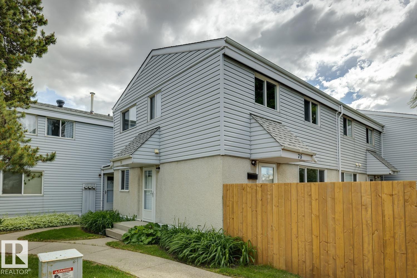
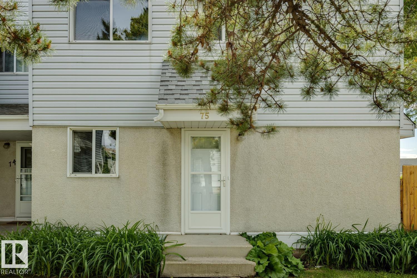
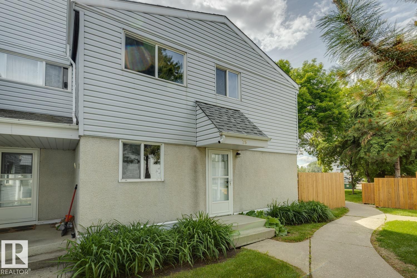
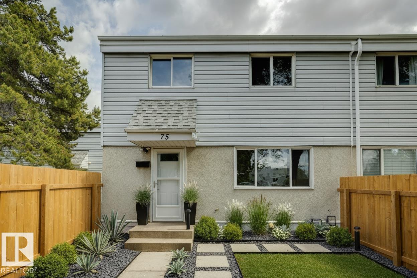
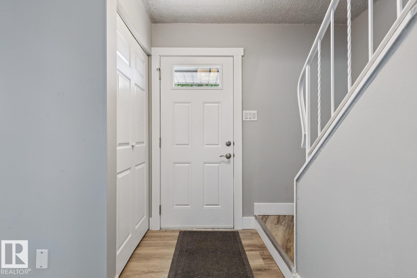
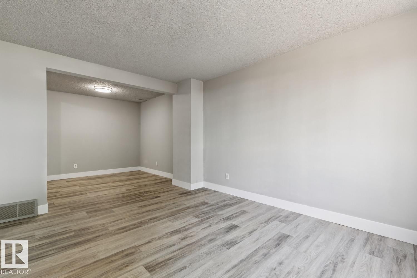
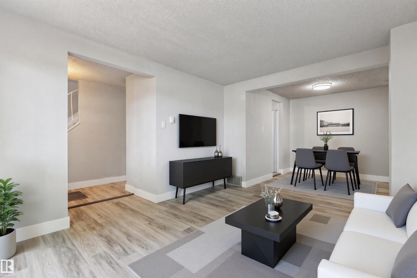
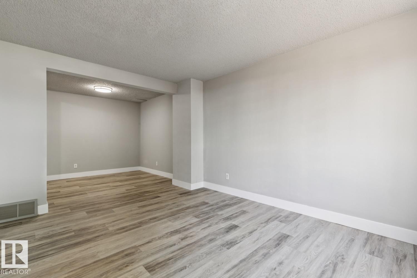
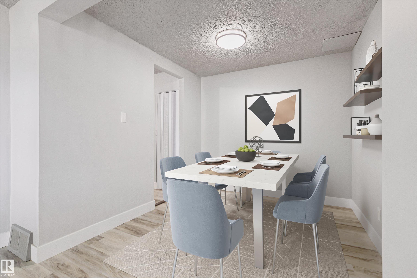
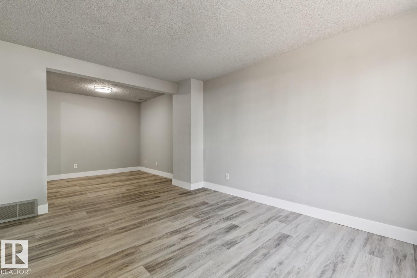
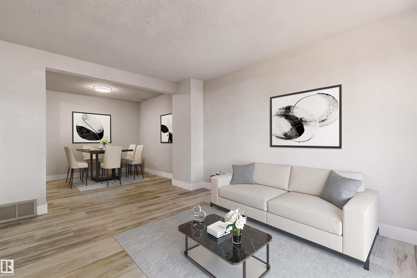
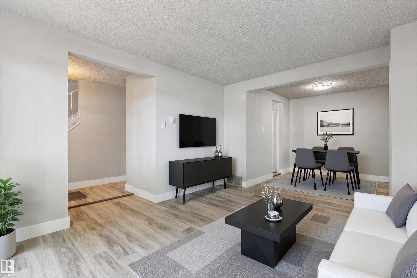
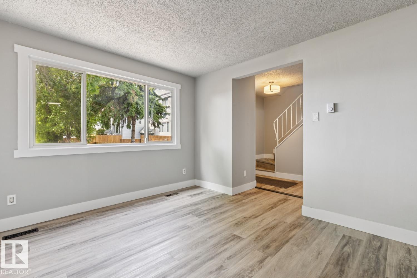
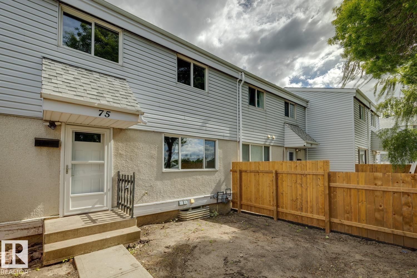
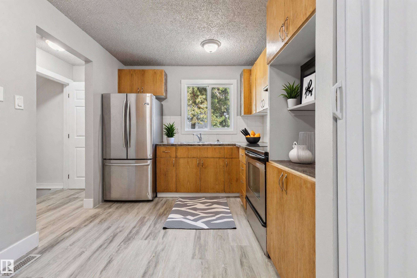
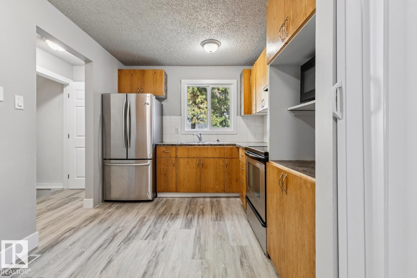
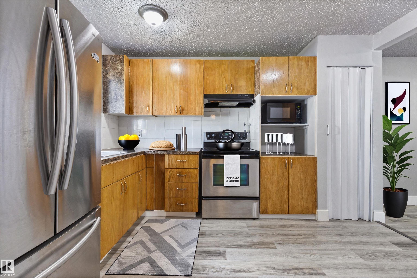
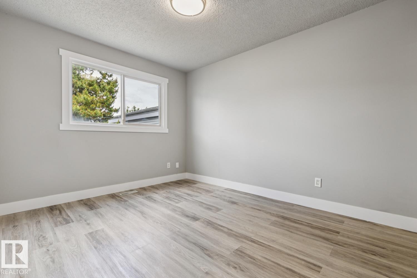
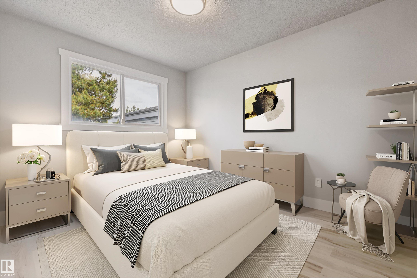
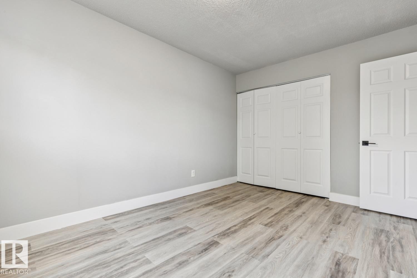
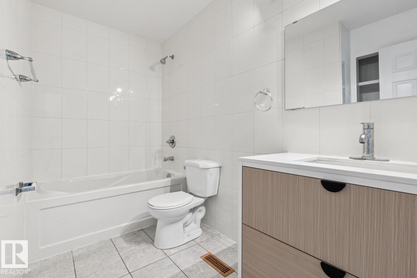
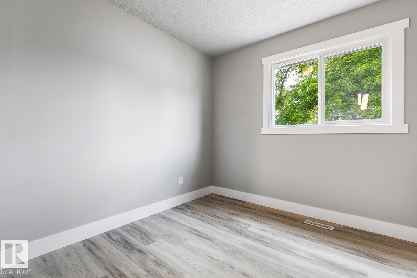
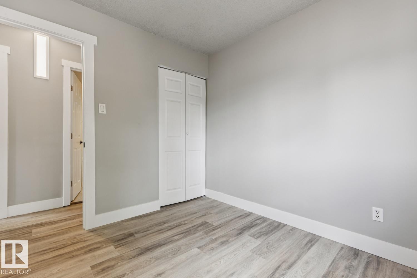
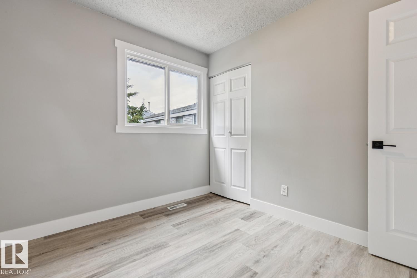
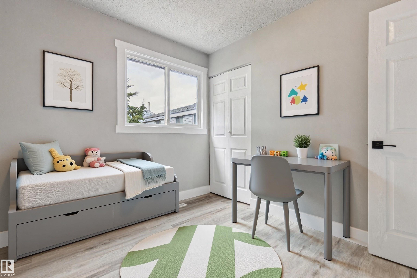
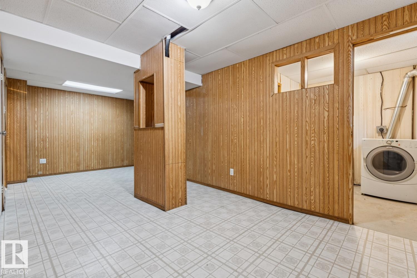
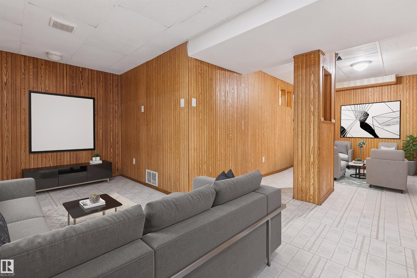
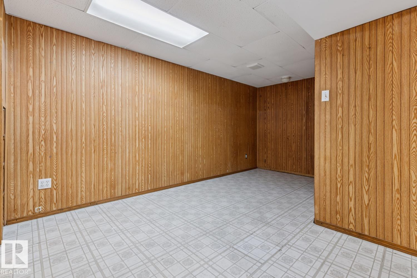
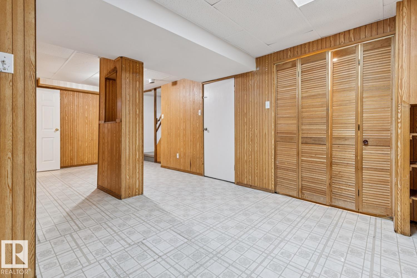
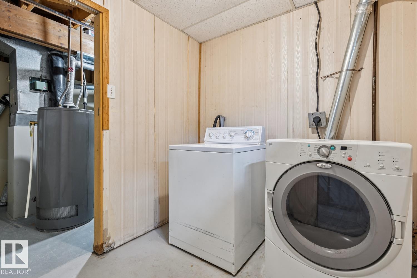
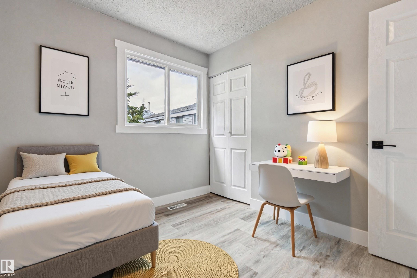
Welcome to this beautifully renovated townhouse, nestled in a family-friendly neighbourhood. Step inside to discover new vinyl plank flooring, fresh paint, stylish upgraded light fixtures, and modern vanities throughout. The open-concept living and family room seamlessly flow into a bright, functional kitchen highlighted by a large window. Upstairs, you'll find three comfortable bedrooms and a fully renovated main bathroom. The finished basement offers a spacious recreation room, a convenient laundry area, and ample storage. Enjoy a fully fenced front yard and a central location close to schools, public transit, shopping, Manning Crossing, and Anthony Henday. Condo fees are $355 per month. Don’t miss your chance to make this wonderful home yours!

COMMUNITY  Casselman
PROPERTY TYPE  Townhouse
BUILDING TYPE  Townhouse
STYLE  2 Storey
YEAR BUILT 1975
SQUARE FOOTAGE  1,052
BEDROOMS  3
BATHROOMS  1.50
BASEMENT  Full, Finished
AMENITIES  No Smoking Home, Parking-Plug-Ins, Vinyl Windows, See Remarks
APPLIANCES  Dryer, Refrigerator, Stove-Electric, Washer
COOLING 
FIREPLACE 
FLOORING  Laminate Flooring, Vinyl Plank
HEATING  Forced Air-1, Natural Gas
LAUNDRY 
LOT FEATURES  Fenced, Playground Nearby, Public Transportation, Schools, Shopping Nearby, See Remarks
PARKING  Stall
RESTRICTIONS  Pets Subject to Board App
ROOF  Asphalt Shingles
TITLE  Fee Simple
BROKER  REALTORS® Association of Edmonton


ROOMS DIMENSIONS (m) LEVEL