https://zimg.paragon.ice.com/ParagonImages/Property/PM/RAE/225419061/1/0/0/9be27738e2033ec67090d5987bcee3f8/1/d51625ab4f7c03c06a01bccc639fcd23/225419061-a3c9a42e-14e0-43b8-8a67-8b6c97550f08.JPG https://zimg.paragon.ice.com/ParagonImages/Property/PM/RAE/225419061/2/0/0/b9487c8f115e9984345acf8fa3b4873f/1/d51625ab4f7c03c06a01bccc639fcd23/225419061-5e8ef2d5-9dda-43a7-9925-5a0d45cb086b.JPG https://zimg.paragon.ice.com/ParagonImages/Property/PM/RAE/225419061/3/0/0/4e09fecdf87bf7029cd6793f8b01690b/1/d51625ab4f7c03c06a01bccc639fcd23/225419061-ca695afa-0417-48dd-be0e-1656b701e667.JPG https://zimg.paragon.ice.com/ParagonImages/Property/PM/RAE/225419061/4/0/0/323535b544bc397be646a7c7db335f2d/1/d51625ab4f7c03c06a01bccc639fcd23/225419061-38e1a95d-1ff0-40fc-872e-45fd16a68db0.JPG https://zimg.paragon.ice.com/ParagonImages/Property/PM/RAE/225419061/5/0/0/1dc333519af09e9bfdfdcdf60967f3cc/1/d51625ab4f7c03c06a01bccc639fcd23/225419061-b49add8e-f26a-4d54-8d58-e40fe326bfaa.JPG https://zimg.paragon.ice.com/ParagonImages/Property/PM/RAE/225419061/6/0/0/86b4ae2a31473ea831c811d99e5b5a4d/1/d51625ab4f7c03c06a01bccc639fcd23/225419061-b2ef5014-1606-469a-bf29-6095ca8fbc4e.JPG https://zimg.paragon.ice.com/ParagonImages/Property/PM/RAE/225419061/7/0/0/3b18a15a23efa39e19fc7b6a0892eadd/1/d51625ab4f7c03c06a01bccc639fcd23/225419061-a335f3a9-17ca-460c-a1c1-d036a6f48156.JPG https://zimg.paragon.ice.com/ParagonImages/Property/PM/RAE/225419061/8/0/0/ced199a88b9508b02ffad431327a7c9b/1/d51625ab4f7c03c06a01bccc639fcd23/225419061-1c0f700c-7434-4b8f-a3ed-3e81cd3d0bac.JPG https://zimg.paragon.ice.com/ParagonImages/Property/PM/RAE/225419061/9/0/0/6820ee39eb72f36eb22645df3657bef7/1/d51625ab4f7c03c06a01bccc639fcd23/225419061-adfec126-9024-4f4f-94e6-ca2894c96cae.JPG https://zimg.paragon.ice.com/ParagonImages/Property/PM/RAE/225419061/10/0/0/d70b4fcc8f87393ee1606d7e1b48b4bd/1/d51625ab4f7c03c06a01bccc639fcd23/225419061-26b1a969-f036-409e-833f-0de9eac18bbc.JPG https://zimg.paragon.ice.com/ParagonImages/Property/PM/RAE/225419061/11/0/0/f7f07d18865d735c88c4f4c1654a396b/1/d51625ab4f7c03c06a01bccc639fcd23/225419061-eae070ac-e288-4145-9970-a21e7a2dce87.JPG https://zimg.paragon.ice.com/ParagonImages/Property/PM/RAE/225419061/12/0/0/942006ced2c83cd09c944b7842e785da/1/d51625ab4f7c03c06a01bccc639fcd23/225419061-603d6099-28c9-4fe4-ac2a-2c0ff5912038.JPG https://zimg.paragon.ice.com/ParagonImages/Property/PM/RAE/225419061/13/0/0/0006043ec9e594ce4482a42db903aa9d/1/d51625ab4f7c03c06a01bccc639fcd23/225419061-bff5ae7f-364c-4718-8471-62566ceb27ac.JPG https://zimg.paragon.ice.com/ParagonImages/Property/PM/RAE/225419061/14/0/0/4534315d97fafb308819dc24b911e41f/1/d51625ab4f7c03c06a01bccc639fcd23/225419061-f6926b10-a15e-43d8-adb5-fd323eea5e40.JPG https://zimg.paragon.ice.com/ParagonImages/Property/PM/RAE/225419061/15/0/0/b742ca5c26986d607c17d64cb62c148c/1/d51625ab4f7c03c06a01bccc639fcd23/225419061-95b47961-513d-4580-9cf2-8e1259b70e78.JPG https://zimg.paragon.ice.com/ParagonImages/Property/PM/RAE/225419061/16/0/0/1aa6d167bcf488fe31015c96103aa41b/1/d51625ab4f7c03c06a01bccc639fcd23/225419061-8f6d5f38-ff5f-4e96-8fd0-1946b4d7a7d7.JPG https://zimg.paragon.ice.com/ParagonImages/Property/PM/RAE/225419061/17/0/0/ab7de014948f1a40394bf54f4cc6e966/1/d51625ab4f7c03c06a01bccc639fcd23/225419061-1bd7df40-a953-42e1-83d8-975d002c5050.JPG https://zimg.paragon.ice.com/ParagonImages/Property/PM/RAE/225419061/18/0/0/9541f65a63b32da79a723050474dcfe1/1/d51625ab4f7c03c06a01bccc639fcd23/225419061-c348f633-4c83-43cd-ad1c-971c9cde0502.JPG https://zimg.paragon.ice.com/ParagonImages/Property/PM/RAE/225419061/19/0/0/d47c26c0254f1cbefdb2ec1387228447/1/d51625ab4f7c03c06a01bccc639fcd23/225419061-75c5f0a2-cc22-49a4-859d-40f72270f631.JPG https://zimg.paragon.ice.com/ParagonImages/Property/PM/RAE/225419061/20/0/0/a7843b7ec455ec43b5479149b15dbf91/1/d51625ab4f7c03c06a01bccc639fcd23/225419061-8fdd16d5-b775-4a14-9132-75e26dbf8608.JPG https://zimg.paragon.ice.com/ParagonImages/Property/PM/RAE/225419061/21/0/0/c25550415f0344b01285876d8ad51110/1/d51625ab4f7c03c06a01bccc639fcd23/225419061-283c8c96-938f-47cb-8578-7086aceec636.JPG https://zimg.paragon.ice.com/ParagonImages/Property/PM/RAE/225419061/22/0/0/32d6623daf398661214bf5e335ae2aa3/1/d51625ab4f7c03c06a01bccc639fcd23/225419061-16a59974-4ebd-4928-9250-33c61c5cacff.JPG https://zimg.paragon.ice.com/ParagonImages/Property/PM/RAE/225419061/23/0/0/d65a3522fdf6fa0841622cff5e811b83/1/d51625ab4f7c03c06a01bccc639fcd23/225419061-a487dfe1-dc9b-4bb2-ae4b-591678230462.JPG https://zimg.paragon.ice.com/ParagonImages/Property/PM/RAE/225419061/24/0/0/62c5145a261eb555e09509978c8ba02b/1/d51625ab4f7c03c06a01bccc639fcd23/225419061-a7d3e43d-6f26-4150-ada4-d02241bbe51a.JPG https://zimg.paragon.ice.com/ParagonImages/Property/PM/RAE/225419061/25/0/0/61c0f60283f33f7910096d2fbd5646ea/1/d51625ab4f7c03c06a01bccc639fcd23/225419061-3b4a0916-ea12-4558-8ac1-412f222d246f.JPG https://zimg.paragon.ice.com/ParagonImages/Property/PM/RAE/225419061/26/0/0/1c0aec9135dd21bca0294331c5350fc0/1/d51625ab4f7c03c06a01bccc639fcd23/225419061-670be3fa-fa4c-4076-ae9e-3b83ad232d5f.JPG https://zimg.paragon.ice.com/ParagonImages/Property/PM/RAE/225419061/27/0/0/5aa9e4f7532a15f6c7ee7c99311f67f0/1/d51625ab4f7c03c06a01bccc639fcd23/225419061-56d3aa3b-b459-4412-96e8-fd4afb6b79da.JPG https://zimg.paragon.ice.com/ParagonImages/Property/PM/RAE/225419061/28/0/0/0cd6b7007d4f438e13931cafc278f8b3/1/d51625ab4f7c03c06a01bccc639fcd23/225419061-1bc61a94-a30b-4c95-affa-f334b446b40f.JPG https://zimg.paragon.ice.com/ParagonImages/Property/PM/RAE/225419061/29/0/0/0222fb6e0de4162daceb608ca3ed44db/1/d51625ab4f7c03c06a01bccc639fcd23/225419061-1dff1167-5ab2-4cf7-b630-ab86393a16ff.JPG https://zimg.paragon.ice.com/ParagonImages/Property/PM/RAE/225419061/30/0/0/0f72aa4a6e878ef6f942055ef1adf900/1/d51625ab4f7c03c06a01bccc639fcd23/225419061-a48904fb-5bdb-411d-b844-fd5d4adb5a22.JPG https://zimg.paragon.ice.com/ParagonImages/Property/PM/RAE/225419061/31/0/0/94b63273cd12fb8466d2722c5bccd53c/1/d51625ab4f7c03c06a01bccc639fcd23/225419061-8d34f8aa-3156-46cc-99d0-31b8628fa48a.JPG https://zimg.paragon.ice.com/ParagonImages/Property/PM/RAE/225419061/32/0/0/3c9959c26c20ce53b5115aaf7b9e786c/1/d51625ab4f7c03c06a01bccc639fcd23/225419061-db5ef2a6-b1fe-42ee-b13d-69a7f522c9f6.JPG https://zimg.paragon.ice.com/ParagonImages/Property/PM/RAE/225419061/33/0/0/26fe1f82d00242e7114acf70c6c2f24b/1/d51625ab4f7c03c06a01bccc639fcd23/225419061-55087f8a-8985-4b99-ae0b-1078c8bba5ba.JPG https://zimg.paragon.ice.com/ParagonImages/Property/PM/RAE/225419061/34/0/0/5b2290184ab303bfeff5c0a7254655f6/1/d51625ab4f7c03c06a01bccc639fcd23/225419061-47f8c864-a7a9-4936-977d-2c5e479486db.JPG https://zimg.paragon.ice.com/ParagonImages/Property/PM/RAE/225419061/35/0/0/0b505c9f1585b95a3427e596258b15f1/1/d51625ab4f7c03c06a01bccc639fcd23/225419061-41a093ee-f962-4ae1-a980-a3b150f5a8b5.JPG https://zimg.paragon.ice.com/ParagonImages/Property/PM/RAE/225419061/36/0/0/7be1b85bb82fa6ebd1114a00ad97bbcf/1/d51625ab4f7c03c06a01bccc639fcd23/225419061-2c69fdb2-a7af-4a4b-bf16-fdd0891f116c.JPG

#75 1005 Graydon Hill BV SW SW

Edmonton T6W 3J5

MLS® Number:  E4506241

Back to Graydon Hill   

  • Home \
  • Graydon Hill \
  • #75 1005 Graydon Hill BV SW SW

$ 369,900

3

BEDROOMS

2 + 1

BATHROOMS

1,571

SQUARE FEET

2019

YEAR BUILT

https://zimg.paragon.ice.com/ParagonImages/Property/PM/RAE/225419061/1/0/0/9be27738e2033ec67090d5987bcee3f8/1/d51625ab4f7c03c06a01bccc639fcd23/225419061-a3c9a42e-14e0-43b8-8a67-8b6c97550f08.JPG





MLS® Number
E4506241
PROPERTY TYPE
Townhouse
LISTING DATE
August-30-2026

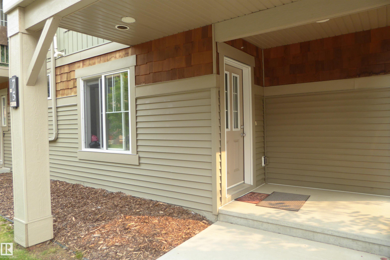
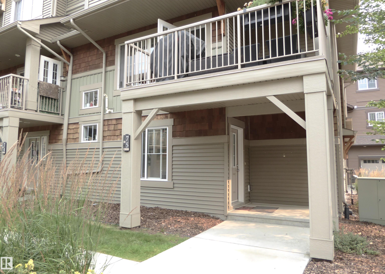
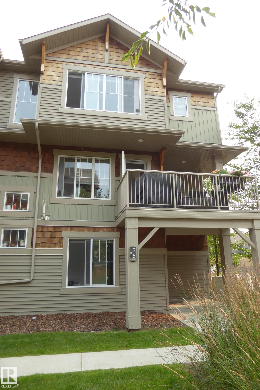
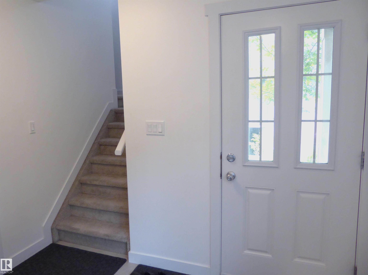
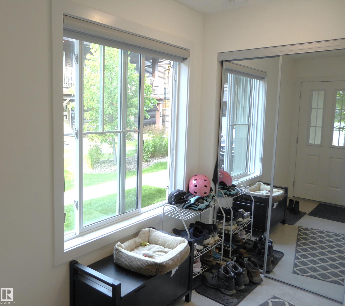
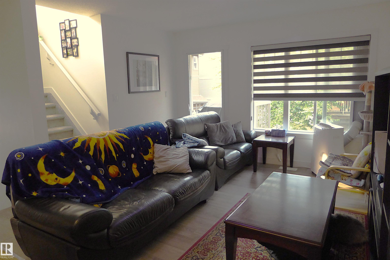
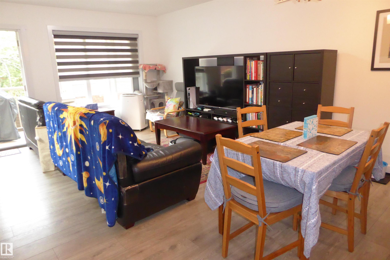
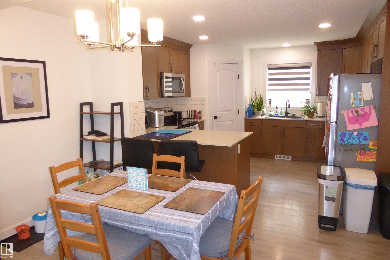
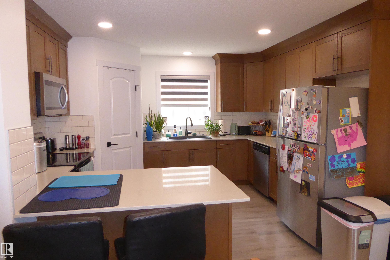
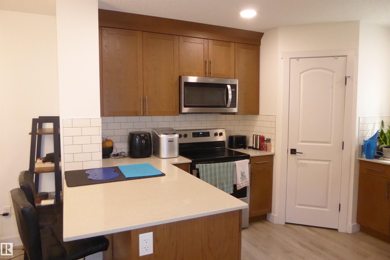
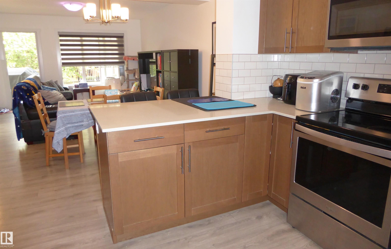
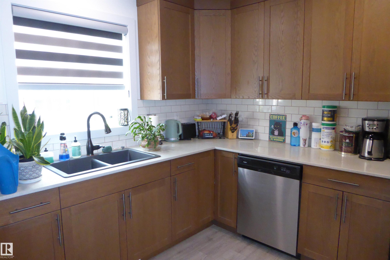
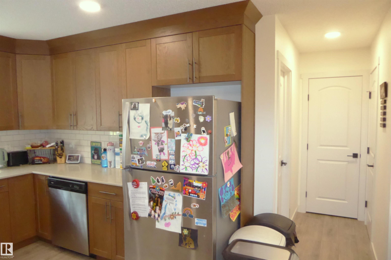
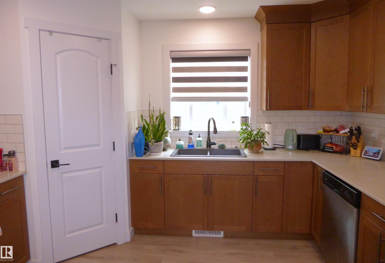
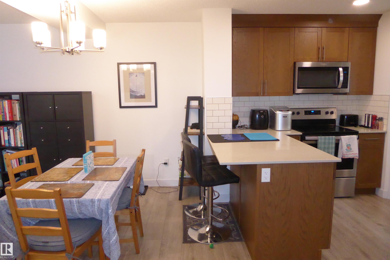
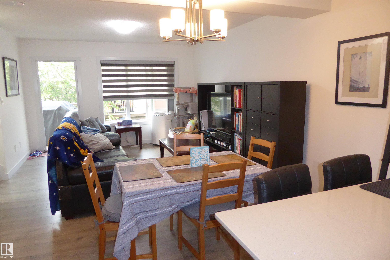
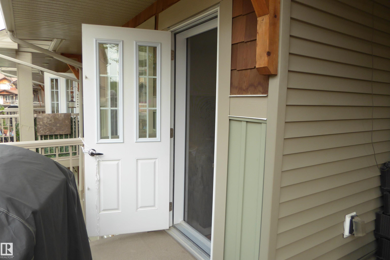
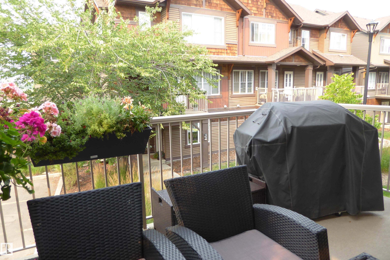
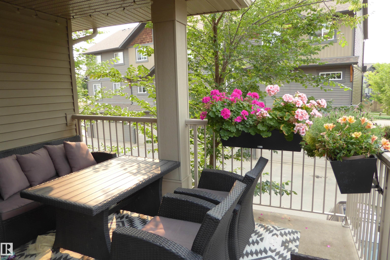
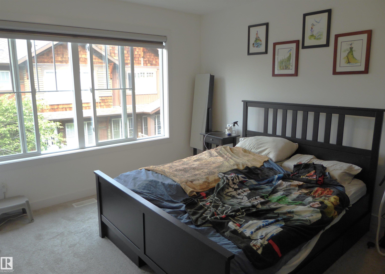
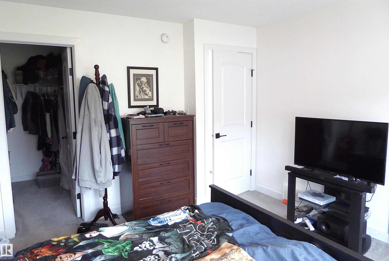
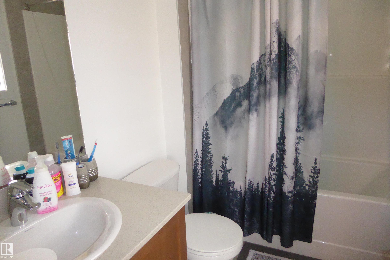
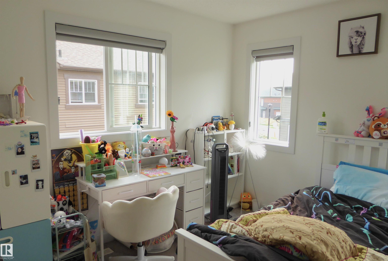
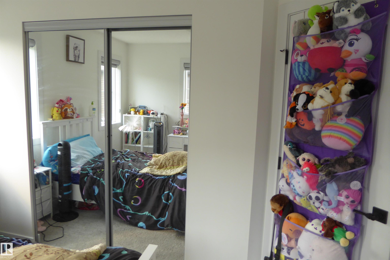
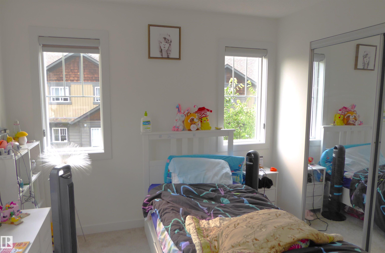
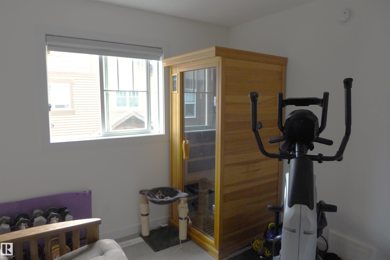
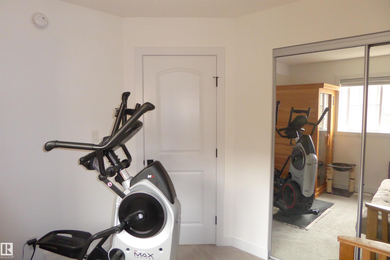
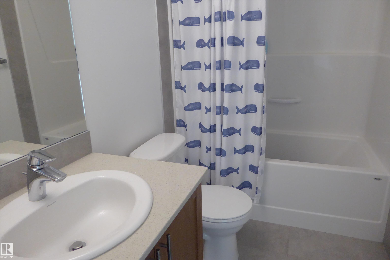
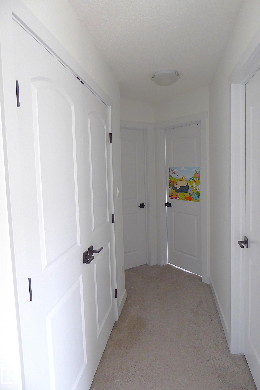
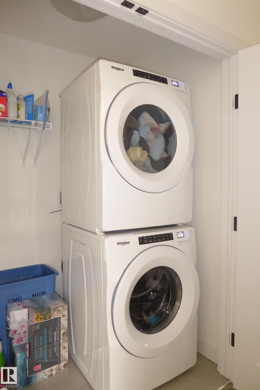
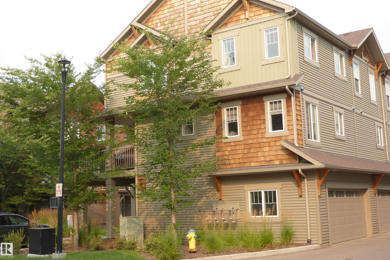
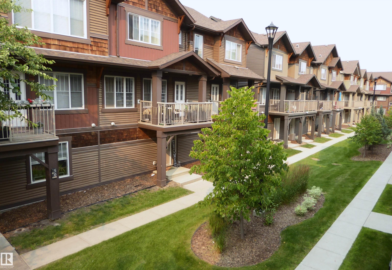
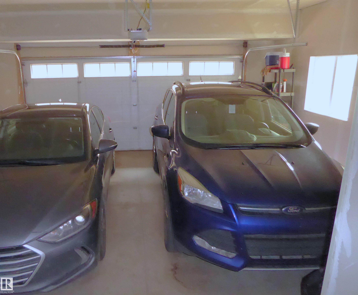
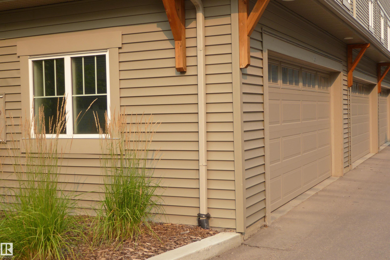
Wow, just like new! Corner Unit! 3 bedrooms and 2.5 baths! Double Attached Garage! This well maintained townhouse is warm and inviting with plenty of storage. From your double attached garage enter into a spacious foyer, good wall to wall closet, and mechanical Room. The second level is an open concept perfect for entertaining with a spacious and welcoming living room, dining and a large kitchen! Gorgeous wood cabinetry, beautiful quartz counter tops, with peninsula style island, and walk in pantry. Also on this level a good size den, and 2 pce bath. The top level has the large master bedroom suite with big bright windows, his and hers huge walk in closet and a perfect 4 pce ensuite. There are 2 more good size bedrooms, 4pce bath, as well as laundry. To complete this lovely home you are going to love the corner deck for relaxing and entertaining! Close to shopping and public transportation, airport, and so much more. Just move in and enjoy!

COMMUNITY  Graydon Hill
PROPERTY TYPE  Townhouse
BUILDING TYPE  Townhouse
STYLE  3 Storey
YEAR BUILT 2019
SQUARE FOOTAGE  1,571
BEDROOMS  3
BATHROOMS  2.50
BASEMENT  None, No Basement
AMENITIES  Parking-Visitor, Vinyl Windows
APPLIANCES  Dishwasher-Built-In, Microwave Hood Fan, Refrigerator, Stacked Washer/Dryer, Stove-Electric
COOLING 
FIREPLACE 
FLOORING  Laminate Flooring
HEATING  Forced Air-1, Natural Gas
LAUNDRY  ensuite bathroom
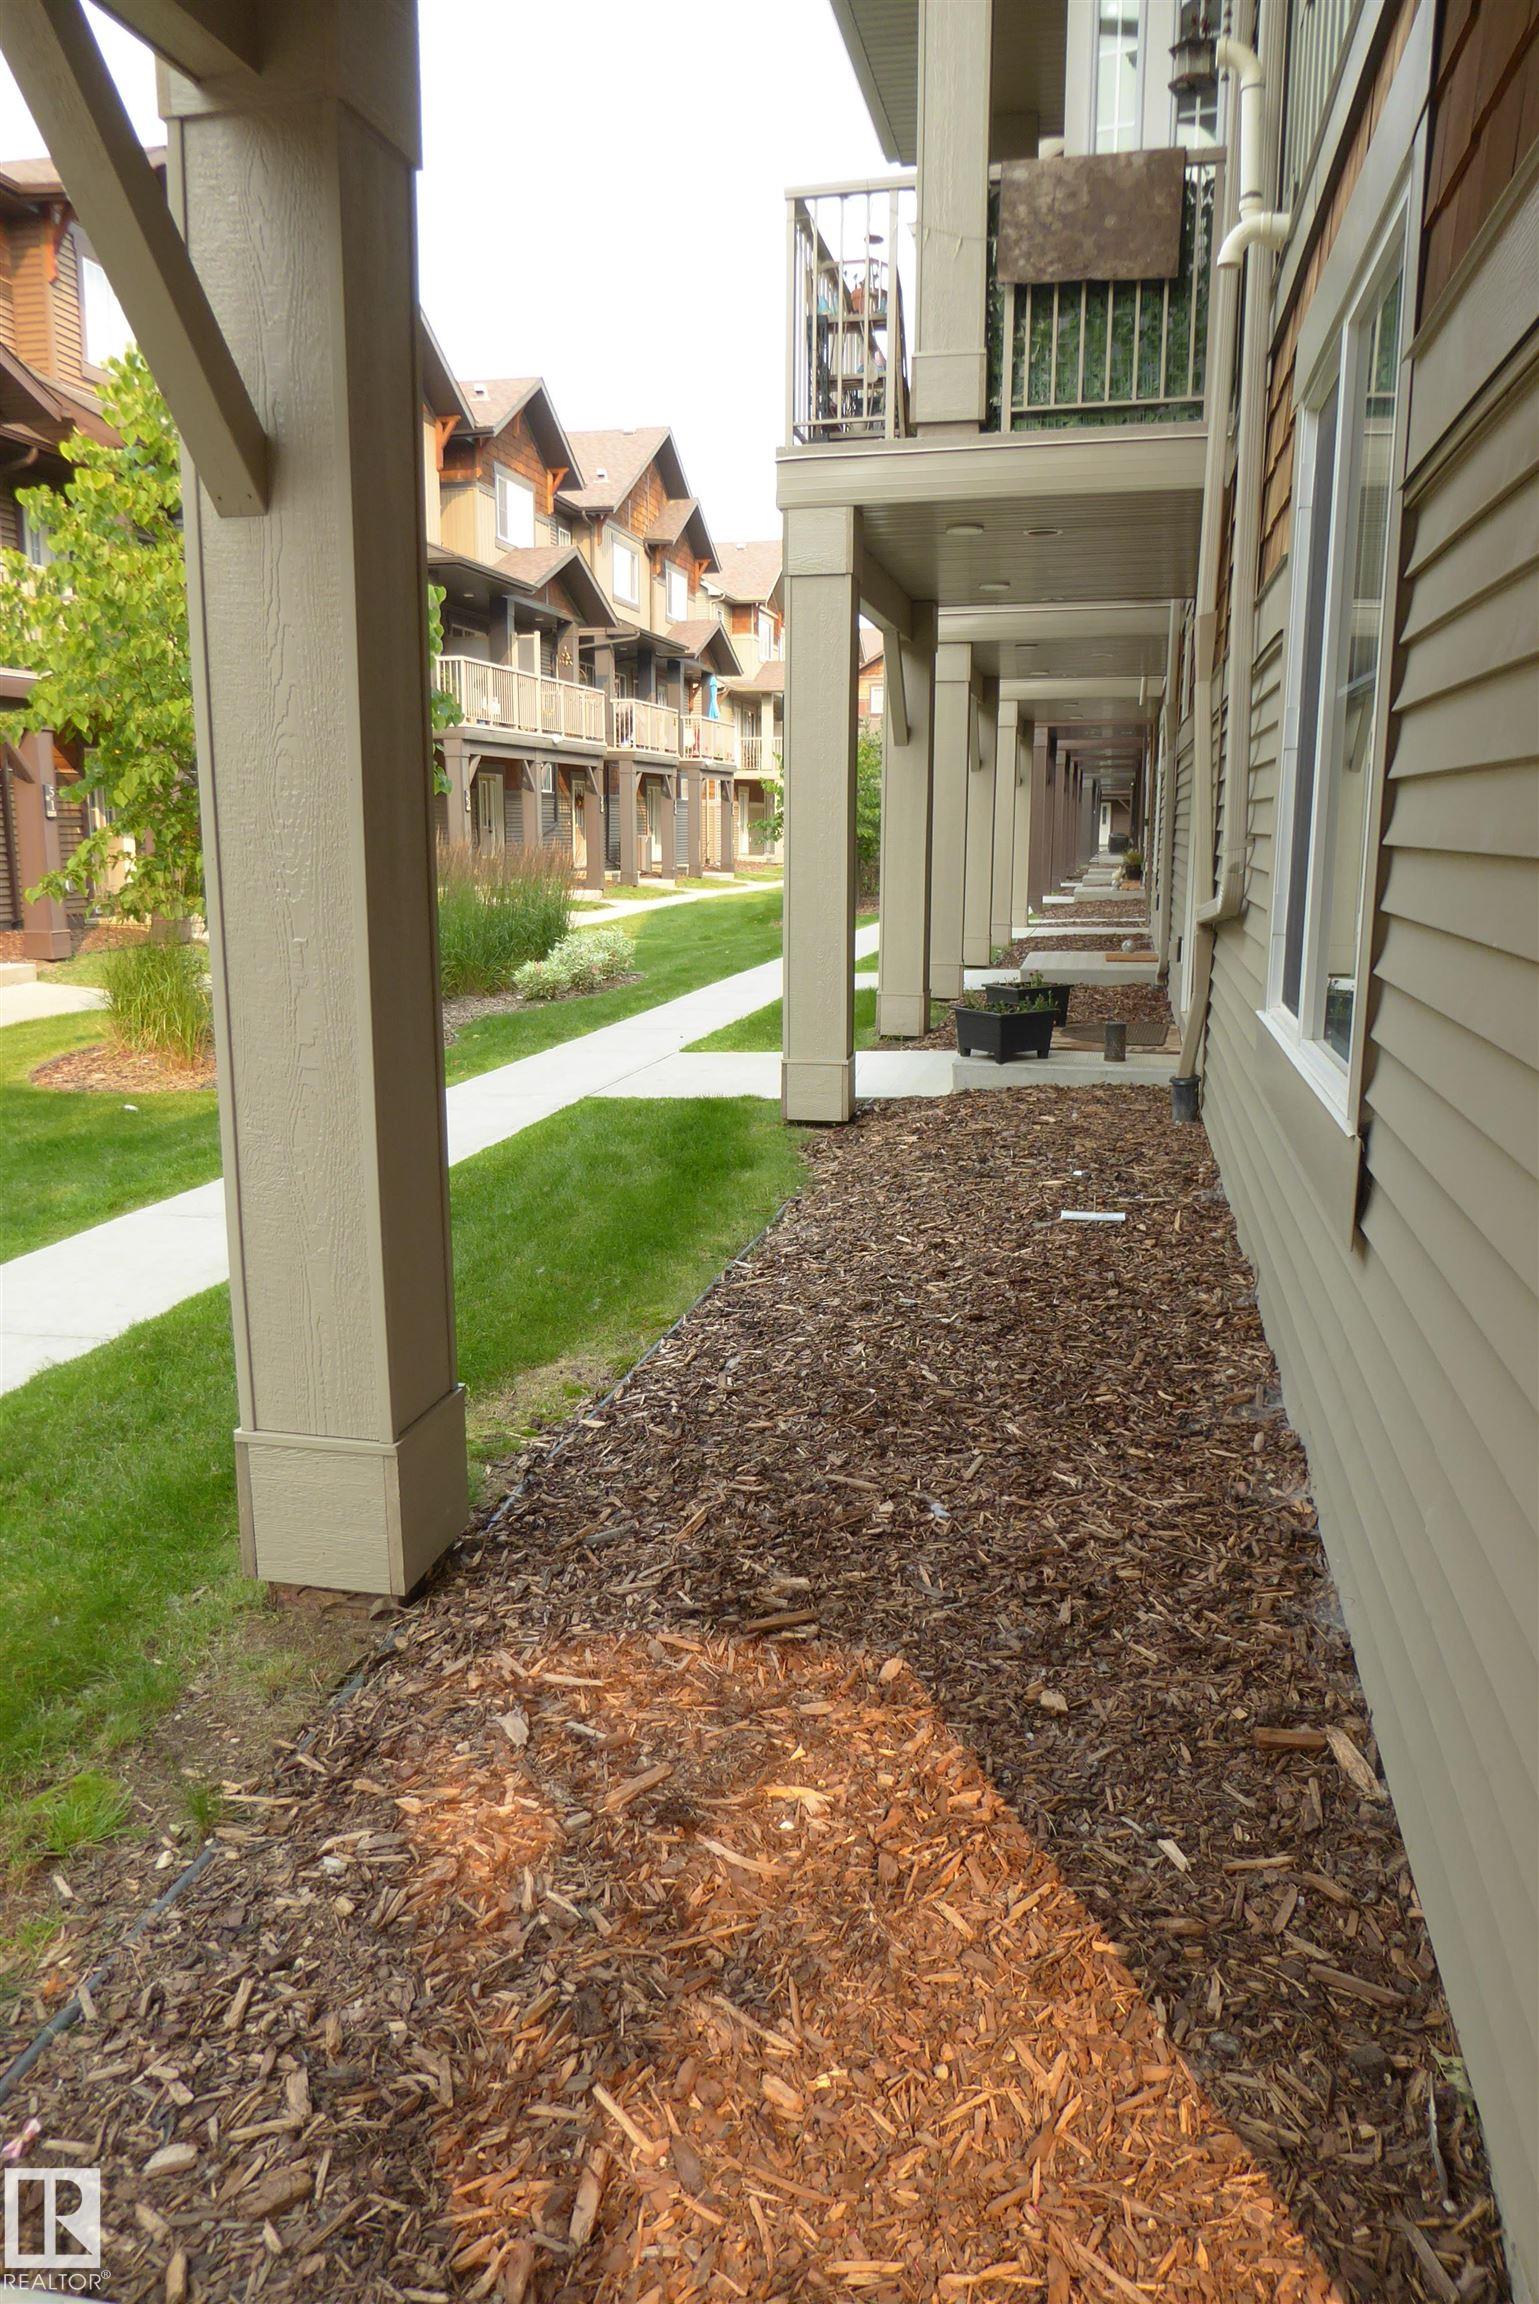
LOT FEATURES  Corner Lot, Low Maintenance Landscape, Public Transportation
PARKING  Double Garage Attached
RESTRICTIONS  None Known
ROOF  Asphalt Shingles
TITLE  Fee Simple
BROKER  REALTORS® Association of Edmonton


ROOMS DIMENSIONS (m) LEVEL