https://zimg.paragon.ice.com/ParagonImages/Property/PM/RAE/225410821/1/0/0/bd9d5dfc3a1ddc6f1df521e307ecc074/1/9603f88428ad4cb8c4cc326e31bd3509/225410821-29770f08-f887-4131-95b9-78fb3159d65d.JPG https://zimg.paragon.ice.com/ParagonImages/Property/PM/RAE/225410821/2/0/0/5f9cb933f7f4ee0efdce1b3cc2039ce8/1/9603f88428ad4cb8c4cc326e31bd3509/225410821-ec283b66-7a8b-46d0-9d28-861b83829d2a.JPG https://zimg.paragon.ice.com/ParagonImages/Property/PM/RAE/225410821/3/0/0/6194edc576cf63e3dbab6bf416c974f9/1/9603f88428ad4cb8c4cc326e31bd3509/225410821-8feeb5b0-aeb6-454a-9b91-3fb39a0f7239.JPG https://zimg.paragon.ice.com/ParagonImages/Property/PM/RAE/225410821/4/0/0/e3b72525e2abbdd8981cf107a6f43930/1/9603f88428ad4cb8c4cc326e31bd3509/225410821-c4374551-8010-44ba-b544-c054de00d98f.JPG https://zimg.paragon.ice.com/ParagonImages/Property/PM/RAE/225410821/5/0/0/5cda2b723b9c9f6307e34951879a5038/1/9603f88428ad4cb8c4cc326e31bd3509/225410821-8d24ff48-3d40-42b0-8a70-b5f903ab4a52.JPG https://zimg.paragon.ice.com/ParagonImages/Property/PM/RAE/225410821/6/0/0/2b3beabb5d6f8c6692891f15fc79bb22/1/9603f88428ad4cb8c4cc326e31bd3509/225410821-720cc494-b51b-4e3d-829b-c4b515feba0c.JPG https://zimg.paragon.ice.com/ParagonImages/Property/PM/RAE/225410821/7/0/0/a259fdbe9f45f3dbd2e66009f42f9c20/1/9603f88428ad4cb8c4cc326e31bd3509/225410821-96971317-b266-42d1-9336-56b41405aa4c.JPG https://zimg.paragon.ice.com/ParagonImages/Property/PM/RAE/225410821/8/0/0/15adbefc0540d773adda7cc0c054097d/1/9603f88428ad4cb8c4cc326e31bd3509/225410821-bba1e00c-4ba6-43aa-ae99-c7ae73149928.JPG https://zimg.paragon.ice.com/ParagonImages/Property/PM/RAE/225410821/9/0/0/3eea25855a094d6900abbbab8d3da2ee/1/9603f88428ad4cb8c4cc326e31bd3509/225410821-5d12ecc5-9ad0-440d-8f86-96beadc740cb.JPG https://zimg.paragon.ice.com/ParagonImages/Property/PM/RAE/225410821/10/0/0/72ffb16bb94810719307bdf1745cd06a/1/9603f88428ad4cb8c4cc326e31bd3509/225410821-2dbe72a8-218d-43ca-a466-785b0d89ea38.JPG https://zimg.paragon.ice.com/ParagonImages/Property/PM/RAE/225410821/11/0/0/21d46b4eb70e86aa5580e5cdca5ae0b8/1/9603f88428ad4cb8c4cc326e31bd3509/225410821-6a21562b-e7cf-4283-90e6-b3f24d216ea1.JPG https://zimg.paragon.ice.com/ParagonImages/Property/PM/RAE/225410821/12/0/0/7d05ba7fe77d94763bde696751a7951e/1/9603f88428ad4cb8c4cc326e31bd3509/225410821-23ef2a9f-5622-42c2-8858-1707f30d033b.JPG https://zimg.paragon.ice.com/ParagonImages/Property/PM/RAE/225410821/13/0/0/85e38d8c2ff8a1b1941ccfd54566f1c8/1/9603f88428ad4cb8c4cc326e31bd3509/225410821-022ec554-3a8b-443e-ba9d-2405420f252a.JPG https://zimg.paragon.ice.com/ParagonImages/Property/PM/RAE/225410821/14/0/0/6ae7f6453c60bc0d3b4b8fbdf52bd2ed/1/9603f88428ad4cb8c4cc326e31bd3509/225410821-d46c7a17-f762-4842-ae72-f756cdc2cd98.JPG https://zimg.paragon.ice.com/ParagonImages/Property/PM/RAE/225410821/15/0/0/ef34dccacb9884374a2394f7f0403122/1/9603f88428ad4cb8c4cc326e31bd3509/225410821-ce1229c3-d450-4f89-92cd-9a5e0345dab3.JPG https://zimg.paragon.ice.com/ParagonImages/Property/PM/RAE/225410821/16/0/0/afc3a483a6d8996bd5c72fea38cacf79/1/9603f88428ad4cb8c4cc326e31bd3509/225410821-3252d4c5-2c4a-49cf-a3d4-0e5cf862440f.JPG https://zimg.paragon.ice.com/ParagonImages/Property/PM/RAE/225410821/17/0/0/400e857e7ff4a4fcc1b2c1fb01faa5c0/1/9603f88428ad4cb8c4cc326e31bd3509/225410821-a0df7b0e-c9ca-4abe-9b88-e7dfdbf1e720.JPG https://zimg.paragon.ice.com/ParagonImages/Property/PM/RAE/225410821/18/0/0/3b73f96594b08bf0a6dec5b0ef86ad06/1/9603f88428ad4cb8c4cc326e31bd3509/225410821-e3d8c6be-f947-4c7d-a133-0f8a14ea44ae.JPG https://zimg.paragon.ice.com/ParagonImages/Property/PM/RAE/225410821/19/0/0/2d95bfdaceba5d5f1e9cce833f53b4e9/1/9603f88428ad4cb8c4cc326e31bd3509/225410821-7cf6e119-852a-424f-a01c-59ab99997f62.JPG https://zimg.paragon.ice.com/ParagonImages/Property/PM/RAE/225410821/20/0/0/5871fd0e5270c6b231807b542b92ec94/1/9603f88428ad4cb8c4cc326e31bd3509/225410821-d5be37b3-095a-4b80-8fb0-16668bf1e991.JPG https://zimg.paragon.ice.com/ParagonImages/Property/PM/RAE/225410821/21/0/0/e74be34d4a9e96f2dd4a6c705a7c6eda/1/9603f88428ad4cb8c4cc326e31bd3509/225410821-61689beb-22a9-4c4c-99a6-bae65711be2e.JPG https://zimg.paragon.ice.com/ParagonImages/Property/PM/RAE/225410821/22/0/0/4568df6569af988f2ae7e2f96cc05e86/1/9603f88428ad4cb8c4cc326e31bd3509/225410821-6647781c-6400-4a7b-a60f-8974c30aaec3.JPG https://zimg.paragon.ice.com/ParagonImages/Property/PM/RAE/225410821/23/0/0/c11546f1877c266a243a55ed2839845c/1/9603f88428ad4cb8c4cc326e31bd3509/225410821-4a395724-652b-4623-9262-c4f2352c8753.JPG https://zimg.paragon.ice.com/ParagonImages/Property/PM/RAE/225410821/24/0/0/0f946ade772480c835b40e89d699e908/1/9603f88428ad4cb8c4cc326e31bd3509/225410821-ac8009f5-4c6b-4c66-bcad-e159ce9ee08e.JPG https://zimg.paragon.ice.com/ParagonImages/Property/PM/RAE/225410821/25/0/0/e4a55c5fecaa79f5e513f761664981ed/1/9603f88428ad4cb8c4cc326e31bd3509/225410821-026cbebd-acbf-4601-8fea-1da0cf621b49.JPG https://zimg.paragon.ice.com/ParagonImages/Property/PM/RAE/225410821/27/0/0/827b29ab20863a0a8d061fe56c9da7e6/1/9603f88428ad4cb8c4cc326e31bd3509/225410821-f9ae7f13-a53a-4975-9bb9-82a22a206755.JPG https://zimg.paragon.ice.com/ParagonImages/Property/PM/RAE/225410821/28/0/0/30cfcabf47871e0a68319c9a51378660/1/9603f88428ad4cb8c4cc326e31bd3509/225410821-8797b790-262e-4272-996c-9922bc404b93.JPG https://zimg.paragon.ice.com/ParagonImages/Property/PM/RAE/225410821/29/0/0/a2a86415ee4e8780ed74b8a083266561/1/9603f88428ad4cb8c4cc326e31bd3509/225410821-20776bae-2043-4ea8-8af3-bb8c06d5c081.JPG https://zimg.paragon.ice.com/ParagonImages/Property/PM/RAE/225410821/30/0/0/7908d4f14f08c9248379b30417977e9e/1/9603f88428ad4cb8c4cc326e31bd3509/225410821-a4c2579c-5b63-48f6-8457-bca34b436a0a.JPG https://zimg.paragon.ice.com/ParagonImages/Property/PM/RAE/225410821/31/0/0/3aa17153e7dc790cc88090f3016c7c59/1/9603f88428ad4cb8c4cc326e31bd3509/225410821-f5793055-d5e0-49c5-ab11-d533105ae6fd.JPG https://zimg.paragon.ice.com/ParagonImages/Property/PM/RAE/225410821/32/0/0/bc2b21a8d6eb4d28a6192c4cf4fc2b65/1/9603f88428ad4cb8c4cc326e31bd3509/225410821-b7bbcf3a-dc9a-43af-900a-ef16dc869c0c.JPG https://zimg.paragon.ice.com/ParagonImages/Property/PM/RAE/225410821/33/0/0/b38c3a1f034f67f0b3a010b2e1c89bf2/1/9603f88428ad4cb8c4cc326e31bd3509/225410821-4ecfd175-486f-484d-bdf4-5343986760ce.JPG https://zimg.paragon.ice.com/ParagonImages/Property/PM/RAE/225410821/34/0/0/4c36b3dbdee64c5a806668ad418c220d/1/9603f88428ad4cb8c4cc326e31bd3509/225410821-c3c37a65-ecb3-4f13-b48f-eabdea3d96c2.JPG https://zimg.paragon.ice.com/ParagonImages/Property/PM/RAE/225410821/35/0/0/dcb18c7cca87ae26ec49864739144881/1/9603f88428ad4cb8c4cc326e31bd3509/225410821-f071f6a6-ceae-4d1f-b7c8-5e07ea5fc92e.JPG https://zimg.paragon.ice.com/ParagonImages/Property/PM/RAE/225410821/36/0/0/1b9479f03bcc42c3657322a1d61ed7e1/1/9603f88428ad4cb8c4cc326e31bd3509/225410821-d23bb703-a1e9-48a6-8d5d-a3e7a087aa64.JPG https://zimg.paragon.ice.com/ParagonImages/Property/PM/RAE/225410821/37/0/0/09ed4d5ebd5c54a9e214dc65033e5edc/1/9603f88428ad4cb8c4cc326e31bd3509/225410821-a00929d0-efab-4901-ad80-071250ee7f00.JPG https://zimg.paragon.ice.com/ParagonImages/Property/PM/RAE/225410821/38/0/0/4b58014ccc3d9f6db9b008d3d7e61777/1/9603f88428ad4cb8c4cc326e31bd3509/225410821-cbf1a8fb-8c3b-4a3c-830d-bc618e07906f.JPG https://zimg.paragon.ice.com/ParagonImages/Property/PM/RAE/225410821/39/0/0/1d1aab29370ce10d073266673c36e690/1/9603f88428ad4cb8c4cc326e31bd3509/225410821-26d66504-0688-4dc9-9ef3-97b0dd04e354.JPG https://zimg.paragon.ice.com/ParagonImages/Property/PM/RAE/225410821/40/0/0/1785b6a1cfb5c0a02853c8e13109f170/1/9603f88428ad4cb8c4cc326e31bd3509/225410821-f5541c7e-760a-4a5b-93d0-569c6371aed6.JPG https://zimg.paragon.ice.com/ParagonImages/Property/PM/RAE/225410821/41/0/0/04a13d31e883d57c45642634fc79ed97/1/9603f88428ad4cb8c4cc326e31bd3509/225410821-a54010d0-bf69-47d6-a08b-d1fe99d588e3.JPG

7492 MAY CM NW

Edmonton T6R 0G9

MLS® Number:  E4498001

Back to Magrath Heights   

  • Home \
  • Magrath Heights \
  • 7492 MAY CM NW

$ 560,000

4

BEDROOMS

3 + 1

BATHROOMS

1,491

SQUARE FEET

2014

YEAR BUILT

https://zimg.paragon.ice.com/ParagonImages/Property/PM/RAE/225410821/1/0/0/bd9d5dfc3a1ddc6f1df521e307ecc074/1/9603f88428ad4cb8c4cc326e31bd3509/225410821-29770f08-f887-4131-95b9-78fb3159d65d.JPG





MLS® Number
E4498001
PROPERTY TYPE
Residential Attached
LISTING DATE
July-09-2026

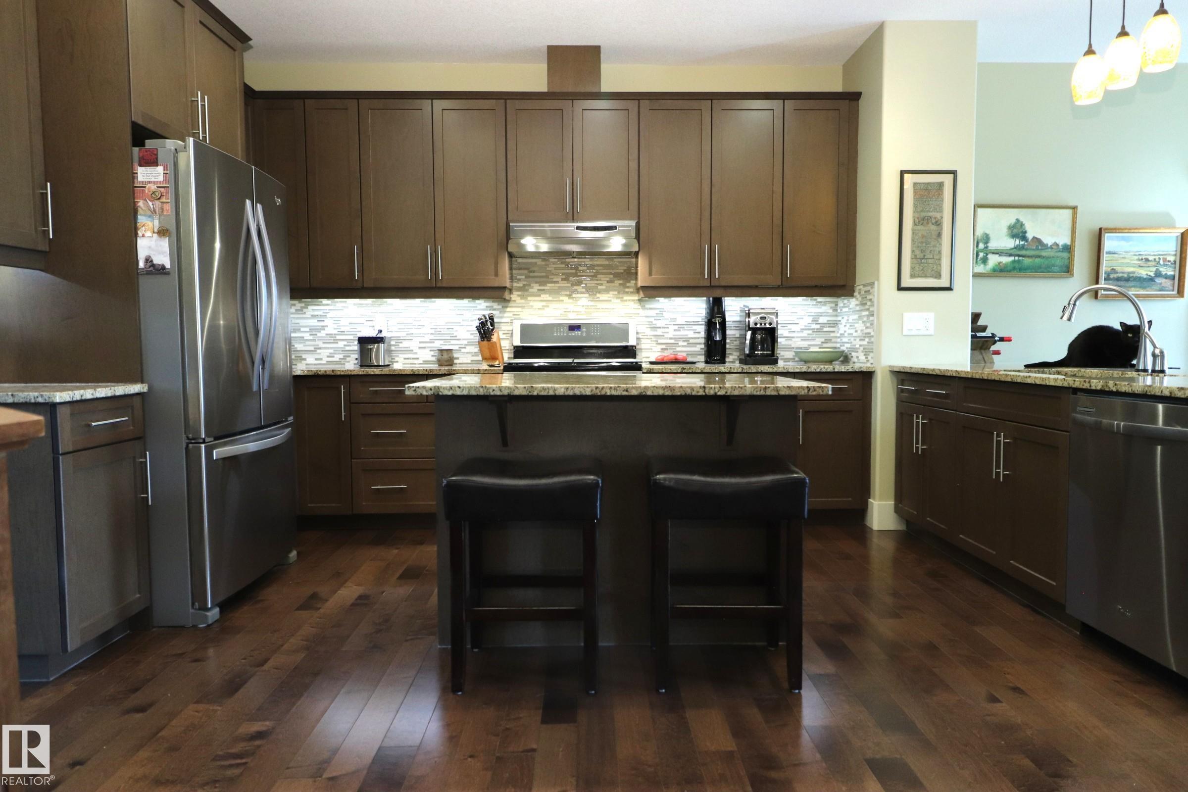
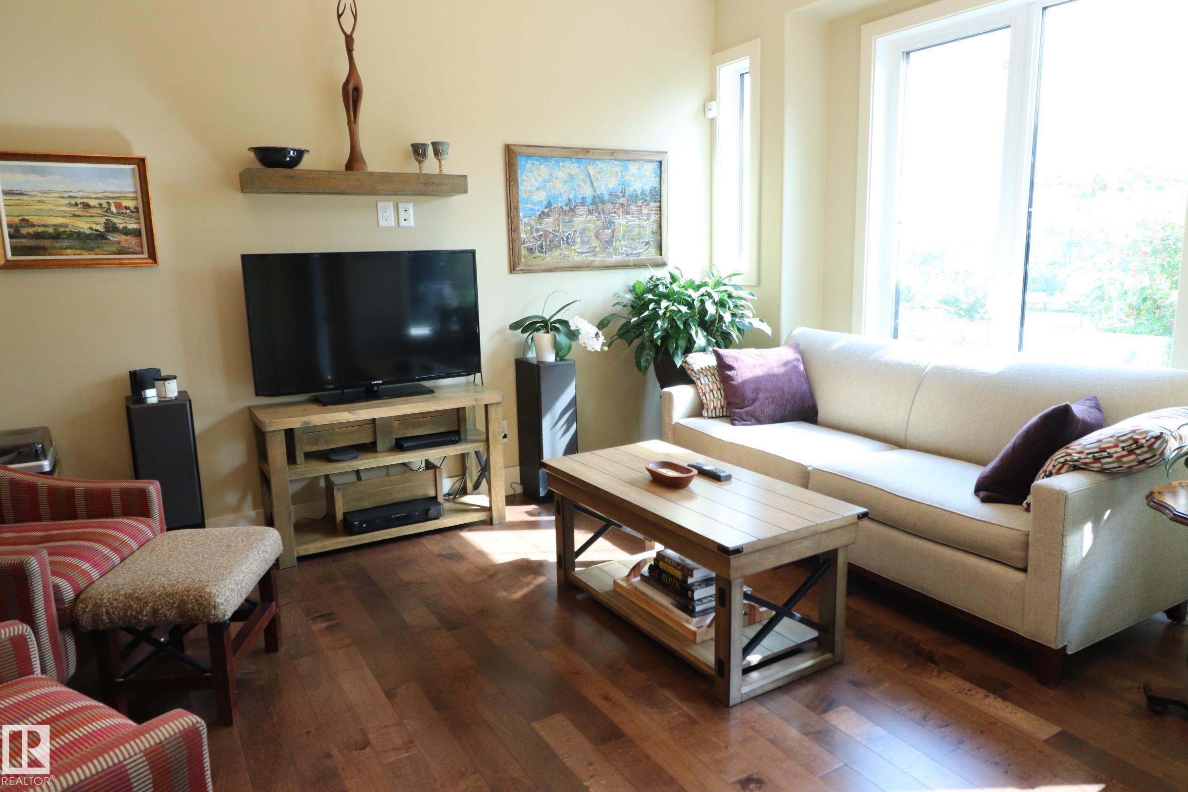
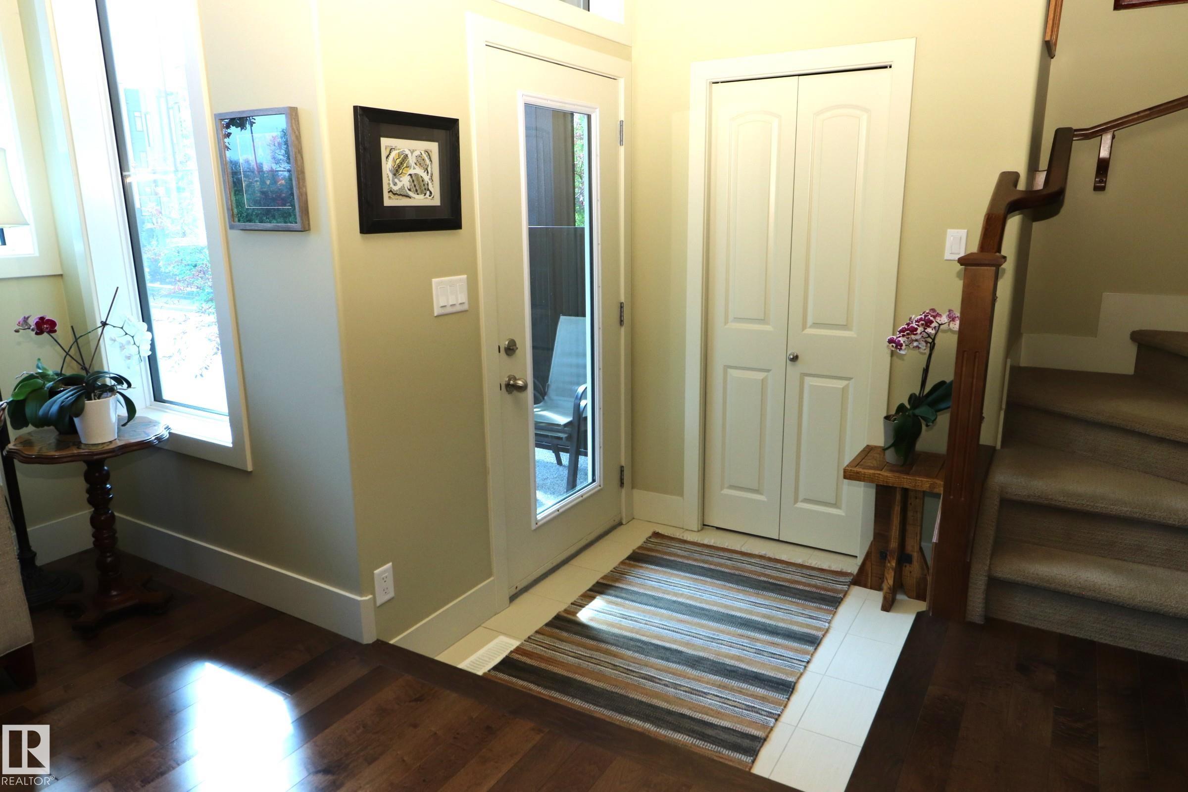
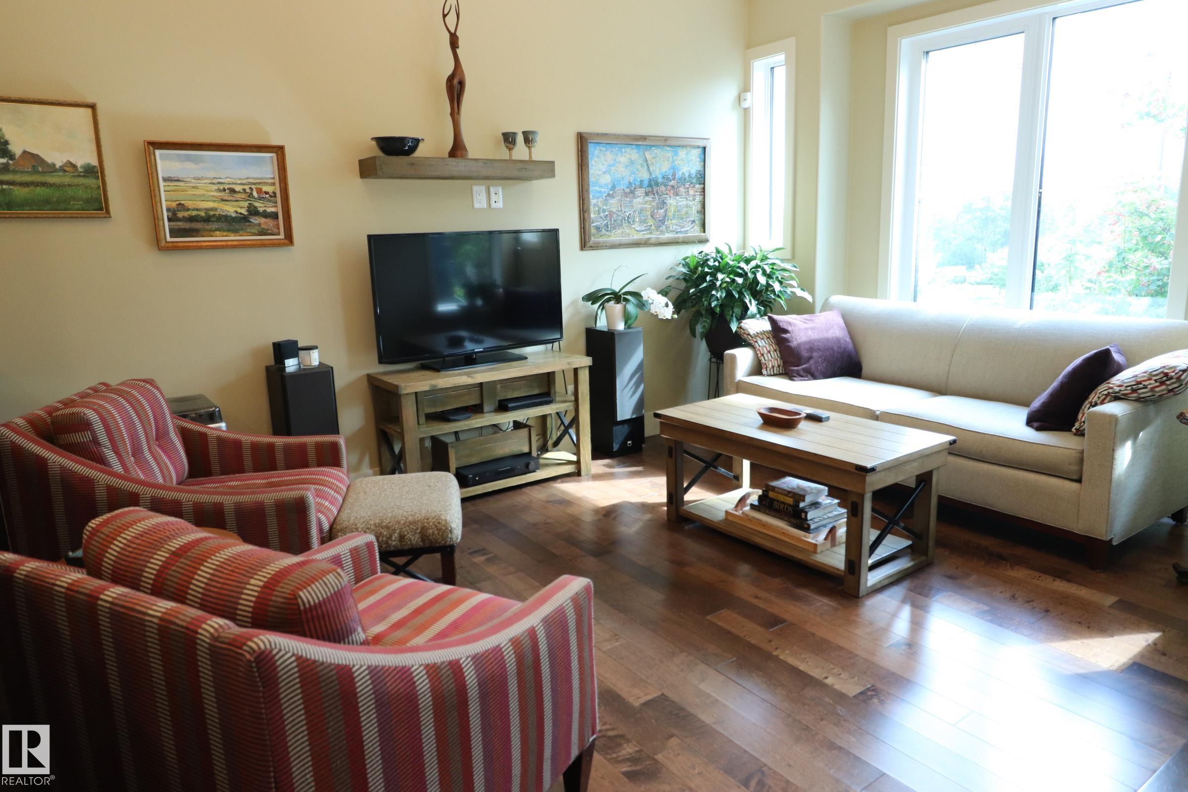
PRESTIGIOUS MAGRATH HEIGHTS! Immaculate original-owner 2-storey executive townhome in sought-after Larch Park with NO CONDO FEES! Offering 1491 sq. ft. plus a fully finished basement. This beautifully maintained home features 4 bedrooms, 3.5 bathrooms and an open-concept design filled with natural light. The gourmet kitchen showcases granite countertops, a large island, stainless steel appliances, a gas stove and abundant cabinetry, flowing into the spacious dining area and inviting living room. Upstairs you'll find a generous primary retreat with a walk-in closet and 4-piece ensuite, plus two additional bedrooms and a full bath. The finished basement adds a 4th bedroom, 3-piece bath, family room and excellent storage. Enjoy 9' ceilings, engineered hardwood, HRV, natural gas BBQ hookup, beautifully landscaped yard with deck and patio, plus a detached double garage with workshop. Steps to Blackmud Creek Ravine, trails, parks, schools, shopping and all amenities!

COMMUNITY  Magrath Heights
PROPERTY TYPE  Residential Attached
BUILDING TYPE  Residential Attached
STYLE  2 Storey
YEAR BUILT 2014
SQUARE FOOTAGE  1,491
BEDROOMS  4
BATHROOMS  3.50
BASEMENT  Full, Finished
AMENITIES  Ceiling 9 ft., Closet Organizers, Deck, Detectors Smoke, Hot Water Natural Gas, No Smoking Home, Workshop, HRV System, Natural Gas BBQ Hookup
APPLIANCES  Dishwasher-Built-In, Fan-Ceiling, Garage Control, Garage Opener, Hood Fan, Microwave Hood Fan, Refrigerator, Stacked Washer/Dryer, Stove-Gas, Window Coverings
COOLING 
FIREPLACE 
FLOORING  Carpet, Ceramic Tile, Engineered Wood
HEATING  Forced Air-1, Natural Gas
LAUNDRY  ensuite bathroom
LOT FEATURES  Back Lane, Fenced, Golf Nearby, Landscaped, Park/Reserve, Paved Lane, Playground Nearby, Public Transportation, Schools, Shopping Nearby, Treed Lot
PARKING  Double Garage Detached
RESTRICTIONS  None Known
ROOF  Asphalt Shingles
TITLE  Fee Simple
BROKER  REALTORS® Association of Edmonton


ROOMS DIMENSIONS (m) LEVEL