https://zimg.paragon.ice.com/ParagonImages/Property/PM/RAE/225407178/1/0/0/96f8f3af0afa1c45fb3140477a66613b/1/6cb6e654c853243b16651d3ccab5435e/225407178-fec64514-5a38-48aa-880e-ed04fad02099.JPG https://zimg.paragon.ice.com/ParagonImages/Property/PM/RAE/225407178/2/0/0/c20517fe2ae188a378f083b807b6eaa3/1/6cb6e654c853243b16651d3ccab5435e/225407178-e8b5f408-3e7c-41e1-9429-9d406940f468.JPG https://zimg.paragon.ice.com/ParagonImages/Property/PM/RAE/225407178/3/0/0/2b076c87cd6e648de6c57a63929340ee/1/6cb6e654c853243b16651d3ccab5435e/225407178-b3c083a4-d145-455c-84ab-455ebcad952f.JPG https://zimg.paragon.ice.com/ParagonImages/Property/PM/RAE/225407178/4/0/0/01286f5663c2438f17ea2fb8c223e45a/1/6cb6e654c853243b16651d3ccab5435e/225407178-cd67263d-966c-45b1-88b7-0d3eb122808e.JPG https://zimg.paragon.ice.com/ParagonImages/Property/PM/RAE/225407178/5/0/0/4657cfe1e00448d72b19980c8954ed9d/1/6cb6e654c853243b16651d3ccab5435e/225407178-3114797c-b3a9-4685-8423-1dd7ed8bda7c.JPG https://zimg.paragon.ice.com/ParagonImages/Property/PM/RAE/225407178/6/0/0/40c3f442f702fbe072afcaa799085037/1/6cb6e654c853243b16651d3ccab5435e/225407178-d8c6383c-b665-4cd9-b493-9e468b3d8c45.JPG https://zimg.paragon.ice.com/ParagonImages/Property/PM/RAE/225407178/7/0/0/d2c487b53d96970db9c65e5cebd72ba1/1/6cb6e654c853243b16651d3ccab5435e/225407178-f1e54592-cdd9-4732-be3d-62f910f5b4f9.JPG https://zimg.paragon.ice.com/ParagonImages/Property/PM/RAE/225407178/8/0/0/acb890debc803b99dc2db5c15af1a6cc/1/6cb6e654c853243b16651d3ccab5435e/225407178-e019ddf0-8c4e-4630-ae24-2f90c9735874.JPG https://zimg.paragon.ice.com/ParagonImages/Property/PM/RAE/225407178/9/0/0/c5f1d9d7363e3d399679b5cf5d9c9abc/1/6cb6e654c853243b16651d3ccab5435e/225407178-cee87ffe-8572-4019-96cf-decff803f631.JPG https://zimg.paragon.ice.com/ParagonImages/Property/PM/RAE/225407178/10/0/0/60b95c65a797de21db12fb0e5c24027f/1/6cb6e654c853243b16651d3ccab5435e/225407178-f62cb7ef-213c-4eb0-ae23-e106ff4f4afa.JPG https://zimg.paragon.ice.com/ParagonImages/Property/PM/RAE/225407178/11/0/0/d3aa1d818688a77b42d663cbe9796054/1/6cb6e654c853243b16651d3ccab5435e/225407178-43ca66a0-7b9a-408f-a80d-a4badf88f315.JPG https://zimg.paragon.ice.com/ParagonImages/Property/PM/RAE/225407178/12/0/0/36bc7c88430c975e1a26e2f658089135/1/6cb6e654c853243b16651d3ccab5435e/225407178-f7d5edf8-4b20-4d76-ae26-cae05f454204.JPG https://zimg.paragon.ice.com/ParagonImages/Property/PM/RAE/225407178/13/0/0/4a38c623bbc8a3ec5c8ff597f77c505f/1/6cb6e654c853243b16651d3ccab5435e/225407178-6bcab2fc-b5f2-489a-9818-6f5a2ae12cf1.JPG https://zimg.paragon.ice.com/ParagonImages/Property/PM/RAE/225407178/14/0/0/7b99e9f66e67a08b92901b0be63557bc/1/6cb6e654c853243b16651d3ccab5435e/225407178-2705d6f8-520e-40a6-9cf0-3577af9a7a97.JPG https://zimg.paragon.ice.com/ParagonImages/Property/PM/RAE/225407178/15/0/0/0f8c5d68e0f9ec576d2f3d0ccf23b674/1/6cb6e654c853243b16651d3ccab5435e/225407178-7a7e19db-3154-410c-9b7d-70349c265535.JPG https://zimg.paragon.ice.com/ParagonImages/Property/PM/RAE/225407178/16/0/0/7e057dc32e98ba670feff3763ebc9e40/1/6cb6e654c853243b16651d3ccab5435e/225407178-b0c24551-bd53-4ac6-9b02-f862f6c6bdcc.JPG https://zimg.paragon.ice.com/ParagonImages/Property/PM/RAE/225407178/17/0/0/6b734815d84de6d18b51e69908aa2c01/1/6cb6e654c853243b16651d3ccab5435e/225407178-d1a4fb44-572c-41ac-b541-7da6099a969f.JPG https://zimg.paragon.ice.com/ParagonImages/Property/PM/RAE/225407178/18/0/0/084a568337f08eb8a3ee0e7e225d0c01/1/6cb6e654c853243b16651d3ccab5435e/225407178-6e3c83cb-fd85-4da1-bb41-73583bf03515.JPG https://zimg.paragon.ice.com/ParagonImages/Property/PM/RAE/225407178/19/0/0/81e72b9b36206d57a06568aac92f3bd5/1/6cb6e654c853243b16651d3ccab5435e/225407178-621c4e42-9992-4c12-9beb-66512cad7caa.JPG https://zimg.paragon.ice.com/ParagonImages/Property/PM/RAE/225407178/20/0/0/b9e70091a266ff148f04ec251b4370c8/1/6cb6e654c853243b16651d3ccab5435e/225407178-371c729e-0415-4b1d-bf72-d2646dd53cbe.JPG https://zimg.paragon.ice.com/ParagonImages/Property/PM/RAE/225407178/21/0/0/dba3f0b4cbf9e84ef0e031457983ab21/1/6cb6e654c853243b16651d3ccab5435e/225407178-28bffc46-89b6-4e05-bc10-d6fe51a4e173.JPG https://zimg.paragon.ice.com/ParagonImages/Property/PM/RAE/225407178/22/0/0/78b613a8ef7b6967d7eaebfbd03976e0/1/6cb6e654c853243b16651d3ccab5435e/225407178-218c6de1-ae71-4250-a93c-5e8a1a44764e.JPG https://zimg.paragon.ice.com/ParagonImages/Property/PM/RAE/225407178/23/0/0/21e6b71d490591aff5dc7e77330a879a/1/6cb6e654c853243b16651d3ccab5435e/225407178-805188c9-ac3c-4d53-b121-5363f654a071.JPG https://zimg.paragon.ice.com/ParagonImages/Property/PM/RAE/225407178/24/0/0/3e262b9fe7b5ec3e8dfd002778ac8ac9/1/6cb6e654c853243b16651d3ccab5435e/225407178-c68cec4e-fef4-4c5c-ab9d-06c0b0e32c99.JPG https://zimg.paragon.ice.com/ParagonImages/Property/PM/RAE/225407178/25/0/0/8590ba293252166aa3bf924d3f33ac34/1/6cb6e654c853243b16651d3ccab5435e/225407178-f1905211-e095-4548-8aa6-d22ba84fcac2.JPG https://zimg.paragon.ice.com/ParagonImages/Property/PM/RAE/225407178/26/0/0/d0e9085eeb8d8be721108c61cb8e15a2/1/6cb6e654c853243b16651d3ccab5435e/225407178-4df436af-a09b-4bdc-b63a-4e10be7f0ed8.JPG https://zimg.paragon.ice.com/ParagonImages/Property/PM/RAE/225407178/27/0/0/39b6d79924220f06ccdcb5efdf8f380c/1/6cb6e654c853243b16651d3ccab5435e/225407178-3a294d3c-5f30-434b-a804-751801f47cbb.JPG https://zimg.paragon.ice.com/ParagonImages/Property/PM/RAE/225407178/28/0/0/1e512c84d97ab94f2d1cc6f83f78ccb9/1/6cb6e654c853243b16651d3ccab5435e/225407178-e0f6e0ac-4211-42e9-80e8-a76d473220ad.JPG https://zimg.paragon.ice.com/ParagonImages/Property/PM/RAE/225407178/29/0/0/817b1856246566e7d0b1ea5add4b465d/1/6cb6e654c853243b16651d3ccab5435e/225407178-7cc5e855-c78b-4428-bc48-2ef329cff57d.JPG https://zimg.paragon.ice.com/ParagonImages/Property/PM/RAE/225407178/30/0/0/f1f2b2f1d2e8ae2a5e3ac14ea5aaab7f/1/6cb6e654c853243b16651d3ccab5435e/225407178-b5b8f0f4-9541-4727-984e-e999d50a393d.JPG https://zimg.paragon.ice.com/ParagonImages/Property/PM/RAE/225407178/31/0/0/93f9059ba9870131a05b714cdbc1d08b/1/6cb6e654c853243b16651d3ccab5435e/225407178-5c6c1b5b-6919-4d6d-9de2-951957202368.JPG https://zimg.paragon.ice.com/ParagonImages/Property/PM/RAE/225407178/32/0/0/1de1a83b61e07834d41a7d73ae7d9892/1/6cb6e654c853243b16651d3ccab5435e/225407178-09cc6e5f-7d19-4c5e-aff0-0ec223c2d2d9.JPG https://zimg.paragon.ice.com/ParagonImages/Property/PM/RAE/225407178/33/0/0/8d9e1d4c22051e07719d3771f47eff66/1/6cb6e654c853243b16651d3ccab5435e/225407178-06c29938-c23c-44b1-91d2-505975597a03.JPG https://zimg.paragon.ice.com/ParagonImages/Property/PM/RAE/225407178/34/0/0/484b876b416d5b6c942404a5f8ef404a/1/6cb6e654c853243b16651d3ccab5435e/225407178-1b69b06d-d73a-4f03-9c1b-52a580c78f74.JPG https://zimg.paragon.ice.com/ParagonImages/Property/PM/RAE/225407178/35/0/0/2bbedac38741abadb2ed065c16a5d5fe/1/6cb6e654c853243b16651d3ccab5435e/225407178-6a519239-baf8-4707-9724-7eaea20e4710.JPG https://zimg.paragon.ice.com/ParagonImages/Property/PM/RAE/225407178/36/0/0/3448a07e5dfcff99f7cc952393b4b4b4/1/6cb6e654c853243b16651d3ccab5435e/225407178-0912cd26-9948-4dcc-a62f-778aa607d2a3.JPG https://zimg.paragon.ice.com/ParagonImages/Property/PM/RAE/225407178/37/0/0/1b803f70ebaf0183454491b7c9b94b03/1/6cb6e654c853243b16651d3ccab5435e/225407178-f91e3652-d830-47ab-be23-d15d8150ac1d.JPG

747 CLAREVIEW RD NW

Edmonton T5A 3S6

MLS® Number:  E4494358

Back to Kernohan   

  • Home \
  • Kernohan \
  • 747 CLAREVIEW RD NW

$ 220,000

3

BEDROOMS

1 + 0

BATHROOMS

947

SQUARE FEET

1977

YEAR BUILT

https://zimg.paragon.ice.com/ParagonImages/Property/PM/RAE/225407178/1/0/0/96f8f3af0afa1c45fb3140477a66613b/1/6cb6e654c853243b16651d3ccab5435e/225407178-fec64514-5a38-48aa-880e-ed04fad02099.JPG





MLS® Number
E4494358
PROPERTY TYPE
Townhouse
LISTING DATE
June-18-2026

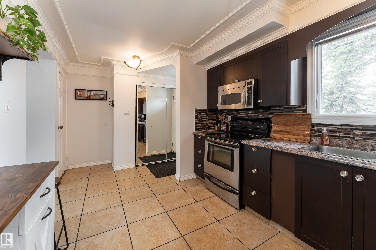
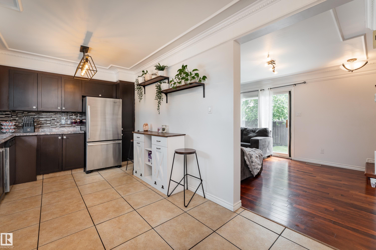
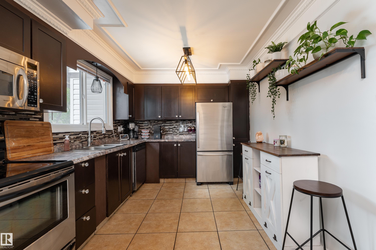
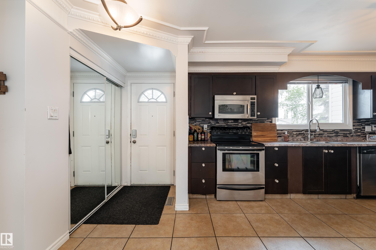
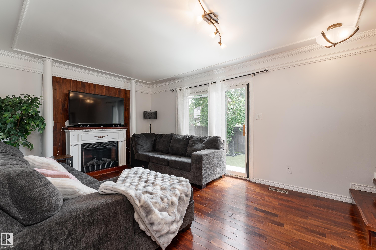
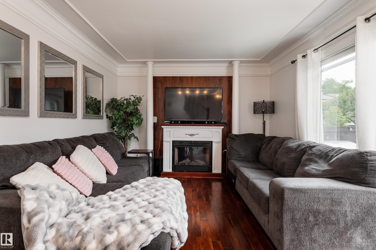
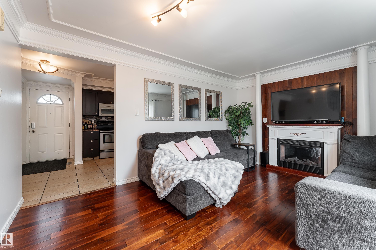
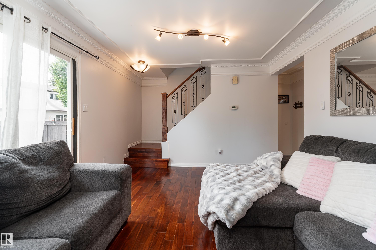
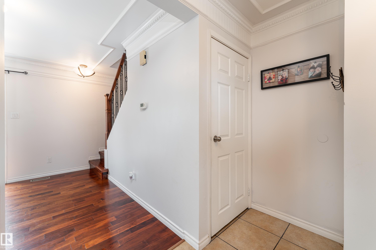
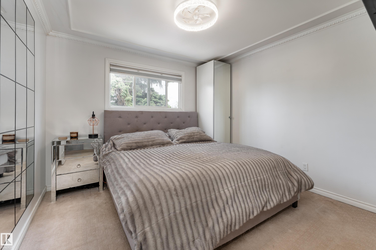
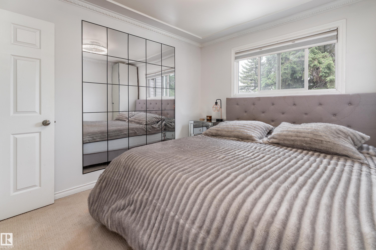
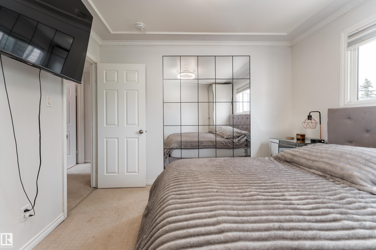
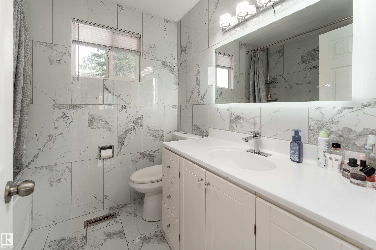
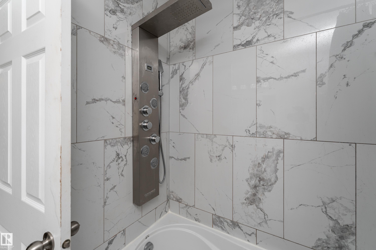
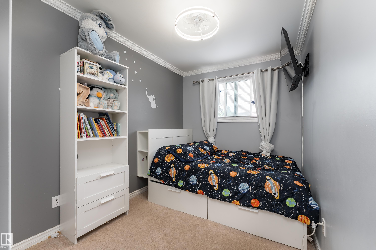
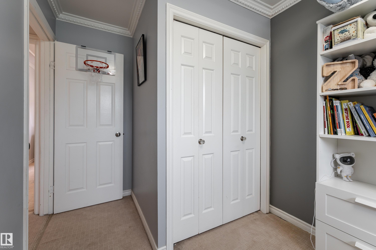
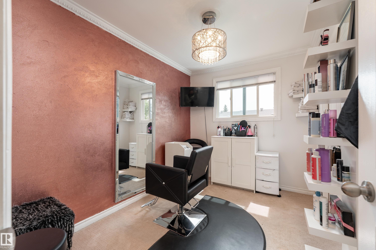
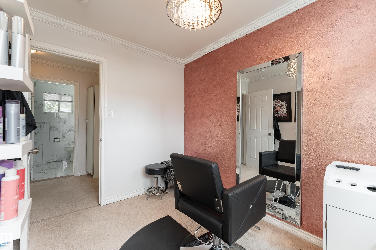
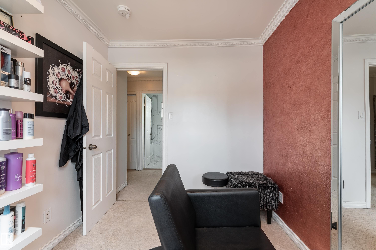
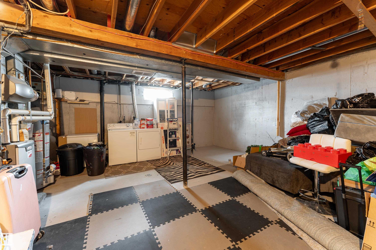
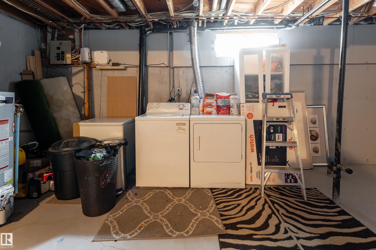
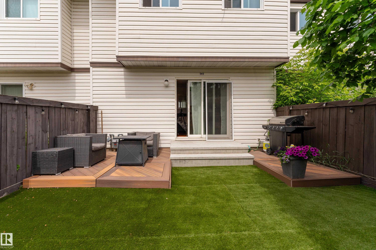
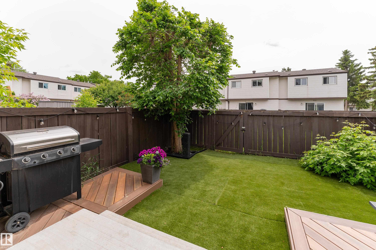
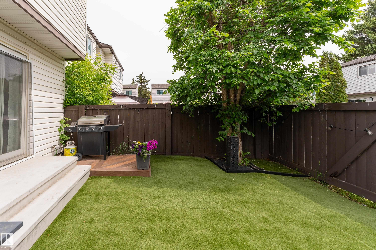
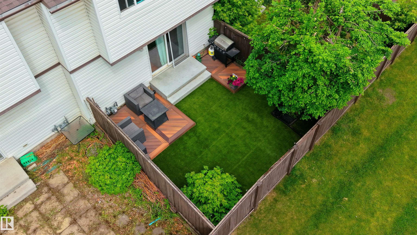
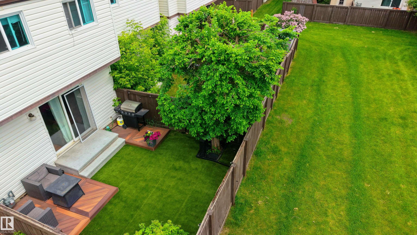
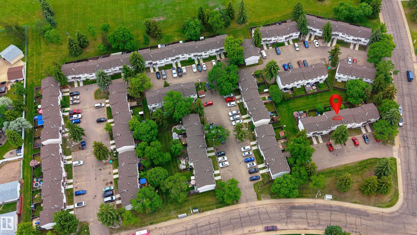
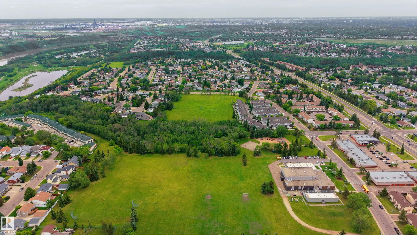
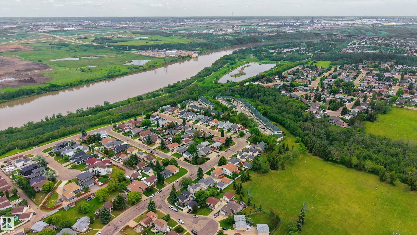
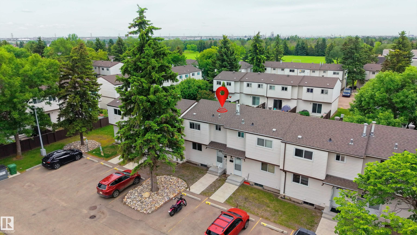
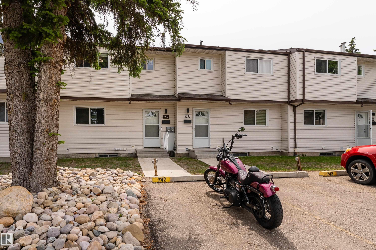
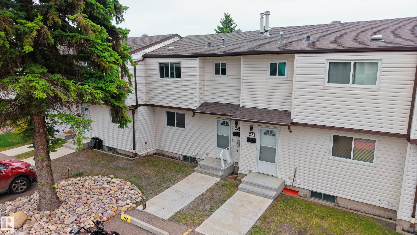
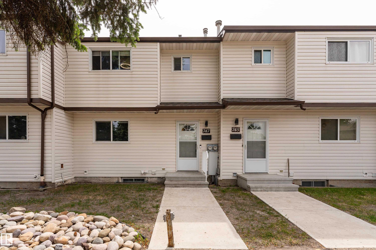
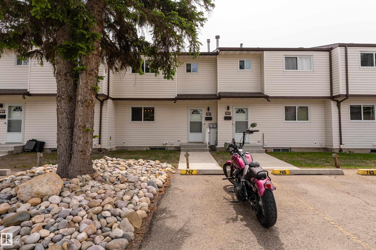
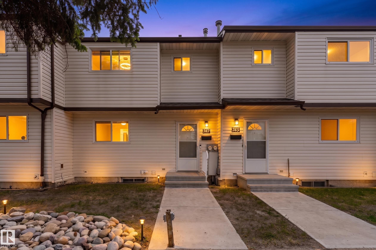
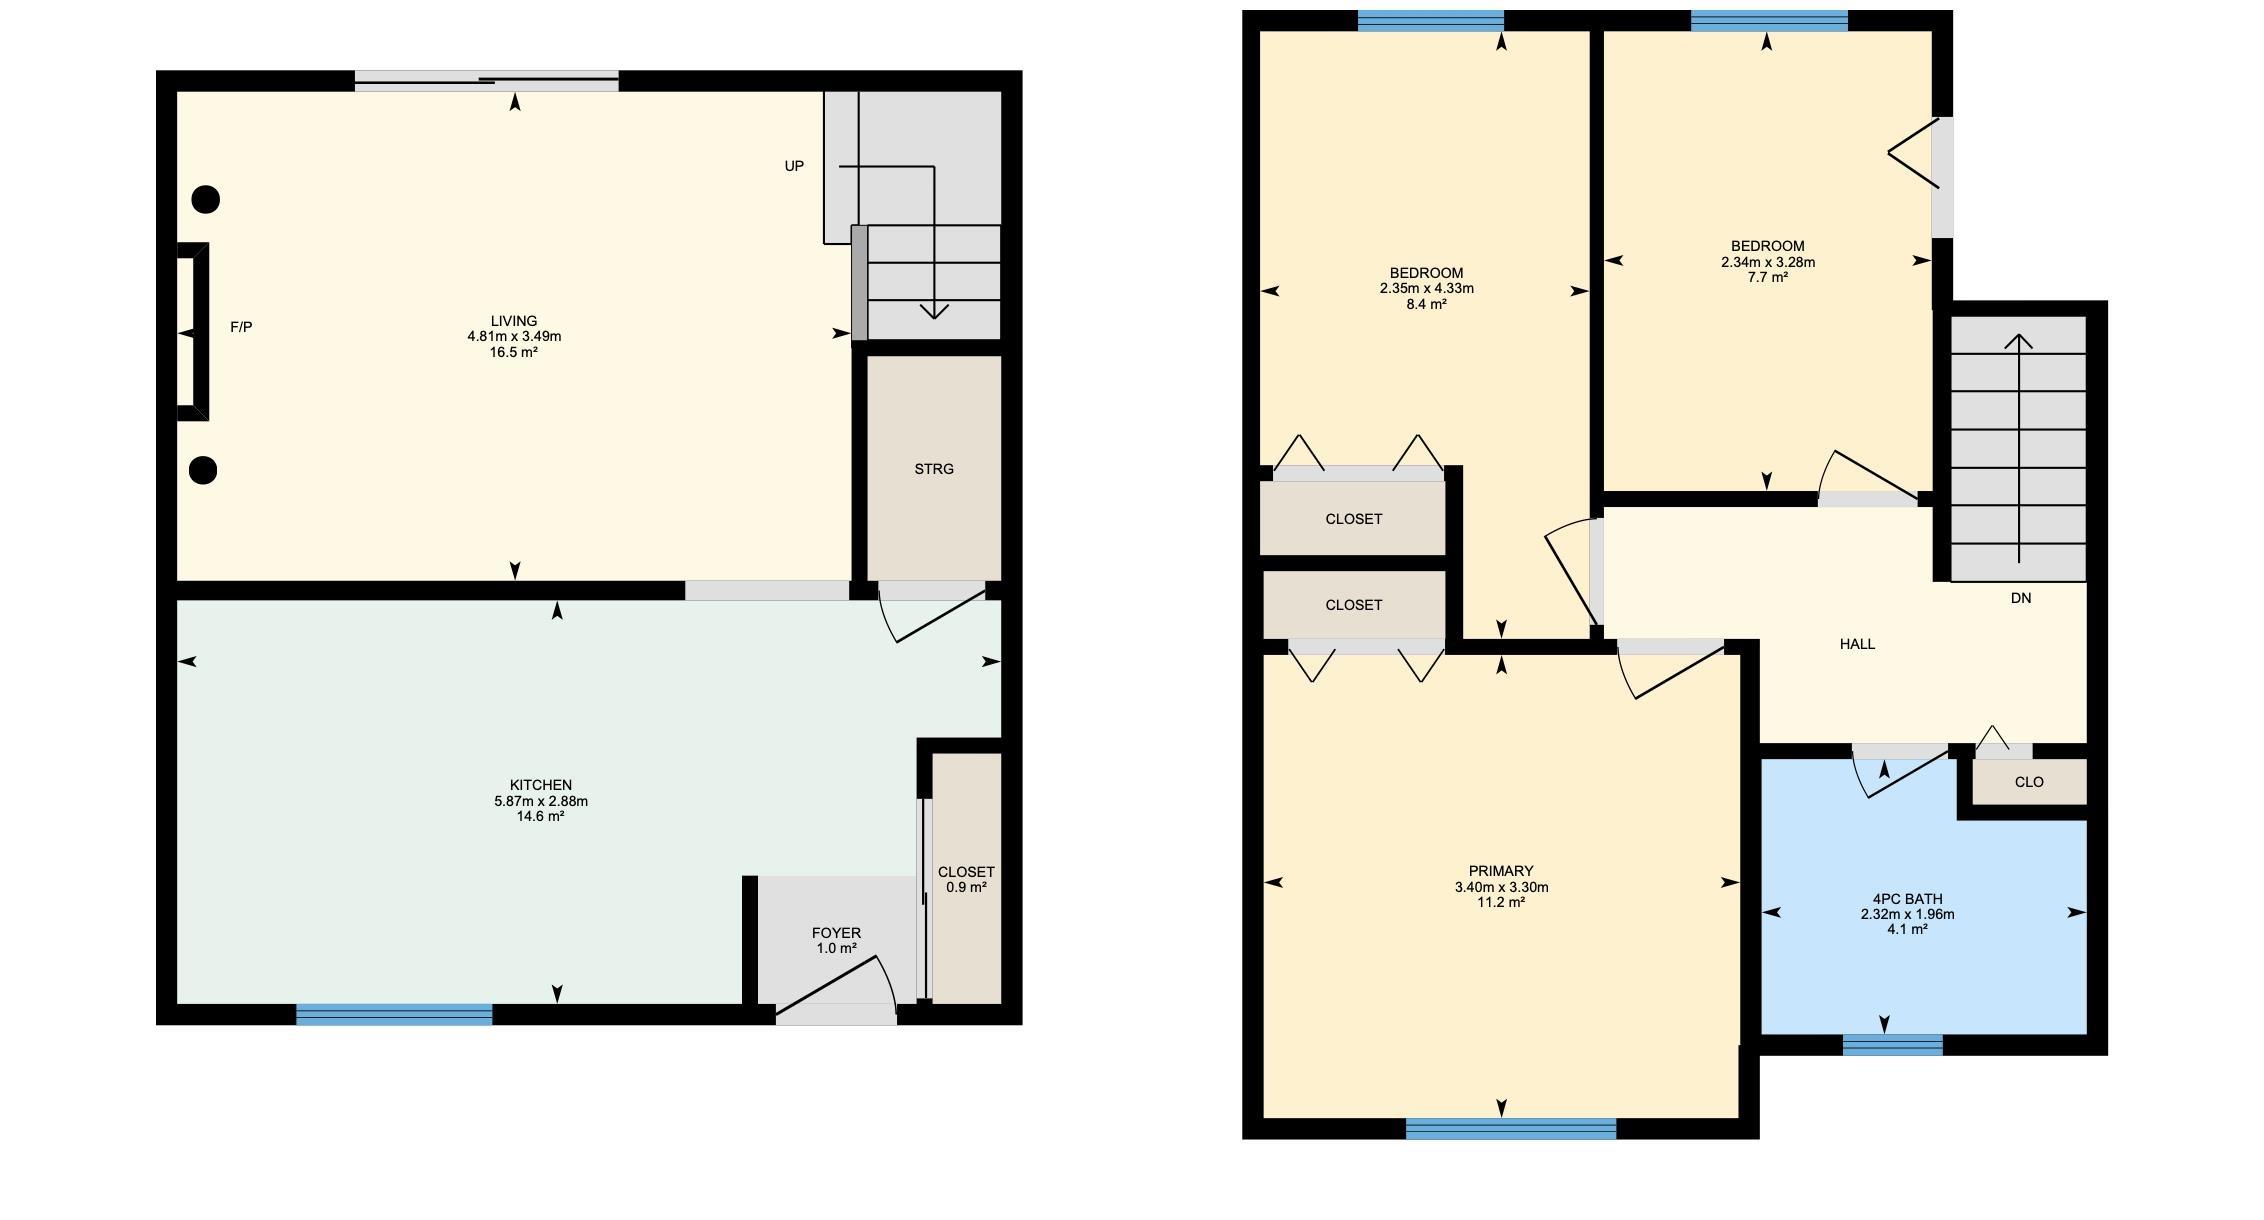
Beautifully updated and move-in ready 3-bedroom townhouse in the well-maintained Clareview Lane complex! This bright 2-storey home features elegant crown moulding throughout, updated paint and fixtures, stainless steel appliances, and a fully renovated bathroom with modern tile finishes. The spacious living room offers plenty of natural light, while the functional kitchen provides ample cabinet and counter space. Enjoy the sunny south-facing backyard backing onto a greenway, complete with a maintenance-free yard and composite deck—perfect for relaxing or entertaining. The basement offers rough-in plumbing for a future bathroom and additional development potential. Low condo fees, newer mechanical updates, and an energized parking stall conveniently located right outside your front door add to the appeal. Ideally situated close to schools, shopping, parks, transit, and all amenities, this affordable home is perfect for first-time buyers, families, or investors.

COMMUNITY  Kernohan
PROPERTY TYPE  Townhouse
BUILDING TYPE  Townhouse
STYLE  2 Storey
YEAR BUILT 1977
SQUARE FOOTAGE  947
BEDROOMS  3
BATHROOMS  1.00
BASEMENT  Full, Unfinished
AMENITIES  No Smoking Home, Parking-Visitor, See Remarks
APPLIANCES  Dishwasher-Built-In, Dryer, Microwave Hood Fan, Refrigerator, Stove-Electric, Washer
COOLING 
FIREPLACE 
FLOORING  Carpet, Ceramic Tile, Hardwood
HEATING  Forced Air-1, Natural Gas
LAUNDRY 
LOT FEATURES  Fenced, Golf Nearby, Landscaped, Playground Nearby, Public Transportation, Schools, Shopping Nearby
PARKING  Stall
RESTRICTIONS  None Known
ROOF  Asphalt Shingles
TITLE  Fee Simple
BROKER  REALTORS® Association of Edmonton


ROOMS DIMENSIONS (m) LEVEL