7443 May Common NW NW
Edmonton T6R 0X4
MLS® Number: E4513375
$ 707,300
3
BEDROOMS
2 + 1
BATHROOMS
2,172
SQUARE FEET
2025
YEAR BUILT
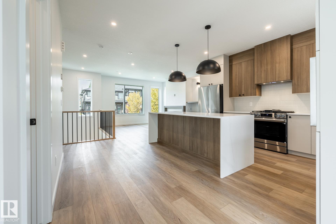
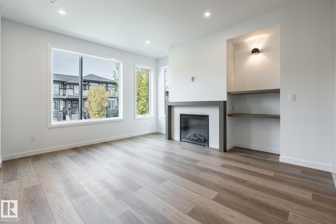
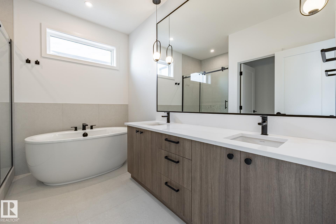
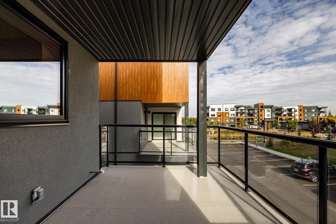
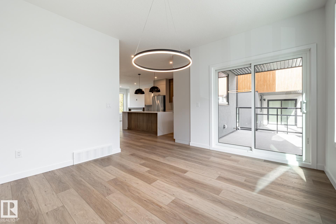
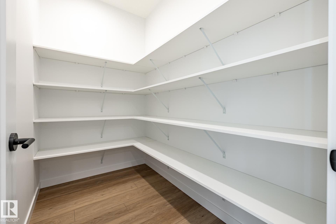
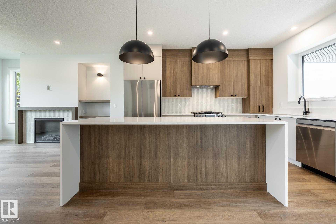
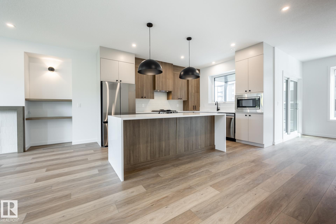
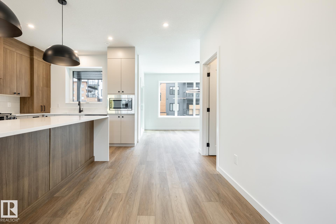
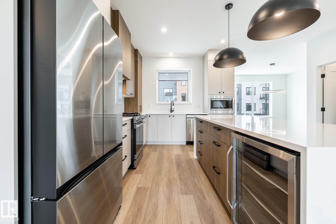
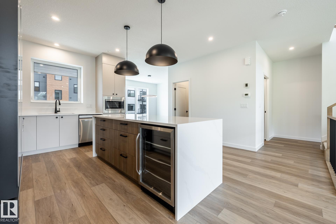
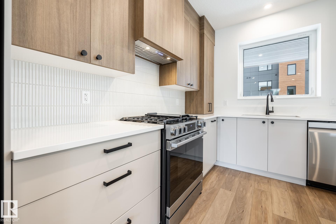
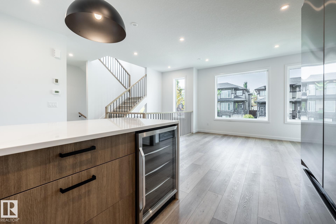
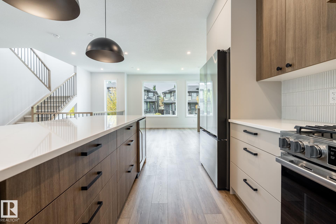
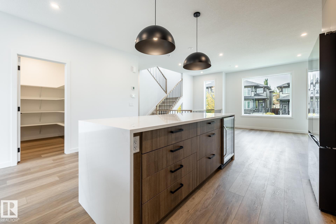
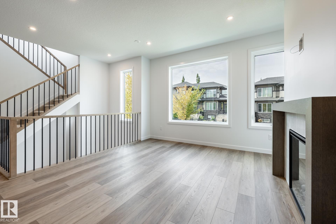
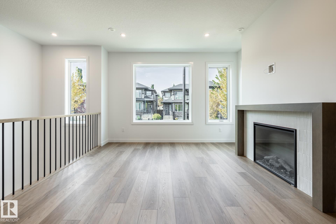
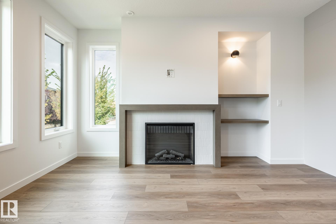
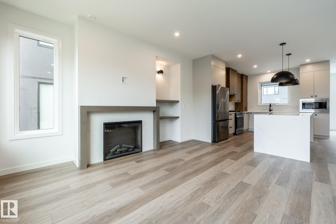
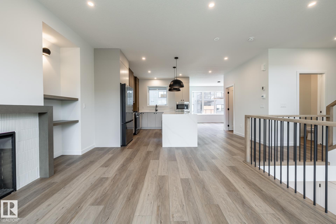
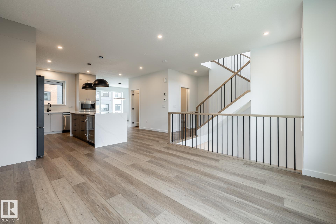
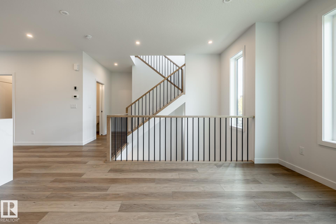
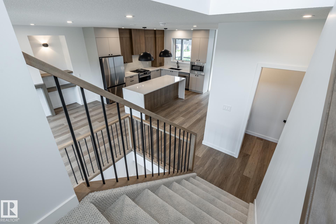
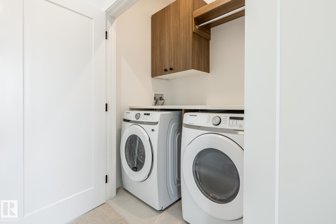
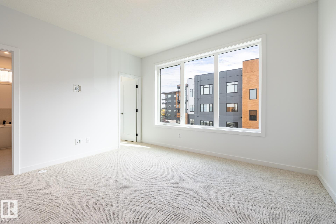
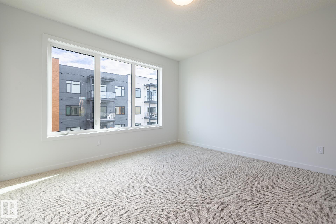
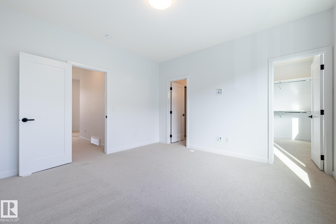
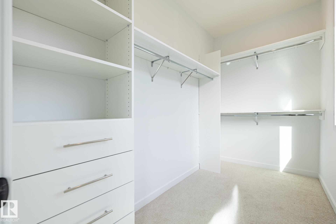
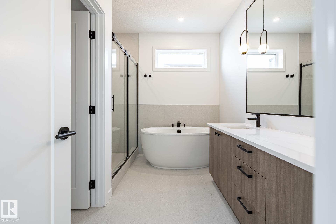
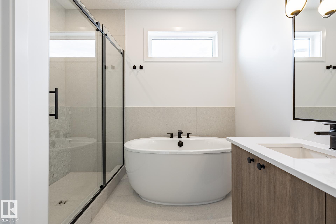
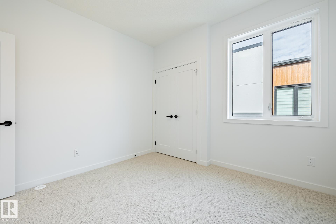
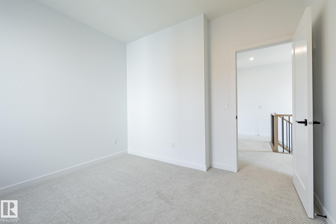
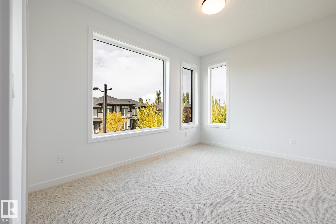
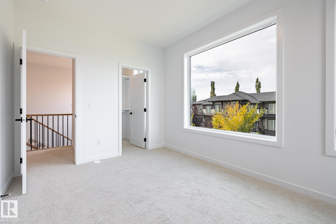
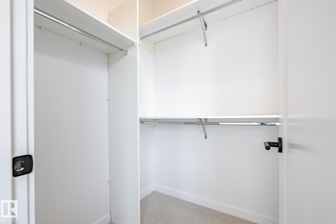
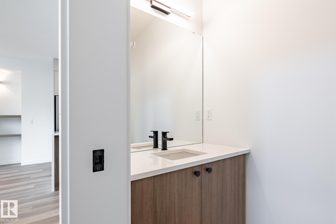
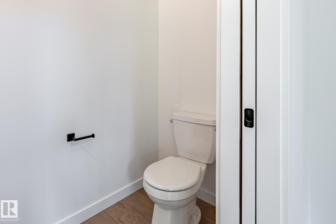
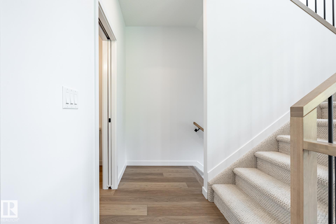
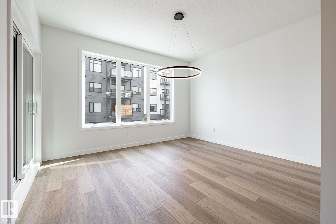
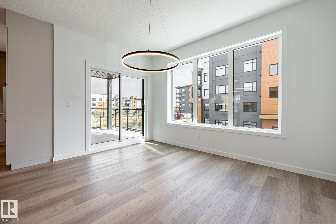
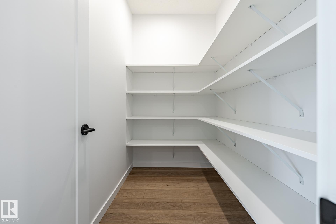
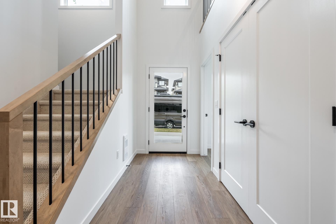
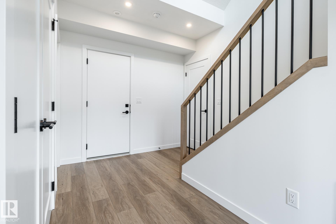
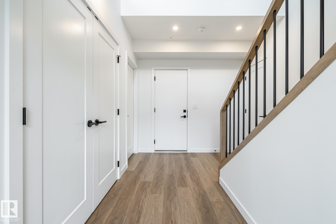
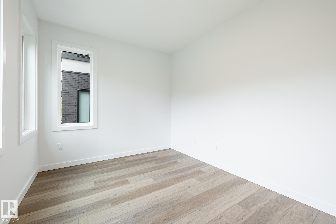
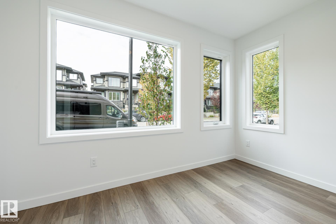
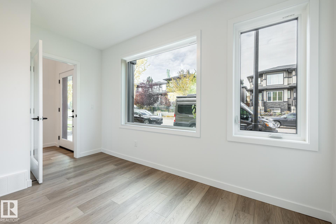
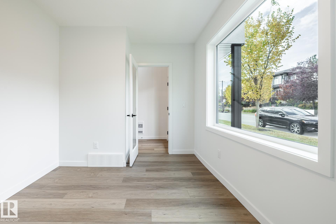
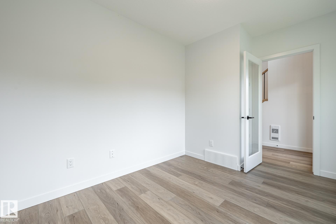
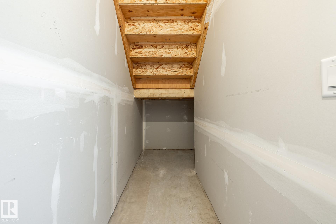
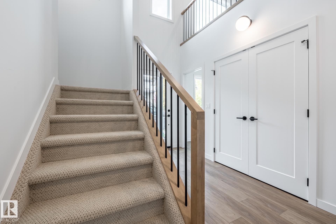
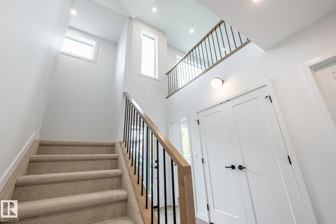
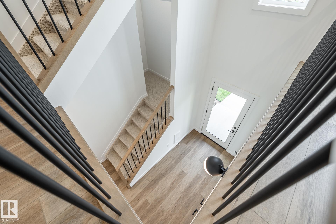
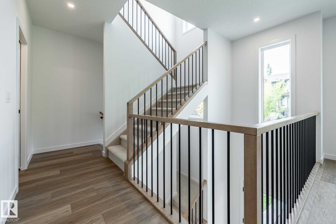
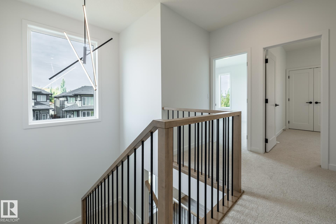
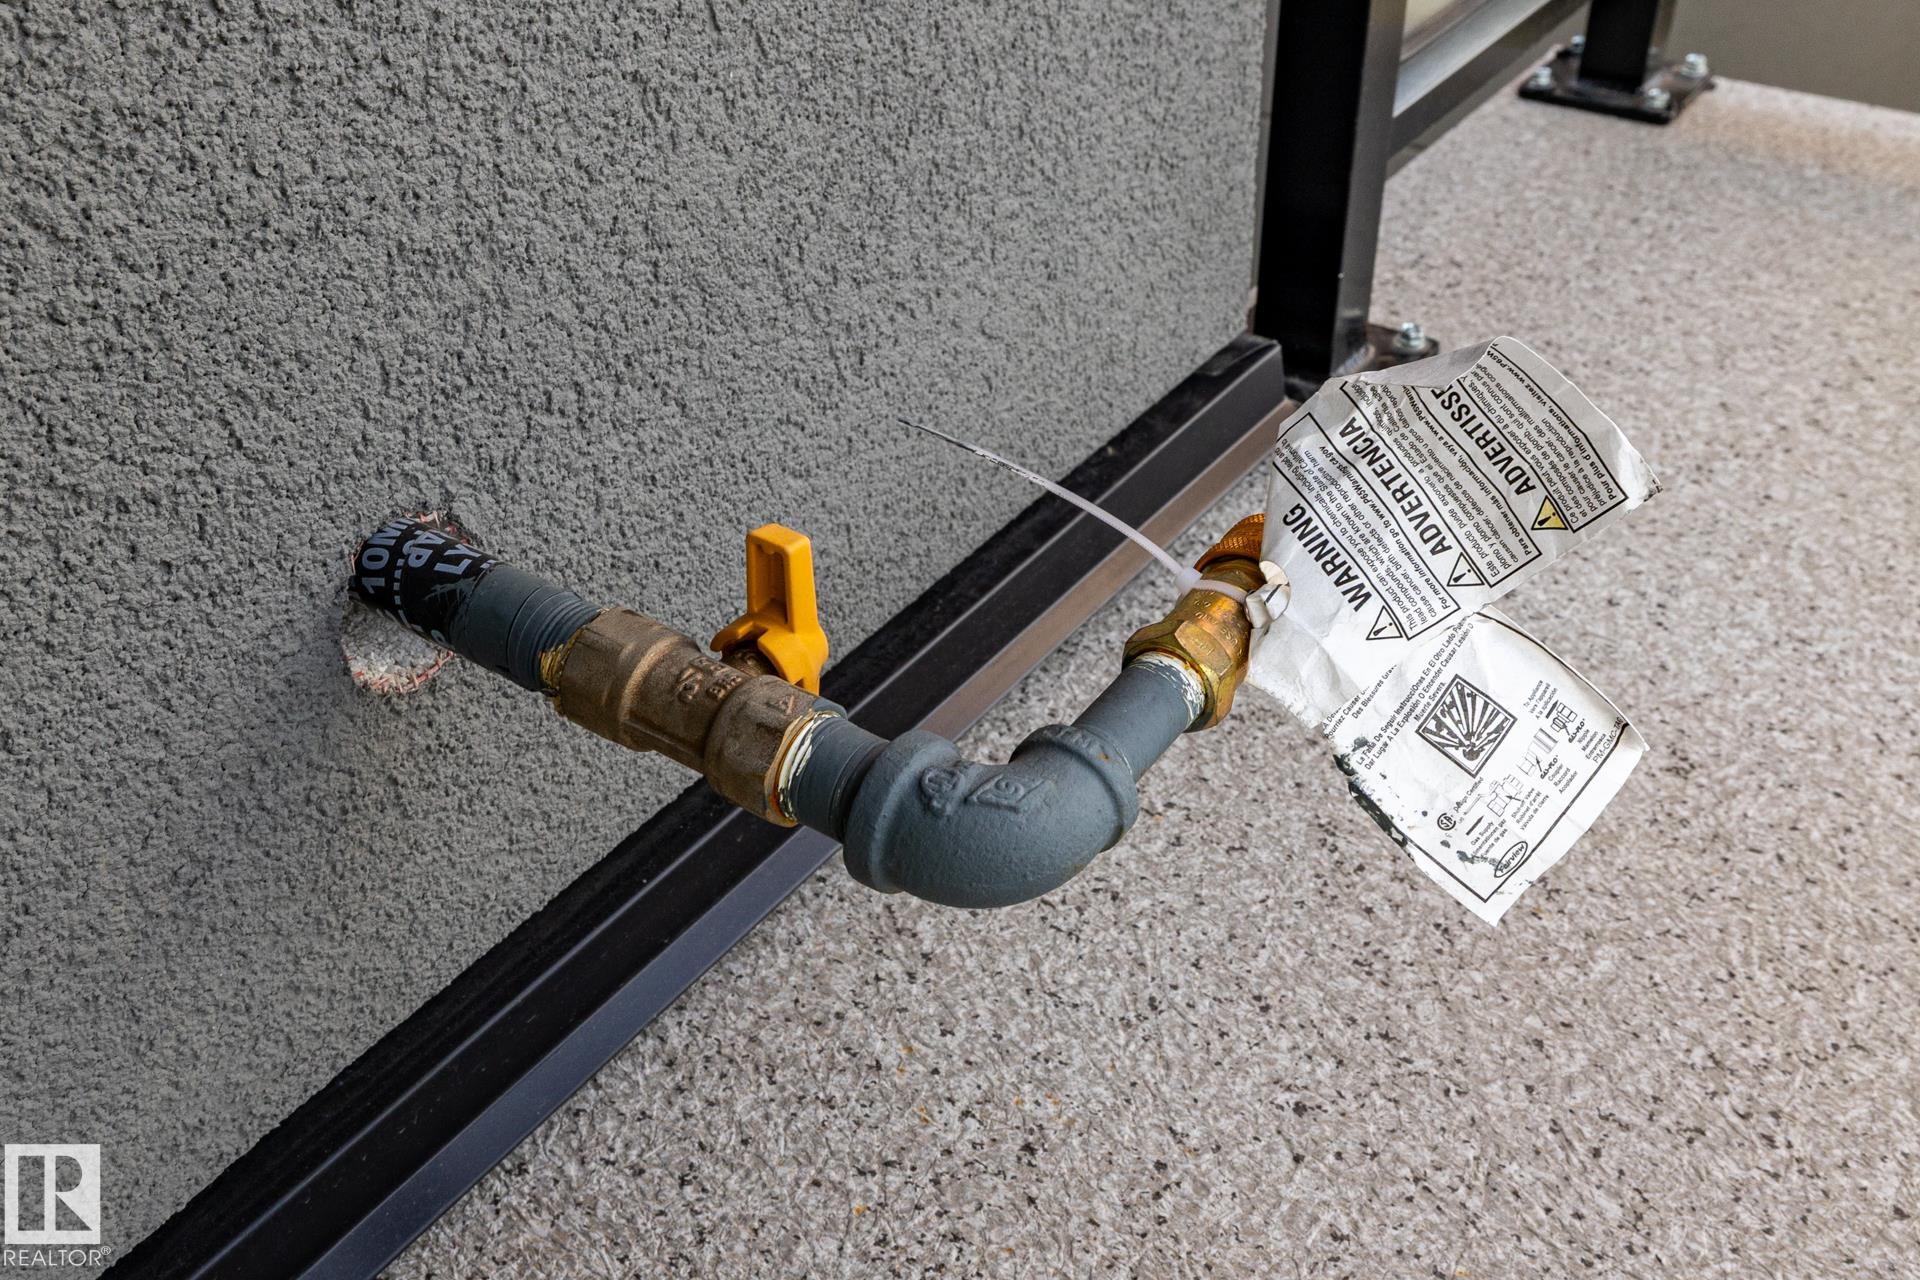
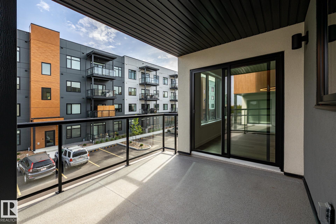
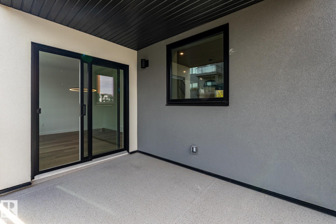
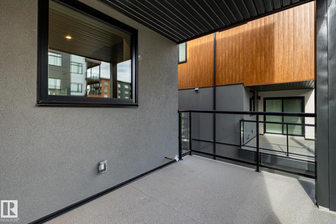
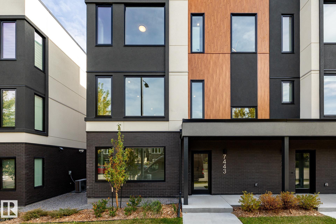
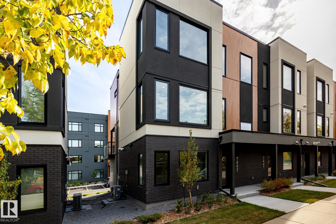
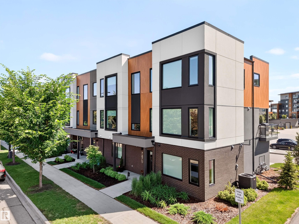
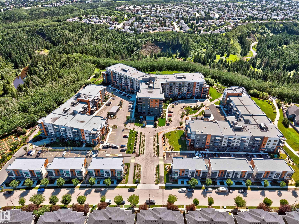
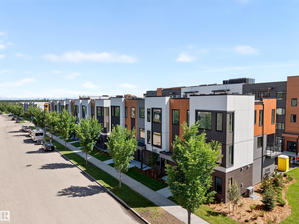
This brand new, modern, spacious and upscale townhome in Larch Park offers a long list of comforts, conveniences and extra touches that support a carefree and contemporary lifestyle. Boasting top quality construction and tasteful design right down to the tiny details, the main level of this air-conditioned, 3 bedroom end unit features a large chef’s kitchen with two-tone cabinetry, quartz countertops, gas stove, beverage centre, walk-in pantry, pull-out recycle/waste drawer & stainless steel appliances. There’s also a powder room, spacious dining area, living room with fireplace and built-in display shelves ample window space and patio doors to a large balcony. Upper level has a primary bedroom with dream walk-in closet. The ensuite has a spa-like shower, stand alone tub, quartz countertop & double sinks. There are two additional bedrooms on this level as well as bathroom and laundry. Entrance level features garage, flex room, storage and utility room.
| COMMUNITY | Magrath Heights |
| PROPERTY TYPE | Townhouse |
| BUILDING TYPE | Townhouse |
| STYLE | 2 Storey |
| YEAR BUILT | 2025 |
| SQUARE FOOTAGE | 2,172 |
| BEDROOMS | 3 |
| BATHROOMS | 2.50 |
| BASEMENT | None, No Basement |
| AMENITIES | Air Conditioner, Closet Organizers, Detectors Smoke, No Animal Home, No Smoking Home, Storage-In-Suite |
| APPLIANCES | Air Conditioning-Central, Dishwasher-Built-In, Dryer, Hood Fan, Oven-Microwave, Refrigerator, Stove-Gas, Washer, Wine/Beverage Cooler |
| COOLING | |
| FIREPLACE | |
| FLOORING | Carpet, Ceramic Tile, Vinyl Plank |
| HEATING | Forced Air-1, Natural Gas |
| LAUNDRY | ensuite bathroom |
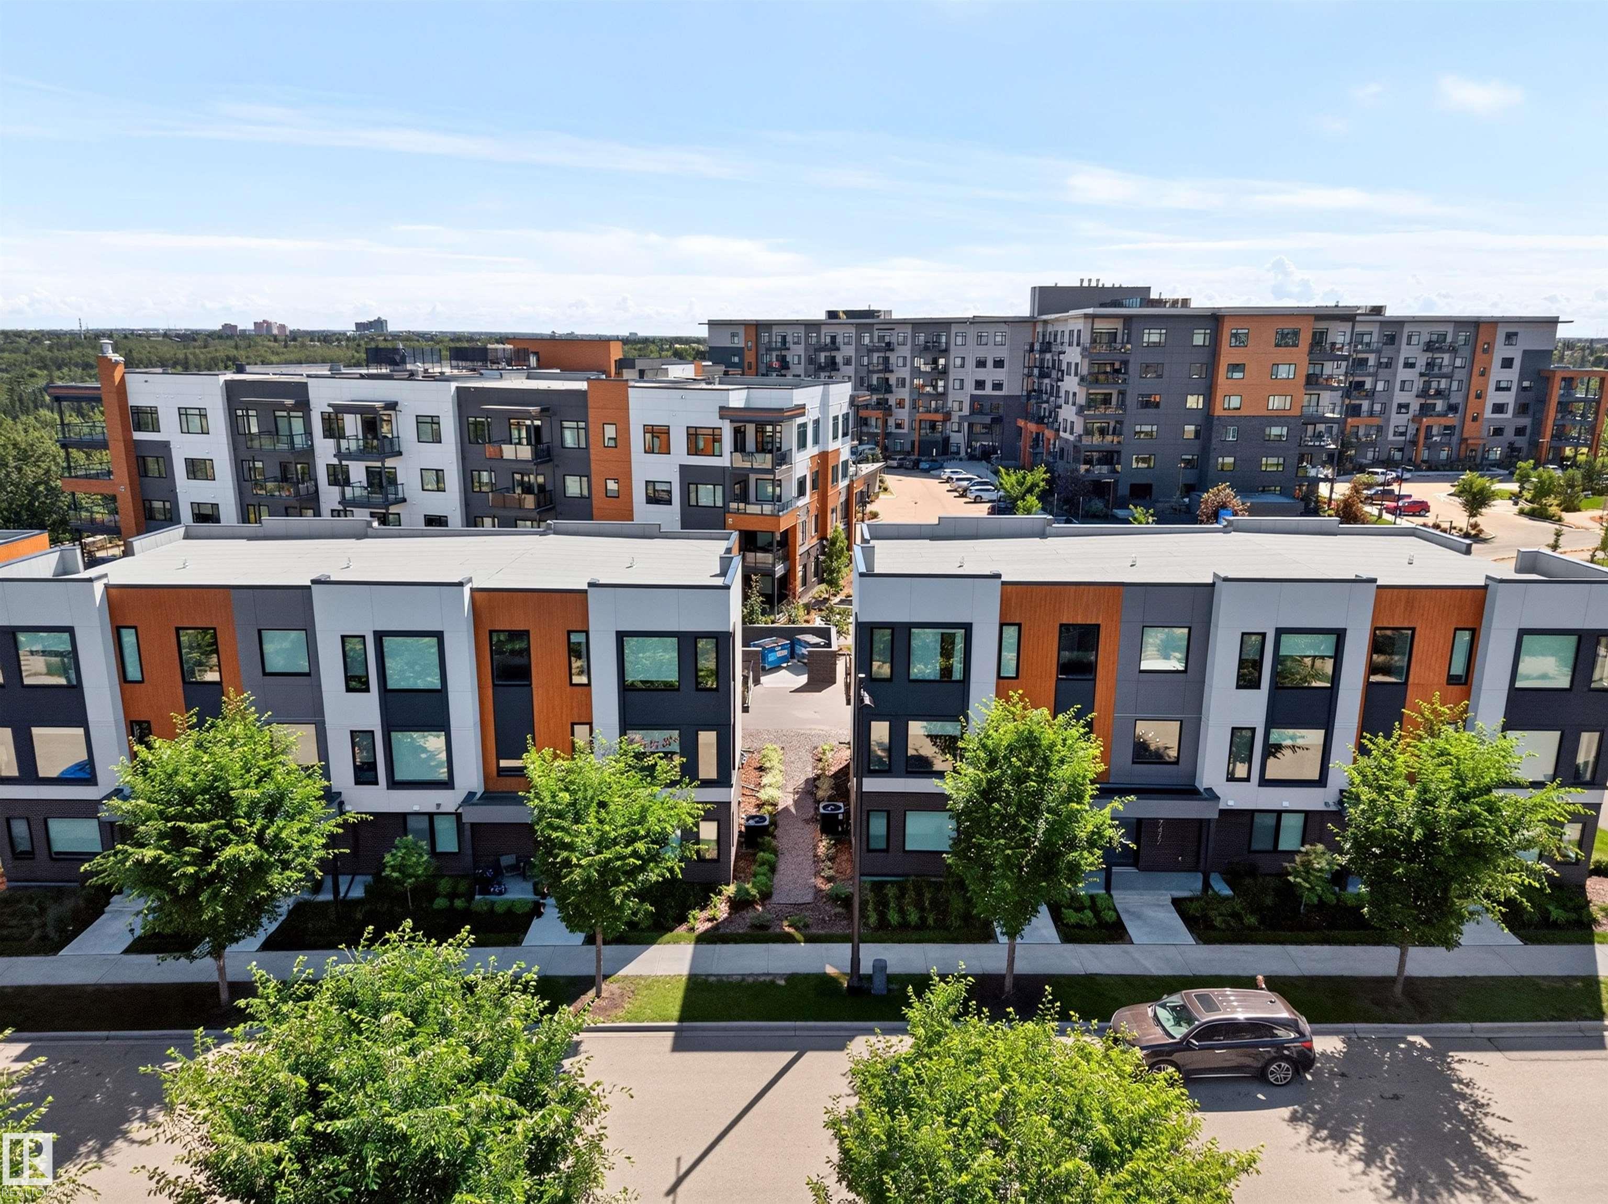
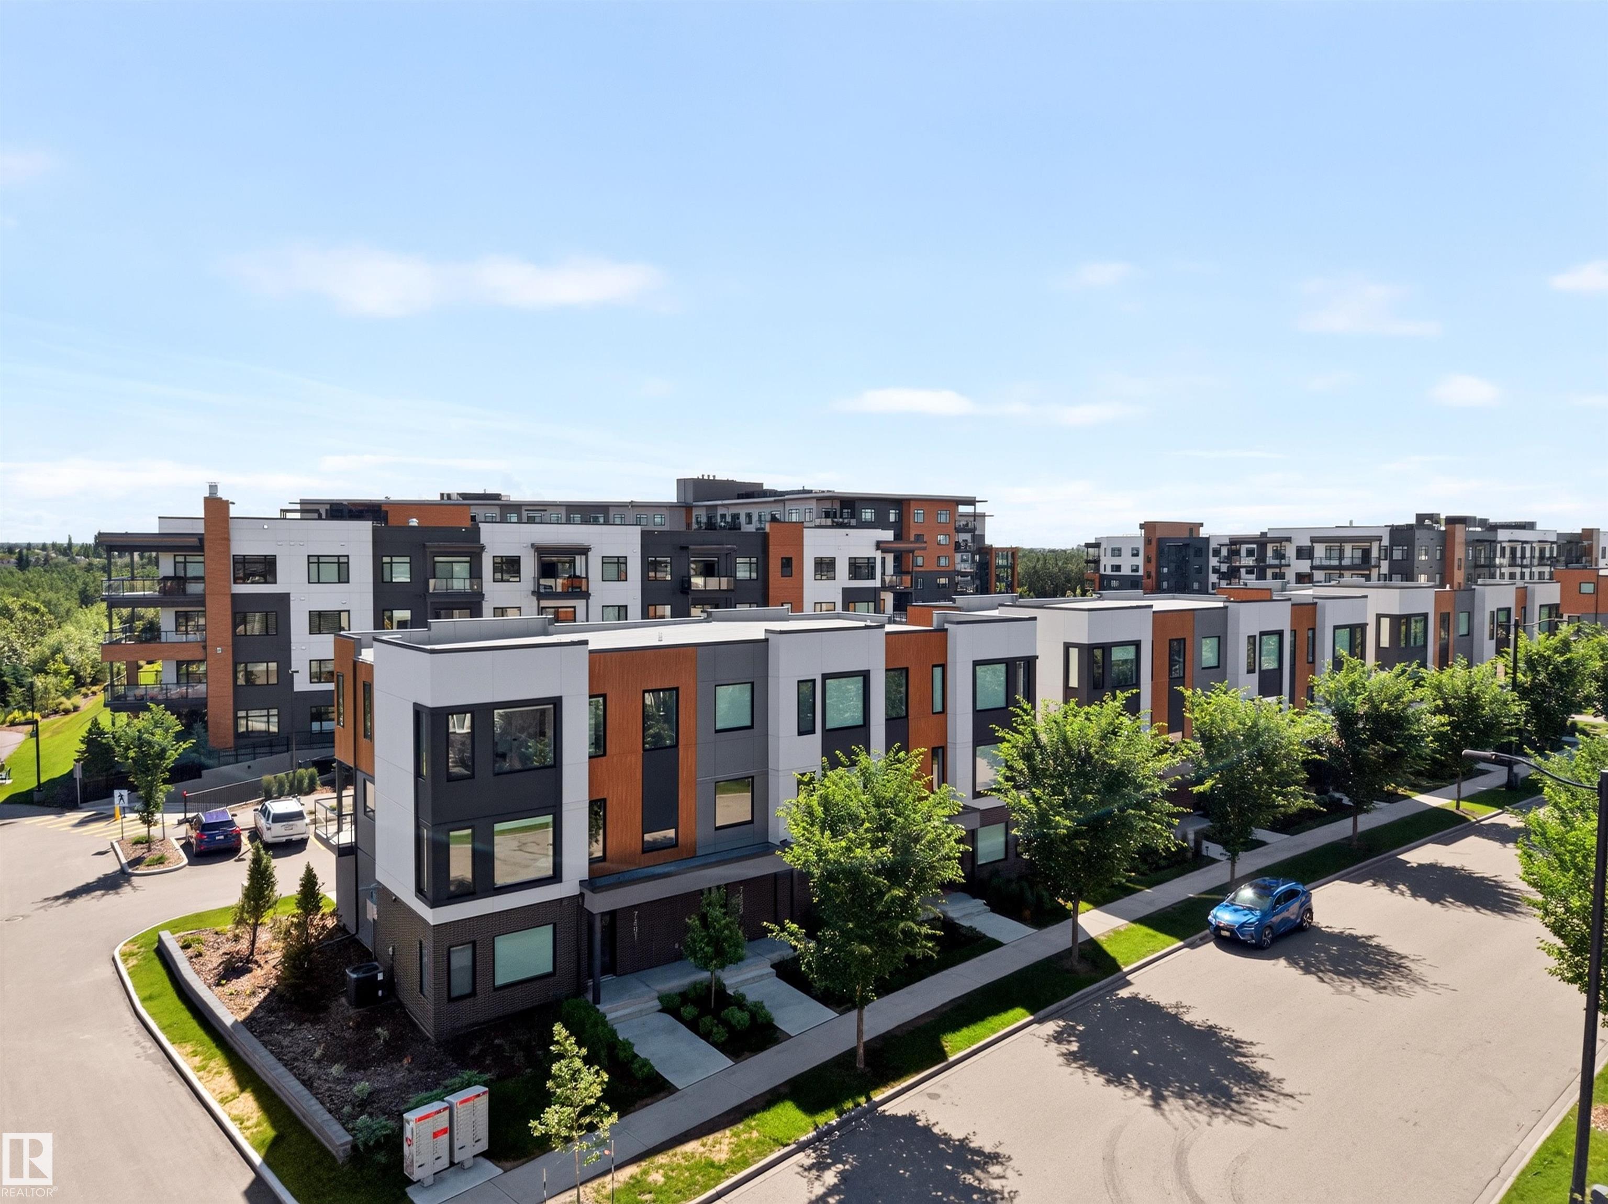
| LOT FEATURES | Backs Onto Park/Trees, Environmental Reserve, Golf Nearby, Landscaped, Playground Nearby, Public Transportation, Schools, Shopping Nearby |
| PARKING | Double Garage Attached |
| RESTRICTIONS | Pets Subject to Board App |
| ROOF | Flat |
| TITLE | Fee Simple |
| BROKER | REALTORS® Association of Edmonton |
| ROOMS | DIMENSIONS (m) | LEVEL |
|---|