https://zimg.paragon.ice.com/ParagonImages/Property/PM/RAE/225410307/1/0/0/e8ba2488416bd18d018c5712e5520f7b/1/151350188dc79492fa1ad383430d66af/225410307-7d7ae481-6256-402f-b512-26dc8b00477d.JPG https://zimg.paragon.ice.com/ParagonImages/Property/PM/RAE/225410307/2/0/0/d62494ffc62073cf69671cd68c919bf0/1/151350188dc79492fa1ad383430d66af/225410307-a9e5f3e1-f00a-4eb1-964c-8650b4ba9e6e.JPG https://zimg.paragon.ice.com/ParagonImages/Property/PM/RAE/225410307/3/0/0/462bb65efecba8f91a8a97be9c4e6406/1/151350188dc79492fa1ad383430d66af/225410307-68405cd0-d1a9-4b79-b807-39bb43163bdb.JPG https://zimg.paragon.ice.com/ParagonImages/Property/PM/RAE/225410307/4/0/0/545274e703ee0b79aee247cddcb37dbc/1/151350188dc79492fa1ad383430d66af/225410307-f38834e2-595c-4688-a863-8f0d213a6702.JPG https://zimg.paragon.ice.com/ParagonImages/Property/PM/RAE/225410307/5/0/0/fcc2e7d5c0319803299425bfbad23024/1/151350188dc79492fa1ad383430d66af/225410307-1571491b-5656-4061-8ee5-e7a687efcc6a.JPG https://zimg.paragon.ice.com/ParagonImages/Property/PM/RAE/225410307/6/0/0/69aa9e53e48062b19d4984e1b59b8e0d/1/151350188dc79492fa1ad383430d66af/225410307-5477ae2a-123f-464f-87d6-d20be9bd969d.JPG https://zimg.paragon.ice.com/ParagonImages/Property/PM/RAE/225410307/7/0/0/924a9f7f2f5cae066ee9e50b75976dac/1/151350188dc79492fa1ad383430d66af/225410307-6c616e62-bbe5-401e-98f6-db99488a59c5.JPG https://zimg.paragon.ice.com/ParagonImages/Property/PM/RAE/225410307/8/0/0/a813b8ec6984882f5b1e5521c206a16b/1/151350188dc79492fa1ad383430d66af/225410307-78a98926-2c12-4e58-94f4-111925b0ecdd.JPG https://zimg.paragon.ice.com/ParagonImages/Property/PM/RAE/225410307/9/0/0/83ba5286db83ebbd8352f57aa172f317/1/151350188dc79492fa1ad383430d66af/225410307-814eedcf-a2c9-4e60-946f-a164b204ab43.JPG https://zimg.paragon.ice.com/ParagonImages/Property/PM/RAE/225410307/10/0/0/e87eb1397a600ccd077457429e236b00/1/151350188dc79492fa1ad383430d66af/225410307-f6bc806e-a194-4cd6-abbe-fd03e08d4d78.JPG https://zimg.paragon.ice.com/ParagonImages/Property/PM/RAE/225410307/11/0/0/69d4aed996bf44e5e410be892d1cae90/1/151350188dc79492fa1ad383430d66af/225410307-b69ec8fa-6dd6-4c7f-b588-f1f8e493a030.JPG https://zimg.paragon.ice.com/ParagonImages/Property/PM/RAE/225410307/12/0/0/f362be05c718b391f2b1ae7c13d4f300/1/151350188dc79492fa1ad383430d66af/225410307-519d1205-391b-4582-8440-1f1cb5678f82.JPG https://zimg.paragon.ice.com/ParagonImages/Property/PM/RAE/225410307/13/0/0/3c30d570f34c27ffda4b4393214784b2/1/151350188dc79492fa1ad383430d66af/225410307-add5d78a-6893-422b-8ad1-f2fd8e6b86dd.JPG https://zimg.paragon.ice.com/ParagonImages/Property/PM/RAE/225410307/14/0/0/6de9e181ba3b54d4c75b7ca3a6759c3e/1/151350188dc79492fa1ad383430d66af/225410307-ddadc55d-a871-4d36-a514-4bd6691f435c.JPG https://zimg.paragon.ice.com/ParagonImages/Property/PM/RAE/225410307/15/0/0/181d2ed5c7d863ae054db062972faff0/1/151350188dc79492fa1ad383430d66af/225410307-8dfcae68-dd69-4954-b5c4-40f9b7c86e02.JPG https://zimg.paragon.ice.com/ParagonImages/Property/PM/RAE/225410307/16/0/0/81057b30acae1ac57a68eebd6a2796ed/1/151350188dc79492fa1ad383430d66af/225410307-53c9b850-c812-4cec-a164-1714683eff1d.JPG https://zimg.paragon.ice.com/ParagonImages/Property/PM/RAE/225410307/17/0/0/e48b3cb2a6202a58475f5d05a39f40fa/1/151350188dc79492fa1ad383430d66af/225410307-4b1cadea-1e95-4074-81df-f8919e47cfd2.JPG https://zimg.paragon.ice.com/ParagonImages/Property/PM/RAE/225410307/18/0/0/533a83107fd2735421527383f7f34abf/1/151350188dc79492fa1ad383430d66af/225410307-63e6978b-934f-421e-b82f-2d75090b425b.JPG https://zimg.paragon.ice.com/ParagonImages/Property/PM/RAE/225410307/19/0/0/0d4781abbf92c1e974eb9f05705bc8a8/1/151350188dc79492fa1ad383430d66af/225410307-4e11914e-4110-47f7-8810-c1a94d57c777.JPG https://zimg.paragon.ice.com/ParagonImages/Property/PM/RAE/225410307/20/0/0/8300c7409e80477c608887644fb231df/1/151350188dc79492fa1ad383430d66af/225410307-9b8588f1-574f-42d3-ad06-048e47396b5a.JPG https://zimg.paragon.ice.com/ParagonImages/Property/PM/RAE/225410307/21/0/0/3a331e8b93d068bdb5371387e590c6da/1/151350188dc79492fa1ad383430d66af/225410307-b9ace13e-0ae0-4b39-b8c7-90b4d467d9fc.JPG https://zimg.paragon.ice.com/ParagonImages/Property/PM/RAE/225410307/22/0/0/1ce075f77ed70fb7b6ac062aa229749d/1/151350188dc79492fa1ad383430d66af/225410307-f5a4a64a-118b-4091-9f1b-ecac788dfb8a.JPG https://zimg.paragon.ice.com/ParagonImages/Property/PM/RAE/225410307/23/0/0/92e60b39c93fb9017df42d904107231c/1/151350188dc79492fa1ad383430d66af/225410307-7322a8ba-8371-4c90-a188-2938ad513661.JPG https://zimg.paragon.ice.com/ParagonImages/Property/PM/RAE/225410307/24/0/0/ccaa9269ceb5e9eb9721baeb2886b041/1/151350188dc79492fa1ad383430d66af/225410307-bfb4d28f-6cf0-41ff-80c2-25a5c25c12da.JPG https://zimg.paragon.ice.com/ParagonImages/Property/PM/RAE/225410307/25/0/0/de73e0fd24b66145f9530fbc4cb79c78/1/151350188dc79492fa1ad383430d66af/225410307-4fec03c6-a947-4c88-b8bf-b0ddeafa350d.JPG https://zimg.paragon.ice.com/ParagonImages/Property/PM/RAE/225410307/26/0/0/8bdcfab479492b7dc5c8630c6b0682e4/1/151350188dc79492fa1ad383430d66af/225410307-dc7d0a61-0611-43d7-9b9e-be244d3bdd7d.JPG https://zimg.paragon.ice.com/ParagonImages/Property/PM/RAE/225410307/27/0/0/3b5ac3485717ca3b1fb61400b121280d/1/151350188dc79492fa1ad383430d66af/225410307-8394ee05-49c0-4cac-9520-1396c946283b.JPG https://zimg.paragon.ice.com/ParagonImages/Property/PM/RAE/225410307/28/0/0/3bdb53ea69b543f55267566244dedfa1/1/151350188dc79492fa1ad383430d66af/225410307-660e30c6-219b-46a2-b79d-e72ad9934bfe.JPG https://zimg.paragon.ice.com/ParagonImages/Property/PM/RAE/225410307/29/0/0/2ecdb26554b157988aa7d10576714213/1/151350188dc79492fa1ad383430d66af/225410307-9324a00a-dceb-40b2-8331-d74edc6dc3dd.JPG https://zimg.paragon.ice.com/ParagonImages/Property/PM/RAE/225410307/30/0/0/a23e3eb85eda4258f5369d78cd78c391/1/151350188dc79492fa1ad383430d66af/225410307-ba57576a-95a6-42ff-bc3f-cf37893dde2c.JPG https://zimg.paragon.ice.com/ParagonImages/Property/PM/RAE/225410307/31/0/0/1135b6fb196e302efb5cc8b6e1a4d5d8/1/151350188dc79492fa1ad383430d66af/225410307-45124dcb-046f-4447-83de-2fb8ee8695f6.JPG https://zimg.paragon.ice.com/ParagonImages/Property/PM/RAE/225410307/32/0/0/bf70fd652701d824400e337470a90a26/1/151350188dc79492fa1ad383430d66af/225410307-dcbc556a-d7f7-43d5-a625-77cb8f7c1497.JPG https://zimg.paragon.ice.com/ParagonImages/Property/PM/RAE/225410307/33/0/0/7dcbc5218d2cf33c6426396608b2c2cb/1/151350188dc79492fa1ad383430d66af/225410307-f85a55a1-e2d4-43d5-a387-0e6b615d46bd.JPG https://zimg.paragon.ice.com/ParagonImages/Property/PM/RAE/225410307/34/0/0/09c75d0d24eac8170c41a57d896870d2/1/151350188dc79492fa1ad383430d66af/225410307-abf1c918-f561-4bad-9fee-5aab5e3040fa.JPG https://zimg.paragon.ice.com/ParagonImages/Property/PM/RAE/225410307/35/0/0/6c92a13cd90ed874006028b4535c13eb/1/151350188dc79492fa1ad383430d66af/225410307-4c4409b8-c9b5-4438-8118-f0e2e97356ae.JPG

7432 ELMER RD NW

Edmonton T5T 4G2

MLS® Number:  E4497487

Back to Edgemont (Edmonton)   

  • Home \
  • Edgemont (Edmonton) \
  • 7432 ELMER RD NW

$ 429,800

3

BEDROOMS

2 + 1

BATHROOMS

1,490

SQUARE FEET

2021

YEAR BUILT

https://zimg.paragon.ice.com/ParagonImages/Property/PM/RAE/225410307/1/0/0/e8ba2488416bd18d018c5712e5520f7b/1/151350188dc79492fa1ad383430d66af/225410307-7d7ae481-6256-402f-b512-26dc8b00477d.JPG





MLS® Number
E4497487
PROPERTY TYPE
Duplex
LISTING DATE
July-07-2026

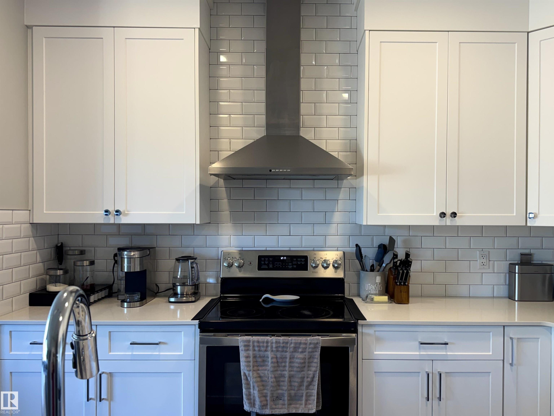
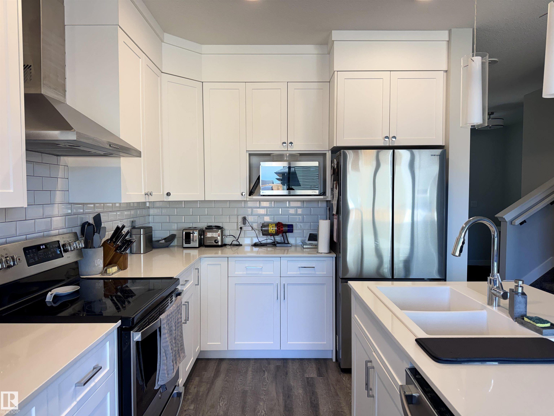
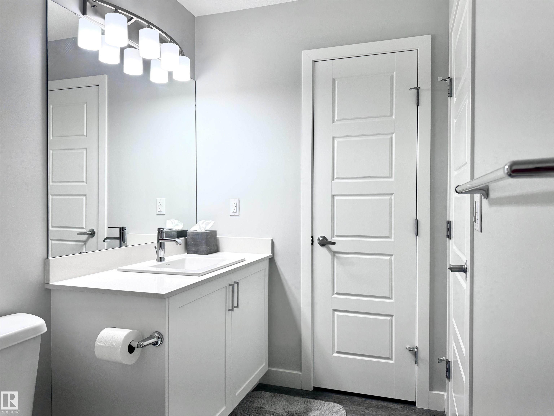
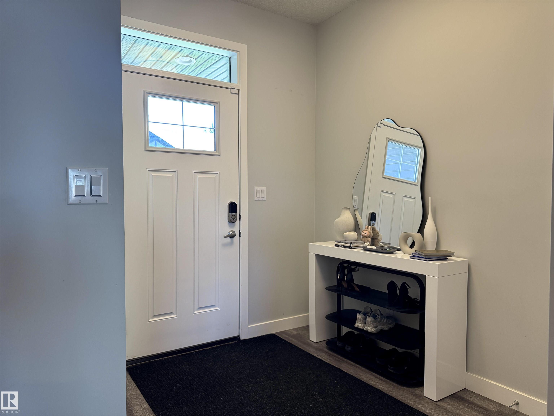
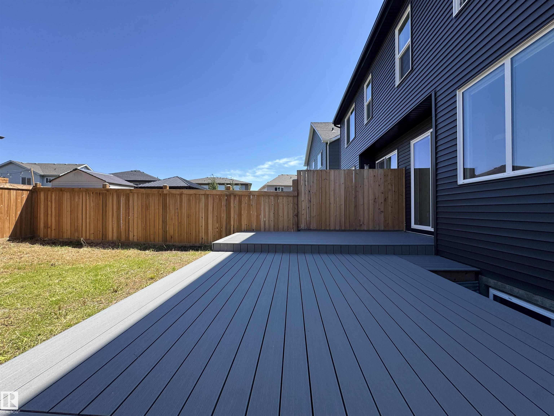
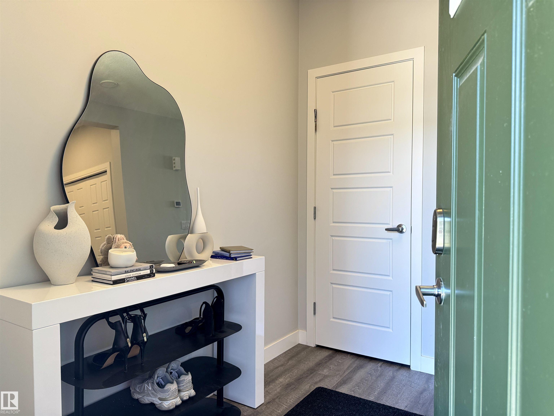
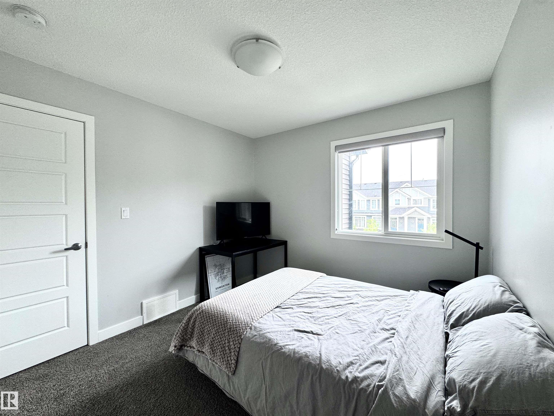
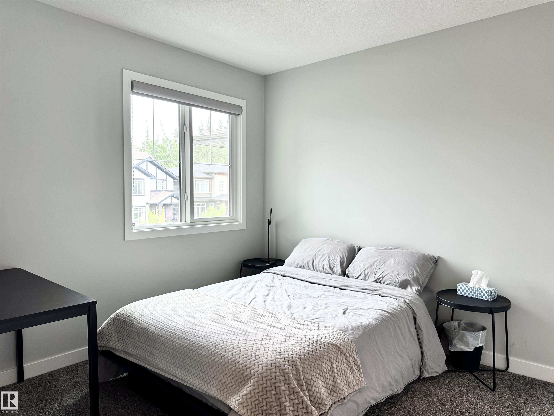
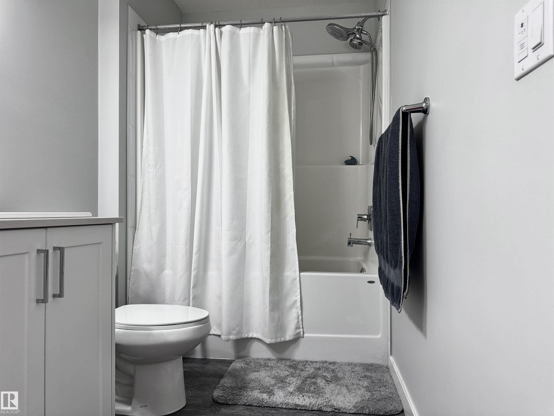
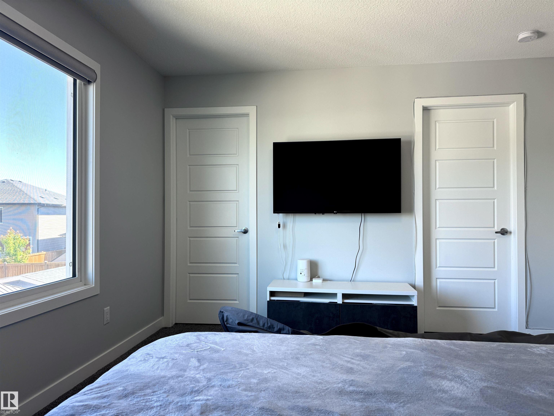
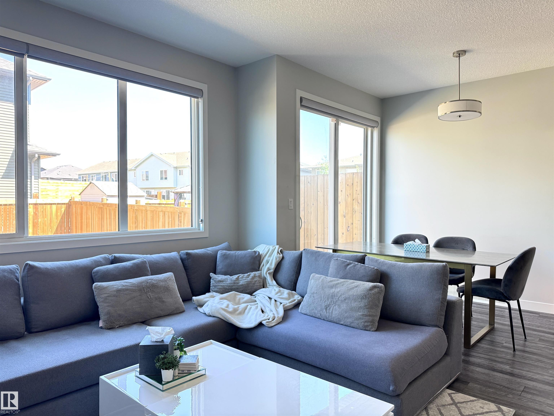
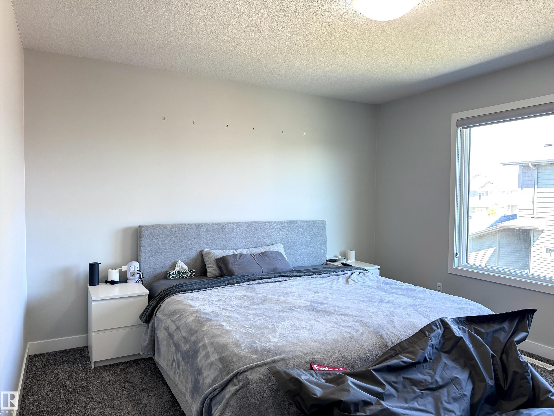
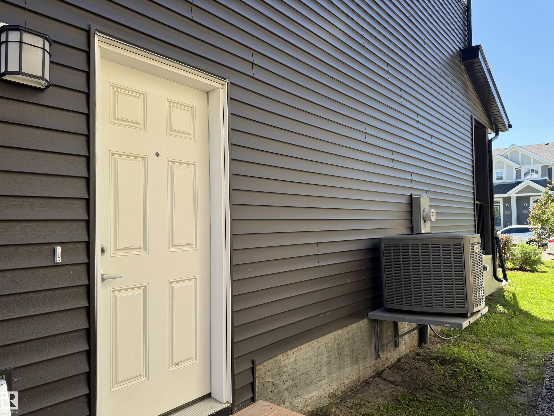
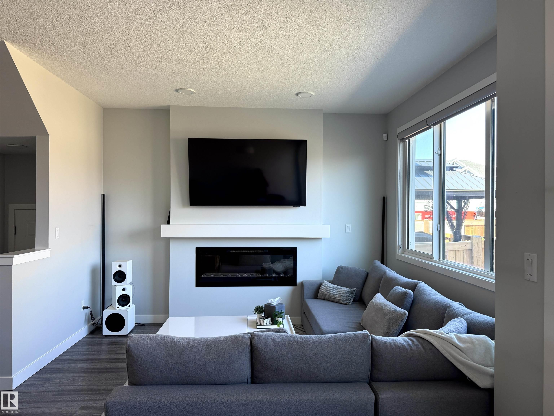
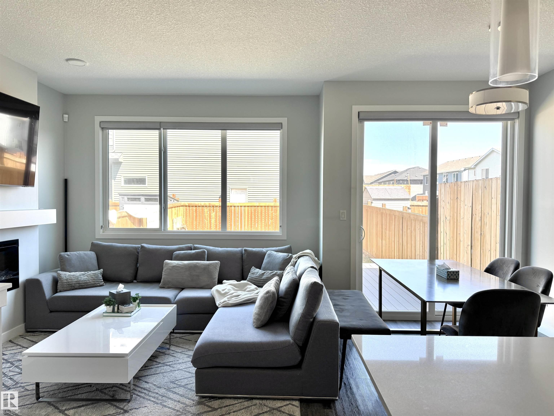
Welcome to this beautiful home, As soon as you step inside, you're greeted by a spacious foyer that creates a warm and inviting first impression. The Home features stylish finishes throughout, including Quartz countertops, a modern gas fireplace in the family room, and a kitchen equipped with a Chimney Style Hood fan, . let's head upstairs, where you'll find the spacious primary bedroom. It comes with a luxurious five-piece ensuite and a large Walk-in closet, there are also two additional bedrooms and a conveniently located laundry room on the upper level. Now let's step outside to the backyard, where you will enjoy a beautiful two level maintained free deck. The Home also offers a separate entrance and Central Air Conditioning. Close to all amenities.

COMMUNITY  Edgemont (Edmonton)
PROPERTY TYPE  Duplex
BUILDING TYPE  Half Duplex
STYLE  2 Storey
YEAR BUILT 2021
SQUARE FOOTAGE  1,490
BEDROOMS  3
BATHROOMS  2.50
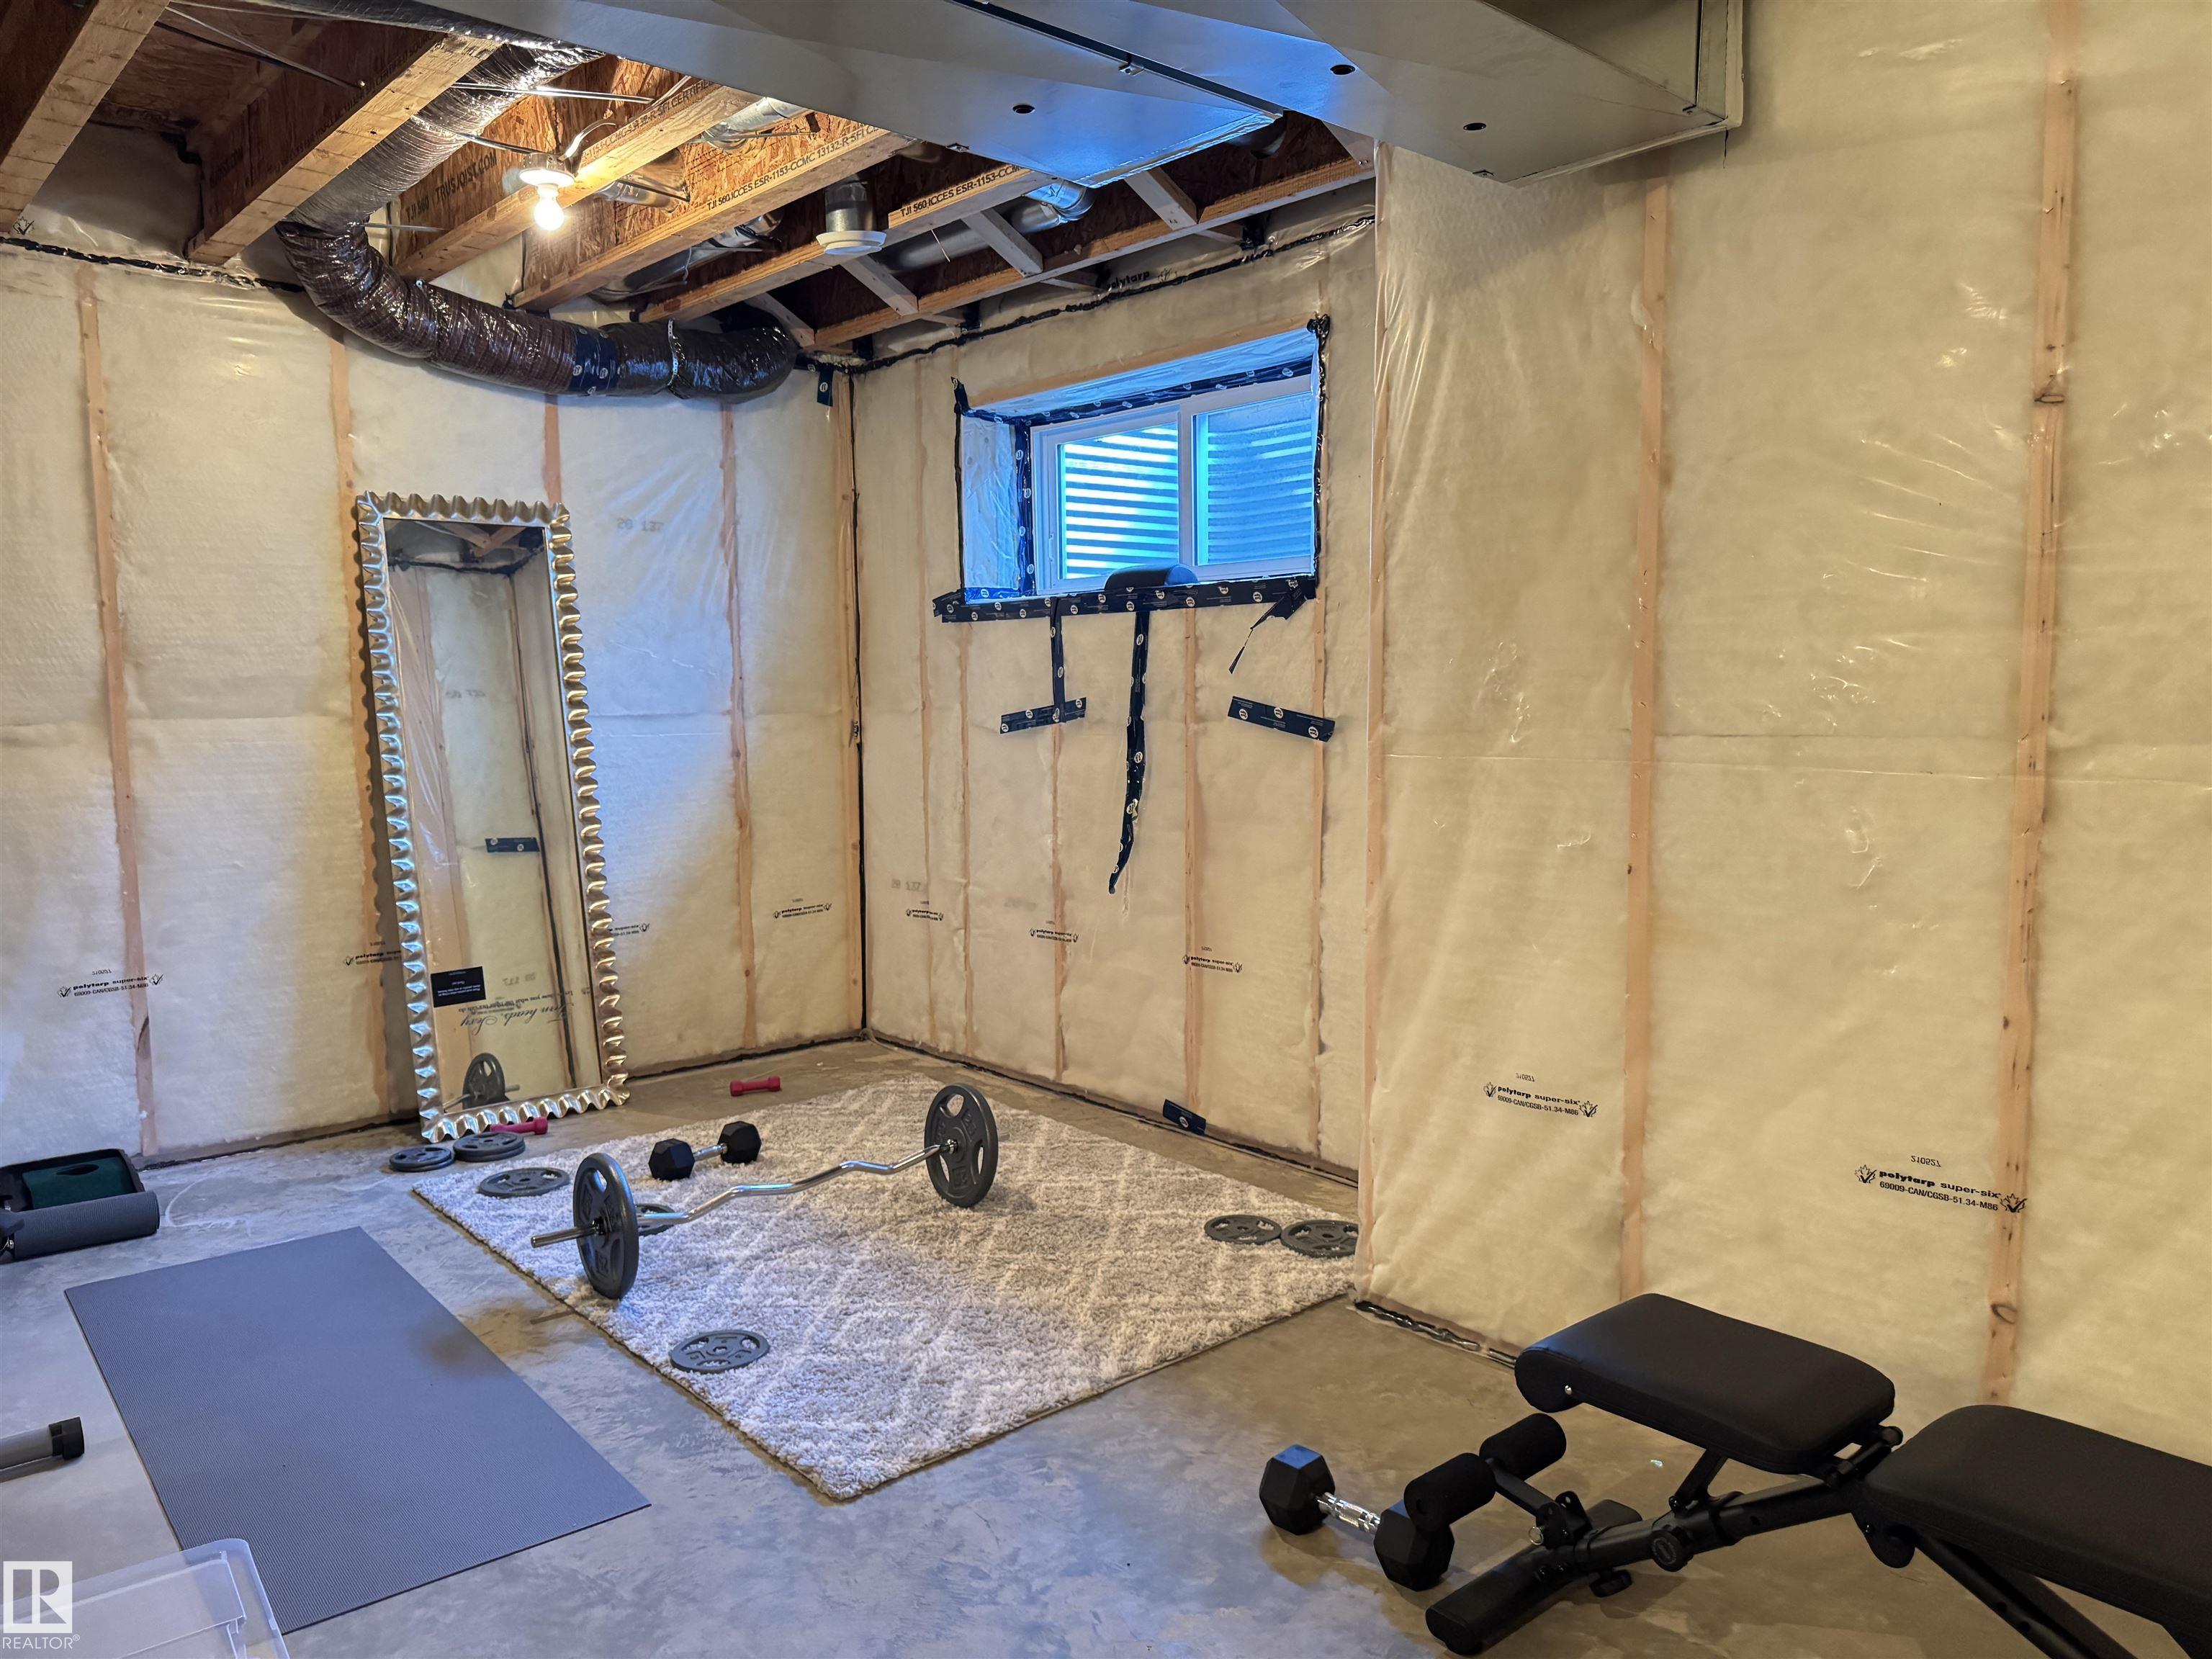
BASEMENT  Full, Unfinished
AMENITIES  Deck
APPLIANCES  Air Conditioning-Central, Dishwasher-Built-In, Dryer, Garage Control, Garage Opener, Hood Fan, Refrigerator, Stove-Electric, Washer, Window Coverings
COOLING 
FIREPLACE 
FLOORING  Carpet, Laminate Flooring
HEATING  Forced Air-1, Natural Gas
LAUNDRY  ensuite bathroom
LOT FEATURES  Fenced, Landscaped, Playground Nearby, Public Transportation, Schools, Shopping Nearby
PARKING  Single Garage Attached
RESTRICTIONS  None Known
ROOF  Asphalt Shingles
TITLE  Fee Simple
BROKER  REALTORS® Association of Edmonton


ROOMS DIMENSIONS (m) LEVEL