https://zimg.paragon.ice.com/ParagonImages/Property/PM/RAE/225389632/1/0/0/1b2485119c191a55c027a9a9554b522d/1/a17b6913120c3d3c3ad2740b6dc470ae/225389632-4f6e54f1-e8de-4bbc-8e7c-31acde2947b8.JPG https://zimg.paragon.ice.com/ParagonImages/Property/PM/RAE/225389632/2/0/0/eff4b2acae1368b4de5c89f60c63ca15/1/a17b6913120c3d3c3ad2740b6dc470ae/225389632-688AE5AD-DE4C-466E-BC66-F88FDF01A7E7.JPG https://zimg.paragon.ice.com/ParagonImages/Property/PM/RAE/225389632/3/0/0/84897a9ceca96f65f22bc5cc6a4bbe1b/1/a17b6913120c3d3c3ad2740b6dc470ae/225389632-12461924-CAAC-473F-BADD-15F46E3365E3.JPG https://zimg.paragon.ice.com/ParagonImages/Property/PM/RAE/225389632/4/0/0/fe9ac77d75ac023cb044e5a8c92e7dce/1/a17b6913120c3d3c3ad2740b6dc470ae/225389632-AD411FAB-FBF8-40D2-BAF1-18114FAF0FB9.JPG https://zimg.paragon.ice.com/ParagonImages/Property/PM/RAE/225389632/5/0/0/e9a17454b31df3d0c21691a71f6493a8/1/a17b6913120c3d3c3ad2740b6dc470ae/225389632-9DA03061-509E-4968-9473-F27A3948837D.JPG https://zimg.paragon.ice.com/ParagonImages/Property/PM/RAE/225389632/6/0/0/ee7254414ae7f811ad8cb949b1768bdd/1/a17b6913120c3d3c3ad2740b6dc470ae/225389632-E5CB8737-F1B1-4F47-8CE9-4A87A498F398.JPG https://zimg.paragon.ice.com/ParagonImages/Property/PM/RAE/225389632/7/0/0/05273d5681912304f7b5e224cef755f8/1/a17b6913120c3d3c3ad2740b6dc470ae/225389632-702EEF3C-3481-4CCD-BE95-F9BE8C3CDA09.JPG https://zimg.paragon.ice.com/ParagonImages/Property/PM/RAE/225389632/8/0/0/7dd9c858cf4cd05f3ca15586e722c4b8/1/a17b6913120c3d3c3ad2740b6dc470ae/225389632-3EC70917-47CF-416E-8395-B91C614058A8.JPG https://zimg.paragon.ice.com/ParagonImages/Property/PM/RAE/225389632/9/0/0/1efa4e96a8150078836d2ff72e08daa5/1/a17b6913120c3d3c3ad2740b6dc470ae/225389632-9EBFE53A-E645-4E5E-A072-CE3A9138EDE3.JPG https://zimg.paragon.ice.com/ParagonImages/Property/PM/RAE/225389632/10/0/0/20928f6bfab9f0273562f9d17433fb0b/1/a17b6913120c3d3c3ad2740b6dc470ae/225389632-09EBA4B3-6C72-4D2D-828B-2C02C9CAA8E9.JPG https://zimg.paragon.ice.com/ParagonImages/Property/PM/RAE/225389632/11/0/0/db298551a55c42d072a2cda3664f1027/1/a17b6913120c3d3c3ad2740b6dc470ae/225389632-1A32F699-96DF-48E5-8BA8-F06FDFF9D599.JPG https://zimg.paragon.ice.com/ParagonImages/Property/PM/RAE/225389632/12/0/0/66c56137fa0cf36b24cdc29fba185e90/1/a17b6913120c3d3c3ad2740b6dc470ae/225389632-F0695566-0F74-4928-B4CA-F254F70547A9.JPG https://zimg.paragon.ice.com/ParagonImages/Property/PM/RAE/225389632/13/0/0/0e137e7ef39729024f33e9210fb57b73/1/a17b6913120c3d3c3ad2740b6dc470ae/225389632-FDFFF4C4-B932-4DDB-BB0D-D09C643092E6.JPG https://zimg.paragon.ice.com/ParagonImages/Property/PM/RAE/225389632/14/0/0/84cd229c94b15db266fa9ee6aa090e14/1/a17b6913120c3d3c3ad2740b6dc470ae/225389632-5E0FD4B4-BE3E-4815-8B31-A57148DDA5F8.JPG https://zimg.paragon.ice.com/ParagonImages/Property/PM/RAE/225389632/15/0/0/bd74eefa1f49b611af5faf5bed23e804/1/a17b6913120c3d3c3ad2740b6dc470ae/225389632-9934086F-1A77-4498-8888-54CC1BDA7440.JPG https://zimg.paragon.ice.com/ParagonImages/Property/PM/RAE/225389632/16/0/0/f4ea00000abbacb7864e6888747cca86/1/a17b6913120c3d3c3ad2740b6dc470ae/225389632-77E0E6C7-7B77-452D-B4FA-8141F2A1BBF4.JPG https://zimg.paragon.ice.com/ParagonImages/Property/PM/RAE/225389632/17/0/0/7161d772bda0d411d15dcc188701f1d9/1/a17b6913120c3d3c3ad2740b6dc470ae/225389632-B7C542FF-5142-444B-B2DE-E1436074D2F0.JPG https://zimg.paragon.ice.com/ParagonImages/Property/PM/RAE/225389632/18/0/0/aec1f7daa29f85fb4123b17ce750500c/1/a17b6913120c3d3c3ad2740b6dc470ae/225389632-39E13788-8ADD-4703-9B01-963EEE44CEB5.JPG https://zimg.paragon.ice.com/ParagonImages/Property/PM/RAE/225389632/19/0/0/9921f91e44a63d0bfac922eee1cd9ca6/1/a17b6913120c3d3c3ad2740b6dc470ae/225389632-E11C5072-1327-4858-B3E7-7FF380D45B31.JPG https://zimg.paragon.ice.com/ParagonImages/Property/PM/RAE/225389632/20/0/0/5d06ecbc14d709fdcbd7de1d7464a2a7/1/a17b6913120c3d3c3ad2740b6dc470ae/225389632-A945947C-C2DD-4AA5-A155-AE5C7360A655.JPG https://zimg.paragon.ice.com/ParagonImages/Property/PM/RAE/225389632/21/0/0/8330c9aa90d4be5d9c0ccaeb2557480f/1/a17b6913120c3d3c3ad2740b6dc470ae/225389632-9EC81481-6518-4708-A67E-5E486A3CE843.JPG https://zimg.paragon.ice.com/ParagonImages/Property/PM/RAE/225389632/22/0/0/61cdc4d31fb3a32455167834b285f293/1/a17b6913120c3d3c3ad2740b6dc470ae/225389632-2C73836A-51A0-4D7A-9E0D-616DFF5619CE.JPG https://zimg.paragon.ice.com/ParagonImages/Property/PM/RAE/225389632/23/0/0/544e6d461e97be70a517733ae5a56a4a/1/a17b6913120c3d3c3ad2740b6dc470ae/225389632-F4078EB3-ED9D-4CD5-8AE8-1404D4EAABAB.JPG https://zimg.paragon.ice.com/ParagonImages/Property/PM/RAE/225389632/24/0/0/7a104d8a6abe6de5415af618b4a3de2f/1/a17b6913120c3d3c3ad2740b6dc470ae/225389632-3901BB0C-971E-4100-A374-1F40B7997DF8.JPG https://zimg.paragon.ice.com/ParagonImages/Property/PM/RAE/225389632/25/0/0/1a05ac3338cc973915253757ff95c2cc/1/a17b6913120c3d3c3ad2740b6dc470ae/225389632-400FA4D1-9FC4-428A-B285-F774605E8A79.JPG https://zimg.paragon.ice.com/ParagonImages/Property/PM/RAE/225389632/26/0/0/f53e164b8738edb39bedb6a846c1f2d0/1/a17b6913120c3d3c3ad2740b6dc470ae/225389632-28FA00CD-3F17-44D0-BB9D-B1C81FA6E8EA.JPG https://zimg.paragon.ice.com/ParagonImages/Property/PM/RAE/225389632/27/0/0/f03a1c170ac5cd0fe0ddd313b2226ed3/1/a17b6913120c3d3c3ad2740b6dc470ae/225389632-4C08C70D-F6EB-47FD-A87A-8E028A5A1452.JPG https://zimg.paragon.ice.com/ParagonImages/Property/PM/RAE/225389632/28/0/0/2c6dc045445cc5174809d8c4168fe10b/1/a17b6913120c3d3c3ad2740b6dc470ae/225389632-2C9E34B2-C16C-4CA4-87BE-0B2BDC700F45.JPG https://zimg.paragon.ice.com/ParagonImages/Property/PM/RAE/225389632/29/0/0/a6203a6bb11b29dc31dfb39e8d0ec2a6/1/a17b6913120c3d3c3ad2740b6dc470ae/225389632-4220C3B1-4D5F-4952-8799-67F120E64BFD.JPG https://zimg.paragon.ice.com/ParagonImages/Property/PM/RAE/225389632/30/0/0/501e839dad7cfba1277bdb2b3b8b9f9c/1/a17b6913120c3d3c3ad2740b6dc470ae/225389632-BF36FA66-7544-472A-9A6E-4F6A02FC9261.JPG

7423 181 AV NW

Edmonton T5Z 0T4

MLS® Number:  E4476812

Back to Crystallina Nera East   

  • Home \
  • Crystallina Nera East \
  • 7423 181 AV NW
  • Crystallina Nera East \
  • 7423 181 AV NW

$ 493,498

3

BEDROOMS

2 + 1

BATHROOMS

1,668

SQUARE FEET

2025

YEAR BUILT

https://zimg.paragon.ice.com/ParagonImages/Property/PM/RAE/225389632/1/0/0/1b2485119c191a55c027a9a9554b522d/1/a17b6913120c3d3c3ad2740b6dc470ae/225389632-4f6e54f1-e8de-4bbc-8e7c-31acde2947b8.JPG





MLS® Number
E4476812
PROPERTY TYPE
Detached Single Family
LISTING DATE
March-10-2026

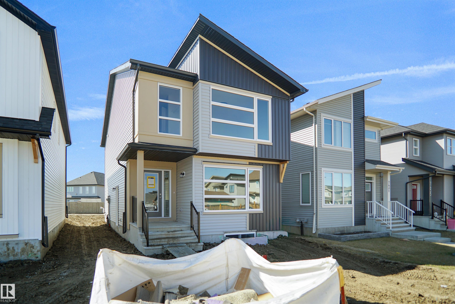
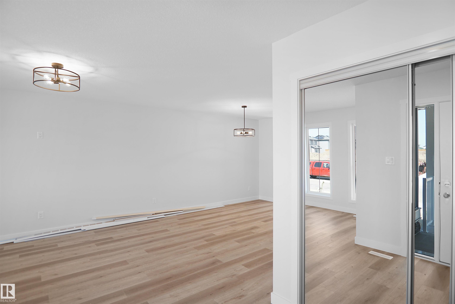
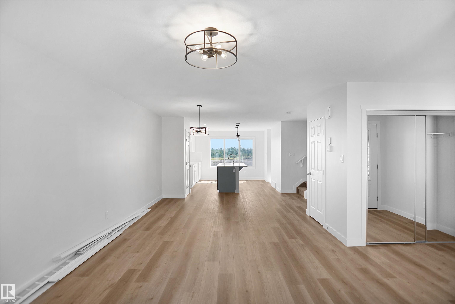
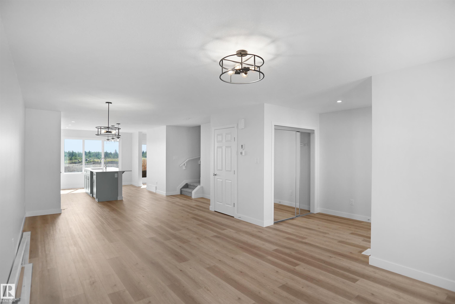
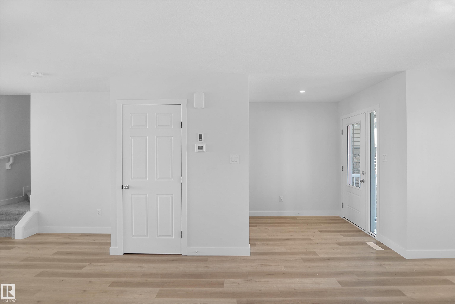
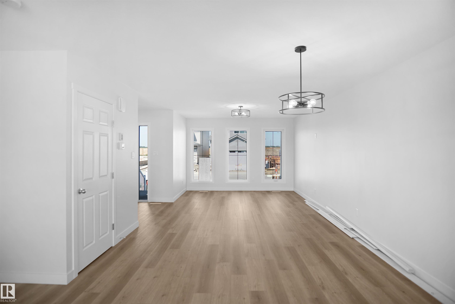
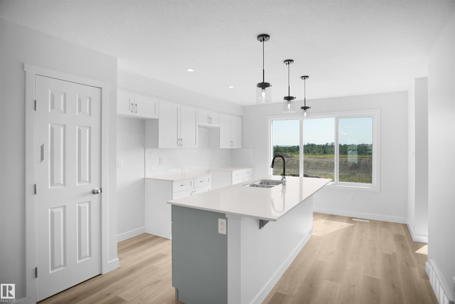
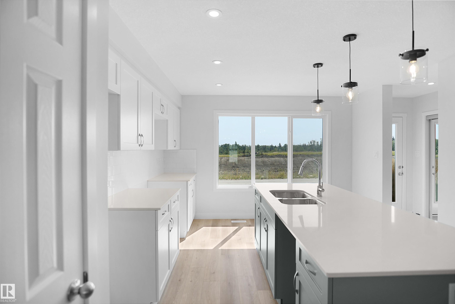
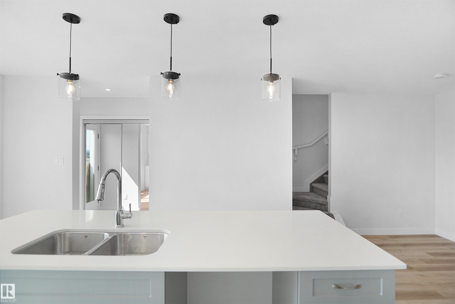
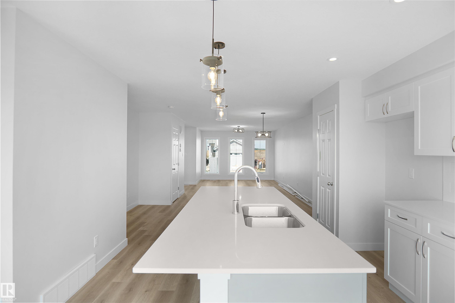
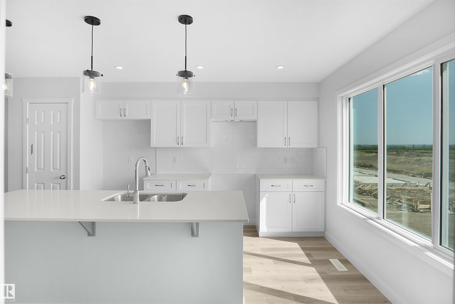
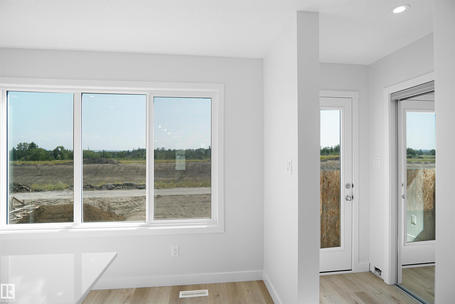
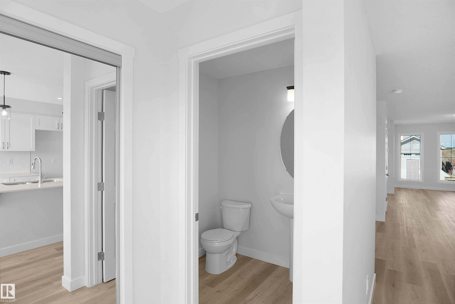
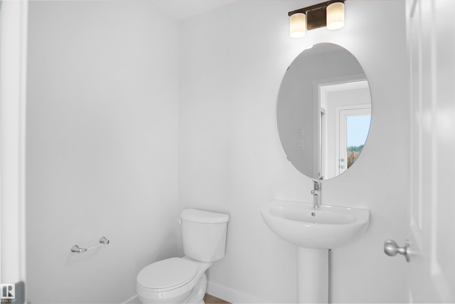
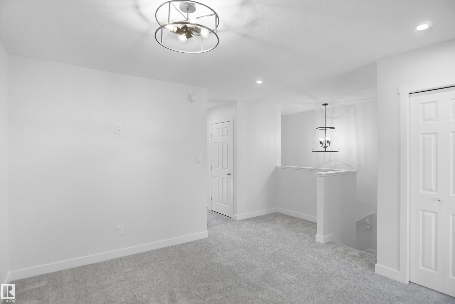
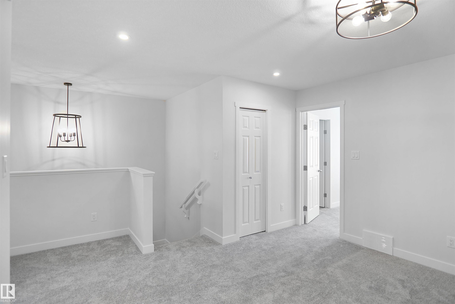
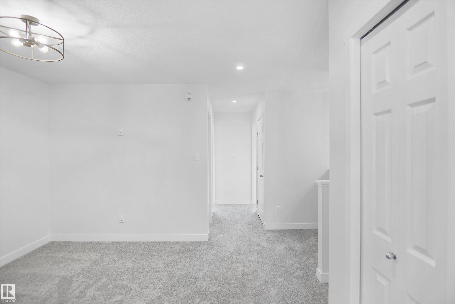
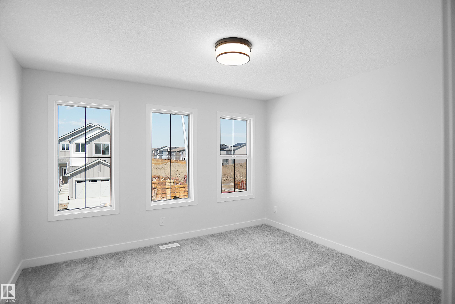
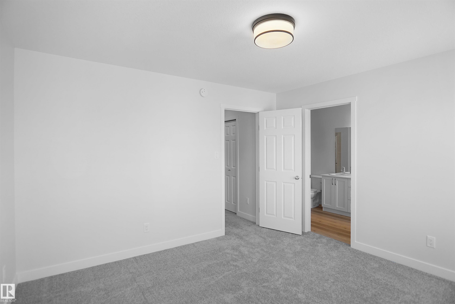
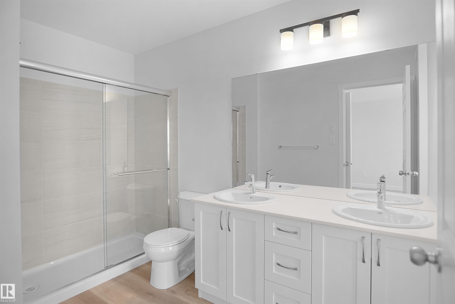
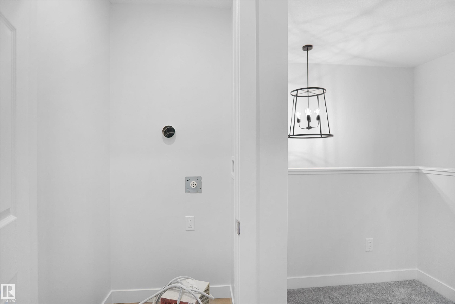
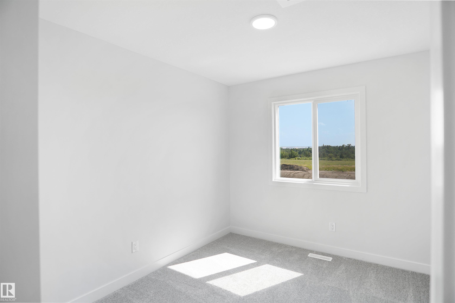
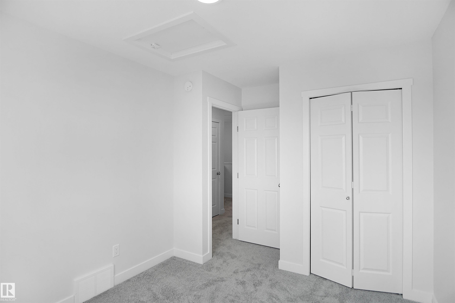
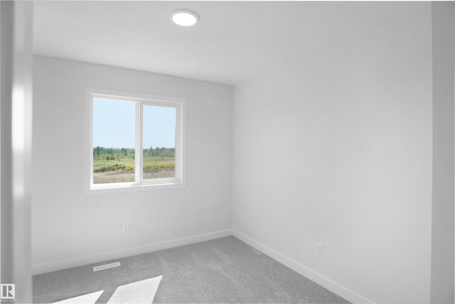
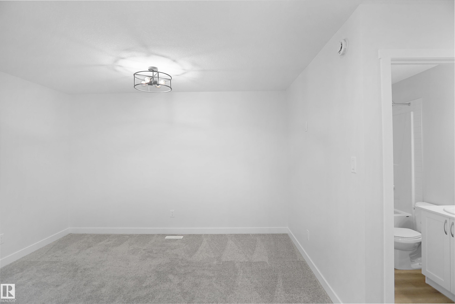
Welcome to the "Brooklyn" built by the award-winning builder Pacesetter homes and is located in the heart of Crystalina Nera. The Brooklyn model is 1,648 square feet and has a stunning floorplan with plenty of open space. Three bedrooms and two-and-a-half bathrooms are laid out to maximize functionality, making way for a spacious bonus room area, upstairs laundry, and an open to above staircase. The kitchen has a large island which is next to a sizeable nook and great room with stunning 3 panel windows. Close to all amenities and easy access to the Anthony Henday and Manning Drive. This home also ha a side separate entrance and two large windows perfect for a future development. *** Home is under construction and almost complete the photos being used are from the exact home recently built but colors may vary, home should be completed by end of July /August 2026 ***

COMMUNITY  Crystallina Nera East
PROPERTY TYPE  Detached Single Family
BUILDING TYPE  Detached Single Family
STYLE  2 Storey
YEAR BUILT 2025
SQUARE FOOTAGE  1,668
BEDROOMS  3
BATHROOMS  2.50
BASEMENT  Full, Unfinished
AMENITIES  See Remarks
APPLIANCES  See Remarks
COOLING 
FIREPLACE 
FLOORING  Carpet, Ceramic Tile, Vinyl Plank
HEATING  Forced Air-1, Natural Gas
LAUNDRY  ensuite bathroom
LOT FEATURES  Airport Nearby, Golf Nearby, Park/Reserve, Playground Nearby, Public Swimming Pool, Public Transportation, Schools, Shopping Nearby, See Remarks
PARKING  Parking Pad Cement/Paved
RESTRICTIONS  None Known
ROOF  Asphalt Shingles
TITLE  Fee Simple
BROKER  REALTORS® Association of Edmonton


ROOMS DIMENSIONS (m) LEVEL