https://zimg.paragon.ice.com/ParagonImages/Property/PM/RAE/225410501/1/0/0/31feb2fe31a35019338cc6e59275f622/1/17231a3c14bf03895b7773f07ce4bf3d/225410501-D60952C2-6E9B-40E0-97FE-704D851CBE5C.JPG https://zimg.paragon.ice.com/ParagonImages/Property/PM/RAE/225410501/2/0/0/638f8f63b164fc1c9fc93d4f283c9069/1/17231a3c14bf03895b7773f07ce4bf3d/225410501-A7BBA3D1-EB6C-4A67-A6BE-86D52891D06B.JPG https://zimg.paragon.ice.com/ParagonImages/Property/PM/RAE/225410501/3/0/0/cc78122b9d5971a52e55933adfa13086/1/17231a3c14bf03895b7773f07ce4bf3d/225410501-25437BF4-334C-47E6-87E3-6C21DDD10CF2.JPG https://zimg.paragon.ice.com/ParagonImages/Property/PM/RAE/225410501/4/0/0/5b980c5c120110d1e16a89bd057f7b71/1/17231a3c14bf03895b7773f07ce4bf3d/225410501-E897ECEB-8FF4-4DF8-A512-8721A81D971E.JPG https://zimg.paragon.ice.com/ParagonImages/Property/PM/RAE/225410501/5/0/0/dbe9e7c430303084d53d711ec12fc2e2/1/17231a3c14bf03895b7773f07ce4bf3d/225410501-D323DA4E-5D1B-46F6-8470-1AB40CACCB4D.JPG https://zimg.paragon.ice.com/ParagonImages/Property/PM/RAE/225410501/6/0/0/82ff06aca5b0f8642677896a24c30ba8/1/17231a3c14bf03895b7773f07ce4bf3d/225410501-8326499F-59CB-4CA2-8E8F-8B41160B7D2C.JPG https://zimg.paragon.ice.com/ParagonImages/Property/PM/RAE/225410501/7/0/0/9df0ad27784e3f6d83073b8cb32287a4/1/17231a3c14bf03895b7773f07ce4bf3d/225410501-D84EC724-0B7A-40EA-A4C6-61B12896FDE2.JPG https://zimg.paragon.ice.com/ParagonImages/Property/PM/RAE/225410501/8/0/0/7e7e08b67df7d52d5c12f91c78c94f5a/1/17231a3c14bf03895b7773f07ce4bf3d/225410501-23214E2F-A069-4547-A5AD-87599D42DE07.JPG https://zimg.paragon.ice.com/ParagonImages/Property/PM/RAE/225410501/9/0/0/a701a51f92f9a61c2ff7ab4a1c9b744e/1/17231a3c14bf03895b7773f07ce4bf3d/225410501-B7202342-627E-40F8-BA43-CBBBAE58AA25.JPG https://zimg.paragon.ice.com/ParagonImages/Property/PM/RAE/225410501/10/0/0/3e5402264e38347220a8e404e96f2a7b/1/17231a3c14bf03895b7773f07ce4bf3d/225410501-BD501F63-A993-4046-A459-6141B08875D7.JPG https://zimg.paragon.ice.com/ParagonImages/Property/PM/RAE/225410501/11/0/0/88c615f8693fad4c0e4d0bdc33602aa2/1/17231a3c14bf03895b7773f07ce4bf3d/225410501-A4AE8037-A880-443B-A7B9-C16D8B7D81E5.JPG https://zimg.paragon.ice.com/ParagonImages/Property/PM/RAE/225410501/12/0/0/7ce038421907b08c7d52a6114f46220f/1/17231a3c14bf03895b7773f07ce4bf3d/225410501-8A57E149-AFD3-4F81-B4AF-29EF529E977C.JPG https://zimg.paragon.ice.com/ParagonImages/Property/PM/RAE/225410501/13/0/0/d5de8076ea532691ed0d4f211ea0b5cc/1/17231a3c14bf03895b7773f07ce4bf3d/225410501-238A0D48-0765-4AD2-B38B-AEF1D84D9B28.JPG https://zimg.paragon.ice.com/ParagonImages/Property/PM/RAE/225410501/14/0/0/a368e73bce50cb3b70d29ab54f67b4de/1/17231a3c14bf03895b7773f07ce4bf3d/225410501-74274994-BB4A-4873-AD53-D96F6FA99D9D.JPG https://zimg.paragon.ice.com/ParagonImages/Property/PM/RAE/225410501/15/0/0/75208022eb0b395417695a34c2debc72/1/17231a3c14bf03895b7773f07ce4bf3d/225410501-FA718634-D4BD-4184-A24C-F850FAA3BD48.JPG https://zimg.paragon.ice.com/ParagonImages/Property/PM/RAE/225410501/16/0/0/8342824850678a83779a3a479c2706e9/1/17231a3c14bf03895b7773f07ce4bf3d/225410501-77FC0B97-629E-4071-99A0-DD9B6B98216A.JPG https://zimg.paragon.ice.com/ParagonImages/Property/PM/RAE/225410501/17/0/0/58b61e54f5f24ace45794e6252bae474/1/17231a3c14bf03895b7773f07ce4bf3d/225410501-178887D0-73DA-46EB-ADB3-78F56A019D83.JPG https://zimg.paragon.ice.com/ParagonImages/Property/PM/RAE/225410501/18/0/0/683710b4c15ba28c697a8614041b4a35/1/17231a3c14bf03895b7773f07ce4bf3d/225410501-653C3229-6283-40B1-B3D4-391DB891D8DB.JPG https://zimg.paragon.ice.com/ParagonImages/Property/PM/RAE/225410501/19/0/0/70c610d59d517ff5d348797078b60ba6/1/17231a3c14bf03895b7773f07ce4bf3d/225410501-97845958-2D70-447B-B126-84022C9D56EE.JPG https://zimg.paragon.ice.com/ParagonImages/Property/PM/RAE/225410501/20/0/0/d6159944ed4f12e2eb955135b0c19314/1/17231a3c14bf03895b7773f07ce4bf3d/225410501-4734804E-82A7-49B9-B4C3-EFA70024D3E2.JPG https://zimg.paragon.ice.com/ParagonImages/Property/PM/RAE/225410501/21/0/0/07e748e1d0c9b2cbec1f621f2040fabe/1/17231a3c14bf03895b7773f07ce4bf3d/225410501-EEAADBCB-8582-4C66-8241-DE3FBE6C40DB.JPG https://zimg.paragon.ice.com/ParagonImages/Property/PM/RAE/225410501/22/0/0/bf5bdeb74c042ec6efce82b12382c08c/1/17231a3c14bf03895b7773f07ce4bf3d/225410501-42C539A3-9030-4E0A-B450-A4F5A490CA61.JPG https://zimg.paragon.ice.com/ParagonImages/Property/PM/RAE/225410501/23/0/0/f851fb645967d1939aff0f4c4416dfc6/1/17231a3c14bf03895b7773f07ce4bf3d/225410501-16B32994-89B7-4619-B1F5-0E8F7CE9B639.JPG https://zimg.paragon.ice.com/ParagonImages/Property/PM/RAE/225410501/24/0/0/be9493d4372a650ac7580d4252c2df7f/1/17231a3c14bf03895b7773f07ce4bf3d/225410501-E0F15741-035B-4292-9F82-DD7C2E2AA6BC.JPG https://zimg.paragon.ice.com/ParagonImages/Property/PM/RAE/225410501/25/0/0/bd8fef8d1c35a0cc3c047e812dc2ed7c/1/17231a3c14bf03895b7773f07ce4bf3d/225410501-C1FAA566-7A0A-4654-8CCC-232F4654D405.JPG https://zimg.paragon.ice.com/ParagonImages/Property/PM/RAE/225410501/26/0/0/3594f54e1be68928372c4a215236f83d/1/17231a3c14bf03895b7773f07ce4bf3d/225410501-F74C8818-090E-4090-8AB4-3FCEA3EFD597.JPG https://zimg.paragon.ice.com/ParagonImages/Property/PM/RAE/225410501/27/0/0/9945d40055f91d08ce0ff9d4f4b77490/1/17231a3c14bf03895b7773f07ce4bf3d/225410501-F6E05AE2-5038-4915-A020-A5A6A107F878.JPG https://zimg.paragon.ice.com/ParagonImages/Property/PM/RAE/225410501/28/0/0/70c1445c5371aa699be65ead99de75ae/1/17231a3c14bf03895b7773f07ce4bf3d/225410501-7335A851-BD68-41F9-A1C5-DE910C09D60A.JPG https://zimg.paragon.ice.com/ParagonImages/Property/PM/RAE/225410501/29/0/0/5021ad65fe7c0dce23a00567c1fcadb0/1/17231a3c14bf03895b7773f07ce4bf3d/225410501-75180BA0-0014-4AA8-9366-2F9EE5E182C7.JPG https://zimg.paragon.ice.com/ParagonImages/Property/PM/RAE/225410501/30/0/0/1dfa050c222745e2a9f93ac683775386/1/17231a3c14bf03895b7773f07ce4bf3d/225410501-EBFCF3C0-E0C5-4C21-922F-29D9364AD9CC.JPG

7407 SINGER LD NW

Edmonton T6R 3S2

MLS® Number:  E4497681

Back to South Terwillegar   

  • Home \
  • South Terwillegar \
  • 7407 SINGER LD NW

$ 575,000

4

BEDROOMS

3 + 1

BATHROOMS

1,753

SQUARE FEET

2005

YEAR BUILT

https://zimg.paragon.ice.com/ParagonImages/Property/PM/RAE/225410501/1/0/0/31feb2fe31a35019338cc6e59275f622/1/17231a3c14bf03895b7773f07ce4bf3d/225410501-D60952C2-6E9B-40E0-97FE-704D851CBE5C.JPG





MLS® Number
E4497681
PROPERTY TYPE
Detached Single Family
LISTING DATE
July-08-2026

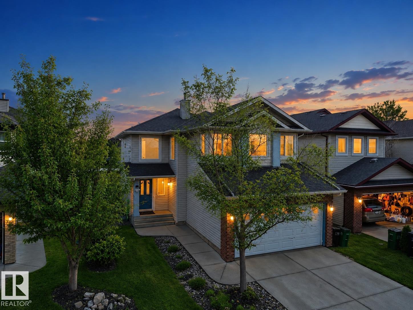
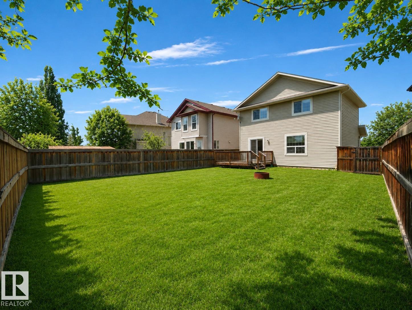
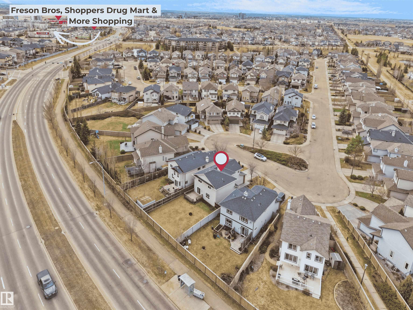
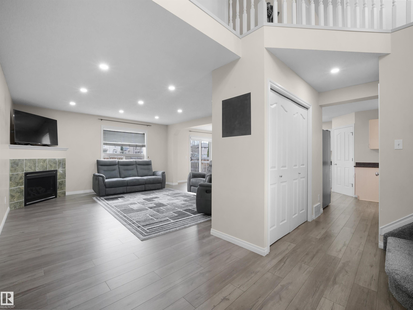
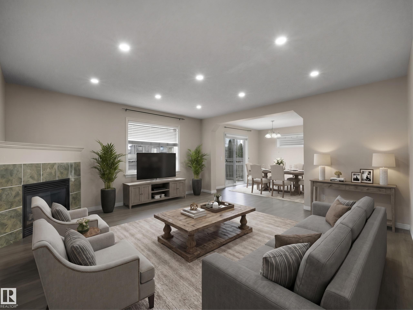
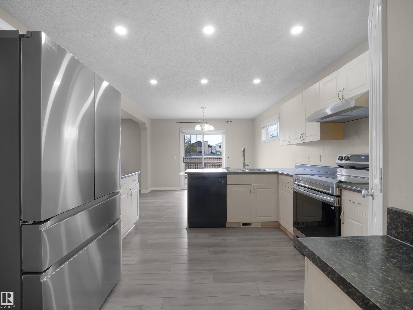
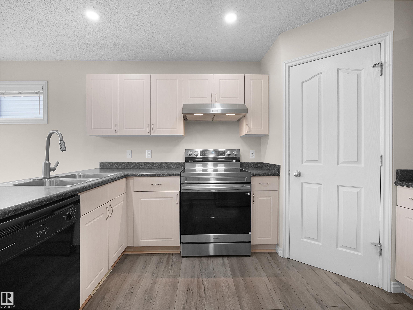
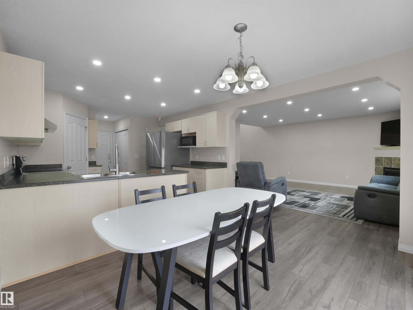
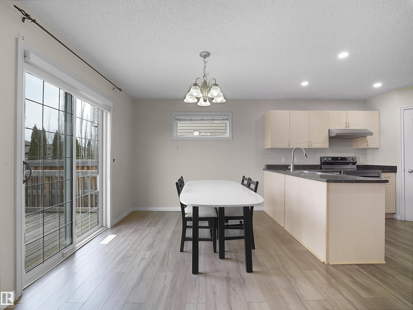
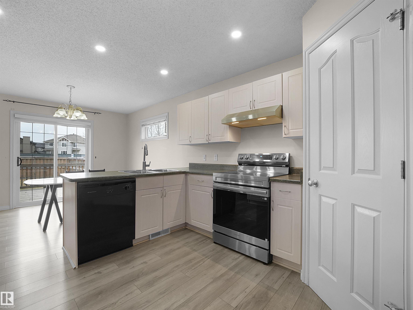
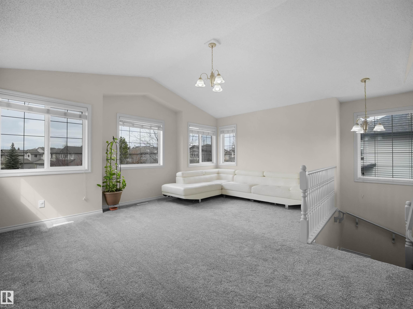
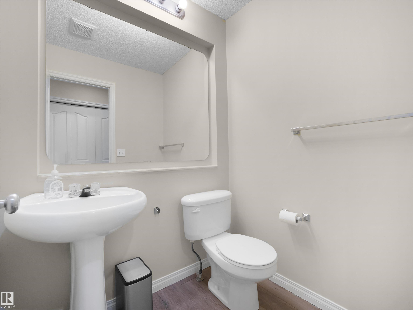
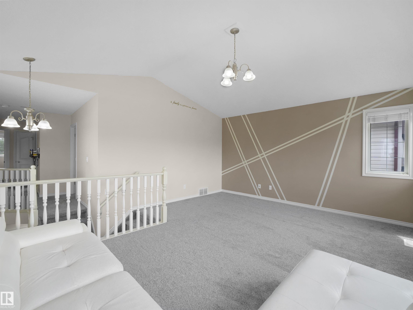
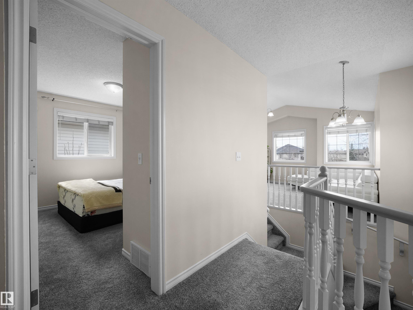
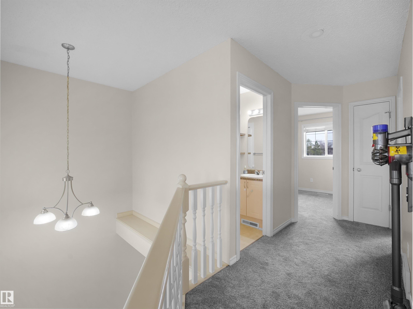
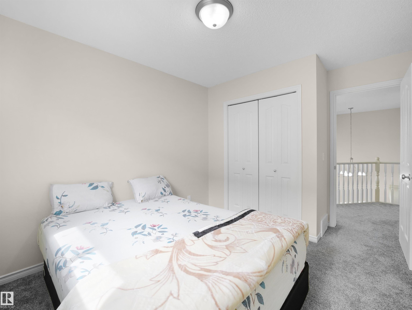
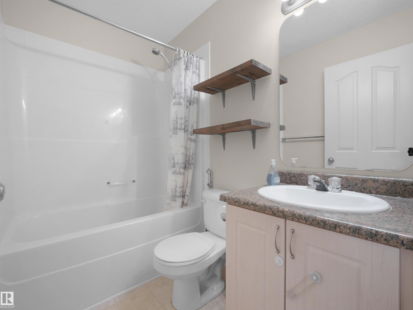
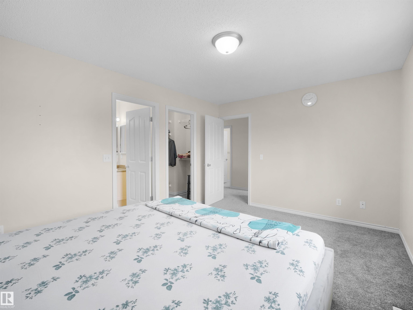
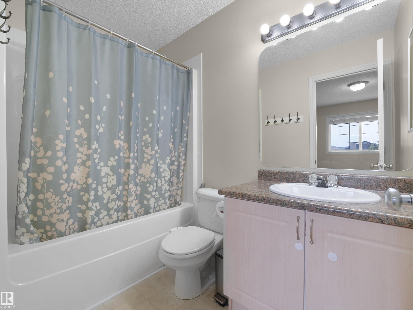
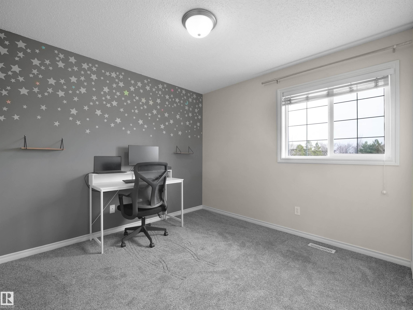
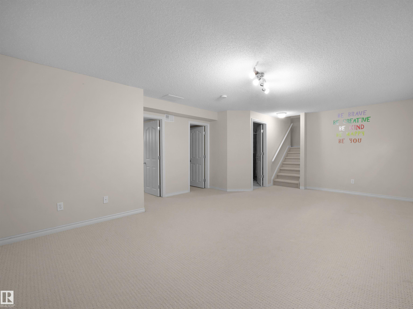
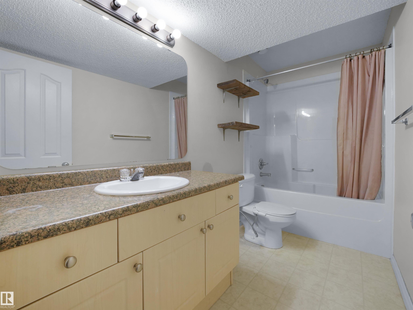
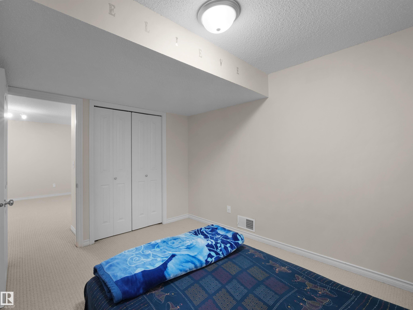
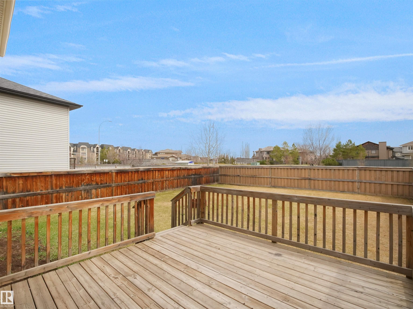
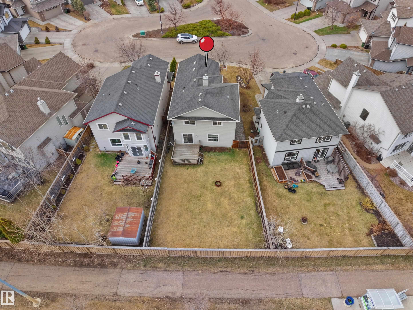
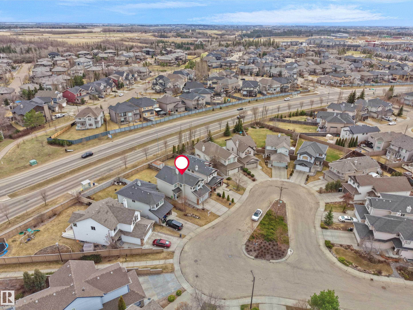
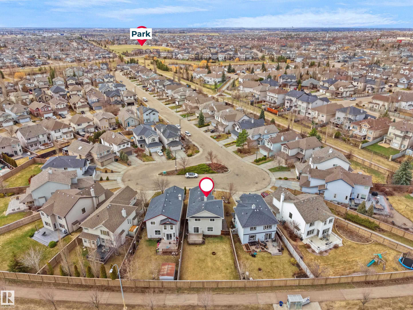
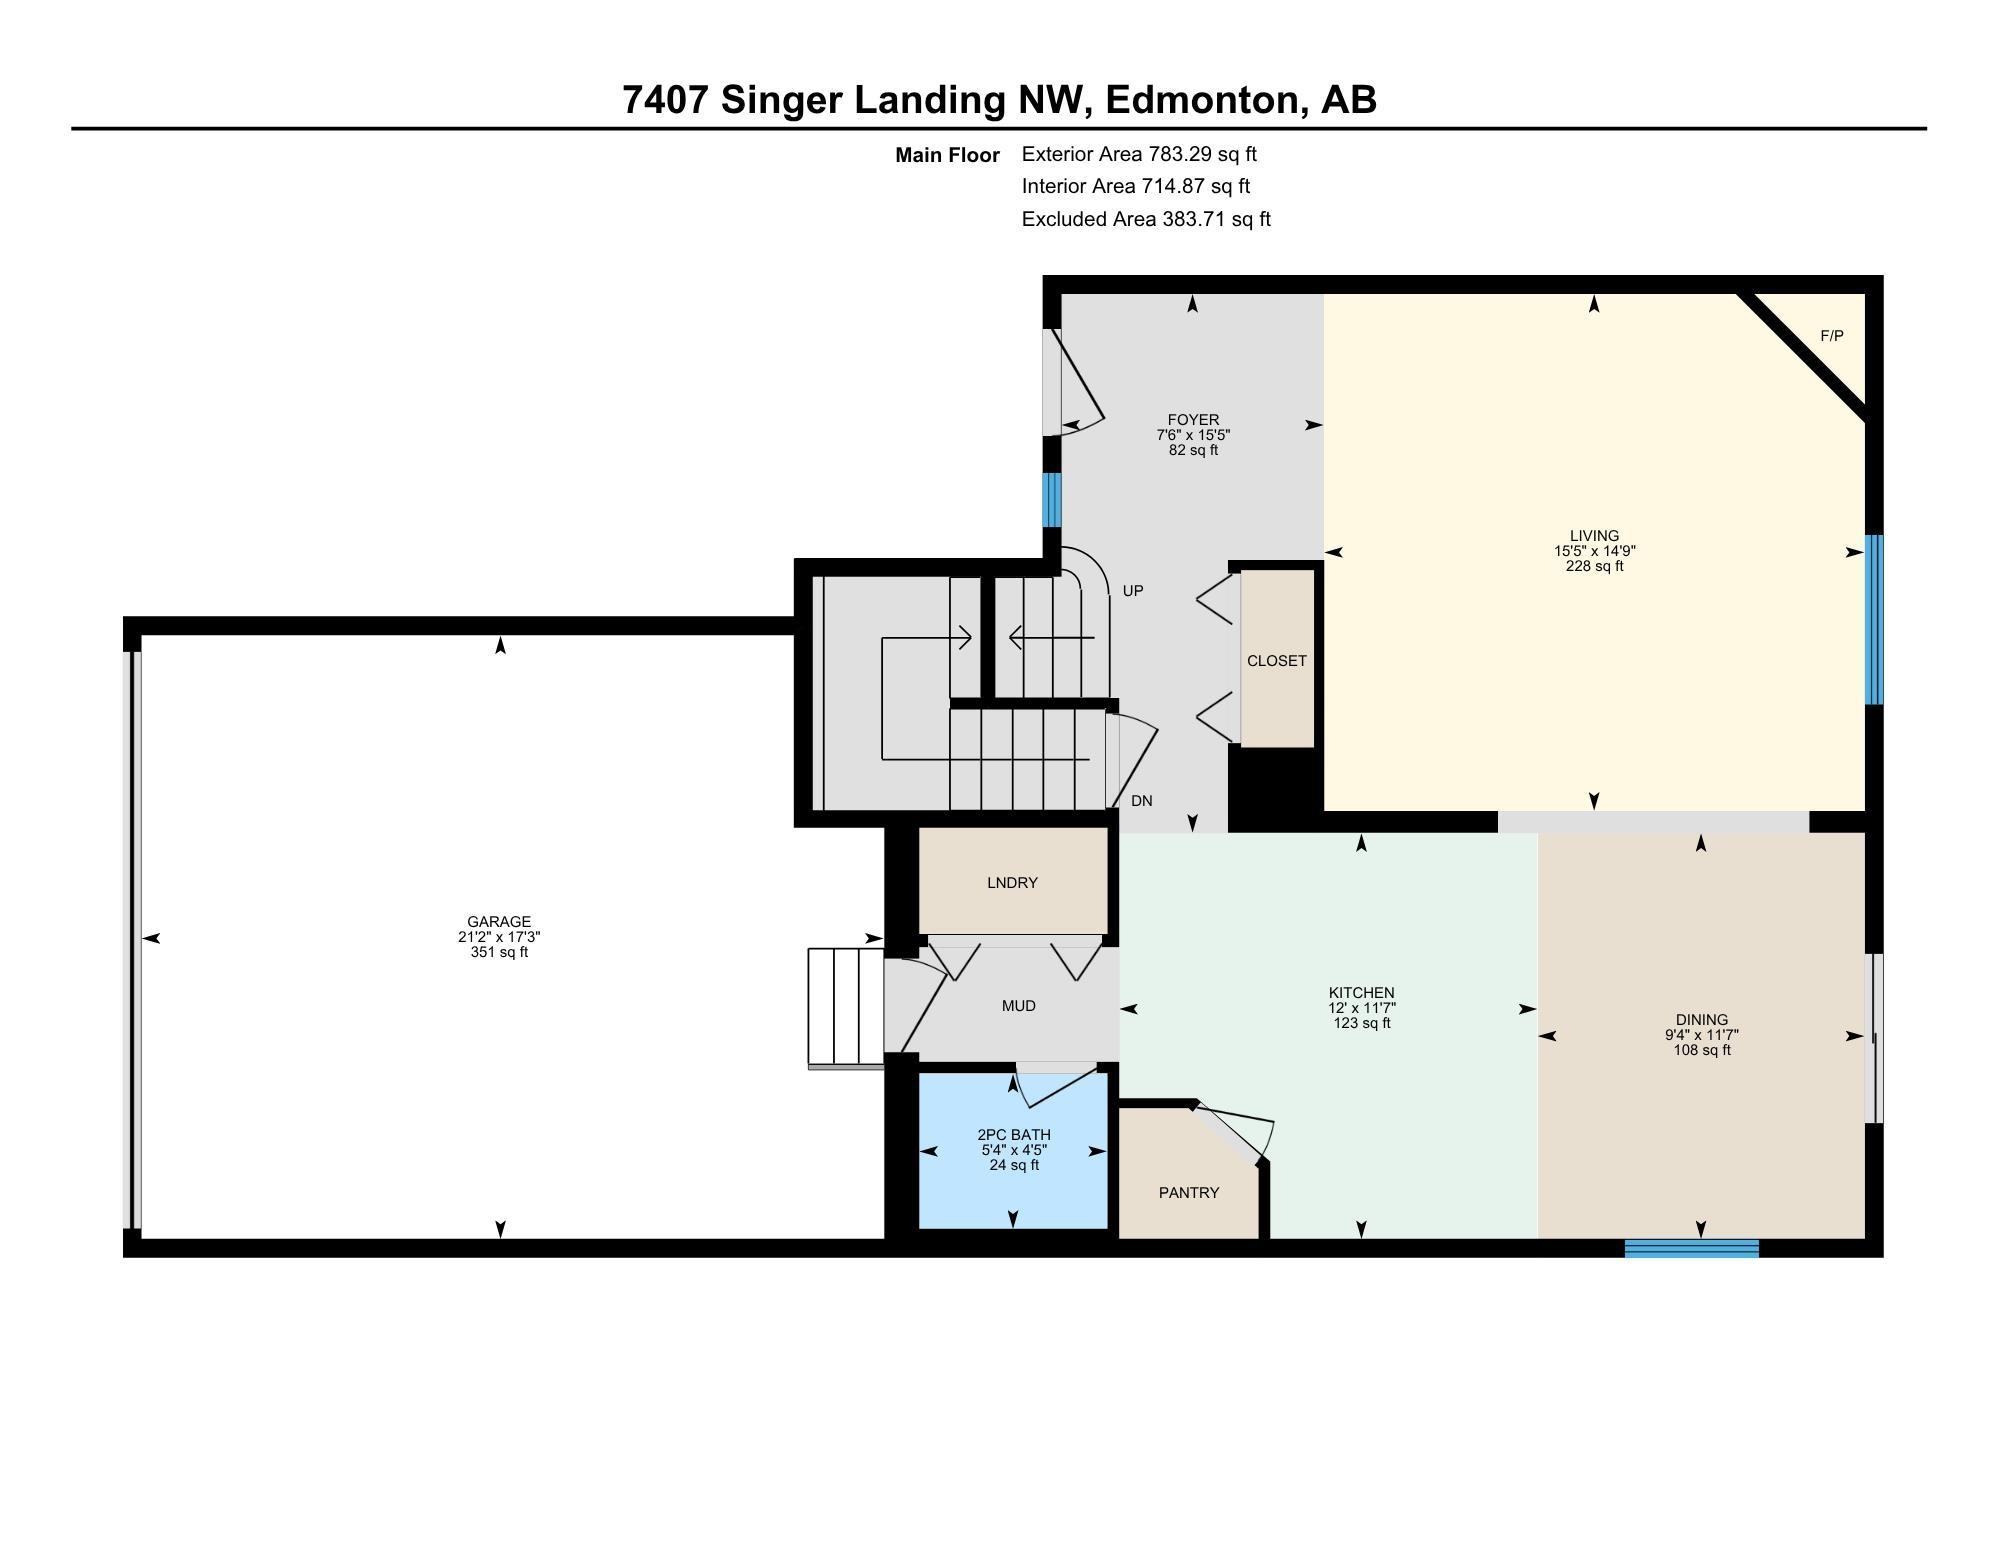
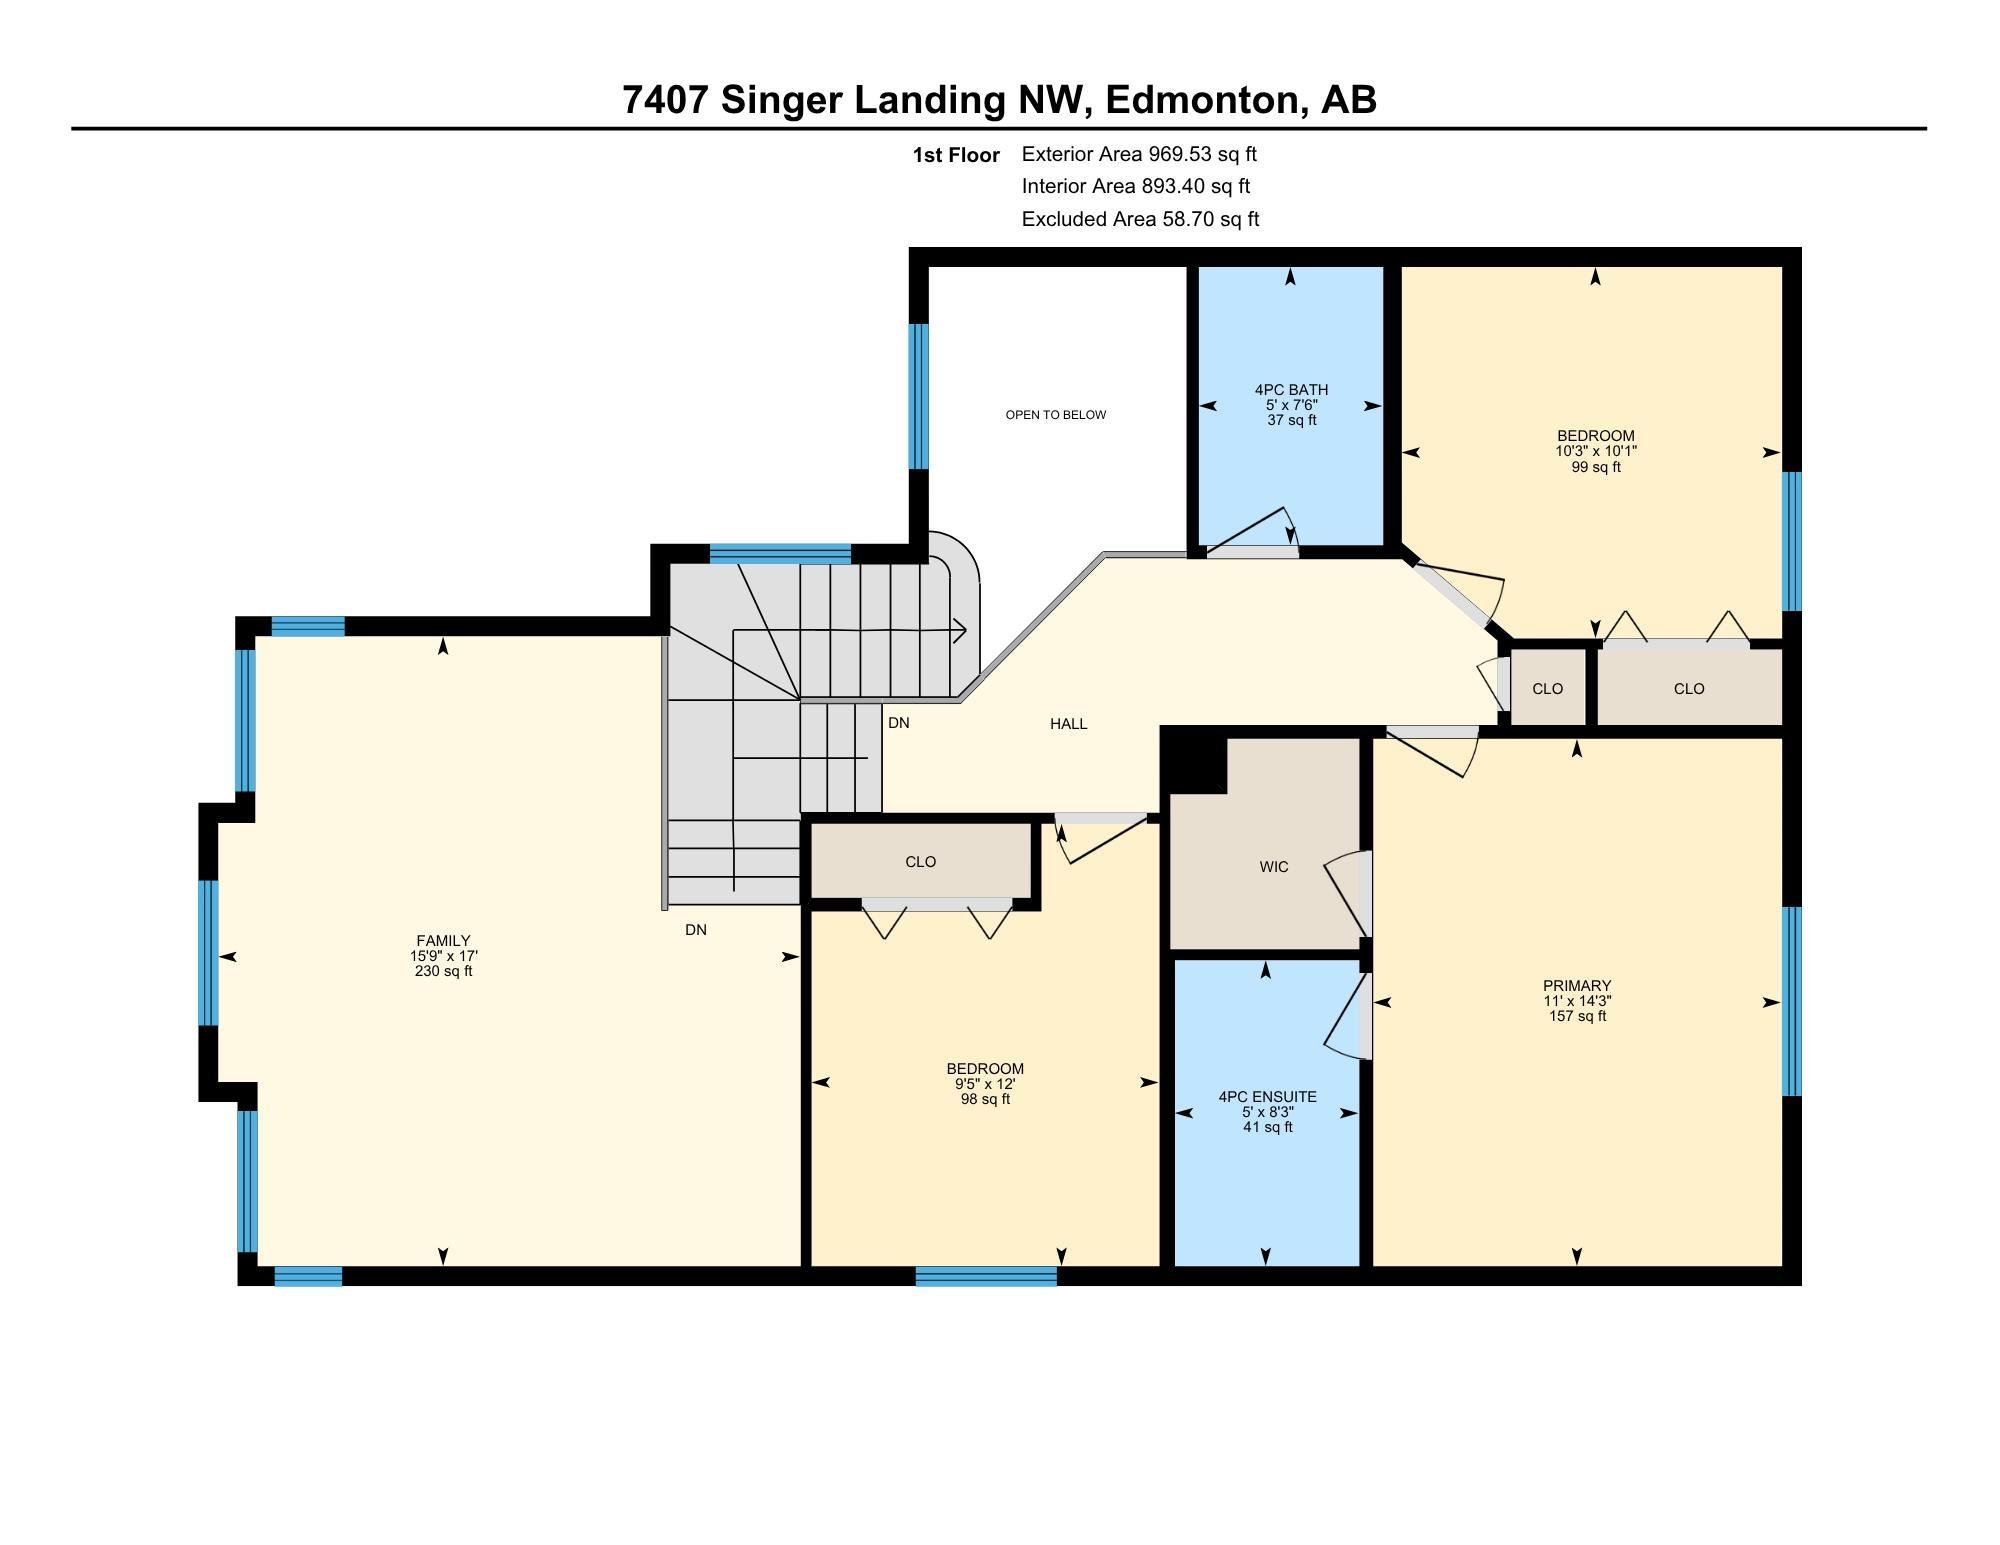
EVERYTHING YOU'VE BEEN LOOKING FOR! Nestled in a QUIET CUL-DE-SAC with a DBL ATTACHED GARAGE, this well-maintained home offers space and functionality for the whole family. The bright OPEN-TO-ABOVE entry leads to a SUN-FILLED main floor featuring a cozy living room with FIREPLACE, a spacious kitchen with BRAND-NEW STOVE & HOOD FAN, NEWER FRIDGE, CORNER PANTRY, and dining area overlooking the HUGE backyard. Upstairs boasts a BONUS ROOM WITH VAULTED CEILINGS, a large PRIMARY SUITE with WALK-IN CLOSET & ENSUITE, plus 2 additional bedrooms and a full bath. The FULLY FINISHED BASEMENT offers a REC ROOM, 4TH BEDROOM, and FULL BATH. Enjoy the HUGE BACKYARD with LARGE DECK & FIRE PIT perfect for summer entertaining. Close to schools, shopping, parks, and amenities.

COMMUNITY  South Terwillegar
PROPERTY TYPE  Detached Single Family
BUILDING TYPE  Detached Single Family
STYLE  2 Storey
YEAR BUILT 2005
SQUARE FOOTAGE  1,753
BEDROOMS  4
BATHROOMS  3.50
BASEMENT  Full, Finished
AMENITIES  Deck, Hot Water Natural Gas
APPLIANCES  Dishwasher-Built-In, Dryer, Garage Control, Garage Opener, Hood Fan, Oven-Built-In, Refrigerator, Stove-Electric, Washer
COOLING 
FIREPLACE 
FLOORING  Carpet, Laminate Flooring
HEATING  Forced Air-1, Natural Gas
LAUNDRY  ensuite bathroom
LOT FEATURES  Airport Nearby, Cul-De-Sac, Fenced, Flat Site, Landscaped, No Through Road, Park/Reserve, Playground Nearby, Public Transportation, Shopping Nearby
PARKING  Double Garage Attached
RESTRICTIONS  Utility Right Of Way
ROOF  Asphalt Shingles
TITLE  Fee Simple
BROKER  REALTORS® Association of Edmonton


ROOMS DIMENSIONS (m) LEVEL