

74 Versant View SW
Calgary T2Y 0X3
MLS® Number: A2356821
$ 2,300
0
BEDROOMS
0 + 0
BATHROOMS
1,720
SQUARE FEET
2024
YEAR BUILT
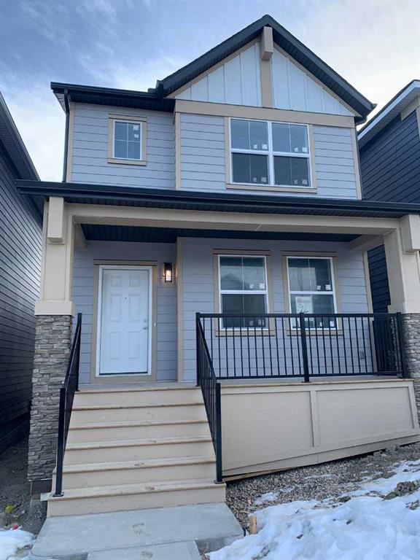
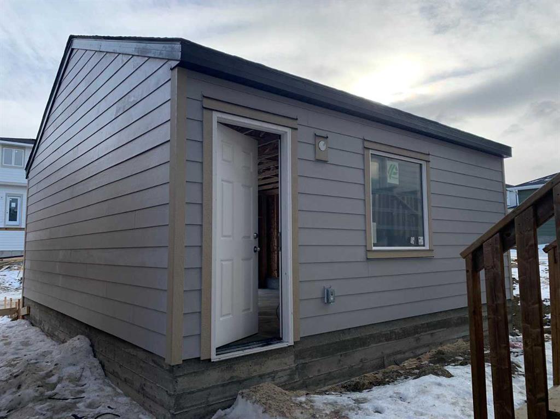
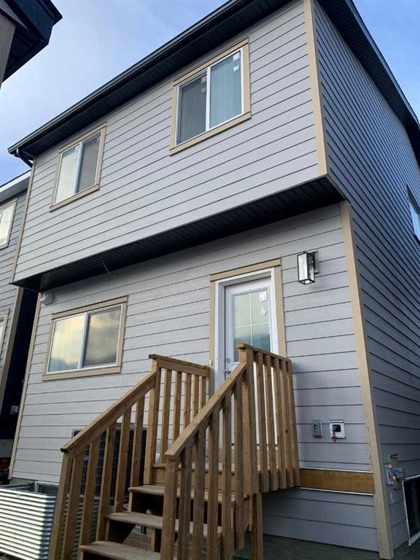
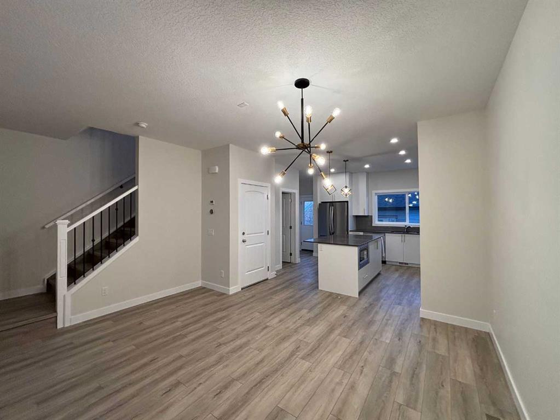
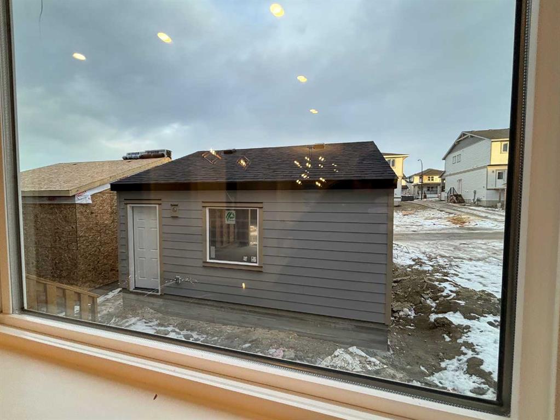
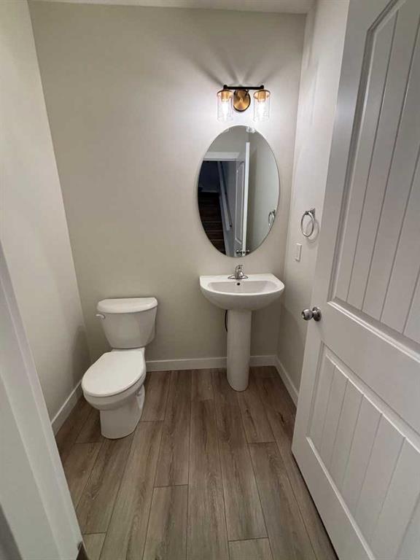
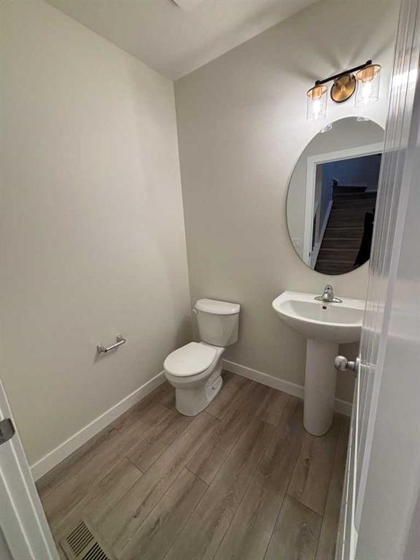
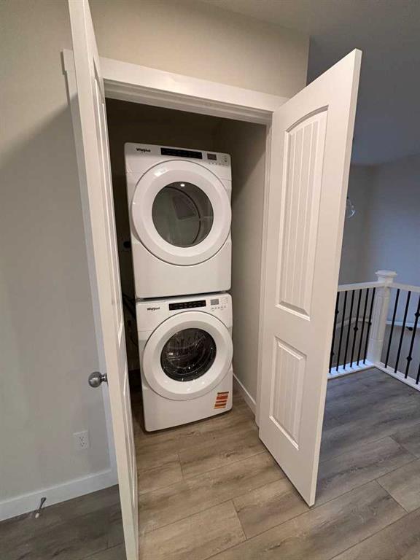
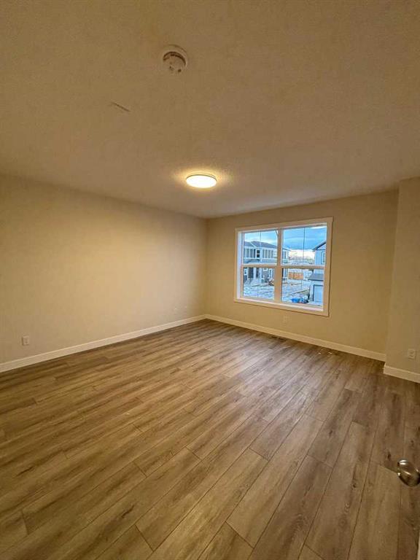
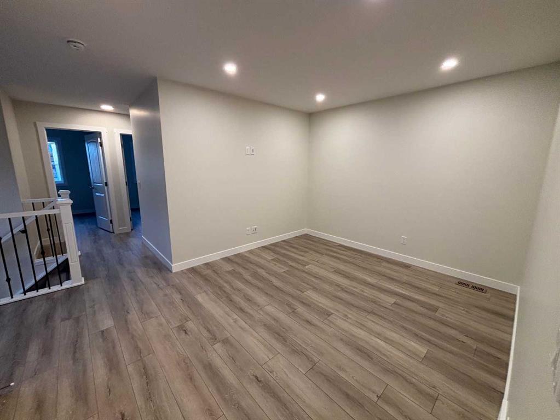
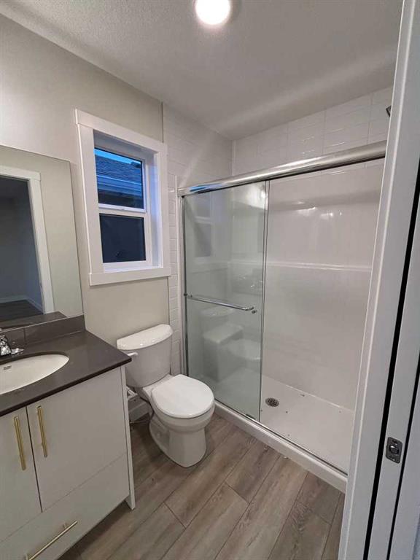
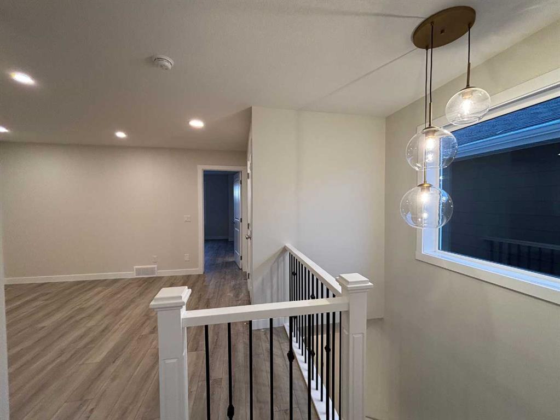
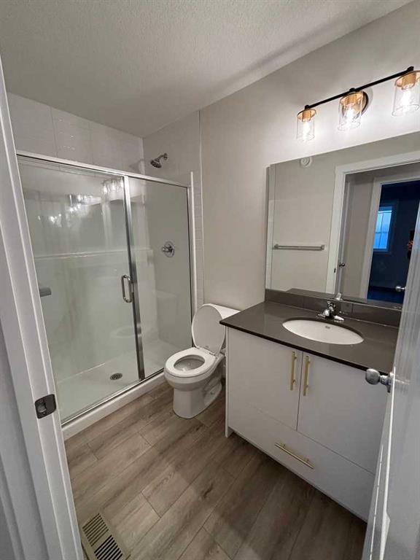
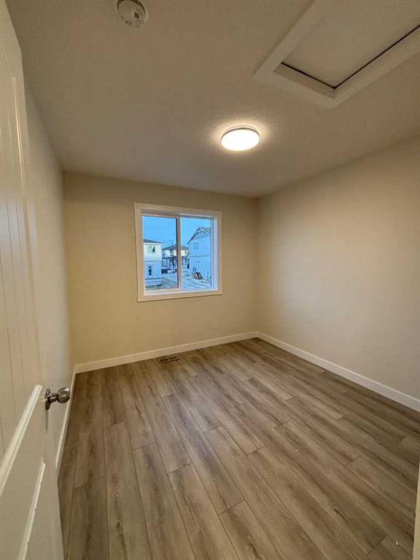
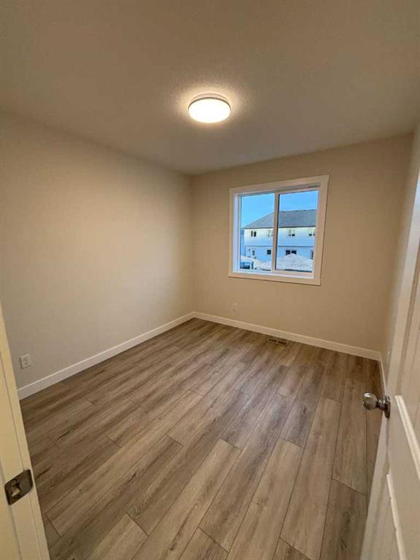
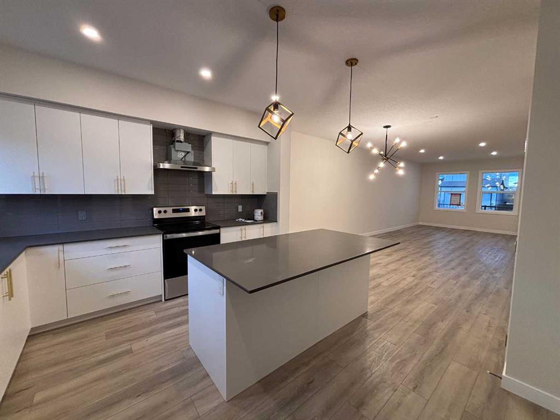
The full-width front porch is so welcoming, you will feel right at home even before entering the house. One of the larger home comparing with similar properties in the area, its well-designed floorplan gives you a very open, bright and spacious living-dining room on the main floor, a gourmet kitchen with a huge central island, quartz countertops, stainless steel appliances that your family can enjoy every day, and well-appointed for entertaining. Upstairs there is a good-sized loft in between the bedrooms that is perfect for some quality family time. The master suite has a walk-in closet with a window and a master ensuite with a huge walk-in shower. The two other bedrooms are cute and cozy, great for the kids. There is a linen closet outside the second bathroom, the laundry room is also conveniently located on the second floor. There is no carpet! Beautiful plank flooring is throughout the main floor as well as the stairs, and the second floor. Double detached garage included. The central AC system assures your family the utmost comfort in hot summer days. Vermillion Hill is a star among the new communities in Calgary, it is located right beside the Ring Road, with Fishcreek Park and Glenmore Reservoir as the backyard, views of the majestic Rocky Mountains, easy access to Bragg Creek, Kananaskis country. If stargazing fancies you, the Rothney Astrophysical Observatory is 15 minutes away. Within minutes of commute, there are amenities like Costco, LRT station, schools, and restaurants. It offers the convenience of the exciting metropolitan also the tranquillity and beauty of untamed nature. It is a perfect place to raise a family. All utilities are the Tenants’ responsibility. The basement is not included and not accessible. Please provide basic info when you reply, on who will be renting, what you do for work, when to start and for how long. We will not answer "what's next step" emails. No Smoking please.
| COMMUNITY | Alpine Park |
| PROPERTY TYPE | |
| BUILDING TYPE | |
| STYLE | N/A |
| YEAR BUILT | 2024 |
| SQUARE FOOTAGE | 1,720 |
| BEDROOMS | 0 |
| BATHROOMS | 0 |
| BASEMENT | None |
| AMENITIES | |
| APPLIANCES | Dishwasher, Dryer, Electric Range, Microwave, Range Hood, Refrigerator, Washer, Window Coverings |
| COOLING | |
| FIREPLACE | N/A |
| FLOORING | |
| HEATING | Forced Air |
| LAUNDRY | |
| LOT FEATURES | |
| PARKING | Double Garage Detached |
| RESTRICTIONS | Landlord Approval |
| ROOF | Asphalt |
| TITLE | |
| BROKER | Golden Keys Realty |
| ROOMS | DIMENSIONS (m) | LEVEL |
|---|