https://zimg.paragon.ice.com/ParagonImages/Property/PM/RAE/225404944/1/0/0/3c1df1e656094a5837bd654273b589be/1/d5ed89680a8ef621831f03c061dc57d9/225404944-f4e5dcda-8fbd-4a5b-b3cf-2be4de9d66ac.JPG https://zimg.paragon.ice.com/ParagonImages/Property/PM/RAE/225404944/2/0/0/e48328188703bc822fe8373a414176a0/1/d5ed89680a8ef621831f03c061dc57d9/225404944-6bb8e0c9-0735-419b-89e1-c97d044ba081.JPG https://zimg.paragon.ice.com/ParagonImages/Property/PM/RAE/225404944/3/0/0/9e095da3418bf26cdcad5f8643accbfa/1/d5ed89680a8ef621831f03c061dc57d9/225404944-98b73823-8a4b-44bf-bb97-1a92d5507a6d.JPG https://zimg.paragon.ice.com/ParagonImages/Property/PM/RAE/225404944/4/0/0/844a03312a4301c94266e3a085ba9645/1/d5ed89680a8ef621831f03c061dc57d9/225404944-f65cd4d3-8f6c-4be3-997e-1662bc5e5d53.JPG https://zimg.paragon.ice.com/ParagonImages/Property/PM/RAE/225404944/5/0/0/a9bab6e04f1eab08336e42c31107031c/1/d5ed89680a8ef621831f03c061dc57d9/225404944-52cd408e-ffcc-4ffb-be23-9b01a055ac16.JPG https://zimg.paragon.ice.com/ParagonImages/Property/PM/RAE/225404944/6/0/0/96827f70a81494bda74174f8bdc64c03/1/d5ed89680a8ef621831f03c061dc57d9/225404944-9ca314f8-ce16-4095-9cdf-60f8f559987f.JPG https://zimg.paragon.ice.com/ParagonImages/Property/PM/RAE/225404944/7/0/0/58fbbf6e05b1bb5ccac92701de2828b9/1/d5ed89680a8ef621831f03c061dc57d9/225404944-30b06d2c-28df-48fe-b9ac-29723cdee8da.JPG https://zimg.paragon.ice.com/ParagonImages/Property/PM/RAE/225404944/8/0/0/6db1f09eaa2c191a2a50b672f9b7f648/1/d5ed89680a8ef621831f03c061dc57d9/225404944-716bd168-9a1f-42cb-a001-147a4258e98f.JPG https://zimg.paragon.ice.com/ParagonImages/Property/PM/RAE/225404944/9/0/0/7cc96db710f13ed6063b10a3217e57ed/1/d5ed89680a8ef621831f03c061dc57d9/225404944-8fe1b3af-441a-4a67-b6df-8d5894af6fa7.JPG https://zimg.paragon.ice.com/ParagonImages/Property/PM/RAE/225404944/10/0/0/0f88c06d7c73f8520fb7219371c97968/1/d5ed89680a8ef621831f03c061dc57d9/225404944-02b4ed7e-ea1e-429b-bf92-2a49c9cf0e96.JPG https://zimg.paragon.ice.com/ParagonImages/Property/PM/RAE/225404944/11/0/0/cc4f370f168549a3b6a5f78d6715c170/1/d5ed89680a8ef621831f03c061dc57d9/225404944-6ebc4d0e-cb86-4e6a-bea0-13d306a6e946.JPG https://zimg.paragon.ice.com/ParagonImages/Property/PM/RAE/225404944/12/0/0/85683dec31259888a3105761f2c4597a/1/d5ed89680a8ef621831f03c061dc57d9/225404944-475a54b4-e181-430e-b943-cd66b0d9398e.JPG https://zimg.paragon.ice.com/ParagonImages/Property/PM/RAE/225404944/13/0/0/142b4133f15bdd6b9dc7da8a5ee38390/1/d5ed89680a8ef621831f03c061dc57d9/225404944-0c16e1d5-f7d9-425e-887b-0281f35f4fa3.JPG https://zimg.paragon.ice.com/ParagonImages/Property/PM/RAE/225404944/14/0/0/5d83917ed6afd86d6b5e75eadf342311/1/d5ed89680a8ef621831f03c061dc57d9/225404944-81b5c992-99f7-48b5-bcb0-7dbecf8c9dbe.JPG https://zimg.paragon.ice.com/ParagonImages/Property/PM/RAE/225404944/15/0/0/70111aa89f15163bd471f1b2f3a93c1c/1/d5ed89680a8ef621831f03c061dc57d9/225404944-c1b11f56-3271-4407-979b-07a724c84bad.JPG https://zimg.paragon.ice.com/ParagonImages/Property/PM/RAE/225404944/16/0/0/860b94f791da9326e37966097c309cd1/1/d5ed89680a8ef621831f03c061dc57d9/225404944-c683a452-e5b3-4881-8371-5e66f8d38ec6.JPG https://zimg.paragon.ice.com/ParagonImages/Property/PM/RAE/225404944/17/0/0/f73ab1c079119b98ce9904b80ece6139/1/d5ed89680a8ef621831f03c061dc57d9/225404944-247c80d7-c624-4c01-b6df-92c81c7cdf00.JPG https://zimg.paragon.ice.com/ParagonImages/Property/PM/RAE/225404944/18/0/0/e8276f61e3038ad5f8592ccdf3f32301/1/d5ed89680a8ef621831f03c061dc57d9/225404944-98e7b939-2173-4bc5-8e3e-60d33d5ba85e.JPG https://zimg.paragon.ice.com/ParagonImages/Property/PM/RAE/225404944/19/0/0/23189bca52ebb753e0bbad5fd89074f3/1/d5ed89680a8ef621831f03c061dc57d9/225404944-2730c0a4-25cb-4368-bceb-585d4dbe0cc7.JPG https://zimg.paragon.ice.com/ParagonImages/Property/PM/RAE/225404944/20/0/0/07049ccec0a9d6e66496c369f97bca62/1/d5ed89680a8ef621831f03c061dc57d9/225404944-8e17e1ab-17be-4630-8490-58b9d8eedb2f.JPG https://zimg.paragon.ice.com/ParagonImages/Property/PM/RAE/225404944/21/0/0/0731eede6a859a740f9d1f09b505571c/1/d5ed89680a8ef621831f03c061dc57d9/225404944-42d05116-d773-4b20-99c8-0145956c1681.JPG https://zimg.paragon.ice.com/ParagonImages/Property/PM/RAE/225404944/22/0/0/e5b32b0744921e0501c7aec432d54bc1/1/d5ed89680a8ef621831f03c061dc57d9/225404944-cdc238b3-2f68-4a7d-8d3a-dae5052921fa.JPG https://zimg.paragon.ice.com/ParagonImages/Property/PM/RAE/225404944/23/0/0/8893d9cff989f3e55287feaebb3bd3ad/1/d5ed89680a8ef621831f03c061dc57d9/225404944-58e7aa95-6c7a-4011-8c52-1635898b3aba.JPG https://zimg.paragon.ice.com/ParagonImages/Property/PM/RAE/225404944/24/0/0/5089e5f4443a8f31009cfe7166095525/1/d5ed89680a8ef621831f03c061dc57d9/225404944-dca29f37-d0b2-4ae1-93cd-2bb4da5967d3.JPG https://zimg.paragon.ice.com/ParagonImages/Property/PM/RAE/225404944/25/0/0/4bb903dc911c034ad8ba419e9c91893c/1/d5ed89680a8ef621831f03c061dc57d9/225404944-1a33cbf0-12d3-40e8-8701-6ac3359940a6.JPG https://zimg.paragon.ice.com/ParagonImages/Property/PM/RAE/225404944/26/0/0/6ece3d696b6a6b26a283b5df498a693b/1/d5ed89680a8ef621831f03c061dc57d9/225404944-a1d06d75-a783-4602-9b3c-bfd3c82ff845.JPG https://zimg.paragon.ice.com/ParagonImages/Property/PM/RAE/225404944/27/0/0/c7732d2b9d4db13ebd24b11640b41d79/1/d5ed89680a8ef621831f03c061dc57d9/225404944-7ddefe06-ff37-4f2b-906b-f41ec19bd7b7.JPG https://zimg.paragon.ice.com/ParagonImages/Property/PM/RAE/225404944/28/0/0/416286d4db8aeacd15607437b4f33ef5/1/d5ed89680a8ef621831f03c061dc57d9/225404944-a49945fb-5500-4d35-b6fa-3ae0fbd87054.JPG https://zimg.paragon.ice.com/ParagonImages/Property/PM/RAE/225404944/29/0/0/ac51d6fb339b633f05f4933de03f7436/1/d5ed89680a8ef621831f03c061dc57d9/225404944-ac7b1606-7c31-430c-b2ed-6955b3aae0ce.JPG https://zimg.paragon.ice.com/ParagonImages/Property/PM/RAE/225404944/30/0/0/9c1846a973f85391d5620cb33d341e8c/1/d5ed89680a8ef621831f03c061dc57d9/225404944-530c9932-a0e4-4341-b1ae-e2fa6f34a949.JPG

739 ALLARD BV SW

Edmonton T6W 3W5

MLS® Number:  E4492124

Back to Allard   

  • Home \
  • Allard \
  • 739 ALLARD BV SW

$ 349,900

3

BEDROOMS

2 + 1

BATHROOMS

1,512

SQUARE FEET

2017

YEAR BUILT

https://zimg.paragon.ice.com/ParagonImages/Property/PM/RAE/225404944/1/0/0/3c1df1e656094a5837bd654273b589be/1/d5ed89680a8ef621831f03c061dc57d9/225404944-f4e5dcda-8fbd-4a5b-b3cf-2be4de9d66ac.JPG





MLS® Number
E4492124
PROPERTY TYPE
Townhouse
LISTING DATE
June-05-2026

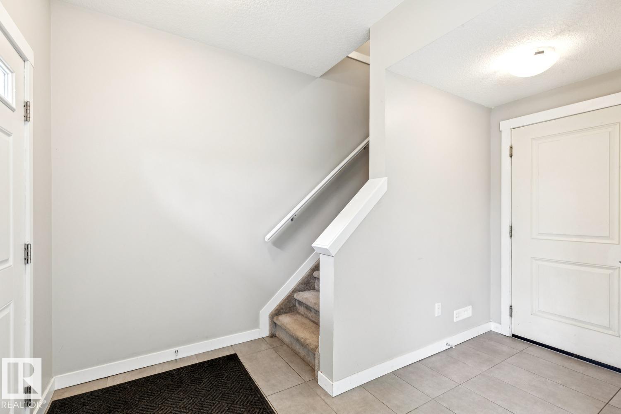
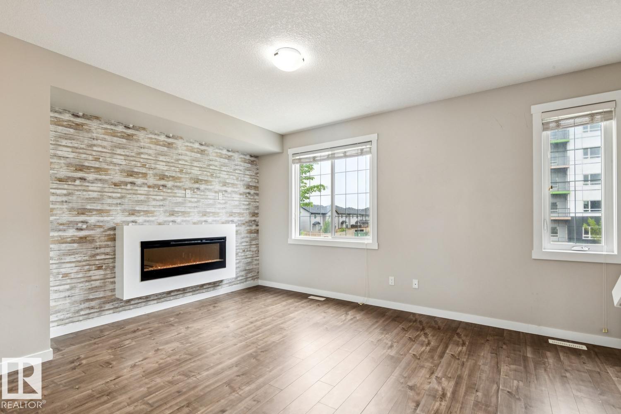
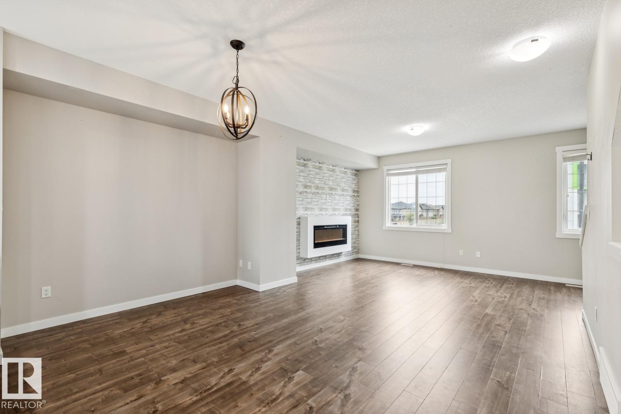
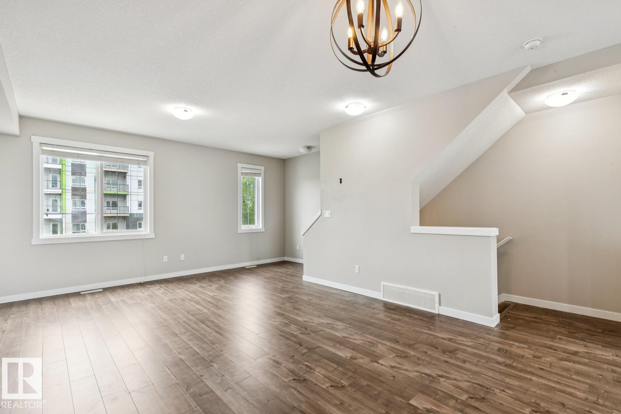
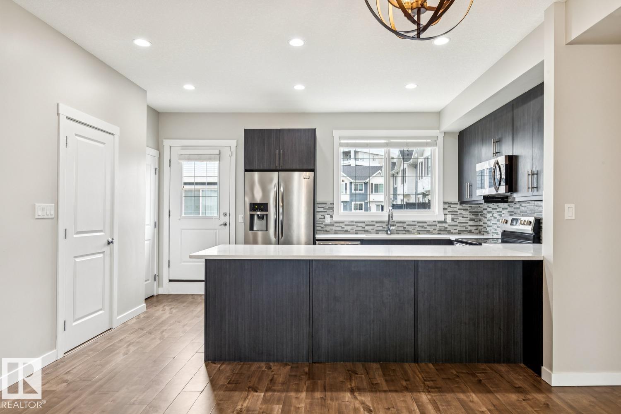
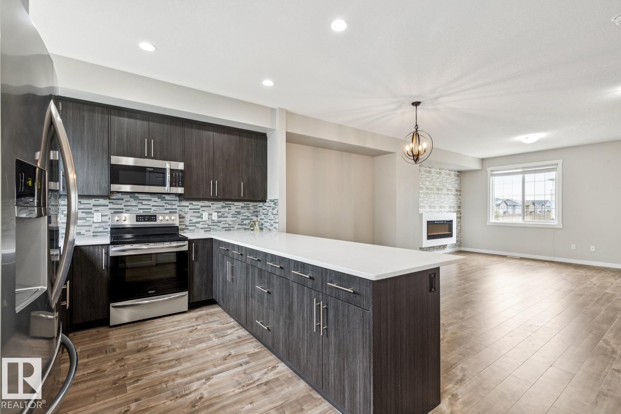
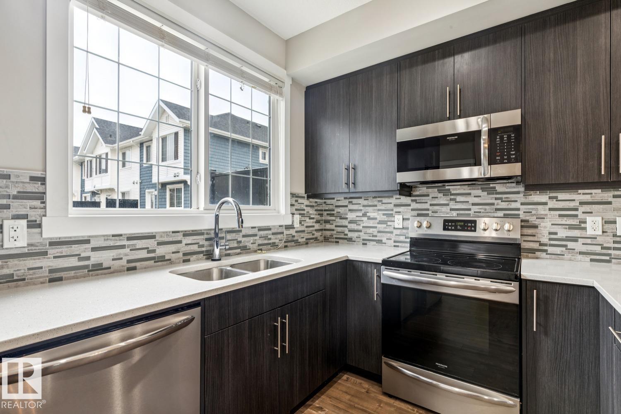
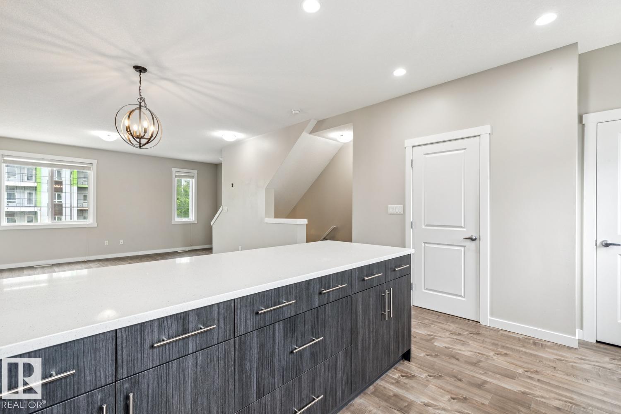
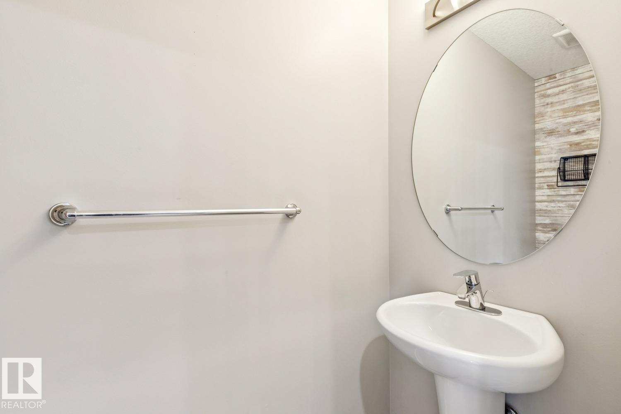
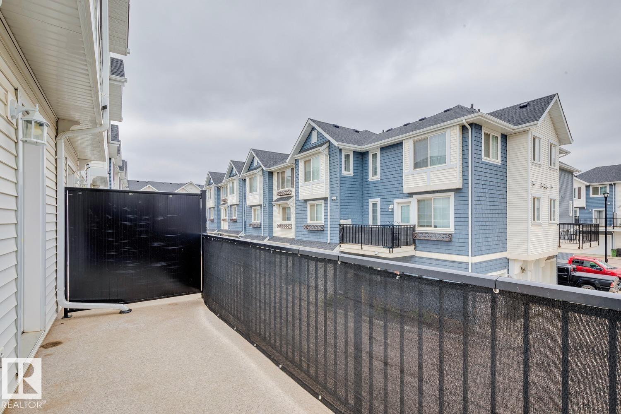
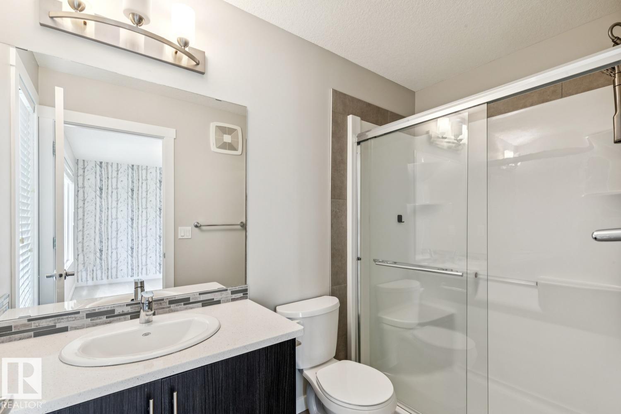
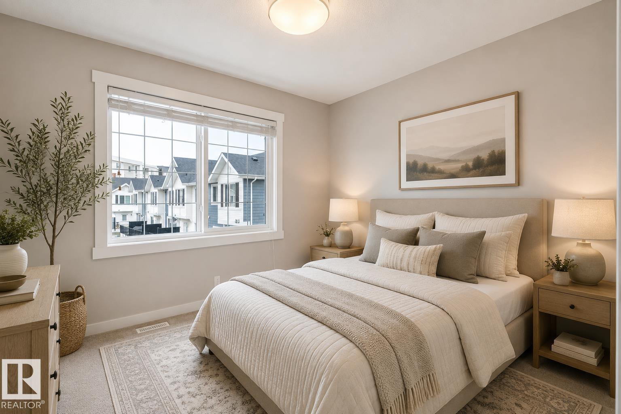
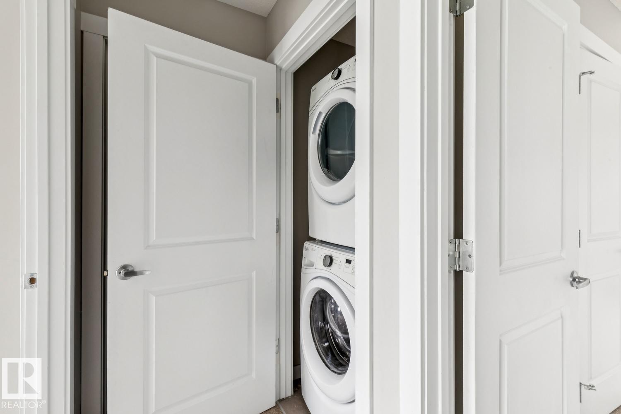
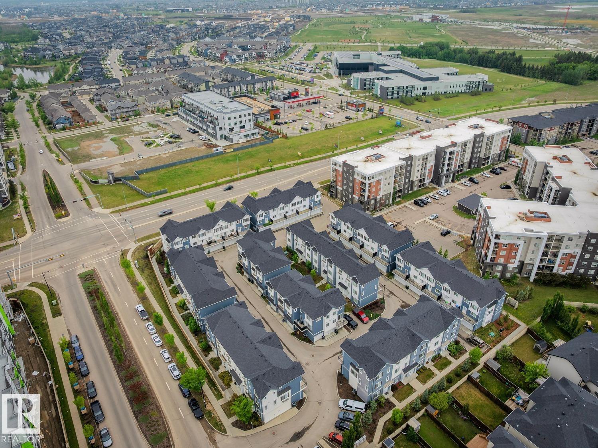
STYLISH 3-STOREY TOWNHOME WITH DOUBLE ATTACHED GARAGE IN SOUGHT-AFTER ALLARD! Offering over 1,500 SQ FT of living space, this well-maintained home combines modern finishes, functional design, and an unbeatable location. The entry level features a spacious foyer and flex area perfect for a home office, gym, or study space. The bright open-concept main floor showcases 9' ceilings, quartz countertops, stainless steel appliances, pantry, large island with eating bar, and a spacious dining area that flows into the inviting living room with electric fireplace. Upstairs offers 3 bedrooms, including a generous primary suite with walk-in closet and private 3-piece ensuite, plus a full bath and convenient upper-floor laundry. Complete with central A/C, visitor parking, and low-maintenance condo living. Close to schools, parks, shopping, transit, and the future LRT station, with quick access to Anthony Henday, QEII, and Edmonton International Airport. SOME PHOTOS ARE VIRTUALLY STAGED.

COMMUNITY  Allard
PROPERTY TYPE  Townhouse
BUILDING TYPE  Townhouse
STYLE  3 Storey
YEAR BUILT 2017
SQUARE FOOTAGE  1,512
BEDROOMS  3
BATHROOMS  2.50
BASEMENT  None, No Basement
AMENITIES  Air Conditioner, Ceiling 9 ft., Parking-Visitor, Secured Parking, Natural Gas BBQ Hookup
APPLIANCES  Air Conditioning-Central, Dishwasher-Built-In, Microwave Hood Fan, Refrigerator, Stacked Washer/Dryer, Stove-Electric, Window Coverings
COOLING 
FIREPLACE 
FLOORING  Carpet, Ceramic Tile, Laminate Flooring
HEATING  Forced Air-1, Natural Gas
LAUNDRY  ensuite bathroom
LOT FEATURES  Airport Nearby, Park/Reserve, Playground Nearby, Public Transportation, Schools, Shopping Nearby
PARKING  Double Garage Attached
RESTRICTIONS  Easement Reg. On Title, Pets Subject to Board App, Restrictive Covenant-Bldg
ROOF  Asphalt Shingles
TITLE  Fee Simple
BROKER  REALTORS® Association of Edmonton


ROOMS DIMENSIONS (m) LEVEL