https://zimg.paragon.ice.com/ParagonImages/Property/PM/RAE/225392645/1/0/0/98e6fa080e9ca64e9443e4ba2eb704be/1/a45f001da4af8027417bbb8219e414c5/225392645-9a27b367-8736-4932-ac10-e8c194feb6e6.JPG https://zimg.paragon.ice.com/ParagonImages/Property/PM/RAE/225392645/2/0/0/247cc5ac4c911d7acee9dac3dd51937a/1/a45f001da4af8027417bbb8219e414c5/225392645-743566a5-e18b-430b-947d-608fbb07718c.JPG https://zimg.paragon.ice.com/ParagonImages/Property/PM/RAE/225392645/3/0/0/9310f1ba1c12d15947d9ff788495417a/1/a45f001da4af8027417bbb8219e414c5/225392645-220bc704-57b4-4f19-b9ab-eea2da58285a.JPG https://zimg.paragon.ice.com/ParagonImages/Property/PM/RAE/225392645/4/0/0/6e7fbdb04b1b02140c34869ac9fc4691/1/a45f001da4af8027417bbb8219e414c5/225392645-5f5602fe-548a-418f-8335-0d505ae083a5.JPG https://zimg.paragon.ice.com/ParagonImages/Property/PM/RAE/225392645/5/0/0/399aaf19d856316d68343a4017ffae29/1/a45f001da4af8027417bbb8219e414c5/225392645-1bf2dbce-2b2d-469f-9b07-d17952bc1c68.JPG https://zimg.paragon.ice.com/ParagonImages/Property/PM/RAE/225392645/6/0/0/108d75eca28318fad3764e3fd3e18d5f/1/a45f001da4af8027417bbb8219e414c5/225392645-88138484-dfed-4c42-93ca-58a37fd8ae86.JPG https://zimg.paragon.ice.com/ParagonImages/Property/PM/RAE/225392645/7/0/0/ab1cea966e565f138fd0369b41a22109/1/a45f001da4af8027417bbb8219e414c5/225392645-f3c1a10c-3048-4457-8f23-7cb696ae7864.JPG https://zimg.paragon.ice.com/ParagonImages/Property/PM/RAE/225392645/8/0/0/dc27e3a34afdeffdda840c0a65fe3b6d/1/a45f001da4af8027417bbb8219e414c5/225392645-e93a1110-06f9-438b-b0ed-32f101630d16.JPG https://zimg.paragon.ice.com/ParagonImages/Property/PM/RAE/225392645/9/0/0/9a77bdab14770948995cab2512b4d32d/1/a45f001da4af8027417bbb8219e414c5/225392645-8571b284-1a8b-403c-9609-af243efb6709.JPG https://zimg.paragon.ice.com/ParagonImages/Property/PM/RAE/225392645/10/0/0/fb69c602e3ad06a5045ca2cb78b359ca/1/a45f001da4af8027417bbb8219e414c5/225392645-621cd66f-3824-4649-8fd7-1306f684458f.JPG https://zimg.paragon.ice.com/ParagonImages/Property/PM/RAE/225392645/11/0/0/9d81ad2fdae2b735d16700b6a88ac251/1/a45f001da4af8027417bbb8219e414c5/225392645-06ab5186-35ce-46bb-8281-7c7ff9cf6187.JPG https://zimg.paragon.ice.com/ParagonImages/Property/PM/RAE/225392645/12/0/0/0e84538bceb5016484565e5cec8951ee/1/a45f001da4af8027417bbb8219e414c5/225392645-c25a273e-0c6e-4a02-9412-6107686a2f54.JPG https://zimg.paragon.ice.com/ParagonImages/Property/PM/RAE/225392645/13/0/0/32644aa1297555fd9f12775c00dd2983/1/a45f001da4af8027417bbb8219e414c5/225392645-a9ae144d-1410-4392-802f-be958f10316b.JPG https://zimg.paragon.ice.com/ParagonImages/Property/PM/RAE/225392645/14/0/0/6ef712eac17e0616b5a7085b60d9a599/1/a45f001da4af8027417bbb8219e414c5/225392645-cdc1ef9c-0bfd-41d2-acca-f72f9e51be48.JPG https://zimg.paragon.ice.com/ParagonImages/Property/PM/RAE/225392645/15/0/0/fc71c014637d80da31f6a80a8d1352ce/1/a45f001da4af8027417bbb8219e414c5/225392645-70885f46-94e7-4f34-a7cc-f3573df77591.JPG https://zimg.paragon.ice.com/ParagonImages/Property/PM/RAE/225392645/16/0/0/5c83fea77b5802ca2bcc6a522f904a1a/1/a45f001da4af8027417bbb8219e414c5/225392645-ed761371-8a4d-4773-89b7-92aff4953b04.JPG https://zimg.paragon.ice.com/ParagonImages/Property/PM/RAE/225392645/17/0/0/17a6ec31a87fb2f1b0edd3cd6fef55bc/1/a45f001da4af8027417bbb8219e414c5/225392645-3d419a9d-f1c3-459d-8f27-70851446b0dd.JPG https://zimg.paragon.ice.com/ParagonImages/Property/PM/RAE/225392645/18/0/0/ffa44919005ed27413f85c943072ca4e/1/a45f001da4af8027417bbb8219e414c5/225392645-f98563f8-d059-40d1-b720-61bec4d155a3.JPG https://zimg.paragon.ice.com/ParagonImages/Property/PM/RAE/225392645/19/0/0/ce493bbf4f29d4b1f26a5445e14bee98/1/a45f001da4af8027417bbb8219e414c5/225392645-83adca41-75f6-4a3c-b17f-90cae4873cb6.JPG https://zimg.paragon.ice.com/ParagonImages/Property/PM/RAE/225392645/20/0/0/ec330508042c0c2db1a18e54b72e52fb/1/a45f001da4af8027417bbb8219e414c5/225392645-db1efd9c-ccfd-4012-8361-eea1ad12d9e3.JPG https://zimg.paragon.ice.com/ParagonImages/Property/PM/RAE/225392645/21/0/0/f2168071a2d6262b10be90a6e5844e73/1/a45f001da4af8027417bbb8219e414c5/225392645-7bac4b28-fec8-4870-90c5-5895e8079937.JPG https://zimg.paragon.ice.com/ParagonImages/Property/PM/RAE/225392645/22/0/0/1b07441487a7cf134443a048ce51f6dc/1/a45f001da4af8027417bbb8219e414c5/225392645-9aa3f561-8a20-4b27-b87a-8abe613fe55f.JPG https://zimg.paragon.ice.com/ParagonImages/Property/PM/RAE/225392645/23/0/0/1790debb8c16c3132e5714482da5f961/1/a45f001da4af8027417bbb8219e414c5/225392645-feb71106-1935-4a41-8c4f-73a32253f373.JPG https://zimg.paragon.ice.com/ParagonImages/Property/PM/RAE/225392645/24/0/0/236c707dbca7a77043b633ba7c9c61c1/1/a45f001da4af8027417bbb8219e414c5/225392645-6c153af9-b6a3-4886-8b8b-d20e3a1877fc.JPG https://zimg.paragon.ice.com/ParagonImages/Property/PM/RAE/225392645/25/0/0/7df83d9289f6e6a886238025af5783e6/1/a45f001da4af8027417bbb8219e414c5/225392645-927cb89c-2f4f-4880-8d49-07e1550c394a.JPG https://zimg.paragon.ice.com/ParagonImages/Property/PM/RAE/225392645/26/0/0/dd4674b7f86d7a5b4445e747bb13f15b/1/a45f001da4af8027417bbb8219e414c5/225392645-9e7d437f-3fbf-48d0-b5a9-43daf622de81.JPG https://zimg.paragon.ice.com/ParagonImages/Property/PM/RAE/225392645/27/0/0/fabf823d5de61ce19382f4dd0ce049f9/1/a45f001da4af8027417bbb8219e414c5/225392645-13cf5071-e5c9-443b-a809-b35d1940eefa.JPG https://zimg.paragon.ice.com/ParagonImages/Property/PM/RAE/225392645/28/0/0/b8f3ca8e1948bbedb677b3124d5bec8a/1/a45f001da4af8027417bbb8219e414c5/225392645-06d0ff74-3763-494b-a3e8-9be92a033be2.JPG https://zimg.paragon.ice.com/ParagonImages/Property/PM/RAE/225392645/29/0/0/fdd3b9d4b8bdb834392f331dcb3eceb8/1/a45f001da4af8027417bbb8219e414c5/225392645-0812dc9d-55f4-462b-8f44-1a2fc11b51e6.JPG

7351 181 AV NW

Edmonton T5Z 0T4

MLS® Number:  E4479825

Back to Crystallina Nera East   

  • Home \
  • Crystallina Nera East \
  • 7351 181 AV NW
  • Crystallina Nera East \
  • 7351 181 AV NW

$ 478,797

3

BEDROOMS

2 + 1

BATHROOMS

1,668

SQUARE FEET

2025

YEAR BUILT

https://zimg.paragon.ice.com/ParagonImages/Property/PM/RAE/225392645/1/0/0/98e6fa080e9ca64e9443e4ba2eb704be/1/a45f001da4af8027417bbb8219e414c5/225392645-9a27b367-8736-4932-ac10-e8c194feb6e6.JPG





MLS® Number
E4479825
PROPERTY TYPE
Detached Single Family
LISTING DATE
March-31-2026

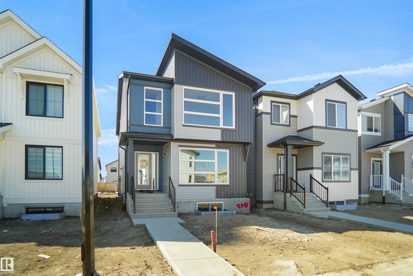
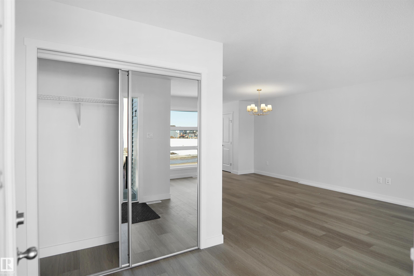
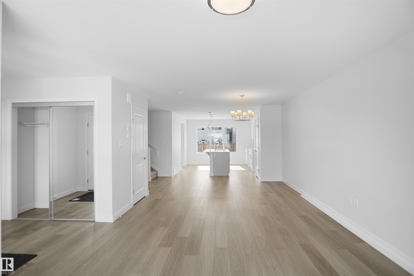
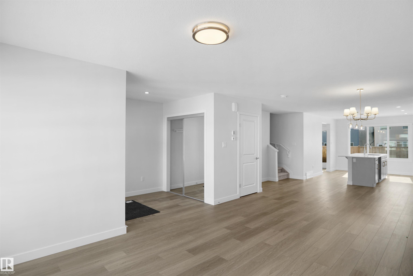
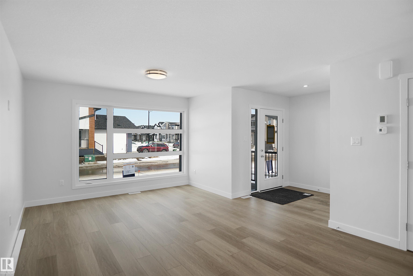
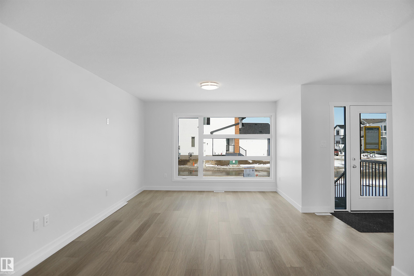
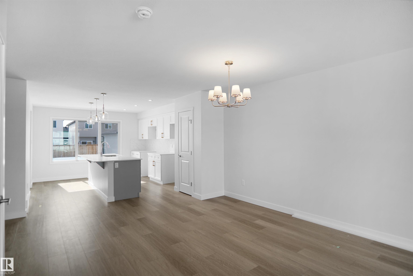
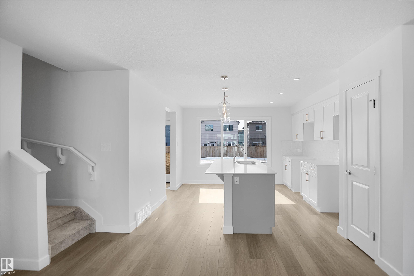
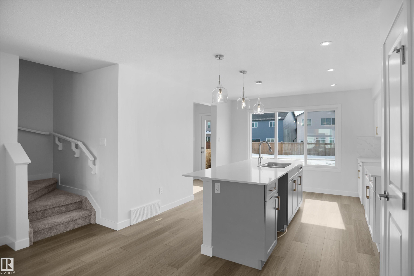
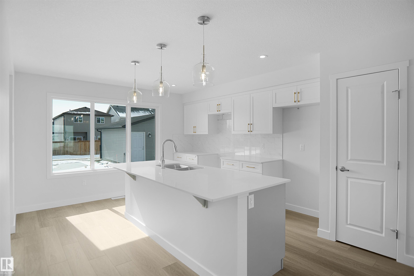
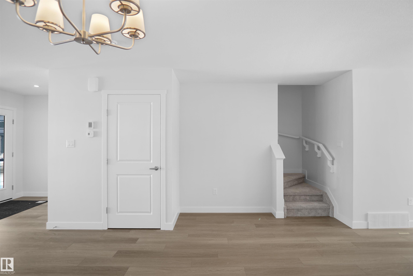
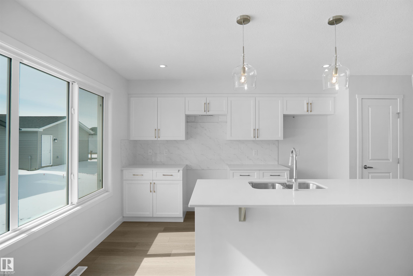
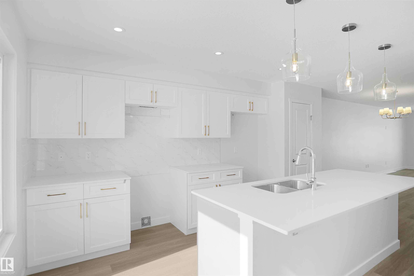
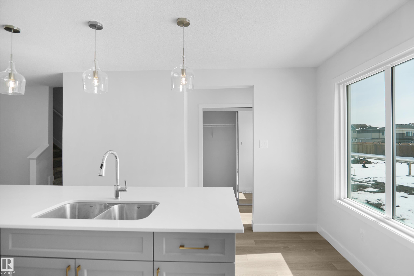
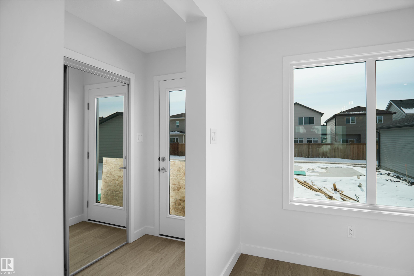
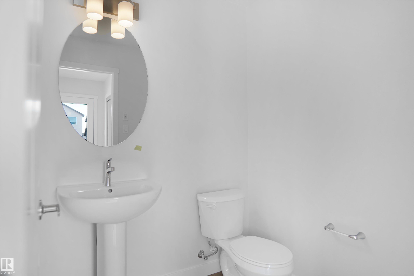
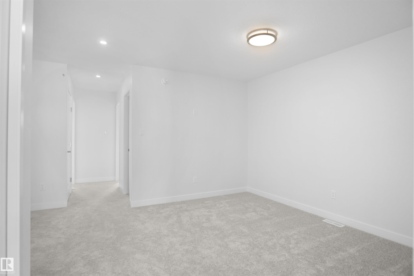
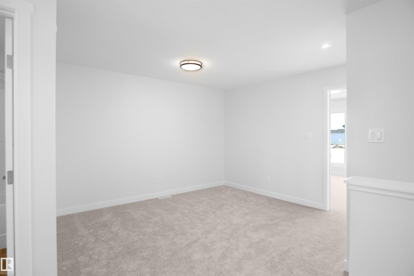
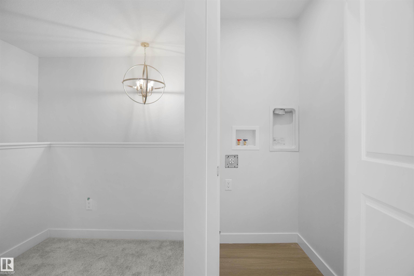
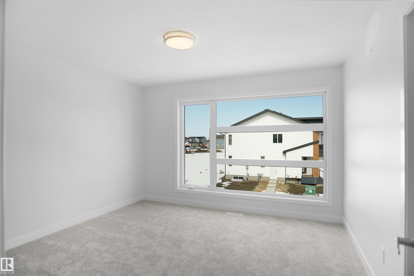
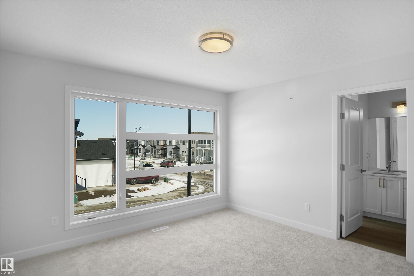
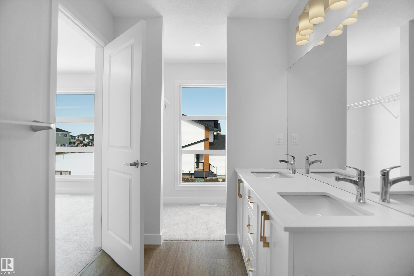
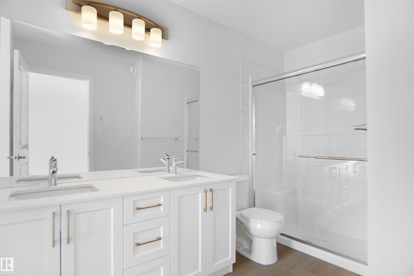
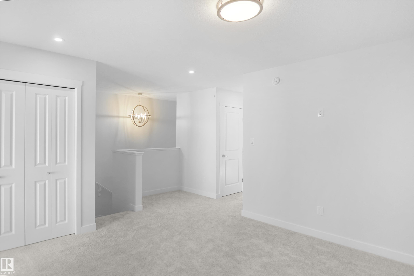
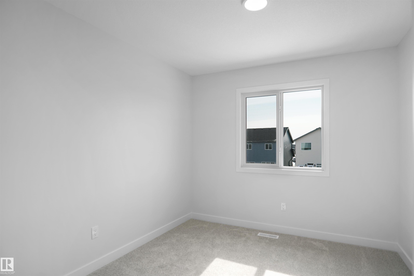
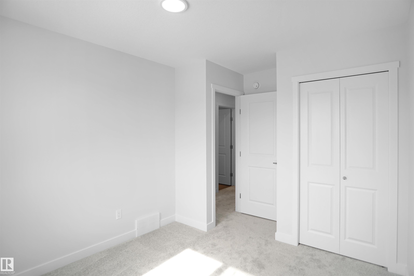
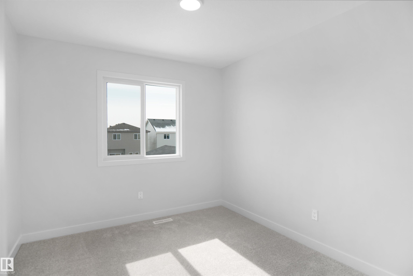
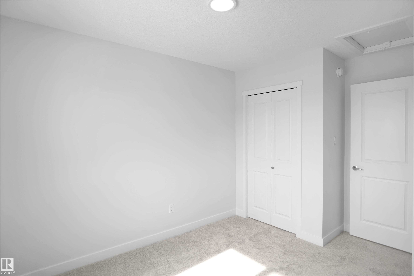
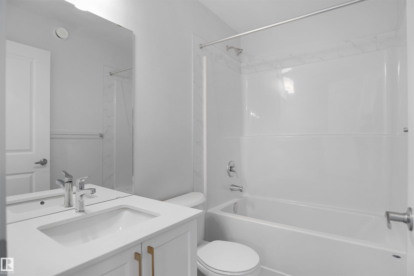
Welcome to the "Brooklyn" built by the award-winning builder Pacesetter homes and is located in the heart of Crystalina Nera. The Brooklyn model is 1,648 square feet and has a stunning floorplan with plenty of open space. Three bedrooms and two-and-a-half bathrooms are laid out to maximize functionality, making way for a spacious bonus room area, upstairs laundry, and an open to above staircase. The kitchen has a large island which is next to a sizeable nook and great room with stunning 3 panel windows. Close to all amenities and easy access to the Anthony Henday and Manning Drive. This home also ha a side separate entrance and two large windows perfect for a future development. This home is now move in ready!

COMMUNITY  Crystallina Nera East
PROPERTY TYPE  Detached Single Family
BUILDING TYPE  Detached Single Family
STYLE  2 Storey
YEAR BUILT 2025
SQUARE FOOTAGE  1,668
BEDROOMS  3
BATHROOMS  2.50
BASEMENT  Full, Unfinished
AMENITIES  See Remarks
APPLIANCES  See Remarks
COOLING 
FIREPLACE 
FLOORING  Carpet, Ceramic Tile, Vinyl Plank
HEATING  Forced Air-1, Natural Gas
LAUNDRY  ensuite bathroom
LOT FEATURES  Airport Nearby, Golf Nearby, Park/Reserve, Playground Nearby, Public Swimming Pool, Public Transportation, Schools, Shopping Nearby, See Remarks
PARKING  Parking Pad Cement/Paved
RESTRICTIONS  None Known
ROOF  Asphalt Shingles
TITLE  Fee Simple
BROKER  REALTORS® Association of Edmonton


ROOMS DIMENSIONS (m) LEVEL