https://zimg.paragon.ice.com/ParagonImages/Property/PM/RAE/225428932/1/0/0/89b3ffe3d672a9b0e49110fff496682e/1/faeefb8ce9d55e56e2def59665c024f5/225428932-C632E8B0-7635-43F1-82CD-3326EA3CB65D.JPG https://zimg.paragon.ice.com/ParagonImages/Property/PM/RAE/225428932/2/0/0/dd40ccdfb12f6e6062f32a3d715ed9d7/1/faeefb8ce9d55e56e2def59665c024f5/225428932-AEFD038A-4022-40E6-B12F-0004464E889D.JPG https://zimg.paragon.ice.com/ParagonImages/Property/PM/RAE/225428932/3/0/0/ee73046cd96933ec397f85f9c4b4489a/1/faeefb8ce9d55e56e2def59665c024f5/225428932-EDCFBD18-8BDA-4FE0-8A4B-AB2116D7E306.JPG https://zimg.paragon.ice.com/ParagonImages/Property/PM/RAE/225428932/4/0/0/54f36dd14a69781c73a9beffb22168dd/1/faeefb8ce9d55e56e2def59665c024f5/225428932-3B4F8D05-0A82-4A95-ACC4-5734949C0E10.JPG https://zimg.paragon.ice.com/ParagonImages/Property/PM/RAE/225428932/5/0/0/ef4e61cfc252b19fcf4c776dc388f00e/1/faeefb8ce9d55e56e2def59665c024f5/225428932-18009E74-C8D1-463A-8DBC-F8F264DEEEFB.JPG https://zimg.paragon.ice.com/ParagonImages/Property/PM/RAE/225428932/6/0/0/aa532053745bb72b74f37858d3d11fd8/1/faeefb8ce9d55e56e2def59665c024f5/225428932-EE212397-96C4-4A47-8E61-0191AB21172C.JPG https://zimg.paragon.ice.com/ParagonImages/Property/PM/RAE/225428932/7/0/0/cb7cc03398c36f44a0d0f451bd077e3b/1/faeefb8ce9d55e56e2def59665c024f5/225428932-F11007C8-929D-4408-BBBA-90201DC24880.JPG https://zimg.paragon.ice.com/ParagonImages/Property/PM/RAE/225428932/8/0/0/4c64c96a818bf63aa2fe499c0504b758/1/faeefb8ce9d55e56e2def59665c024f5/225428932-F05E0C14-8C85-4CF5-8079-D953C469020F.JPG https://zimg.paragon.ice.com/ParagonImages/Property/PM/RAE/225428932/9/0/0/ca73959b847f4ebd4e813bdc0f2bd8f5/1/faeefb8ce9d55e56e2def59665c024f5/225428932-224F7747-502F-4CF6-8470-CE2EB1C19D06.JPG https://zimg.paragon.ice.com/ParagonImages/Property/PM/RAE/225428932/10/0/0/953315167cbf0948772e61eb21e3cac5/1/faeefb8ce9d55e56e2def59665c024f5/225428932-8DE01CF9-482E-408E-B101-79868FAA4EA1.JPG https://zimg.paragon.ice.com/ParagonImages/Property/PM/RAE/225428932/11/0/0/01f37e3f9c50327f8d4403c6fb234925/1/faeefb8ce9d55e56e2def59665c024f5/225428932-55DEE0B2-59A3-47D4-BCD5-E43C70462017.JPG https://zimg.paragon.ice.com/ParagonImages/Property/PM/RAE/225428932/12/0/0/7b1911b33af9f61dc7a69cba56cae002/1/faeefb8ce9d55e56e2def59665c024f5/225428932-D650C562-B61A-45E1-8409-2FA2BD057889.JPG https://zimg.paragon.ice.com/ParagonImages/Property/PM/RAE/225428932/13/0/0/f4a366f88a38b3d99de79ef0e3ca857d/1/faeefb8ce9d55e56e2def59665c024f5/225428932-8E99B430-33FD-4DFB-AF1F-1918ABE0CF5B.JPG https://zimg.paragon.ice.com/ParagonImages/Property/PM/RAE/225428932/14/0/0/fc71eb65c3e73ffcff12a5fd4ae30669/1/faeefb8ce9d55e56e2def59665c024f5/225428932-3F8BD5C6-3294-4225-8ED3-F3130021D098.JPG https://zimg.paragon.ice.com/ParagonImages/Property/PM/RAE/225428932/15/0/0/5938eb8d0ca457966d0b55d0de1ffc68/1/faeefb8ce9d55e56e2def59665c024f5/225428932-13E2924E-8611-4213-ACA8-96D0970A28FE.JPG https://zimg.paragon.ice.com/ParagonImages/Property/PM/RAE/225428932/16/0/0/078ec882088a65b0c3235752b1aff1ee/1/faeefb8ce9d55e56e2def59665c024f5/225428932-05CC365D-1ABE-47A4-AE01-7FD7EEBE2CB4.JPG https://zimg.paragon.ice.com/ParagonImages/Property/PM/RAE/225428932/17/0/0/17e3485f11ae8ad10ec2a752a5afcacd/1/faeefb8ce9d55e56e2def59665c024f5/225428932-8C125956-8850-450A-A364-272DF36E2B7B.JPG https://zimg.paragon.ice.com/ParagonImages/Property/PM/RAE/225428932/18/0/0/8d4077cf9e4eb9aaec179eaa5a80ba60/1/faeefb8ce9d55e56e2def59665c024f5/225428932-A988223E-F0F0-438A-8318-A52E6FA26EF5.JPG https://zimg.paragon.ice.com/ParagonImages/Property/PM/RAE/225428932/19/0/0/f814ca21c689934ee4eb5031e28d0fab/1/faeefb8ce9d55e56e2def59665c024f5/225428932-D78747E7-1EA8-47BF-B894-ACC8A18807E7.JPG https://zimg.paragon.ice.com/ParagonImages/Property/PM/RAE/225428932/20/0/0/0592d4a0f58a6b62e2961b51d59c80a5/1/faeefb8ce9d55e56e2def59665c024f5/225428932-135340F1-2F29-48A7-B270-DEDAB75BD80E.JPG https://zimg.paragon.ice.com/ParagonImages/Property/PM/RAE/225428932/21/0/0/39adefcead5f196d12dbcbfe9827b167/1/faeefb8ce9d55e56e2def59665c024f5/225428932-2D97B386-A2BF-4E3C-92F7-74313E3A7D51.JPG https://zimg.paragon.ice.com/ParagonImages/Property/PM/RAE/225428932/22/0/0/93d1713fe7e50ba3e425779d20aa7bc7/1/faeefb8ce9d55e56e2def59665c024f5/225428932-30733AC7-156E-4DBF-B35A-E3FFD3510931.JPG https://zimg.paragon.ice.com/ParagonImages/Property/PM/RAE/225428932/23/0/0/8fd2849339f0ff8a403e1c4d4fbe90a1/1/faeefb8ce9d55e56e2def59665c024f5/225428932-9626C36B-8266-4304-A65B-B5400E322FA6.JPG https://zimg.paragon.ice.com/ParagonImages/Property/PM/RAE/225428932/24/0/0/81b2cbbc4266a4825923beba08b2b898/1/faeefb8ce9d55e56e2def59665c024f5/225428932-4C61E918-93B9-4BFB-9D40-9E8560E52C6A.JPG https://zimg.paragon.ice.com/ParagonImages/Property/PM/RAE/225428932/25/0/0/c03bd0620ed5217bc08acf77b6a43d95/1/faeefb8ce9d55e56e2def59665c024f5/225428932-D7C747E1-175E-4570-96DD-B655A3276773.JPG https://zimg.paragon.ice.com/ParagonImages/Property/PM/RAE/225428932/26/0/0/58a6e406d3df06f3c19a5bf2ef41375c/1/faeefb8ce9d55e56e2def59665c024f5/225428932-0EF5EE41-5B13-4FC3-8B22-FF06322D6E4E.JPG https://zimg.paragon.ice.com/ParagonImages/Property/PM/RAE/225428932/27/0/0/0e901f0df4d6d829303ef7b9a1f7f190/1/faeefb8ce9d55e56e2def59665c024f5/225428932-2AE0A3E9-7063-4FAA-B4B9-25754056D795.JPG https://zimg.paragon.ice.com/ParagonImages/Property/PM/RAE/225428932/28/0/0/db74a148141bec571eb4fc7203c819eb/1/faeefb8ce9d55e56e2def59665c024f5/225428932-48B7CA95-881F-49B2-BD1F-43381AB2FB4C.JPG https://zimg.paragon.ice.com/ParagonImages/Property/PM/RAE/225428932/29/0/0/4b417ec5f70a2ddb96ee130ad49b2905/1/faeefb8ce9d55e56e2def59665c024f5/225428932-0539A658-2EE6-4B4C-BA6F-7ED9503F79A8.JPG https://zimg.paragon.ice.com/ParagonImages/Property/PM/RAE/225428932/30/0/0/170ce03ab7a453a90df936aee69b2a00/1/faeefb8ce9d55e56e2def59665c024f5/225428932-AEE1282A-3219-466E-A4A1-2DD5943C47F2.JPG

7343 181 AV NW

Edmonton T5Z 0W7

MLS® Number:  E4516112

Back to Crystallina Nera East   

  • Home \
  • Crystallina Nera East \
  • 7343 181 AV NW
  • Crystallina Nera East \
  • 7343 181 AV NW

$ 493,498

3

BEDROOMS

2 + 1

BATHROOMS

1,668

SQUARE FEET

2026

YEAR BUILT

https://zimg.paragon.ice.com/ParagonImages/Property/PM/RAE/225428932/1/0/0/89b3ffe3d672a9b0e49110fff496682e/1/faeefb8ce9d55e56e2def59665c024f5/225428932-C632E8B0-7635-43F1-82CD-3326EA3CB65D.JPG





MLS® Number
E4516112
PROPERTY TYPE
Detached Single Family
LISTING DATE
November-10-2026

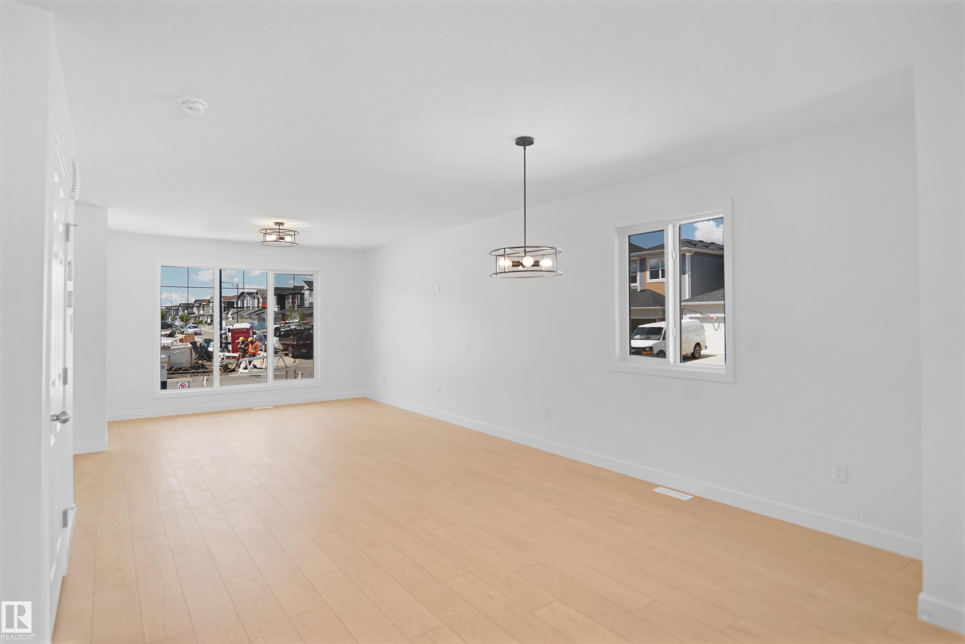
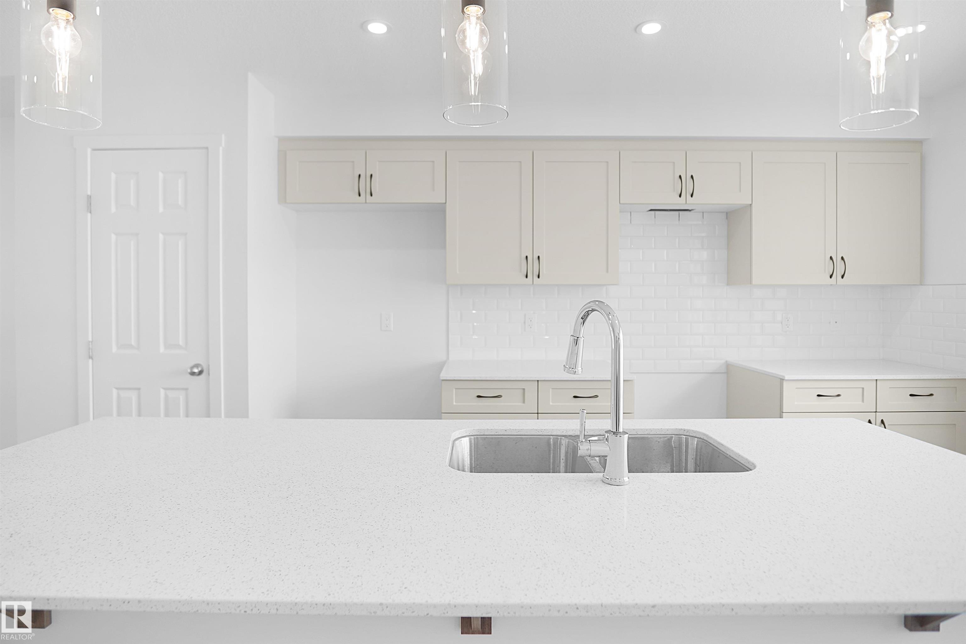
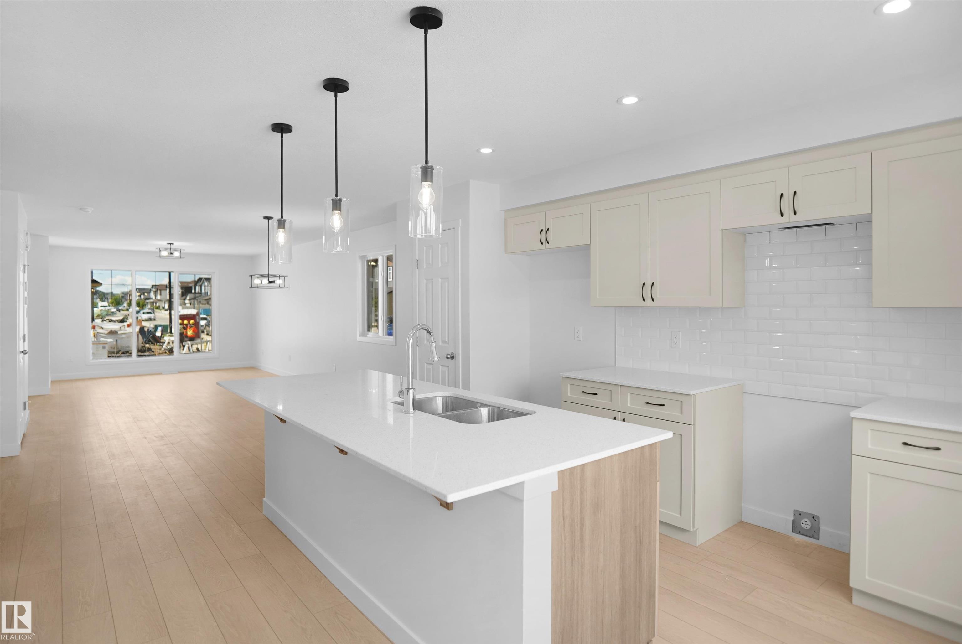
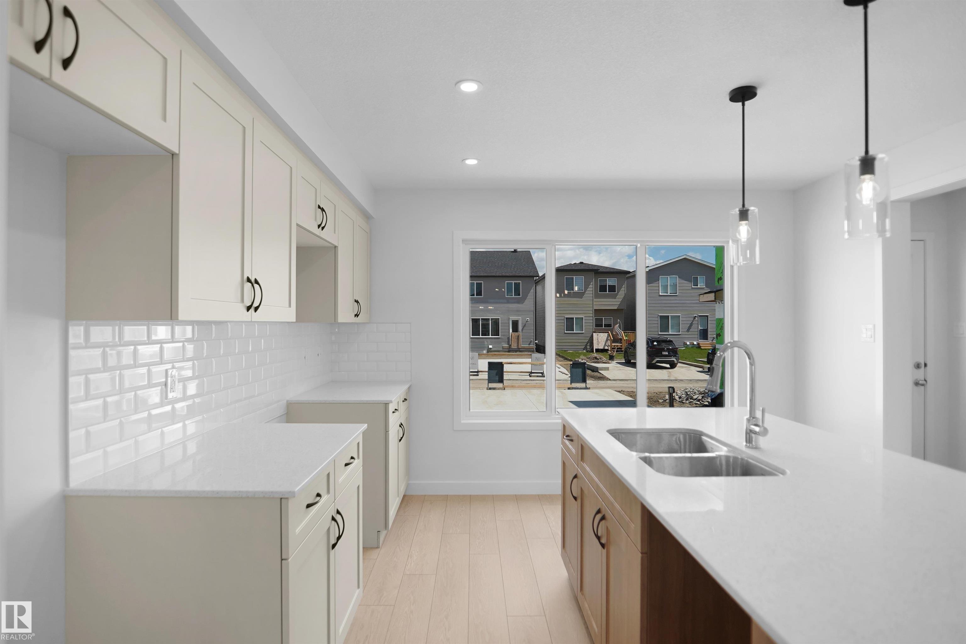
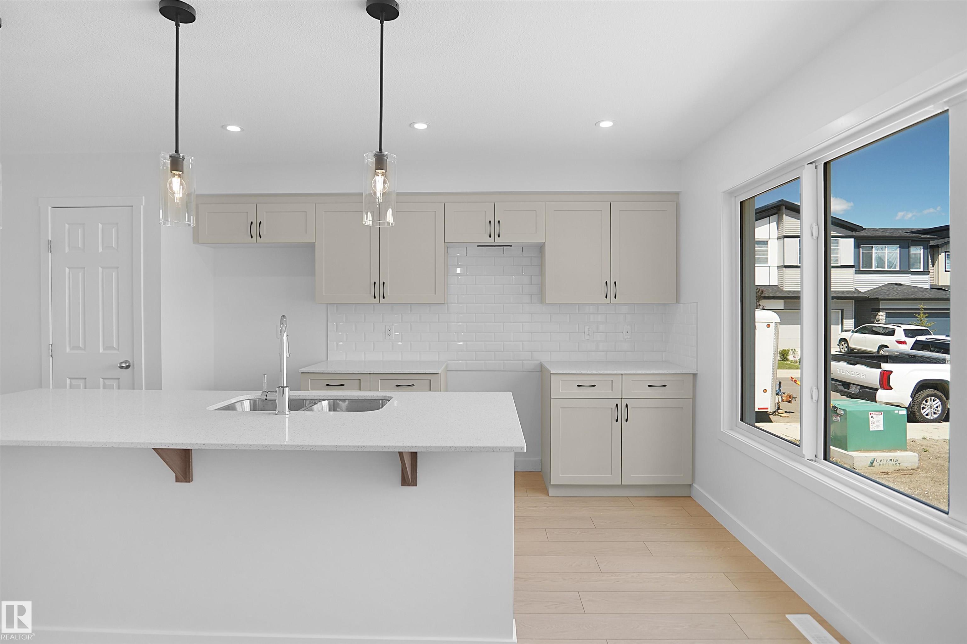
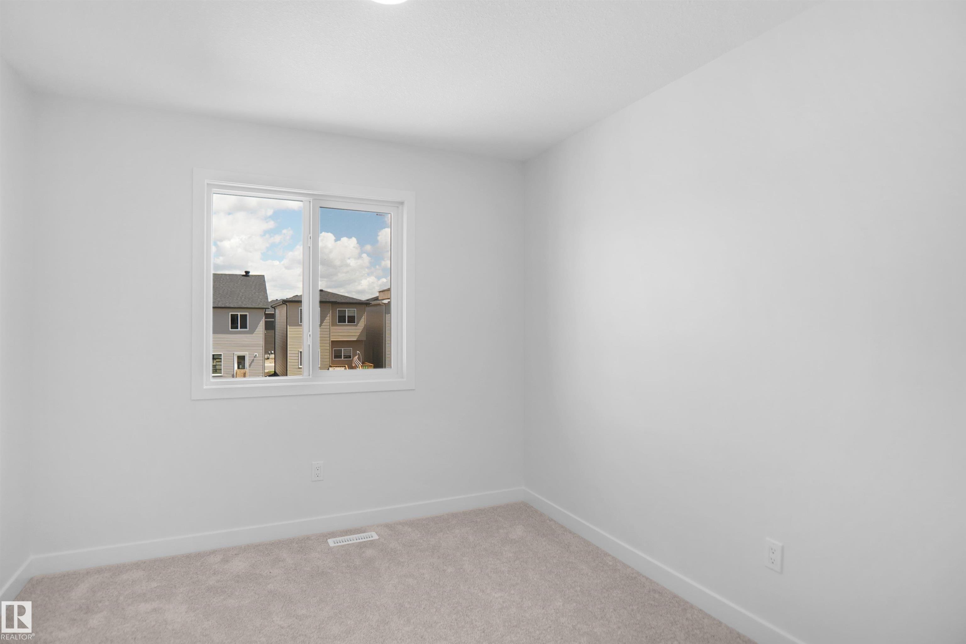
Welcome to the "Brooklyn" built by the award-winning builder Pacesetter homes and is located in the heart of Crystalina Nera. The Brooklyn model is 1,648 square feet and has a stunning floorplan with plenty of open space. Three bedrooms and two-and-a-half bathrooms are laid out to maximize functionality, making way for a spacious bonus room area, upstairs laundry, and an open to above staircase. The kitchen has a large island which is next to a sizeable nook and great room with stunning large windows. Close to all amenities and easy access to the Anthony Henday and Manning Drive. This home also ha a side separate entrance perfect for future development. *** This home is under construction and the photos used are from the same style home recently built but the colors may vary this home will be complete by next week ****

COMMUNITY  Crystallina Nera East
PROPERTY TYPE  Detached Single Family
BUILDING TYPE  Detached Single Family
STYLE  2 Storey
YEAR BUILT 2026
SQUARE FOOTAGE  1,668
BEDROOMS  3
BATHROOMS  2.50
BASEMENT  Full, Unfinished
AMENITIES  See Remarks
APPLIANCES  See Remarks
COOLING 
FIREPLACE 
FLOORING  Carpet, Ceramic Tile, Vinyl Plank
HEATING  Forced Air-1, Natural Gas
LAUNDRY  ensuite bathroom
LOT FEATURES  Airport Nearby, Golf Nearby, Park/Reserve, Playground Nearby, Public Swimming Pool, Public Transportation, Schools, Shopping Nearby, See Remarks
PARKING  Parking Pad Cement/Paved
RESTRICTIONS  None Known
ROOF  Asphalt Shingles
TITLE  Fee Simple
BROKER  REALTORS® Association of Edmonton


ROOMS DIMENSIONS (m) LEVEL