https://zimg.paragon.ice.com/ParagonImages/Property/PM/RAE/225409916/1/0/0/5d3581b0f3ddc8b8d165da3a4cc423a6/1/5e10dc69b5b868cbaa0a0a26609a97a3/225409916-7c61b20f-5f98-4396-9105-7ca2a4d09cc5.JPG https://zimg.paragon.ice.com/ParagonImages/Property/PM/RAE/225409916/2/0/0/ea33ee1de2bbad85134e4f99276d9fdf/1/5e10dc69b5b868cbaa0a0a26609a97a3/225409916-61da5123-63a1-494c-8743-e33e7fd210c2.JPG https://zimg.paragon.ice.com/ParagonImages/Property/PM/RAE/225409916/3/0/0/f84caa57e66debff269923b38e52bddd/1/5e10dc69b5b868cbaa0a0a26609a97a3/225409916-aaecaa93-6d67-433c-b085-41de731bff67.JPG https://zimg.paragon.ice.com/ParagonImages/Property/PM/RAE/225409916/4/0/0/a9c51c222ac4367d3ff4d41fbc1e36d8/1/5e10dc69b5b868cbaa0a0a26609a97a3/225409916-af3e7e87-dba2-465c-8db4-9c58b9ab888e.JPG https://zimg.paragon.ice.com/ParagonImages/Property/PM/RAE/225409916/5/0/0/d693e776d5cc17b80b70ead407be17d4/1/5e10dc69b5b868cbaa0a0a26609a97a3/225409916-8fe31ca0-5a25-43d8-8c8b-22ee0dd1759c.JPG https://zimg.paragon.ice.com/ParagonImages/Property/PM/RAE/225409916/6/0/0/473ce004d6cf29d4d67142751222b2a8/1/5e10dc69b5b868cbaa0a0a26609a97a3/225409916-42607916-146b-4750-a6df-1d3a0f4e66be.JPG https://zimg.paragon.ice.com/ParagonImages/Property/PM/RAE/225409916/7/0/0/2102de09770c512ffda295377f1ba215/1/5e10dc69b5b868cbaa0a0a26609a97a3/225409916-ffb88e6b-3562-48e1-8269-4448226c84e8.JPG https://zimg.paragon.ice.com/ParagonImages/Property/PM/RAE/225409916/8/0/0/aedaeb878b90995e3939987a4583aab3/1/5e10dc69b5b868cbaa0a0a26609a97a3/225409916-4a55efd4-3a62-417a-b0a8-18596f2ede85.JPG https://zimg.paragon.ice.com/ParagonImages/Property/PM/RAE/225409916/9/0/0/f9013d3651874b2f5d79af92e57968a9/1/5e10dc69b5b868cbaa0a0a26609a97a3/225409916-a8e3e348-b413-47c2-8c2e-a95a3f6602b3.JPG https://zimg.paragon.ice.com/ParagonImages/Property/PM/RAE/225409916/10/0/0/7f623fca02f023ec810eceb96bb424bd/1/5e10dc69b5b868cbaa0a0a26609a97a3/225409916-c20ce09c-b299-4a7c-93db-2782042982c8.JPG https://zimg.paragon.ice.com/ParagonImages/Property/PM/RAE/225409916/11/0/0/a371a3df926485e74a3a44c67886396c/1/5e10dc69b5b868cbaa0a0a26609a97a3/225409916-94f7665d-6929-4c36-a29e-f4d8f100f711.JPG https://zimg.paragon.ice.com/ParagonImages/Property/PM/RAE/225409916/12/0/0/e99fd44ec798900884f59637fe79017f/1/5e10dc69b5b868cbaa0a0a26609a97a3/225409916-70e68bac-33bc-4e34-bb02-d5f14c18d8a3.JPG https://zimg.paragon.ice.com/ParagonImages/Property/PM/RAE/225409916/13/0/0/fb7357e899e93587c8824cbd9d939bee/1/5e10dc69b5b868cbaa0a0a26609a97a3/225409916-37c3066c-76a8-4f12-b432-c4d66324c09e.JPG https://zimg.paragon.ice.com/ParagonImages/Property/PM/RAE/225409916/14/0/0/008fc8df1dc25cc05fcbcea726d0f51b/1/5e10dc69b5b868cbaa0a0a26609a97a3/225409916-2e5fcf18-f27f-4609-ae88-a39d2957e84f.JPG https://zimg.paragon.ice.com/ParagonImages/Property/PM/RAE/225409916/15/0/0/2c5a3ba6796e9dab26920ad872e0960d/1/5e10dc69b5b868cbaa0a0a26609a97a3/225409916-b101614b-1330-4afe-912a-55f9fff664ca.JPG https://zimg.paragon.ice.com/ParagonImages/Property/PM/RAE/225409916/16/0/0/137b6b9fc59588855f731c7732bdabc7/1/5e10dc69b5b868cbaa0a0a26609a97a3/225409916-6ea244cd-4280-4680-af5e-94c978364914.JPG https://zimg.paragon.ice.com/ParagonImages/Property/PM/RAE/225409916/17/0/0/e8485ac9dc0544418d20b96f5a44d35c/1/5e10dc69b5b868cbaa0a0a26609a97a3/225409916-cc62c5e2-6089-463b-b238-84771b4c4ba3.JPG https://zimg.paragon.ice.com/ParagonImages/Property/PM/RAE/225409916/18/0/0/76647da82099ad9af8fc768eaa0c5616/1/5e10dc69b5b868cbaa0a0a26609a97a3/225409916-fc6dcac5-67c9-472b-8759-180ccfd62979.JPG https://zimg.paragon.ice.com/ParagonImages/Property/PM/RAE/225409916/19/0/0/10de11361d78cdb147e3faebfd60f03f/1/5e10dc69b5b868cbaa0a0a26609a97a3/225409916-d850f8cb-ad21-45a1-893e-0020175489a6.JPG https://zimg.paragon.ice.com/ParagonImages/Property/PM/RAE/225409916/20/0/0/3fb41bf5e98fe22cb8fe2e521d7edd10/1/5e10dc69b5b868cbaa0a0a26609a97a3/225409916-7cf6b7cc-12a4-4d95-9da1-26bcb586fd22.JPG https://zimg.paragon.ice.com/ParagonImages/Property/PM/RAE/225409916/21/0/0/ae63dd57f448ef9401d002df4f46f2a0/1/5e10dc69b5b868cbaa0a0a26609a97a3/225409916-d4bce322-8c90-4eb9-9a79-72a68bcc02a0.JPG https://zimg.paragon.ice.com/ParagonImages/Property/PM/RAE/225409916/22/0/0/1a46baf975ac55b7fc786b41bef35ed3/1/5e10dc69b5b868cbaa0a0a26609a97a3/225409916-20bd3742-fe60-4917-98ed-f3b9ad28084c.JPG https://zimg.paragon.ice.com/ParagonImages/Property/PM/RAE/225409916/23/0/0/87a77428139d2246ab12c1b2b6d9556d/1/5e10dc69b5b868cbaa0a0a26609a97a3/225409916-a3050442-f779-4a50-9c7b-77ce69a2ae50.JPG https://zimg.paragon.ice.com/ParagonImages/Property/PM/RAE/225409916/24/0/0/a45df4e51aa5420f2c5cd08e10a072e1/1/5e10dc69b5b868cbaa0a0a26609a97a3/225409916-21fb44dc-8797-40d7-854d-b18ec8a14be0.JPG https://zimg.paragon.ice.com/ParagonImages/Property/PM/RAE/225409916/25/0/0/d39ec60d3715dbf1f20f828a8a848326/1/5e10dc69b5b868cbaa0a0a26609a97a3/225409916-fe46e3b9-fa49-4665-8258-052c609d0af8.JPG https://zimg.paragon.ice.com/ParagonImages/Property/PM/RAE/225409916/26/0/0/e6f4fa5db8f49fae2235353c54b3ab69/1/5e10dc69b5b868cbaa0a0a26609a97a3/225409916-d106d77f-f64a-4a63-a992-fc162914e8f5.JPG https://zimg.paragon.ice.com/ParagonImages/Property/PM/RAE/225409916/27/0/0/fd2dbc9394c4aacf5a77ab020d3cba33/1/5e10dc69b5b868cbaa0a0a26609a97a3/225409916-310b61ca-108f-4e43-bc96-67eb6bee349a.JPG https://zimg.paragon.ice.com/ParagonImages/Property/PM/RAE/225409916/28/0/0/3252e1adccbe3546b1c90161f83ecf86/1/5e10dc69b5b868cbaa0a0a26609a97a3/225409916-267608e3-9ac0-4a60-9bd8-e25c512c7a38.JPG https://zimg.paragon.ice.com/ParagonImages/Property/PM/RAE/225409916/29/0/0/fa287622353d6efc7f656dd24d5de625/1/5e10dc69b5b868cbaa0a0a26609a97a3/225409916-823821ef-14b6-41fe-857b-95f06a44ea70.JPG https://zimg.paragon.ice.com/ParagonImages/Property/PM/RAE/225409916/30/0/0/2ff5d98f12ab628cdc94647d1c5631b1/1/5e10dc69b5b868cbaa0a0a26609a97a3/225409916-0de836a2-fc40-42f8-b752-9952d4571659.JPG https://zimg.paragon.ice.com/ParagonImages/Property/PM/RAE/225409916/31/0/0/6f48b6a5799a7e7bacb41580829de065/1/5e10dc69b5b868cbaa0a0a26609a97a3/225409916-6276a1cd-3fdc-465d-9b81-d127a141f059.JPG

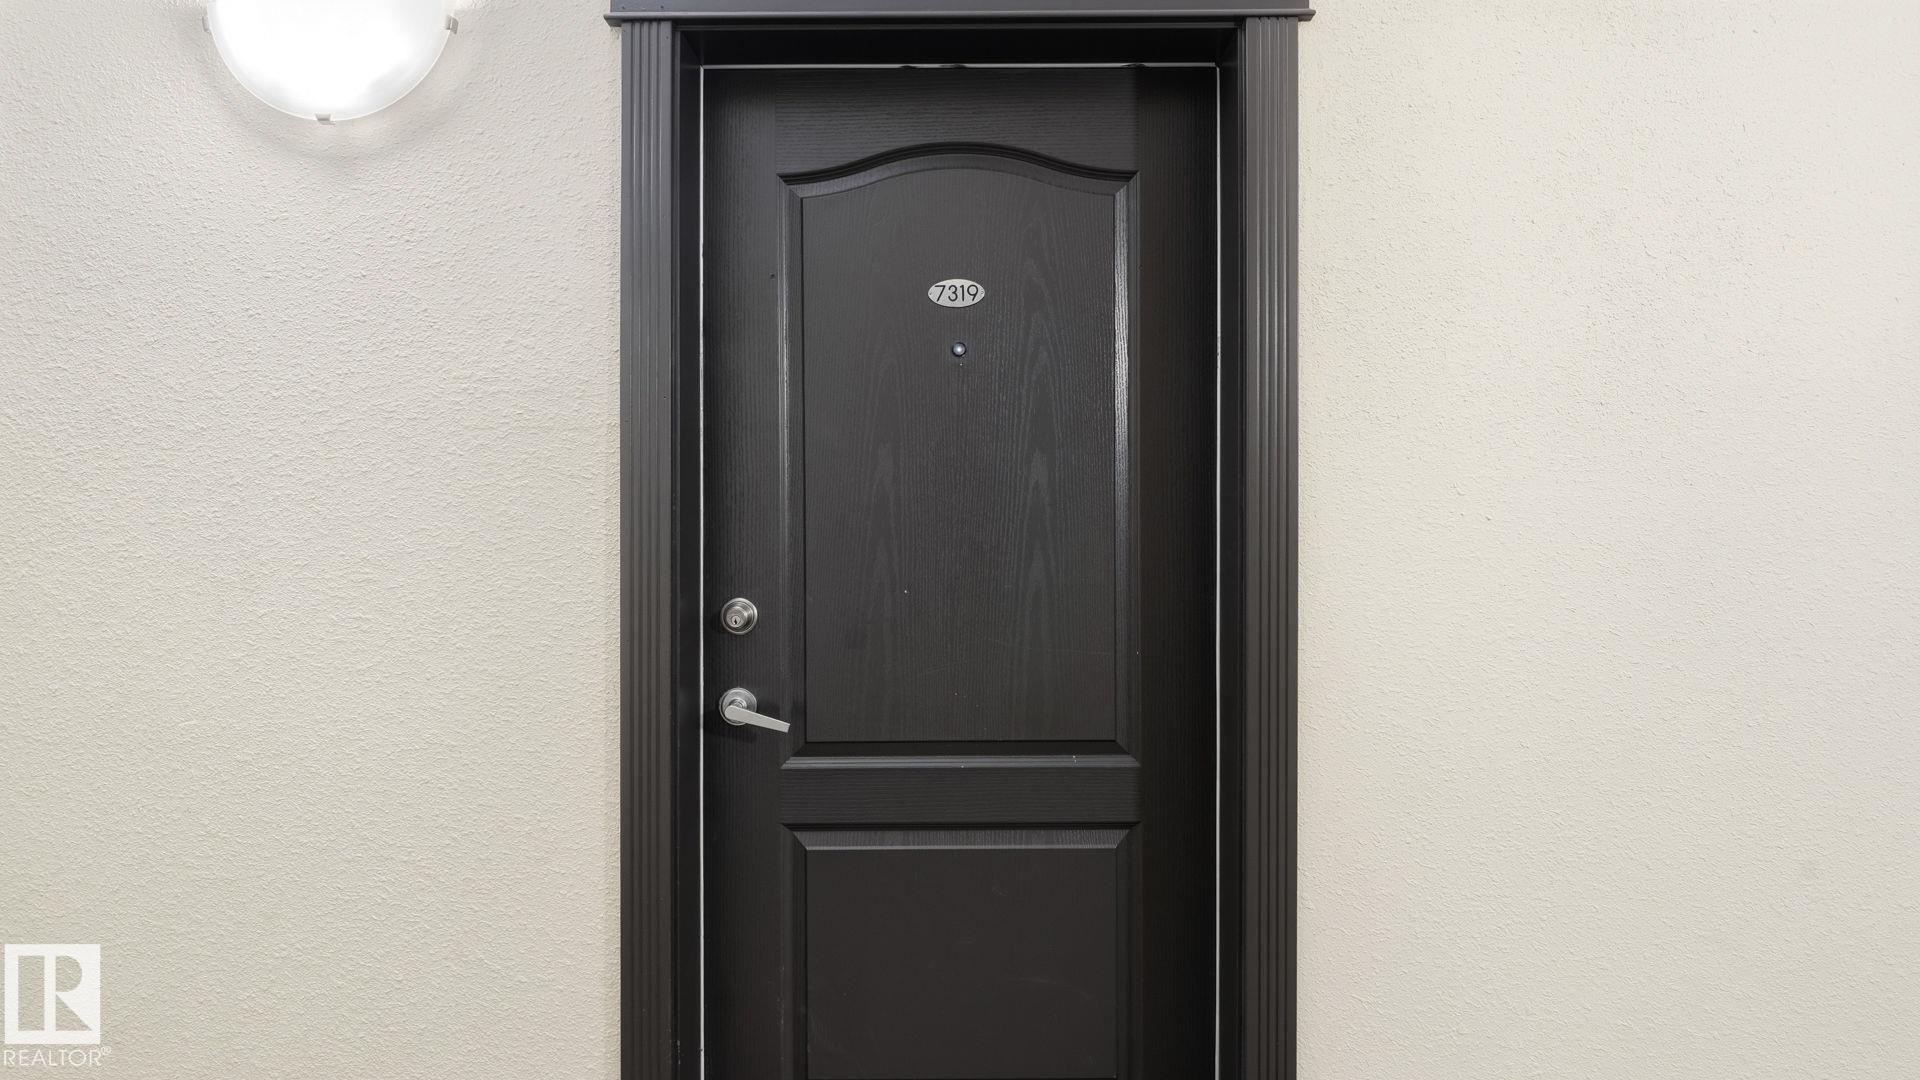
#7319 7327 SOUTH TERWILLEGAR DR NW

Edmonton T6R 0M2

MLS® Number:  E4497096

Back to South Terwillegar   

  • Home \
  • South Terwillegar \
  • #7319 7327 SOUTH TERWILLEGAR DR NW

$ 220,000

2

BEDROOMS

2 + 0

BATHROOMS

877

SQUARE FEET

2007

YEAR BUILT

https://zimg.paragon.ice.com/ParagonImages/Property/PM/RAE/225409916/1/0/0/5d3581b0f3ddc8b8d165da3a4cc423a6/1/5e10dc69b5b868cbaa0a0a26609a97a3/225409916-7c61b20f-5f98-4396-9105-7ca2a4d09cc5.JPG





MLS® Number
E4497096
PROPERTY TYPE
Apartment
LISTING DATE
July-04-2026

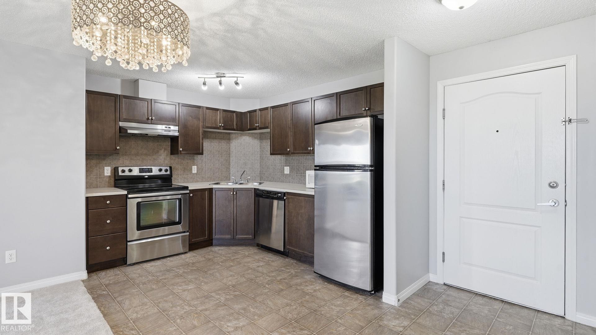
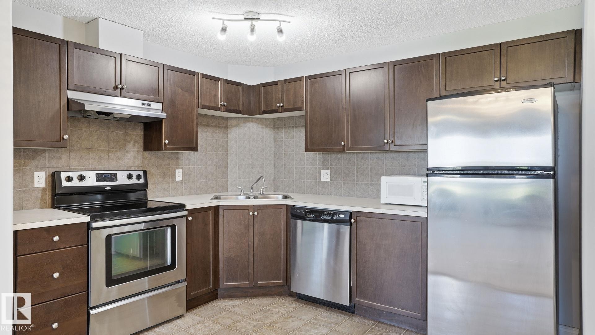
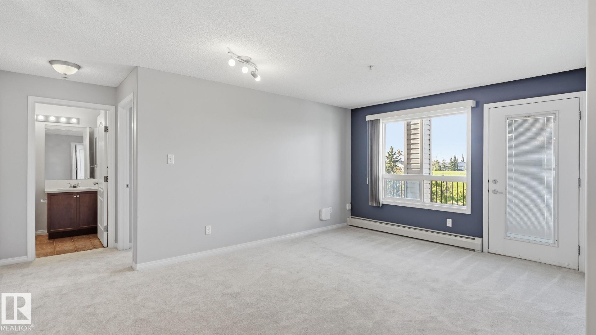
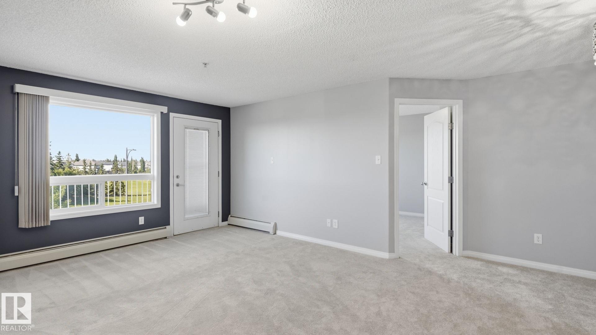
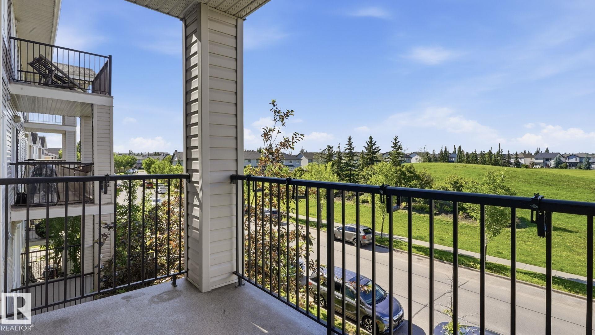
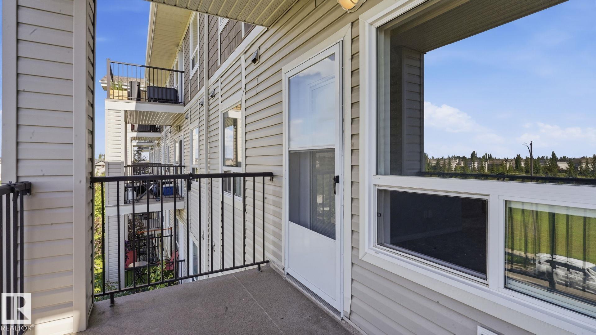
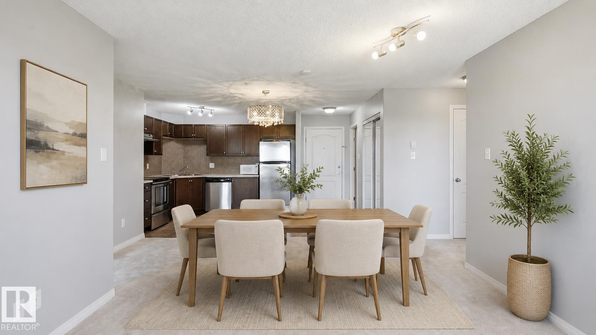
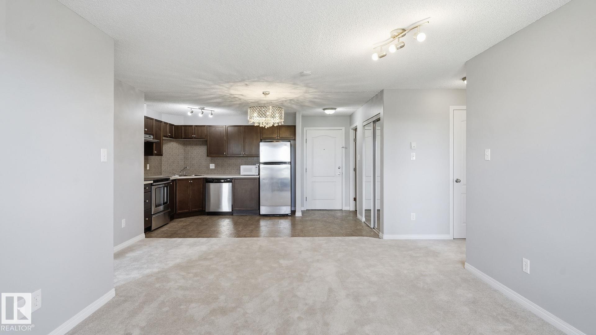
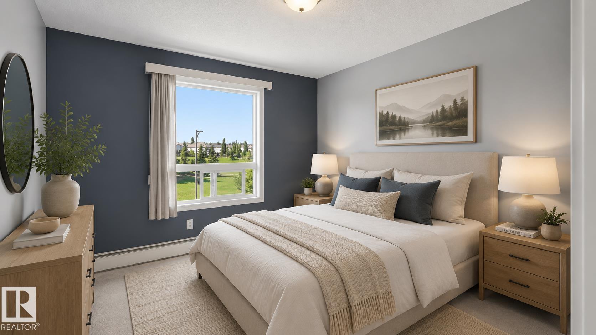
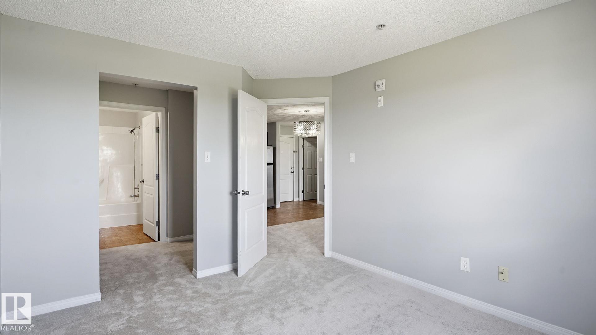
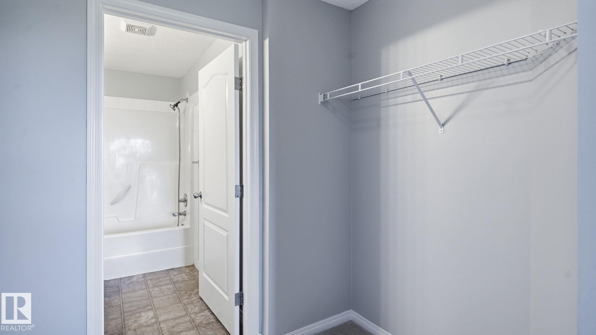
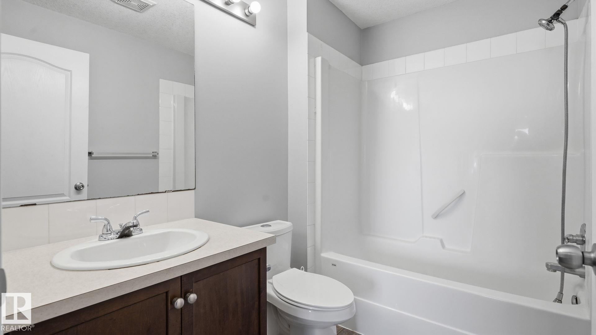
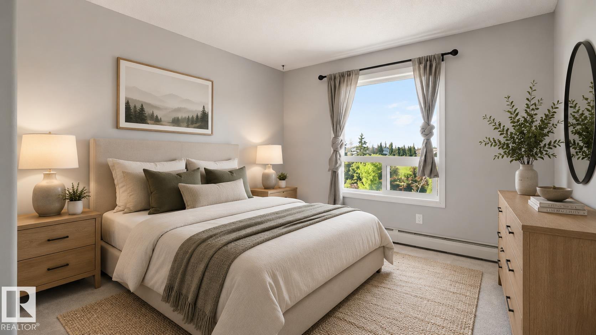
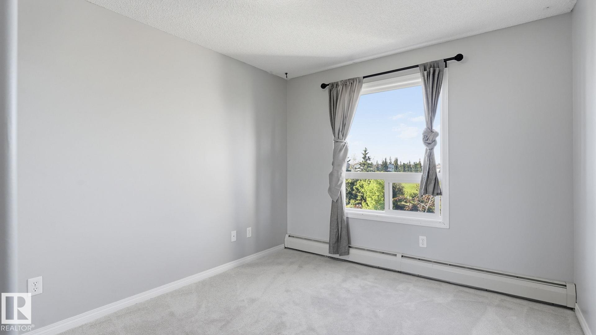
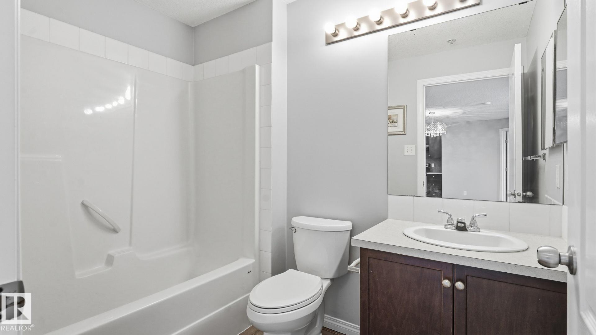
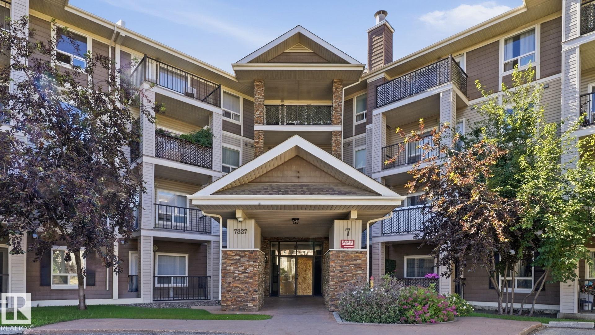
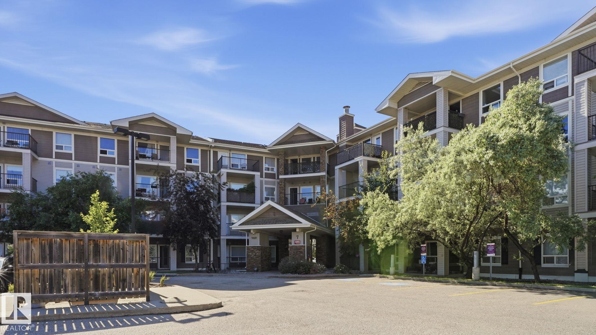
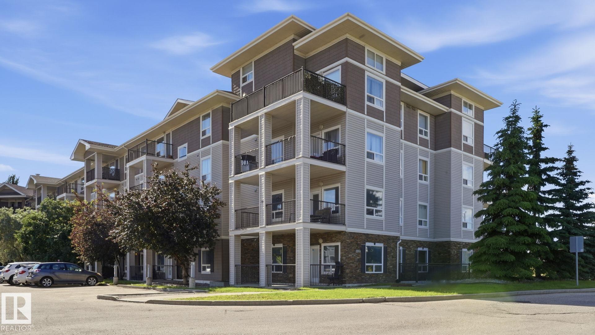
Welcome home to this bright 2 bedroom, 2 bath condo in the desirable community of South Terwillegar. This move-in-ready unit offers a functional open-concept layout designed for comfortable modern living. The kitchen overlooks the spacious living and dining areas, creating a seamless flow that is perfect for both everyday living and entertaining. Large windows throughout the home allow for an abundance of natural light, enhancing the open and inviting feel. Both bedrooms are generously sized, including a private primary suite complete with its own ensuite bathroom for added comfort and convenience. Ideally located directly across from a park and within walking distance to restaurants, grocery stores, banking, coffee shops, and all essential amenities. Enjoy quick and easy access to both Whitemud Drive and Anthony Henday, making commuting across the city simple and efficient. An excellent opportunity for first-time buyers, downsizers, or investors seeking a well-connected South Edmonton location!

COMMUNITY  South Terwillegar
PROPERTY TYPE  Apartment
BUILDING TYPE  Lowrise Apartment
STYLE  Single Level Apartment
YEAR BUILT 2007
SQUARE FOOTAGE  877
BEDROOMS  2
BATHROOMS  2.00
BASEMENT  None, No Basement
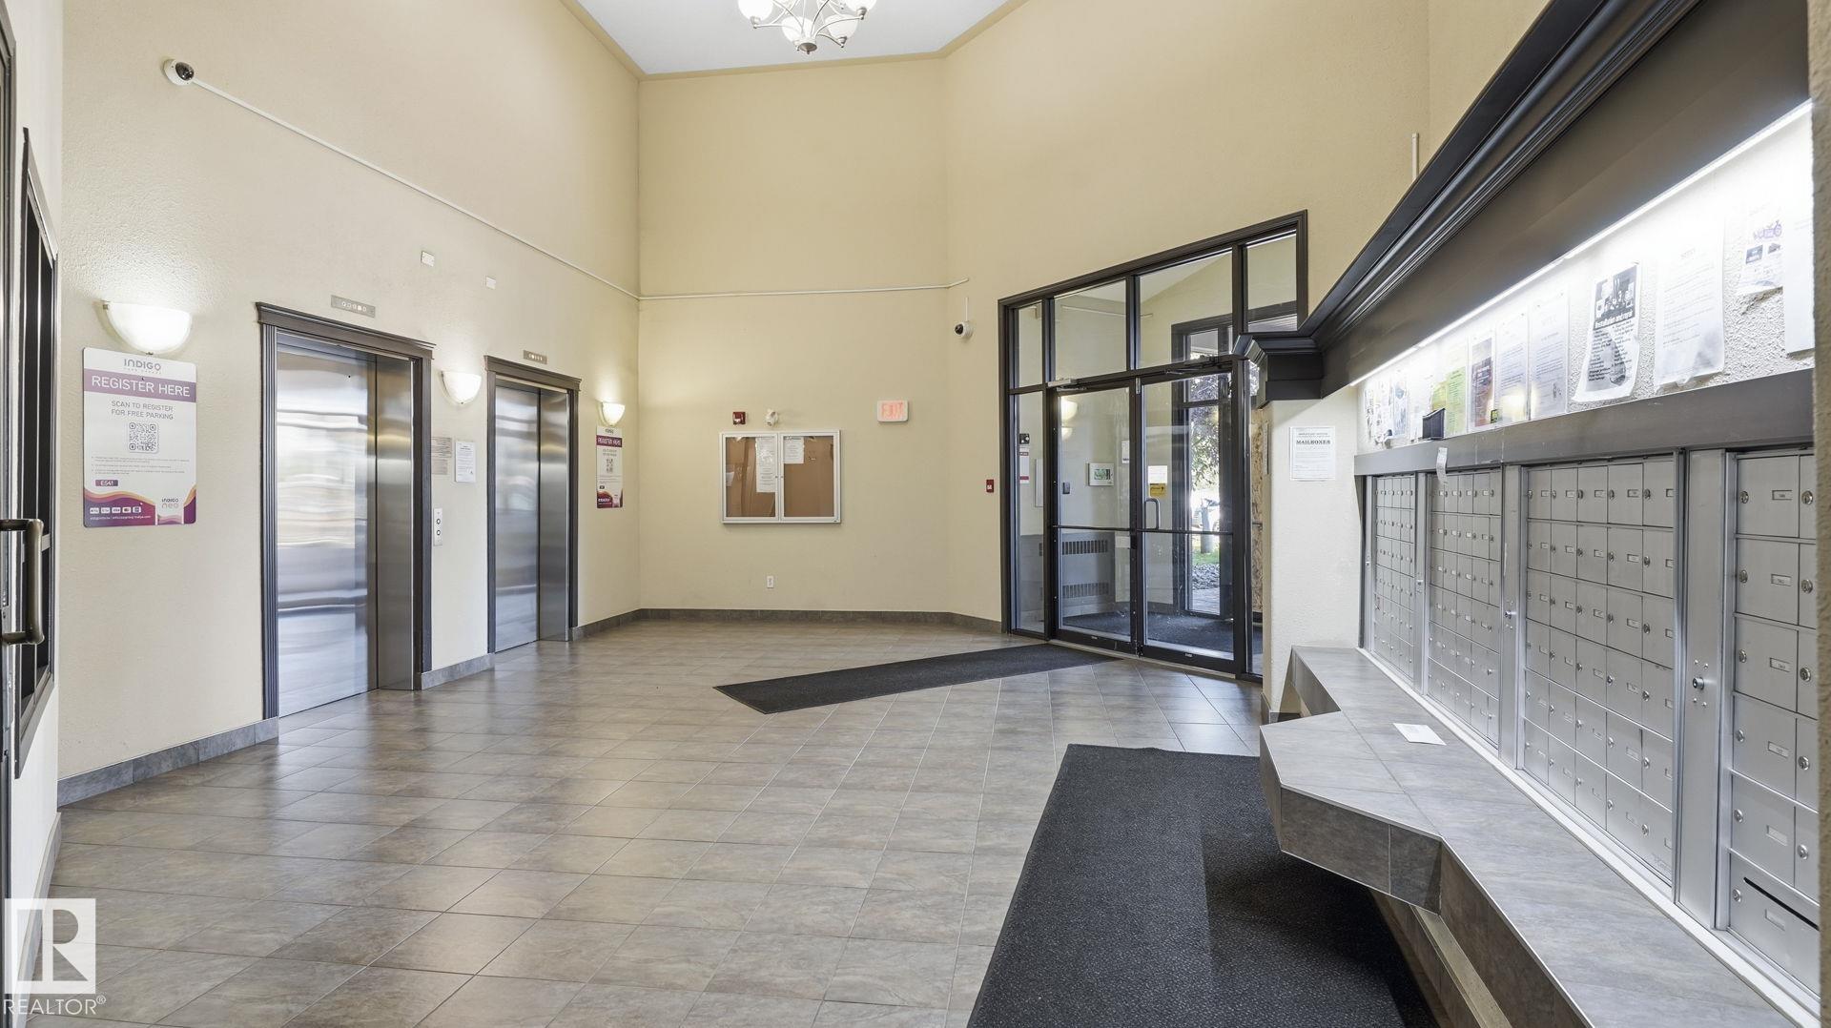
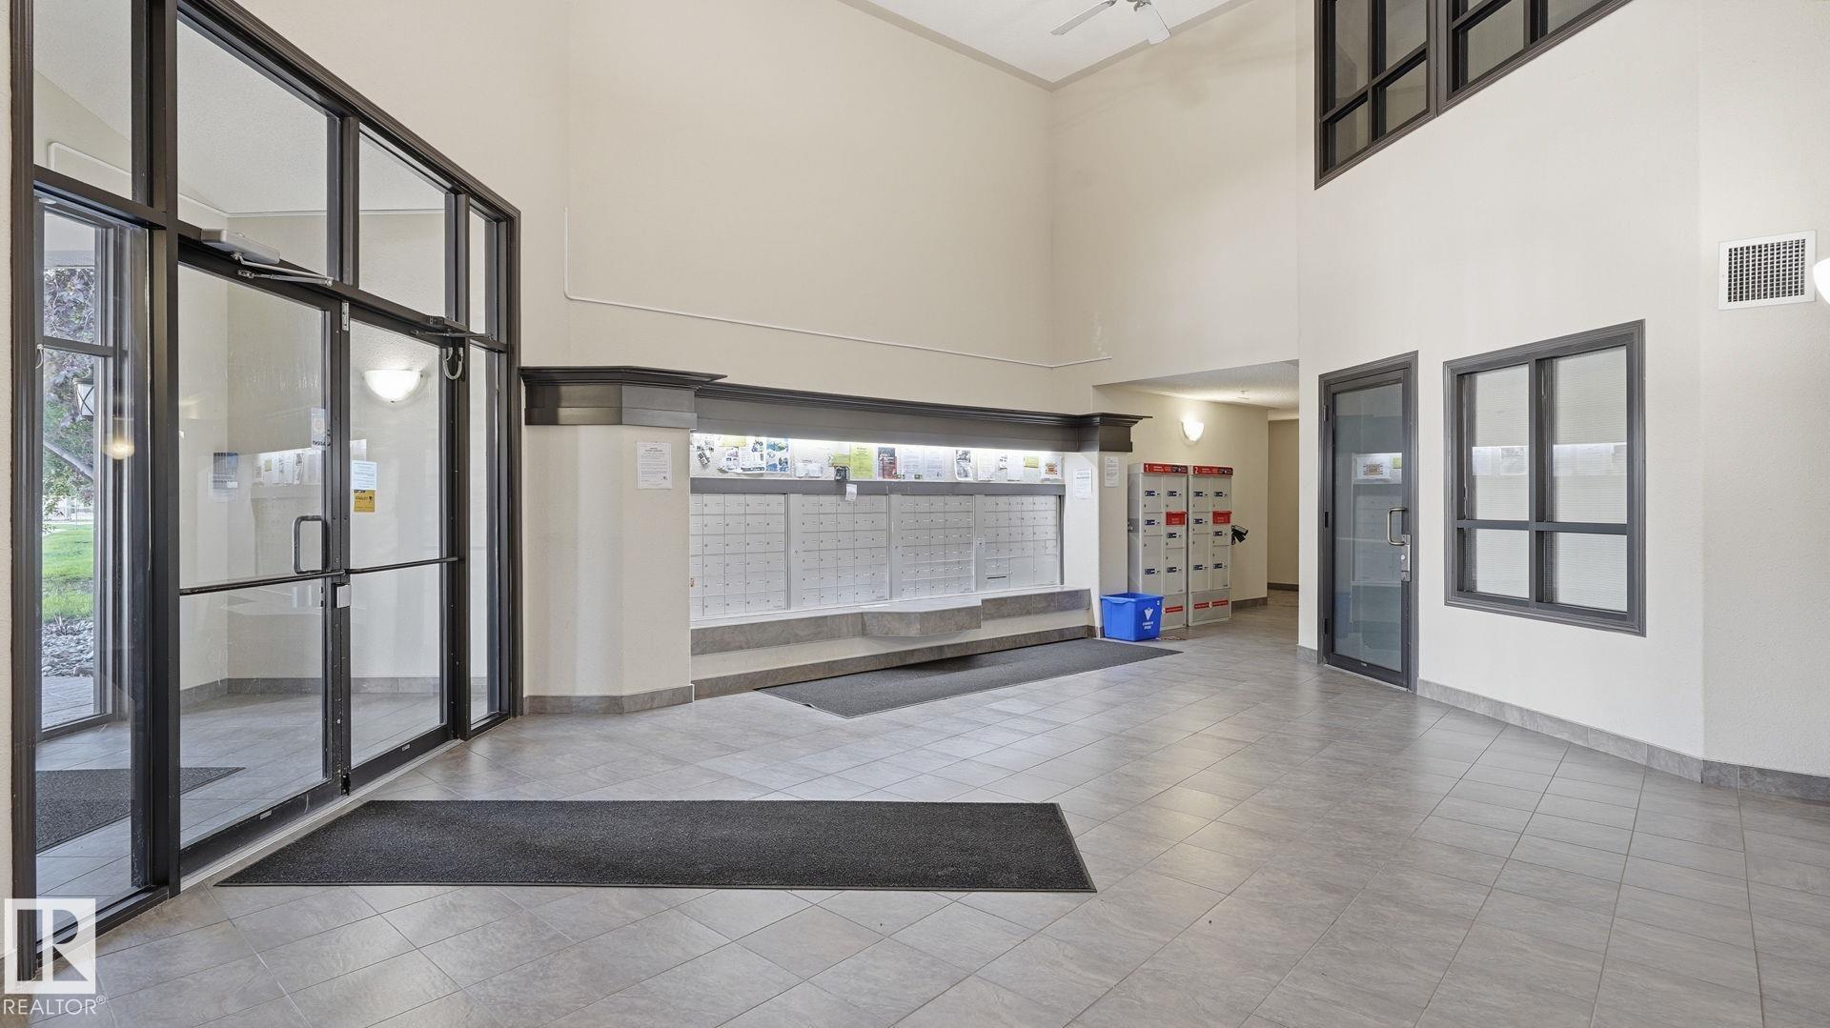
AMENITIES  Parking-Visitor, Security Door, See Remarks
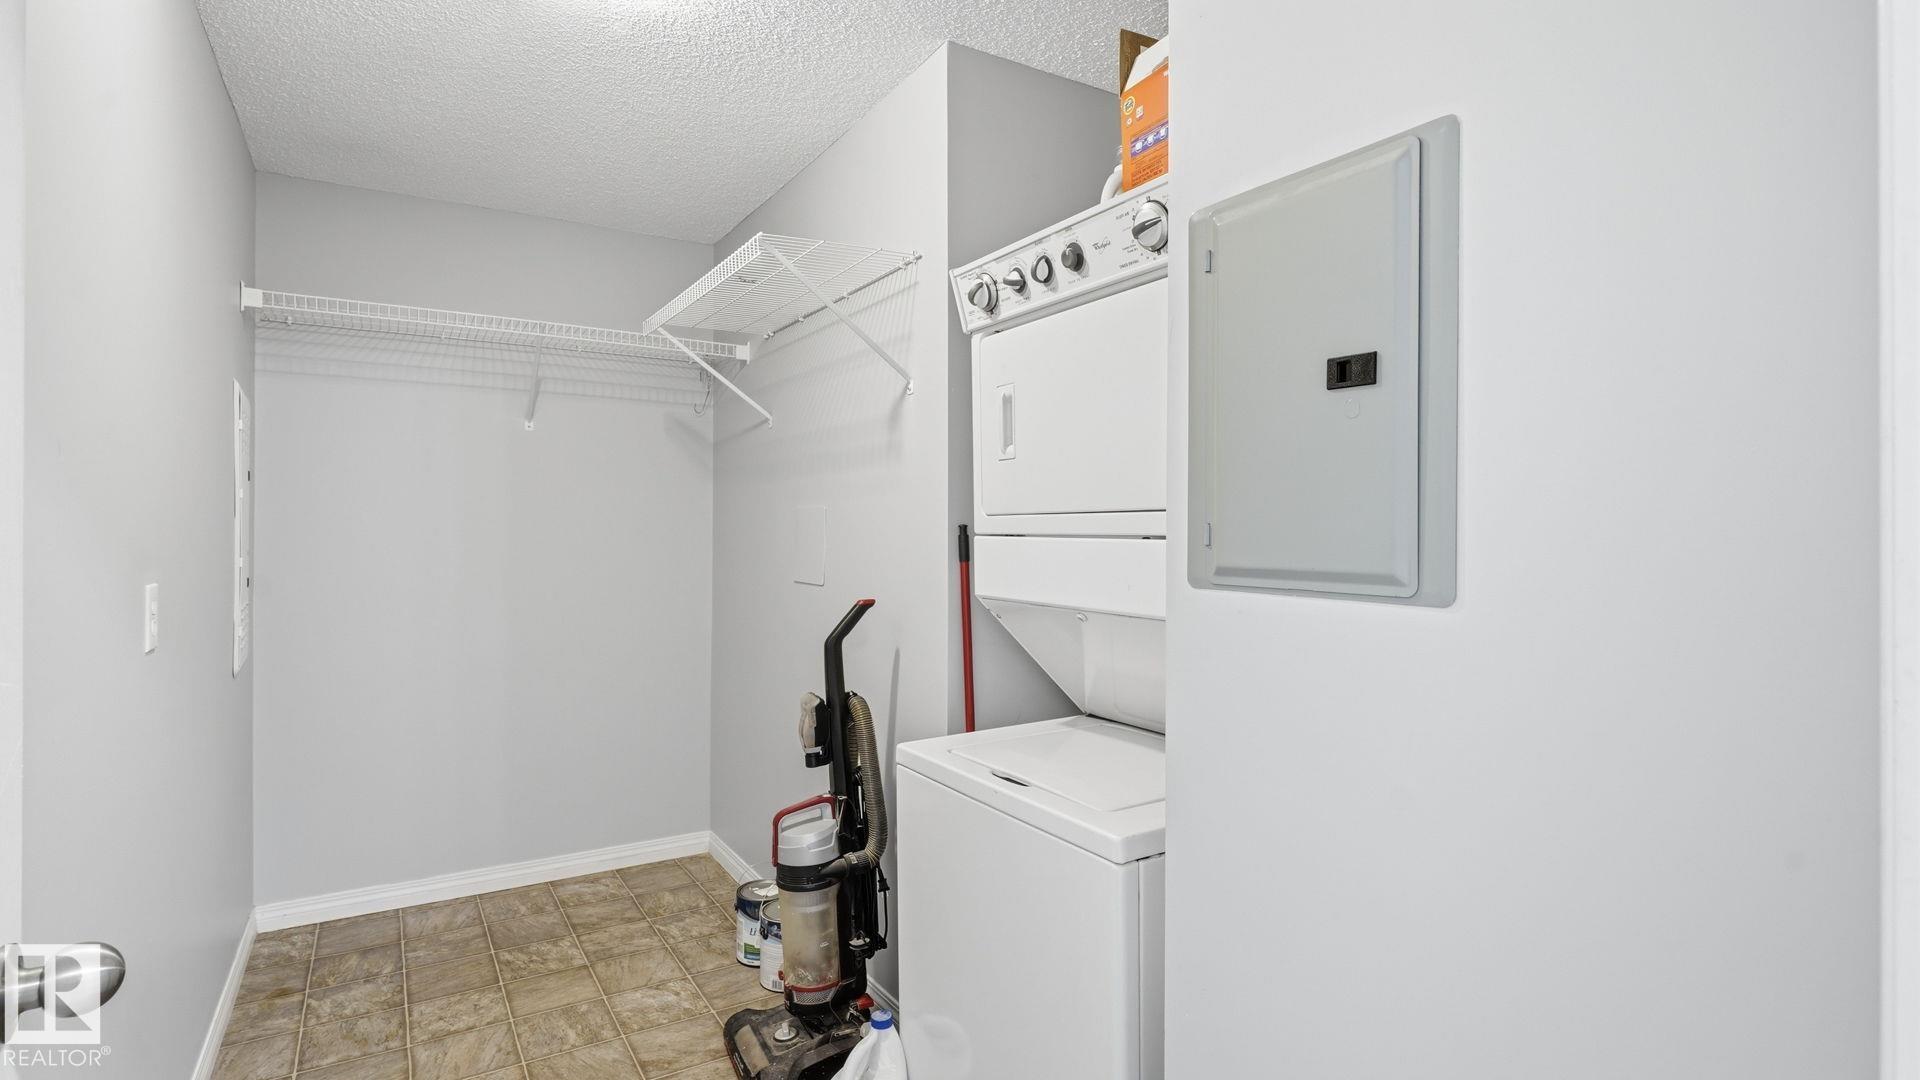
APPLIANCES  Dishwasher-Built-In, Hood Fan, Refrigerator, Stacked Washer/Dryer, Stove-Electric, Window Coverings
COOLING 
FIREPLACE 
FLOORING  Carpet, Linoleum
HEATING  Baseboard, Natural Gas, Water
LAUNDRY  ensuite bathroom
LOT FEATURES  Playground Nearby, Public Transportation, Schools, Shopping Nearby, See Remarks
PARKING  Stall, Underground
RESTRICTIONS  Pets Subject to Board App
ROOF  Asphalt Shingles
TITLE  Fee Simple
BROKER  REALTORS® Association of Edmonton


ROOMS DIMENSIONS (m) LEVEL