https://zimg.paragon.ice.com/ParagonImages/Property/PM/RAE/225418101/1/0/0/5149c188f798d62f36c0038868e052d7/1/fa67d5c539bbe2da4d80f07a7aa5e571/225418101-016bc571-8a53-431d-bc61-76707e890565.JPG https://zimg.paragon.ice.com/ParagonImages/Property/PM/RAE/225418101/2/0/0/0a960bd4dc9326e606d6ad4833bcfe94/1/fa67d5c539bbe2da4d80f07a7aa5e571/225418101-65ab4a33-e460-4c41-a319-a4a12578d9ec.JPG https://zimg.paragon.ice.com/ParagonImages/Property/PM/RAE/225418101/3/0/0/910cc155001b7b69f590c4ab5f62c8e0/1/fa67d5c539bbe2da4d80f07a7aa5e571/225418101-892d487a-6cd5-4a96-934e-7164d028ae43.JPG https://zimg.paragon.ice.com/ParagonImages/Property/PM/RAE/225418101/4/0/0/18e11856051bd603bf1821f3111b07eb/1/fa67d5c539bbe2da4d80f07a7aa5e571/225418101-cf13830b-f4ad-4305-aea9-bcb730452a21.JPG https://zimg.paragon.ice.com/ParagonImages/Property/PM/RAE/225418101/5/0/0/41133e7a9bbb4e94865862db8bb63d7b/1/fa67d5c539bbe2da4d80f07a7aa5e571/225418101-69c9999a-f309-43bd-bf78-8b994299bd1d.JPG https://zimg.paragon.ice.com/ParagonImages/Property/PM/RAE/225418101/6/0/0/aa97c19f1548ddc3e47bbfbeba806814/1/fa67d5c539bbe2da4d80f07a7aa5e571/225418101-05268496-003b-427f-89a9-1b38d25cc8a7.JPG https://zimg.paragon.ice.com/ParagonImages/Property/PM/RAE/225418101/7/0/0/117a81ce27e062eafc31ec91f88e9daa/1/fa67d5c539bbe2da4d80f07a7aa5e571/225418101-bef53a95-9410-4dac-9612-4066bf5bc2fd.JPG https://zimg.paragon.ice.com/ParagonImages/Property/PM/RAE/225418101/8/0/0/d3644e66147caf1c8ad845259f107b93/1/fa67d5c539bbe2da4d80f07a7aa5e571/225418101-90381820-4b2c-40d5-946a-014e98f78d5e.JPG https://zimg.paragon.ice.com/ParagonImages/Property/PM/RAE/225418101/9/0/0/2c1a2b66356c4603c797426f2bd45c0c/1/fa67d5c539bbe2da4d80f07a7aa5e571/225418101-d3088846-e437-4a64-be14-adbb0f6f2fa7.JPG https://zimg.paragon.ice.com/ParagonImages/Property/PM/RAE/225418101/10/0/0/54ddc675d9d5185f3b8b21477dab3fe1/1/fa67d5c539bbe2da4d80f07a7aa5e571/225418101-9fd7717a-c271-4506-97a6-5b1d94b5f3f2.JPG https://zimg.paragon.ice.com/ParagonImages/Property/PM/RAE/225418101/11/0/0/b47943daa3a0fbfec3858da01e55ba4a/1/fa67d5c539bbe2da4d80f07a7aa5e571/225418101-14708710-52ef-4b9f-a16f-42ab88d32f04.JPG https://zimg.paragon.ice.com/ParagonImages/Property/PM/RAE/225418101/12/0/0/b5ddd72913621674f7517684a05dec45/1/fa67d5c539bbe2da4d80f07a7aa5e571/225418101-b8e3b3a1-f13a-403c-b3b7-f648f5ef876e.JPG https://zimg.paragon.ice.com/ParagonImages/Property/PM/RAE/225418101/13/0/0/3c32b14e9303ca15c162b453678aa3b6/1/fa67d5c539bbe2da4d80f07a7aa5e571/225418101-4c859191-49aa-4b91-899a-daed01ceefb8.JPG https://zimg.paragon.ice.com/ParagonImages/Property/PM/RAE/225418101/14/0/0/31b706ed03658b4dd56bd77294687de3/1/fa67d5c539bbe2da4d80f07a7aa5e571/225418101-5700828b-f445-4f60-a6ee-db7c50143a75.JPG https://zimg.paragon.ice.com/ParagonImages/Property/PM/RAE/225418101/15/0/0/90700c4ffaa413e89c683a5f8e4d2aa4/1/fa67d5c539bbe2da4d80f07a7aa5e571/225418101-988beb97-c967-4397-8671-8626c0dbd89e.JPG https://zimg.paragon.ice.com/ParagonImages/Property/PM/RAE/225418101/16/0/0/7ea5613a536af9d363ef5bcd2950b93d/1/fa67d5c539bbe2da4d80f07a7aa5e571/225418101-1856f3e9-b0f9-4365-a883-fb0ae4b2c309.JPG https://zimg.paragon.ice.com/ParagonImages/Property/PM/RAE/225418101/17/0/0/0fdb767b37d1905b6ecea5db3dc9507e/1/fa67d5c539bbe2da4d80f07a7aa5e571/225418101-e4cd9ac4-f1a7-40b7-bd1e-2aa4b67f5d55.JPG https://zimg.paragon.ice.com/ParagonImages/Property/PM/RAE/225418101/18/0/0/a807fb963e6111c175f272623e94c5e3/1/fa67d5c539bbe2da4d80f07a7aa5e571/225418101-7af8dbfd-3044-45a8-bfa6-ae84ff1b0fa0.JPG https://zimg.paragon.ice.com/ParagonImages/Property/PM/RAE/225418101/19/0/0/8e48f6d4b0f137b97de9873342210707/1/fa67d5c539bbe2da4d80f07a7aa5e571/225418101-7a83ae8c-57c1-4613-91dd-d3dec7e35a9b.JPG https://zimg.paragon.ice.com/ParagonImages/Property/PM/RAE/225418101/20/0/0/da54729f68588aa5a192e6b9f05051bc/1/fa67d5c539bbe2da4d80f07a7aa5e571/225418101-f1992d7c-a4de-4d85-9952-f3a18d3f6ae4.JPG https://zimg.paragon.ice.com/ParagonImages/Property/PM/RAE/225418101/21/0/0/da5e8cf44f14a27921eb4138d3755e59/1/fa67d5c539bbe2da4d80f07a7aa5e571/225418101-ac5fef3e-7155-4b16-a6a7-b286cf1b6a4d.JPG https://zimg.paragon.ice.com/ParagonImages/Property/PM/RAE/225418101/22/0/0/11503fddf71211c9feb3de6d7f0cd80f/1/fa67d5c539bbe2da4d80f07a7aa5e571/225418101-dfcafb19-077c-412b-a136-5578299f7e55.JPG https://zimg.paragon.ice.com/ParagonImages/Property/PM/RAE/225418101/23/0/0/7150b181c58c894269d9f25a3ecf3c82/1/fa67d5c539bbe2da4d80f07a7aa5e571/225418101-eb519640-2ada-43e2-927f-9d0da6537cf8.JPG https://zimg.paragon.ice.com/ParagonImages/Property/PM/RAE/225418101/24/0/0/6a0e18e78375c6ebe0258aa16bc4a12a/1/fa67d5c539bbe2da4d80f07a7aa5e571/225418101-829b7de8-365c-4c98-9fe1-e9c5b11e0d87.JPG https://zimg.paragon.ice.com/ParagonImages/Property/PM/RAE/225418101/25/0/0/ec961b4bd99a255a9c3ff15f69a6eb13/1/fa67d5c539bbe2da4d80f07a7aa5e571/225418101-be766301-a530-4ca1-9eea-15f29aece098.JPG https://zimg.paragon.ice.com/ParagonImages/Property/PM/RAE/225418101/26/0/0/4d6c27fb4b581113c868c7876d939ea2/1/fa67d5c539bbe2da4d80f07a7aa5e571/225418101-4eba97be-37af-4ddb-a819-56f4f591f7af.JPG https://zimg.paragon.ice.com/ParagonImages/Property/PM/RAE/225418101/27/0/0/3094c8d675f3c8593083a2a625b2782a/1/fa67d5c539bbe2da4d80f07a7aa5e571/225418101-09522448-507b-4daa-a1e0-315404083668.JPG https://zimg.paragon.ice.com/ParagonImages/Property/PM/RAE/225418101/28/0/0/f1a91ff8a03a575b88cb4f92d69d4b93/1/fa67d5c539bbe2da4d80f07a7aa5e571/225418101-914f54f1-d976-4d3b-a16e-ce3291628efb.JPG https://zimg.paragon.ice.com/ParagonImages/Property/PM/RAE/225418101/29/0/0/62e7579c129c04d96fe7da0444a38f7a/1/fa67d5c539bbe2da4d80f07a7aa5e571/225418101-4368d786-4538-4f63-997b-f2e493cb5acb.JPG https://zimg.paragon.ice.com/ParagonImages/Property/PM/RAE/225418101/30/0/0/917a70fbe417a576689d60e4d641be3b/1/fa67d5c539bbe2da4d80f07a7aa5e571/225418101-3a7c9d85-1092-4972-b5f7-5edce1d42b9c.JPG https://zimg.paragon.ice.com/ParagonImages/Property/PM/RAE/225418101/31/0/0/c625cc26f05d60b77998cfb84d15e420/1/fa67d5c539bbe2da4d80f07a7aa5e571/225418101-997d195a-1ff7-4cca-9412-a1058b8e9d74.JPG

7312 DELWOOD RD NW

Edmonton T5C 3A7

MLS® Number:  E4505281

Back to Delwood   

  • Home \
  • Delwood \
  • 7312 DELWOOD RD NW

$ 399,900

5

BEDROOMS

0 + 2

BATHROOMS

1,104

SQUARE FEET

1966

YEAR BUILT

https://zimg.paragon.ice.com/ParagonImages/Property/PM/RAE/225418101/1/0/0/5149c188f798d62f36c0038868e052d7/1/fa67d5c539bbe2da4d80f07a7aa5e571/225418101-016bc571-8a53-431d-bc61-76707e890565.JPG





MLS® Number
E4505281
PROPERTY TYPE
Detached Single Family
LISTING DATE
August-24-2026

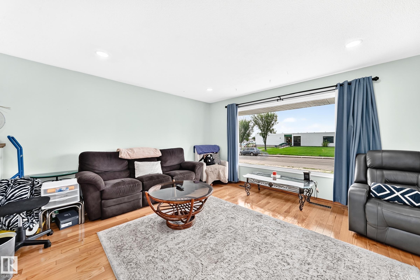
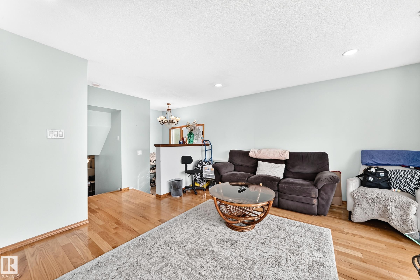
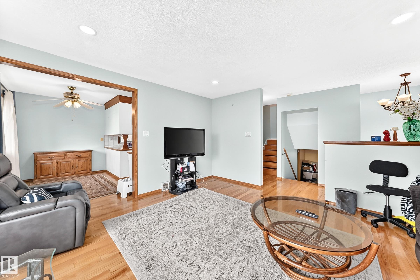
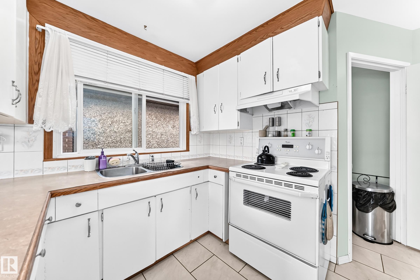
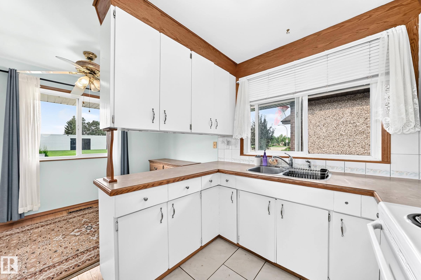
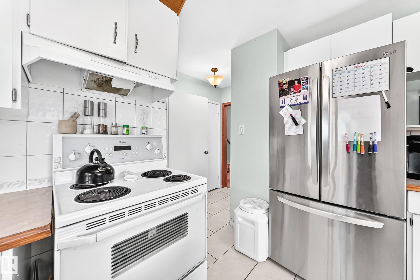
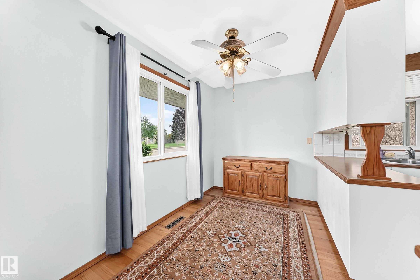
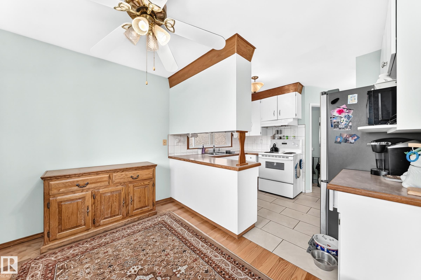
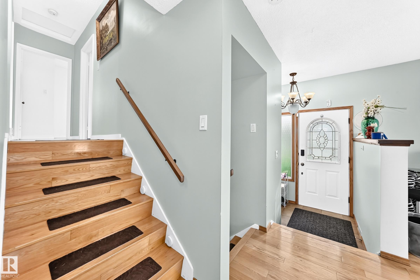
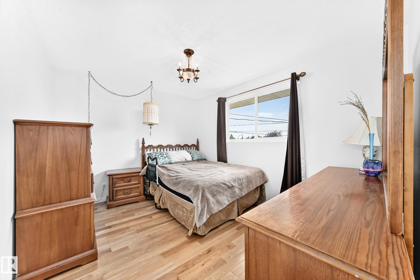
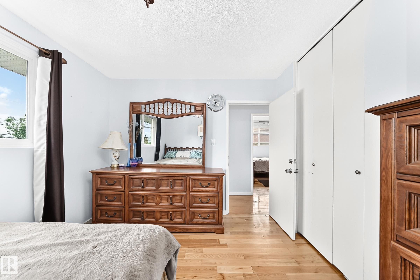
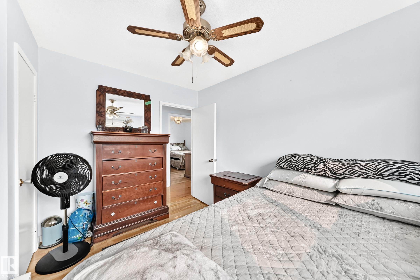
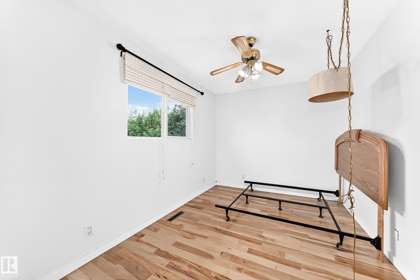
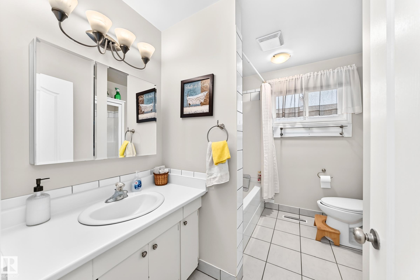
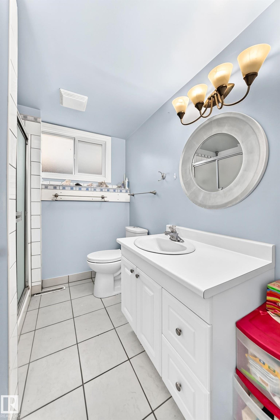
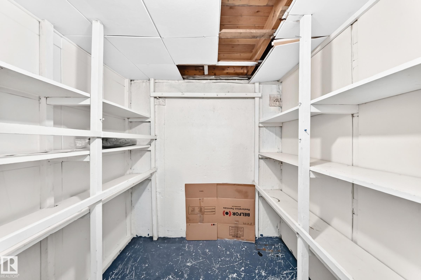
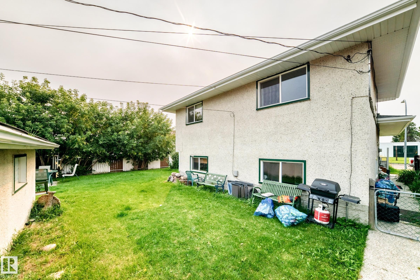
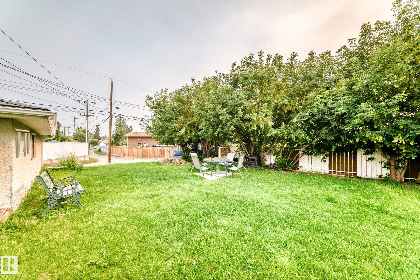
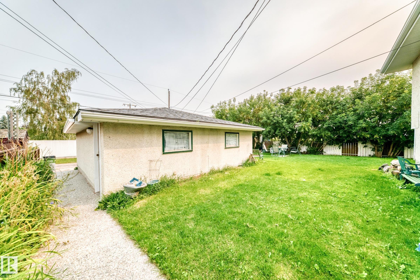
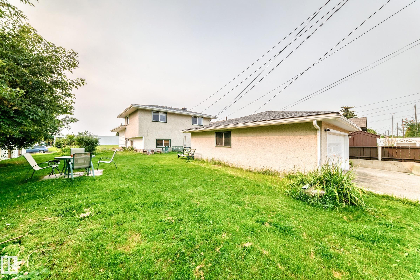
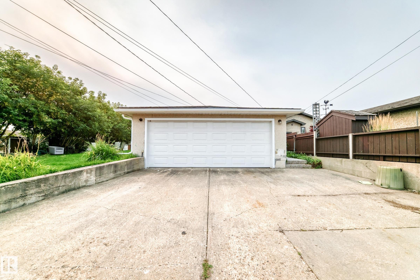
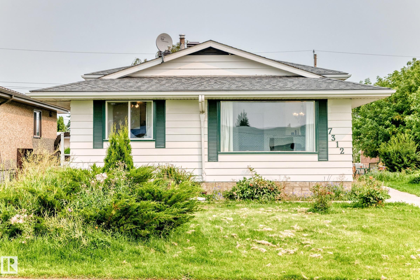
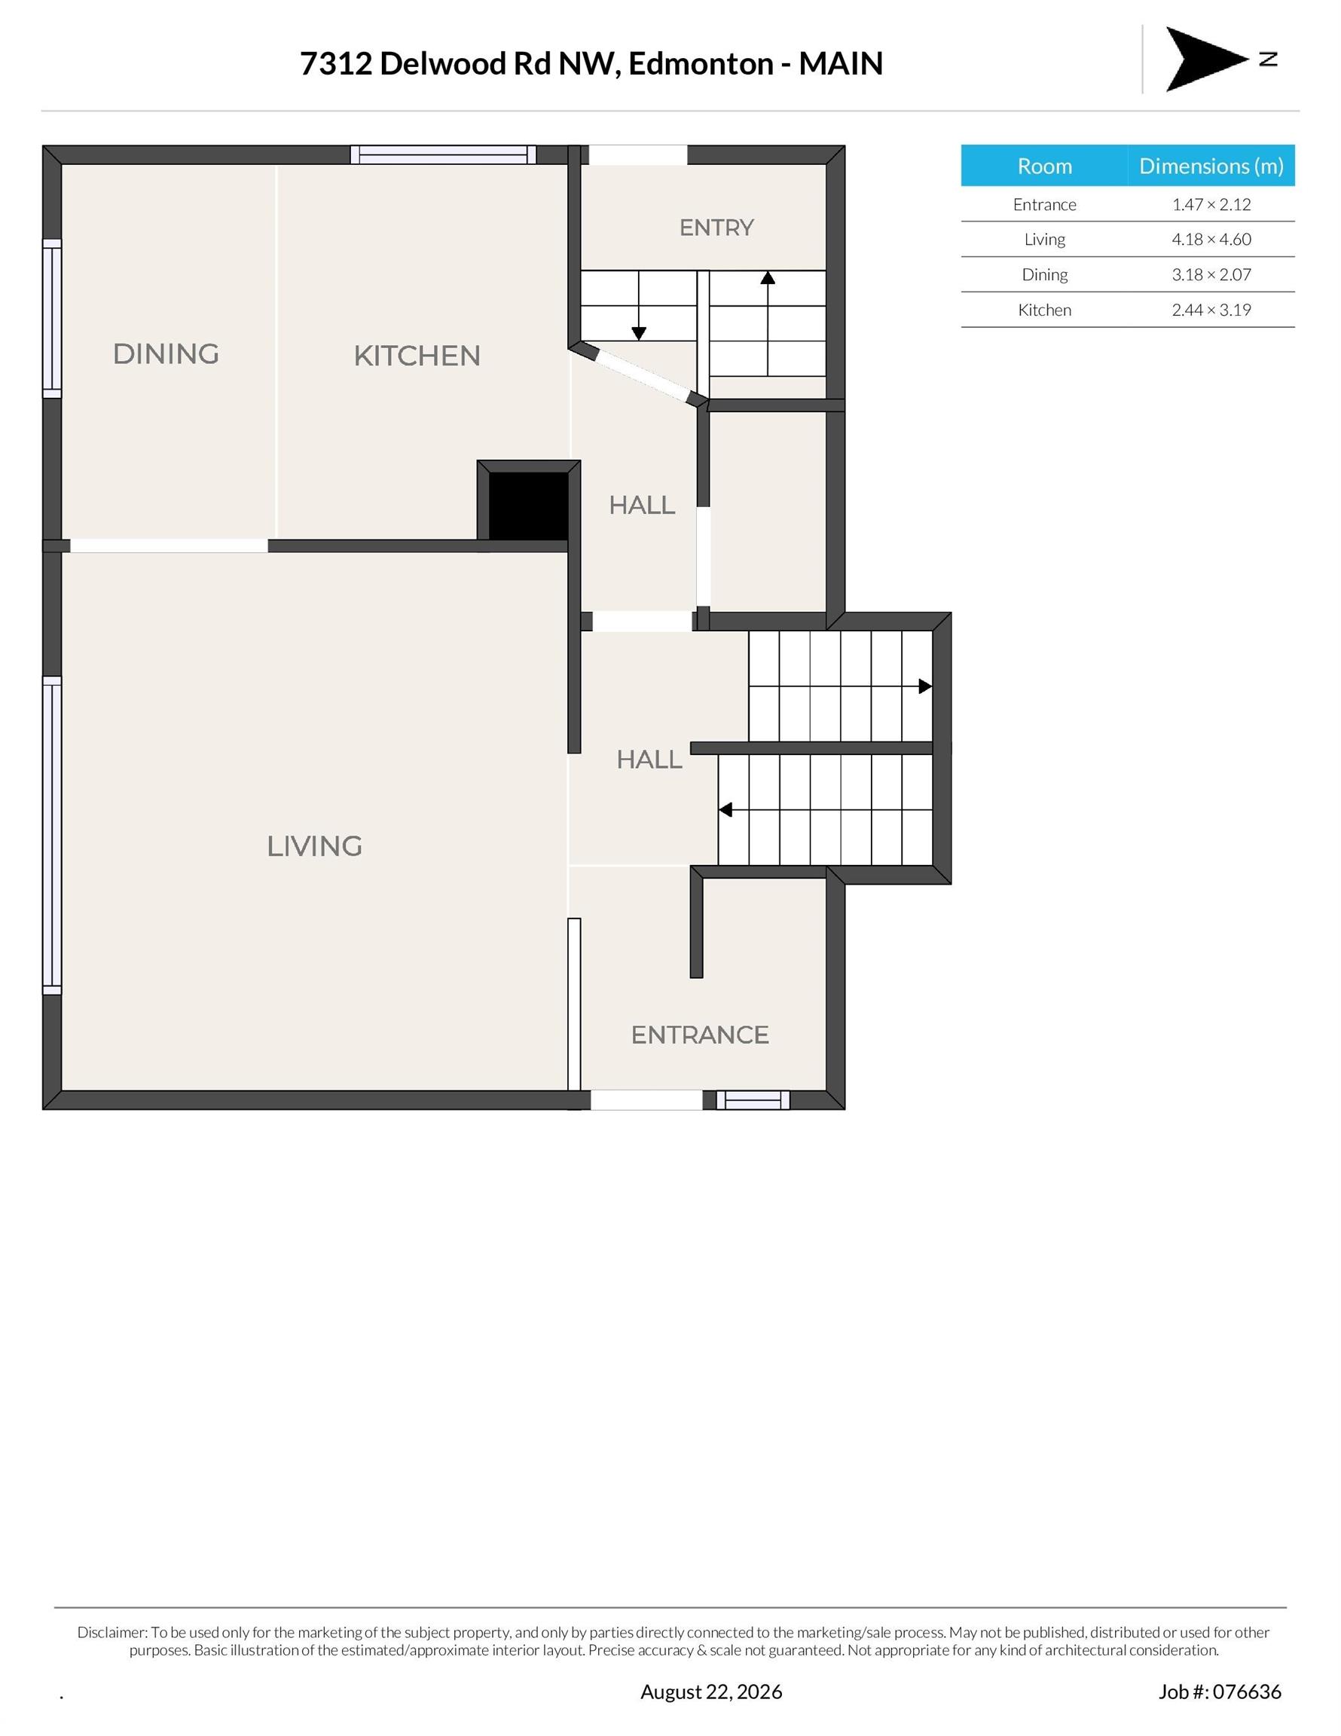
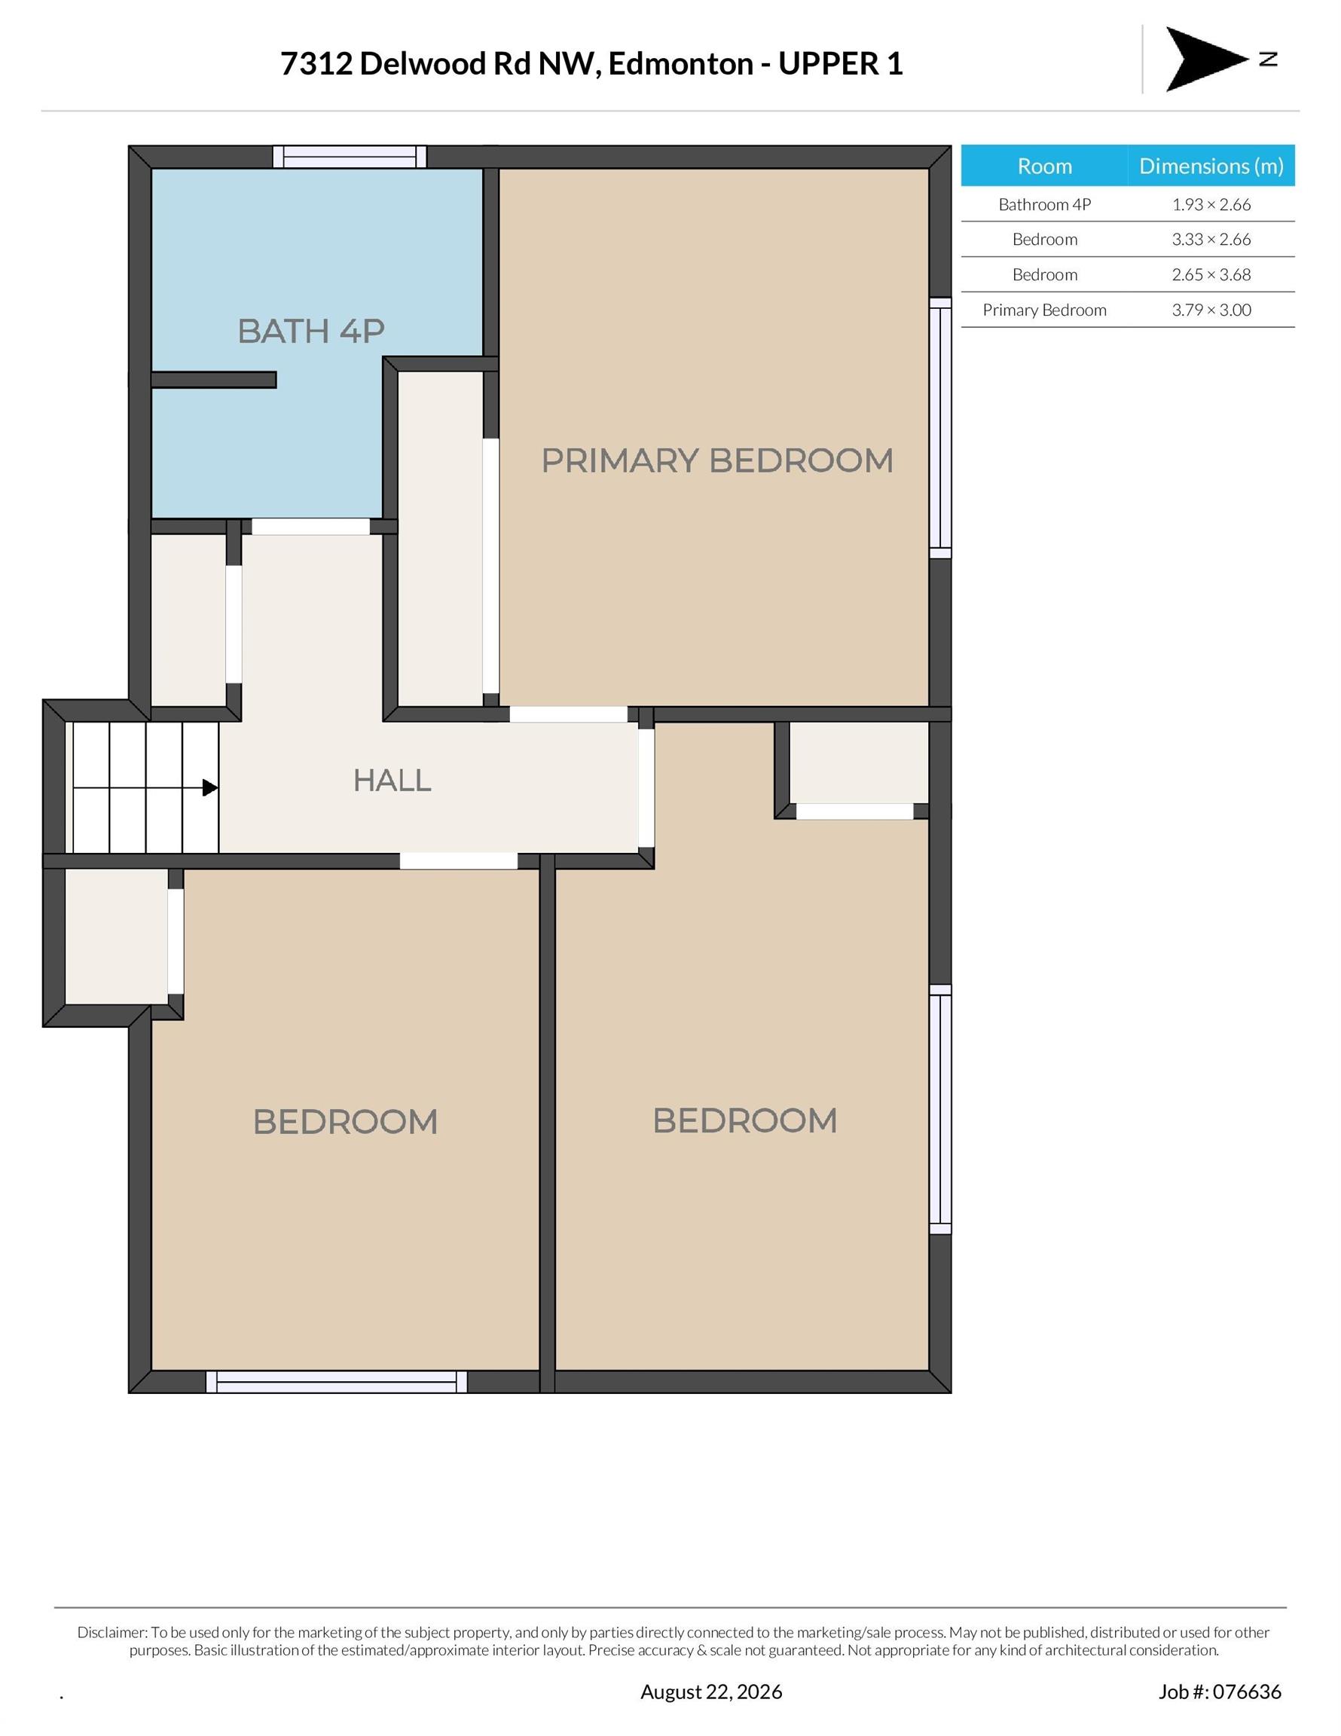
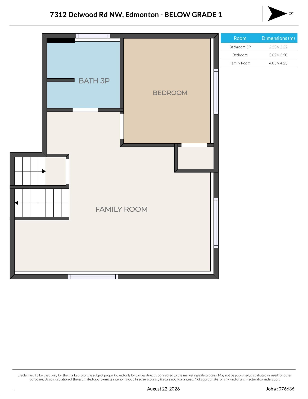
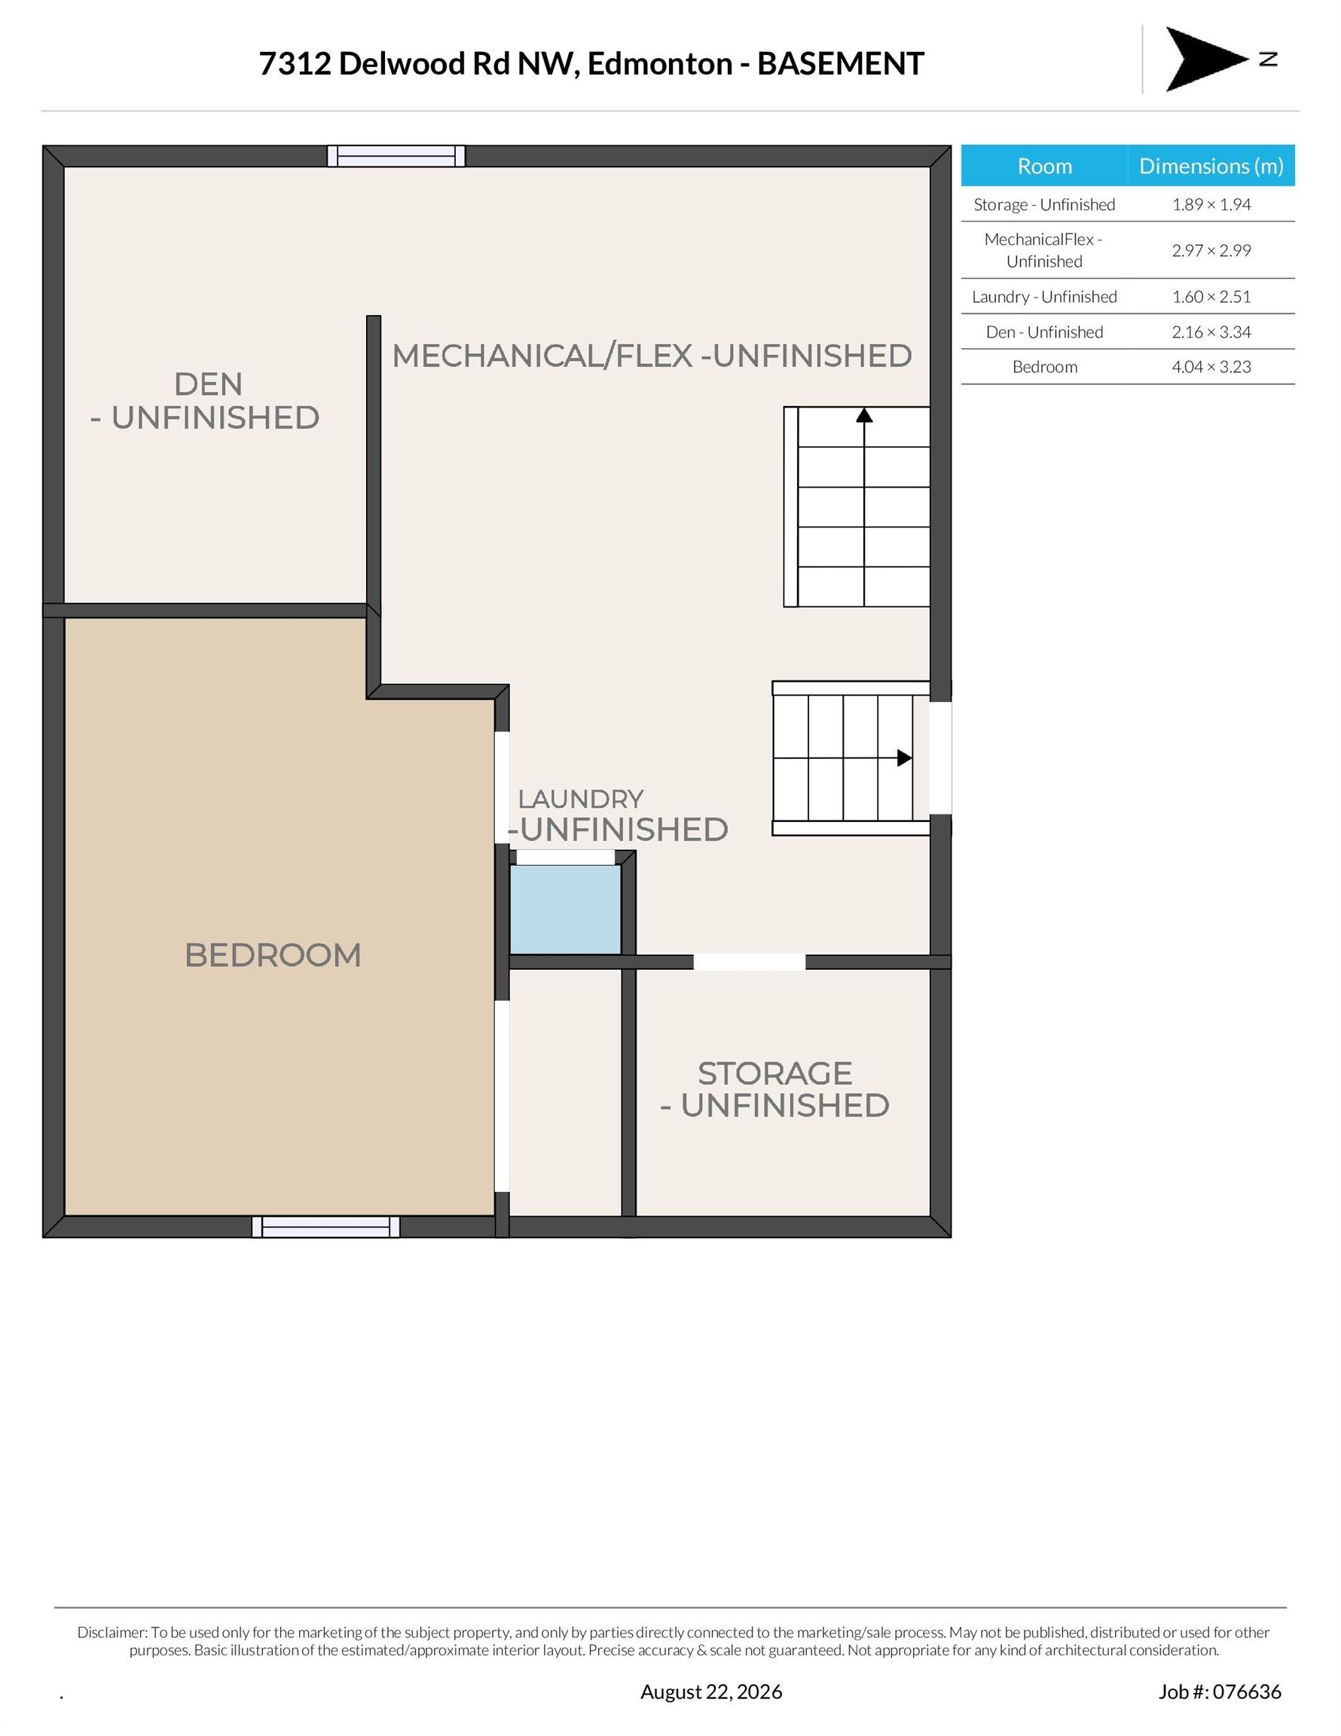
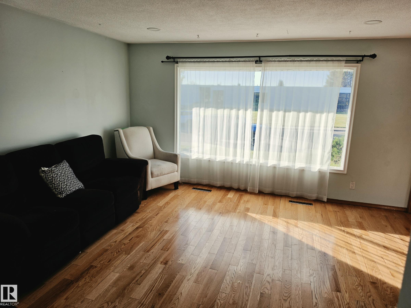
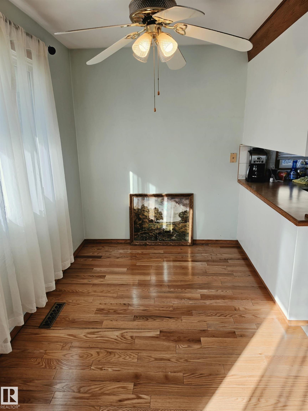
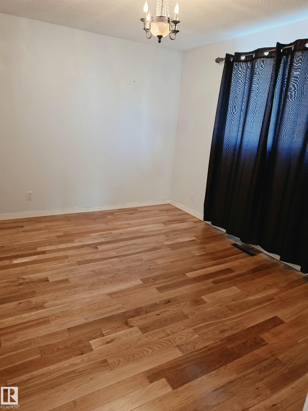
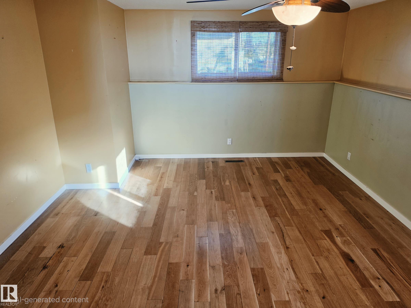
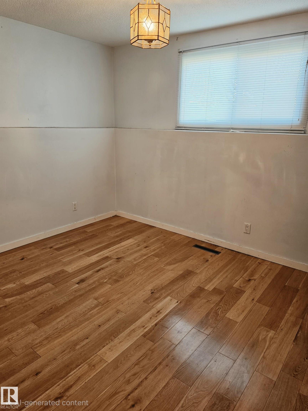
This home is looking for a new family! Located right across from Delwood school, this is a prime opportunity for kids to walk to school or the playground, while you enjoy quiet evenings, weekends, summer, & holidays when the school is closed. This 5 bedroom, 2 bathroom original-owner home has room for the whole family to grow with its total of 1768sqft. The main floor has the living room, dining room, & kitchen. The upper level has the primary bedroom, two other bedrooms, & a full bathroom. The 3rd level has a family room, bedroom, & full bathroom. Finally, the lowest level is partially finished with a 5th bedroom, laundry room, & storage; this level even has a second stairway from the side door. Windows have been upgraded. Hardwood throughout. Yard has a double detached garage & a bit of extra yard space due to the City utility right of way next to the house. Plus, you are only 2 blocks to 137 Ave for an easy commute, & a few blocks to Londonderry Mall, other schools, and amenities.

COMMUNITY  Delwood
PROPERTY TYPE  Detached Single Family
BUILDING TYPE  Detached Single Family
STYLE  4 Level Split
YEAR BUILT 1966
SQUARE FOOTAGE  1,104
BEDROOMS  5
BATHROOMS  1.00
BASEMENT  Full, Partially Finished
AMENITIES  On Street Parking, Crawl Space, Detectors Smoke, No Smoking Home, Secured Parking
APPLIANCES  Hood Fan, Refrigerator, Stove-Electric, Washer
COOLING 
FIREPLACE 
FLOORING  Carpet, Laminate Flooring, Linoleum
HEATING  Forced Air-1, Natural Gas
LAUNDRY 
LOT FEATURES  Back Lane, Low Maintenance Landscape, Park/Reserve, Playground Nearby, Public Swimming Pool, Public Transportation, Schools, Shopping Nearby
PARKING  Double Garage Detached
RESTRICTIONS  None Known
ROOF  Asphalt Shingles
TITLE  Fee Simple
BROKER  REALTORS® Association of Edmonton


ROOMS DIMENSIONS (m) LEVEL