https://zimg.paragon.ice.com/ParagonImages/Property/PM/RAE/225413311/2/0/0/9e3aa8b8b63b784c11850a1c74573426/1/aedad0e11efea469e1e04251ca59cfbe/225413311-3aa42ce6-db8b-4411-b0b7-c0be7aa58ed6.JPG https://zimg.paragon.ice.com/ParagonImages/Property/PM/RAE/225413311/3/0/0/29364ba87e247d742ed6888fb90216d5/1/aedad0e11efea469e1e04251ca59cfbe/225413311-8ee7358c-fb7e-4ca4-8b23-e550b07cb0d5.JPG https://zimg.paragon.ice.com/ParagonImages/Property/PM/RAE/225413311/4/0/0/97ea49129e54b52b899916951dc23890/1/aedad0e11efea469e1e04251ca59cfbe/225413311-04504e90-f901-4589-b52c-01c601c9e1de.JPG https://zimg.paragon.ice.com/ParagonImages/Property/PM/RAE/225413311/5/0/0/97ad37bf6fa5cc0416eba94e2cce8e48/1/aedad0e11efea469e1e04251ca59cfbe/225413311-596ccee6-fcfe-49fe-a363-2e31e8ce9a97.JPG https://zimg.paragon.ice.com/ParagonImages/Property/PM/RAE/225413311/6/0/0/93a7813e2816782c53d6c05afa1266bd/1/aedad0e11efea469e1e04251ca59cfbe/225413311-657857f7-11f0-47e8-9042-284daaf03cff.JPG https://zimg.paragon.ice.com/ParagonImages/Property/PM/RAE/225413311/7/0/0/ed1e4d1975add49ee7a9e74afcbd4f2c/1/aedad0e11efea469e1e04251ca59cfbe/225413311-2e816e96-0013-4697-818a-58d5e6dc2dd3.JPG https://zimg.paragon.ice.com/ParagonImages/Property/PM/RAE/225413311/8/0/0/37b42b801c87f41f9f7e505ec0a356b8/1/aedad0e11efea469e1e04251ca59cfbe/225413311-731c19ad-8d9a-4727-8237-4c481636aa8a.JPG https://zimg.paragon.ice.com/ParagonImages/Property/PM/RAE/225413311/9/0/0/6cc508da174867aff958fc50751e7e2a/1/aedad0e11efea469e1e04251ca59cfbe/225413311-bed0718d-f551-4efc-b9bb-058bab7dbe4b.JPG https://zimg.paragon.ice.com/ParagonImages/Property/PM/RAE/225413311/10/0/0/e06f4c8c3ff76b19f4336173d3905de7/1/aedad0e11efea469e1e04251ca59cfbe/225413311-0443d742-9ea3-479c-8561-fd1eade15bcf.JPG https://zimg.paragon.ice.com/ParagonImages/Property/PM/RAE/225413311/11/0/0/514335cf8834ab9b2962e1ac713382de/1/aedad0e11efea469e1e04251ca59cfbe/225413311-4f1fbcaf-5ffd-4e04-97a2-d2812464cbc4.JPG https://zimg.paragon.ice.com/ParagonImages/Property/PM/RAE/225413311/12/0/0/864456042545647b40e2383c9503c9a6/1/aedad0e11efea469e1e04251ca59cfbe/225413311-f9fa1cdf-78cd-4f85-ab8e-17e277ac17d1.JPG https://zimg.paragon.ice.com/ParagonImages/Property/PM/RAE/225413311/13/0/0/7094d4a72068ce395e9897464386d0b6/1/aedad0e11efea469e1e04251ca59cfbe/225413311-df665683-d8ab-4ebb-a13d-8fd5da06b0e9.JPG https://zimg.paragon.ice.com/ParagonImages/Property/PM/RAE/225413311/14/0/0/5bb4794feca8880303797de70a41eaa6/1/aedad0e11efea469e1e04251ca59cfbe/225413311-791e1d40-54ec-456e-8ed6-777bd611a596.JPG https://zimg.paragon.ice.com/ParagonImages/Property/PM/RAE/225413311/15/0/0/c4990496497cf5ff0e5c5dbf15cea810/1/aedad0e11efea469e1e04251ca59cfbe/225413311-78b7c33a-2fae-4f6b-9195-653eaa00f9e2.JPG https://zimg.paragon.ice.com/ParagonImages/Property/PM/RAE/225413311/16/0/0/3ae6782e2cfa3b1f4672ae6a0b794f09/1/aedad0e11efea469e1e04251ca59cfbe/225413311-d34fc3e8-5079-4c82-8296-8297e6a0488c.JPG https://zimg.paragon.ice.com/ParagonImages/Property/PM/RAE/225413311/17/0/0/c1109e96e26fab0e68cf81a785b58f55/1/aedad0e11efea469e1e04251ca59cfbe/225413311-dfc54da0-c298-4b5c-b109-a70800fe4b01.JPG https://zimg.paragon.ice.com/ParagonImages/Property/PM/RAE/225413311/18/0/0/3c71403290f0b9aed9d64599989da2bd/1/aedad0e11efea469e1e04251ca59cfbe/225413311-a42b370d-08c4-4287-9111-3620066ff161.JPG https://zimg.paragon.ice.com/ParagonImages/Property/PM/RAE/225413311/19/0/0/0a200260464599d3707d9950016cf54b/1/aedad0e11efea469e1e04251ca59cfbe/225413311-3037eaca-7c78-491f-982b-a211e87e4e2f.JPG https://zimg.paragon.ice.com/ParagonImages/Property/PM/RAE/225413311/20/0/0/f7e94224bf0f432380e0e4a27e2b681a/1/aedad0e11efea469e1e04251ca59cfbe/225413311-537a906e-fb78-4068-8565-3c117935bcb9.JPG https://zimg.paragon.ice.com/ParagonImages/Property/PM/RAE/225413311/21/0/0/8a17dd682b57800da3b95009ba1f7084/1/aedad0e11efea469e1e04251ca59cfbe/225413311-8b944d73-2cd0-4509-acfe-56cd419ad429.JPG https://zimg.paragon.ice.com/ParagonImages/Property/PM/RAE/225413311/22/0/0/a6805a1f1a12040c9832078e861eca94/1/aedad0e11efea469e1e04251ca59cfbe/225413311-06e9f4a1-d077-48f4-94b8-e92d4e099400.JPG https://zimg.paragon.ice.com/ParagonImages/Property/PM/RAE/225413311/23/0/0/cdd807f18959da1263182e979e49a6f1/1/aedad0e11efea469e1e04251ca59cfbe/225413311-6bcda475-3b32-4aa2-bdb3-df757a42263f.JPG https://zimg.paragon.ice.com/ParagonImages/Property/PM/RAE/225413311/24/0/0/eacc20cbd2e18f6963fb75906c561f56/1/aedad0e11efea469e1e04251ca59cfbe/225413311-3544823c-66f9-43e5-8d60-00ef3f088926.JPG https://zimg.paragon.ice.com/ParagonImages/Property/PM/RAE/225413311/25/0/0/6fb84fee28b9697c10212cbf19d29407/1/aedad0e11efea469e1e04251ca59cfbe/225413311-bc57c05f-1aaa-4c14-887f-b7d7c60af510.JPG https://zimg.paragon.ice.com/ParagonImages/Property/PM/RAE/225413311/26/0/0/973b3e3be1f581641aaa0f3e4f74f90e/1/aedad0e11efea469e1e04251ca59cfbe/225413311-a2ab3256-af9d-4772-bf63-e6db600a7932.JPG https://zimg.paragon.ice.com/ParagonImages/Property/PM/RAE/225413311/27/0/0/21a7d5f493d1e1d4eaf8343045fdc573/1/aedad0e11efea469e1e04251ca59cfbe/225413311-a48d5c64-36f1-40ff-8f31-7ea55c360152.JPG https://zimg.paragon.ice.com/ParagonImages/Property/PM/RAE/225413311/28/0/0/3fb1f4c845dd0750131e18254263f18f/1/aedad0e11efea469e1e04251ca59cfbe/225413311-3025fc87-8089-4bc6-9c36-d3da6d0155c0.JPG https://zimg.paragon.ice.com/ParagonImages/Property/PM/RAE/225413311/29/0/0/9c5a4e9d53a5d2d4703c374ce878f32d/1/aedad0e11efea469e1e04251ca59cfbe/225413311-f8508864-16a2-49ad-a4a6-470a0c78cc3c.JPG https://zimg.paragon.ice.com/ParagonImages/Property/PM/RAE/225413311/30/0/0/66a7595782c441764ecce397486ff730/1/aedad0e11efea469e1e04251ca59cfbe/225413311-7a842b26-5ad2-4deb-bc42-f987bdc8f52c.JPG https://zimg.paragon.ice.com/ParagonImages/Property/PM/RAE/225413311/31/0/0/680dee613ff0604c11fc3e47b700d9f3/1/aedad0e11efea469e1e04251ca59cfbe/225413311-113d6d8f-1985-4af4-a8e7-3c143f360a3e.JPG https://zimg.paragon.ice.com/ParagonImages/Property/PM/RAE/225413311/32/0/0/6f59382d1a35702301261fc2c388e858/1/aedad0e11efea469e1e04251ca59cfbe/225413311-c0685390-fdd2-46be-99b9-3c4defa0199b.JPG https://zimg.paragon.ice.com/ParagonImages/Property/PM/RAE/225413311/33/0/0/53a7044275fbf85e7a6c2c24dfe51cc9/1/aedad0e11efea469e1e04251ca59cfbe/225413311-6c5f3ec0-01a0-494c-9032-f6c23cdd9b21.JPG https://zimg.paragon.ice.com/ParagonImages/Property/PM/RAE/225413311/34/0/0/84340138b76e3dddad1bd5bd07694c4b/1/aedad0e11efea469e1e04251ca59cfbe/225413311-a4f9fd52-3ae8-4816-bca3-01380149cfb4.JPG https://zimg.paragon.ice.com/ParagonImages/Property/PM/RAE/225413311/35/0/0/0e98ca296444314f18c5b831a3eef393/1/aedad0e11efea469e1e04251ca59cfbe/225413311-5302d0ca-00f3-403a-9af4-9a72dad47e53.JPG https://zimg.paragon.ice.com/ParagonImages/Property/PM/RAE/225413311/36/0/0/27f975922406da262fffd0e44318beb2/1/aedad0e11efea469e1e04251ca59cfbe/225413311-d05625fb-28ba-4de1-a7f9-a708ff9e325a.JPG https://zimg.paragon.ice.com/ParagonImages/Property/PM/RAE/225413311/37/0/0/6cb465f0b1c9310ff0972a621254b360/1/aedad0e11efea469e1e04251ca59cfbe/225413311-441c6948-6b73-4620-b645-eb856ff27611.JPG

731 36 ST SW

Edmonton T6X 2G6

MLS® Number:  E4500491

Back to Charlesworth   

  • Home \
  • Charlesworth \
  • 731 36 ST SW
  • Charlesworth \
  • 731 36 ST SW

$ 499,000

4

BEDROOMS

3 + 1

BATHROOMS

1,573

SQUARE FEET

2017

YEAR BUILT

https://zimg.paragon.ice.com/ParagonImages/Property/PM/RAE/225413311/2/0/0/9e3aa8b8b63b784c11850a1c74573426/1/aedad0e11efea469e1e04251ca59cfbe/225413311-3aa42ce6-db8b-4411-b0b7-c0be7aa58ed6.JPG





MLS® Number
E4500491
PROPERTY TYPE
Duplex
LISTING DATE
July-24-2026

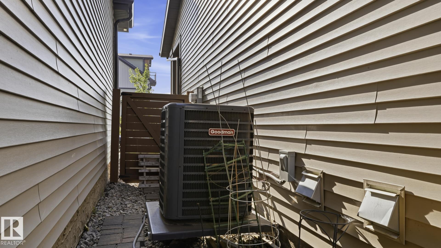
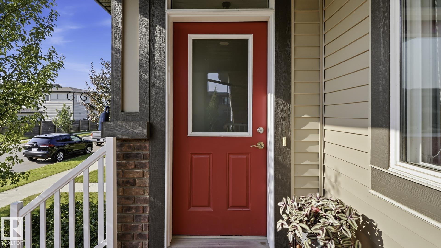
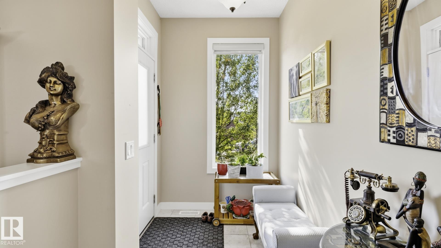
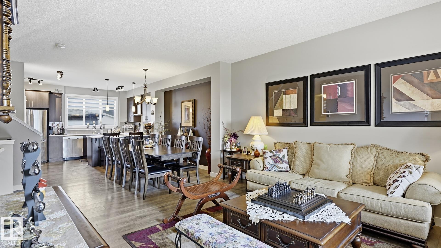
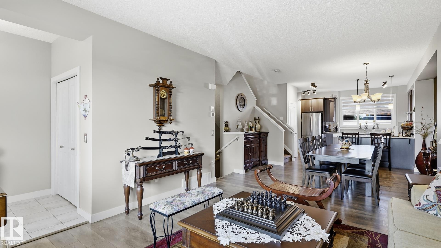
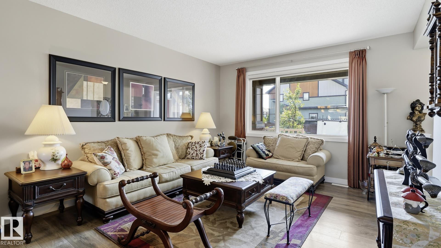
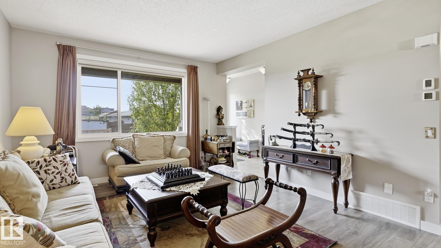
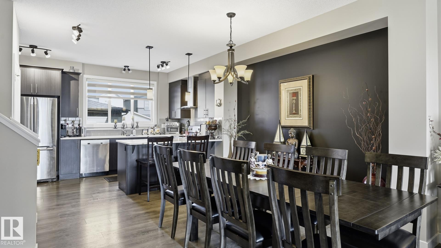
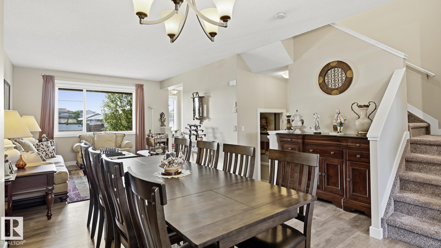
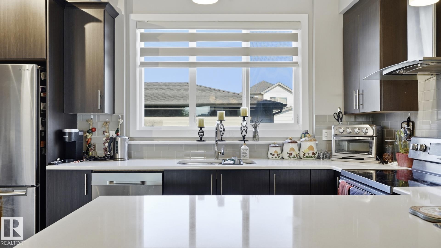
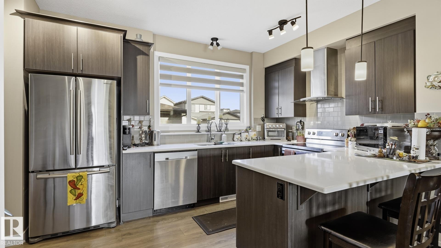
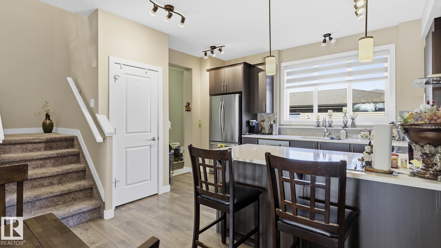
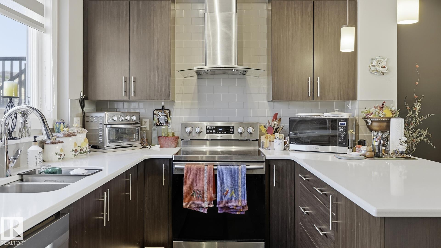
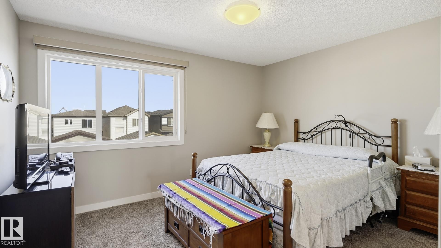
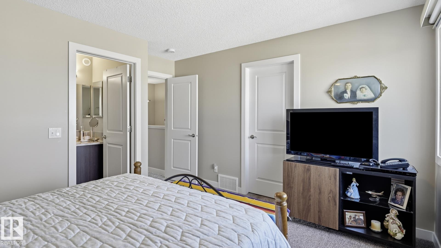
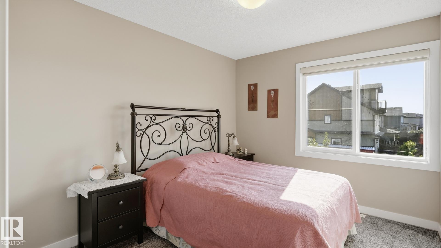
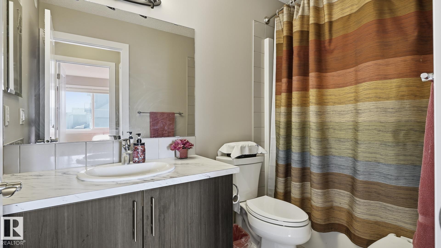
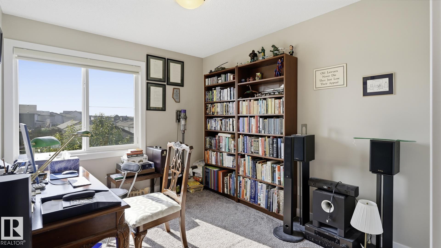
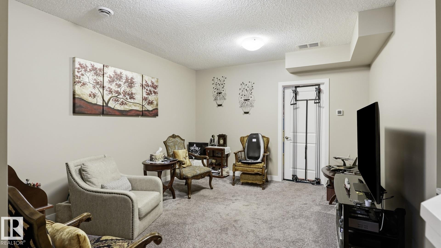
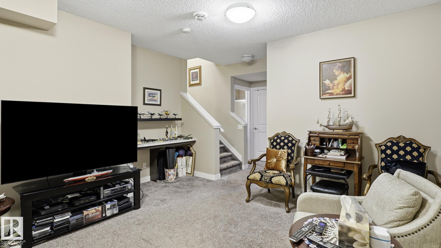
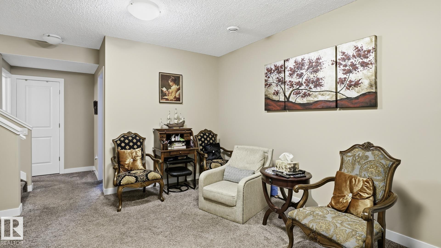
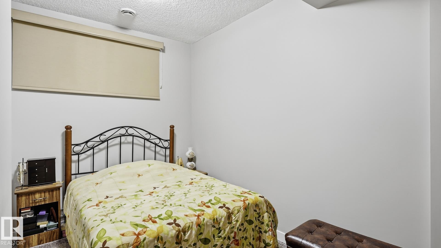
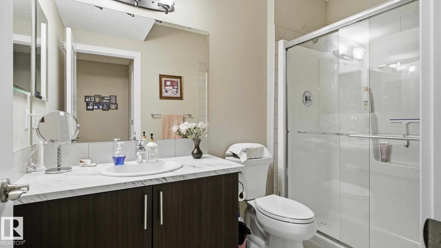
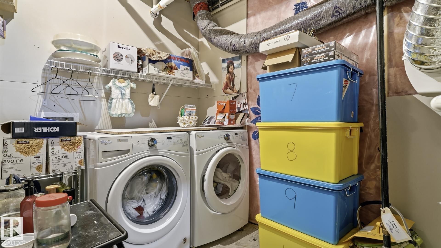
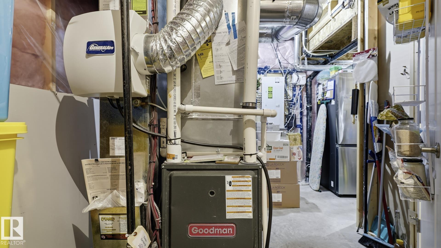
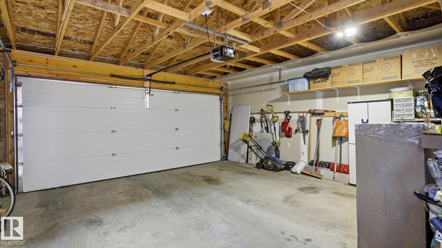
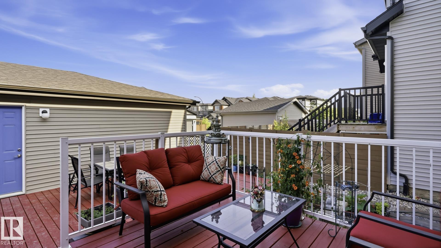
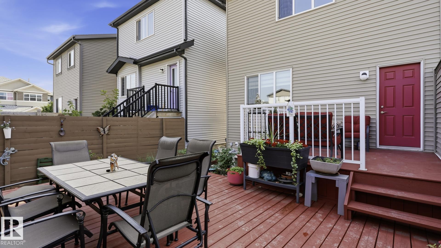
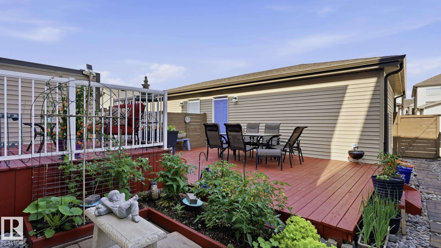
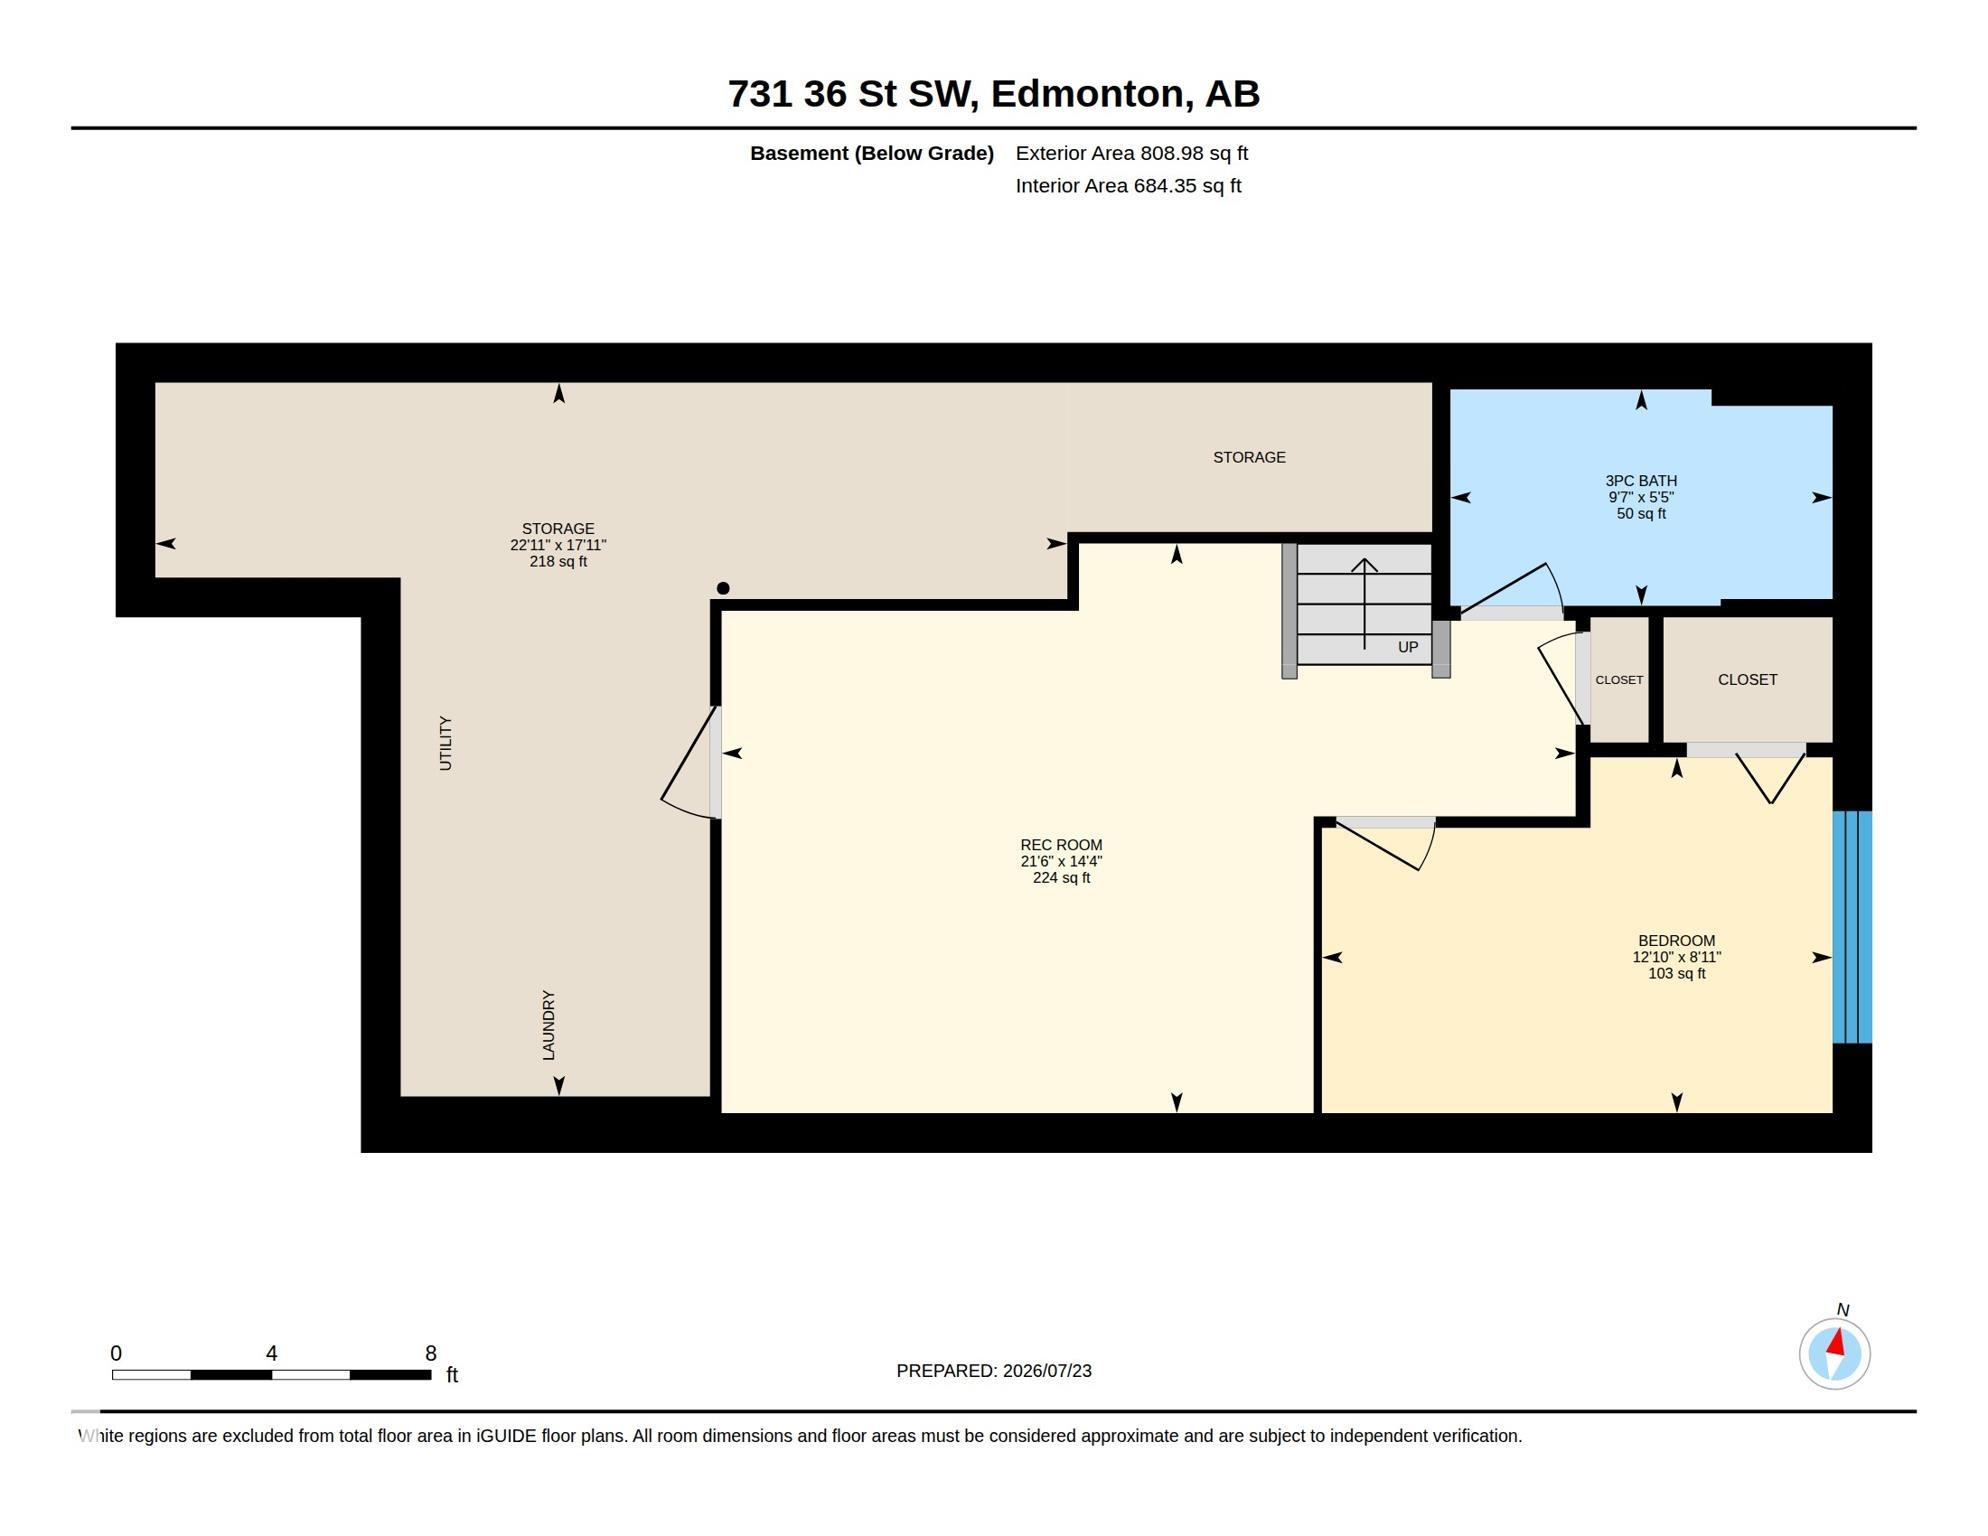
10+ CUSTOM-BUILT HOME in the highly desirable community of Charlesworth! This beautifully maintained, like-new residence offers pristine condition, modern finishes, and thoughtfully designed living spaces, featuring 4 spacious bedrooms and 4 bathrooms—perfect for families looking for comfort and style. A bright, open-concept main floor creates an inviting atmosphere for both everyday living and entertaining with a stylish kitchen showcasing rich espresso cabinetry, sleek white countertops, and a spacious dining area flows effortlessly into the warm and welcoming living room. Enjoy summer gatherings and peaceful evenings in the east-facing backyard, complete with a two-tier deck in a maintenance-free yard designed for easy outdoor living. The professionally finished basement provides additional versatile living space, while the double detached garage offers convenient parking and storage. Additional features include custom window blinds, hot water on demand, central air conditioning, and a functional open-

COMMUNITY  Charlesworth
PROPERTY TYPE  Duplex
BUILDING TYPE  Half Duplex
STYLE  2 Storey
YEAR BUILT 2017
SQUARE FOOTAGE  1,573
BEDROOMS  4
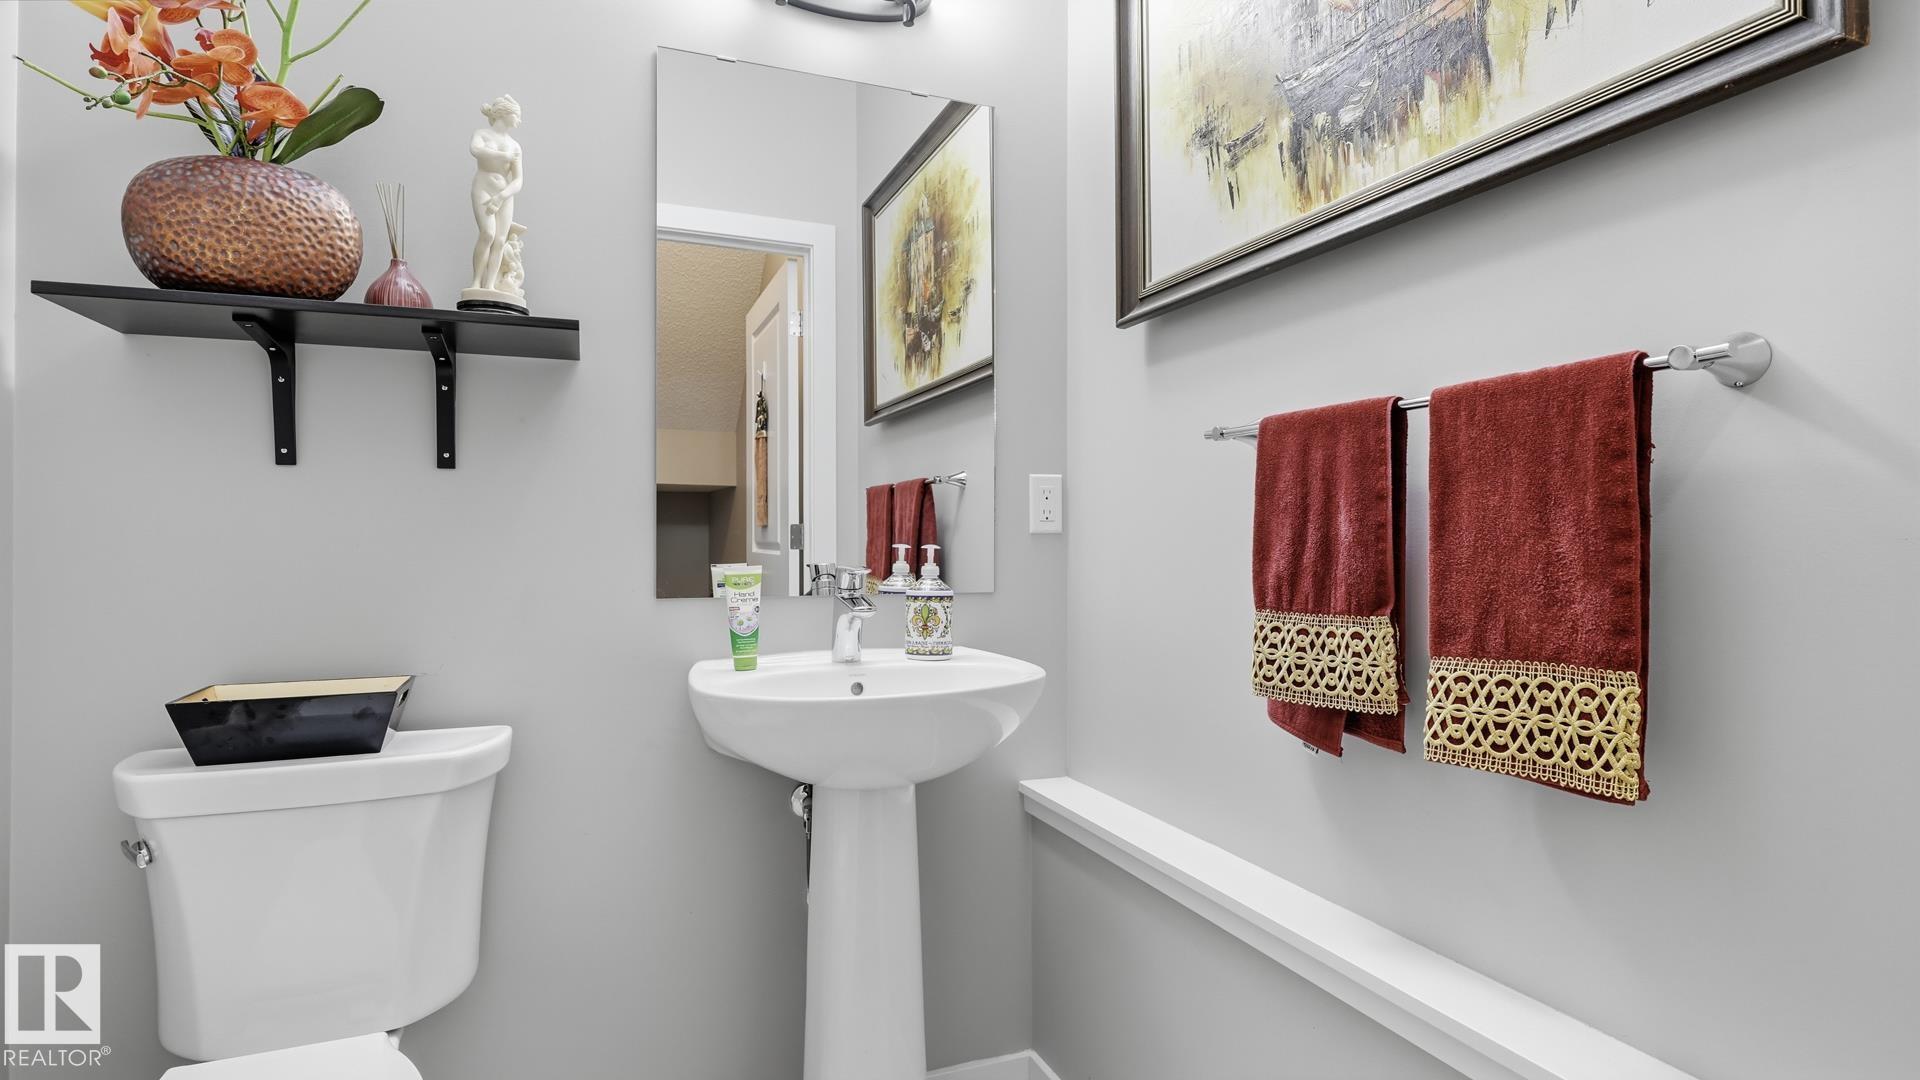
BATHROOMS  3.50
BASEMENT  Full, Finished
AMENITIES  Deck, No Animal Home, No Smoking Home
APPLIANCES  Air Conditioning-Central, Dishwasher-Built-In, Dryer, Garage Control, Garage Opener, Hood Fan, Refrigerator, Stove-Electric, Washer, Window Coverings
COOLING 
FIREPLACE 
FLOORING  Carpet, Ceramic Tile, Laminate Flooring
HEATING  Forced Air-1, Natural Gas
LAUNDRY  ensuite bathroom
LOT FEATURES  See Remarks
PARKING  Double Garage Detached
RESTRICTIONS  None Known
ROOF  Asphalt Shingles
TITLE  Fee Simple
BROKER  REALTORS® Association of Edmonton


ROOMS DIMENSIONS (m) LEVEL