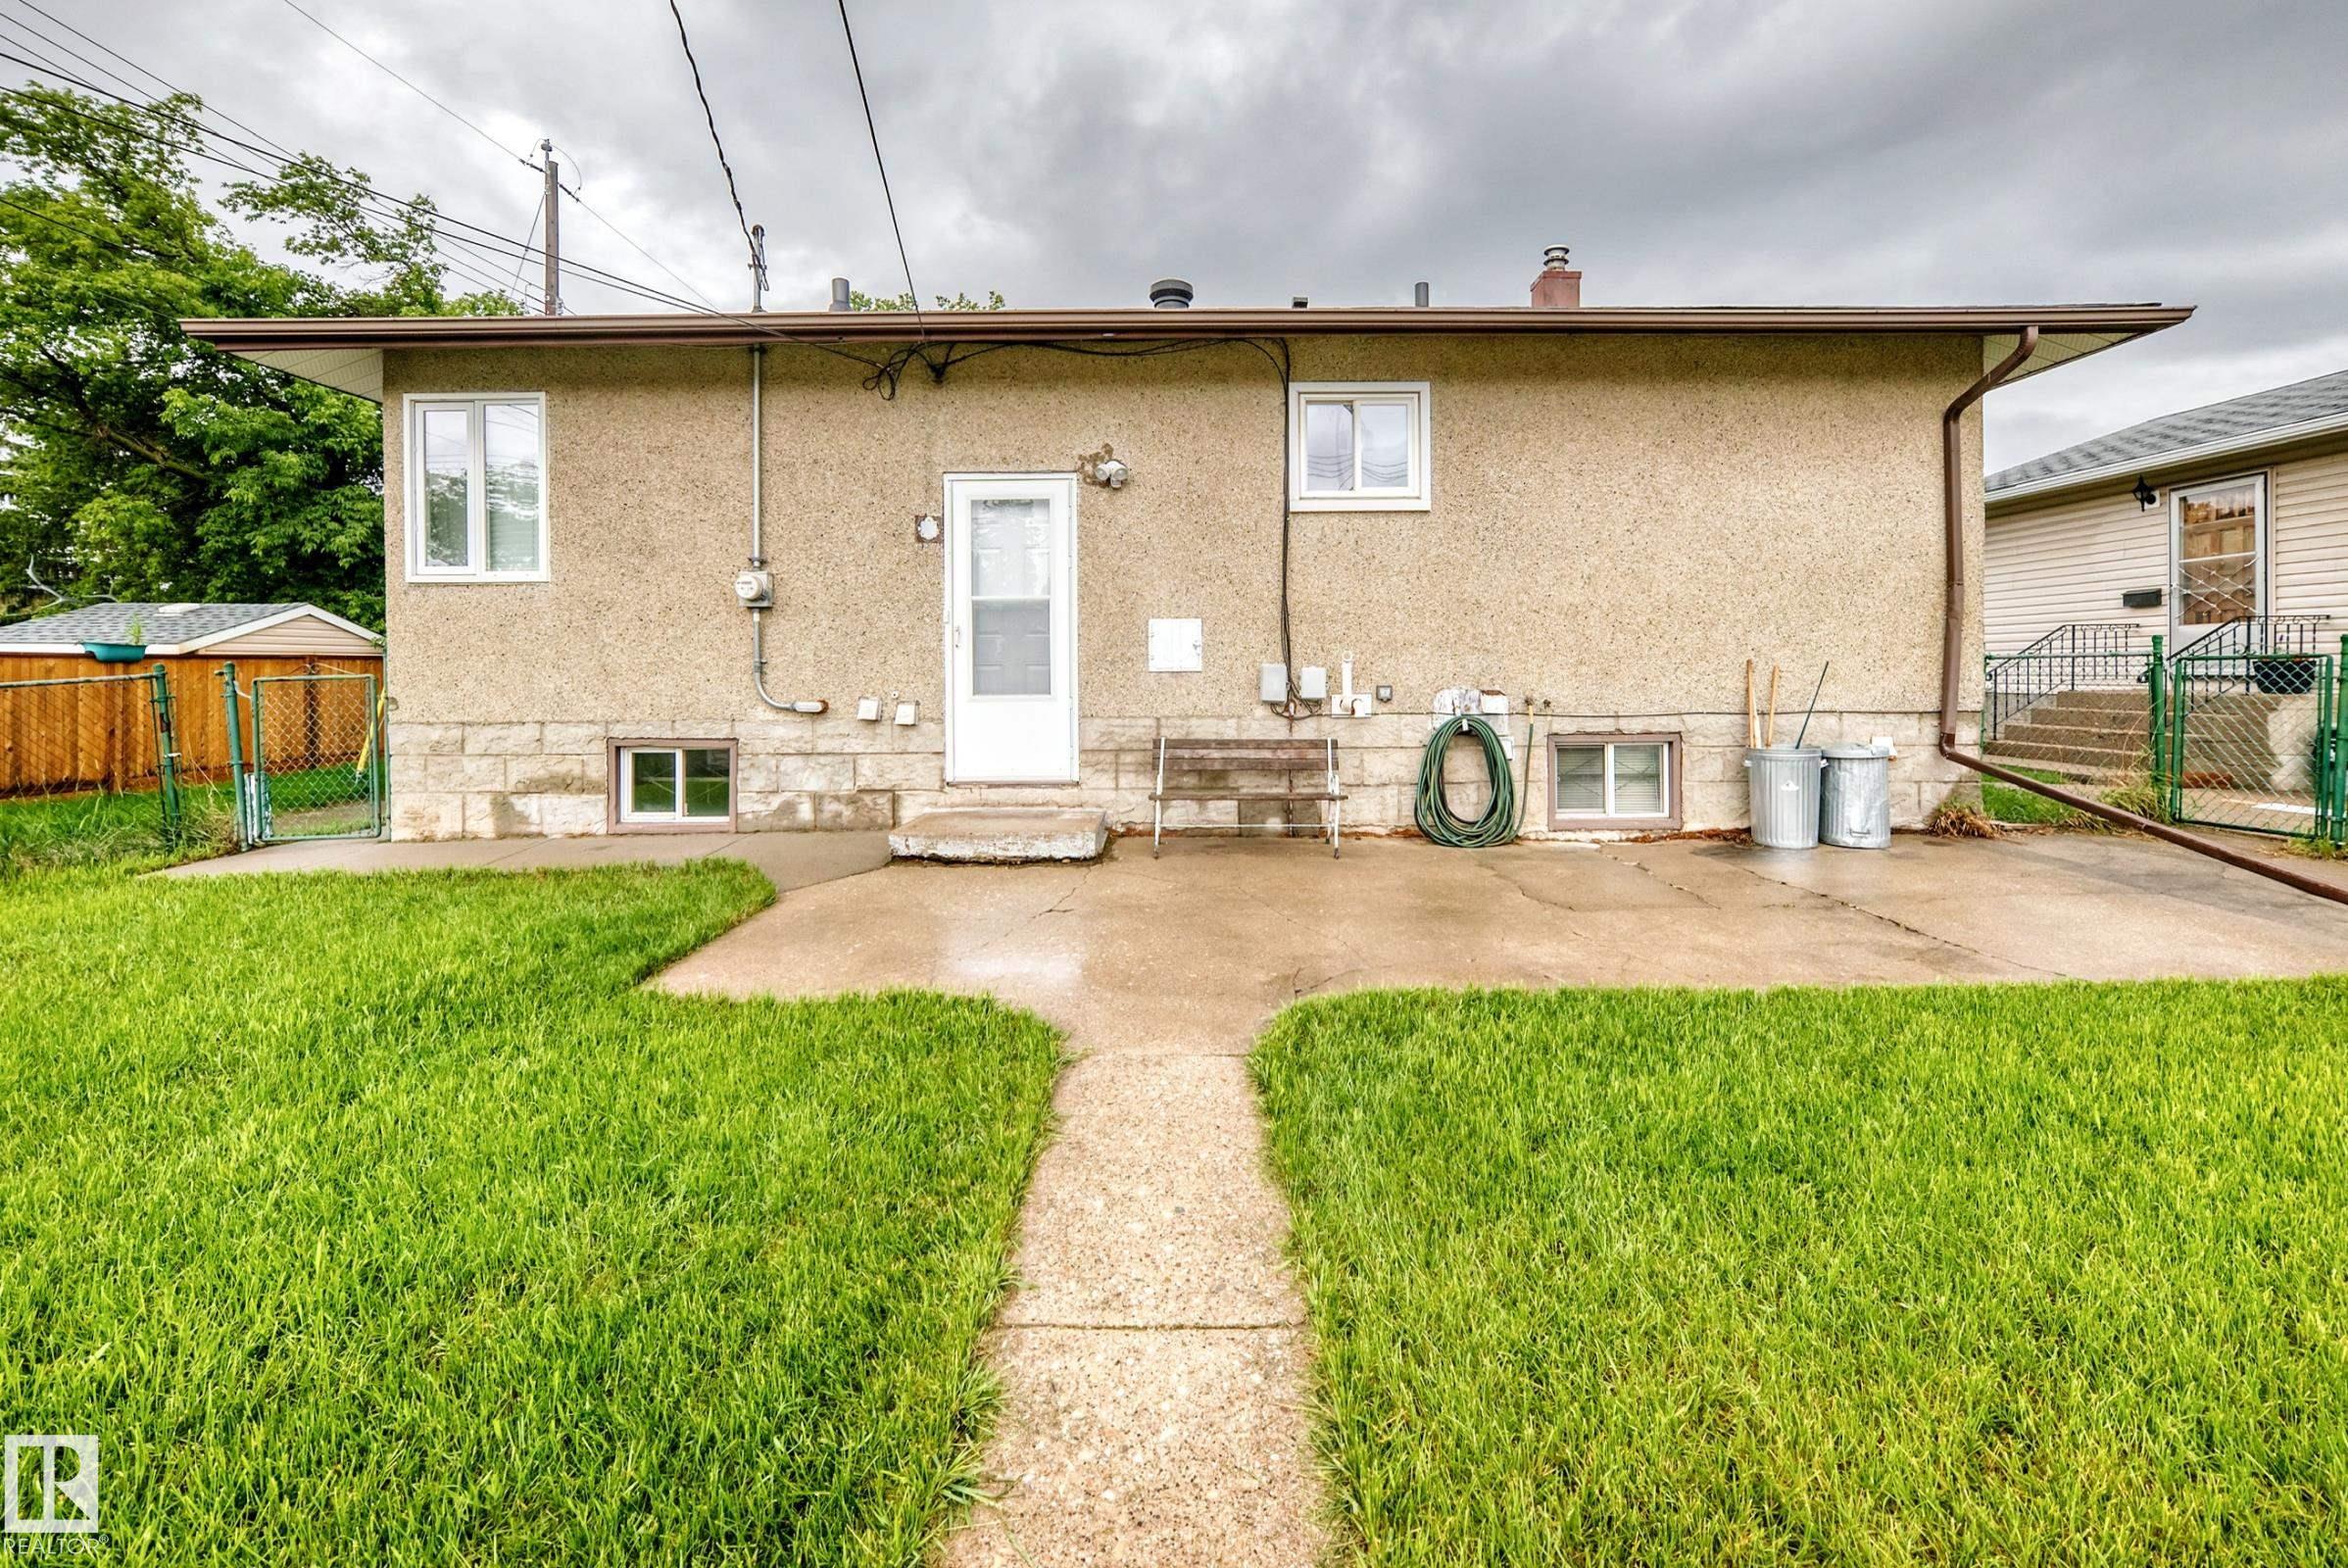
7307 76 ST NW
Edmonton T6C 0G5
MLS® Number: E4495555
$ 415,000
5
BEDROOMS
1 + 0
BATHROOMS
917
SQUARE FEET
1955
YEAR BUILT
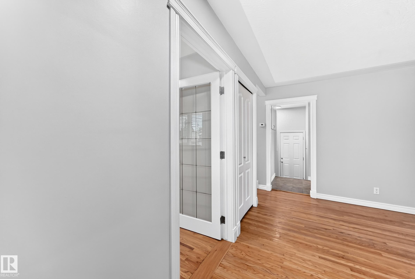
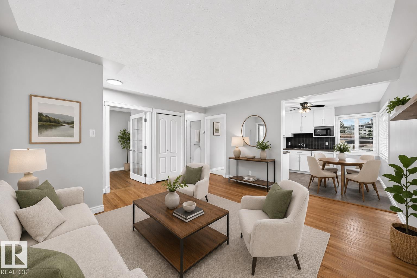
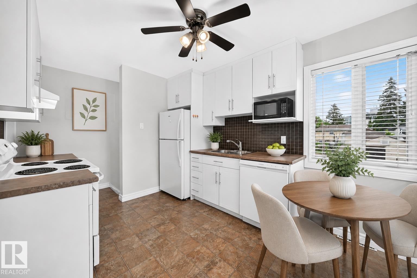
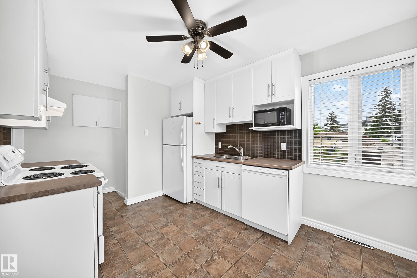
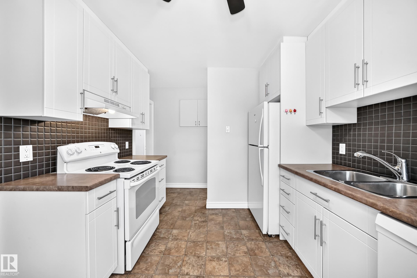
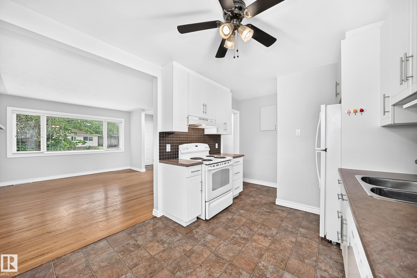
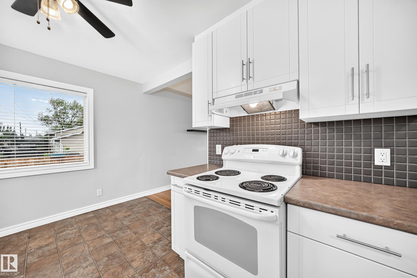
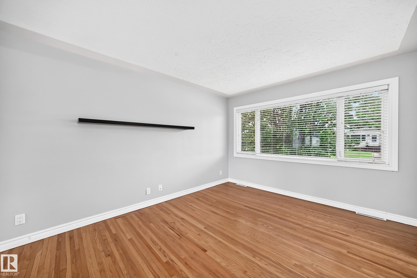
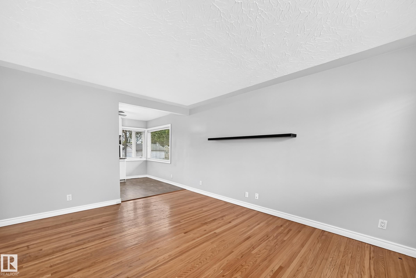
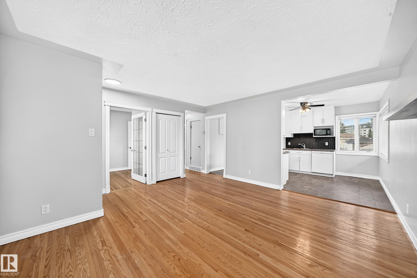
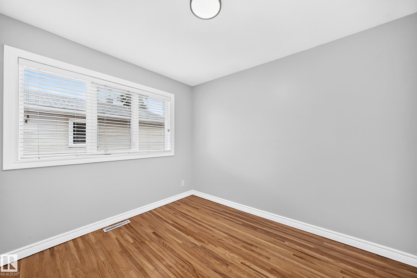
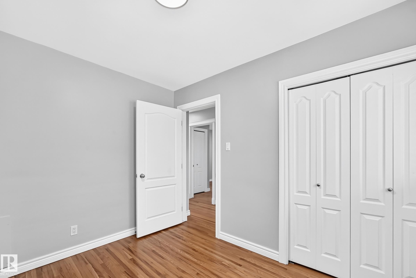
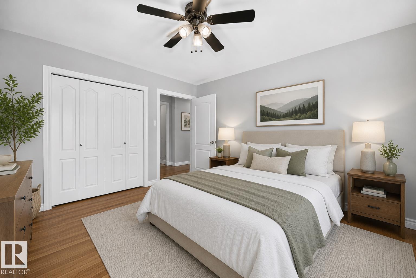
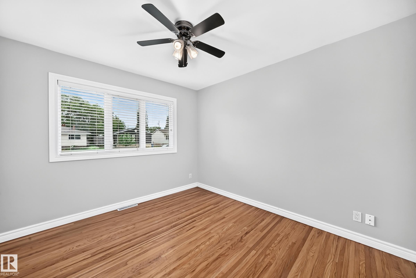
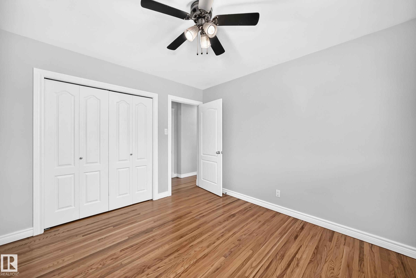
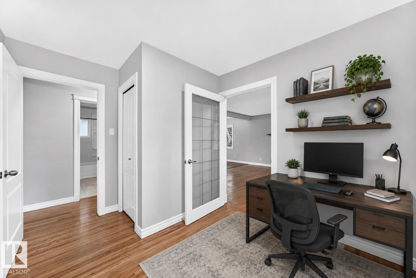
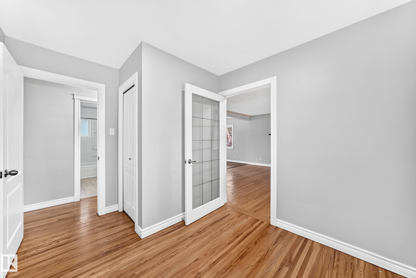
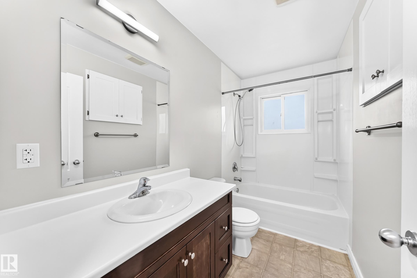
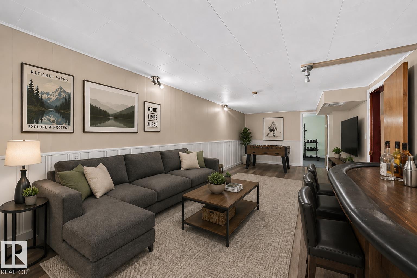
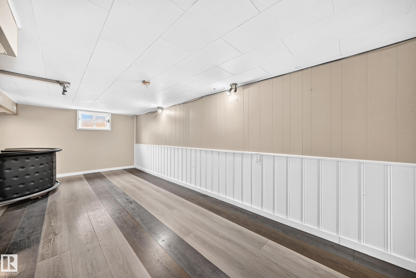
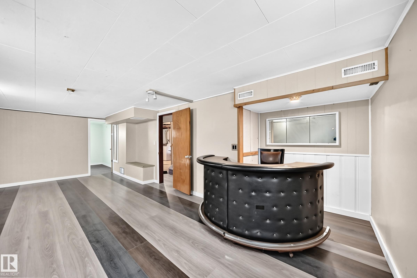
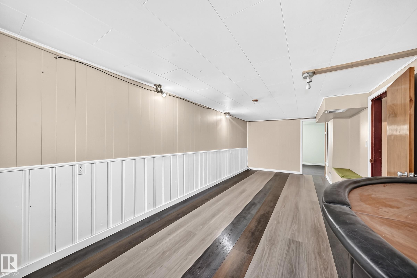
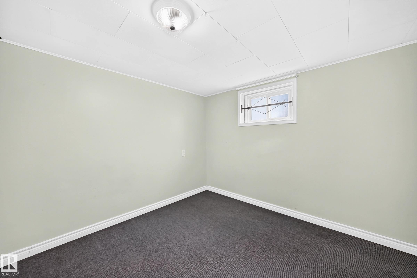
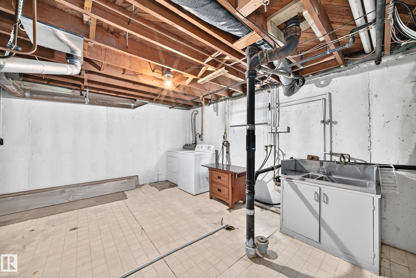
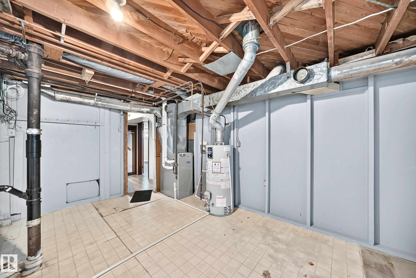
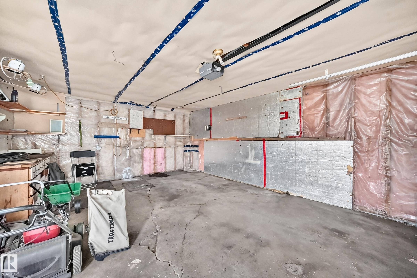
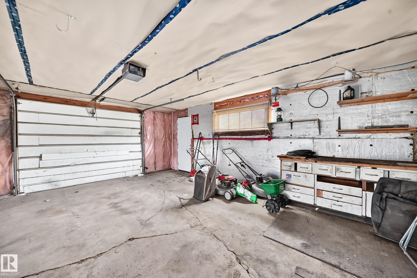
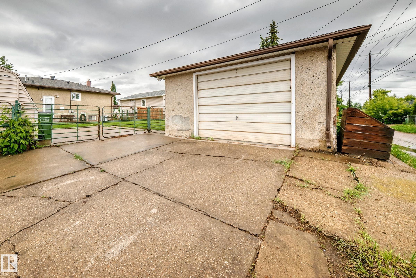
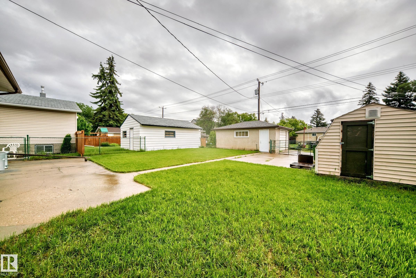
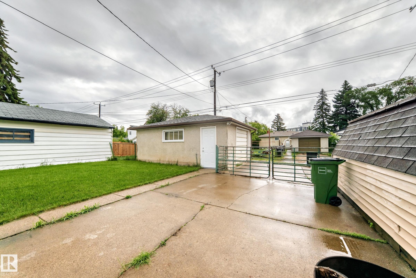
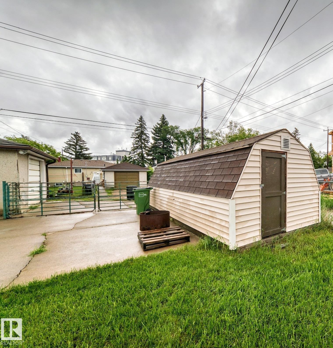
Nestled in the sought-after community of Avonmore, this charming 917 sq. ft. bungalow offers the perfect blend of character, updates, and location. Surrounded by schools, shopping, restaurants, parks, and transit, this well-maintained 1955 home features 5 bedrooms, including one ideal for a home office on the main floor. The bright eat-in kitchen showcases NEW appliances and overlooks the spacious backyard, while the sun-filled living room and original hardwood floors add warmth and timeless appeal. Major updates include a NEW roof (2020), high-efficiency furnace, high-efficiency casement windows, and an upgraded electrical panel. The finished basement offers 2 of the 5 bedrooms, a large rec room with dry bar, an oversized laundry room with potential for an additional bathroom, and exceptional storage. Outside, enjoy a large patio, oversized garage, RV parking, a massive storage shed, and a generous fully fenced yard—perfect for families and entertaining. Loads of parking both out back and out front.
| COMMUNITY | Avonmore |
| PROPERTY TYPE | Detached Single Family |
| BUILDING TYPE | Detached Single Family |
| STYLE | Bungalow |
| YEAR BUILT | 1955 |
| SQUARE FOOTAGE | 917 |
| BEDROOMS | 5 |
| BATHROOMS | 1.00 |
| BASEMENT | Full, Finished |
| AMENITIES | Off Street Parking, On Street Parking, R.V. Storage, See Remarks |
| APPLIANCES | Dishwasher-Built-In, Dryer, Fan-Ceiling, Garage Control, Garage Opener, Refrigerator, Storage Shed, Stove-Electric, Washer, Curtains and Blinds |
| COOLING | |
| FIREPLACE | |
| FLOORING | Hardwood, Laminate Flooring, Linoleum |
| HEATING | Forced Air-1, Natural Gas |
| LAUNDRY | |
| LOT FEATURES | Back Lane, Fenced, Schools, Shopping Nearby, See Remarks |
| PARKING | Over Sized, RV Parking |
| RESTRICTIONS | None Known |
| ROOF | Asphalt Shingles |
| TITLE | Fee Simple |
| BROKER | REALTORS® Association of Edmonton |
| ROOMS | DIMENSIONS (m) | LEVEL |
|---|