https://zimg.paragon.ice.com/ParagonImages/Property/PM/RAE/225424967/1/0/0/3f67bb4ab5ed821410f360a1d2d6fb04/1/e1c2af9733a3c237ebb82216fda0dee6/225424967-7fba26cf-9a47-4add-b247-03d99a98adfb.JPG https://zimg.paragon.ice.com/ParagonImages/Property/PM/RAE/225424967/2/0/0/977c5ef40394fda0dc8badfcb80268be/1/e1c2af9733a3c237ebb82216fda0dee6/225424967-cea352ce-4225-4557-86c0-2b42ece2b9a1.JPG https://zimg.paragon.ice.com/ParagonImages/Property/PM/RAE/225424967/3/0/0/89b075a56998a9a6580312a51f059b1a/1/e1c2af9733a3c237ebb82216fda0dee6/225424967-e3e54c71-4171-488a-90a5-deb51d882635.JPG https://zimg.paragon.ice.com/ParagonImages/Property/PM/RAE/225424967/4/0/0/1ccaaf922a33d7cd35c37b1369797074/1/e1c2af9733a3c237ebb82216fda0dee6/225424967-69afd6e1-8611-4edf-9ab4-b4e06fdbcc84.JPG https://zimg.paragon.ice.com/ParagonImages/Property/PM/RAE/225424967/5/0/0/a6897b1fdfe6a76a09a40e8935ff1336/1/e1c2af9733a3c237ebb82216fda0dee6/225424967-cad54c73-18e5-45e6-b168-b2425dacf63e.JPG https://zimg.paragon.ice.com/ParagonImages/Property/PM/RAE/225424967/6/0/0/fa869d7487e0db8f49490861b42d283c/1/e1c2af9733a3c237ebb82216fda0dee6/225424967-47fb4977-6fc0-4c45-bfd4-e1d08b381f3e.JPG https://zimg.paragon.ice.com/ParagonImages/Property/PM/RAE/225424967/7/0/0/59eb261670c87c2c62a3930fc4a92bc8/1/e1c2af9733a3c237ebb82216fda0dee6/225424967-c1f2ceae-8248-4eea-b5be-9586f823174e.JPG https://zimg.paragon.ice.com/ParagonImages/Property/PM/RAE/225424967/8/0/0/e58d7b39ee10eaad34b300f8a54bccb9/1/e1c2af9733a3c237ebb82216fda0dee6/225424967-5594a9f0-2682-4186-bdb4-79c43a1a0d98.JPG https://zimg.paragon.ice.com/ParagonImages/Property/PM/RAE/225424967/9/0/0/744a58775a6bd6bdb75bdba2168ea032/1/e1c2af9733a3c237ebb82216fda0dee6/225424967-d1d932a8-6dd0-4664-9a96-490dc9a5fa04.JPG https://zimg.paragon.ice.com/ParagonImages/Property/PM/RAE/225424967/10/0/0/5f3b5466e59524911b345e8c9859be46/1/e1c2af9733a3c237ebb82216fda0dee6/225424967-33a21635-9f6e-4cbe-8bba-60deab2c1fae.JPG https://zimg.paragon.ice.com/ParagonImages/Property/PM/RAE/225424967/11/0/0/b0f8f42ff2683aa24c1f354506212b59/1/e1c2af9733a3c237ebb82216fda0dee6/225424967-90c2cc60-ebc1-4d08-b7ec-bb85b52727c0.JPG https://zimg.paragon.ice.com/ParagonImages/Property/PM/RAE/225424967/12/0/0/216c672ad8ae60e5be104f80533709aa/1/e1c2af9733a3c237ebb82216fda0dee6/225424967-0e985f89-3957-49dd-b267-31a8de1eb7e5.JPG https://zimg.paragon.ice.com/ParagonImages/Property/PM/RAE/225424967/13/0/0/966f13dd4b1db5047e3872050afebe59/1/e1c2af9733a3c237ebb82216fda0dee6/225424967-f1842d6b-90c2-408f-bbc5-43ed86d7d994.JPG https://zimg.paragon.ice.com/ParagonImages/Property/PM/RAE/225424967/14/0/0/864e2970f82c7429d241595d37dd97f3/1/e1c2af9733a3c237ebb82216fda0dee6/225424967-fa6e907e-86fc-44ac-8921-1bd83639ec72.JPG https://zimg.paragon.ice.com/ParagonImages/Property/PM/RAE/225424967/15/0/0/2561b282aedeb52e7a5e4efcab62b9f4/1/e1c2af9733a3c237ebb82216fda0dee6/225424967-e988e01f-cf5c-4015-b898-a04887c5d4a7.JPG https://zimg.paragon.ice.com/ParagonImages/Property/PM/RAE/225424967/16/0/0/4ad82ed6cdf55c7dadd56256f1090b3f/1/e1c2af9733a3c237ebb82216fda0dee6/225424967-5d180282-70a8-4dac-866c-a17e75900cb1.JPG https://zimg.paragon.ice.com/ParagonImages/Property/PM/RAE/225424967/17/0/0/521bc319d800efad52f2e686fe12828e/1/e1c2af9733a3c237ebb82216fda0dee6/225424967-0863930f-278a-4f93-9c02-6494d44b77ed.JPG https://zimg.paragon.ice.com/ParagonImages/Property/PM/RAE/225424967/18/0/0/4e7264ed7c2b5b376d8be8ce4ba380fc/1/e1c2af9733a3c237ebb82216fda0dee6/225424967-5ff03248-1ce0-4ea2-afc8-5c44f05b4a1b.JPG https://zimg.paragon.ice.com/ParagonImages/Property/PM/RAE/225424967/19/0/0/c894212aa4f6cd7b4dedb9751fad56cd/1/e1c2af9733a3c237ebb82216fda0dee6/225424967-c455c481-e2d4-4d24-abfb-89bf2d2075d4.JPG https://zimg.paragon.ice.com/ParagonImages/Property/PM/RAE/225424967/20/0/0/217dffdb72d0a5582a8f3b2a30989a8f/1/e1c2af9733a3c237ebb82216fda0dee6/225424967-98b18aef-a149-4b53-a3ec-64147002327f.JPG https://zimg.paragon.ice.com/ParagonImages/Property/PM/RAE/225424967/21/0/0/35364d88ecf4a789de32d5ab235b0a99/1/e1c2af9733a3c237ebb82216fda0dee6/225424967-f87ac834-0060-4d7c-919b-927fc33dd52f.JPG https://zimg.paragon.ice.com/ParagonImages/Property/PM/RAE/225424967/22/0/0/883dab6f65c526cadd115480fdf8ce83/1/e1c2af9733a3c237ebb82216fda0dee6/225424967-ebb52c22-c49d-49ad-bcb9-ba136093b462.JPG https://zimg.paragon.ice.com/ParagonImages/Property/PM/RAE/225424967/23/0/0/5c6782c4b24658039780041c704ddd59/1/e1c2af9733a3c237ebb82216fda0dee6/225424967-f3ffd457-43c2-41ca-af13-278b698fc08f.JPG https://zimg.paragon.ice.com/ParagonImages/Property/PM/RAE/225424967/24/0/0/d10a3dffc63f316c32e7089be622d78c/1/e1c2af9733a3c237ebb82216fda0dee6/225424967-b81d9973-acd6-4833-aa98-536f64ec3e4e.JPG https://zimg.paragon.ice.com/ParagonImages/Property/PM/RAE/225424967/25/0/0/3a6efcfa8e11b70c05e6b5c8159a6d04/1/e1c2af9733a3c237ebb82216fda0dee6/225424967-57bf4ee8-5a18-491b-800d-cb1a5d6b0aa9.JPG https://zimg.paragon.ice.com/ParagonImages/Property/PM/RAE/225424967/26/0/0/a37dba701629adfe9cd300dec79fe5e0/1/e1c2af9733a3c237ebb82216fda0dee6/225424967-a70a3c4d-318b-4f5e-99df-38097359762f.JPG https://zimg.paragon.ice.com/ParagonImages/Property/PM/RAE/225424967/27/0/0/534a7de23a7bde6de7ec3c267175e061/1/e1c2af9733a3c237ebb82216fda0dee6/225424967-6fb937c2-0453-4847-bc31-f2300c2df78c.JPG https://zimg.paragon.ice.com/ParagonImages/Property/PM/RAE/225424967/28/0/0/220d1afe88e204c343c1ee5034e0e229/1/e1c2af9733a3c237ebb82216fda0dee6/225424967-38b638d3-6cba-40da-95e7-1526a94e9ca2.JPG https://zimg.paragon.ice.com/ParagonImages/Property/PM/RAE/225424967/29/0/0/5ff98eaf605cdefefc16f6c24cbb3e06/1/e1c2af9733a3c237ebb82216fda0dee6/225424967-494d9f7d-df53-4ba0-84ed-14f803e4b6dc.JPG https://zimg.paragon.ice.com/ParagonImages/Property/PM/RAE/225424967/30/0/0/4a0ee8befc36cfcdc7f4b6f6483db5c8/1/e1c2af9733a3c237ebb82216fda0dee6/225424967-d9e8e6c2-ef35-4f3b-8735-c2cf35df4717.JPG https://zimg.paragon.ice.com/ParagonImages/Property/PM/RAE/225424967/31/0/0/75b2c6ddad4c3e733b205c0b2d477726/1/e1c2af9733a3c237ebb82216fda0dee6/225424967-244ce179-bb5b-4ff1-bf18-73470788c700.JPG https://zimg.paragon.ice.com/ParagonImages/Property/PM/RAE/225424967/32/0/0/6f9acd8132c535afb08f42dda605c805/1/e1c2af9733a3c237ebb82216fda0dee6/225424967-7d93e456-151c-42e8-b2ff-921256842947.JPG https://zimg.paragon.ice.com/ParagonImages/Property/PM/RAE/225424967/33/0/0/73368296a917616f64d5cb83acc4602e/1/e1c2af9733a3c237ebb82216fda0dee6/225424967-fc093563-40b4-4e7c-aa97-cc2da39d70b0.JPG https://zimg.paragon.ice.com/ParagonImages/Property/PM/RAE/225424967/34/0/0/24b4c746b60e8c839c4bd6658badf2ae/1/e1c2af9733a3c237ebb82216fda0dee6/225424967-450f379e-7493-40bd-9ec2-8364b0c9eb11.JPG https://zimg.paragon.ice.com/ParagonImages/Property/PM/RAE/225424967/35/0/0/39aa9345dbcc72b2e0080bf35bcb0728/1/e1c2af9733a3c237ebb82216fda0dee6/225424967-6377c5d3-1836-4fb6-8f2a-5dbf9053457e.JPG

7307 14A AV SW

Edmonton T6X 0E2

MLS® Number:  E4512147

Back to Summerside   

  • Home \
  • Summerside \
  • 7307 14A AV SW

$ 439,000

3

BEDROOMS

2 + 1

BATHROOMS

1,534

SQUARE FEET

2007

YEAR BUILT

https://zimg.paragon.ice.com/ParagonImages/Property/PM/RAE/225424967/1/0/0/3f67bb4ab5ed821410f360a1d2d6fb04/1/e1c2af9733a3c237ebb82216fda0dee6/225424967-7fba26cf-9a47-4add-b247-03d99a98adfb.JPG





MLS® Number
E4512147
PROPERTY TYPE
Detached Single Family
LISTING DATE
October-07-2026

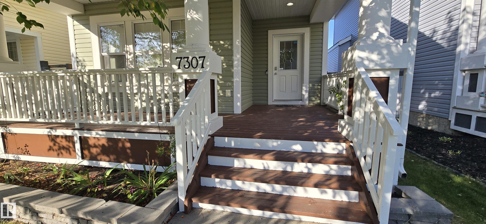
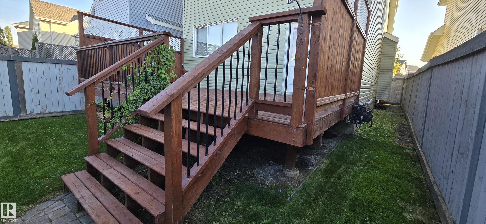
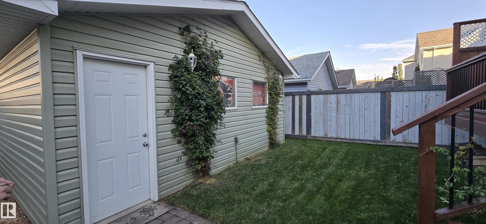
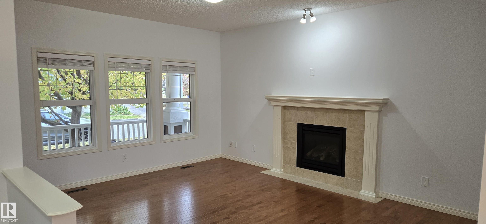
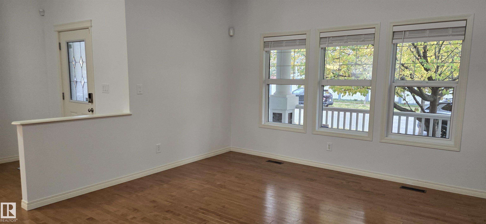
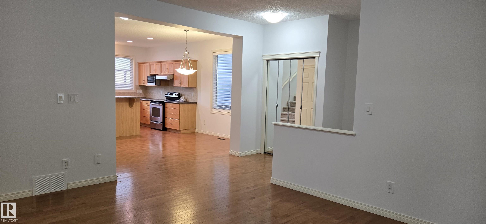
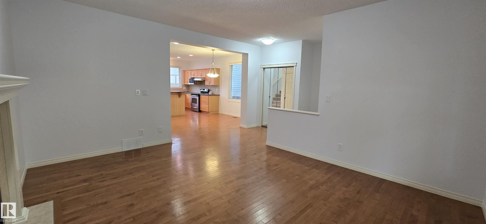
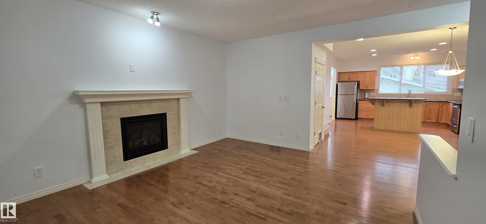
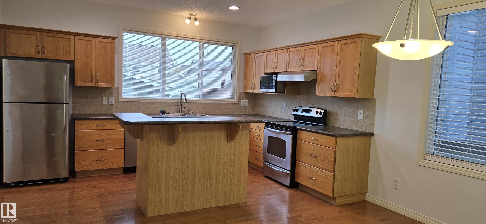
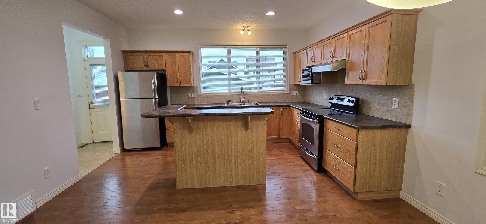
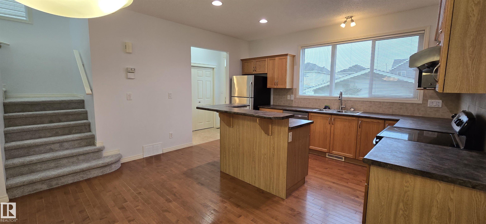
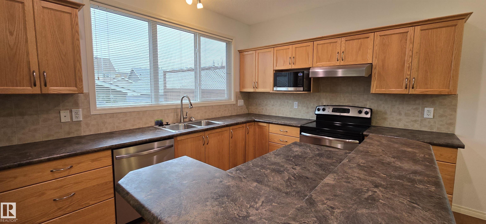
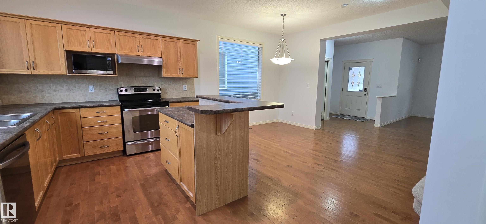
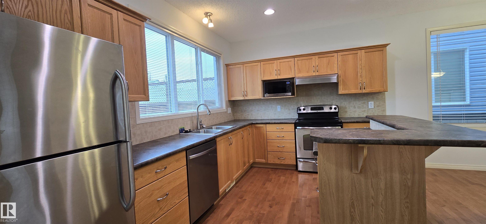
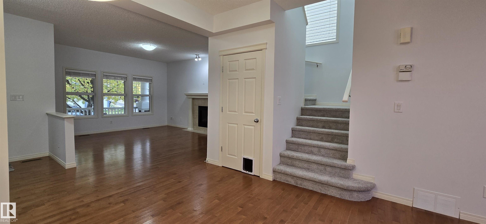
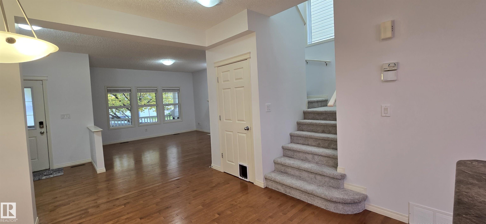
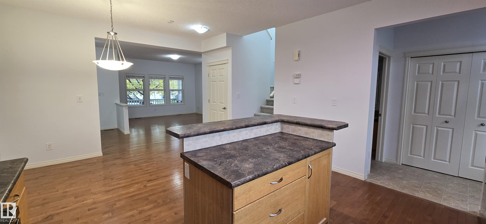
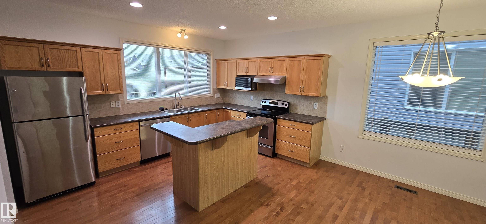
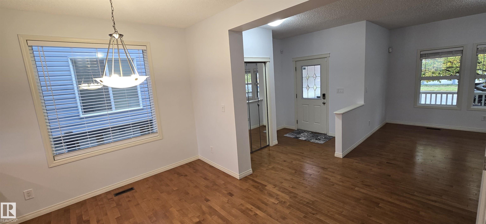
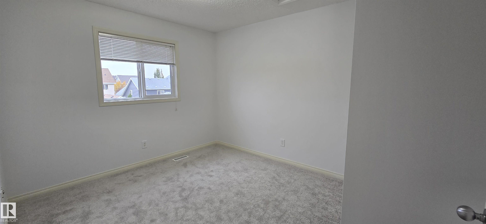
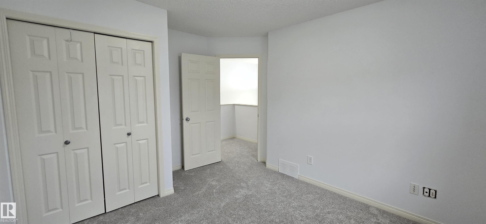
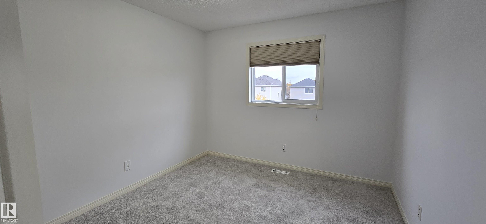
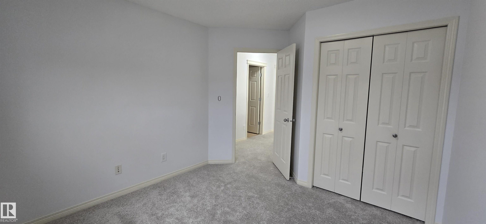
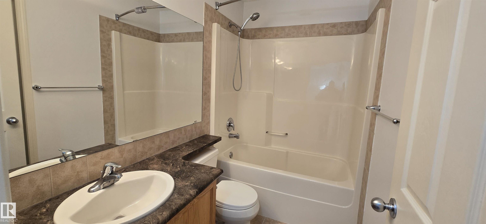
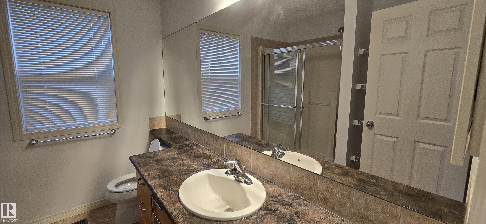
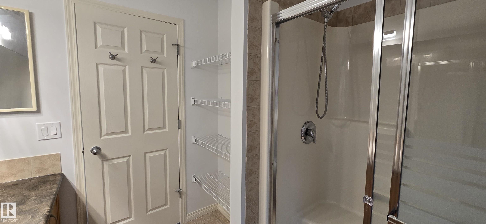
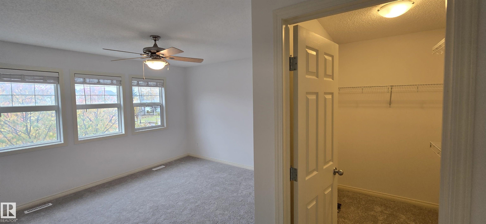
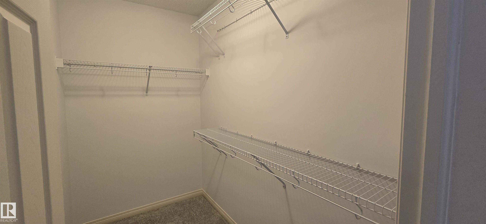
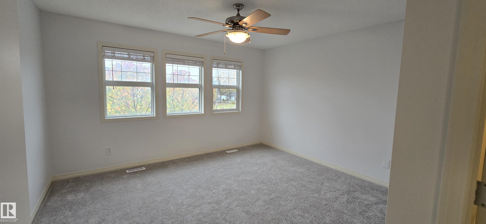
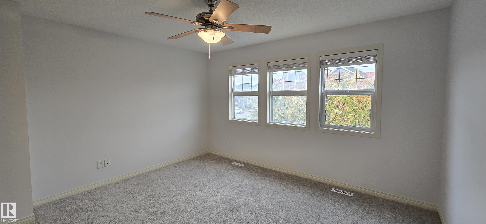
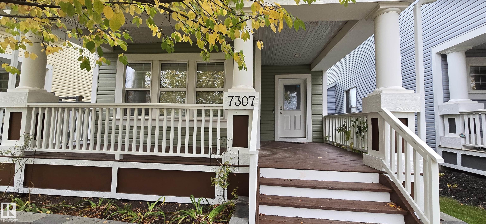
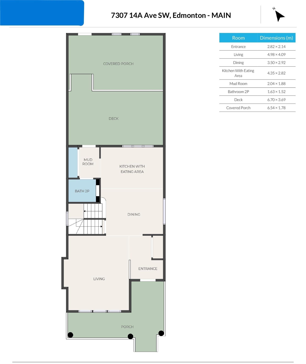
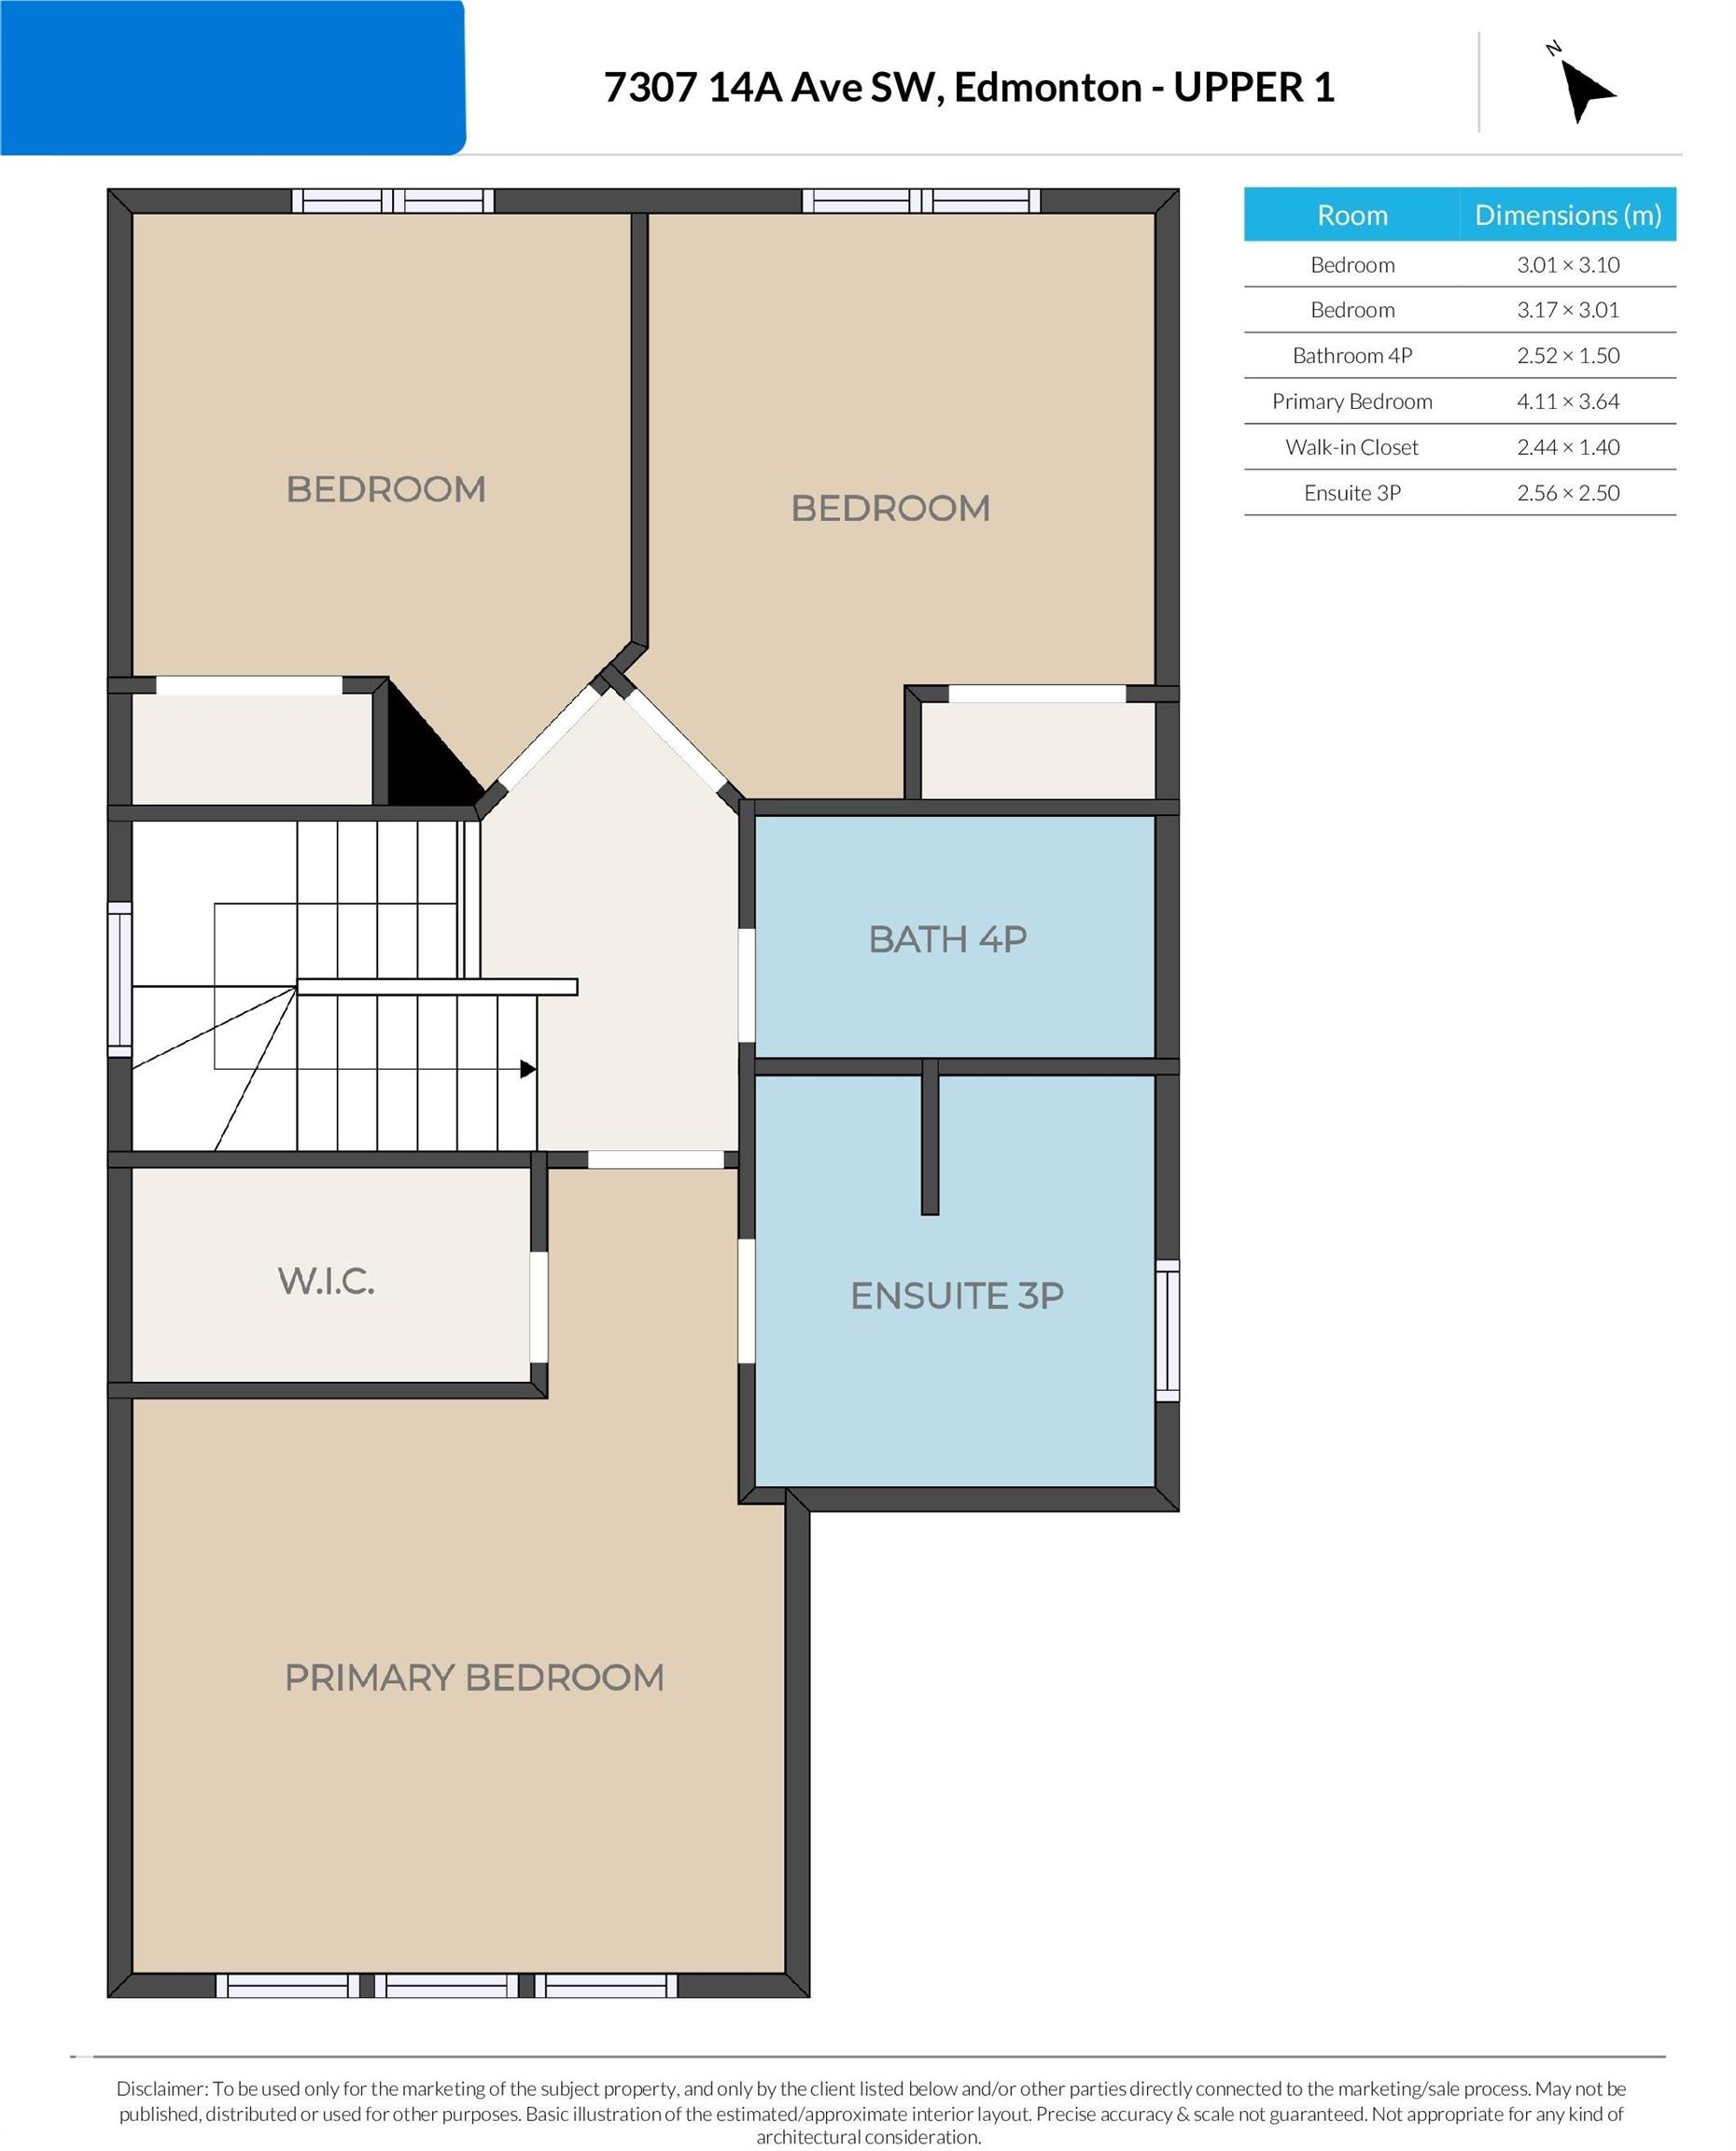
Freshly painted and move in ready family home in Summerside! This original owner 2-storey home offers 9 foot ceilings, 3 bedrooms, 2.5 bathrooms and an open concept design with a cozy gas fireplace, a spacious kitchen with an island with raised eating bar, and a bright dining area. Upstairs is a primary suite with walk-in closet and ensuite bath, two more good sized bedrooms and the main 4 piece bath. Upgrades include new paint in 2026 (done professionally), new carpet in 2026, new shingles (house and garage) in 2025, new siding (house and garage) in 2022, new garage door in 2022, and some new window blinds. The covered front porch and 12x22 ft deck give options for outdoor seating whatever the weather may be! Move in and enjoy this great family home and all that the Summerside community has to offer.

COMMUNITY  Summerside
PROPERTY TYPE  Detached Single Family
BUILDING TYPE  Detached Single Family
STYLE  2 Storey
YEAR BUILT 2007
SQUARE FOOTAGE  1,534
BEDROOMS  3
BATHROOMS  2.50
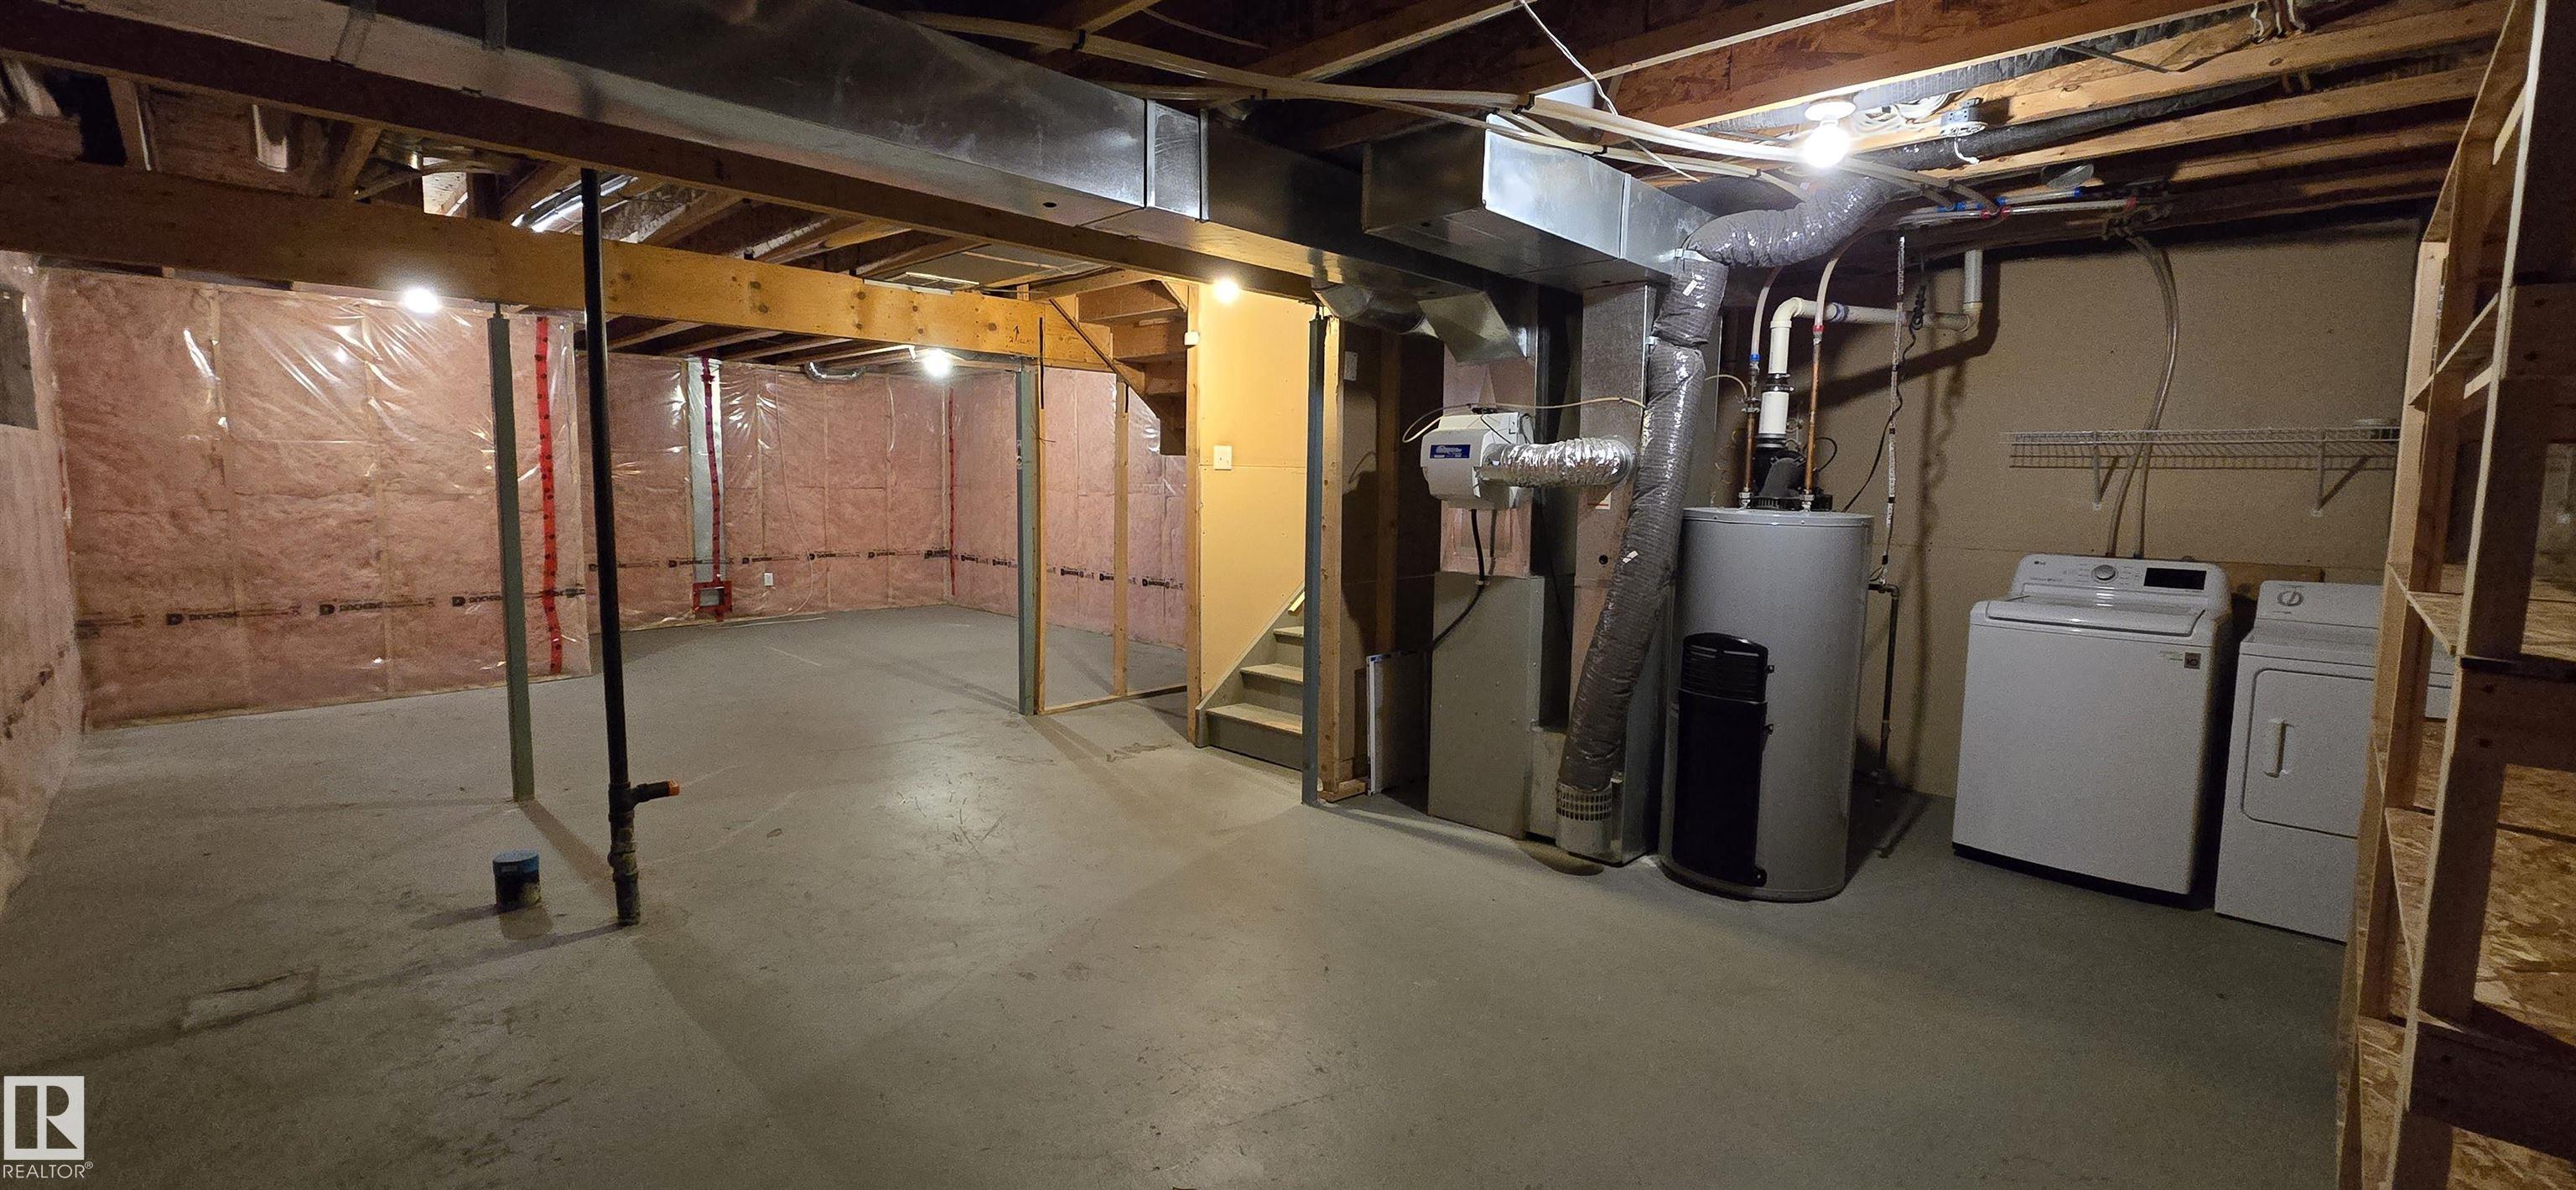
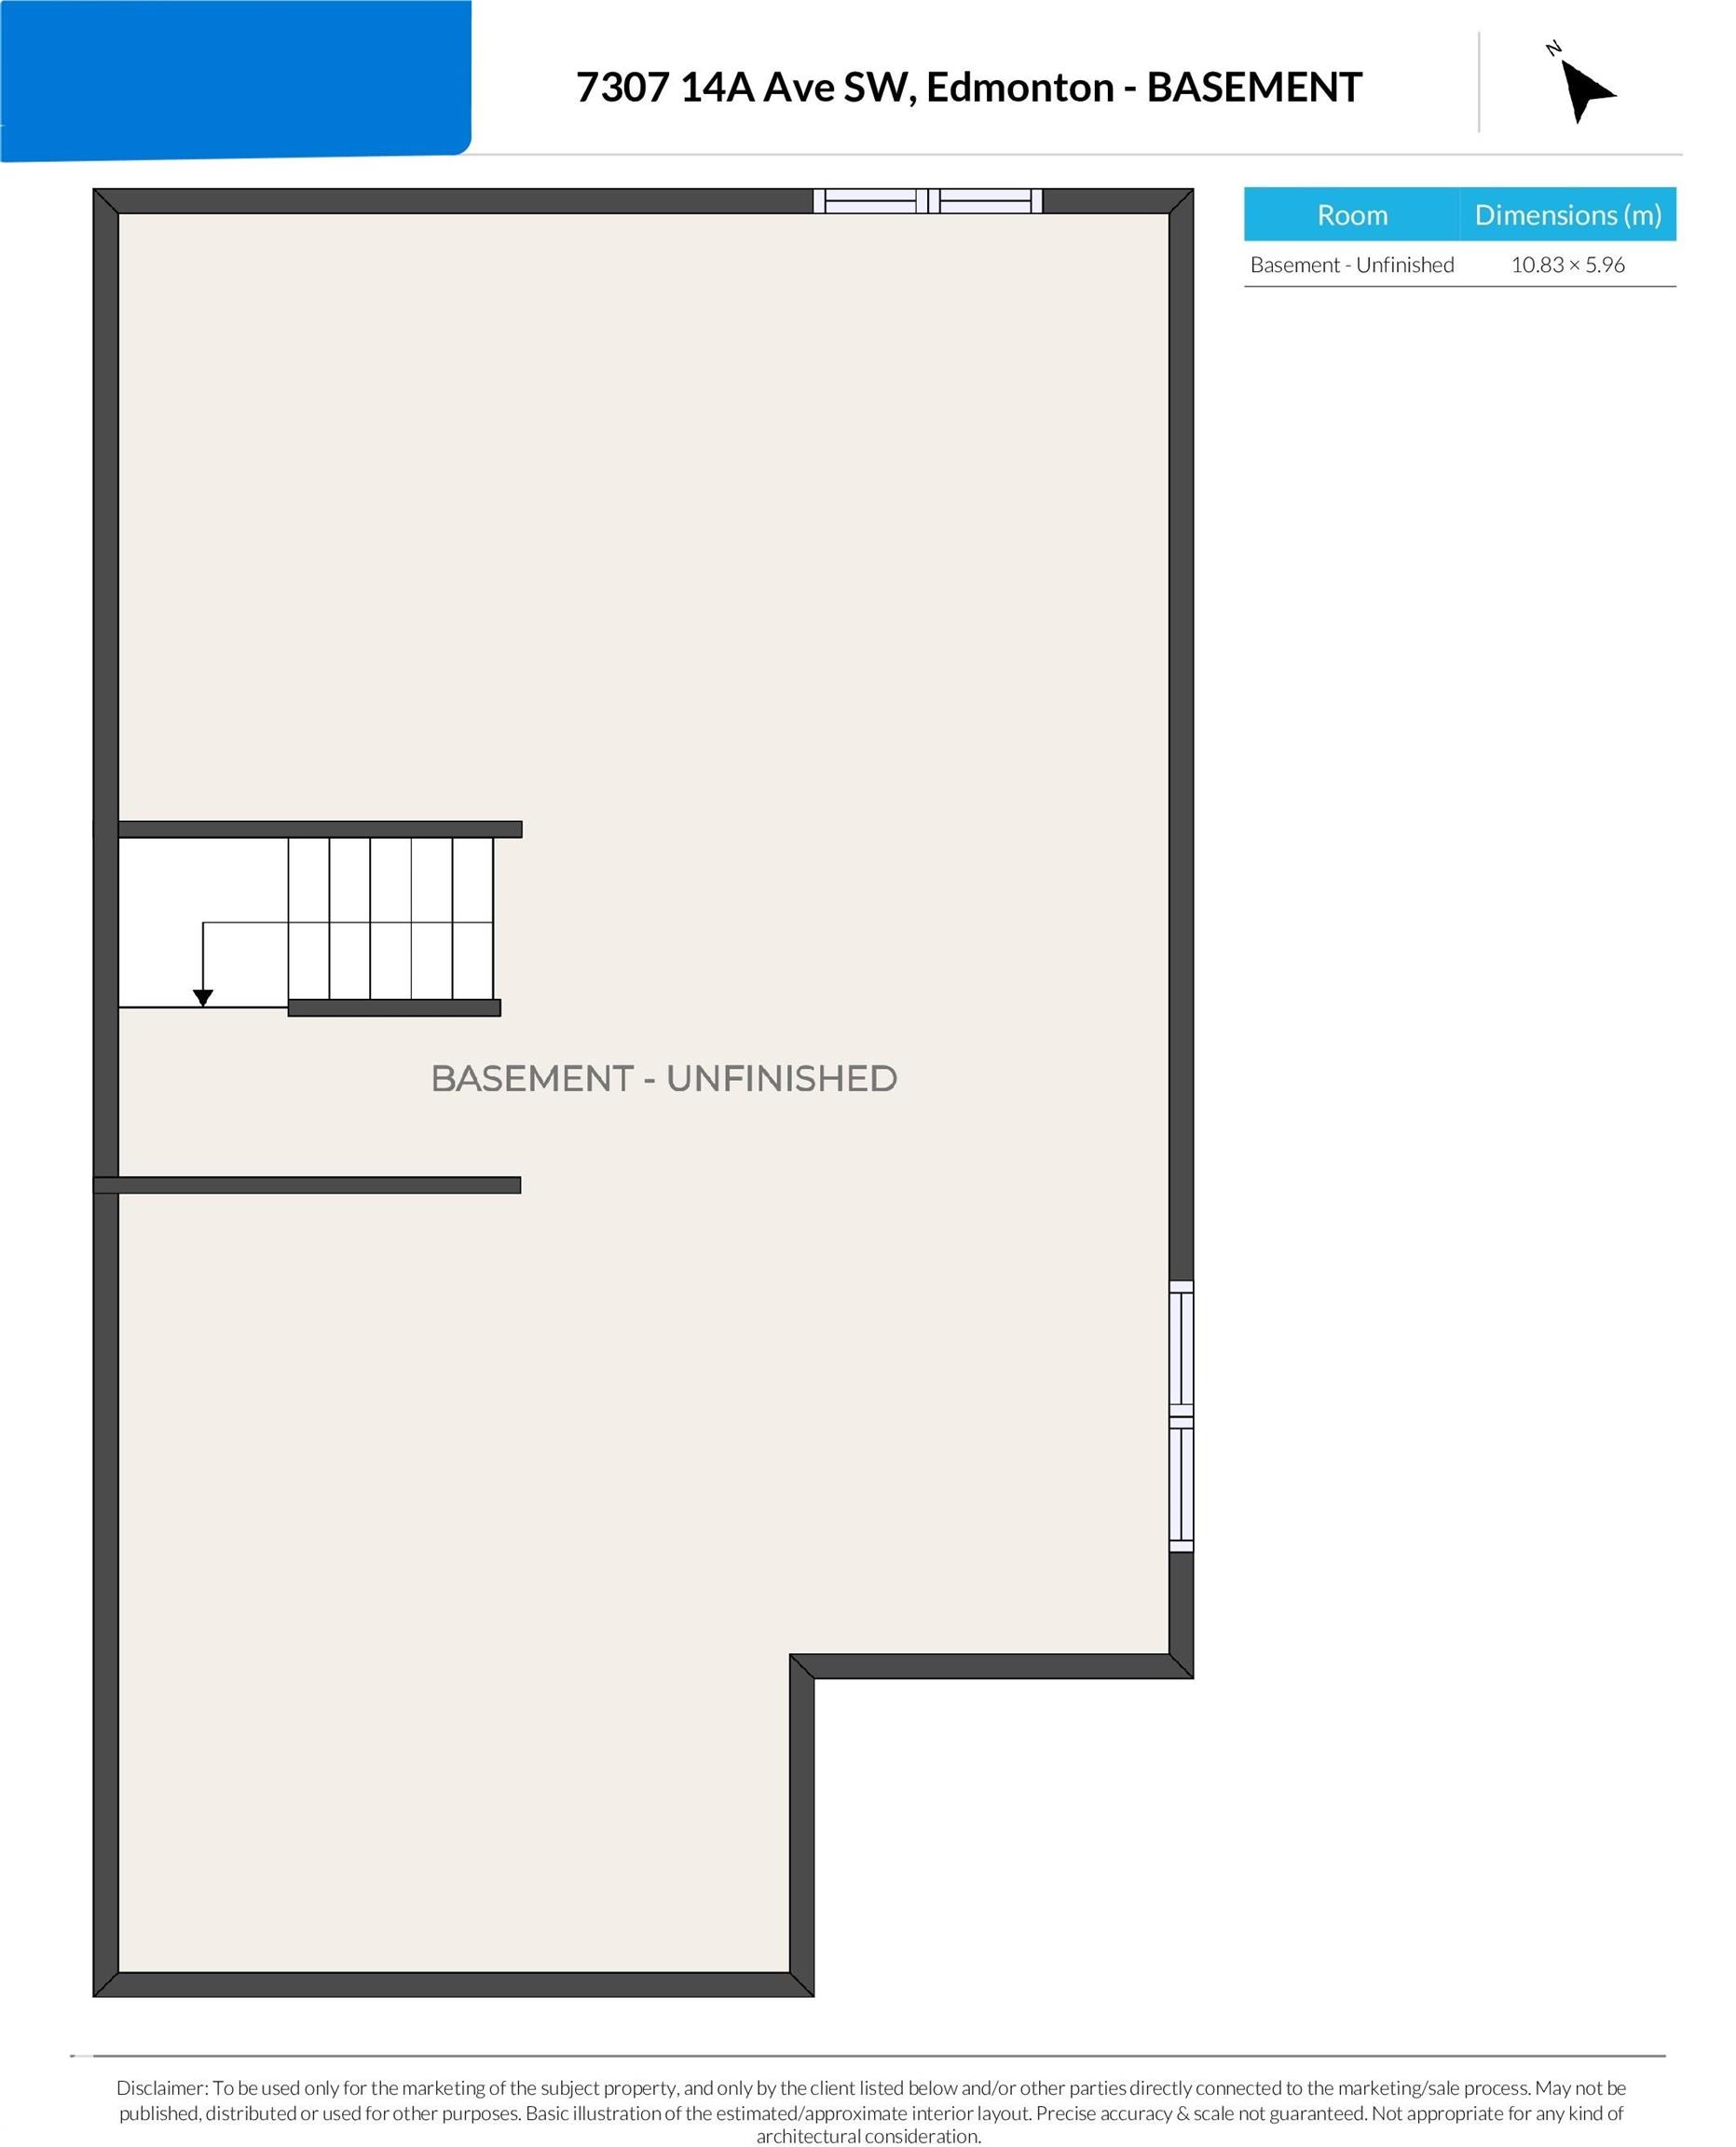
BASEMENT  Full, Unfinished
AMENITIES  Ceiling 9 ft., Deck, Dog Run-Fenced In, Exterior Walls- 2"x6", Front Porch, Lake Privileges, No Smoking Home, See Remarks, Kitchen Island, Sump Pump
APPLIANCES  Dishwasher-Built-In, Dryer, Garage Control, Garage Opener, Garburator, Hood Fan, Refrigerator, Stove-Electric, Washer, All Window Coverings
COOLING 
FIREPLACE 
FLOORING  Carpet, Hardwood, Linoleum
HEATING  Forced Air-1, Natural Gas
LAUNDRY  ensuite bathroom
LOT FEATURES  Back Lane, Fully Fenced, Flat Site, Fruit Trees/Shrubs, Landscaped, Public Transportation, Schools
PARKING  Double Garage Detached
RESTRICTIONS  Restrictive Covenant-Bldg, Utility Right Of Way
ROOF  Asphalt Shingles
TITLE  Fee Simple
BROKER  REALTORS® Association of Edmonton


ROOMS DIMENSIONS (m) LEVEL