

73061b 405 Township Road
Rural Clearwater County T4T 2A2
MLS® Number: A2337752
$ 698,000
5
BEDROOMS
2 + 0
BATHROOMS
1,181
SQUARE FEET
2001
YEAR BUILT
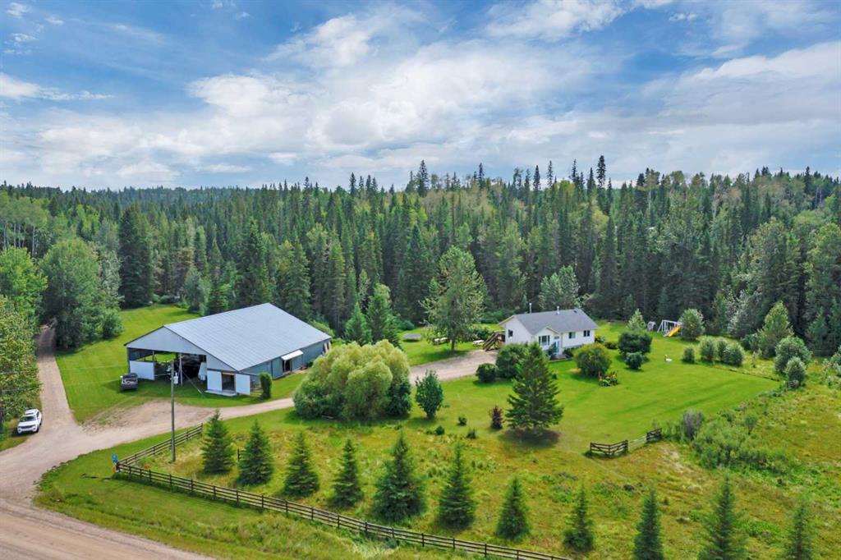
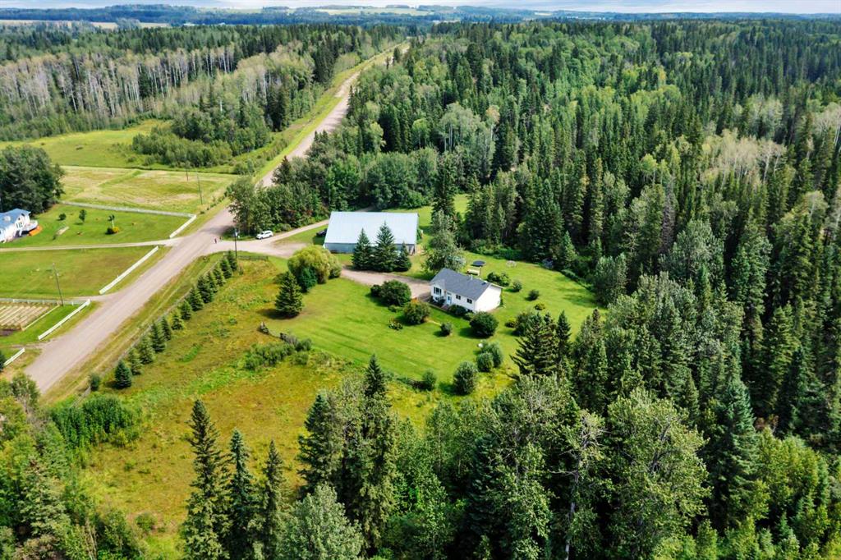
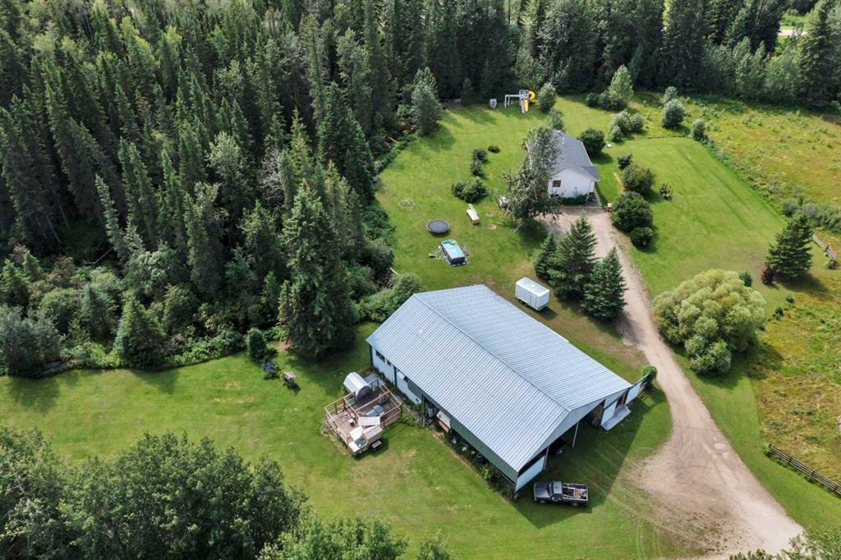
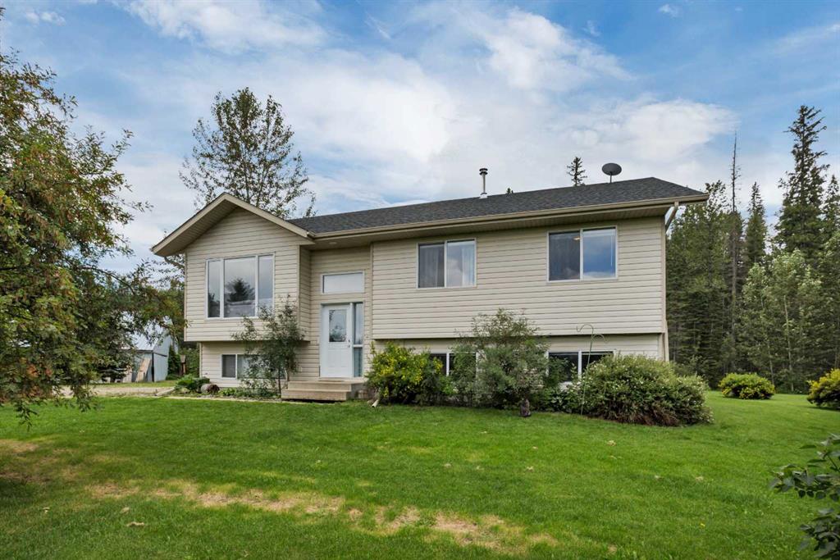
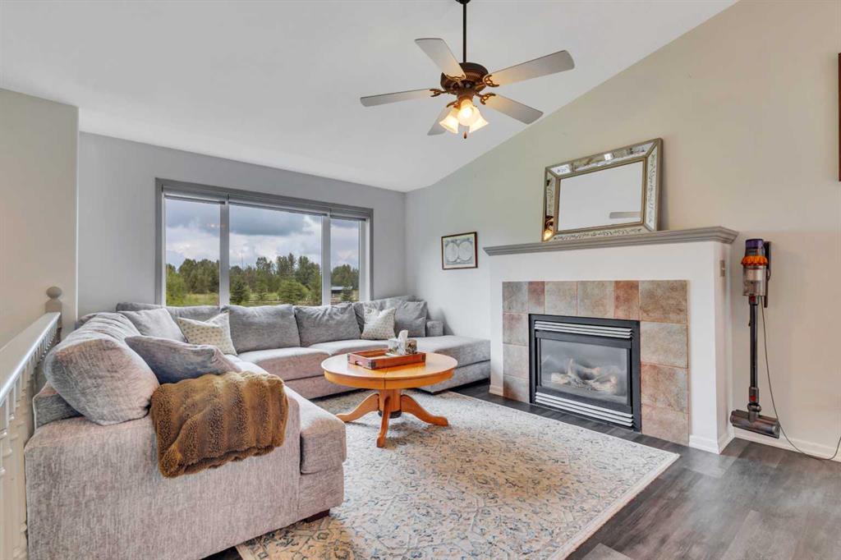
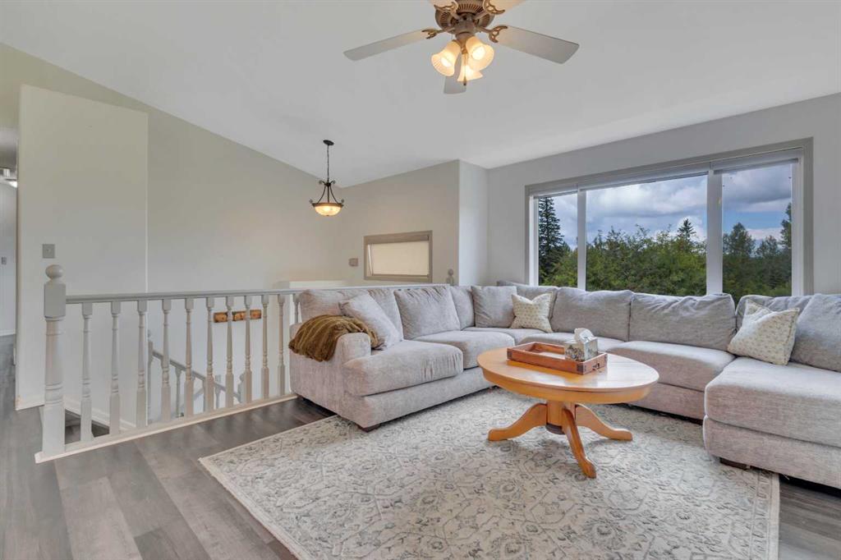
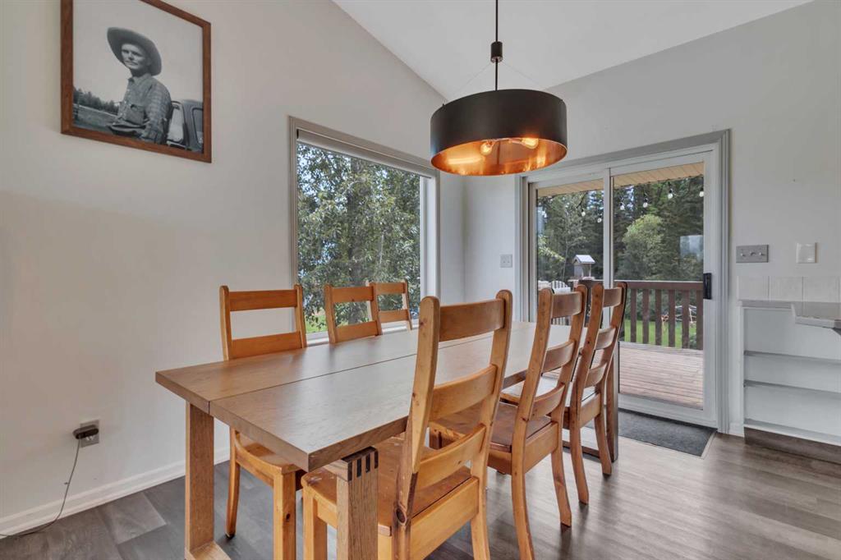
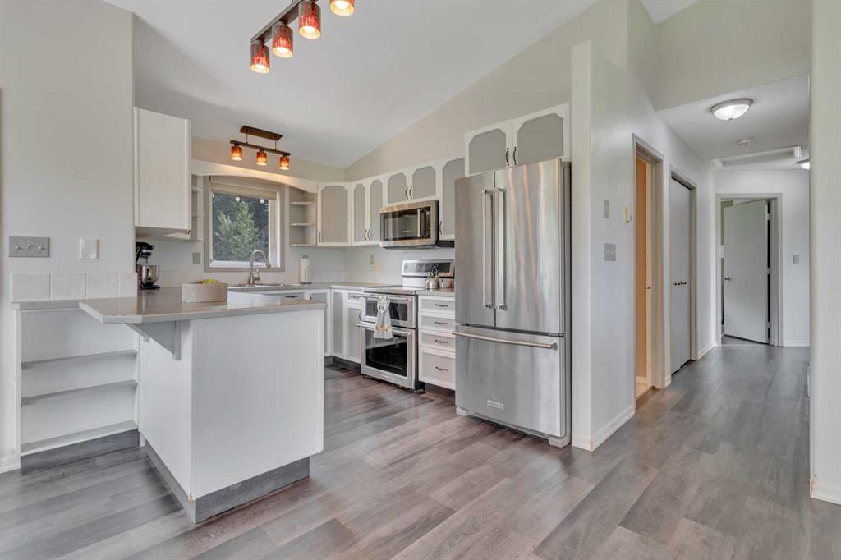
Visit REALTOR® website for additional information. Some acreages give you a yard. This one gives you options. Set on 9.6 acres near Rocky Mountain House, this property brings together a 5-bedroom, 2-bath bi-level, a massive 80' x 60' modified pole-barn/shop, agricultural potential and a private country setting with room to work, play and grow. The shop is a major part of what makes this property stand out. Whether your plans include equipment, vehicles, RVs, recreational toys, projects, storage, a hobby farm or space to support a home-based venture, there is room here to think bigger. One side of the structure has been partially enclosed, with additional materials on site, while an upstairs bunkhouse and storage loft add even more versatility. The property is also set up for animals with a 16' x 16' chicken run and 4' x 8' coop, plus a separate 16' x 8' duck run. Then there is the setting. Chicken Creek runs along the border of the property, adding a feature you simply can't manufacture. A camping space east of the house gives you another place to unplug, gather with friends or enjoy the acreage, while the North Saskatchewan River is approximately one mile away. Mature trees, open lawn and nearly 10 acres create space to explore, gather around the fire, keep animals or simply enjoy having some distance between you and the rest of the world. And for those who want country living without feeling completely disconnected, fibre optic is available out to the road. The home offers three bedrooms on the main floor, two more downstairs and a full bathroom on each level, giving families plenty of room to spread out. The main-floor bathroom is thoughtfully positioned with access from both the primary bedroom and the main hallway, creating the convenience of an ensuite-style connection while still serving the rest of the home. The main living area is bright and welcoming, with large windows bringing in natural light and a gas fireplace with mantel creating a comfortable focal point. The spacious dining area is surrounded by views of the mature acreage setting, with direct access to the deck, while the kitchen offers generous cabinet and counter space, stainless steel appliances and an easy connection to the dining and living areas. Downstairs, the substantial rec room creates another inviting gathering space, complete with a wood-burning stove for cozy winter evenings. Two additional bedrooms, the second full bathroom, laundry area and extra storage complete the lower level, making the home practical for larger families, guests, teenagers or anyone who simply wants more flexible living space. This is more than a house on acreage. It's a property for someone who wants to use their land—work on projects, keep animals, store the toys, explore agricultural possibilities or build a quieter rural lifestyle around the things they actually enjoy doing. With 9.6 acres, Chicken Creek and an 80' x 60' shop, the possibilities here are the real story.
| COMMUNITY | |
| PROPERTY TYPE | Detached |
| BUILDING TYPE | House |
| STYLE | Acreage with Residence, Bi-Level |
| YEAR BUILT | 2001 |
| SQUARE FOOTAGE | 1,181 |
| BEDROOMS | 5 |
| BATHROOMS | 2.00 |
| BASEMENT | Full |
| AMENITIES | |
| APPLIANCES | Dishwasher, Electric Range, Freezer, Microwave Hood Fan, Refrigerator, Washer/Dryer, Window Coverings |
| COOLING | None |
| FIREPLACE | Gas, Wood Burning Stove |
| FLOORING | Carpet, Laminate, Vinyl |
| HEATING | In Floor Roughed-In |
| LAUNDRY | Lower Level |
| LOT FEATURES | Back Yard, Front Yard, Fruit Trees/Shrub(s), Irregular Lot, Landscaped, Lawn, Level, Many Trees, Native Plants, Private |
| PARKING | Quad or More Detached |
| RESTRICTIONS | None Known |
| ROOF | Asphalt Shingle |
| TITLE | Fee Simple |
| BROKER | PG Direct Realty Ltd. |
| ROOMS | DIMENSIONS (m) | LEVEL |
|---|---|---|
| Game Room | 25`10" x 22`5" | Basement |
| Laundry | 11`10" x 8`2" | Basement |
| Bedroom | 11`10" x 11`10" | Basement |
| Bedroom | 12`8" x 11`5" | Basement |
| 3pc Bathroom | 9`11" x 5`1" | Basement |
| Bedroom - Primary | 13`8" x 14`3" | Main |
| Living Room | 14`1" x 12`0" | Main |
| Kitchen | 15`0" x 8`5" | Main |
| Foyer | 6`10" x 7`8" | Main |
| Dining Room | 10`5" x 9`4" | Main |
| Bedroom | 10`0" x 10`0" | Main |
| Bedroom | 12`11" x 9`11" | Main |
| 5pc Bathroom | 11`2" x 8`2" | Main |