https://zimg.paragon.ice.com/ParagonImages/Property/PM/RAE/225418460/1/0/0/2fc5752cf5605455a82da2326c2eab18/1/4fe5c06f7431014bf66cd476f54c574b/225418460-7f0e9121-c668-4ae2-85d8-e56cffc6e38c.JPG https://zimg.paragon.ice.com/ParagonImages/Property/PM/RAE/225418460/2/0/0/91f2d902a1d41cad55670ebf75131408/1/4fe5c06f7431014bf66cd476f54c574b/225418460-9b34e1c2-4e8d-48f0-95d6-86efb2bebbeb.JPG https://zimg.paragon.ice.com/ParagonImages/Property/PM/RAE/225418460/3/0/0/e8305cf5511eb93b8623c57aced1eec4/1/4fe5c06f7431014bf66cd476f54c574b/225418460-149a6307-6882-4134-944b-5c0d9b034a8a.JPG https://zimg.paragon.ice.com/ParagonImages/Property/PM/RAE/225418460/4/0/0/fe47dba77538a65a0605ac875a202a2f/1/4fe5c06f7431014bf66cd476f54c574b/225418460-d327c3ca-491d-4e48-a6e9-812cd3567326.JPG https://zimg.paragon.ice.com/ParagonImages/Property/PM/RAE/225418460/5/0/0/4b580cac394e85c0b81eabf4b8e2aa70/1/4fe5c06f7431014bf66cd476f54c574b/225418460-f3518aaa-e9ed-4154-a359-45a9ba77a63c.JPG https://zimg.paragon.ice.com/ParagonImages/Property/PM/RAE/225418460/6/0/0/70970b18bd0e5c4ce5b9f5d9b90d0cc8/1/4fe5c06f7431014bf66cd476f54c574b/225418460-d4d69e8b-a8ea-429b-96b4-83c15ed8cfdd.JPG https://zimg.paragon.ice.com/ParagonImages/Property/PM/RAE/225418460/7/0/0/2d7f7a30b6d8f4718f9e7eb9f37e2ef1/1/4fe5c06f7431014bf66cd476f54c574b/225418460-72d60ef5-fad0-4cb2-aaa6-f239f67942fb.JPG https://zimg.paragon.ice.com/ParagonImages/Property/PM/RAE/225418460/8/0/0/06ad51a1073881facc9b426875496ec0/1/4fe5c06f7431014bf66cd476f54c574b/225418460-f1a8e895-07ec-4562-98d8-bd2450347773.JPG https://zimg.paragon.ice.com/ParagonImages/Property/PM/RAE/225418460/9/0/0/daea7137bb83ebd05025e5f300ad6dfe/1/4fe5c06f7431014bf66cd476f54c574b/225418460-5f2136fa-0d09-421d-8678-c9d301715795.JPG https://zimg.paragon.ice.com/ParagonImages/Property/PM/RAE/225418460/10/0/0/01a61c9270c850318a5a13d540988f69/1/4fe5c06f7431014bf66cd476f54c574b/225418460-794b8f66-dcc4-4997-9893-28961b3ce3ac.JPG https://zimg.paragon.ice.com/ParagonImages/Property/PM/RAE/225418460/11/0/0/26a3b744daaaf1c2840e3c087769045e/1/4fe5c06f7431014bf66cd476f54c574b/225418460-34e060c9-38ca-46ee-8ab2-6f8da2d65c0a.JPG https://zimg.paragon.ice.com/ParagonImages/Property/PM/RAE/225418460/12/0/0/70f3aeae5cf87b2d631eb98e03bf5b7c/1/4fe5c06f7431014bf66cd476f54c574b/225418460-4e1704d3-e715-4e78-907f-2fbdb3a81d3f.JPG https://zimg.paragon.ice.com/ParagonImages/Property/PM/RAE/225418460/13/0/0/81f64ff6b44e26fe5eca2f52651d286e/1/4fe5c06f7431014bf66cd476f54c574b/225418460-9aff3837-00af-4d8f-a1c2-4a58ca0947c9.JPG https://zimg.paragon.ice.com/ParagonImages/Property/PM/RAE/225418460/14/0/0/bf8d84b2de08c6ebb9a85340ea815726/1/4fe5c06f7431014bf66cd476f54c574b/225418460-65c97a7e-4b06-4c26-bfd9-f60692fc22b4.JPG https://zimg.paragon.ice.com/ParagonImages/Property/PM/RAE/225418460/15/0/0/4f8cd62c1b7372c3e6bd1716517d7dbe/1/4fe5c06f7431014bf66cd476f54c574b/225418460-7ccd5986-e422-4ce0-8371-a09f52951f67.JPG https://zimg.paragon.ice.com/ParagonImages/Property/PM/RAE/225418460/16/0/0/2bc6fffdf61952e08c8738deb7998272/1/4fe5c06f7431014bf66cd476f54c574b/225418460-ded151ee-49eb-400c-9ea1-c7bbb93d9d59.JPG https://zimg.paragon.ice.com/ParagonImages/Property/PM/RAE/225418460/17/0/0/1ce19a351a77514d4f4615eefd1b0b89/1/4fe5c06f7431014bf66cd476f54c574b/225418460-9b936869-e0b4-4e5e-86ee-c1d1715286e8.JPG https://zimg.paragon.ice.com/ParagonImages/Property/PM/RAE/225418460/18/0/0/af5a2bec8205b0ddca6298c64020e4cc/1/4fe5c06f7431014bf66cd476f54c574b/225418460-050a975f-c9e5-4258-b9c1-77ffcef7e818.JPG https://zimg.paragon.ice.com/ParagonImages/Property/PM/RAE/225418460/19/0/0/50b99121fbca6e1333ff6b2691e77c7b/1/4fe5c06f7431014bf66cd476f54c574b/225418460-4609661c-20c7-4870-941d-2eeca94eb092.JPG https://zimg.paragon.ice.com/ParagonImages/Property/PM/RAE/225418460/20/0/0/3ad02fff1b834eb1a6f0edc01d68adca/1/4fe5c06f7431014bf66cd476f54c574b/225418460-cf8882c3-efe5-409c-9588-92dbce8b04e2.JPG https://zimg.paragon.ice.com/ParagonImages/Property/PM/RAE/225418460/21/0/0/3464acff1f6b63ba4bfa9cc3981139a9/1/4fe5c06f7431014bf66cd476f54c574b/225418460-b09b068a-a22a-4656-8706-70b34598b54e.JPG https://zimg.paragon.ice.com/ParagonImages/Property/PM/RAE/225418460/22/0/0/701823345ad95af176f2ee4d61f477ab/1/4fe5c06f7431014bf66cd476f54c574b/225418460-6fe60edc-b64b-4a69-a4e8-132fb441b899.JPG https://zimg.paragon.ice.com/ParagonImages/Property/PM/RAE/225418460/23/0/0/ff8a510fcf3a1229f57809af566bfef6/1/4fe5c06f7431014bf66cd476f54c574b/225418460-74e55288-1fae-443e-a551-6da5a976a435.JPG https://zimg.paragon.ice.com/ParagonImages/Property/PM/RAE/225418460/24/0/0/174efcea5b0965652d55d8a0aaa4568c/1/4fe5c06f7431014bf66cd476f54c574b/225418460-b23b9796-3ff4-4a55-8cf2-74fe3163b51e.JPG https://zimg.paragon.ice.com/ParagonImages/Property/PM/RAE/225418460/25/0/0/e43acbd8fa456475459fe34244d12c25/1/4fe5c06f7431014bf66cd476f54c574b/225418460-111af8a5-7f33-48e9-854d-9f851f42d95f.JPG

7304 Edgemont WY NW NW

Edmonton T6M 0S1

MLS® Number:  E4505640

Back to Edgemont (Edmonton)   

  • Home \
  • Edgemont (Edmonton) \
  • 7304 Edgemont WY NW NW

$ 558,000

4

BEDROOMS

3 + 1

BATHROOMS

1,616

SQUARE FEET

2016

YEAR BUILT

https://zimg.paragon.ice.com/ParagonImages/Property/PM/RAE/225418460/1/0/0/2fc5752cf5605455a82da2326c2eab18/1/4fe5c06f7431014bf66cd476f54c574b/225418460-7f0e9121-c668-4ae2-85d8-e56cffc6e38c.JPG





MLS® Number
E4505640
PROPERTY TYPE
Detached Single Family
LISTING DATE
August-26-2026

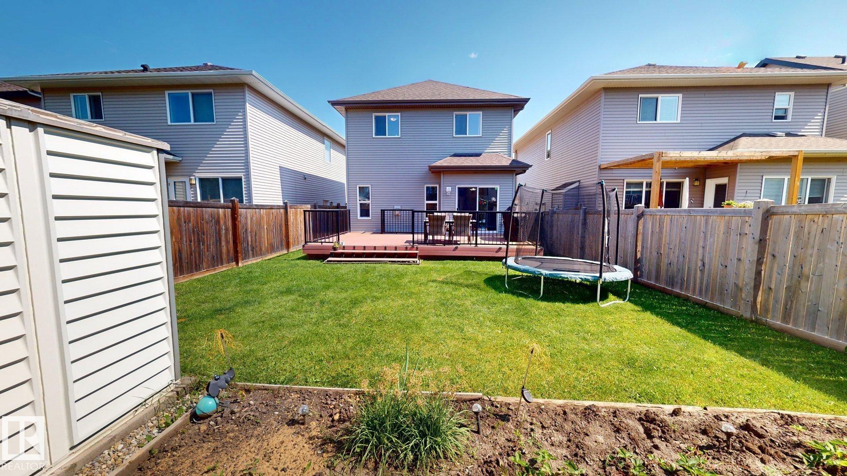
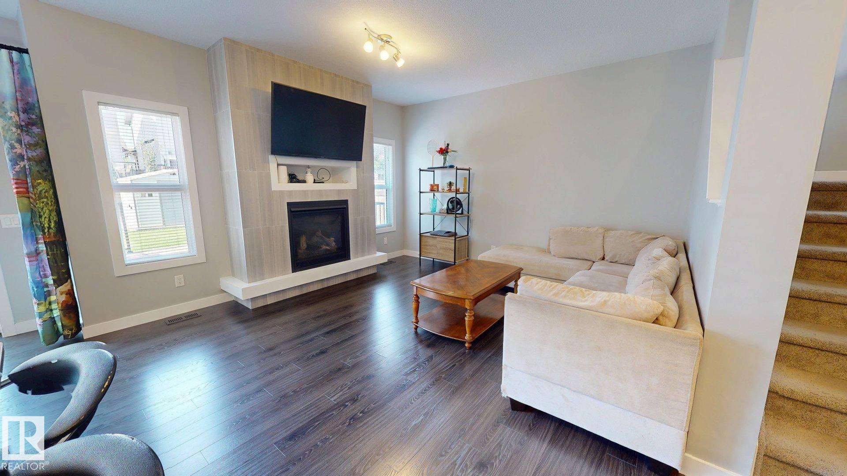
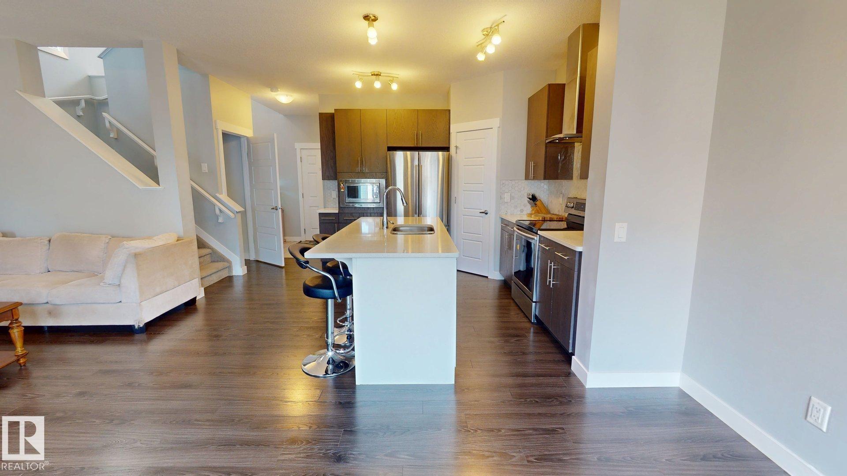
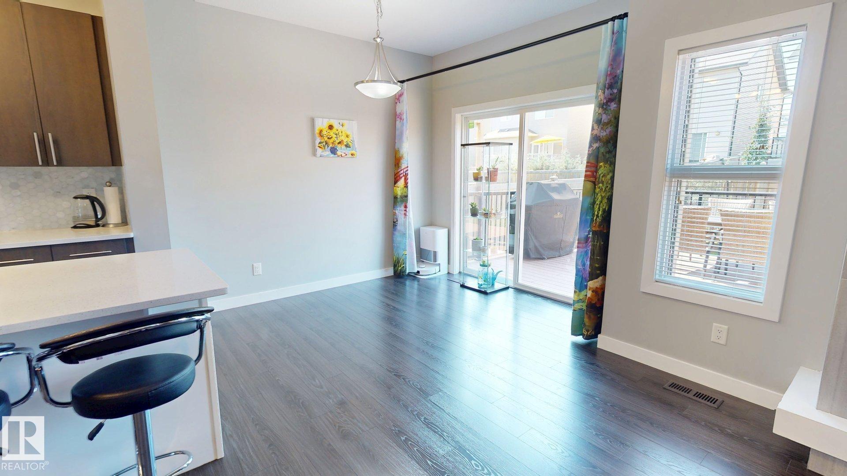
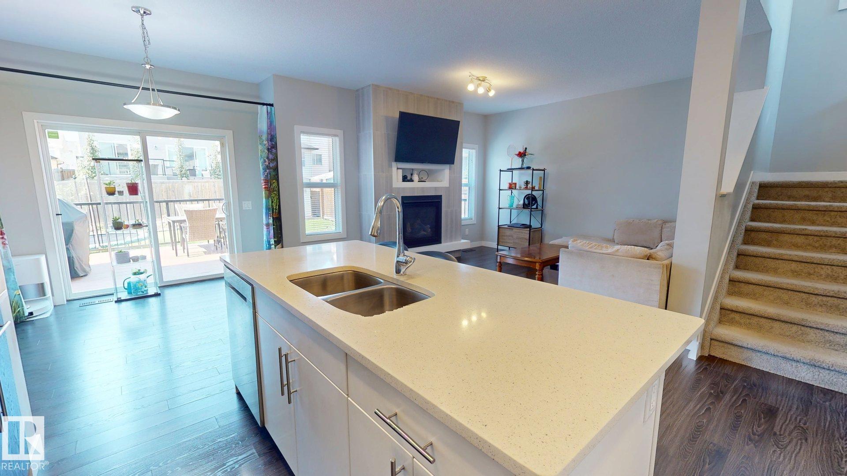
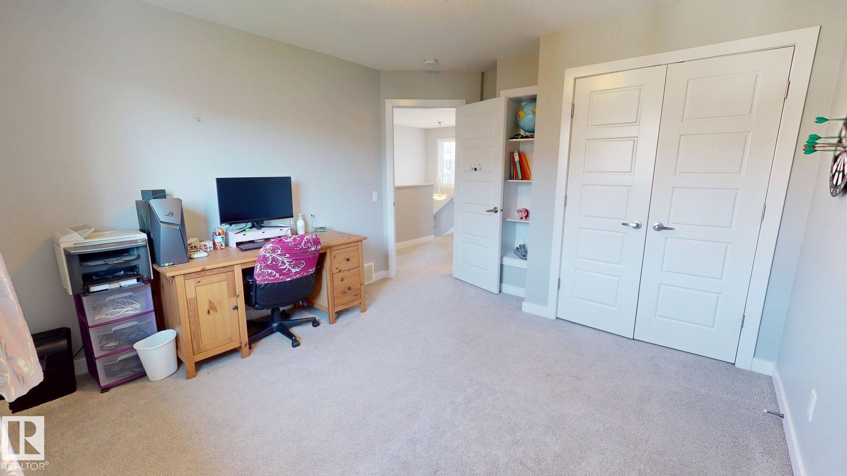
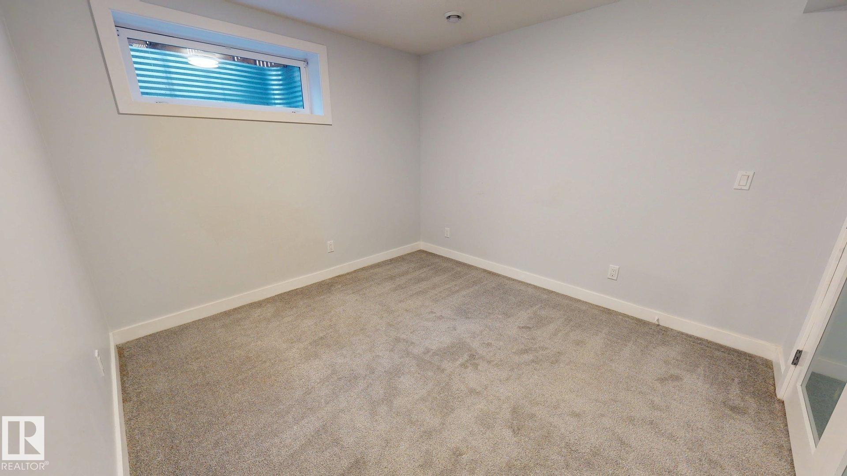
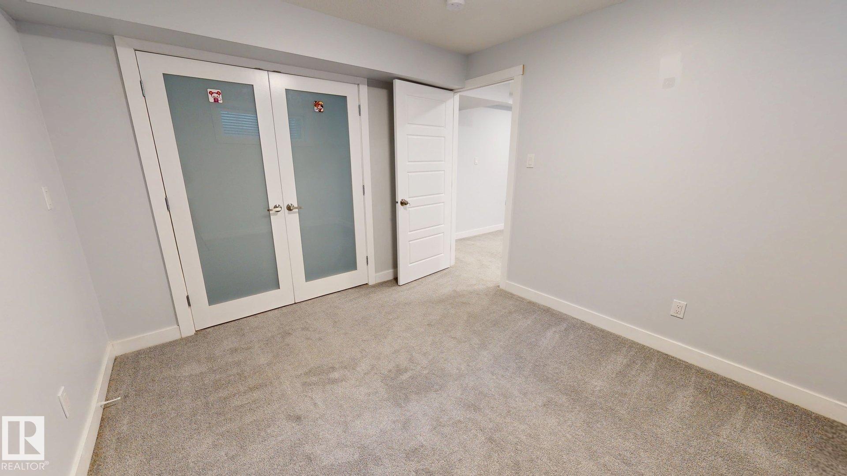
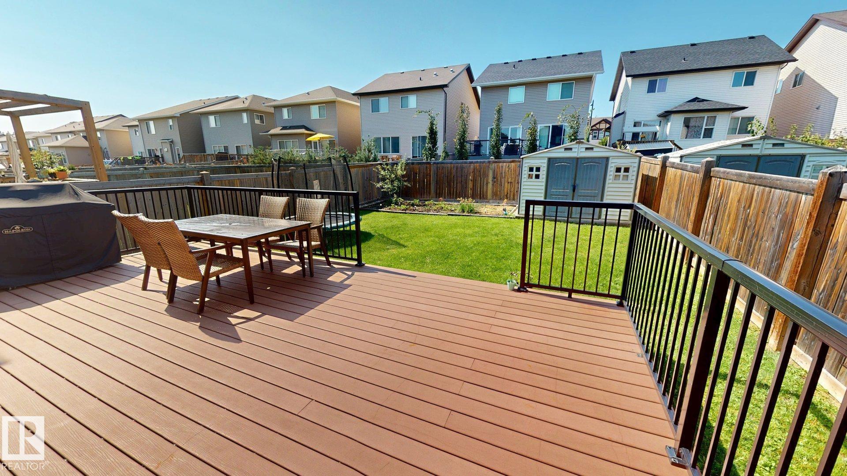
Welcome to this well-maintained 2016-built home in the desirable community of Edgemont, offering 1600 sq. ft. of comfortable living space. The main and upper levels feature three generously sized bedrooms, including a spacious primary with walk-in closet, plus convenient second-floor laundry. Triple-glazed windows and a FanTech ventilation system enhance energy efficiency and year-round comfort. The fully finished basement offers flexible additional living space for a family room, recreation area, office, gym, or guest space. Outside, enjoy a large composite deck, storage shed, garden area, mature fruit trees, and a spacious backyard. Conveniently located near shopping, schools, parks, transit, and everyday amenities.

COMMUNITY  Edgemont (Edmonton)
PROPERTY TYPE  Detached Single Family
BUILDING TYPE  Detached Single Family
STYLE  2 Storey
YEAR BUILT 2016
SQUARE FOOTAGE  1,616
BEDROOMS  4
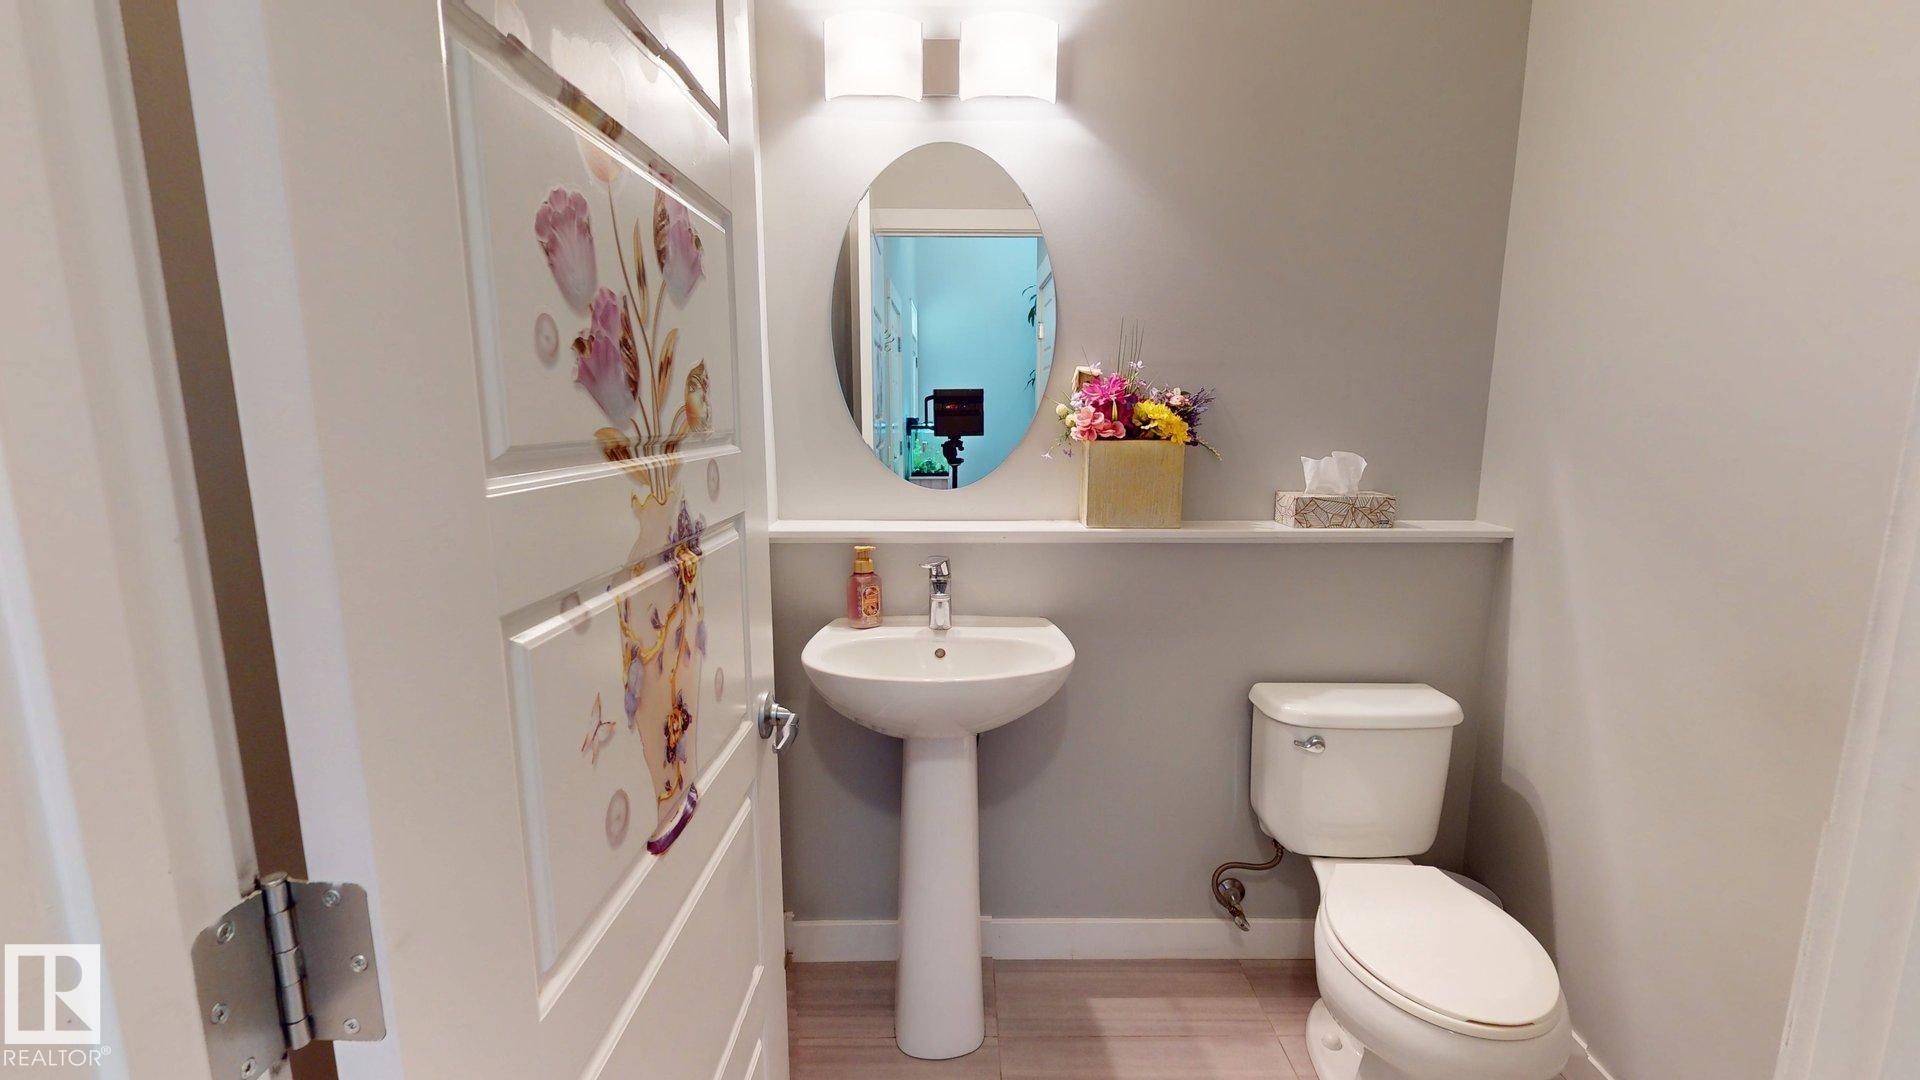
BATHROOMS  3.50
BASEMENT  Full, Finished
AMENITIES  Ceiling 9 ft., Closet Organizers, Deck, Detectors Smoke, Hot Water Electric
APPLIANCES  Dishwasher-Built-In, Dryer, Garage Opener, Hood Fan, Refrigerator, Stove-Electric, Washer, Window Coverings
COOLING 
FIREPLACE 
FLOORING  Carpet, Ceramic Tile, Laminate Flooring
HEATING  Forced Air-1, Natural Gas
LAUNDRY  ensuite bathroom
LOT FEATURES  Fenced, Fruit Trees/Shrubs, Landscaped, Level Land, Low Maintenance Landscape, Public Transportation, Schools, Shopping Nearby, Vegetable Garden
PARKING  2 Outdoor Stalls, Double Garage Attached, Front Drive Access, Insulated
RESTRICTIONS  None Known
ROOF  Asphalt Shingles
TITLE  Fee Simple
BROKER  REALTORS® Association of Edmonton


ROOMS DIMENSIONS (m) LEVEL