730 5 Street SW
Sundre T0M 1X0
MLS® Number: A2306562
$ 649,500
0
BEDROOMS
0 + 0
BATHROOMS
0
SQUARE FEET
0
YEAR BUILT

Stacey Kelly
403-809-2599
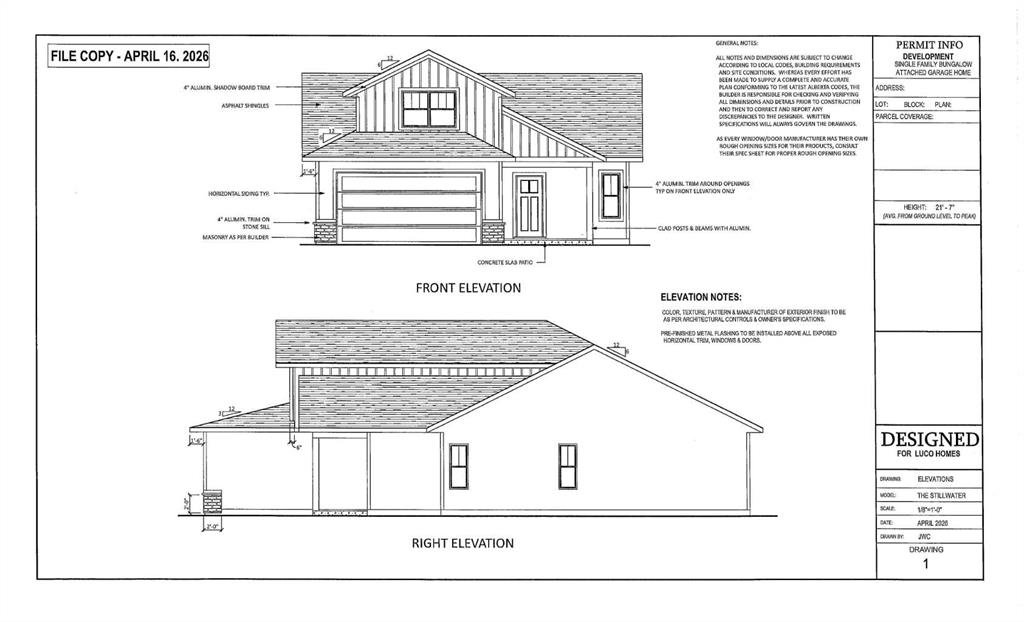
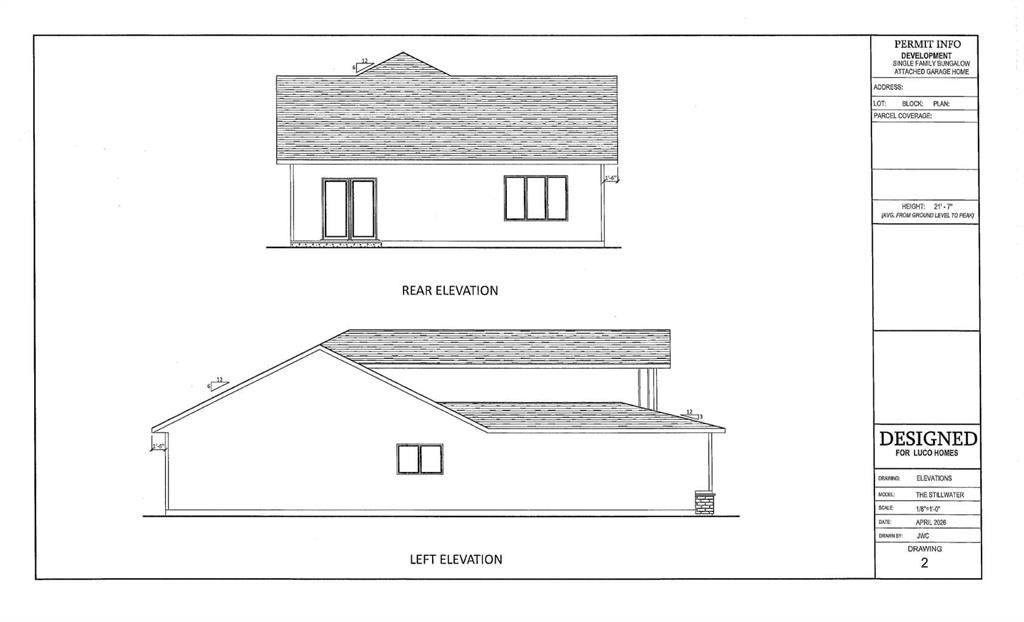
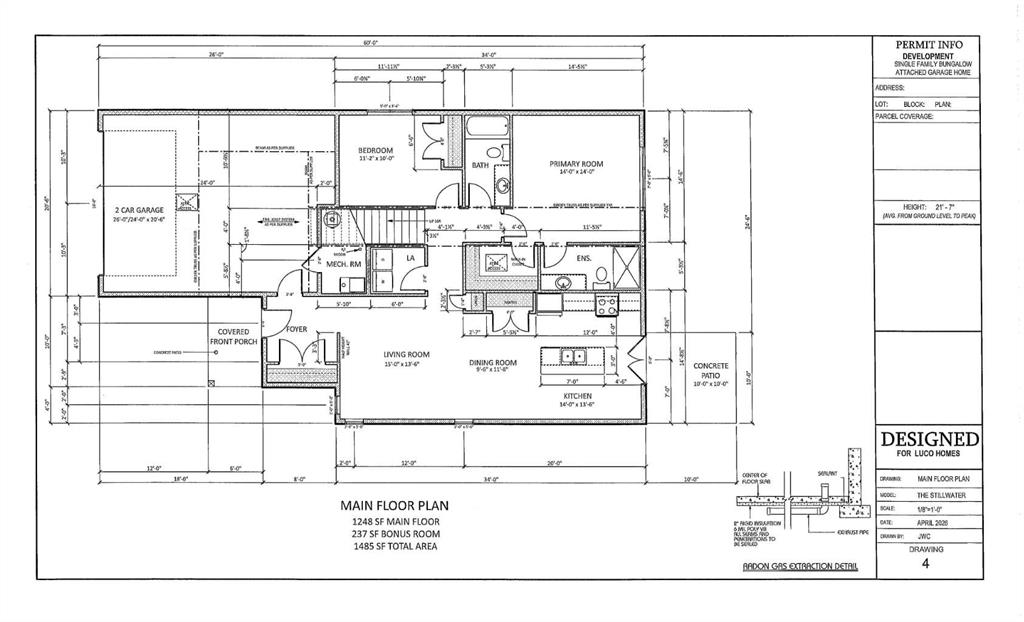
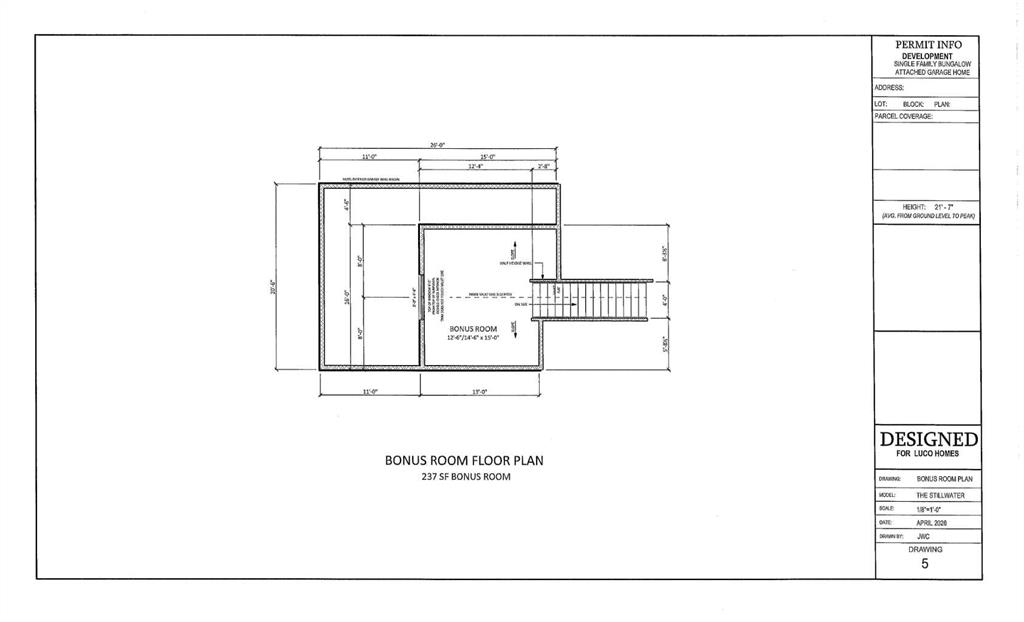
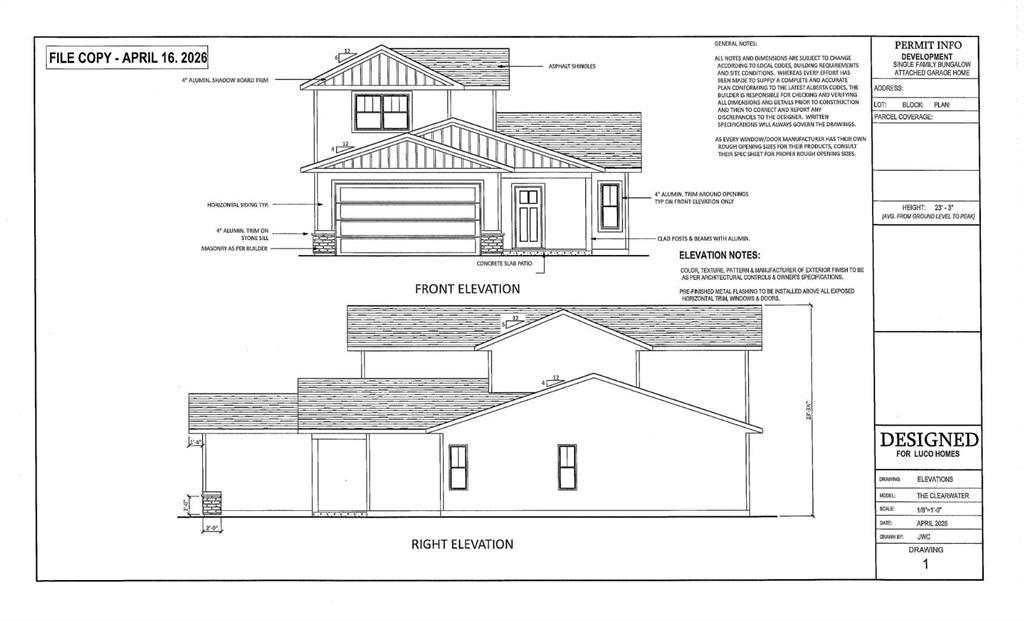
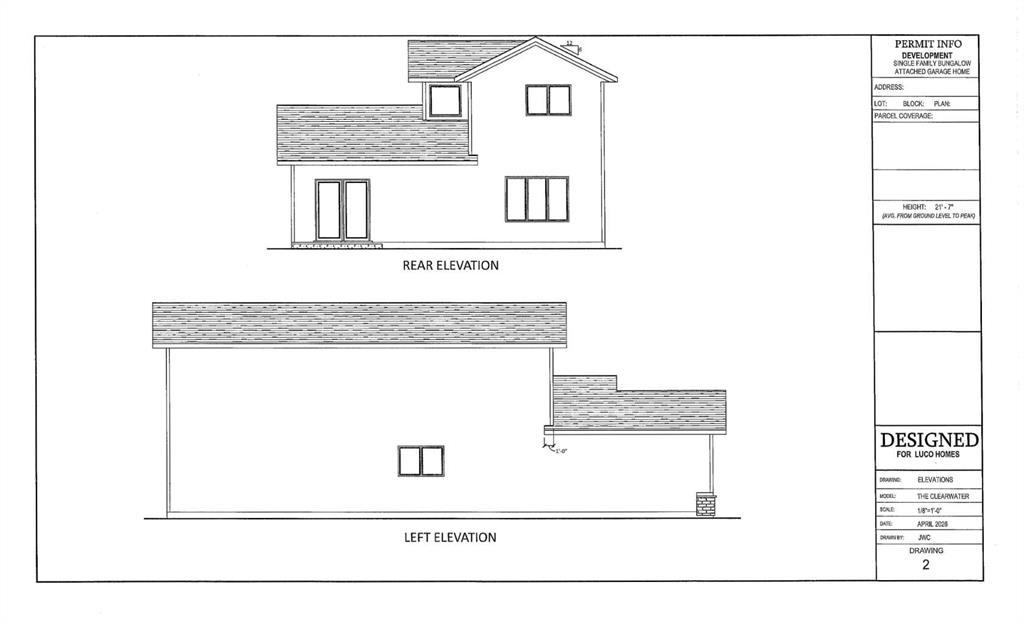
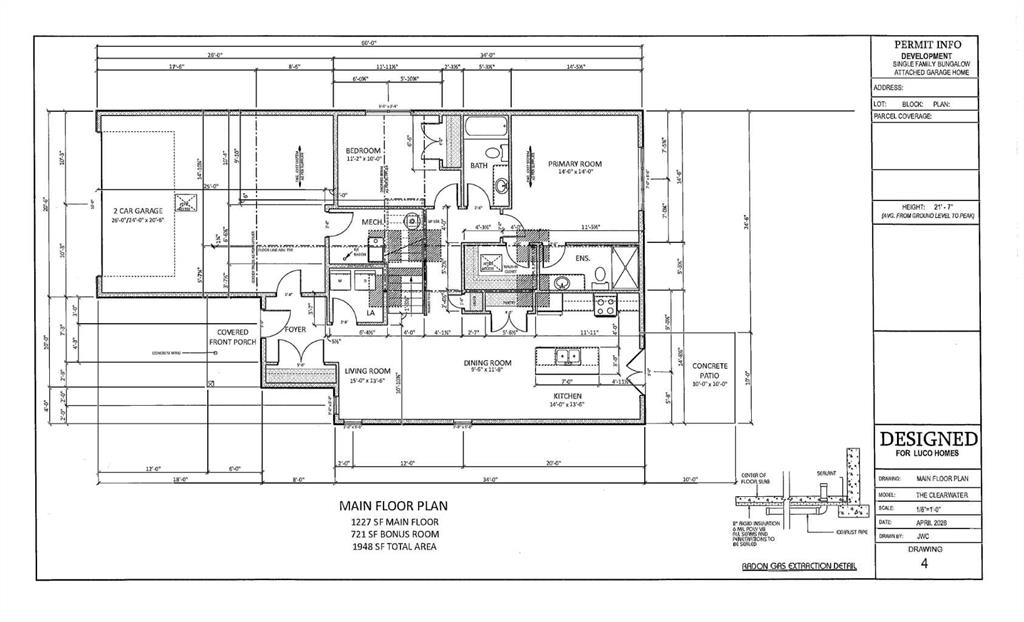
Discover an Exceptional Opportunity in Brookside Estates! Welcome to Brookside Estates, a Desirable and Growing Community offering a Rare Opportunity to build a Brand-New Home on the Last Remaining Lot in Phase 1, all while staying within your Budget. This Property is Thoughtfully Designed for Modern Living and offers flexibility with Two Well-planned Floor Plan Options to Suit a Variety of Lifestyles. The first option features a Bungalow-Style Layout with 1,248 square feet on the Main Floor, complemented by a 237 square foot Bonus Room above the Garage, for a total of 1,485 square feet of Developed Living Space For Only $649,500. This design is ideal for buyers seeking the convenience of Main-Floor Living, with additional space that can be used as a Home Office, Guest Room, or Craft Area. The second option offers a spacious Two-Storey Layout with 1,227 square feet on the Main Floor and an additional 721 square feet on the Upper Level, resulting in 1,948 square feet of Total Living Space, For Only $749,500 . This plan is well-suited for Families, providing a functional separation between Living and Sleeping Areas, along with the flexibility for Multiple Bedrooms upstairs. Both layouts are designed with Open-Concept Living in mind, Creating Bright and Functional Spaces that can be Tailored to your Preferences. Please See the Photos to View Floorplan Options. The Exterior of the Home will be Completed with Durable Engineered Wood Siding, offering long-lasting performance and attractive Curb Appeal. Built by Luco Homes, this Property Reflects Quality Craftsmanship and Attention to Detail, and it is backed by a 10-Year New Home Warranty to provide added Peace of Mind. Don’t miss your chance to become part of the Vibrant Brookside Estates Community and enjoy the Comfort, Quality, and Customization that comes with building a Brand-New Home.
| COMMUNITY | |
| PROPERTY TYPE | Residential Land |
| BUILDING TYPE | |
| STYLE | N/A |
| YEAR BUILT | 0 |
| SQUARE FOOTAGE | 0 |
| BEDROOMS | 0 |
| BATHROOMS | 0 |
| BASEMENT | |
| AMENITIES | |
| APPLIANCES | |
| COOLING | |
| FIREPLACE | N/A |
| FLOORING | |
| HEATING | |
| LAUNDRY | |
| LOT FEATURES | |
| PARKING | |
| RESTRICTIONS | None Known |
| ROOF | |
| TITLE | Fee Simple |
| BROKER | CIR Realty |
| ROOMS | DIMENSIONS (m) | LEVEL |
|---|