https://zimg.paragon.ice.com/ParagonImages/Property/PM/RAE/225400856/1/0/0/fa6539dedef41389f8b4966798bbc1ad/1/4d93ac486d4490d9b57fc15f73fbecae/225400856-c71db205-cc4d-49fc-9dc7-6452820f4c58.JPG https://zimg.paragon.ice.com/ParagonImages/Property/PM/RAE/225400856/2/0/0/e0855d7f4b235db1bfc4be463b81cb18/1/4d93ac486d4490d9b57fc15f73fbecae/225400856-1af115f7-26c8-4772-aad8-a853452d00a2.JPG https://zimg.paragon.ice.com/ParagonImages/Property/PM/RAE/225400856/3/0/0/60a7e3db0ec24f26d0a698a607effb75/1/4d93ac486d4490d9b57fc15f73fbecae/225400856-503866db-f3fc-4880-93ea-313a6d3514fd.JPG https://zimg.paragon.ice.com/ParagonImages/Property/PM/RAE/225400856/4/0/0/cdae255f34f682771d77cf87f416d255/1/4d93ac486d4490d9b57fc15f73fbecae/225400856-c64780f8-7376-4aa5-8161-ce3e2a51ab63.JPG https://zimg.paragon.ice.com/ParagonImages/Property/PM/RAE/225400856/5/0/0/6306178d0a48217248d0a2b5955c4022/1/4d93ac486d4490d9b57fc15f73fbecae/225400856-003ee35e-48fa-418a-9b6d-353edaf6996c.JPG https://zimg.paragon.ice.com/ParagonImages/Property/PM/RAE/225400856/6/0/0/94983d8529cd42ba8d127515cedbf6b1/1/4d93ac486d4490d9b57fc15f73fbecae/225400856-7c1bb8de-76c0-4c73-810c-d8bd801d23ad.JPG https://zimg.paragon.ice.com/ParagonImages/Property/PM/RAE/225400856/7/0/0/31bd5f2b73a7df2b7fea9f49e1a5a2f2/1/4d93ac486d4490d9b57fc15f73fbecae/225400856-3daba1ab-38af-42be-8eb4-37cb7a774822.JPG https://zimg.paragon.ice.com/ParagonImages/Property/PM/RAE/225400856/8/0/0/54662640b371a3c1d53e99990699a7f0/1/4d93ac486d4490d9b57fc15f73fbecae/225400856-df428ec4-2484-4980-a333-fda273b035de.JPG https://zimg.paragon.ice.com/ParagonImages/Property/PM/RAE/225400856/9/0/0/367c987e3b1e56adc55f98a2ccd22e5d/1/4d93ac486d4490d9b57fc15f73fbecae/225400856-d32b23fd-181c-445d-be75-cfcd6b1e5cc5.JPG https://zimg.paragon.ice.com/ParagonImages/Property/PM/RAE/225400856/10/0/0/d37cc4ace6fd85ea857737ebba966538/1/4d93ac486d4490d9b57fc15f73fbecae/225400856-d308e89a-c27c-46d5-960a-63379a21615d.JPG https://zimg.paragon.ice.com/ParagonImages/Property/PM/RAE/225400856/11/0/0/21f020826992581255c252648b886ed0/1/4d93ac486d4490d9b57fc15f73fbecae/225400856-8d30bb60-acea-4b8b-80be-f5d71cf1e0a7.JPG https://zimg.paragon.ice.com/ParagonImages/Property/PM/RAE/225400856/12/0/0/19e7ef4ff2f46b9f558193d6fc224b8c/1/4d93ac486d4490d9b57fc15f73fbecae/225400856-4f05e146-0b63-463f-bd3e-439e5b450a5d.JPG https://zimg.paragon.ice.com/ParagonImages/Property/PM/RAE/225400856/15/0/0/b31d969f6fe367e63306b418fe9b511d/1/4d93ac486d4490d9b57fc15f73fbecae/225400856-51584dc9-1136-4847-91b5-d42001ae54d3.JPG https://zimg.paragon.ice.com/ParagonImages/Property/PM/RAE/225400856/16/0/0/a74b925c6ddf9ed2dd4805b7406caf4a/1/4d93ac486d4490d9b57fc15f73fbecae/225400856-da2d9a1a-5dfb-4433-b7bf-76c9094e6b92.JPG https://zimg.paragon.ice.com/ParagonImages/Property/PM/RAE/225400856/17/0/0/38c9d1143663b70644329f609f32ca73/1/4d93ac486d4490d9b57fc15f73fbecae/225400856-29352d48-4887-483e-9a32-7c3256829725.JPG https://zimg.paragon.ice.com/ParagonImages/Property/PM/RAE/225400856/18/0/0/9a7a09662e6b57b2cb9f755541df408f/1/4d93ac486d4490d9b57fc15f73fbecae/225400856-4667549e-c313-46fa-8041-a9fe6c49299e.JPG https://zimg.paragon.ice.com/ParagonImages/Property/PM/RAE/225400856/19/0/0/1c6e5b70a81216c6721c80e92777186e/1/4d93ac486d4490d9b57fc15f73fbecae/225400856-00001be6-6417-4194-bac7-1aff60060f3f.JPG https://zimg.paragon.ice.com/ParagonImages/Property/PM/RAE/225400856/20/0/0/837862e5098a3fbb44500121b8ef3229/1/4d93ac486d4490d9b57fc15f73fbecae/225400856-ea907c78-1aa3-4207-b7c9-9767176cf817.JPG https://zimg.paragon.ice.com/ParagonImages/Property/PM/RAE/225400856/21/0/0/778b6cb5da28da53569ce939ef6aca10/1/4d93ac486d4490d9b57fc15f73fbecae/225400856-4cc62b95-9633-4f5a-ba6a-219fb0a4e3d3.JPG https://zimg.paragon.ice.com/ParagonImages/Property/PM/RAE/225400856/22/0/0/ad3af69171c12a497bae525f54837290/1/4d93ac486d4490d9b57fc15f73fbecae/225400856-f9969eb2-1ec6-41b0-bd11-b72bb37937c4.JPG https://zimg.paragon.ice.com/ParagonImages/Property/PM/RAE/225400856/23/0/0/abd494988c4c9b3efc9ae303c8f7e2e6/1/4d93ac486d4490d9b57fc15f73fbecae/225400856-ec617d62-3e31-43e7-9523-8c9b837b7536.JPG https://zimg.paragon.ice.com/ParagonImages/Property/PM/RAE/225400856/24/0/0/cb2e39b61a191131f174c4f09e7ede31/1/4d93ac486d4490d9b57fc15f73fbecae/225400856-f51d775c-9b4b-4c21-915f-0080d61f1635.JPG https://zimg.paragon.ice.com/ParagonImages/Property/PM/RAE/225400856/25/0/0/9365f8311a2ed9a6bcebd02c015e8093/1/4d93ac486d4490d9b57fc15f73fbecae/225400856-189f35c7-f6ba-451f-9509-050fe89375f9.JPG https://zimg.paragon.ice.com/ParagonImages/Property/PM/RAE/225400856/26/0/0/d71699db43632f6c83d5c14740b78f5b/1/4d93ac486d4490d9b57fc15f73fbecae/225400856-7ed19516-153d-43dd-9a83-1659ca8a4637.JPG https://zimg.paragon.ice.com/ParagonImages/Property/PM/RAE/225400856/27/0/0/d24cabcfed24c2d738d42a7563e1949e/1/4d93ac486d4490d9b57fc15f73fbecae/225400856-d151e339-d15f-46de-bb57-1b5826696768.JPG https://zimg.paragon.ice.com/ParagonImages/Property/PM/RAE/225400856/28/0/0/f554236f0573f0041026f88de8bb49a7/1/4d93ac486d4490d9b57fc15f73fbecae/225400856-cd43cfa4-bfbe-4ff3-a886-72ba1f43e356.JPG https://zimg.paragon.ice.com/ParagonImages/Property/PM/RAE/225400856/29/0/0/58487b01dd3a68110a78e02610c96af4/1/4d93ac486d4490d9b57fc15f73fbecae/225400856-1b9dabdd-6680-4778-9ca0-eee60d757cfa.JPG https://zimg.paragon.ice.com/ParagonImages/Property/PM/RAE/225400856/30/0/0/42cf7b1c5592195fbe97571d32929ff7/1/4d93ac486d4490d9b57fc15f73fbecae/225400856-5418ff08-357d-4468-89ca-748d9a9e019d.JPG https://zimg.paragon.ice.com/ParagonImages/Property/PM/RAE/225400856/31/0/0/2e88e47598e5ff622da4a9cdcf90170f/1/4d93ac486d4490d9b57fc15f73fbecae/225400856-dc51f541-2a68-4953-b84b-374606bde550.JPG https://zimg.paragon.ice.com/ParagonImages/Property/PM/RAE/225400856/32/0/0/f47bd9b1d1952c8a300dc4681bb73120/1/4d93ac486d4490d9b57fc15f73fbecae/225400856-9ef50525-0448-4fcb-90c8-91a65d5cbb99.JPG https://zimg.paragon.ice.com/ParagonImages/Property/PM/RAE/225400856/33/0/0/3675602207f54bc5218bd9996e3b5969/1/4d93ac486d4490d9b57fc15f73fbecae/225400856-e78511fe-3582-4091-87f2-0935bda1ab5d.JPG https://zimg.paragon.ice.com/ParagonImages/Property/PM/RAE/225400856/34/0/0/2457b4c5dd7155477d925fdd17bcb97d/1/4d93ac486d4490d9b57fc15f73fbecae/225400856-33783d9a-595a-4f3c-845a-47d0a2b00a0c.JPG https://zimg.paragon.ice.com/ParagonImages/Property/PM/RAE/225400856/36/0/0/ff540df0a4364bdcee9c8b37be136808/1/4d93ac486d4490d9b57fc15f73fbecae/225400856-60d5e575-0e98-4eff-b799-962523a4d084.JPG https://zimg.paragon.ice.com/ParagonImages/Property/PM/RAE/225400856/37/0/0/760d3aae8eb9832b7bead3a8e3d91d3b/1/4d93ac486d4490d9b57fc15f73fbecae/225400856-42279f82-8e23-41e1-bb97-d9ddf6a53389.JPG https://zimg.paragon.ice.com/ParagonImages/Property/PM/RAE/225400856/38/0/0/fbdbddcfc2e08c23ab2ebf42b9447727/1/4d93ac486d4490d9b57fc15f73fbecae/225400856-21395ecc-0e00-45e9-8feb-ab9c1117f867.JPG

#73 3040 SPENCE WD SW

Edmonton T6X 1N7

MLS® Number:  E4488036

Back to Summerside   

  • Home \
  • Summerside \
  • #73 3040 SPENCE WD SW

$ 214,900

2

BEDROOMS

1 + 0

BATHROOMS

1,044

SQUARE FEET

2005

YEAR BUILT

https://zimg.paragon.ice.com/ParagonImages/Property/PM/RAE/225400856/1/0/0/fa6539dedef41389f8b4966798bbc1ad/1/4d93ac486d4490d9b57fc15f73fbecae/225400856-c71db205-cc4d-49fc-9dc7-6452820f4c58.JPG





MLS® Number
E4488036
PROPERTY TYPE
Carriage
LISTING DATE
May-15-2026

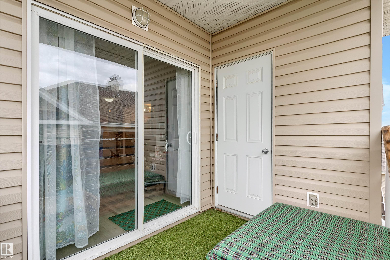
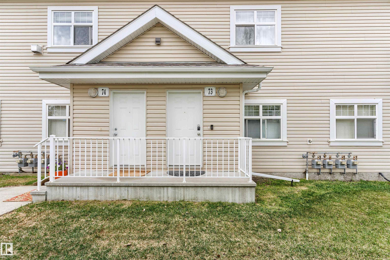
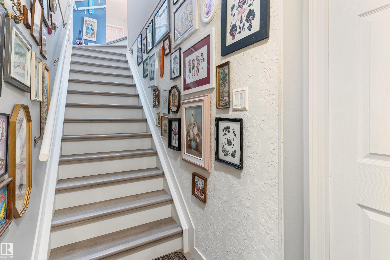
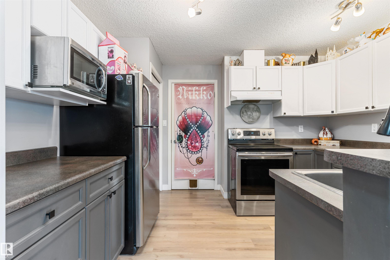
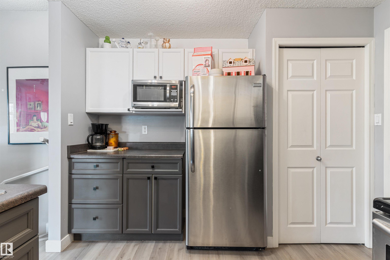
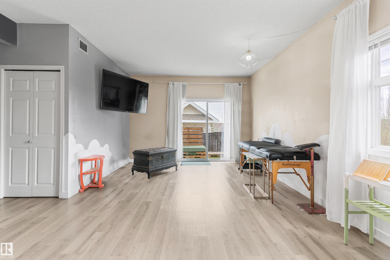
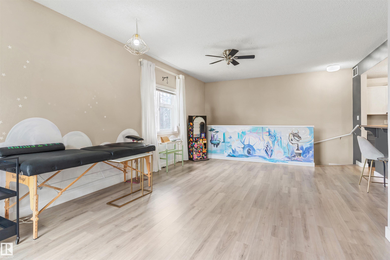
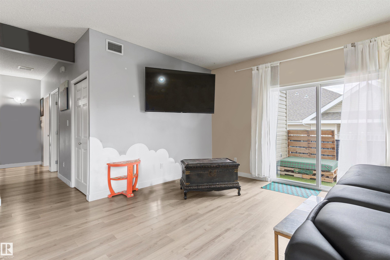
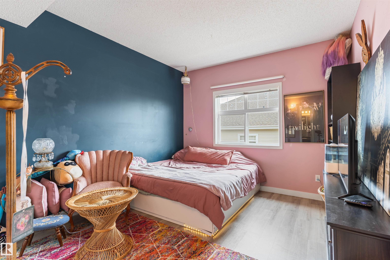
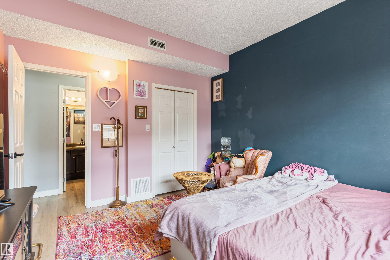
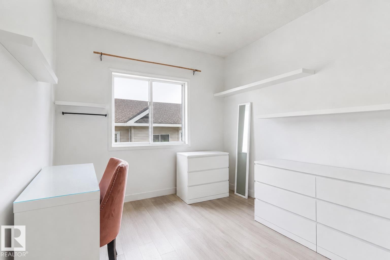
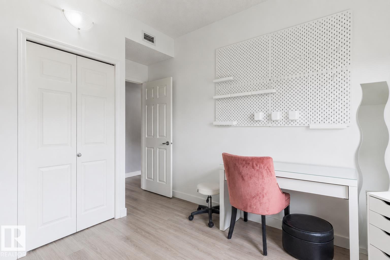
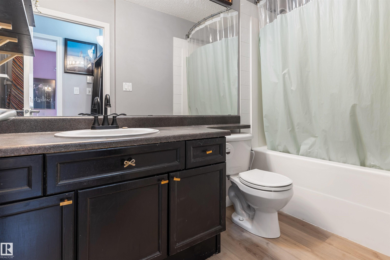
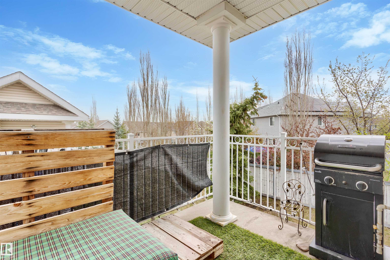
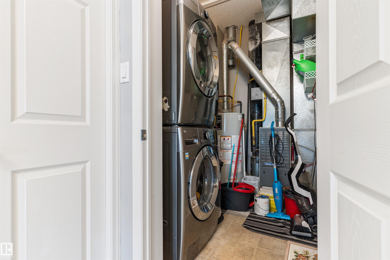
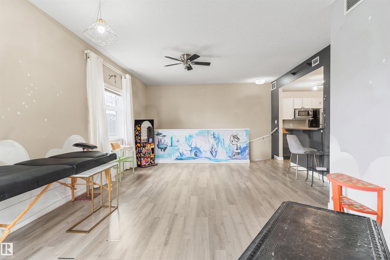
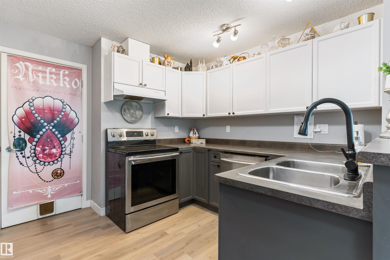
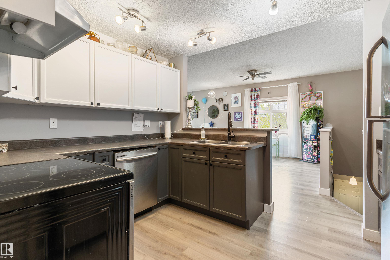
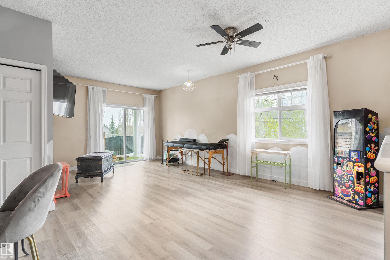
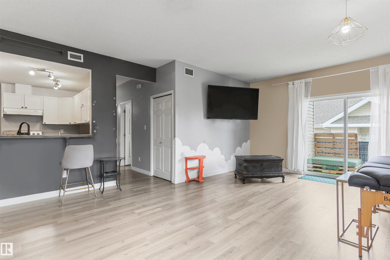
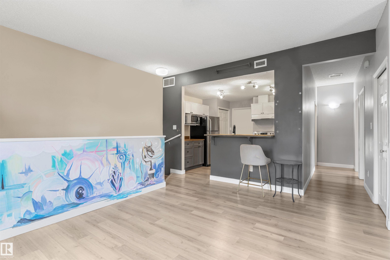
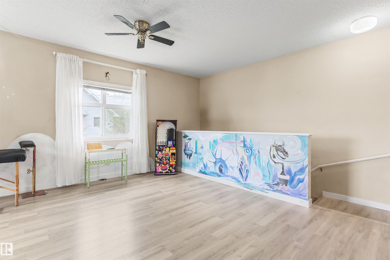
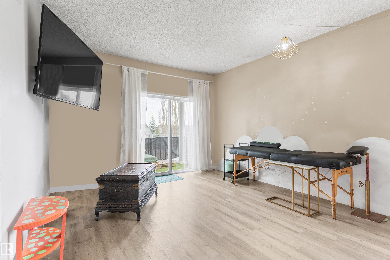
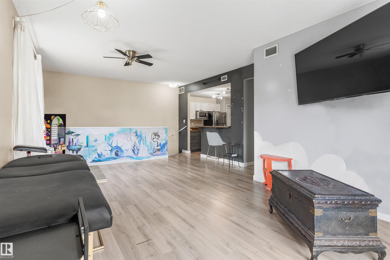
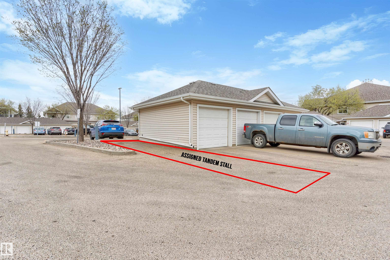
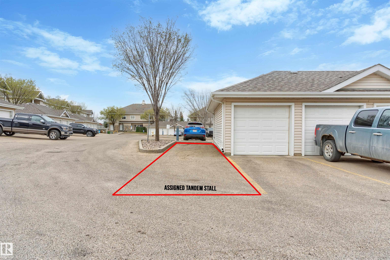
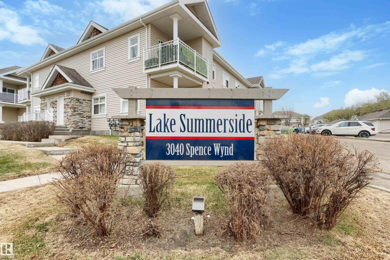
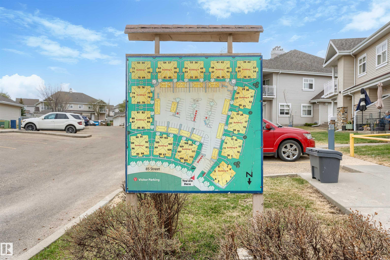
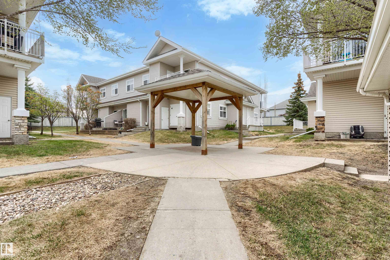
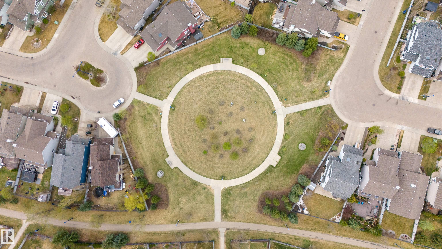
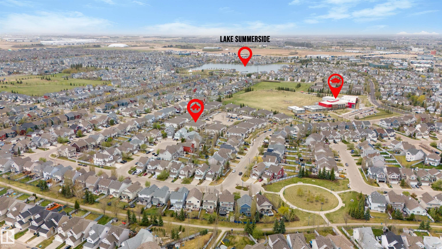
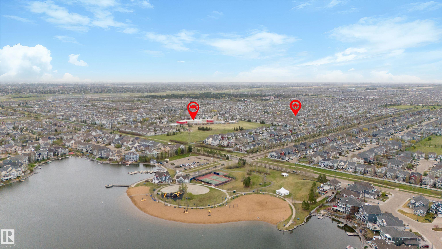
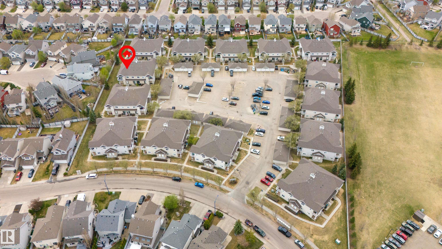
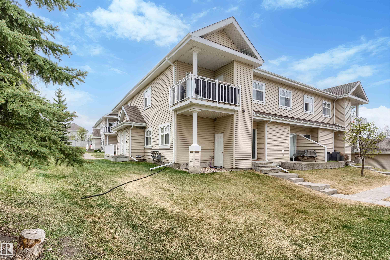
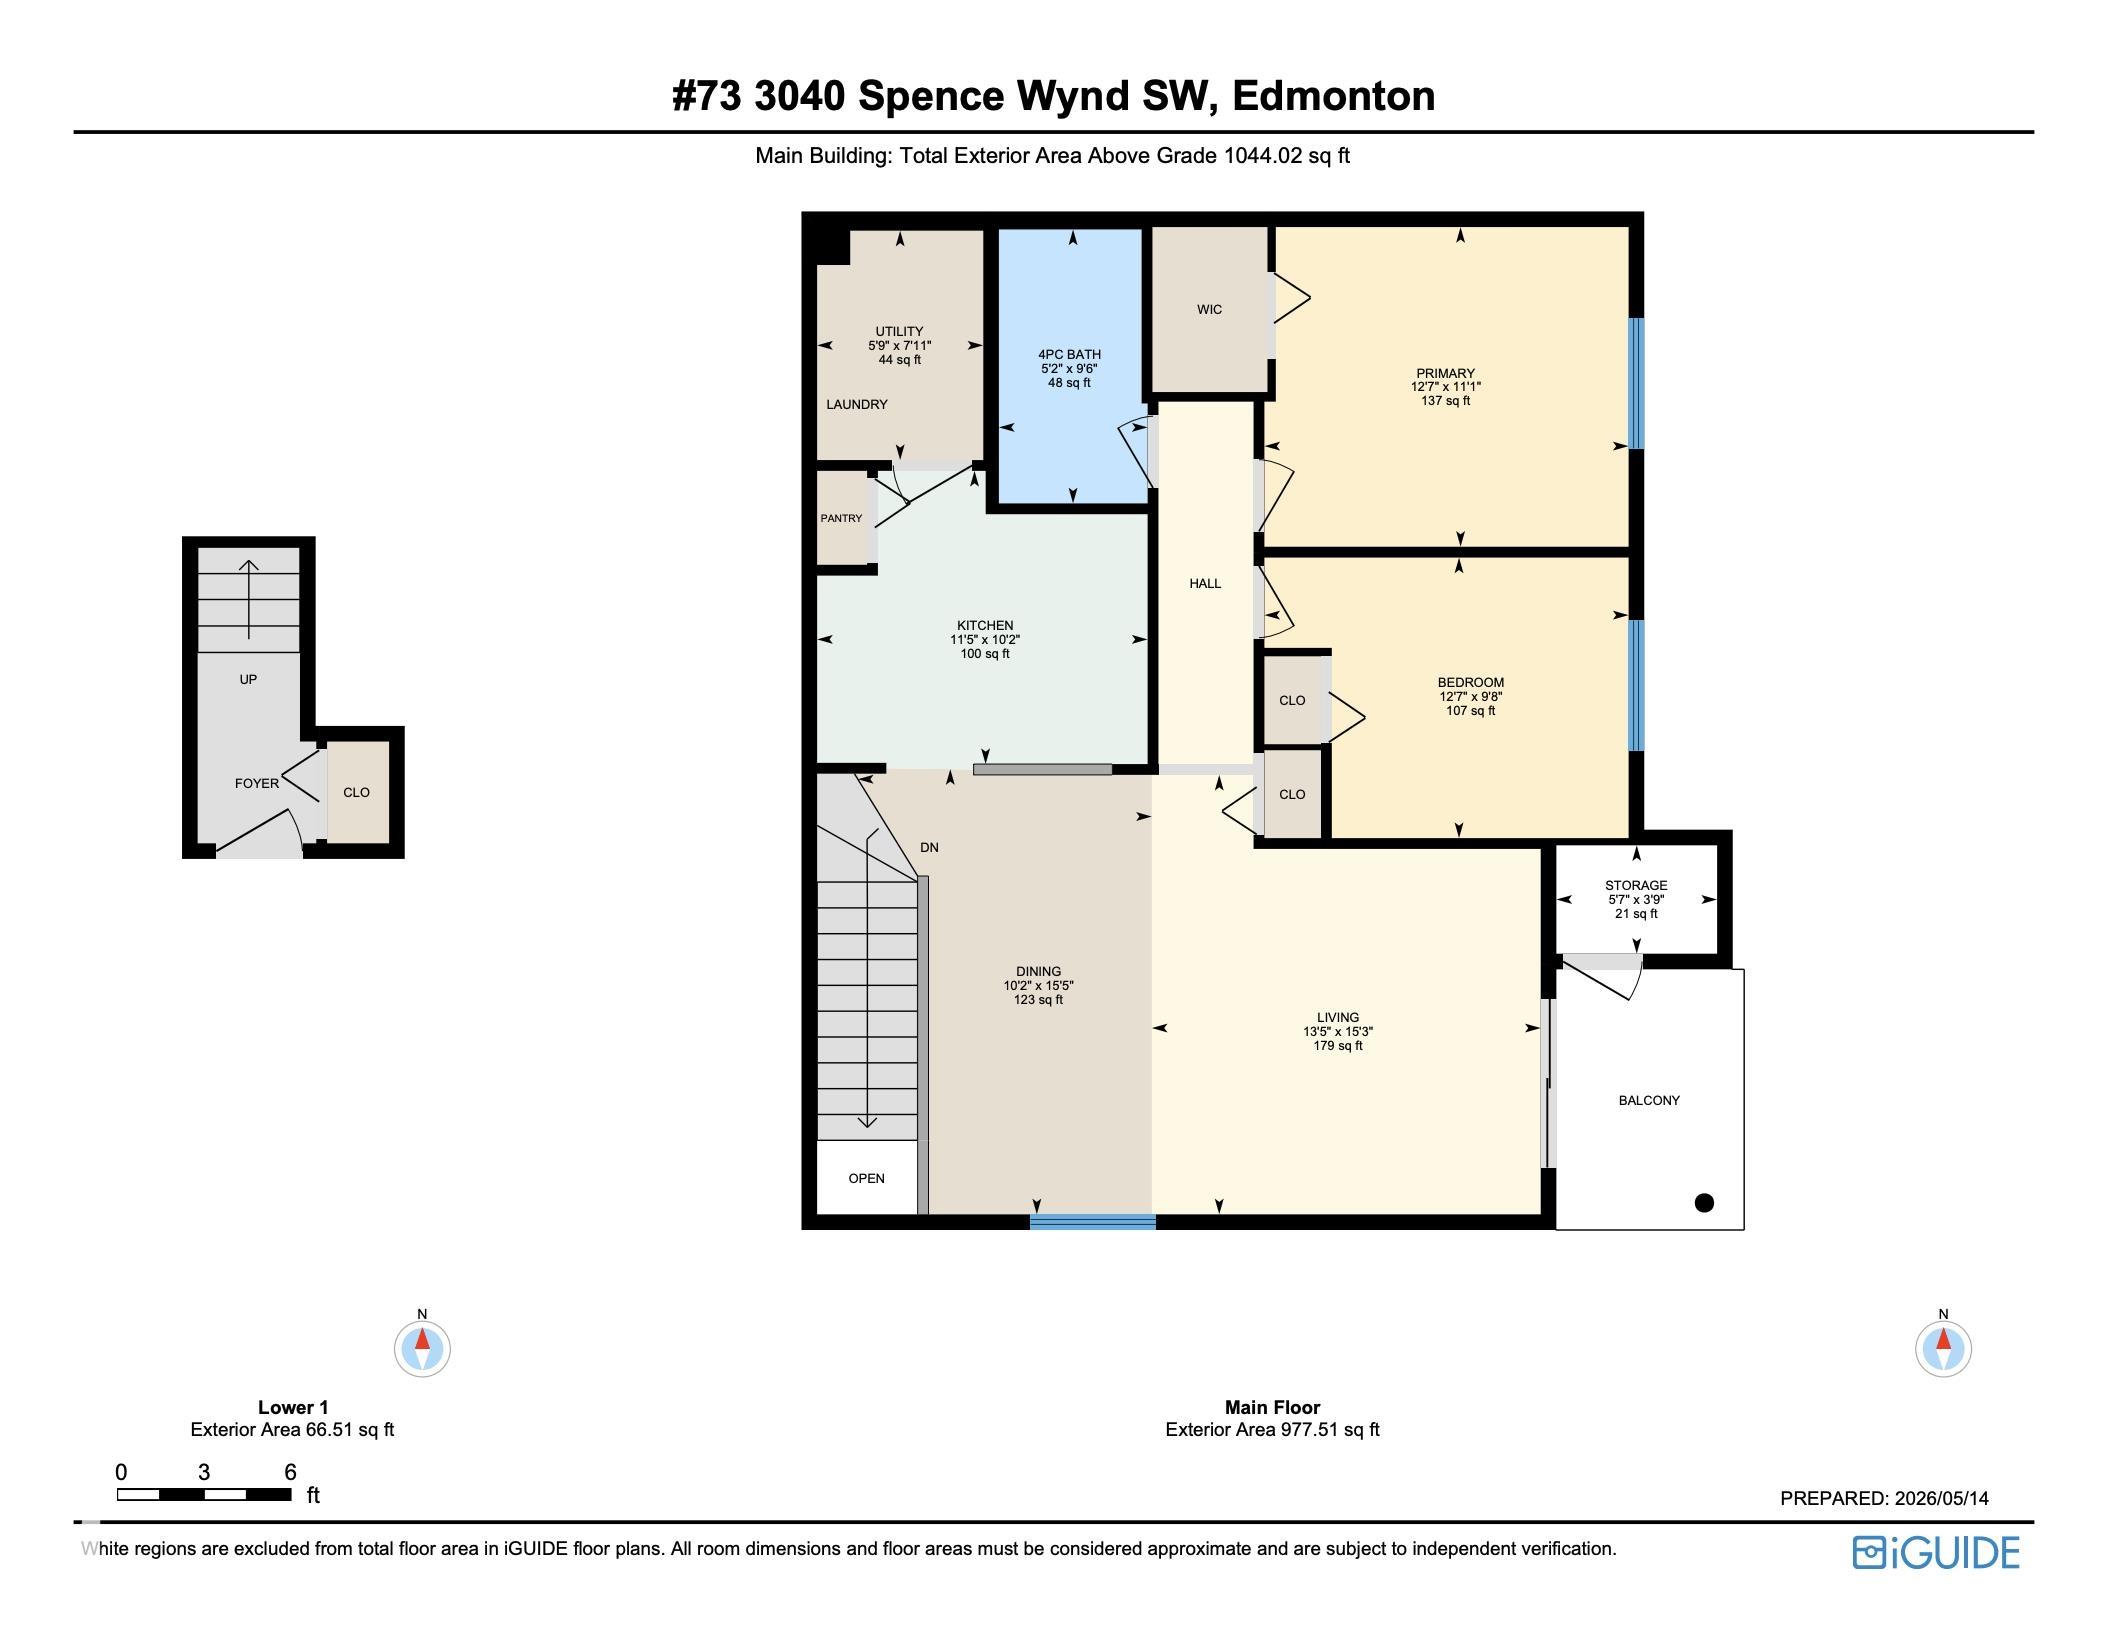
Welcome to Edmonton's exclusive lake community of Summerside! This well kept and updated 2 bedroom, 1 bathroom upper level condo offers access to private lake and clubhouse amenities year-round. Inside, the open concept layout features newer LVP flooring, a bright and open living area and dining space, and a functional kitchen with stainless steel appliances and ample counter space. The spacious primary bedroom includes a large walk-in closet, while the second bedroom is perfect for guests, an office, or additional living space. A 4-piece bathroom, newer laundry pair, and exterior storage room complete the home. One tandem outdoor parking stall is conveniently located, with plenty of visitor parking nearby. Enjoy everything Summerside has to offer, including swimming, fishing, paddle boating, and winter activities at the private beach clubhouse. Some photos digitally altered to remove personal belongings, seller willing to paint over murals.

COMMUNITY  Summerside
PROPERTY TYPE  Carriage
BUILDING TYPE  Carriage
STYLE  Bungalow
YEAR BUILT 2005
SQUARE FOOTAGE  1,044
BEDROOMS  2
BATHROOMS  1.00
BASEMENT  None, No Basement
AMENITIES  Off Street Parking, Deck, Exterior Walls- 2"x6", Hot Water Natural Gas, Lake Privileges, Parking-Visitor, Storage-In-Suite
APPLIANCES  Dishwasher-Built-In, Dryer, Hood Fan, Refrigerator, Stove-Electric, Washer
COOLING 
FIREPLACE 
FLOORING  Vinyl Plank
HEATING  Forced Air-2, Natural Gas
LAUNDRY 
LOT FEATURES  Airport Nearby, Beach Access, Lake Access Property, Playground Nearby, Public Transportation, Schools, Shopping Nearby
PARKING  Stall, Tandem
RESTRICTIONS  Pets Subject to Board App
ROOF  Asphalt Shingles
TITLE  Fee Simple
BROKER  REALTORS® Association of Edmonton


ROOMS DIMENSIONS (m) LEVEL