https://zimg.paragon.ice.com/ParagonImages/Property/PM/RAE/225408255/1/0/0/a175e91f82aa26697c68187f8688dd82/1/f4f7501259ae735d679e4fe56f71a237/225408255-3f8a87a7-7ddd-4695-821a-bba7b6a15d44.JPG https://zimg.paragon.ice.com/ParagonImages/Property/PM/RAE/225408255/2/0/0/b96526c457cec783282eaf7d27c45fdf/1/f4f7501259ae735d679e4fe56f71a237/225408255-142ee710-af3f-46b7-a997-7a20cae76f08.JPG https://zimg.paragon.ice.com/ParagonImages/Property/PM/RAE/225408255/3/0/0/805e9449779afe4d0e04bac237ae7bba/1/f4f7501259ae735d679e4fe56f71a237/225408255-aa6f6a0c-c857-4e1d-b8d0-9bbba6afeec7.JPG https://zimg.paragon.ice.com/ParagonImages/Property/PM/RAE/225408255/4/0/0/ad7e8d93ed74ccb4cecc5972d5e2ba70/1/f4f7501259ae735d679e4fe56f71a237/225408255-4772212d-51e0-4be8-b3d0-a3485f77bc4a.JPG https://zimg.paragon.ice.com/ParagonImages/Property/PM/RAE/225408255/5/0/0/81bb61505b97ae66e29c0f2805e5e09a/1/f4f7501259ae735d679e4fe56f71a237/225408255-f1a4fc75-44d1-47b8-8cd9-bbfedc6dee33.JPG https://zimg.paragon.ice.com/ParagonImages/Property/PM/RAE/225408255/6/0/0/a7e39f863c5a36f759a715f72977b027/1/f4f7501259ae735d679e4fe56f71a237/225408255-65ef7b7f-6a04-4a4e-9e58-283b52c6dabd.JPG https://zimg.paragon.ice.com/ParagonImages/Property/PM/RAE/225408255/7/0/0/45fc09ef3bbed88ed01170f0d916a5e0/1/f4f7501259ae735d679e4fe56f71a237/225408255-c34d6489-6a14-4c9c-ab8a-1648b8b1ee02.JPG https://zimg.paragon.ice.com/ParagonImages/Property/PM/RAE/225408255/8/0/0/64fcffffebf9dac6bd6dc35a252b67d3/1/f4f7501259ae735d679e4fe56f71a237/225408255-ee867d2b-6a00-4906-a927-524df4fd0ae2.JPG https://zimg.paragon.ice.com/ParagonImages/Property/PM/RAE/225408255/9/0/0/3863d3bc7922edf94ca06343bb412800/1/f4f7501259ae735d679e4fe56f71a237/225408255-411120a2-6ded-49bb-9694-720a7a707b4a.JPG https://zimg.paragon.ice.com/ParagonImages/Property/PM/RAE/225408255/10/0/0/7256d61751daf589dd97d1ad3c561fe7/1/f4f7501259ae735d679e4fe56f71a237/225408255-f024074a-7564-4677-913e-2b1c6692b9d1.JPG https://zimg.paragon.ice.com/ParagonImages/Property/PM/RAE/225408255/11/0/0/fe3fe95709c7ac1900b22618b46ed88a/1/f4f7501259ae735d679e4fe56f71a237/225408255-35f12659-7465-45eb-b5e6-c6047ed84f8b.JPG https://zimg.paragon.ice.com/ParagonImages/Property/PM/RAE/225408255/12/0/0/c32c5eb2f6b0987dbd81f552594c344f/1/f4f7501259ae735d679e4fe56f71a237/225408255-7957393c-ed34-43f0-ad75-7d454426109f.JPG https://zimg.paragon.ice.com/ParagonImages/Property/PM/RAE/225408255/13/0/0/9536e8ef7b66ac600db9ef400c4e7dd5/1/f4f7501259ae735d679e4fe56f71a237/225408255-fec87ab7-fa31-4ae1-9550-d8d171bae26f.JPG https://zimg.paragon.ice.com/ParagonImages/Property/PM/RAE/225408255/14/0/0/30961b09ab329be0165cfc561135f032/1/f4f7501259ae735d679e4fe56f71a237/225408255-1256c163-7129-40fd-97d0-6079a8cf1414.JPG https://zimg.paragon.ice.com/ParagonImages/Property/PM/RAE/225408255/15/0/0/2dad4d6d09271e92c73c4fbffaa48028/1/f4f7501259ae735d679e4fe56f71a237/225408255-ffa75f21-48cc-481f-8ec1-06c3ff73f297.JPG https://zimg.paragon.ice.com/ParagonImages/Property/PM/RAE/225408255/16/0/0/bd9fa98b6091de27e8800881551f6240/1/f4f7501259ae735d679e4fe56f71a237/225408255-a9e74f54-5123-4203-b39c-3cb05212d2dd.JPG https://zimg.paragon.ice.com/ParagonImages/Property/PM/RAE/225408255/17/0/0/046f41853fd07d9f9da9d8143b829717/1/f4f7501259ae735d679e4fe56f71a237/225408255-7aacb316-85dc-43f1-88c2-f0a3273d9d22.JPG https://zimg.paragon.ice.com/ParagonImages/Property/PM/RAE/225408255/18/0/0/45d1ddb365ca8b18055e47f5657b51ff/1/f4f7501259ae735d679e4fe56f71a237/225408255-58c7688a-b93c-47c8-9922-779acf6d5d2d.JPG https://zimg.paragon.ice.com/ParagonImages/Property/PM/RAE/225408255/19/0/0/3960e1aa74fddb353eb7dc1b3a860b44/1/f4f7501259ae735d679e4fe56f71a237/225408255-85d87159-7d5f-47be-b818-f7e84285b0df.JPG https://zimg.paragon.ice.com/ParagonImages/Property/PM/RAE/225408255/20/0/0/6850fd35d6f7e6103527b4071118b0ff/1/f4f7501259ae735d679e4fe56f71a237/225408255-3dbfc08b-3174-492f-878c-c44036865c67.JPG https://zimg.paragon.ice.com/ParagonImages/Property/PM/RAE/225408255/21/0/0/0aa091ebc65823fd57bbf129da6b7ec9/1/f4f7501259ae735d679e4fe56f71a237/225408255-5334ee9a-bff2-4f94-81ca-46e0e322a885.JPG https://zimg.paragon.ice.com/ParagonImages/Property/PM/RAE/225408255/22/0/0/d216f02d2631af45e778349d057a5255/1/f4f7501259ae735d679e4fe56f71a237/225408255-863ddcd0-baf2-42bf-80e8-4afd163121d5.JPG https://zimg.paragon.ice.com/ParagonImages/Property/PM/RAE/225408255/23/0/0/26e098d77a29489415487223fde2db8e/1/f4f7501259ae735d679e4fe56f71a237/225408255-577c15e7-243d-4344-b08d-c4ec3ecad3a5.JPG https://zimg.paragon.ice.com/ParagonImages/Property/PM/RAE/225408255/24/0/0/07db8f66e284679110f2fe8846c74a7c/1/f4f7501259ae735d679e4fe56f71a237/225408255-50588664-4c85-401f-b898-304140150548.JPG https://zimg.paragon.ice.com/ParagonImages/Property/PM/RAE/225408255/25/0/0/241c924d7d6b071b77b6bb2f6f5575e1/1/f4f7501259ae735d679e4fe56f71a237/225408255-fe43fa68-d6e6-419c-8f7c-4228bc232b6d.JPG https://zimg.paragon.ice.com/ParagonImages/Property/PM/RAE/225408255/26/0/0/0a70a86b2775a90552aa41d5d339bb90/1/f4f7501259ae735d679e4fe56f71a237/225408255-f3a58397-9e69-4c62-9f9b-de044b1dc152.JPG

#73 1804 70 ST SW

Edmonton T6X 0H4

MLS® Number:  E4495435

Back to Summerside   

  • Home \
  • Summerside \
  • #73 1804 70 ST SW

$ 315,000

2

BEDROOMS

2 + 1

BATHROOMS

1,236

SQUARE FEET

2010

YEAR BUILT

https://zimg.paragon.ice.com/ParagonImages/Property/PM/RAE/225408255/1/0/0/a175e91f82aa26697c68187f8688dd82/1/f4f7501259ae735d679e4fe56f71a237/225408255-3f8a87a7-7ddd-4695-821a-bba7b6a15d44.JPG





MLS® Number
E4495435
PROPERTY TYPE
Townhouse
LISTING DATE
June-24-2026

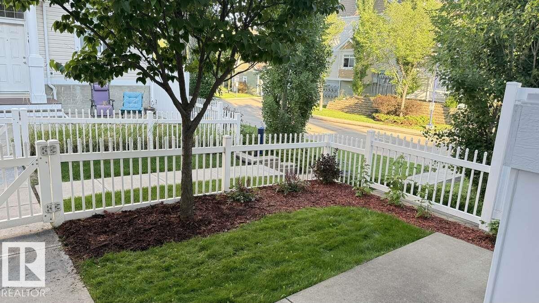
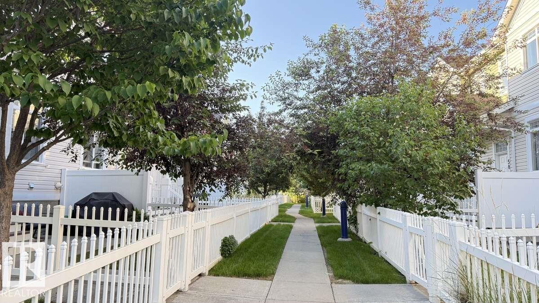
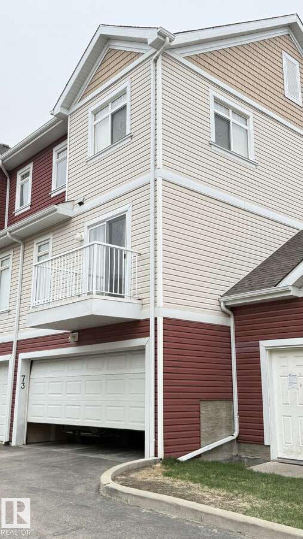
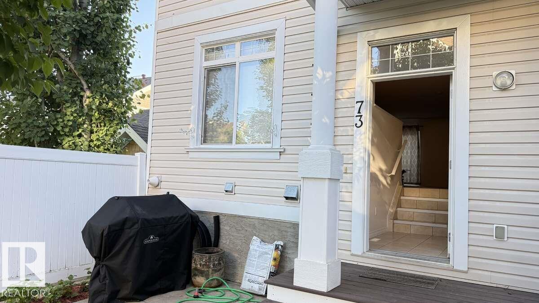
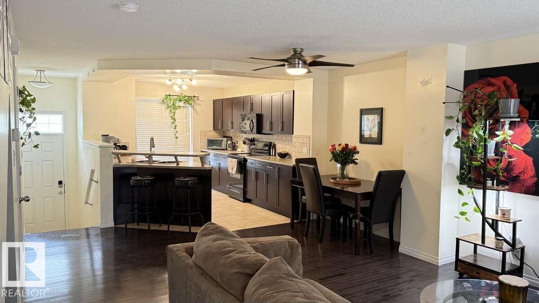
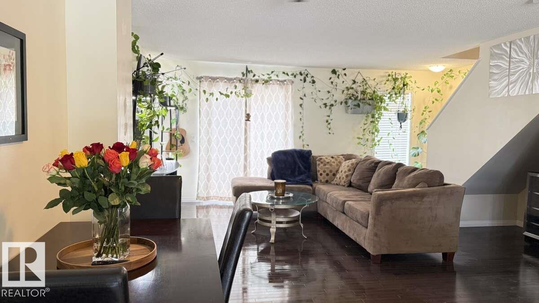
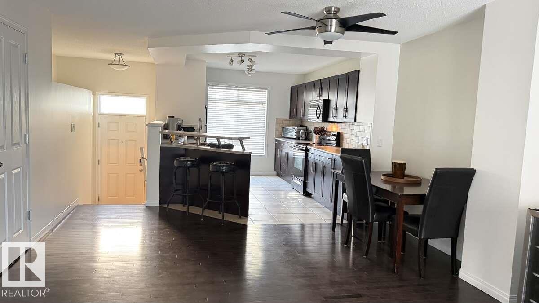
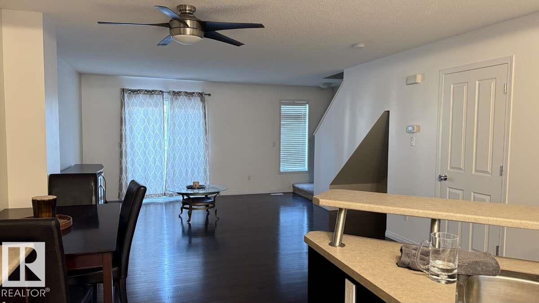
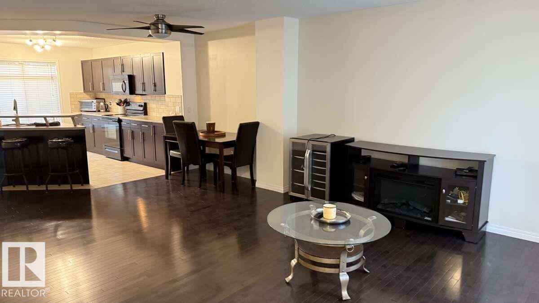
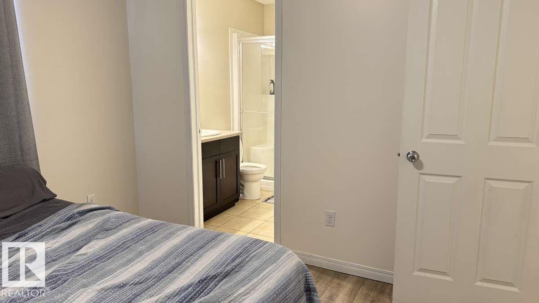
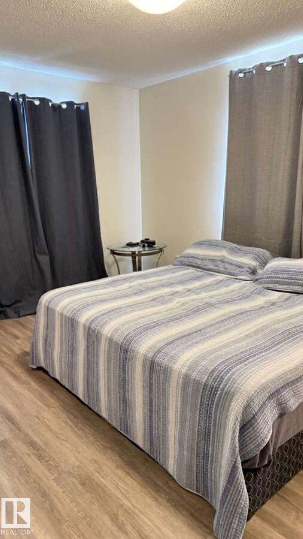
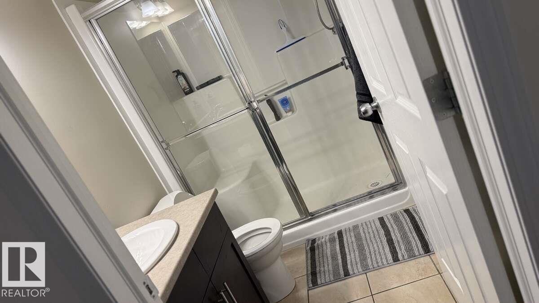
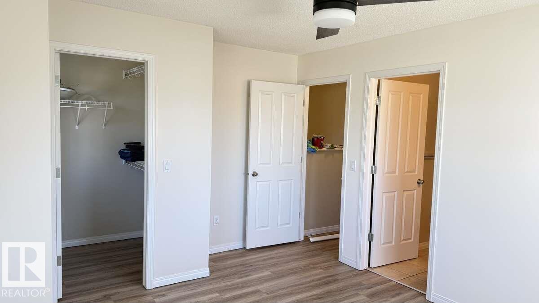
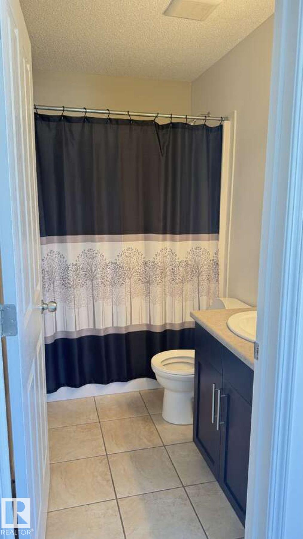
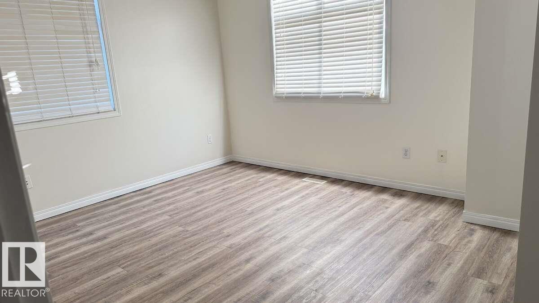
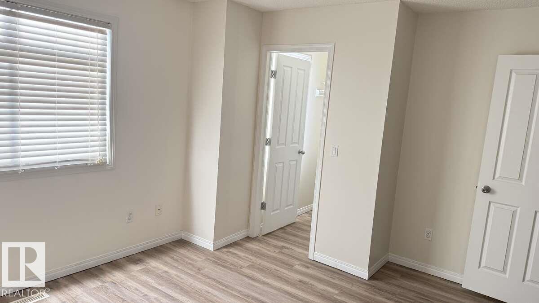
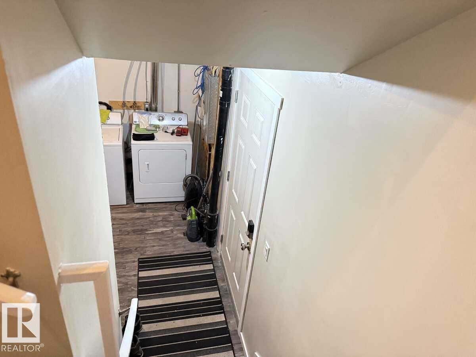
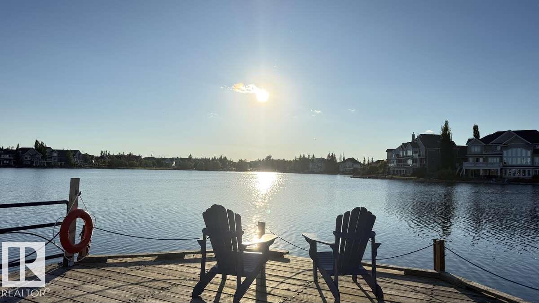
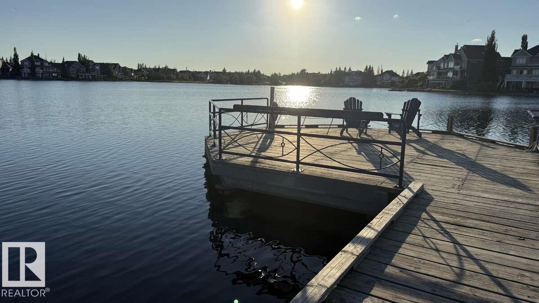
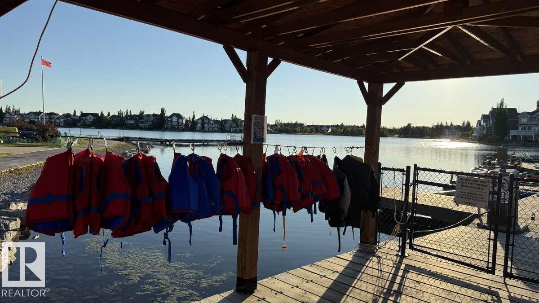
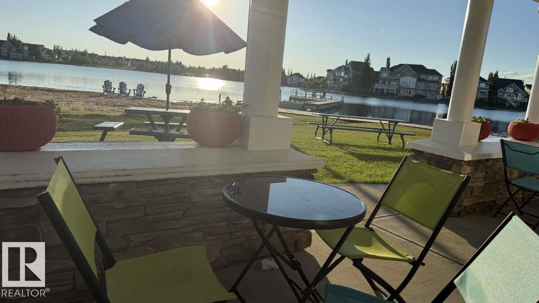
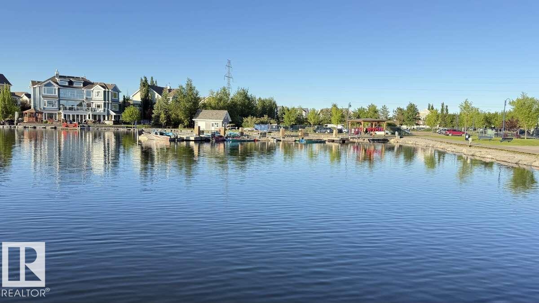
For more info, please click on "View Listing on Realtor® Website". Welcome to this beautiful end unit townhouse located in the desirable Summerside community! This inviting space features an open-concept layout perfect for modern living and entertaining. Featuring 2 spacious master bedrooms with ensuites and walk-in closets, a half bath on main floor, 2 car garage, 5 appliances, a water filtration system, as well as access to the fabulous Summerside Lake. Don't miss the chance to make this fantastic townhouse your new home!

COMMUNITY  Summerside
PROPERTY TYPE  Townhouse
BUILDING TYPE  Townhouse
STYLE  2 Storey
YEAR BUILT 2010
SQUARE FOOTAGE  1,236
BEDROOMS  2
BATHROOMS  2.50
BASEMENT  Full, Partially Finished
AMENITIES  Ceiling 9 ft., Club House, Hot Water Electric, Lake Privileges, No Animal Home, Parking-Visitor, Patio, Smart/Program. Thermostat, Walk-up Basement
APPLIANCES  Dishwasher-Built-In, Dryer, Fan-Ceiling, Humidifier-Power(Furnace), Oven-Microwave, Refrigerator-Energy Star, Washer - Energy Star
COOLING 
FIREPLACE 
FLOORING  Carpet, Hardwood, Laminate Flooring
HEATING  Forced Air-1, Natural Gas
LAUNDRY  ensuite bathroom
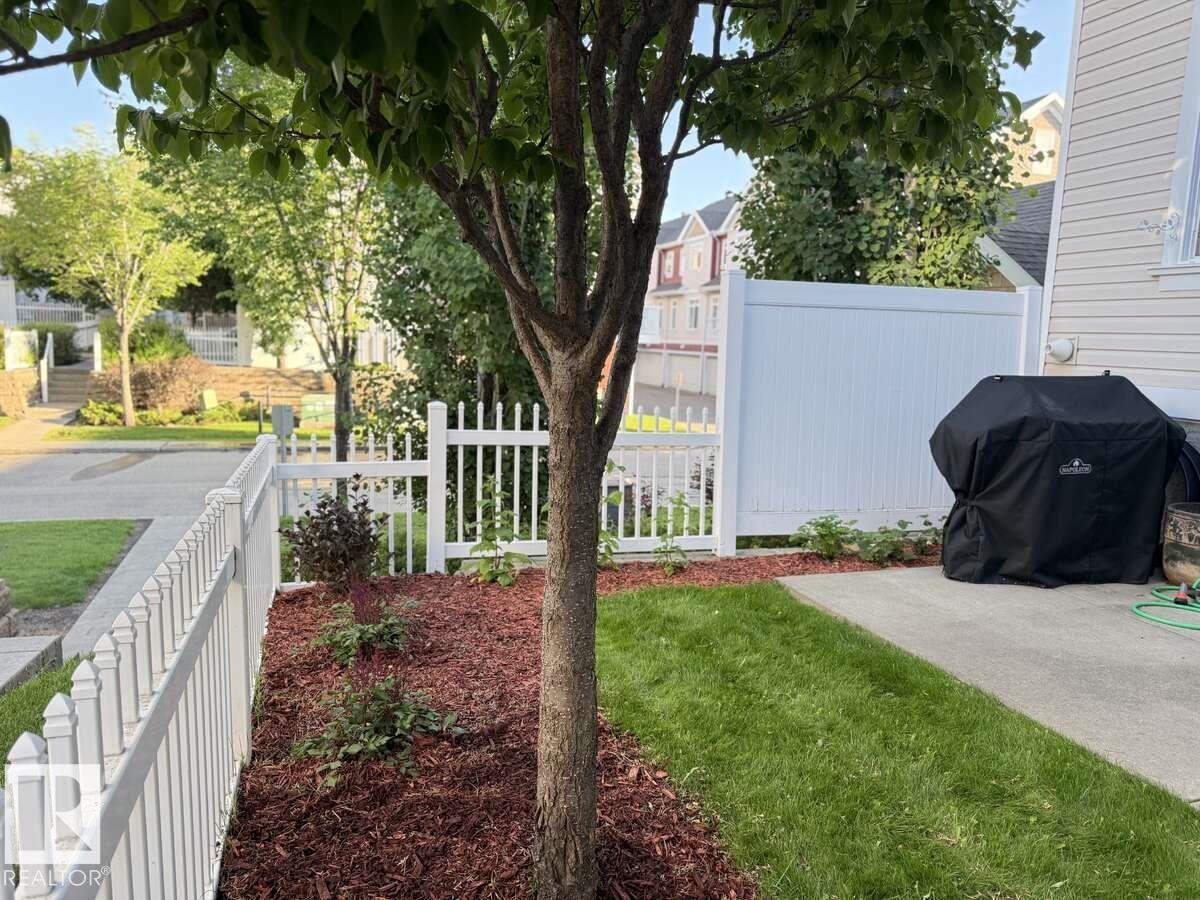
LOT FEATURES  Airport Nearby, Beach Access, Fenced, Fruit Trees/Shrubs, Lake Access Property, Landscaped, Low Maintenance Landscape, Playground Nearby, Public Transportation, Shopping Nearby
PARKING  Double Garage Attached, Insulated
RESTRICTIONS  Utility Right Of Way
ROOF  Asphalt Shingles
TITLE  Fee Simple
BROKER  REALTORS® Association of Edmonton


ROOMS DIMENSIONS (m) LEVEL