https://zimg.paragon.ice.com/ParagonImages/Property/PM/RAE/225407910/1/0/0/3f8d5de740e38b3379ff16be8c972140/1/ae5155844ddfce4e307b1ebf5425ac57/225407910-7233c7e0-df13-4b4c-b8cf-a55c6069a91d.JPG https://zimg.paragon.ice.com/ParagonImages/Property/PM/RAE/225407910/2/0/0/bc14824023e3c62df2028a40878cccae/1/ae5155844ddfce4e307b1ebf5425ac57/225407910-2eb76994-81b1-4cd0-89bf-fd385141c6e9.JPG https://zimg.paragon.ice.com/ParagonImages/Property/PM/RAE/225407910/3/0/0/ea735cbf04f4877262479ed15fd82183/1/ae5155844ddfce4e307b1ebf5425ac57/225407910-39a7b9e1-fb23-44bf-9d0e-9fadbcaa17a3.JPG https://zimg.paragon.ice.com/ParagonImages/Property/PM/RAE/225407910/4/0/0/148b15cb3306070eaab993c896336546/1/ae5155844ddfce4e307b1ebf5425ac57/225407910-238e0eb6-0a60-4453-af06-9b1774193222.JPG https://zimg.paragon.ice.com/ParagonImages/Property/PM/RAE/225407910/5/0/0/b52492580a58a5c89b4d2cf29aa5a75c/1/ae5155844ddfce4e307b1ebf5425ac57/225407910-d06e8806-2484-4987-a81f-f041643df377.JPG https://zimg.paragon.ice.com/ParagonImages/Property/PM/RAE/225407910/6/0/0/e7417f255bf5596f9acc0cb62dcca172/1/ae5155844ddfce4e307b1ebf5425ac57/225407910-3b4aae50-196e-469e-b103-a16231ad31dd.JPG https://zimg.paragon.ice.com/ParagonImages/Property/PM/RAE/225407910/7/0/0/be13217943a0b2339bacba04100c4f0a/1/ae5155844ddfce4e307b1ebf5425ac57/225407910-d141b6c5-16dc-458f-b835-770a0b3dd7be.JPG https://zimg.paragon.ice.com/ParagonImages/Property/PM/RAE/225407910/8/0/0/d7622ab5032567df22d5f61f1277d1bd/1/ae5155844ddfce4e307b1ebf5425ac57/225407910-dabb14a6-4382-44df-bdc8-306639dbef8e.JPG https://zimg.paragon.ice.com/ParagonImages/Property/PM/RAE/225407910/9/0/0/48c5e43a167d823192d6381f51a067f1/1/ae5155844ddfce4e307b1ebf5425ac57/225407910-13d4ec64-69bd-414c-89cf-71fb63b8238a.JPG https://zimg.paragon.ice.com/ParagonImages/Property/PM/RAE/225407910/10/0/0/adabb251332b3450157ce312a40f5ed0/1/ae5155844ddfce4e307b1ebf5425ac57/225407910-638927ee-9653-40b0-8699-351a7a18761f.JPG https://zimg.paragon.ice.com/ParagonImages/Property/PM/RAE/225407910/11/0/0/ffc2a6f0b36729cc4de2b957fcb6e99a/1/ae5155844ddfce4e307b1ebf5425ac57/225407910-6e497575-a824-451f-ae14-d7f76ae599f2.JPG https://zimg.paragon.ice.com/ParagonImages/Property/PM/RAE/225407910/12/0/0/1fc5662e2a59c7d2e7cf8dad2b2e813c/1/ae5155844ddfce4e307b1ebf5425ac57/225407910-6e86b80e-4a93-47f9-b3b6-00a75c1bdec8.JPG https://zimg.paragon.ice.com/ParagonImages/Property/PM/RAE/225407910/13/0/0/77972b9beadbae94b32bc30b8eeed499/1/ae5155844ddfce4e307b1ebf5425ac57/225407910-e77bef1f-a94b-4cba-b5dd-fbaf01894d19.JPG https://zimg.paragon.ice.com/ParagonImages/Property/PM/RAE/225407910/14/0/0/8d0b216d7e9bb3825db8a48e9e9e7cbd/1/ae5155844ddfce4e307b1ebf5425ac57/225407910-e1b98aee-9ecd-45e2-be63-a9e2a479640a.JPG https://zimg.paragon.ice.com/ParagonImages/Property/PM/RAE/225407910/15/0/0/d314ec3bea23666fa8f44a6759f7c9bb/1/ae5155844ddfce4e307b1ebf5425ac57/225407910-0b414d95-c8af-4375-8092-cc7e51ce26be.JPG https://zimg.paragon.ice.com/ParagonImages/Property/PM/RAE/225407910/16/0/0/1221bbe32b44f77f76509af63aadc4d3/1/ae5155844ddfce4e307b1ebf5425ac57/225407910-859043c4-91bc-450d-9d16-74baa6ccb51b.JPG https://zimg.paragon.ice.com/ParagonImages/Property/PM/RAE/225407910/17/0/0/dc1244fa52ad6c4dc97d5b959f269d66/1/ae5155844ddfce4e307b1ebf5425ac57/225407910-fbc1da05-7333-4e52-805a-e7ec7acca7b8.JPG https://zimg.paragon.ice.com/ParagonImages/Property/PM/RAE/225407910/18/0/0/5740e57e4526a668ffbb16bd977803ce/1/ae5155844ddfce4e307b1ebf5425ac57/225407910-4a5bd0cd-52b8-467c-80e0-c1f50af567e2.JPG https://zimg.paragon.ice.com/ParagonImages/Property/PM/RAE/225407910/19/0/0/0c57a57fa00cfc706180a5985db0aa47/1/ae5155844ddfce4e307b1ebf5425ac57/225407910-3390b58d-b386-4a4a-9f77-7c9fcf7522d9.JPG https://zimg.paragon.ice.com/ParagonImages/Property/PM/RAE/225407910/20/0/0/9304373882108b862c5e4155a70e1a35/1/ae5155844ddfce4e307b1ebf5425ac57/225407910-a2cefbec-22ea-464d-a40a-03d3cc5e1a5d.JPG https://zimg.paragon.ice.com/ParagonImages/Property/PM/RAE/225407910/21/0/0/ad4bed27bd42e2dd74a757a04055f6b1/1/ae5155844ddfce4e307b1ebf5425ac57/225407910-eb66df41-0b38-4ba3-80ef-3fa8b8d664d9.JPG https://zimg.paragon.ice.com/ParagonImages/Property/PM/RAE/225407910/22/0/0/79653435342739051896cfca2533635c/1/ae5155844ddfce4e307b1ebf5425ac57/225407910-c401d90d-ca64-43a0-98da-586a9294c650.JPG https://zimg.paragon.ice.com/ParagonImages/Property/PM/RAE/225407910/23/0/0/d6c01c4d3e77b10dce5b683e093411ac/1/ae5155844ddfce4e307b1ebf5425ac57/225407910-1ffe8830-1443-44a6-bdd5-279793d1a936.JPG https://zimg.paragon.ice.com/ParagonImages/Property/PM/RAE/225407910/24/0/0/ff2653b1d2b797782bec22da6cd6ee29/1/ae5155844ddfce4e307b1ebf5425ac57/225407910-6162d50d-a7cf-4f12-a4f4-b01757d31c05.JPG https://zimg.paragon.ice.com/ParagonImages/Property/PM/RAE/225407910/25/0/0/6d08dc5b9dbdbc9b94acad9b7800eea8/1/ae5155844ddfce4e307b1ebf5425ac57/225407910-d313b321-d4c4-4c6d-b8e4-479813d92561.JPG https://zimg.paragon.ice.com/ParagonImages/Property/PM/RAE/225407910/26/0/0/a5f9e6b621ae6f1b77818c51e1c603a9/1/ae5155844ddfce4e307b1ebf5425ac57/225407910-fac2509b-90e8-4be8-bc0b-67cfa127f4d9.JPG https://zimg.paragon.ice.com/ParagonImages/Property/PM/RAE/225407910/27/0/0/9875b7a9dd9e8a53ebbd28af1aa2e58e/1/ae5155844ddfce4e307b1ebf5425ac57/225407910-6e74fb0f-cf3f-45f1-9916-b6038eba04c4.JPG https://zimg.paragon.ice.com/ParagonImages/Property/PM/RAE/225407910/28/0/0/b893efea247dc980fdbd9afb092b791c/1/ae5155844ddfce4e307b1ebf5425ac57/225407910-ec9fbf30-8b92-49fb-9e42-99f92a760cbe.JPG https://zimg.paragon.ice.com/ParagonImages/Property/PM/RAE/225407910/29/0/0/a7430420298a245d31bb7a0352fc15f4/1/ae5155844ddfce4e307b1ebf5425ac57/225407910-9cebef25-7e8f-44af-924a-74866fc6ebd5.JPG https://zimg.paragon.ice.com/ParagonImages/Property/PM/RAE/225407910/30/0/0/5699dcfe8dc770ddaee6a53353284b54/1/ae5155844ddfce4e307b1ebf5425ac57/225407910-461dcb9e-b57a-487d-a20c-70f96812cdd9.JPG https://zimg.paragon.ice.com/ParagonImages/Property/PM/RAE/225407910/31/0/0/424da173e066880a446559b6ae0e8240/1/ae5155844ddfce4e307b1ebf5425ac57/225407910-833b1843-29b4-434f-8fc8-1cb5bdb80628.JPG https://zimg.paragon.ice.com/ParagonImages/Property/PM/RAE/225407910/32/0/0/ee0feea07b3499bb71d7454654e99eff/1/ae5155844ddfce4e307b1ebf5425ac57/225407910-17815309-69cd-4185-98f2-fd01b4314338.JPG https://zimg.paragon.ice.com/ParagonImages/Property/PM/RAE/225407910/33/0/0/5cb7bec4d66d80d1f48af0a2db284380/1/ae5155844ddfce4e307b1ebf5425ac57/225407910-a7e183a2-be10-4e21-8ab6-76fa4755225f.JPG https://zimg.paragon.ice.com/ParagonImages/Property/PM/RAE/225407910/34/0/0/1a3fc410ef9ba368d08813461b5d0c2b/1/ae5155844ddfce4e307b1ebf5425ac57/225407910-aafc076e-7837-403c-87c1-cb27752c52ad.JPG https://zimg.paragon.ice.com/ParagonImages/Property/PM/RAE/225407910/35/0/0/c6881a8407c46bf505597b97f9b5475b/1/ae5155844ddfce4e307b1ebf5425ac57/225407910-85b000f5-9d7a-41f7-b98e-b726f904e860.JPG https://zimg.paragon.ice.com/ParagonImages/Property/PM/RAE/225407910/36/0/0/9400a5b264008b7383feb30668115fc3/1/ae5155844ddfce4e307b1ebf5425ac57/225407910-f78fa279-0d85-43ce-81fc-d5d08cf07739.JPG

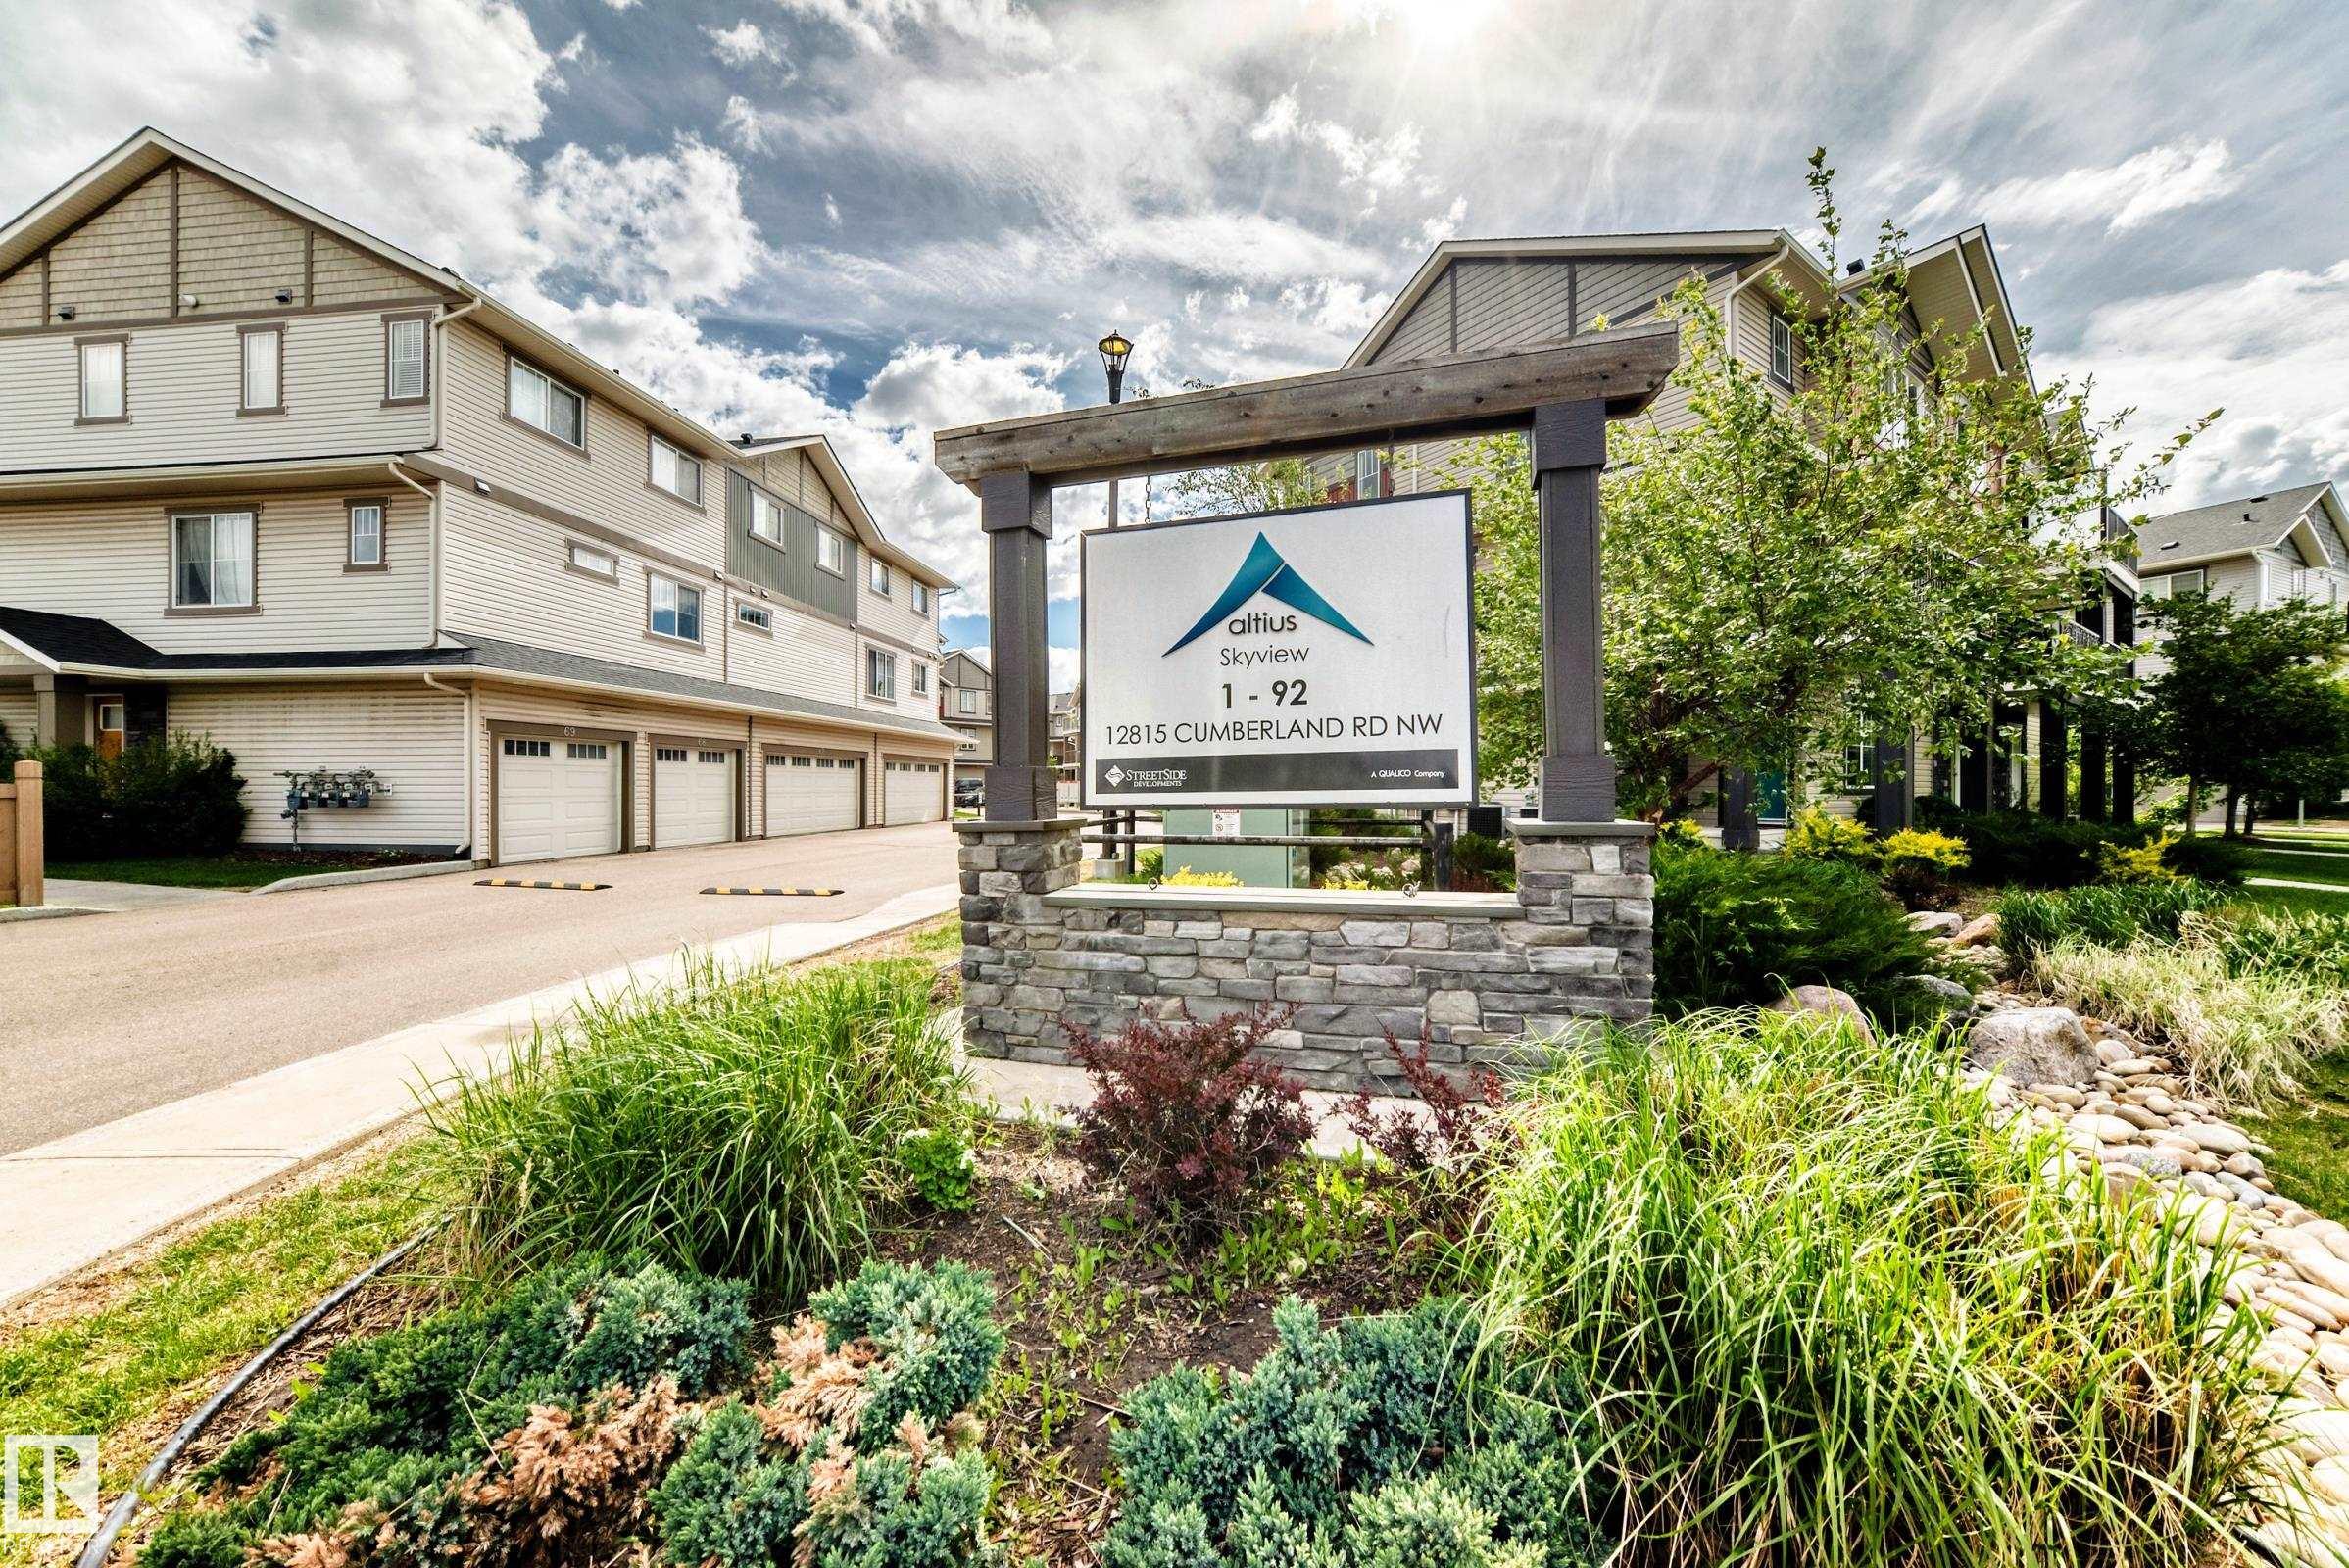
#73 12815 CUMBERLAND RD NW

Edmonton T6V 0M2

MLS® Number:  E4495090

Back to Pembina   

  • Home \
  • Pembina \
  • #73 12815 CUMBERLAND RD NW

$ 348,880

3

BEDROOMS

2 + 1

BATHROOMS

1,579

SQUARE FEET

2015

YEAR BUILT

https://zimg.paragon.ice.com/ParagonImages/Property/PM/RAE/225407910/1/0/0/3f8d5de740e38b3379ff16be8c972140/1/ae5155844ddfce4e307b1ebf5425ac57/225407910-7233c7e0-df13-4b4c-b8cf-a55c6069a91d.JPG





MLS® Number
E4495090
PROPERTY TYPE
Townhouse
LISTING DATE
June-22-2026

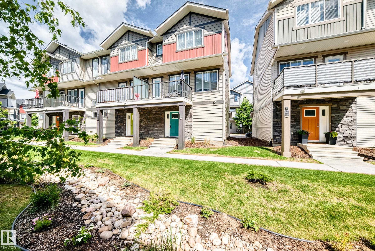
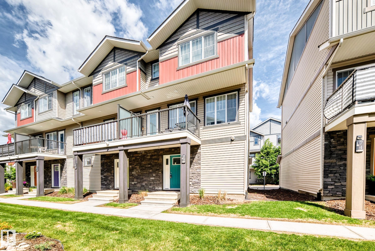
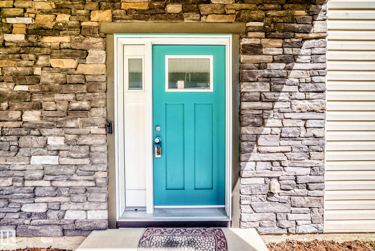
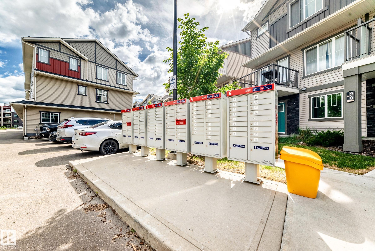
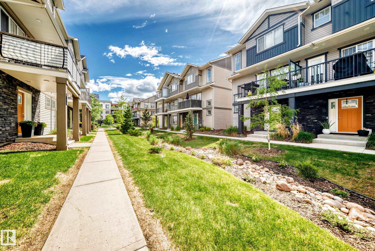
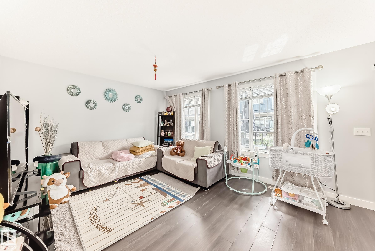
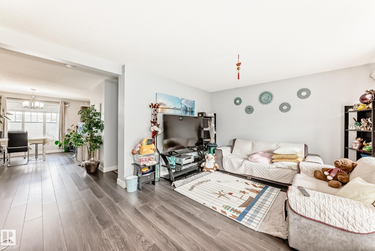
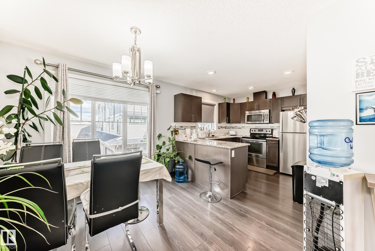
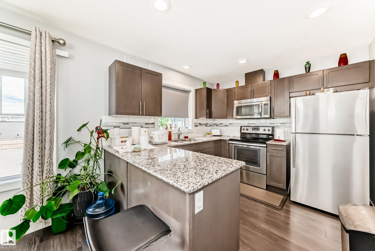
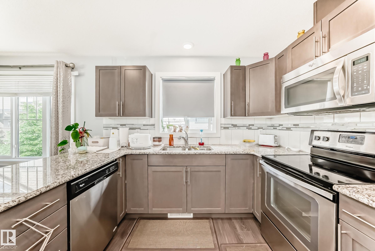
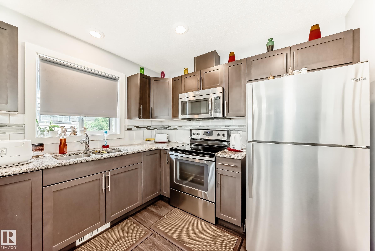
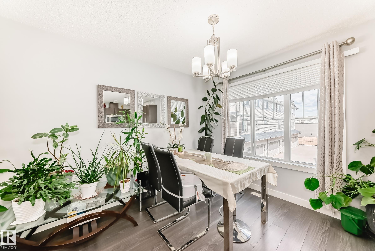
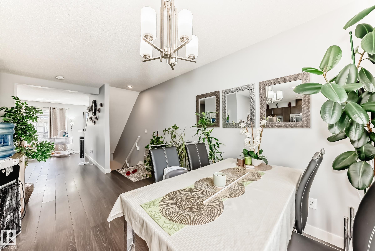
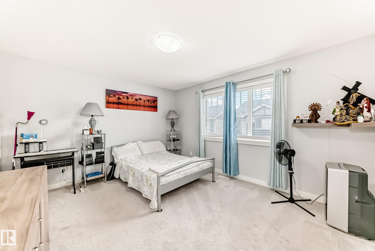
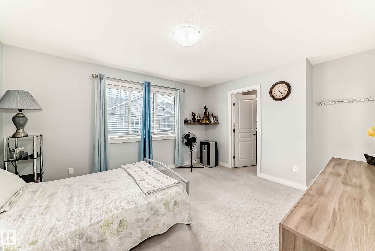
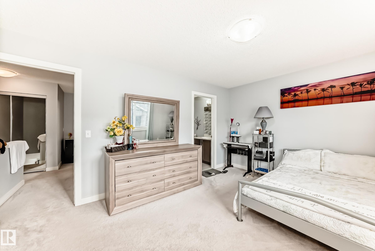
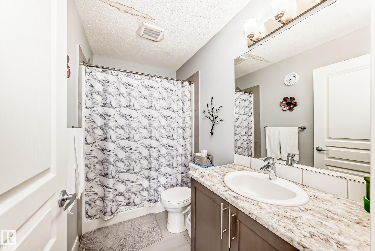
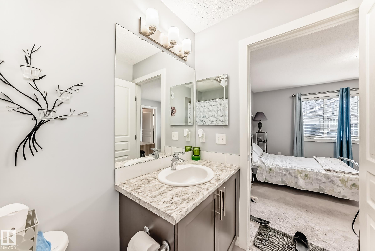
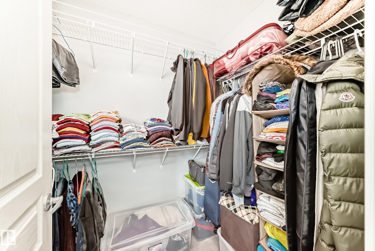
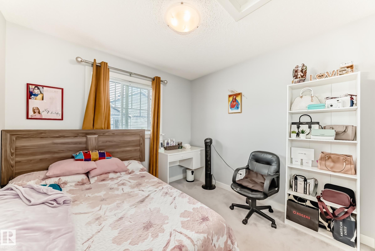
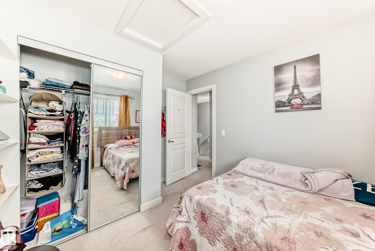
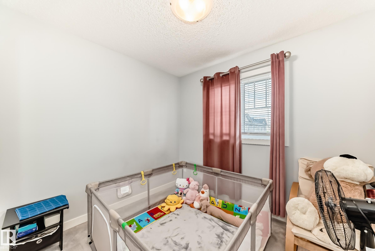
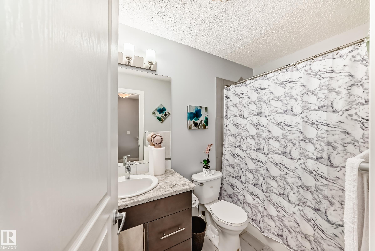
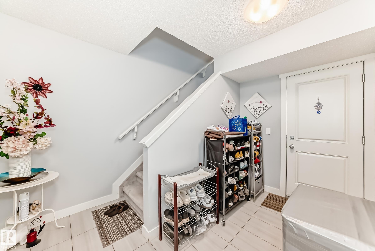
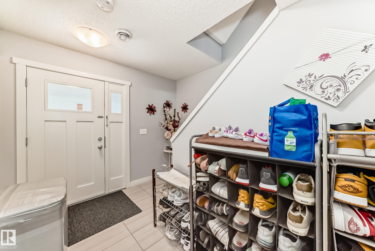
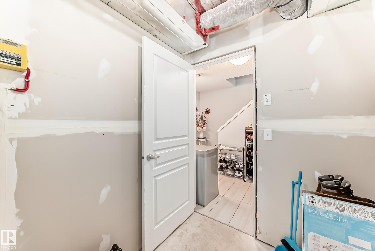
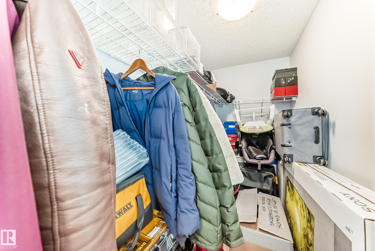
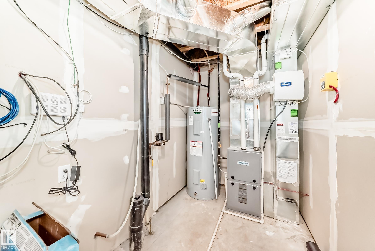
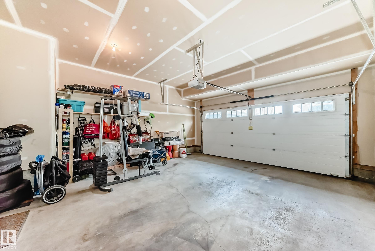
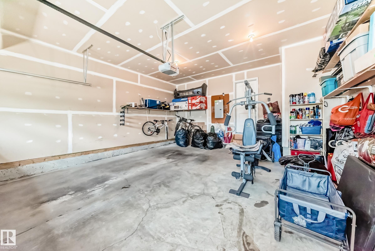
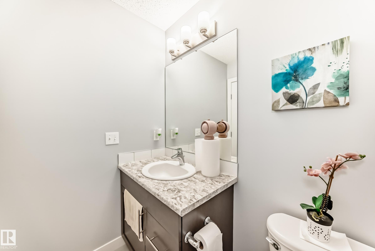
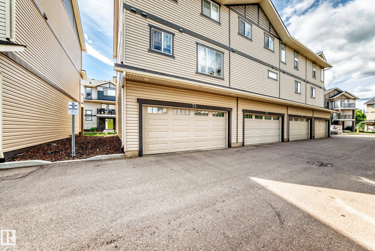
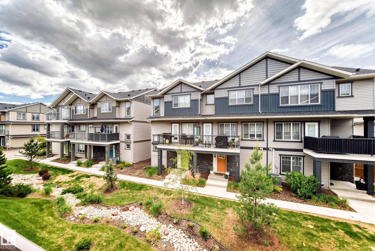
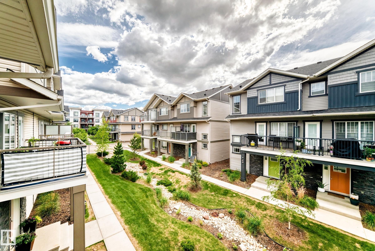
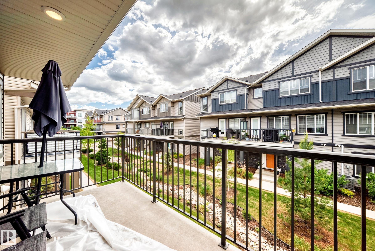
END-UNIT home in Cumberland, near Skyview and Hudson Lake. This home is impeccably maintained, it measures 1,576.00 sq ft. It offers an exceptional blend of style, comfort & convenience. The home features 3 spacious bedroom, 2.5 bathrooms & a double attached garage. The ground level showcases a generous foyer, a flex room ideal for private office, library, fitness rm and Den. Alongside an additional storage beneath the staircase, a utility room & direct garage access. The MAIN LIVING level is bright and inviting, open concept that connects the living room and the dining area. The kitchen has a granite countertops & cabinetry, pantry. A convenient laundry room & powder rm complete the the main level. Step outside to the private Deck. The upper level consist of the 3 bedrooms, the master bedroom has walk- in closets & ensuite full bath. Surrounded by parks, playgrounds, walking trails & scenic lake access.

COMMUNITY  Pembina
PROPERTY TYPE  Townhouse
BUILDING TYPE  Townhouse
STYLE  2 Storey
YEAR BUILT 2015
SQUARE FOOTAGE  1,579
BEDROOMS  3
BATHROOMS  2.50
BASEMENT  None, No Basement
AMENITIES  Deck, Detectors Smoke, No Animal Home
APPLIANCES  Dishwasher-Built-In, Dryer, Microwave Hood Fan, Refrigerator, Stove-Electric, Washer
COOLING 
FIREPLACE 
FLOORING  Carpet, Ceramic Tile, Laminate Flooring
HEATING  Forced Air-1, Natural Gas
LAUNDRY  ensuite bathroom
LOT FEATURES  Low Maintenance Landscape, Playground Nearby, Public Transportation, Schools, Shopping Nearby, See Remarks
PARKING  Double Garage Attached
RESTRICTIONS  None Known
ROOF  Asphalt Shingles
TITLE  Fee Simple
BROKER  REALTORS® Association of Edmonton


ROOMS DIMENSIONS (m) LEVEL