https://zimg.paragon.ice.com/ParagonImages/Property/PM/RAE/225400729/1/0/0/2212d396de8b9a70d42cff10ea744a54/1/c73b4a5c0fa3837b8072767bf53b71c5/225400729-988691f5-8a9b-431b-b45e-200b6beeaa3f.JPG https://zimg.paragon.ice.com/ParagonImages/Property/PM/RAE/225400729/2/0/0/1af683245cb9766b537e6133bb8de4ac/1/c73b4a5c0fa3837b8072767bf53b71c5/225400729-3ae30047-754f-424d-ae86-63ea0bba2f57.JPG https://zimg.paragon.ice.com/ParagonImages/Property/PM/RAE/225400729/3/0/0/1fbd295a9ef6f5f4025d936b6a06f4c8/1/c73b4a5c0fa3837b8072767bf53b71c5/225400729-79e3861b-43d0-432a-a563-e178786849d6.JPG https://zimg.paragon.ice.com/ParagonImages/Property/PM/RAE/225400729/4/0/0/dacef6e995c6e508829f947878d4e76d/1/c73b4a5c0fa3837b8072767bf53b71c5/225400729-c148e617-697c-44d0-a856-28c1ce6dc0e9.JPG https://zimg.paragon.ice.com/ParagonImages/Property/PM/RAE/225400729/5/0/0/25ec8575be42448bd03aa8c52685a07f/1/c73b4a5c0fa3837b8072767bf53b71c5/225400729-a233a248-ae42-48e5-b722-1cba6d13c8c2.JPG https://zimg.paragon.ice.com/ParagonImages/Property/PM/RAE/225400729/6/0/0/fd4f8d5909eefef0e18954fa01478c1b/1/c73b4a5c0fa3837b8072767bf53b71c5/225400729-8ddd93dd-32f8-4479-8d36-e0b7f1161e42.JPG https://zimg.paragon.ice.com/ParagonImages/Property/PM/RAE/225400729/7/0/0/3c2b6f45c30ac590b78e0fbf8a5ef37d/1/c73b4a5c0fa3837b8072767bf53b71c5/225400729-2d9320f0-72f0-401d-a80e-33bfbb34d2b5.JPG https://zimg.paragon.ice.com/ParagonImages/Property/PM/RAE/225400729/8/0/0/68ea1f9673972782d1f3e2766d88d8b1/1/c73b4a5c0fa3837b8072767bf53b71c5/225400729-ceacc142-dea6-41d9-a4c9-565623ecbbb8.JPG https://zimg.paragon.ice.com/ParagonImages/Property/PM/RAE/225400729/9/0/0/b667b39920a4ed188c0bd792b1220274/1/c73b4a5c0fa3837b8072767bf53b71c5/225400729-5e1d6ca2-34a5-44ac-ae63-80444aee4e8f.JPG https://zimg.paragon.ice.com/ParagonImages/Property/PM/RAE/225400729/10/0/0/2f44f5384db2424e3252fb6050ef0470/1/c73b4a5c0fa3837b8072767bf53b71c5/225400729-34e98009-e225-4e2b-b9b0-5cbb8c1326c8.JPG https://zimg.paragon.ice.com/ParagonImages/Property/PM/RAE/225400729/11/0/0/9688ebe1ce6d41806f35e8e864bbb614/1/c73b4a5c0fa3837b8072767bf53b71c5/225400729-b3a519b5-f9c4-455f-8768-4c3ec92beaaa.JPG https://zimg.paragon.ice.com/ParagonImages/Property/PM/RAE/225400729/12/0/0/efe0a93f4006ccdb470055fe5b2abed2/1/c73b4a5c0fa3837b8072767bf53b71c5/225400729-ff246009-d14e-41a3-8482-02929ea7f9db.JPG https://zimg.paragon.ice.com/ParagonImages/Property/PM/RAE/225400729/13/0/0/49b37ce14396b01885fd486bdec8fbc9/1/c73b4a5c0fa3837b8072767bf53b71c5/225400729-0508b34d-309a-43ee-811e-e4320b649702.JPG https://zimg.paragon.ice.com/ParagonImages/Property/PM/RAE/225400729/14/0/0/4af2e4316872529cc70a2f4f20cccab4/1/c73b4a5c0fa3837b8072767bf53b71c5/225400729-c2ad6ee8-ddde-46c4-8ce6-bf85ae24e6e4.JPG https://zimg.paragon.ice.com/ParagonImages/Property/PM/RAE/225400729/15/0/0/449321ec7de1e46d9c0ec3f4601e69cf/1/c73b4a5c0fa3837b8072767bf53b71c5/225400729-45e6da16-7681-4611-8524-be19ef6f469f.JPG https://zimg.paragon.ice.com/ParagonImages/Property/PM/RAE/225400729/16/0/0/3554f77c1e3dfdd1c7981a9ffde0f877/1/c73b4a5c0fa3837b8072767bf53b71c5/225400729-af0027d7-080a-443b-ac54-2f8379183fe7.JPG https://zimg.paragon.ice.com/ParagonImages/Property/PM/RAE/225400729/17/0/0/9466b4546d3d8093cbe5b01484b88eac/1/c73b4a5c0fa3837b8072767bf53b71c5/225400729-0dea446b-6e52-4c98-ba5d-473a4731851e.JPG https://zimg.paragon.ice.com/ParagonImages/Property/PM/RAE/225400729/18/0/0/2a06aaf59b19b49c7050731719141778/1/c73b4a5c0fa3837b8072767bf53b71c5/225400729-e264d556-1613-4922-a5ca-63ac4d895b93.JPG https://zimg.paragon.ice.com/ParagonImages/Property/PM/RAE/225400729/19/0/0/a2e89b5ec14ada3d3f6f305982ba6971/1/c73b4a5c0fa3837b8072767bf53b71c5/225400729-61749533-ed20-49f3-96a6-c92d8c469239.JPG https://zimg.paragon.ice.com/ParagonImages/Property/PM/RAE/225400729/20/0/0/4defa80050640caaccc7d020b7aeaa79/1/c73b4a5c0fa3837b8072767bf53b71c5/225400729-ff3986d4-93b0-4611-8bc4-fe27f00be913.JPG https://zimg.paragon.ice.com/ParagonImages/Property/PM/RAE/225400729/21/0/0/1efbe485bae71d6bf716cb8a7368eb33/1/c73b4a5c0fa3837b8072767bf53b71c5/225400729-1173c5ef-fa4e-48f7-ab43-c109751a256b.JPG https://zimg.paragon.ice.com/ParagonImages/Property/PM/RAE/225400729/22/0/0/61ab651e9374f69de7471a759417ee49/1/c73b4a5c0fa3837b8072767bf53b71c5/225400729-4f871232-2025-4191-8329-928317d82183.JPG https://zimg.paragon.ice.com/ParagonImages/Property/PM/RAE/225400729/23/0/0/040018c97c978cbd48afddfa32d2d86e/1/c73b4a5c0fa3837b8072767bf53b71c5/225400729-9ff375ce-2a8e-45e3-a729-8751b3c0de4d.JPG https://zimg.paragon.ice.com/ParagonImages/Property/PM/RAE/225400729/24/0/0/f2682e207cfc290bf70ccb52409f6aa5/1/c73b4a5c0fa3837b8072767bf53b71c5/225400729-110f8335-60ee-43f4-a6c8-6d1c6f08d390.JPG https://zimg.paragon.ice.com/ParagonImages/Property/PM/RAE/225400729/25/0/0/5e4db9767b317c34ca3695440a5d3d82/1/c73b4a5c0fa3837b8072767bf53b71c5/225400729-81a192cd-4975-4443-9c01-222f1df785fa.JPG https://zimg.paragon.ice.com/ParagonImages/Property/PM/RAE/225400729/26/0/0/ccee887abad93e25e7d2ae49e92ff7db/1/c73b4a5c0fa3837b8072767bf53b71c5/225400729-39cdf938-7aaa-4bc0-a112-5d0cf6eb4f20.JPG https://zimg.paragon.ice.com/ParagonImages/Property/PM/RAE/225400729/27/0/0/302919b681b441228a7a97b203ea55b6/1/c73b4a5c0fa3837b8072767bf53b71c5/225400729-35ac0bdd-da75-4c8f-9ab2-3a7448f7f877.JPG https://zimg.paragon.ice.com/ParagonImages/Property/PM/RAE/225400729/28/0/0/669758a7610240c542a316d3ab91794a/1/c73b4a5c0fa3837b8072767bf53b71c5/225400729-a9de0f25-4a16-4c36-abe9-2e0e2e62134c.JPG https://zimg.paragon.ice.com/ParagonImages/Property/PM/RAE/225400729/29/0/0/5477b558bff21a0705ab316c226c9e05/1/c73b4a5c0fa3837b8072767bf53b71c5/225400729-fb9d3e57-c1ef-487d-9960-95bbe6c7e966.JPG https://zimg.paragon.ice.com/ParagonImages/Property/PM/RAE/225400729/30/0/0/540ce2705938c7c8f94c6cf04c720ec6/1/c73b4a5c0fa3837b8072767bf53b71c5/225400729-b551825a-8829-4610-bc5a-2390b6152b2d.JPG https://zimg.paragon.ice.com/ParagonImages/Property/PM/RAE/225400729/31/0/0/3866d5180cbd16f51ef9287766f0ac92/1/c73b4a5c0fa3837b8072767bf53b71c5/225400729-eda47036-31c6-4c5c-9657-81cfcaffb517.JPG https://zimg.paragon.ice.com/ParagonImages/Property/PM/RAE/225400729/32/0/0/c072333cf83502fa7fdf0acf4f92733e/1/c73b4a5c0fa3837b8072767bf53b71c5/225400729-e800ec6e-78e0-4e66-9ed7-492a1fdd7db0.JPG https://zimg.paragon.ice.com/ParagonImages/Property/PM/RAE/225400729/33/0/0/deca458dd9e3d1573b584b7a42cf3110/1/c73b4a5c0fa3837b8072767bf53b71c5/225400729-9d02d4f8-2886-4330-9ca7-74c8390be056.JPG https://zimg.paragon.ice.com/ParagonImages/Property/PM/RAE/225400729/34/0/0/0e520897224437ec5061b6c3bbb8dfa7/1/c73b4a5c0fa3837b8072767bf53b71c5/225400729-fcb5a5c7-0119-400f-ab69-5e417253275f.JPG https://zimg.paragon.ice.com/ParagonImages/Property/PM/RAE/225400729/35/0/0/51884964c271815a0c2bdd9f93bc2b10/1/c73b4a5c0fa3837b8072767bf53b71c5/225400729-0661741d-ede8-44d8-9557-eba5b188a138.JPG https://zimg.paragon.ice.com/ParagonImages/Property/PM/RAE/225400729/36/0/0/a35313a23450e5b859ced9f36cf6c5d2/1/c73b4a5c0fa3837b8072767bf53b71c5/225400729-685c4a2a-07d7-4cb0-8117-40d5a0cb405f.JPG https://zimg.paragon.ice.com/ParagonImages/Property/PM/RAE/225400729/37/0/0/586ab7bfbcb486c189bf45641800c1c2/1/c73b4a5c0fa3837b8072767bf53b71c5/225400729-d7b351e2-9adc-4836-a9da-5010d60e3166.JPG https://zimg.paragon.ice.com/ParagonImages/Property/PM/RAE/225400729/38/0/0/4fe084488d99db666fa3169b33987f71/1/c73b4a5c0fa3837b8072767bf53b71c5/225400729-3b2bb17d-18e2-4e94-a7ba-73cee12c5099.JPG https://zimg.paragon.ice.com/ParagonImages/Property/PM/RAE/225400729/39/0/0/e4127d2057989c797feac6ce11e933bd/1/c73b4a5c0fa3837b8072767bf53b71c5/225400729-a206c06b-39b3-4571-b6ad-602ebdfc64c8.JPG https://zimg.paragon.ice.com/ParagonImages/Property/PM/RAE/225400729/40/0/0/b6af015605e701a8d2e9182369d138a4/1/c73b4a5c0fa3837b8072767bf53b71c5/225400729-5e0325a5-f6e5-42ae-b3c5-563de7d3126e.JPG https://zimg.paragon.ice.com/ParagonImages/Property/PM/RAE/225400729/41/0/0/dac0d5af5bd7d3c58195db573ee026aa/1/c73b4a5c0fa3837b8072767bf53b71c5/225400729-dd113dde-dfc8-4930-8d48-2983e3b961e4.JPG https://zimg.paragon.ice.com/ParagonImages/Property/PM/RAE/225400729/42/0/0/247f6bdfba6e391a136e87c0540e107c/1/c73b4a5c0fa3837b8072767bf53b71c5/225400729-ded31ca4-9231-4eac-9f25-b58b826cd9f3.JPG https://zimg.paragon.ice.com/ParagonImages/Property/PM/RAE/225400729/43/0/0/97650988715d441288d408f2ba46a657/1/c73b4a5c0fa3837b8072767bf53b71c5/225400729-7a89ba86-f0f2-431c-ac9f-b42f2d0787e5.JPG https://zimg.paragon.ice.com/ParagonImages/Property/PM/RAE/225400729/44/0/0/52f0c5b22a372ded53da3df96df1d09f/1/c73b4a5c0fa3837b8072767bf53b71c5/225400729-d9a9008b-2399-4e87-8b44-ff1bab3b5c90.JPG https://zimg.paragon.ice.com/ParagonImages/Property/PM/RAE/225400729/45/0/0/4e0c5d4fc9c81cf902f11ddf16673668/1/c73b4a5c0fa3837b8072767bf53b71c5/225400729-e491d506-c32c-40dc-800e-8013d60c150c.JPG

7276 Morgan RD NW NW

Edmonton T6E 6V7

MLS® Number:  E4487909

Back to Griesbach   

  • Home \
  • Griesbach \
  • 7276 Morgan RD NW NW

$ 822,800

6

BEDROOMS

4 + 0

BATHROOMS

2,286

SQUARE FEET

2015

YEAR BUILT

https://zimg.paragon.ice.com/ParagonImages/Property/PM/RAE/225400729/1/0/0/2212d396de8b9a70d42cff10ea744a54/1/c73b4a5c0fa3837b8072767bf53b71c5/225400729-988691f5-8a9b-431b-b45e-200b6beeaa3f.JPG





MLS® Number
E4487909
PROPERTY TYPE
Detached Single Family
LISTING DATE
May-14-2026

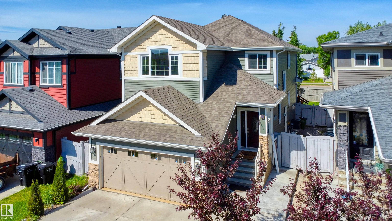
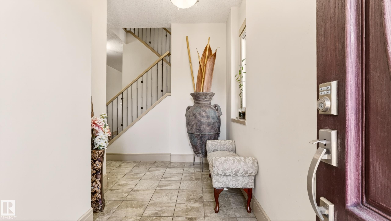
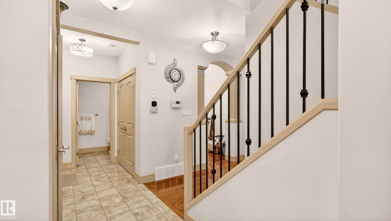
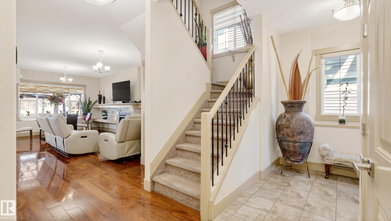
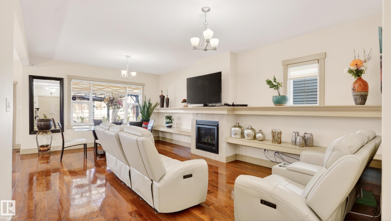
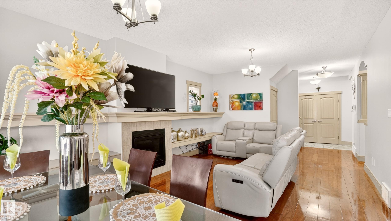
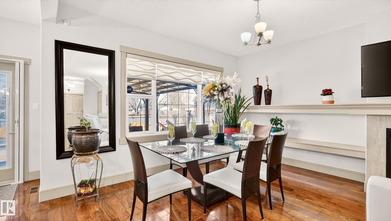
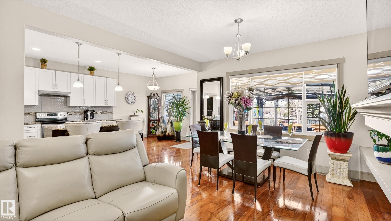
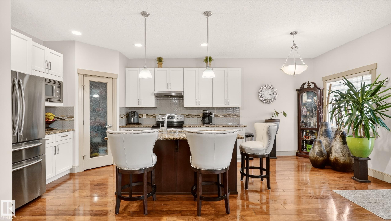
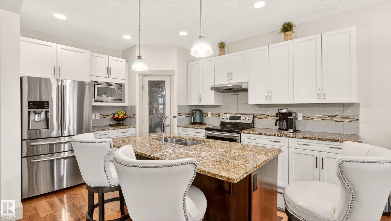
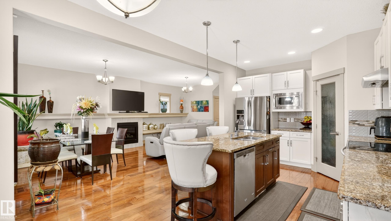
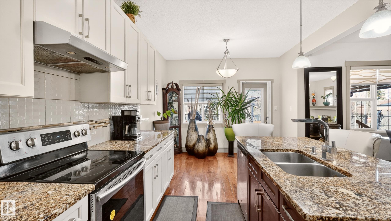
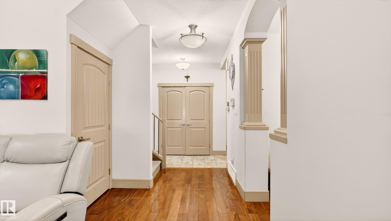
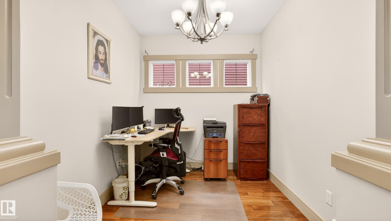
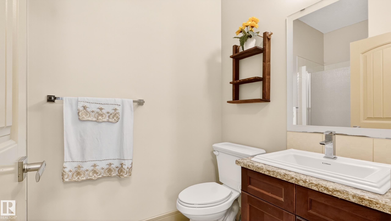
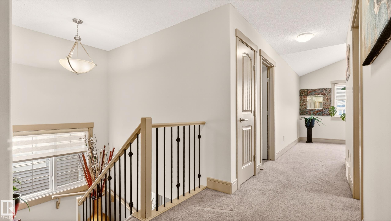
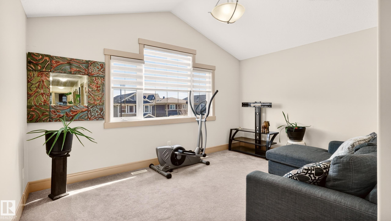
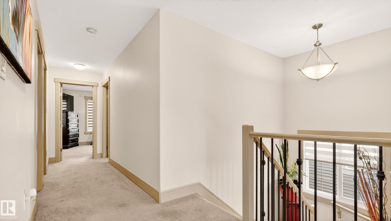
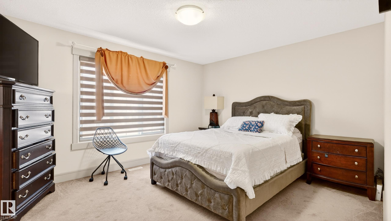
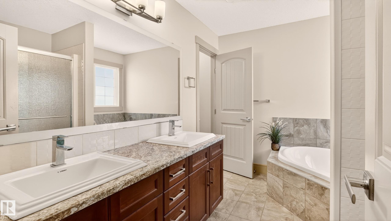
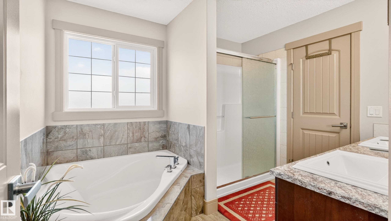
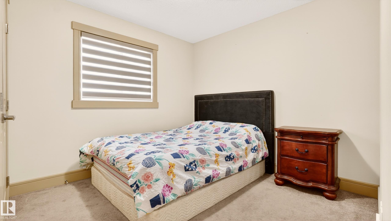
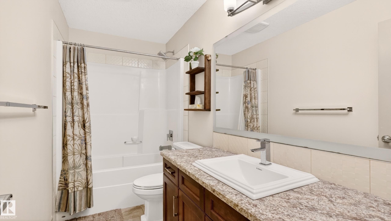
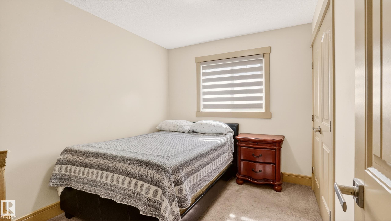
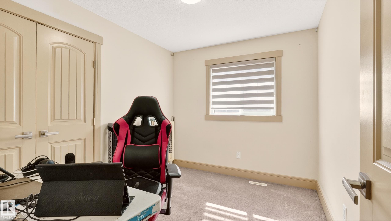
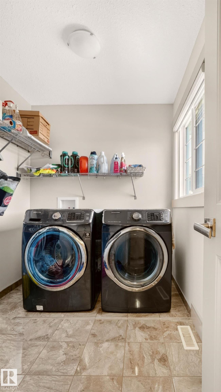
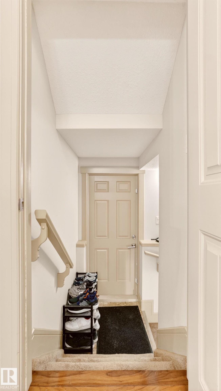
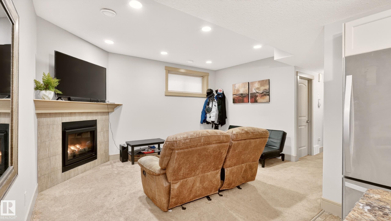
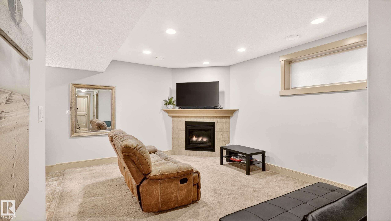
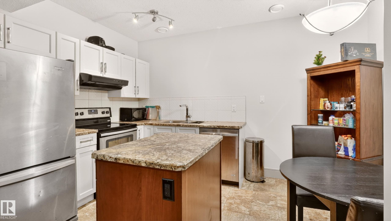
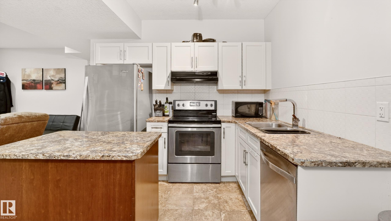
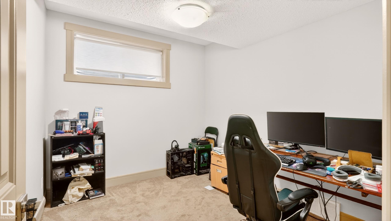
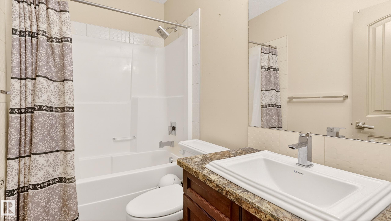
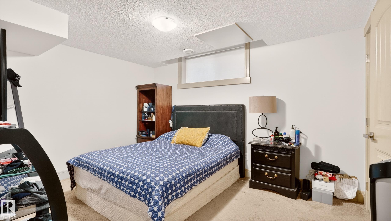
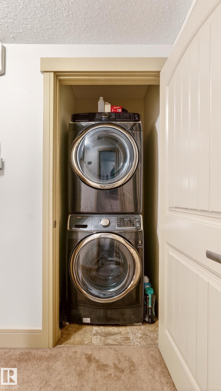
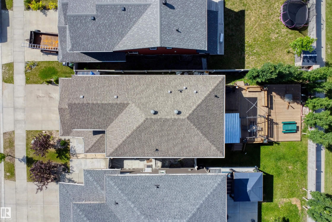
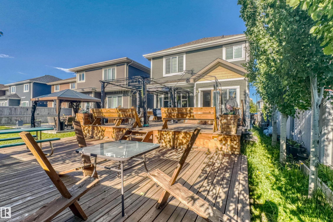
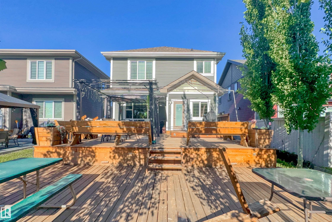
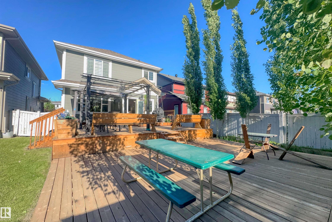
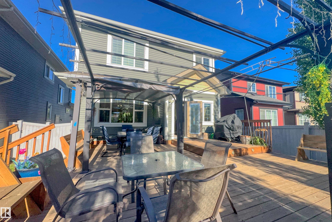
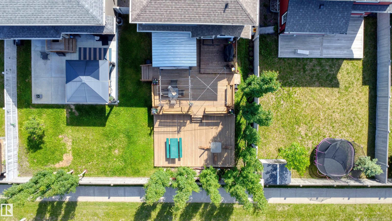
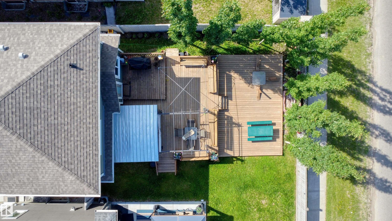
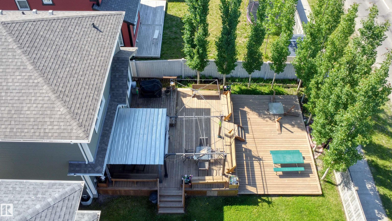
Welcome to the ultimate family home + legal mortgage helper in Griesbach. nearly 2,300 sqft. home is comfort luxury at is best. The main floor features a gourmet kitchen with upgraded appliances,a full bathroom, a versatile den/bedroom, and a beautiful gas fireplace. Upstairs, you'll find 4 spacious bedrooms, a central bonus room, a full bathroom, and a spa like primary ensuite. A massive standout is the LEGAL BASEMENT SUITE with its private entrance, full kitchen, living area with a gas fireplace, and its own laundry - all enhanced by 9' ceilings on every level. The double front attached garage is fully equipped with an overhead gas heater for Edmonton's winters. Outside, a large deck and patio overlook professional low-maintenance landscaping, offering a private oasis without the chores. WITH A TOTAL OF 7 BEDROOMS, 4 FULL BATHROOMS, AND 2 GAS FIREPLACES, this home serves as a high-end family haven and a powerful MORTGAGE HELPER in an award-winning community.

COMMUNITY  Griesbach
PROPERTY TYPE  Detached Single Family
BUILDING TYPE  Detached Single Family
STYLE  2 Storey
YEAR BUILT 2015
SQUARE FOOTAGE  2,286
BEDROOMS  6
BATHROOMS  4.00
BASEMENT  Full, Finished
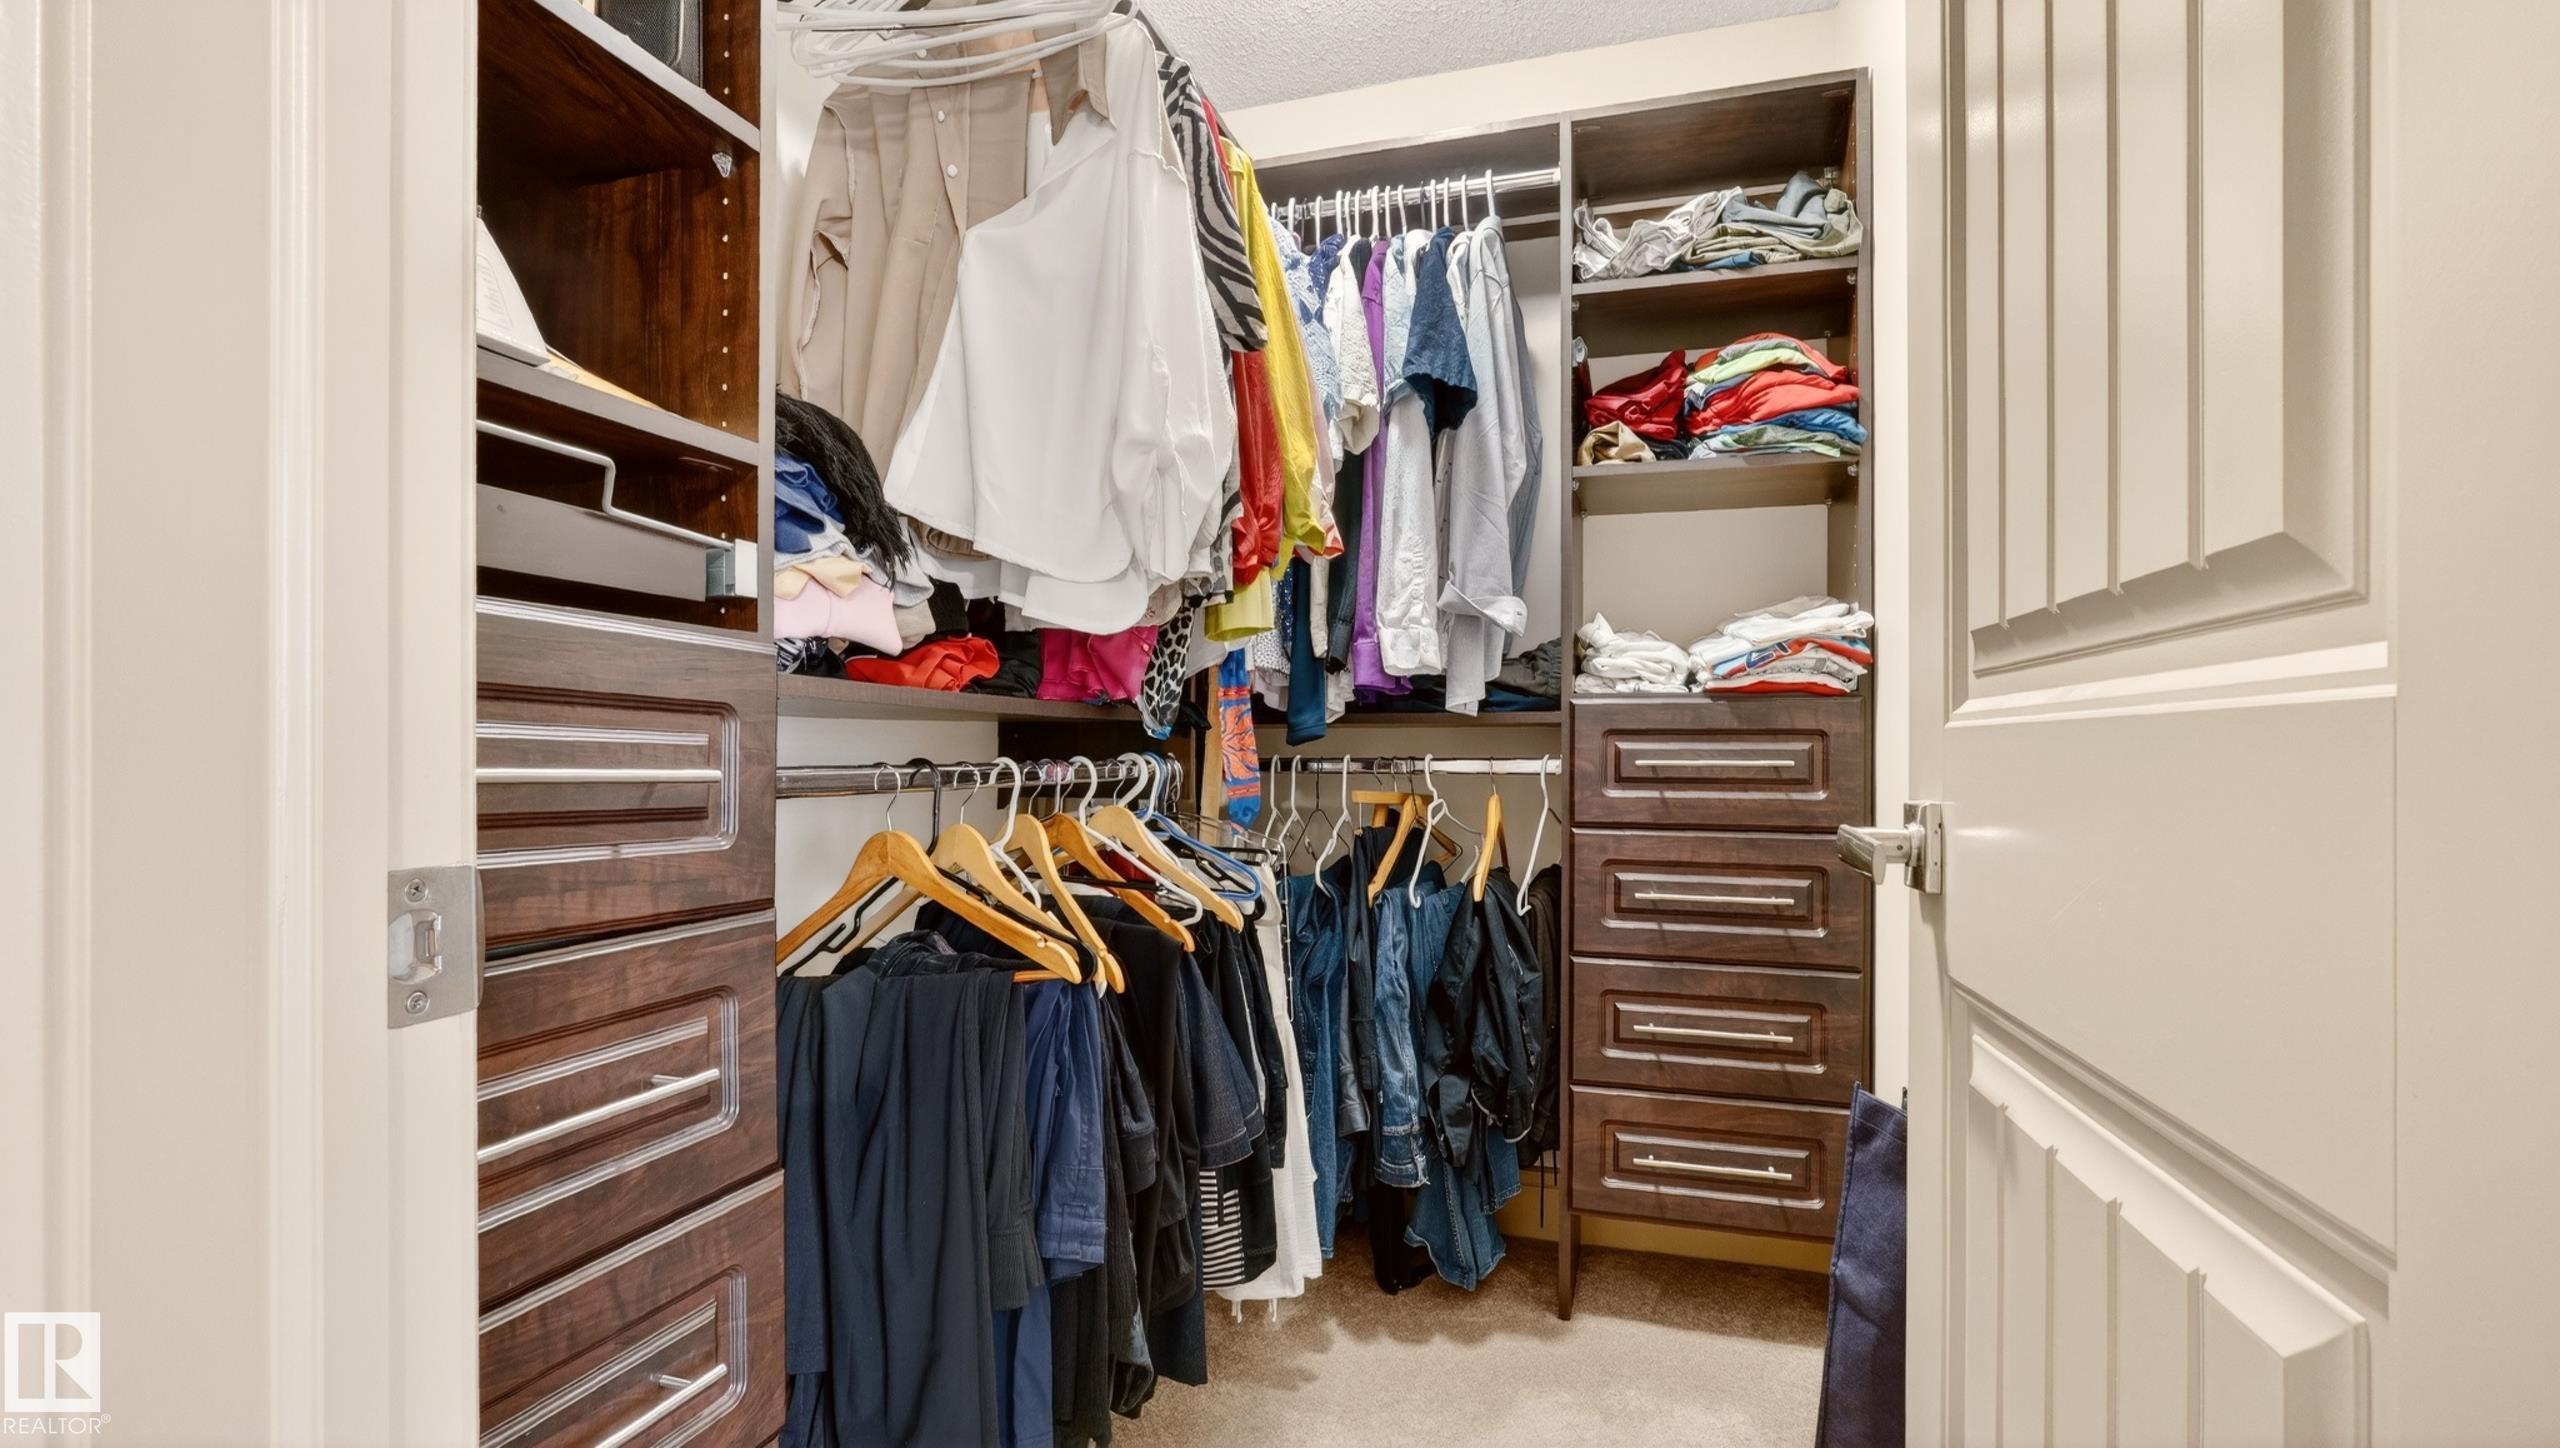
AMENITIES  Air Conditioner, Ceiling 9 ft., Closet Organizers, Deck, Hot Wtr Tank-Energy Star, No Animal Home, No Smoking Home, Smart/Program. Thermostat, Vaulted Ceiling, Vinyl Windows, Vacuum System-Roughed-In, HRV System, Natural Gas BBQ Hookup, 9 ft. Basement Ceiling
APPLIANCES  Air Conditioning-Central, Alarm/Security System, Dryer, Fan-Ceiling, Garage Opener, Hood Fan, Microwave Hood Fan, Stacked Washer/Dryer, Vacuum Systems, Washer - Energy Star, Refrigerators-Two, Stoves-Two, Dishwasher-Two, Curtains and Blinds
COOLING 
FIREPLACE 
FLOORING  Carpet, Ceramic Tile, Hardwood
HEATING  Forced Air-2, Natural Gas
LAUNDRY  ensuite bathroom
LOT FEATURES  Flat Site, Low Maintenance Landscape, Public Transportation, Partially Fenced
PARKING  Double Garage Attached
RESTRICTIONS  None Known
ROOF  Asphalt Shingles
TITLE  Fee Simple
BROKER  REALTORS® Association of Edmonton


ROOMS DIMENSIONS (m) LEVEL