https://zimg.paragon.ice.com/ParagonImages/Property/PM/RAE/225389639/1/0/0/dc0d8f6274d933335c836628e520ea52/1/4611b802ff143827216af6f92694d280/225389639-3B298AD9-7030-4BB9-B816-81F9B6A70DE5.JPG https://zimg.paragon.ice.com/ParagonImages/Property/PM/RAE/225389639/2/0/0/c97fccf44d2db65fa078038b33d2703b/1/4611b802ff143827216af6f92694d280/225389639-F7165D95-F7BA-456C-A293-91F0B9FA7E3B.JPG https://zimg.paragon.ice.com/ParagonImages/Property/PM/RAE/225389639/3/0/0/0c1d9b9d4e1b7fb76f26cdc2f021d976/1/4611b802ff143827216af6f92694d280/225389639-644B96B4-480C-4293-82A9-79A546A32BFE.JPG https://zimg.paragon.ice.com/ParagonImages/Property/PM/RAE/225389639/4/0/0/5f5086a407e5ea23c158c649db5c92d1/1/4611b802ff143827216af6f92694d280/225389639-856A1499-CC8E-4532-BDB5-36B213987C3E.JPG https://zimg.paragon.ice.com/ParagonImages/Property/PM/RAE/225389639/5/0/0/71c27c35dbc7e0470ad250b75433a260/1/4611b802ff143827216af6f92694d280/225389639-5FE73426-3E0C-4A11-AE5B-3B8CAFE7100A.JPG https://zimg.paragon.ice.com/ParagonImages/Property/PM/RAE/225389639/6/0/0/6b1469bac00d8d0f6609ff5328c9e379/1/4611b802ff143827216af6f92694d280/225389639-3E1CAF32-BAF0-459E-B2ED-A18C67A5F9EC.JPG https://zimg.paragon.ice.com/ParagonImages/Property/PM/RAE/225389639/7/0/0/bc3426e8b5482471ea68a3733a758a87/1/4611b802ff143827216af6f92694d280/225389639-5DA25D51-8C21-411E-8913-CB1B3F1455F8.JPG https://zimg.paragon.ice.com/ParagonImages/Property/PM/RAE/225389639/8/0/0/5bea513e44b07da357ff2d85eda6c515/1/4611b802ff143827216af6f92694d280/225389639-57A29E8B-B98B-4CF5-8046-D579765BB5E2.JPG https://zimg.paragon.ice.com/ParagonImages/Property/PM/RAE/225389639/9/0/0/73bd58e437ba4805b8379ea335fb7157/1/4611b802ff143827216af6f92694d280/225389639-4B51D532-7037-4D5A-99D2-80335CFD3D9B.JPG https://zimg.paragon.ice.com/ParagonImages/Property/PM/RAE/225389639/10/0/0/d3b7cac7c9337902614116bf97124aa9/1/4611b802ff143827216af6f92694d280/225389639-3DCC4869-701C-4F0D-85F8-C50599E5C6A0.JPG https://zimg.paragon.ice.com/ParagonImages/Property/PM/RAE/225389639/11/0/0/c235597a2effdad464bf5a5593551a6a/1/4611b802ff143827216af6f92694d280/225389639-9544396B-6348-4423-B5C2-A0337E06E000.JPG https://zimg.paragon.ice.com/ParagonImages/Property/PM/RAE/225389639/12/0/0/564b4570c1a93ee3bb005e25b05bfdf8/1/4611b802ff143827216af6f92694d280/225389639-2E2D226D-E48D-4F51-A6CB-F6825BDB290B.JPG https://zimg.paragon.ice.com/ParagonImages/Property/PM/RAE/225389639/13/0/0/8fb34cbd3a2549e228c87d516f3c055b/1/4611b802ff143827216af6f92694d280/225389639-8CB87A06-E117-40D9-98C3-7AE8B8121DA6.JPG https://zimg.paragon.ice.com/ParagonImages/Property/PM/RAE/225389639/14/0/0/c2e0b6f633a2e9c3304b0c4ce37b2194/1/4611b802ff143827216af6f92694d280/225389639-505D54DC-0489-4CF3-80F6-24A837B156E5.JPG https://zimg.paragon.ice.com/ParagonImages/Property/PM/RAE/225389639/15/0/0/6edb06464d4d400b08a4162b6ff7527e/1/4611b802ff143827216af6f92694d280/225389639-D481DB9B-6426-4D22-8291-4274589C0947.JPG https://zimg.paragon.ice.com/ParagonImages/Property/PM/RAE/225389639/16/0/0/a6ca88f1195f3ae9fac707fb3db3b3f4/1/4611b802ff143827216af6f92694d280/225389639-11EF3F4A-640D-40F7-9731-6E422FBFBBBB.JPG https://zimg.paragon.ice.com/ParagonImages/Property/PM/RAE/225389639/17/0/0/ab3df3d5accbd07113901c2a0dbc648d/1/4611b802ff143827216af6f92694d280/225389639-569D7DE2-F309-4606-AB4C-ED79A628534B.JPG https://zimg.paragon.ice.com/ParagonImages/Property/PM/RAE/225389639/18/0/0/dd1e70046e30751a5a5bcfebc9a54a5a/1/4611b802ff143827216af6f92694d280/225389639-4DE70F41-9344-48E0-AA53-C78622FE3F76.JPG https://zimg.paragon.ice.com/ParagonImages/Property/PM/RAE/225389639/19/0/0/f860dba6d3e5c2a05486d45a1d8b2f3f/1/4611b802ff143827216af6f92694d280/225389639-224C78F0-62D5-4C7B-8BB2-446EF2AC163C.JPG https://zimg.paragon.ice.com/ParagonImages/Property/PM/RAE/225389639/20/0/0/db92f8f470e190bec40218c13ef1a183/1/4611b802ff143827216af6f92694d280/225389639-78D34BBF-8877-4539-B65C-FE05640F2E3A.JPG https://zimg.paragon.ice.com/ParagonImages/Property/PM/RAE/225389639/21/0/0/e418df190f208683b6a6011befedac02/1/4611b802ff143827216af6f92694d280/225389639-A06C1C79-1C55-4EF4-8E00-944099FA8430.JPG https://zimg.paragon.ice.com/ParagonImages/Property/PM/RAE/225389639/22/0/0/c13d8abdc6241f9b5574b82206cd1019/1/4611b802ff143827216af6f92694d280/225389639-B5A3A6BD-33F2-4800-8108-EC8B3B229B6C.JPG https://zimg.paragon.ice.com/ParagonImages/Property/PM/RAE/225389639/23/0/0/26ec13573c1f203f42927f64347f1897/1/4611b802ff143827216af6f92694d280/225389639-26A1F54A-E9BF-4084-90D9-6B06BFE8880F.JPG https://zimg.paragon.ice.com/ParagonImages/Property/PM/RAE/225389639/24/0/0/038a4ed3084d19e9d7e717bb0b146bca/1/4611b802ff143827216af6f92694d280/225389639-AECE6875-C0E6-4FA2-AC39-5C570B1A9AB0.JPG https://zimg.paragon.ice.com/ParagonImages/Property/PM/RAE/225389639/25/0/0/19ed809e9c38ab6174b757647b960792/1/4611b802ff143827216af6f92694d280/225389639-ED9D444F-1338-4351-87A7-EA9E8EB6300C.JPG https://zimg.paragon.ice.com/ParagonImages/Property/PM/RAE/225389639/26/0/0/85d762c525d58c79f209cbe301f05dbb/1/4611b802ff143827216af6f92694d280/225389639-6D826412-D0D2-4545-91B3-299C7613C8C1.JPG https://zimg.paragon.ice.com/ParagonImages/Property/PM/RAE/225389639/27/0/0/7dfeaddffcac22ebefb4e8776e018625/1/4611b802ff143827216af6f92694d280/225389639-BFFF3774-43B2-457B-904B-8A787E3ACA80.JPG https://zimg.paragon.ice.com/ParagonImages/Property/PM/RAE/225389639/28/0/0/1b07895255d1b9b7b7612bf2e5b598df/1/4611b802ff143827216af6f92694d280/225389639-53C0D936-9C2F-46B9-A85B-4AEFC6759715.JPG https://zimg.paragon.ice.com/ParagonImages/Property/PM/RAE/225389639/29/0/0/305910624ee5068088fdc3bc27a12fac/1/4611b802ff143827216af6f92694d280/225389639-B6019894-A5B8-4AD7-90B1-304D85A03E19.JPG https://zimg.paragon.ice.com/ParagonImages/Property/PM/RAE/225389639/30/0/0/a6bbce0798c0cf73b3fa11338f250b19/1/4611b802ff143827216af6f92694d280/225389639-54E33729-7140-459E-9CEB-93A7F18C0E2A.JPG https://zimg.paragon.ice.com/ParagonImages/Property/PM/RAE/225389639/31/0/0/87f2f05d7c205c47d91eeda452834c4f/1/4611b802ff143827216af6f92694d280/225389639-2F5A0AE0-8BE8-4F99-B53F-08D802CF861C.JPG

7247 182 AV NW

Edmonton T5Z 0L5

MLS® Number:  E4476819

Back to Crystallina Nera East   

  • Home \
  • Crystallina Nera East \
  • 7247 182 AV NW
  • Crystallina Nera East \
  • 7247 182 AV NW

$ 629,997

3

BEDROOMS

2 + 1

BATHROOMS

2,153

SQUARE FEET

2026

YEAR BUILT

https://zimg.paragon.ice.com/ParagonImages/Property/PM/RAE/225389639/1/0/0/dc0d8f6274d933335c836628e520ea52/1/4611b802ff143827216af6f92694d280/225389639-3B298AD9-7030-4BB9-B816-81F9B6A70DE5.JPG





MLS® Number
E4476819
PROPERTY TYPE
Detached Single Family
LISTING DATE
March-10-2026

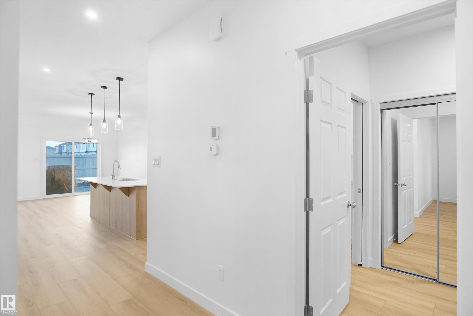
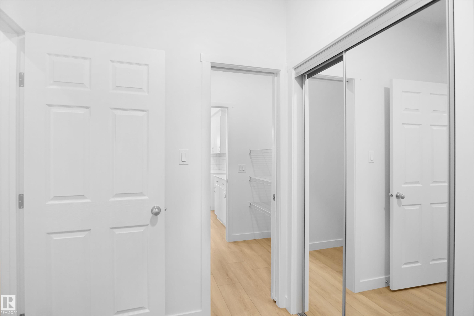

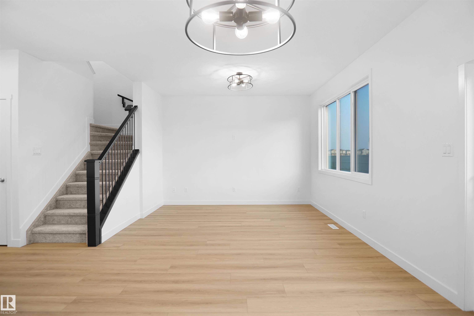
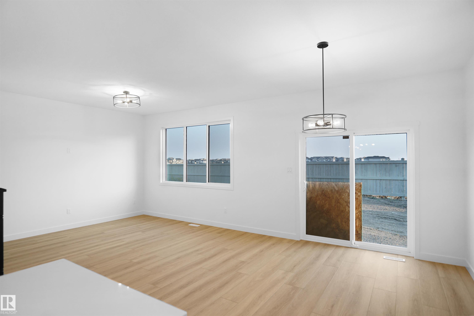
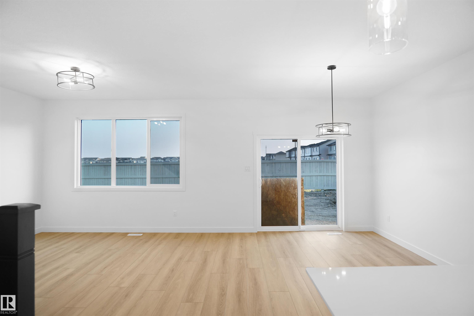
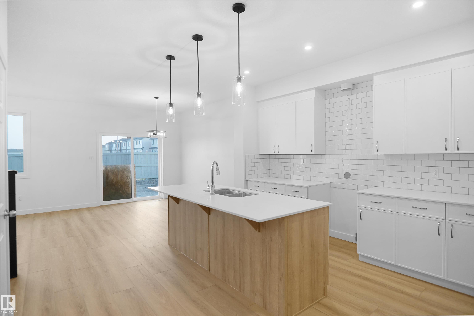

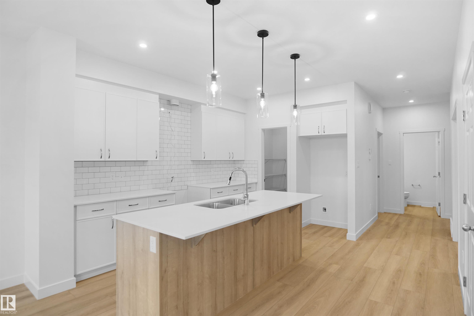
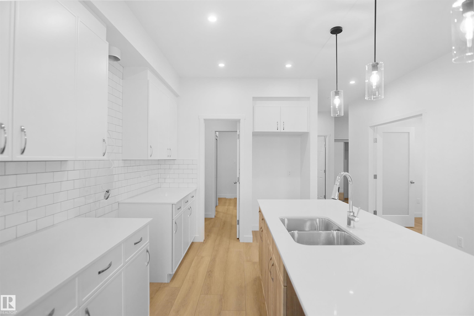
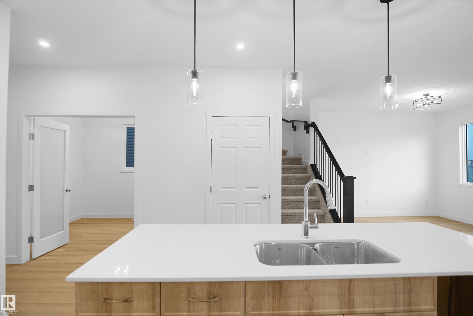
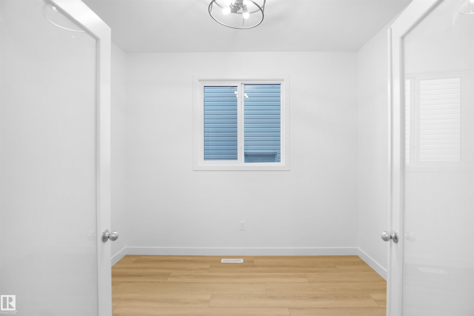
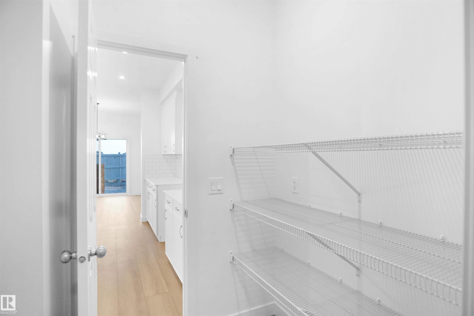
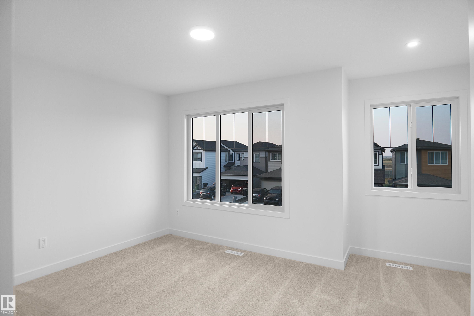
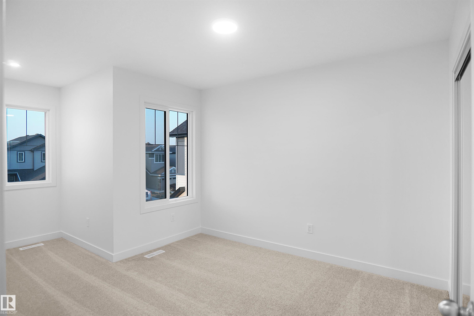

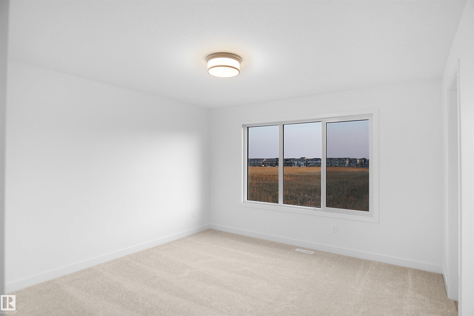
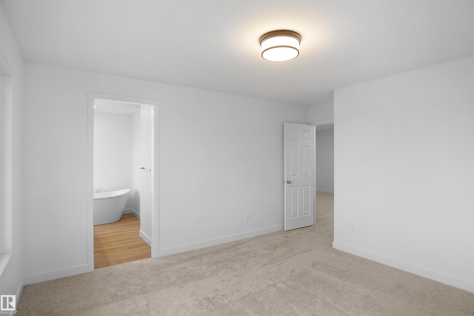
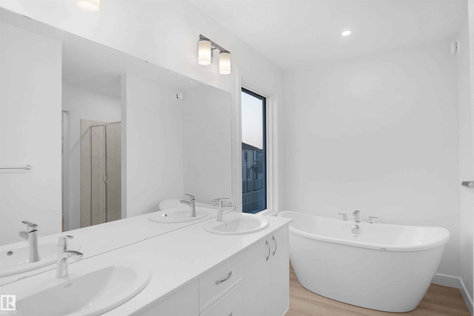
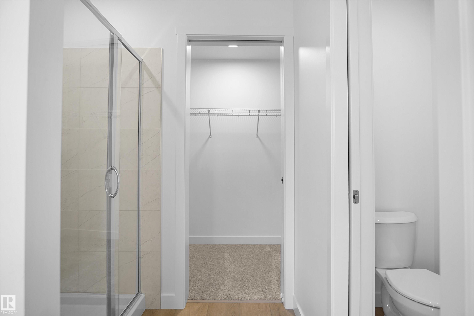
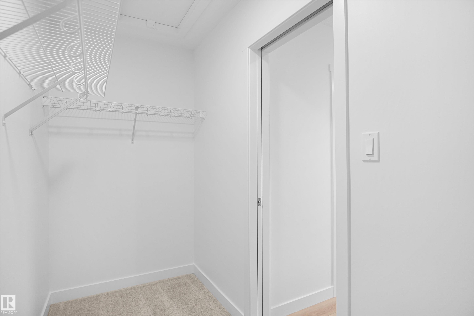
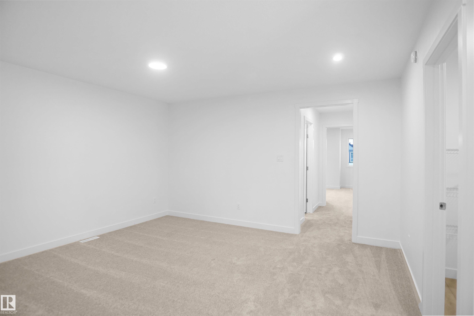
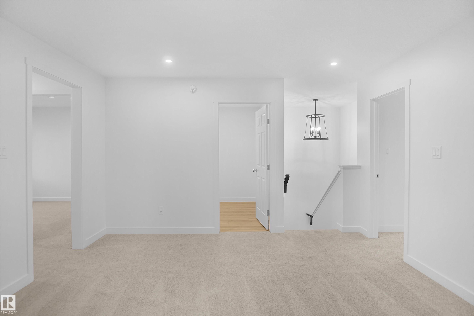
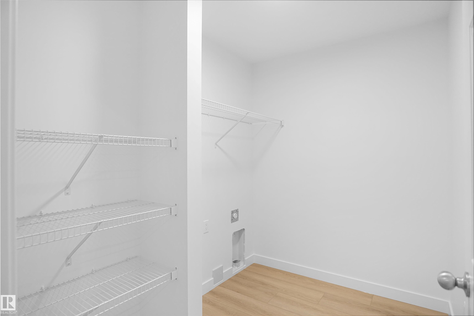
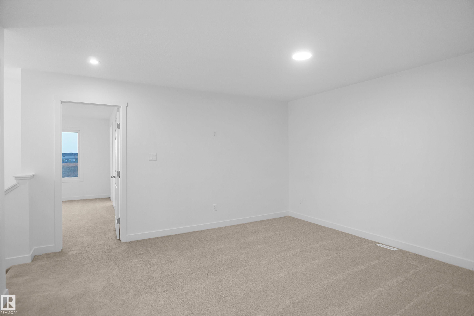
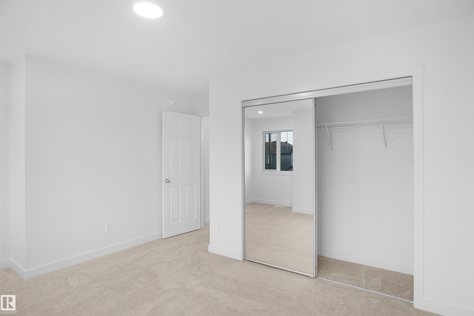
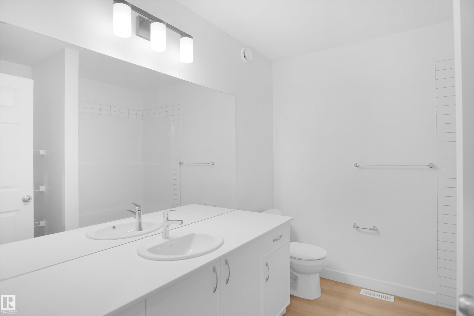
NOT A ZERO LOT LINE!!! Welcome to the “Columbia” built by the award winning Pacesetter homes and is located on a quiet street in the heart of north Edmonton This unique property in Crystalina Nera offers nearly 2200sq ft of living space. The main floor features a large front entrance which has a large flex room next to it which can be used a bedroom/ office if needed, as well as an open kitchen with quartz counters, and a large walkthrough pantry that is leads through to the mudroom and garage. Large windows allow natural light to pour in throughout the house. Upstairs you’ll find 3 large bedrooms and a good sized center bonus room. This is the perfect place to call home. This home also has a side separate entrance perfect for a future basement suite. *** Under construction and the photos used are from the same style home recently built colors may vary, to be complete by July / August 2026 ***

COMMUNITY  Crystallina Nera East
PROPERTY TYPE  Detached Single Family
BUILDING TYPE  Detached Single Family
STYLE  2 Storey
YEAR BUILT 2026
SQUARE FOOTAGE  2,153
BEDROOMS  3
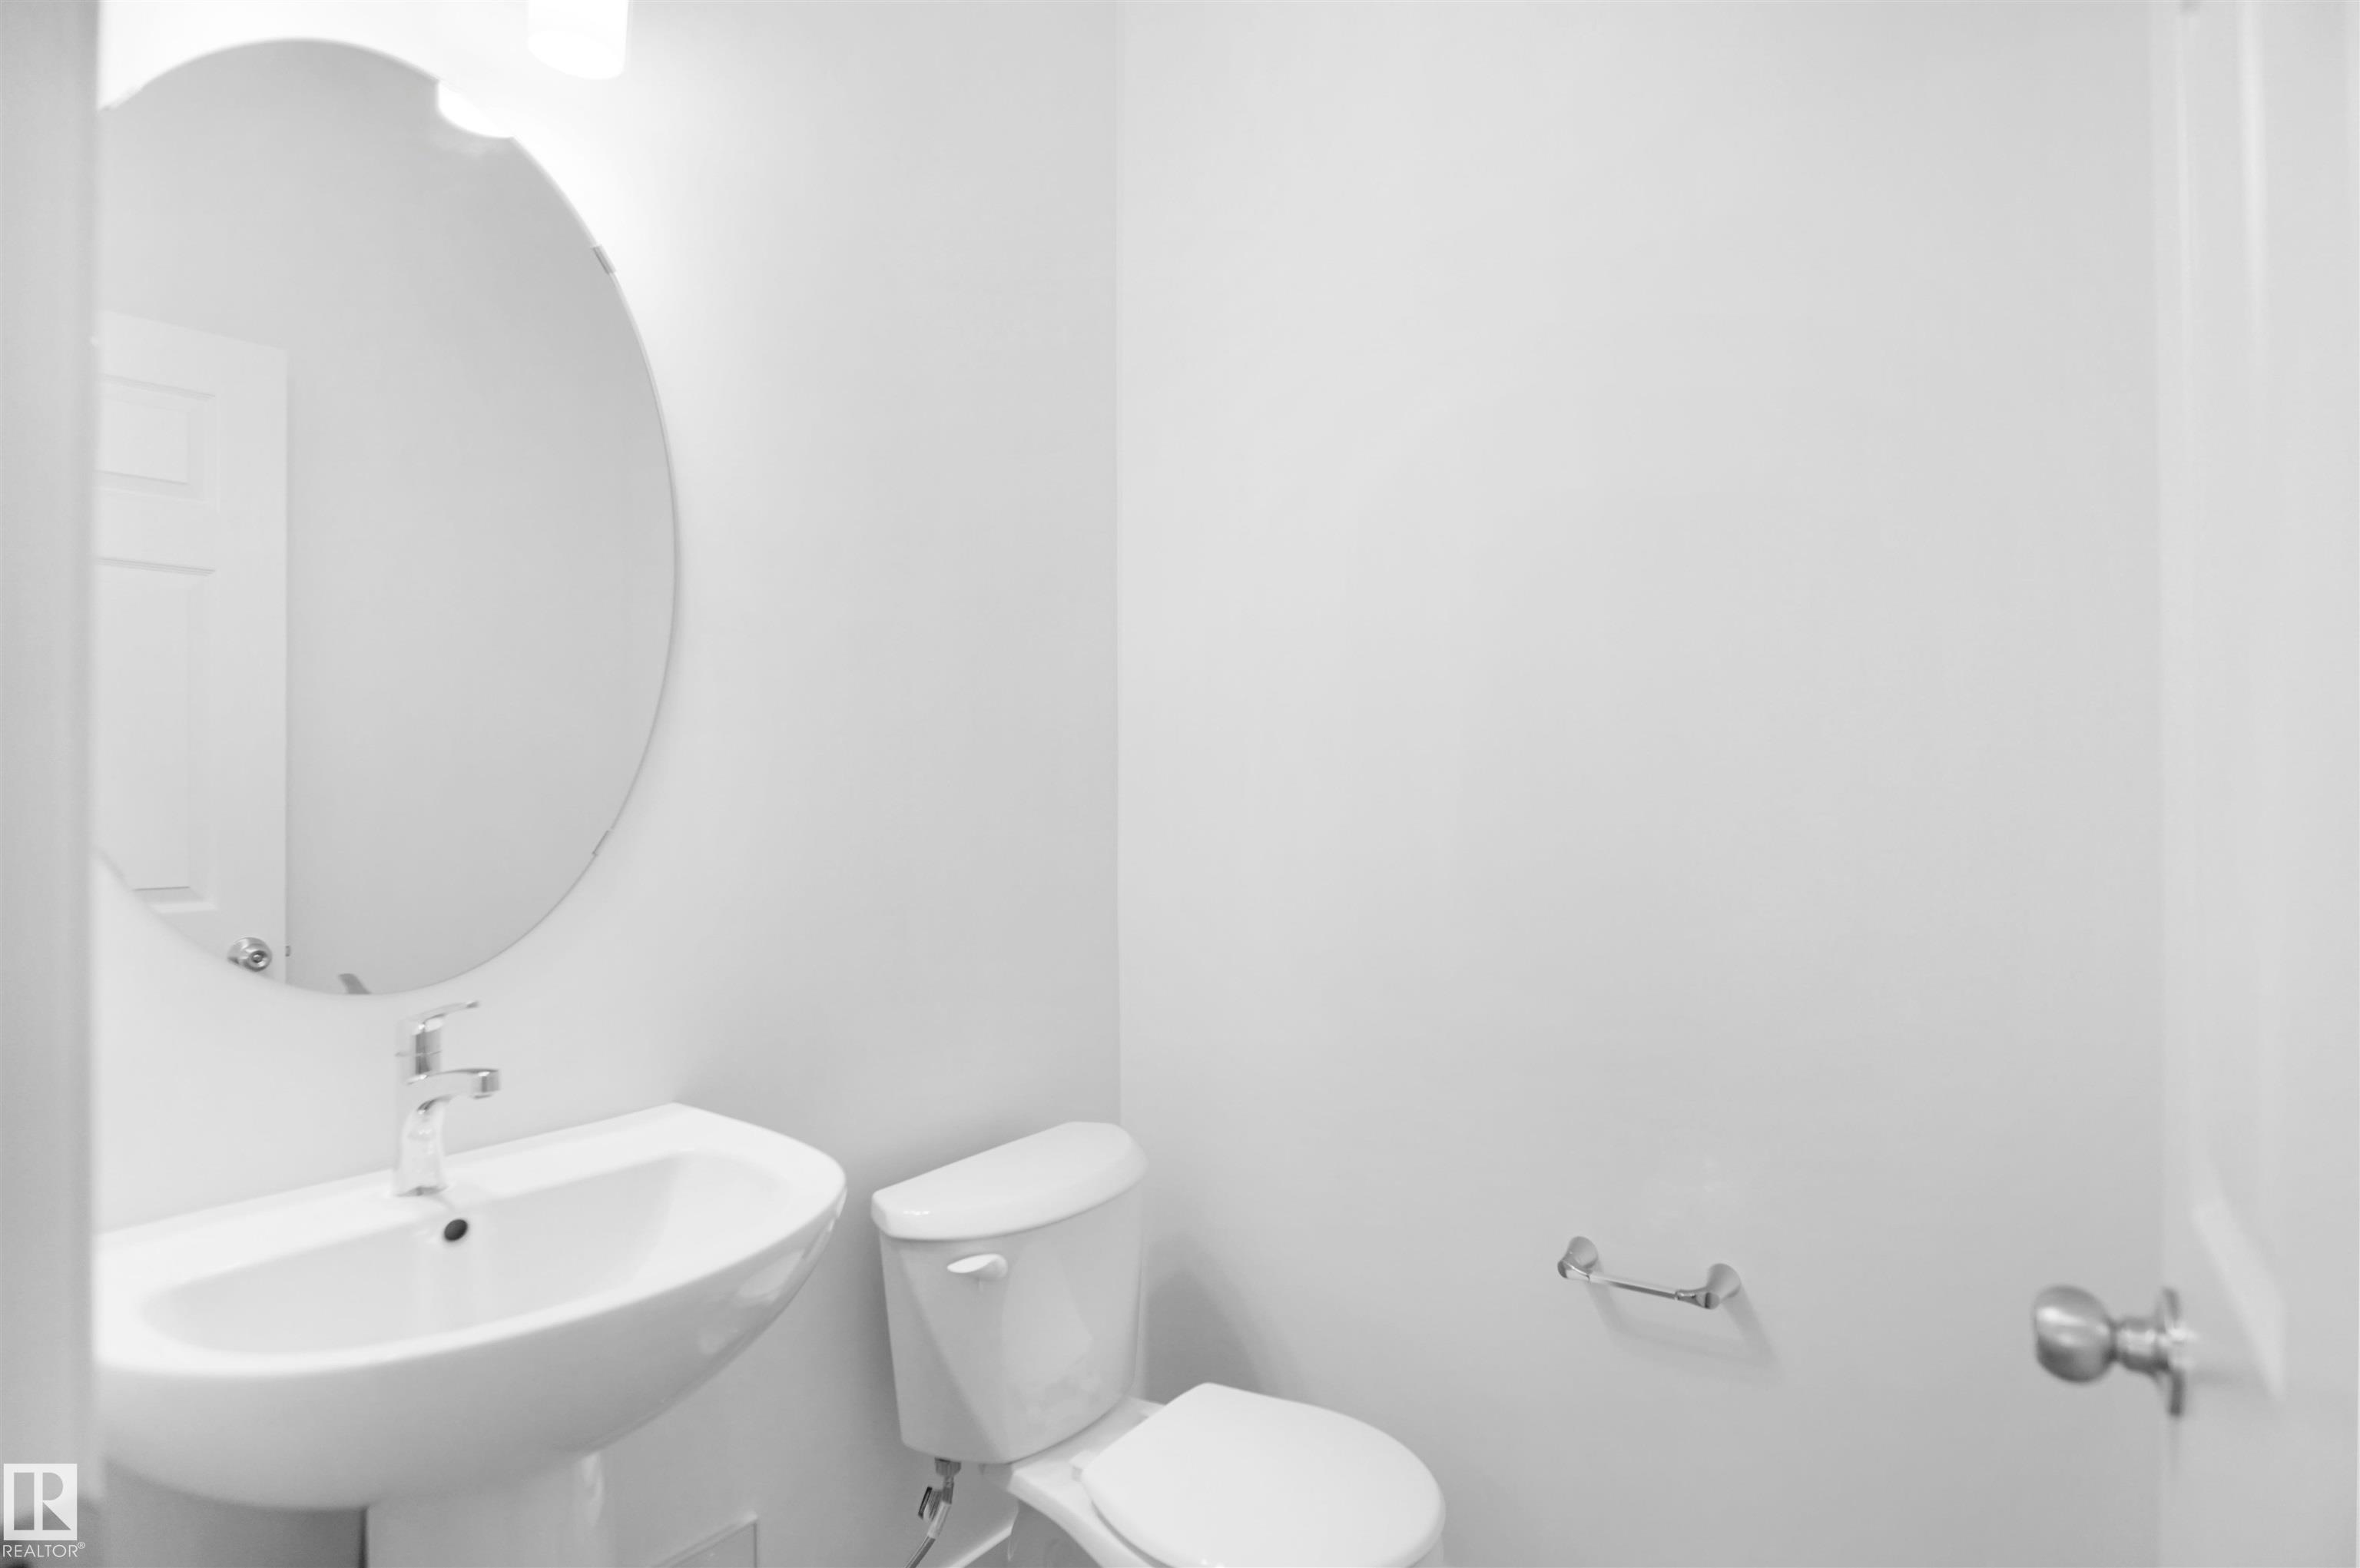
BATHROOMS  2.50
BASEMENT  Full, Unfinished
AMENITIES  See Remarks
APPLIANCES  Garage Control, Garage Opener, See Remarks
COOLING 
FIREPLACE 
FLOORING  Carpet, Vinyl Plank
HEATING  Forced Air-1, Natural Gas
LAUNDRY  ensuite bathroom
LOT FEATURES  Golf Nearby, Park/Reserve, Playground Nearby, Public Swimming Pool, Public Transportation, Schools, Shopping Nearby, See Remarks
PARKING  Double Garage Attached
RESTRICTIONS  None Known
ROOF  Asphalt Shingles
TITLE  Fee Simple
BROKER  REALTORS® Association of Edmonton


ROOMS DIMENSIONS (m) LEVEL