https://zimg.paragon.ice.com/ParagonImages/Property/PM/RAE/225406265/1/0/0/9e4ba390f9ddd84c586921e201670acc/1/f4537514e574fb7a0c49929d6fc5cb90/225406265-5F8E09D0-27A7-46AB-B681-358A6B9AE207.JPG https://zimg.paragon.ice.com/ParagonImages/Property/PM/RAE/225406265/2/0/0/7070268d99a95ee0dcbe9c9d4e10d4d9/1/f4537514e574fb7a0c49929d6fc5cb90/225406265-19B3905E-8322-47AA-B3A6-278485CAF916.JPG https://zimg.paragon.ice.com/ParagonImages/Property/PM/RAE/225406265/3/0/0/8b01ad1df3f391dadb4776dcae2ddfdf/1/f4537514e574fb7a0c49929d6fc5cb90/225406265-238B3665-F62A-43EC-B0A2-5FB95EBF3FF2.JPG https://zimg.paragon.ice.com/ParagonImages/Property/PM/RAE/225406265/4/0/0/4b4f168dce8f9e7905aebc80c7967ac1/1/f4537514e574fb7a0c49929d6fc5cb90/225406265-15111B79-CC0F-4C7D-B257-F66A1D28A5D2.JPG https://zimg.paragon.ice.com/ParagonImages/Property/PM/RAE/225406265/5/0/0/edfa3d5fc7571ecb3242dbe4c001bd27/1/f4537514e574fb7a0c49929d6fc5cb90/225406265-CDDA2029-FE3D-4D6B-A671-DEA8536678A7.JPG https://zimg.paragon.ice.com/ParagonImages/Property/PM/RAE/225406265/6/0/0/248acf2fa2df527774beb2ac67e3dde7/1/f4537514e574fb7a0c49929d6fc5cb90/225406265-E0252FCC-7966-4C82-9834-1D461C4C1984.JPG https://zimg.paragon.ice.com/ParagonImages/Property/PM/RAE/225406265/7/0/0/d38b15896195d22b9c2ed4393d630ddb/1/f4537514e574fb7a0c49929d6fc5cb90/225406265-6B0D2C7F-313B-4F59-91C3-8D20B20331CD.JPG https://zimg.paragon.ice.com/ParagonImages/Property/PM/RAE/225406265/8/0/0/b611cdff5fda22de53666ee7cb7ec92f/1/f4537514e574fb7a0c49929d6fc5cb90/225406265-4208F746-E26E-4D1A-86A6-5A9590F1CB16.JPG https://zimg.paragon.ice.com/ParagonImages/Property/PM/RAE/225406265/9/0/0/f7893c30ce4b746ebfb58bf74a5033e1/1/f4537514e574fb7a0c49929d6fc5cb90/225406265-9679F523-7D7A-4B73-83AF-4ECC97C28DB0.JPG https://zimg.paragon.ice.com/ParagonImages/Property/PM/RAE/225406265/10/0/0/9a55ce042619b676694f6c14b721a1df/1/f4537514e574fb7a0c49929d6fc5cb90/225406265-EE182D63-5688-4C61-819A-44E20A54546B.JPG https://zimg.paragon.ice.com/ParagonImages/Property/PM/RAE/225406265/11/0/0/0c803f3c605f585c6244aaeb220ec84a/1/f4537514e574fb7a0c49929d6fc5cb90/225406265-A5A61174-BE8A-415A-98CE-FC0F689D2621.JPG https://zimg.paragon.ice.com/ParagonImages/Property/PM/RAE/225406265/12/0/0/8d4cb3261795d39a923d59023d822346/1/f4537514e574fb7a0c49929d6fc5cb90/225406265-BAD7B4B8-D7DA-4D5E-8D42-66C6BD165AE2.JPG https://zimg.paragon.ice.com/ParagonImages/Property/PM/RAE/225406265/13/0/0/fc608db5286903c1122d43e5c36138ae/1/f4537514e574fb7a0c49929d6fc5cb90/225406265-FF44B3C8-B593-4E6F-8D90-D1B685C75126.JPG https://zimg.paragon.ice.com/ParagonImages/Property/PM/RAE/225406265/14/0/0/6f48e4e91176338eae5739b283566ad3/1/f4537514e574fb7a0c49929d6fc5cb90/225406265-B0C3BBDF-84BA-4EF4-A5CD-D811FB26B87A.JPG https://zimg.paragon.ice.com/ParagonImages/Property/PM/RAE/225406265/15/0/0/838eedef2afc85101c179e46cbba192d/1/f4537514e574fb7a0c49929d6fc5cb90/225406265-9E0C0CF7-6C60-405C-84C4-49318666C132.JPG https://zimg.paragon.ice.com/ParagonImages/Property/PM/RAE/225406265/16/0/0/5a365cc9cde00690db01f349fd22047e/1/f4537514e574fb7a0c49929d6fc5cb90/225406265-20E9AF80-850E-4748-A88D-3A3B84BEDFB6.JPG https://zimg.paragon.ice.com/ParagonImages/Property/PM/RAE/225406265/17/0/0/ecf62b6d99fcfc233e66f53743333662/1/f4537514e574fb7a0c49929d6fc5cb90/225406265-9F9B4BDE-3D2F-4B4F-B849-7C49C62320E8.JPG https://zimg.paragon.ice.com/ParagonImages/Property/PM/RAE/225406265/18/0/0/90b8ad656120b6f2e7b773e4ebbf0184/1/f4537514e574fb7a0c49929d6fc5cb90/225406265-AEAA2321-420A-4E60-8EB5-E4562660494D.JPG https://zimg.paragon.ice.com/ParagonImages/Property/PM/RAE/225406265/19/0/0/551d485fecc9bc282c938941d89a5d20/1/f4537514e574fb7a0c49929d6fc5cb90/225406265-C5B7BA41-DAD0-4C15-A441-029D20822617.JPG https://zimg.paragon.ice.com/ParagonImages/Property/PM/RAE/225406265/20/0/0/ec40aa001a49fe244d021115833c0bad/1/f4537514e574fb7a0c49929d6fc5cb90/225406265-6D8CEC23-D839-4599-892D-A1ED277525EA.JPG https://zimg.paragon.ice.com/ParagonImages/Property/PM/RAE/225406265/21/0/0/9c7c0b54fd952da690b185aef207c397/1/f4537514e574fb7a0c49929d6fc5cb90/225406265-625CA476-F088-4DD6-BD58-7FF8FACB618C.JPG https://zimg.paragon.ice.com/ParagonImages/Property/PM/RAE/225406265/22/0/0/6906684d1b6607f3c19ebb7f495d6b4d/1/f4537514e574fb7a0c49929d6fc5cb90/225406265-D23F4EB0-2C55-445A-86CD-DB0C2DC97671.JPG https://zimg.paragon.ice.com/ParagonImages/Property/PM/RAE/225406265/23/0/0/cda87a5dabaa88f35b3f7f7793e7501f/1/f4537514e574fb7a0c49929d6fc5cb90/225406265-D2B03EFD-3504-4C9F-9664-C234604351C6.JPG https://zimg.paragon.ice.com/ParagonImages/Property/PM/RAE/225406265/24/0/0/e574931792264bf67c8a031eceda7a34/1/f4537514e574fb7a0c49929d6fc5cb90/225406265-F2B5EF52-8F66-4400-9AEF-F492E7B5D0F2.JPG https://zimg.paragon.ice.com/ParagonImages/Property/PM/RAE/225406265/25/0/0/a857ef37c0bd548783eeee898b89b035/1/f4537514e574fb7a0c49929d6fc5cb90/225406265-6A88FCB9-241E-4AD2-82DD-94C2D20E074E.JPG https://zimg.paragon.ice.com/ParagonImages/Property/PM/RAE/225406265/26/0/0/724fa3145999da87575687e6a8cf94ed/1/f4537514e574fb7a0c49929d6fc5cb90/225406265-0B0D60C2-3D28-4107-BBA7-6F0EEB343F0E.JPG

7230 112 ST NW

Edmonton T6G 1J3

MLS® Number:  E4493445

Back to McKernan   

  • Home \
  • McKernan \
  • 7230 112 ST NW

$ 498,000

4

BEDROOMS

2 + 0

BATHROOMS

1,204

SQUARE FEET

1949

YEAR BUILT

https://zimg.paragon.ice.com/ParagonImages/Property/PM/RAE/225406265/1/0/0/9e4ba390f9ddd84c586921e201670acc/1/f4537514e574fb7a0c49929d6fc5cb90/225406265-5F8E09D0-27A7-46AB-B681-358A6B9AE207.JPG





MLS® Number
E4493445
PROPERTY TYPE
Detached Single Family
LISTING DATE
June-12-2026

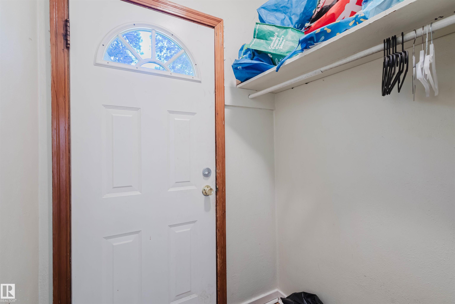
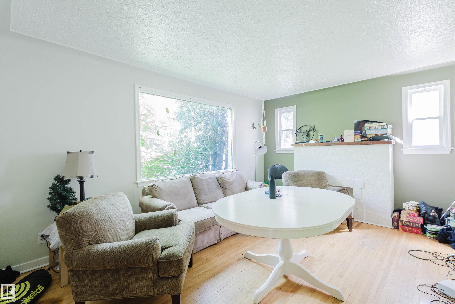
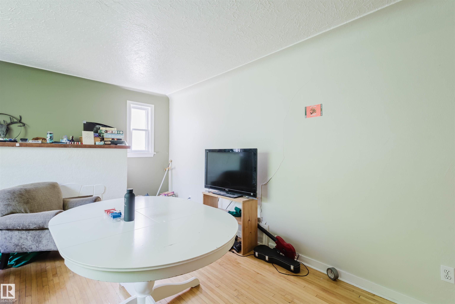
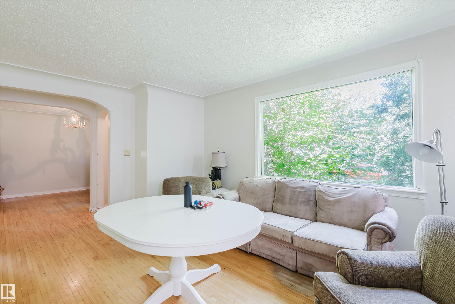
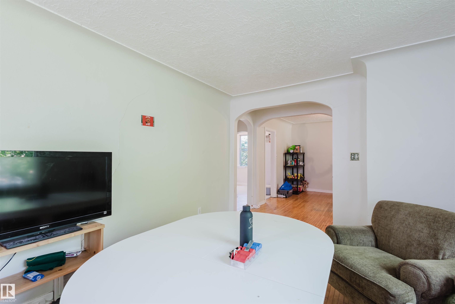
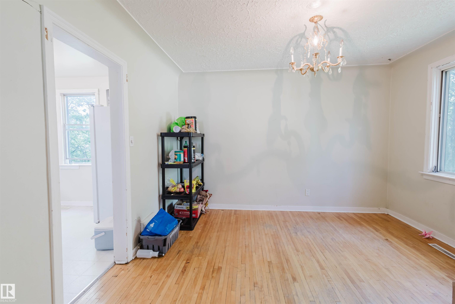
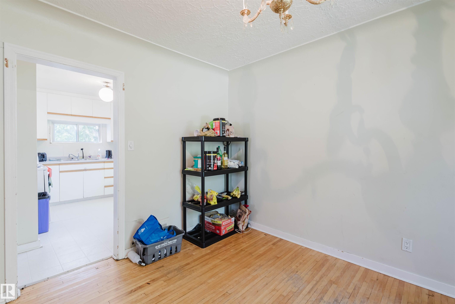
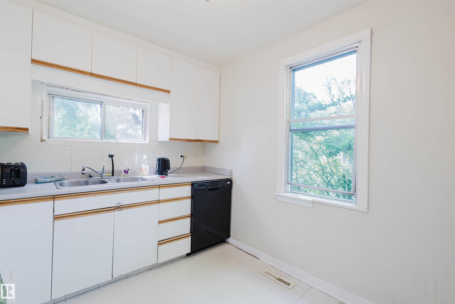
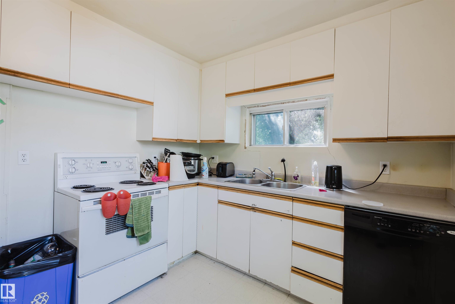
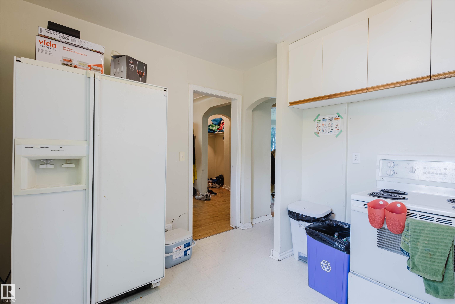
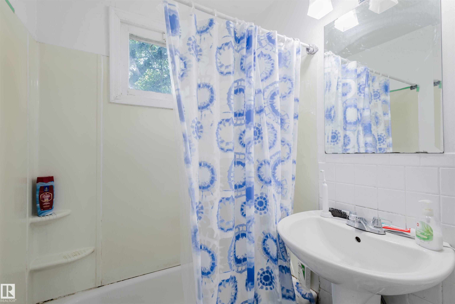
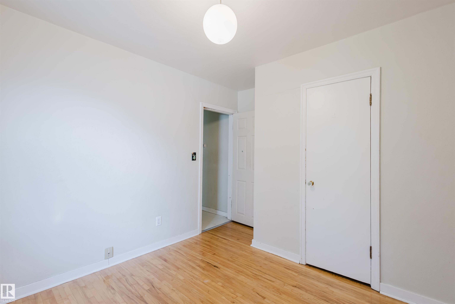
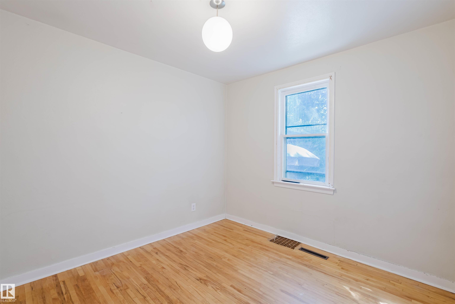
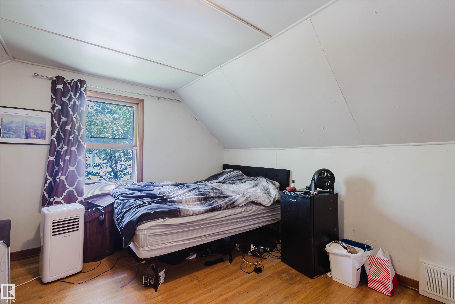
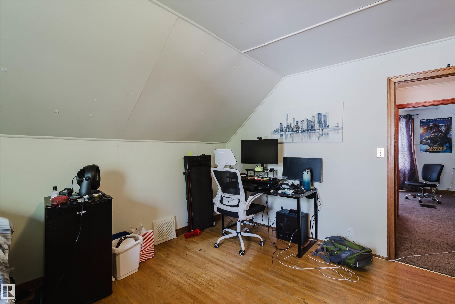
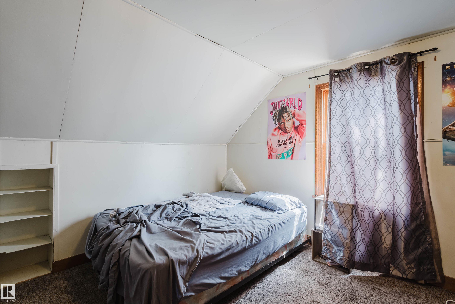
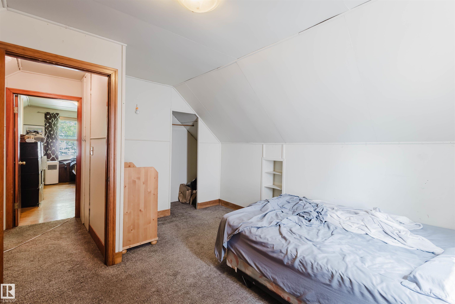
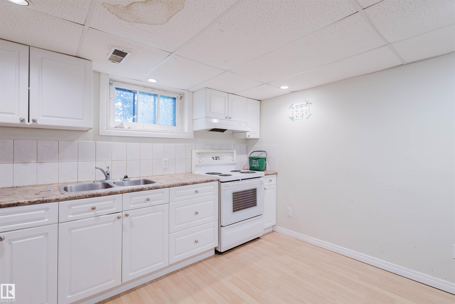
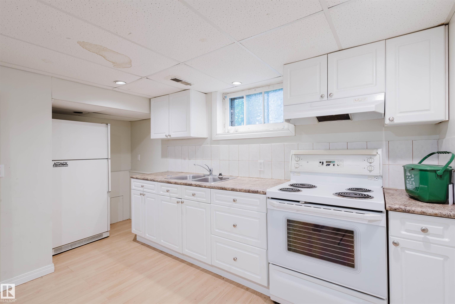
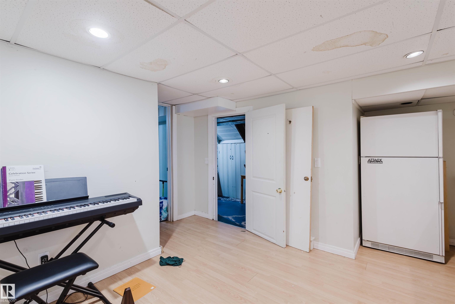
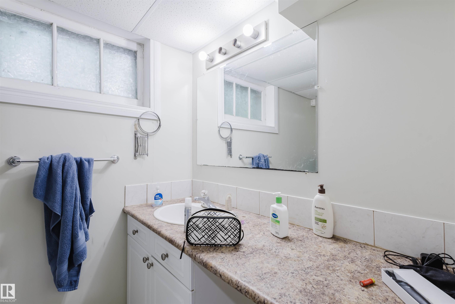
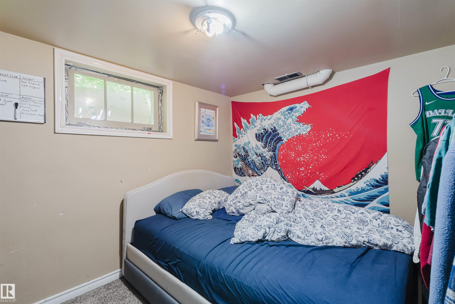
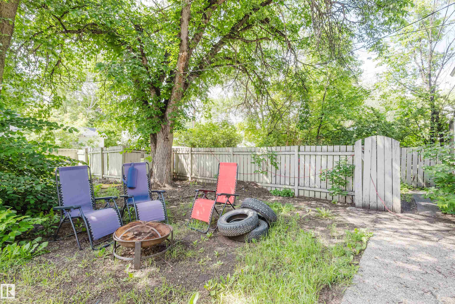
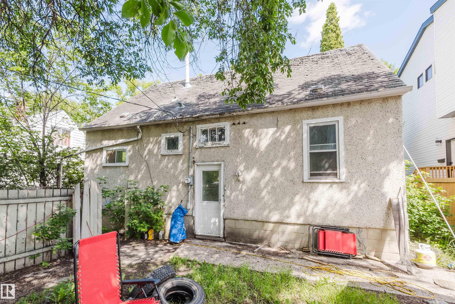
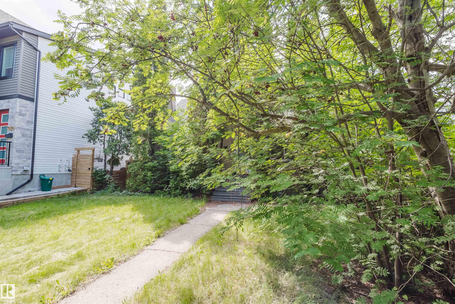
Investor Alert! Fabulous semi-bungalow located on a quiet street in McKernan. The main floor features a spacious living room, dining area, kitchen, Full bathroom and one bedroom. Upstairs offers two charming bedrooms with coved ceilings and plenty of character. A separate rear entrance leads to the mostly finished basement, which includes an upgraded second kitchen, bathroom, additional bedroom, and a living room. Enjoy the lovely west-facing backyard with mature trees and convenient parking. Unbeatable location—just a short walk to the University of Alberta and the McKernan/Belgravia LRT station. A great investment opportunity to add to your portfolio or future infill development.

COMMUNITY  McKernan
PROPERTY TYPE  Detached Single Family
BUILDING TYPE  Detached Single Family
STYLE  1 and Half Storey
YEAR BUILT 1949
SQUARE FOOTAGE  1,204
BEDROOMS  4
BATHROOMS  2.00
BASEMENT  Full, Finished
AMENITIES  Deck, Patio
APPLIANCES  Dryer, Hood Fan, Refrigerator, Stove-Electric, Washer
COOLING 
FIREPLACE 
FLOORING  Laminate Flooring
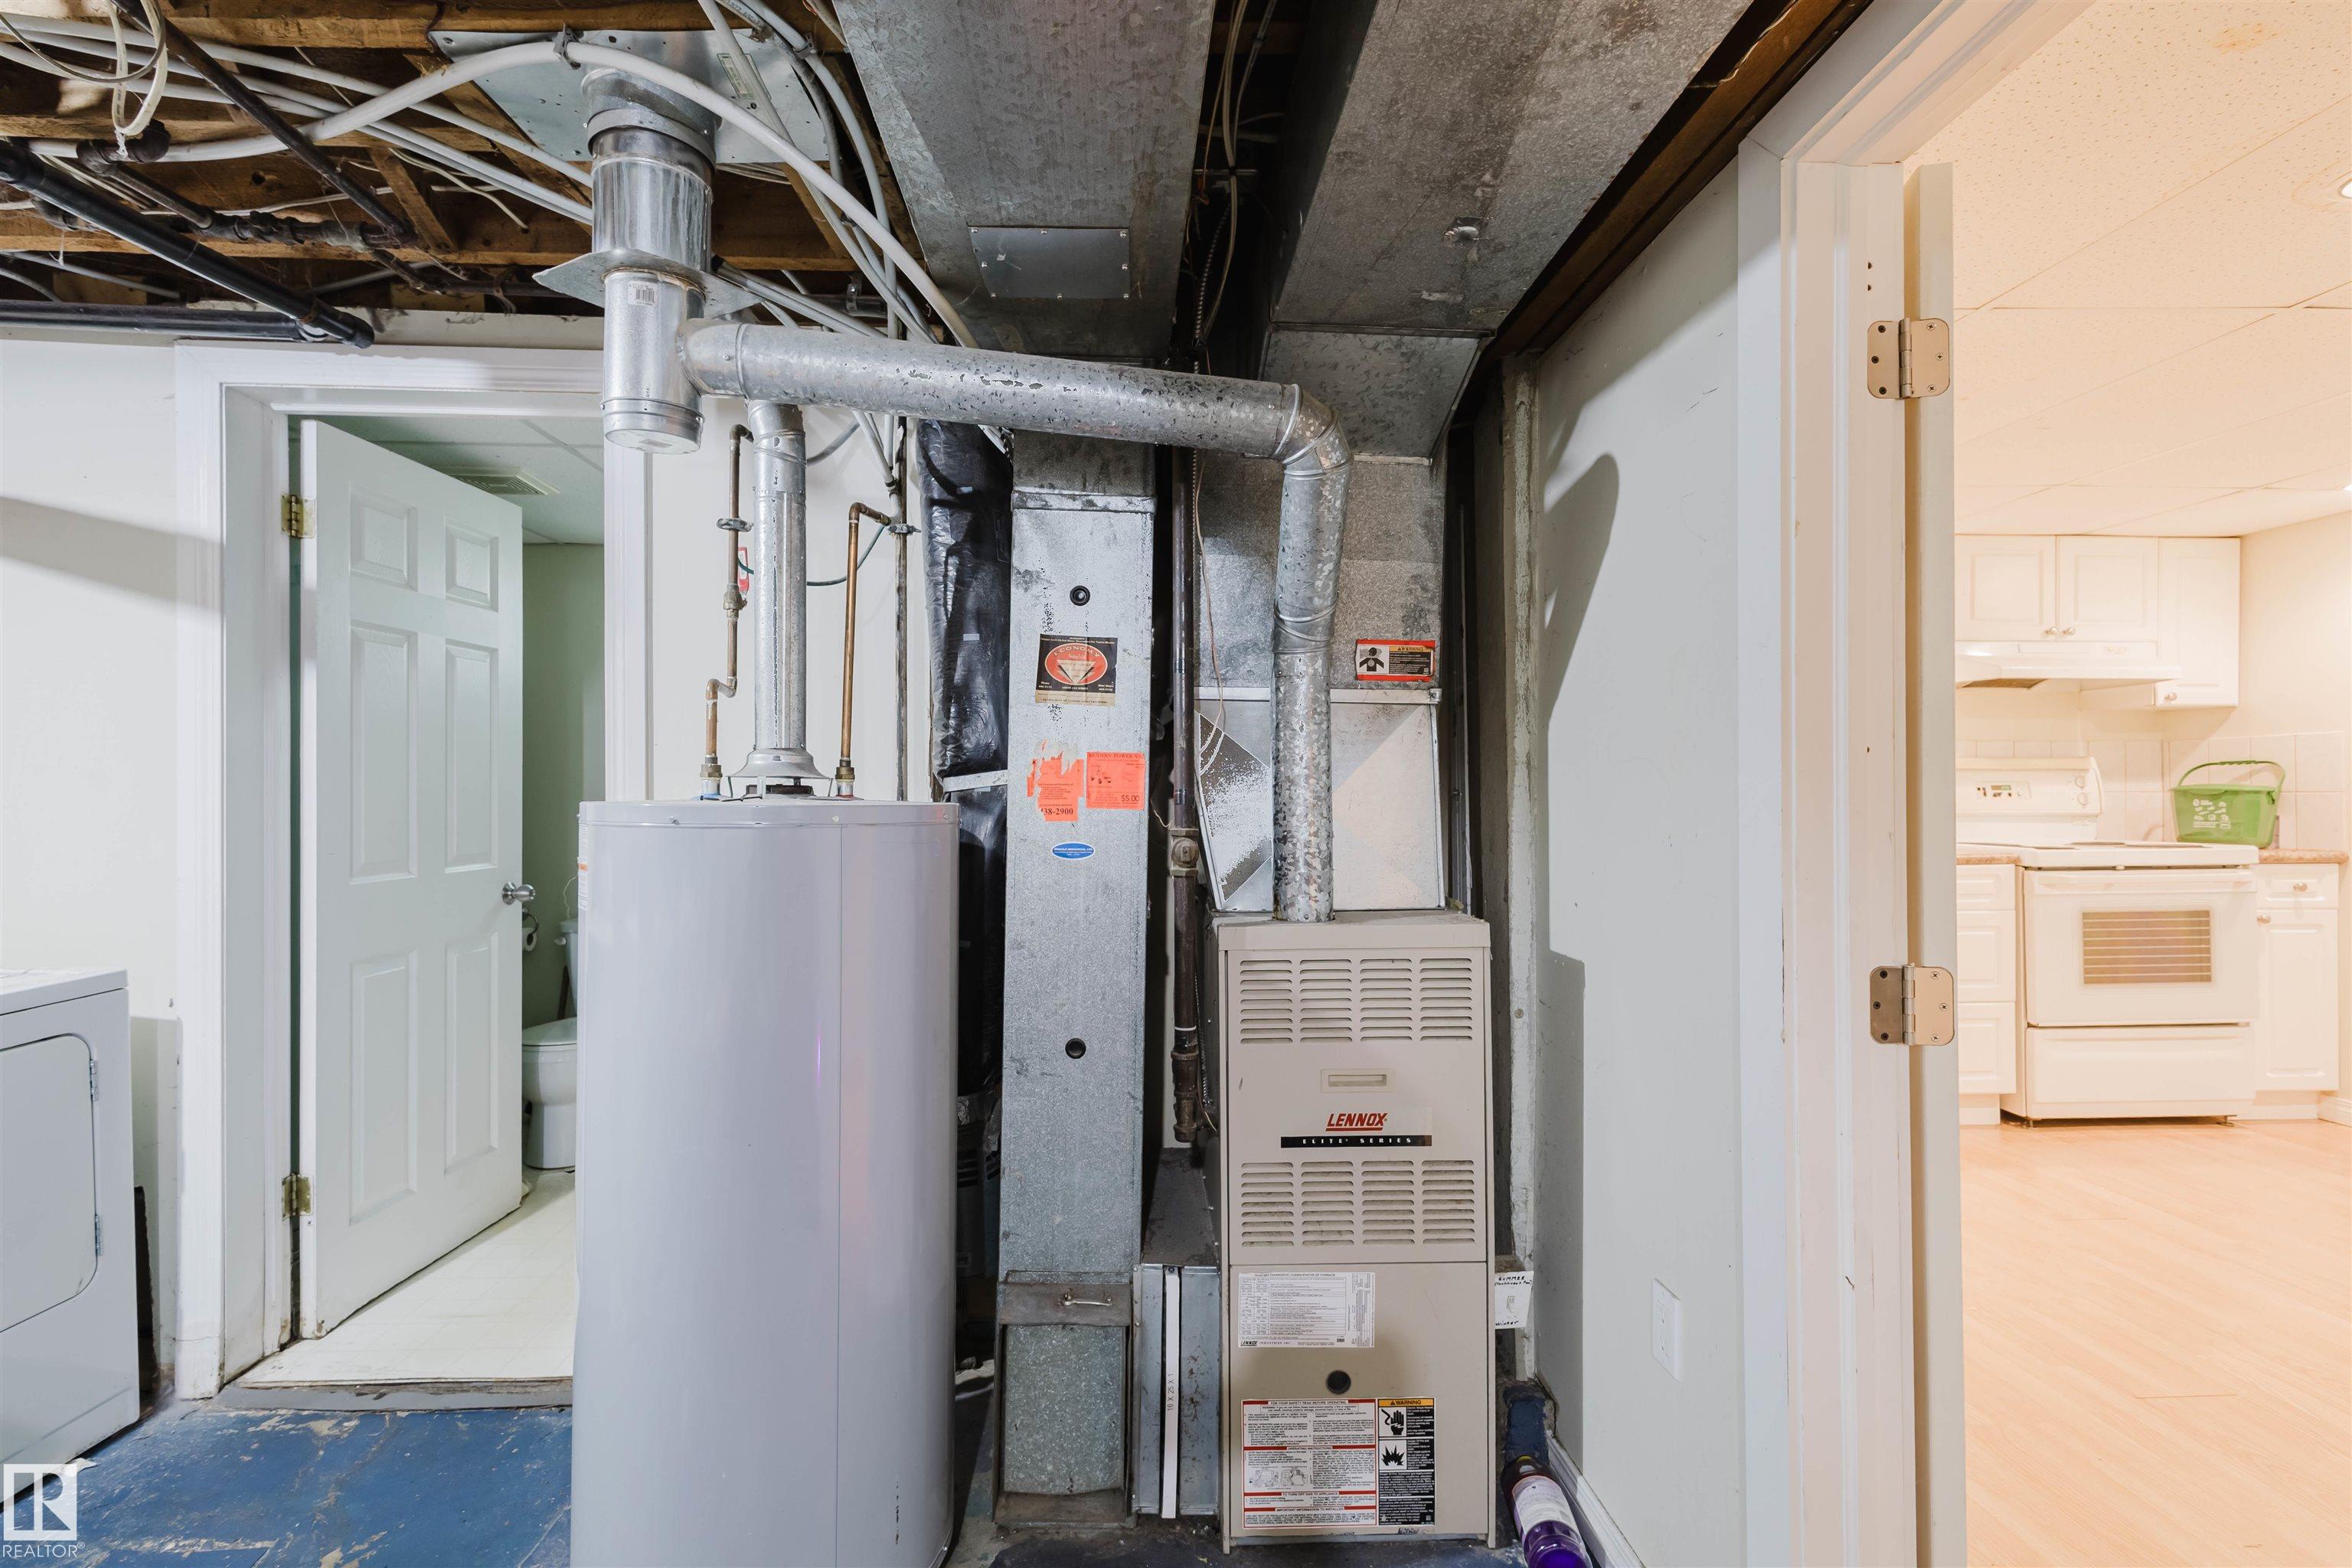
HEATING  Forced Air-1, Natural Gas
LAUNDRY 
LOT FEATURES  Fenced, Public Transportation, Schools, Shopping Nearby
PARKING  No Garage
RESTRICTIONS  None Known
ROOF  Asphalt Shingles
TITLE  Fee Simple
BROKER  REALTORS® Association of Edmonton


ROOMS DIMENSIONS (m) LEVEL