https://zimg.paragon.ice.com/ParagonImages/Property/PM/RAE/225399352/1/0/0/823a1eb60af852a5a4eca3792051f4c9/1/24fea79c30f2f3eb41184ae85c452b02/225399352-38858152-2b34-4bcf-abc8-5b3fd6f305df.JPG https://zimg.paragon.ice.com/ParagonImages/Property/PM/RAE/225399352/2/0/0/1e9abd1d9fe0fec27a9425ad0ef19945/1/24fea79c30f2f3eb41184ae85c452b02/225399352-d0f6807f-abd6-417c-9410-33ae1742e052.JPG https://zimg.paragon.ice.com/ParagonImages/Property/PM/RAE/225399352/3/0/0/c7c00df37a6b7bd3836997e68b25e043/1/24fea79c30f2f3eb41184ae85c452b02/225399352-2fa8aa55-4ae0-4914-ae71-6da072c198e4.JPG https://zimg.paragon.ice.com/ParagonImages/Property/PM/RAE/225399352/4/0/0/08695005ae4367d24bb76f83b552fce1/1/24fea79c30f2f3eb41184ae85c452b02/225399352-ad97706a-9a1d-4f53-900e-8c23fcfde40b.JPG https://zimg.paragon.ice.com/ParagonImages/Property/PM/RAE/225399352/5/0/0/26c9550b68b25f94506e60d9df711e3d/1/24fea79c30f2f3eb41184ae85c452b02/225399352-d03d1717-df49-42d8-a373-0bb9fe046c36.JPG https://zimg.paragon.ice.com/ParagonImages/Property/PM/RAE/225399352/6/0/0/14bf04e530497327c2e08cfb77cdafd1/1/24fea79c30f2f3eb41184ae85c452b02/225399352-b7834b5b-c2cb-46d3-bc5a-e760f612e140.JPG https://zimg.paragon.ice.com/ParagonImages/Property/PM/RAE/225399352/7/0/0/c2ddf3ac8c79036652aaddfe583ef680/1/24fea79c30f2f3eb41184ae85c452b02/225399352-1027a72b-4245-43ae-aaaf-fd0bcfd08860.JPG https://zimg.paragon.ice.com/ParagonImages/Property/PM/RAE/225399352/8/0/0/972fb9959d01051cf625dedf208e2ca0/1/24fea79c30f2f3eb41184ae85c452b02/225399352-7386abe0-45fc-46c4-8321-4f6e383095e1.JPG https://zimg.paragon.ice.com/ParagonImages/Property/PM/RAE/225399352/9/0/0/8801715ca50c1c5ec379148be7d4c5c6/1/24fea79c30f2f3eb41184ae85c452b02/225399352-bb4d9092-d627-46c4-9201-9bdf30a0f4b7.JPG https://zimg.paragon.ice.com/ParagonImages/Property/PM/RAE/225399352/10/0/0/b7902d395a5530a3f48e8e5afaa82bf8/1/24fea79c30f2f3eb41184ae85c452b02/225399352-c961d1b6-81ed-46b6-b971-6fccf7a15c6d.JPG https://zimg.paragon.ice.com/ParagonImages/Property/PM/RAE/225399352/11/0/0/2ab06505fd641b4e29721b98d82c23e8/1/24fea79c30f2f3eb41184ae85c452b02/225399352-79f55c5d-a8c3-4d2e-b401-bc9333bfb3a8.JPG https://zimg.paragon.ice.com/ParagonImages/Property/PM/RAE/225399352/12/0/0/40669f0f95fab03ed57c9b5bbfd08b40/1/24fea79c30f2f3eb41184ae85c452b02/225399352-77115362-96a7-48e5-b4db-b3fd8909e9b1.JPG https://zimg.paragon.ice.com/ParagonImages/Property/PM/RAE/225399352/13/0/0/d9f128975f3af357e197df0cf10711d4/1/24fea79c30f2f3eb41184ae85c452b02/225399352-bf0c596b-5a1c-4c4c-9a3e-ac2d78ae1307.JPG https://zimg.paragon.ice.com/ParagonImages/Property/PM/RAE/225399352/14/0/0/2483c3a147959d2f46c6c12fa94dfec5/1/24fea79c30f2f3eb41184ae85c452b02/225399352-1a73aa64-0718-4368-87d3-91d359e75dcc.JPG https://zimg.paragon.ice.com/ParagonImages/Property/PM/RAE/225399352/15/0/0/fee2b7270a8f9a5ab9bf59fe776cf15f/1/24fea79c30f2f3eb41184ae85c452b02/225399352-0eb46081-b6c6-43c7-acff-38c76747fda7.JPG https://zimg.paragon.ice.com/ParagonImages/Property/PM/RAE/225399352/16/0/0/75f748a0dbdf1be22aff0c30ed097698/1/24fea79c30f2f3eb41184ae85c452b02/225399352-fe4a987b-c6d9-40e6-a8b5-d95a859e284b.JPG https://zimg.paragon.ice.com/ParagonImages/Property/PM/RAE/225399352/17/0/0/00c1d9a84a13977824f9fc6be9531933/1/24fea79c30f2f3eb41184ae85c452b02/225399352-69482abf-0368-42ef-a3bf-04dd6598462a.JPG https://zimg.paragon.ice.com/ParagonImages/Property/PM/RAE/225399352/18/0/0/510db0a853a6aa386caef7a64cddf064/1/24fea79c30f2f3eb41184ae85c452b02/225399352-977a292e-529e-44e8-acda-c23d1981dfee.JPG https://zimg.paragon.ice.com/ParagonImages/Property/PM/RAE/225399352/19/0/0/f8ce743cc5070369a2f819bf3abf5f27/1/24fea79c30f2f3eb41184ae85c452b02/225399352-36af57d0-8459-4935-846e-7034bf5b9ae8.JPG https://zimg.paragon.ice.com/ParagonImages/Property/PM/RAE/225399352/20/0/0/6e0f5f3b3a96acadbdfe92e40ccec5d5/1/24fea79c30f2f3eb41184ae85c452b02/225399352-6feb00d7-6df8-4473-bb07-bf21c6661a6a.JPG https://zimg.paragon.ice.com/ParagonImages/Property/PM/RAE/225399352/21/0/0/7bb363bea2b6f1299ea51d9300203b05/1/24fea79c30f2f3eb41184ae85c452b02/225399352-36e29e43-e005-41ad-a32e-905be44ae8d1.JPG https://zimg.paragon.ice.com/ParagonImages/Property/PM/RAE/225399352/22/0/0/d39bdf0ac2f930ecd65e4cc53a28cdf1/1/24fea79c30f2f3eb41184ae85c452b02/225399352-7cd66c10-e11d-43bd-aa4a-08c4cc597267.JPG https://zimg.paragon.ice.com/ParagonImages/Property/PM/RAE/225399352/23/0/0/28a84f95174c58544d508f7d23ad7d03/1/24fea79c30f2f3eb41184ae85c452b02/225399352-c0bc3f5d-57a6-4cae-99c3-eda67d04b804.JPG https://zimg.paragon.ice.com/ParagonImages/Property/PM/RAE/225399352/24/0/0/3225c60a16f18302fc956fdfa3241e5f/1/24fea79c30f2f3eb41184ae85c452b02/225399352-16fe1593-0dac-4ddc-abc2-704e9b65ac5b.JPG https://zimg.paragon.ice.com/ParagonImages/Property/PM/RAE/225399352/25/0/0/cc172d5e9c56475ae1ba20de037e645f/1/24fea79c30f2f3eb41184ae85c452b02/225399352-408ac3f6-a51a-4465-b9cf-e84ae9a97fc9.JPG

7217 CHIVERS PL SW

Edmonton T6W 4L4

MLS® Number:  E4486532

Back to Chappelle Area   

  • Home \
  • Chappelle Area \
  • 7217 CHIVERS PL SW

$ 539,000

3

BEDROOMS

2 + 1

BATHROOMS

1,662

SQUARE FEET

2020

YEAR BUILT

https://zimg.paragon.ice.com/ParagonImages/Property/PM/RAE/225399352/1/0/0/823a1eb60af852a5a4eca3792051f4c9/1/24fea79c30f2f3eb41184ae85c452b02/225399352-38858152-2b34-4bcf-abc8-5b3fd6f305df.JPG





MLS® Number
E4486532
PROPERTY TYPE
Duplex
LISTING DATE
May-08-2026

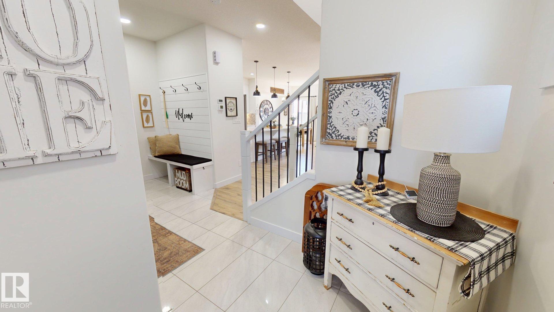
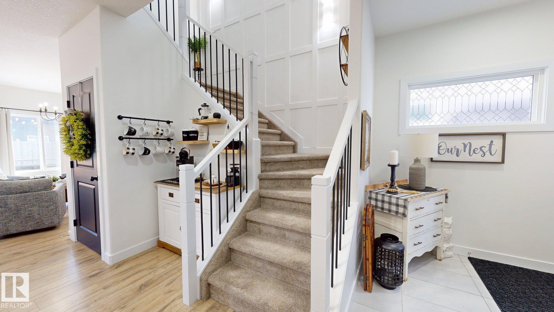
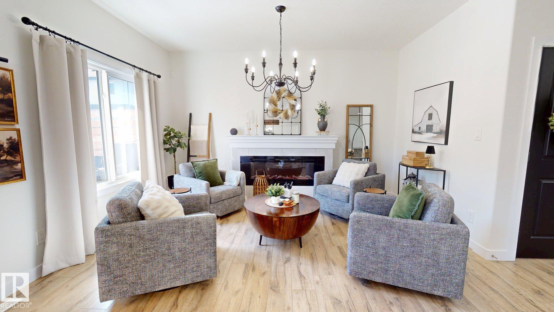
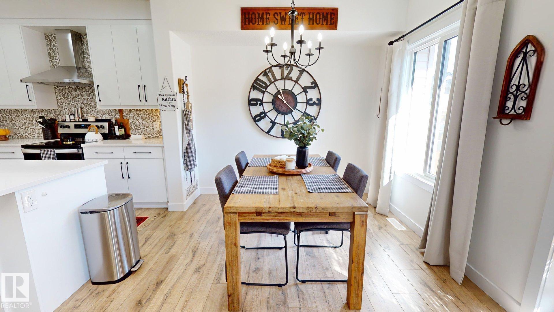
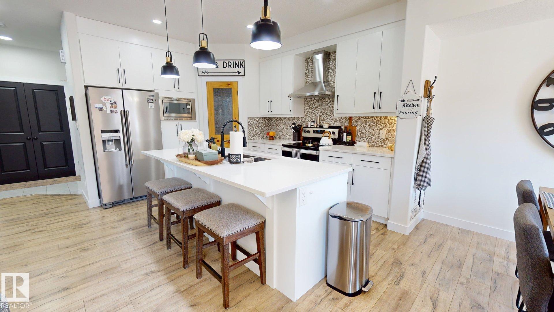
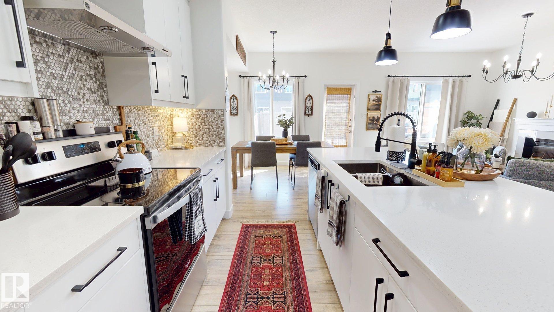
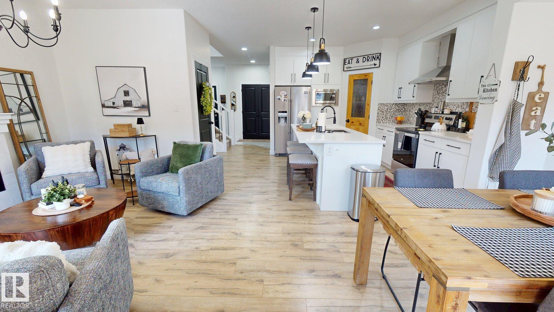
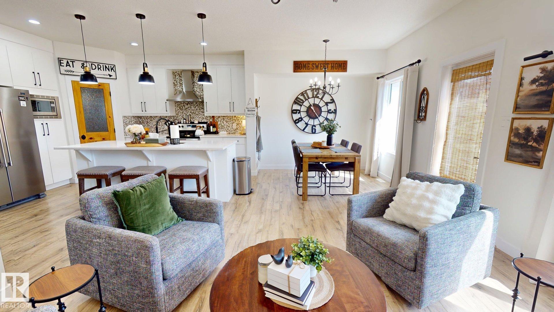
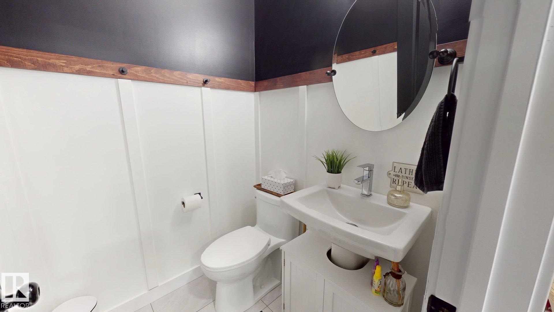
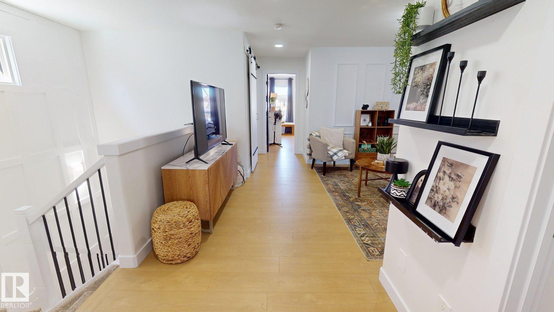
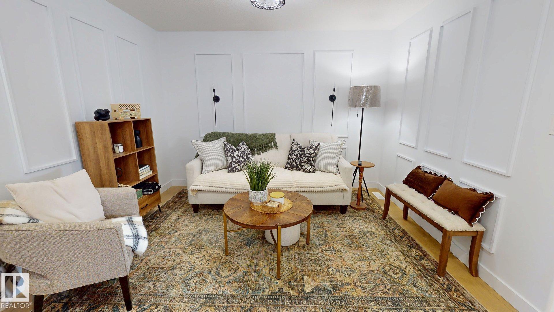
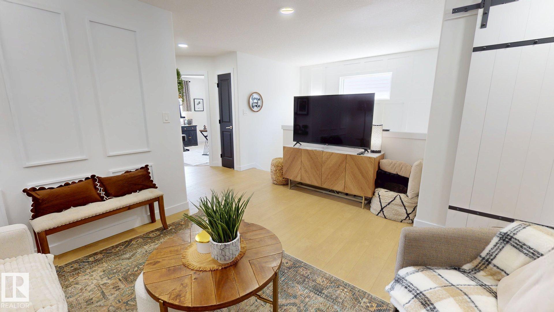
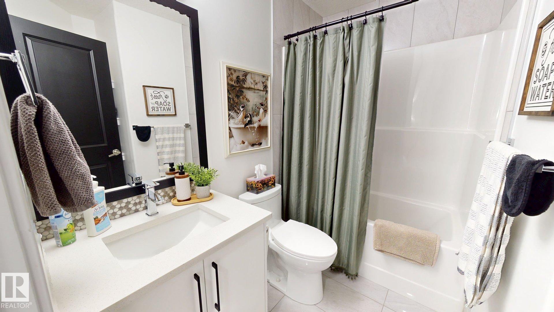
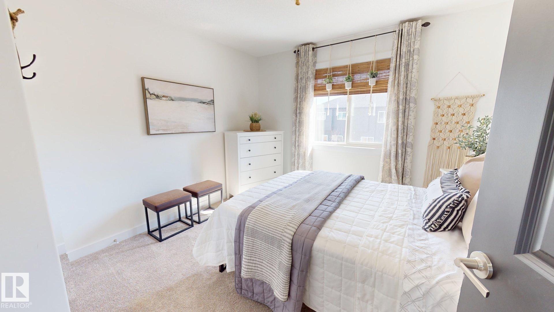
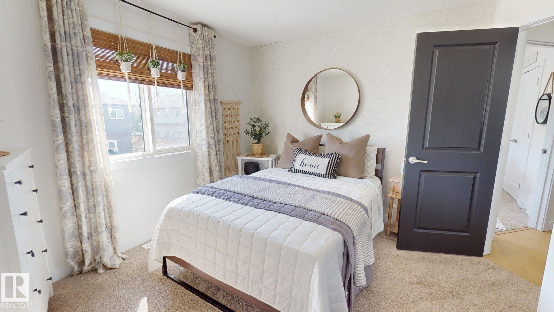
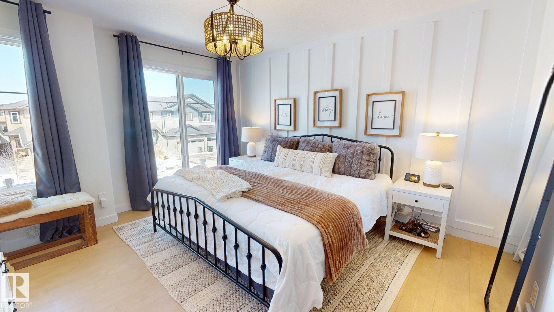
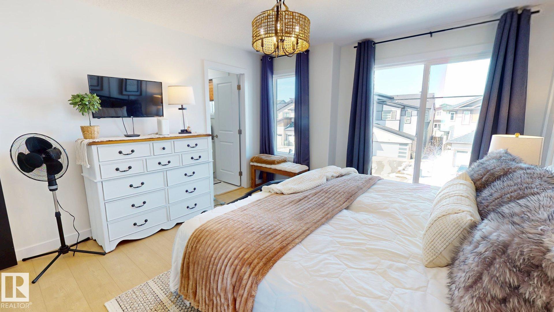
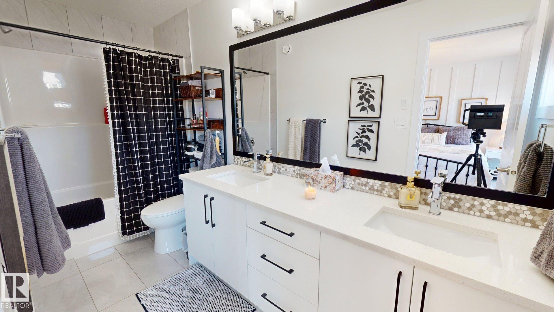
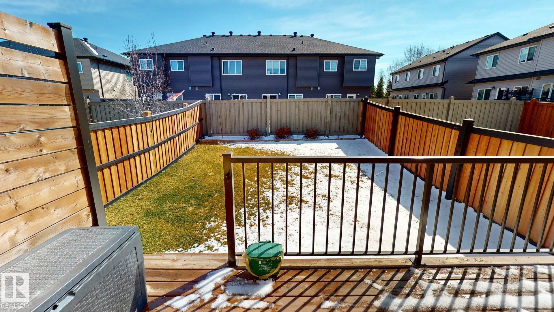
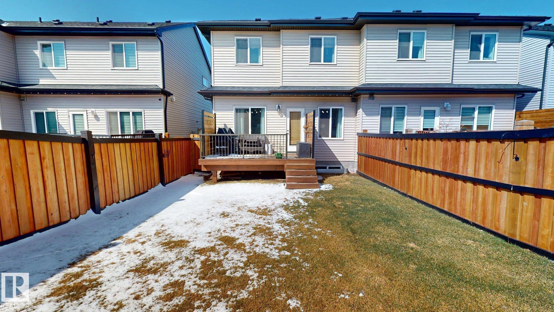
Welcome to this well maintained 1,662 sq ft home offering 3 bedrooms & 2.5 bathrooms, designed for modern living. The open-concept main floor features vinyl plank flooring, pot lighting, & 8-ft kitchen island with antique granite countertops carried throughout all bathrooms plus full-height backsplash, soft-close cabinetry, stainless steel appliances, a large appliance cupboard, and a corner pantry with custom wood door. Enjoy the inviting electric fireplace & central A/C with LifeBreath system. Upstairs includes a versatile bonus area with laminate flooring, upper-level laundry with front-load washer/dryer, two linen closets & a spacious primary suite with built-in closet shelving & a double vanity ensuite. Secondary bedrooms are carpeted. Designer feature walls enhance the staircase, bonus area & primary bedroom. Extras include a water softener and purification system, separate side entrance, oversized double attached garage & fully finished landscaping with a fenced yard, 8x14 deck, and gas BBQ hookup

COMMUNITY  Chappelle Area
PROPERTY TYPE  Duplex
BUILDING TYPE  Half Duplex
STYLE  2 Storey
YEAR BUILT 2020
SQUARE FOOTAGE  1,662
BEDROOMS  3
BATHROOMS  2.50
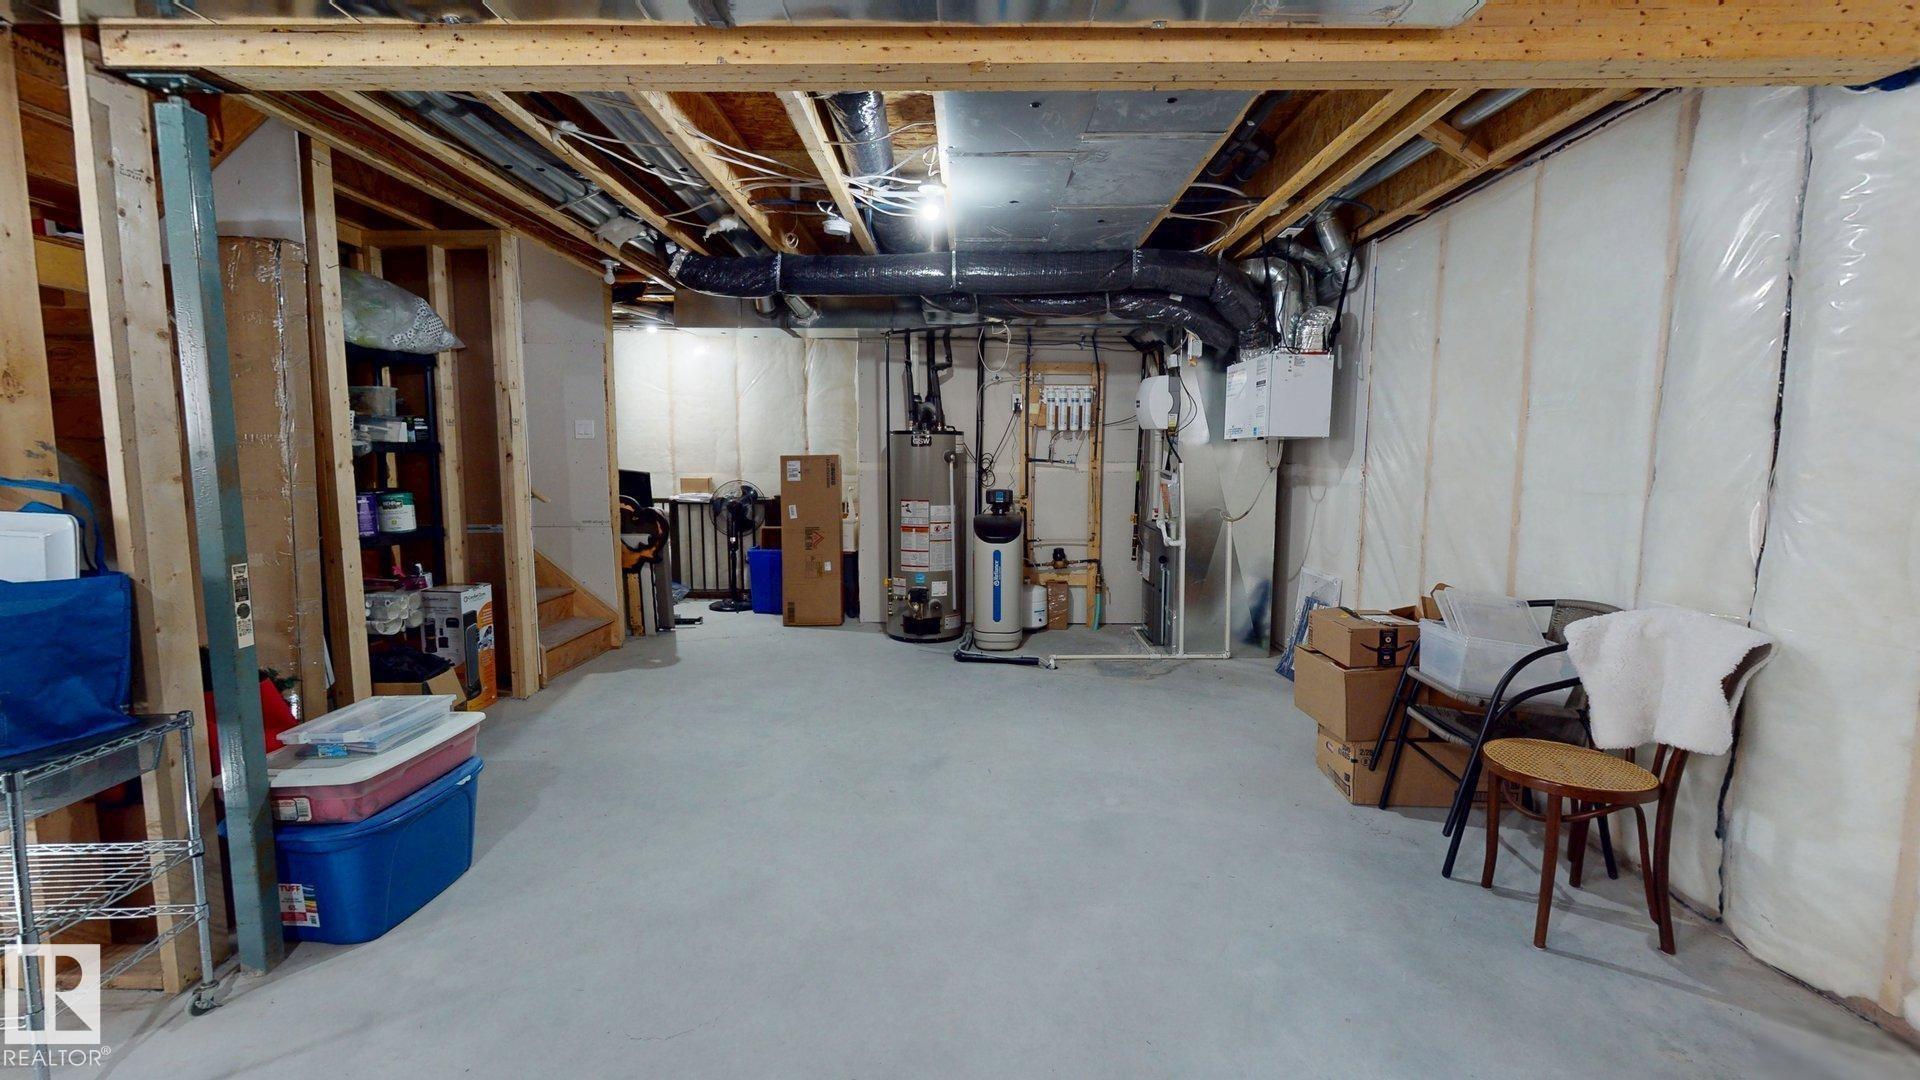
BASEMENT  Full, Unfinished
AMENITIES  Air Conditioner, Ceiling 9 ft., Deck, Detectors Smoke, Hot Wtr Tank-Energy Star, Insulation-Upgraded, No Smoking Home, Smart/Program. Thermostat, Vinyl Windows
APPLIANCES  Air Conditioning-Central, Dishwasher-Built-In, Dryer, Garage Opener, Hood Fan, Humidifier-Power(Furnace), Oven-Microwave, Refrigerator, Stove-Electric, Washer, Water Softener
COOLING 
FIREPLACE 
FLOORING  Carpet, Ceramic Tile, Laminate Flooring
HEATING  Forced Air-1, Natural Gas
LAUNDRY  ensuite bathroom
LOT FEATURES  Airport Nearby, Cul-De-Sac, Fenced, Golf Nearby, Landscaped, Low Maintenance Landscape, Public Transportation, Schools, Shopping Nearby, Ski Hill Nearby
PARKING  Double Garage Attached
RESTRICTIONS  None Known
ROOF  Asphalt Shingles
TITLE  Fee Simple
BROKER  REALTORS® Association of Edmonton


ROOMS DIMENSIONS (m) LEVEL