https://zimg.paragon.ice.com/ParagonImages/Property/PM/RAE/225394642/1/0/0/13b3fe1d2fbb52ecbb69d72d5721bf4f/1/dab08405cb65933bd9937376507f4812/225394642-071feae8-cc30-4e75-b3ee-f66fb68eb027.JPG https://zimg.paragon.ice.com/ParagonImages/Property/PM/RAE/225394642/2/0/0/a49299451da4a7177dcb6e89b86ab81e/1/dab08405cb65933bd9937376507f4812/225394642-08b9b0fa-6350-4837-84dd-9a758ec999b3.JPG https://zimg.paragon.ice.com/ParagonImages/Property/PM/RAE/225394642/3/0/0/b2a24a518a891bedf561e2f2740c938d/1/dab08405cb65933bd9937376507f4812/225394642-4b577428-3776-4cb6-90b7-ea9200cf83c6.JPG https://zimg.paragon.ice.com/ParagonImages/Property/PM/RAE/225394642/4/0/0/67f4b7258d04b85e92402cae2289d9b2/1/dab08405cb65933bd9937376507f4812/225394642-685f2660-8dc0-4752-a08f-e66b4e14278e.JPG https://zimg.paragon.ice.com/ParagonImages/Property/PM/RAE/225394642/5/0/0/88eaa6124f09035ab90d31fcd58f3cf3/1/dab08405cb65933bd9937376507f4812/225394642-a25bd5e7-50df-40d7-9e57-c015d1a39054.JPG https://zimg.paragon.ice.com/ParagonImages/Property/PM/RAE/225394642/6/0/0/f8795c3765fb9c2e9242f30124c69485/1/dab08405cb65933bd9937376507f4812/225394642-30d8f1bb-8cfc-41b3-82d9-05d3d63774b9.JPG https://zimg.paragon.ice.com/ParagonImages/Property/PM/RAE/225394642/7/0/0/909b842a19ba03bb060d91a4b1792903/1/dab08405cb65933bd9937376507f4812/225394642-7cdeb457-11cf-4445-a76b-821f77f90b50.JPG https://zimg.paragon.ice.com/ParagonImages/Property/PM/RAE/225394642/8/0/0/4195fc69882a469594bb06bfdd2e78a5/1/dab08405cb65933bd9937376507f4812/225394642-6fafd65c-024e-45e2-9abb-785617f554ac.JPG https://zimg.paragon.ice.com/ParagonImages/Property/PM/RAE/225394642/9/0/0/460608253e05623dca3a8071f702c419/1/dab08405cb65933bd9937376507f4812/225394642-b3d97de6-99ba-442c-9add-0cc23ed08721.JPG https://zimg.paragon.ice.com/ParagonImages/Property/PM/RAE/225394642/10/0/0/3f7703d0be6f0c5d10bb167d2f4c0da9/1/dab08405cb65933bd9937376507f4812/225394642-5d3d910f-1899-4c01-b188-800cb819dc66.JPG https://zimg.paragon.ice.com/ParagonImages/Property/PM/RAE/225394642/11/0/0/b44d0965ef99a34b3e9333e0dbaeb502/1/dab08405cb65933bd9937376507f4812/225394642-a33aeae6-0e2c-446d-897f-6a642ab0935e.JPG https://zimg.paragon.ice.com/ParagonImages/Property/PM/RAE/225394642/12/0/0/569f117b3119ea8ef9b8843939bff407/1/dab08405cb65933bd9937376507f4812/225394642-802cb303-64e9-4d34-bda6-e009b85d9454.JPG https://zimg.paragon.ice.com/ParagonImages/Property/PM/RAE/225394642/13/0/0/a06f70e22de84af25b803f1237079563/1/dab08405cb65933bd9937376507f4812/225394642-3f17995e-9fdc-4c89-9695-42f897f59350.JPG https://zimg.paragon.ice.com/ParagonImages/Property/PM/RAE/225394642/14/0/0/f583a4058e6cc5548e799f2a330485b3/1/dab08405cb65933bd9937376507f4812/225394642-b20830c6-1a90-439b-bfb5-c1ec813a0d32.JPG https://zimg.paragon.ice.com/ParagonImages/Property/PM/RAE/225394642/15/0/0/aad8c79c186335c067eadf5330a3c354/1/dab08405cb65933bd9937376507f4812/225394642-10d55037-337e-4535-a48e-67f9baa40d56.JPG https://zimg.paragon.ice.com/ParagonImages/Property/PM/RAE/225394642/16/0/0/a8287c1153ff3d8419ddc3866ac5103e/1/dab08405cb65933bd9937376507f4812/225394642-4a429326-85cc-4fe3-b6a8-d250c761873e.JPG https://zimg.paragon.ice.com/ParagonImages/Property/PM/RAE/225394642/17/0/0/50d52df28f04c3ab34394aa55807a021/1/dab08405cb65933bd9937376507f4812/225394642-69b169aa-c589-442f-9467-1ede1914e914.JPG https://zimg.paragon.ice.com/ParagonImages/Property/PM/RAE/225394642/18/0/0/6ddaa38c8da7fc8887c6583260e1474f/1/dab08405cb65933bd9937376507f4812/225394642-5f15c4da-9f33-444e-af0d-a67e43021292.JPG https://zimg.paragon.ice.com/ParagonImages/Property/PM/RAE/225394642/19/0/0/aceb7dd482430a907a83c49131ba0dcc/1/dab08405cb65933bd9937376507f4812/225394642-31899c2c-363c-46ce-9a0d-e89495e7315f.JPG https://zimg.paragon.ice.com/ParagonImages/Property/PM/RAE/225394642/20/0/0/f35eb50359e0fb5804814233e2f0931e/1/dab08405cb65933bd9937376507f4812/225394642-5ffa0c32-21dc-4168-8f1d-a5a331c78785.JPG https://zimg.paragon.ice.com/ParagonImages/Property/PM/RAE/225394642/21/0/0/c9d394c6bc642715f8f6f6ddba5835f5/1/dab08405cb65933bd9937376507f4812/225394642-ece87b25-b2d6-477c-80ff-1e8f894eba65.JPG https://zimg.paragon.ice.com/ParagonImages/Property/PM/RAE/225394642/22/0/0/2b849bf5cb5f685648d048a9ce22f814/1/dab08405cb65933bd9937376507f4812/225394642-da46bd80-a171-4f2d-bdc2-236f24df5385.JPG https://zimg.paragon.ice.com/ParagonImages/Property/PM/RAE/225394642/23/0/0/4f2e629ec8e5c5aa3754cde32667d285/1/dab08405cb65933bd9937376507f4812/225394642-e1de5537-6d28-4246-b249-35a9aee11a66.JPG https://zimg.paragon.ice.com/ParagonImages/Property/PM/RAE/225394642/24/0/0/ea75b44e1a61764d8f7188fc845d54b4/1/dab08405cb65933bd9937376507f4812/225394642-18b91844-8c9d-4ae6-b1f2-8a40b37fe1e7.JPG https://zimg.paragon.ice.com/ParagonImages/Property/PM/RAE/225394642/25/0/0/7d045560379eb055e40771456f49b854/1/dab08405cb65933bd9937376507f4812/225394642-bd0fa467-3a26-429c-86a5-6cdb5645cca1.JPG https://zimg.paragon.ice.com/ParagonImages/Property/PM/RAE/225394642/26/0/0/a5ca259c7d6ab14ac78d2192bd399b6c/1/dab08405cb65933bd9937376507f4812/225394642-d4b8aec2-2a18-4ab5-9bc3-f63a91b8529c.JPG https://zimg.paragon.ice.com/ParagonImages/Property/PM/RAE/225394642/27/0/0/dcd839cf567bc0f284d6cf46485086a9/1/dab08405cb65933bd9937376507f4812/225394642-b4b0127c-2da1-4232-a7da-7dee167f5341.JPG https://zimg.paragon.ice.com/ParagonImages/Property/PM/RAE/225394642/28/0/0/4f5ed84b34ffd124ca0110b76c8109de/1/dab08405cb65933bd9937376507f4812/225394642-d24c702a-54ef-4e3f-8934-72902faa8b03.JPG https://zimg.paragon.ice.com/ParagonImages/Property/PM/RAE/225394642/29/0/0/b6c0a419ca1547722123e820cd1ffacb/1/dab08405cb65933bd9937376507f4812/225394642-b0345b87-d6aa-44f5-8957-7309ef27a83d.JPG https://zimg.paragon.ice.com/ParagonImages/Property/PM/RAE/225394642/30/0/0/49eba3803b01fd632a3dcf1a540b925a/1/dab08405cb65933bd9937376507f4812/225394642-4f62e2ce-6937-481a-9513-a571e6342264.JPG https://zimg.paragon.ice.com/ParagonImages/Property/PM/RAE/225394642/31/0/0/37cda1624601d9a54a6319831b42c605/1/dab08405cb65933bd9937376507f4812/225394642-ce28df66-8ddb-4a8c-b08d-ab18a1bfdc9d.JPG https://zimg.paragon.ice.com/ParagonImages/Property/PM/RAE/225394642/32/0/0/66a2ffc47a2918de912f3a259df93bf5/1/dab08405cb65933bd9937376507f4812/225394642-d2616846-b427-4ab5-a6ec-9d6419efc6ed.JPG https://zimg.paragon.ice.com/ParagonImages/Property/PM/RAE/225394642/33/0/0/5bdafa9aeb4bab28e70d4ad36ef02a6b/1/dab08405cb65933bd9937376507f4812/225394642-73d55328-20f7-4d54-929e-88b7f302b1af.JPG https://zimg.paragon.ice.com/ParagonImages/Property/PM/RAE/225394642/34/0/0/7f6309843b11cc55c0e6dc0db21d4ab2/1/dab08405cb65933bd9937376507f4812/225394642-4c1efd05-53e5-4529-842d-229aa25a76ce.JPG https://zimg.paragon.ice.com/ParagonImages/Property/PM/RAE/225394642/35/0/0/316dadb09474d118441bb250709dd8b6/1/dab08405cb65933bd9937376507f4812/225394642-acb4ecd0-877f-4c86-8d7e-97880eab9d85.JPG https://zimg.paragon.ice.com/ParagonImages/Property/PM/RAE/225394642/36/0/0/7c7856f9a64a1df1f2af815d0721575b/1/dab08405cb65933bd9937376507f4812/225394642-1743711b-2269-4d63-be45-82ce45163a93.JPG https://zimg.paragon.ice.com/ParagonImages/Property/PM/RAE/225394642/37/0/0/f5f22b837720588d22e4243f48af6677/1/dab08405cb65933bd9937376507f4812/225394642-58876665-7796-4eeb-bcc5-2ce9578eae15.JPG https://zimg.paragon.ice.com/ParagonImages/Property/PM/RAE/225394642/38/0/0/22c3b13199dcd6a2a11f483b49e6b603/1/dab08405cb65933bd9937376507f4812/225394642-4d5266c7-5c6a-4f94-becc-5a0afd25058d.JPG https://zimg.paragon.ice.com/ParagonImages/Property/PM/RAE/225394642/39/0/0/ab6bdfb4c12c250245f4ac1089b069f0/1/dab08405cb65933bd9937376507f4812/225394642-de00a92f-0012-4565-88a1-e4cb1d0f29e7.JPG

7216 182 AV NW

Edmonton T5Z 0L5

MLS® Number:  E4481822

Back to Crystallina Nera East   

  • Home \
  • Crystallina Nera East \
  • 7216 182 AV NW
  • Crystallina Nera East \
  • 7216 182 AV NW

$ 539,980

3

BEDROOMS

2 + 1

BATHROOMS

1,550

SQUARE FEET

2024

YEAR BUILT

https://zimg.paragon.ice.com/ParagonImages/Property/PM/RAE/225394642/1/0/0/13b3fe1d2fbb52ecbb69d72d5721bf4f/1/dab08405cb65933bd9937376507f4812/225394642-071feae8-cc30-4e75-b3ee-f66fb68eb027.JPG





MLS® Number
E4481822
PROPERTY TYPE
Detached Single Family
LISTING DATE
April-10-2026

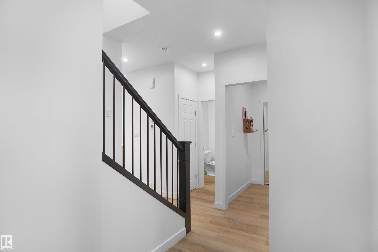
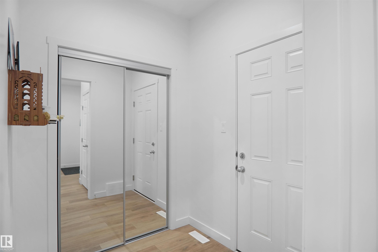
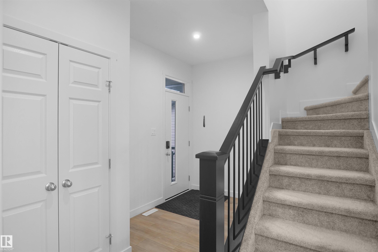
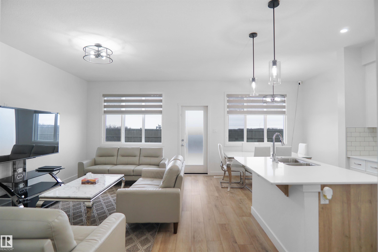
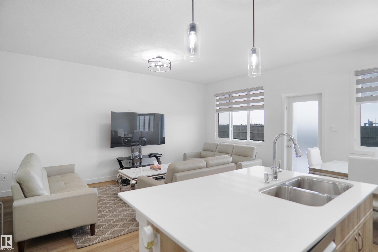
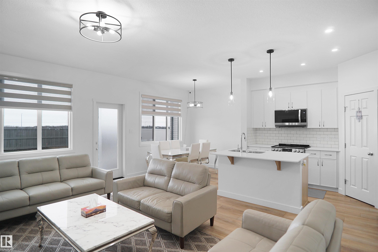
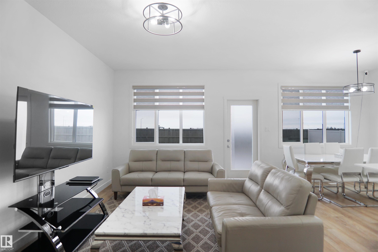
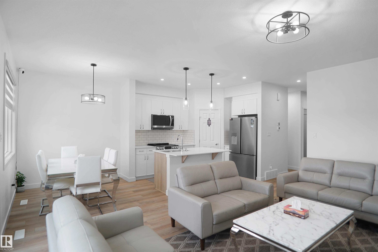
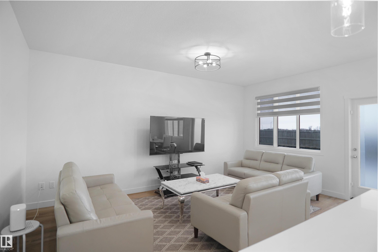
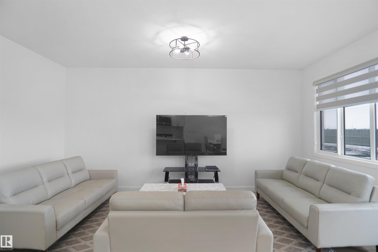
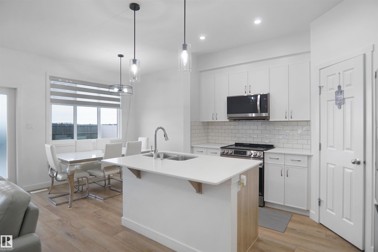
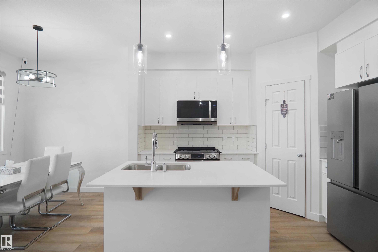
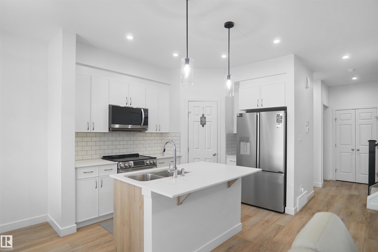
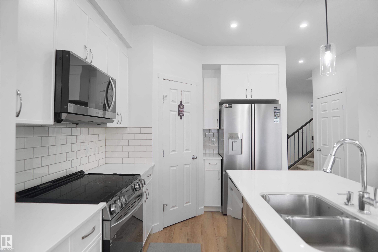
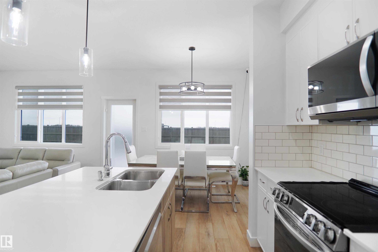
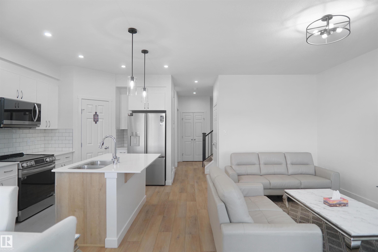
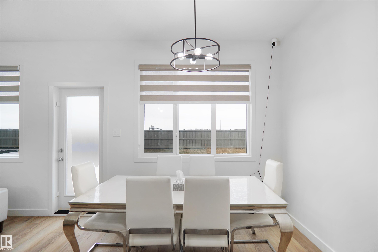
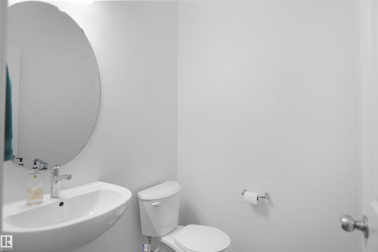
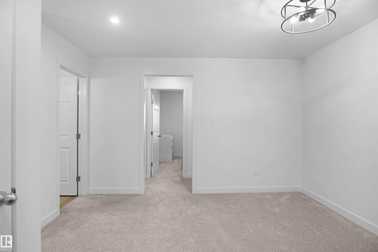
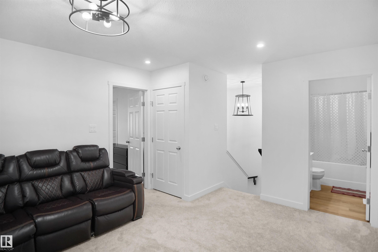
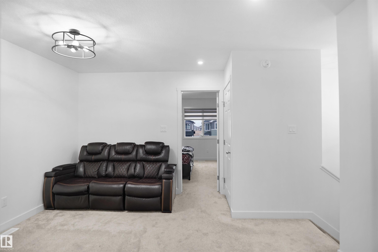
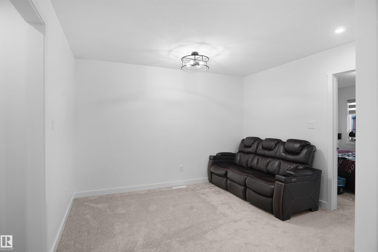
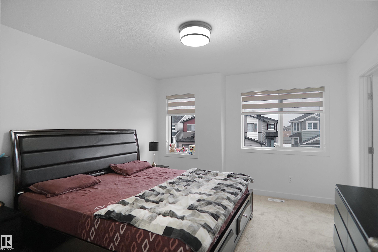
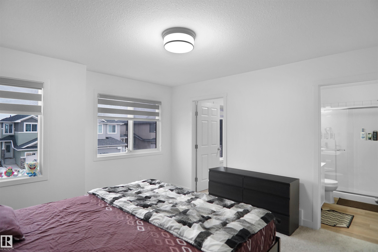
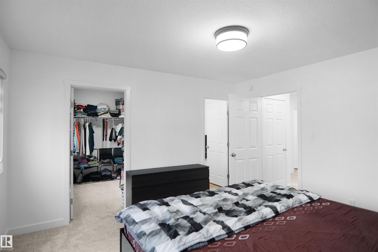
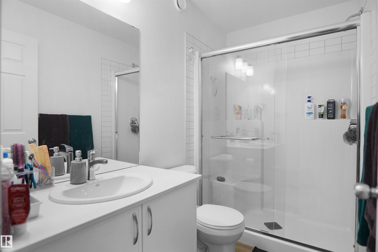
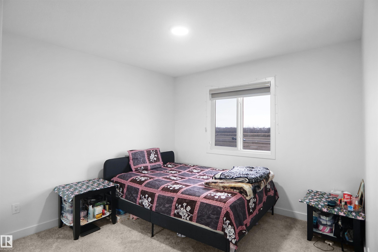
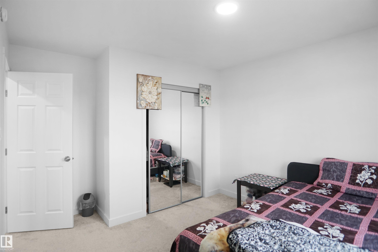
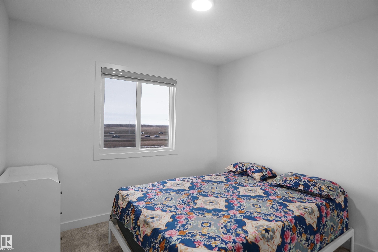
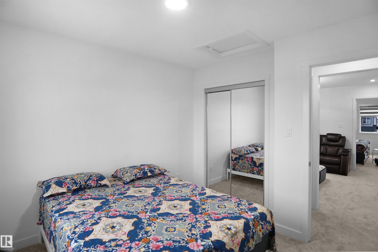
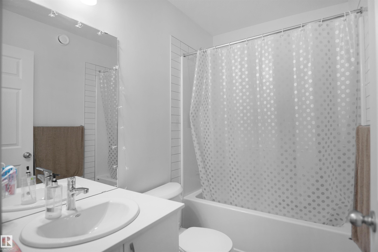
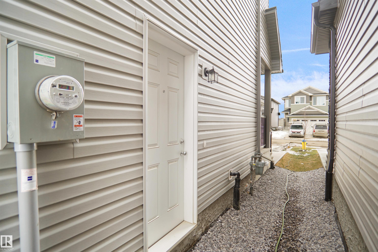
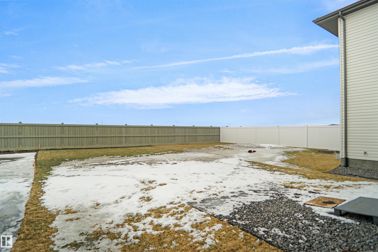
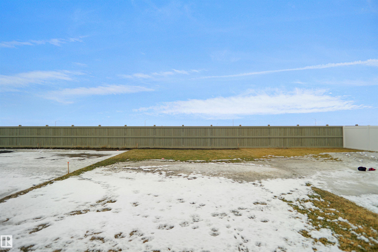
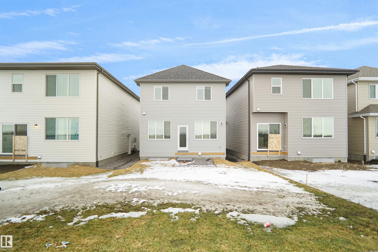
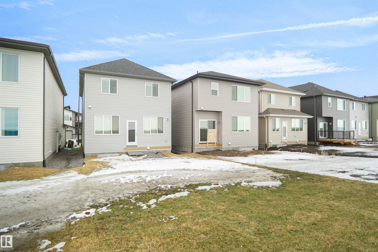
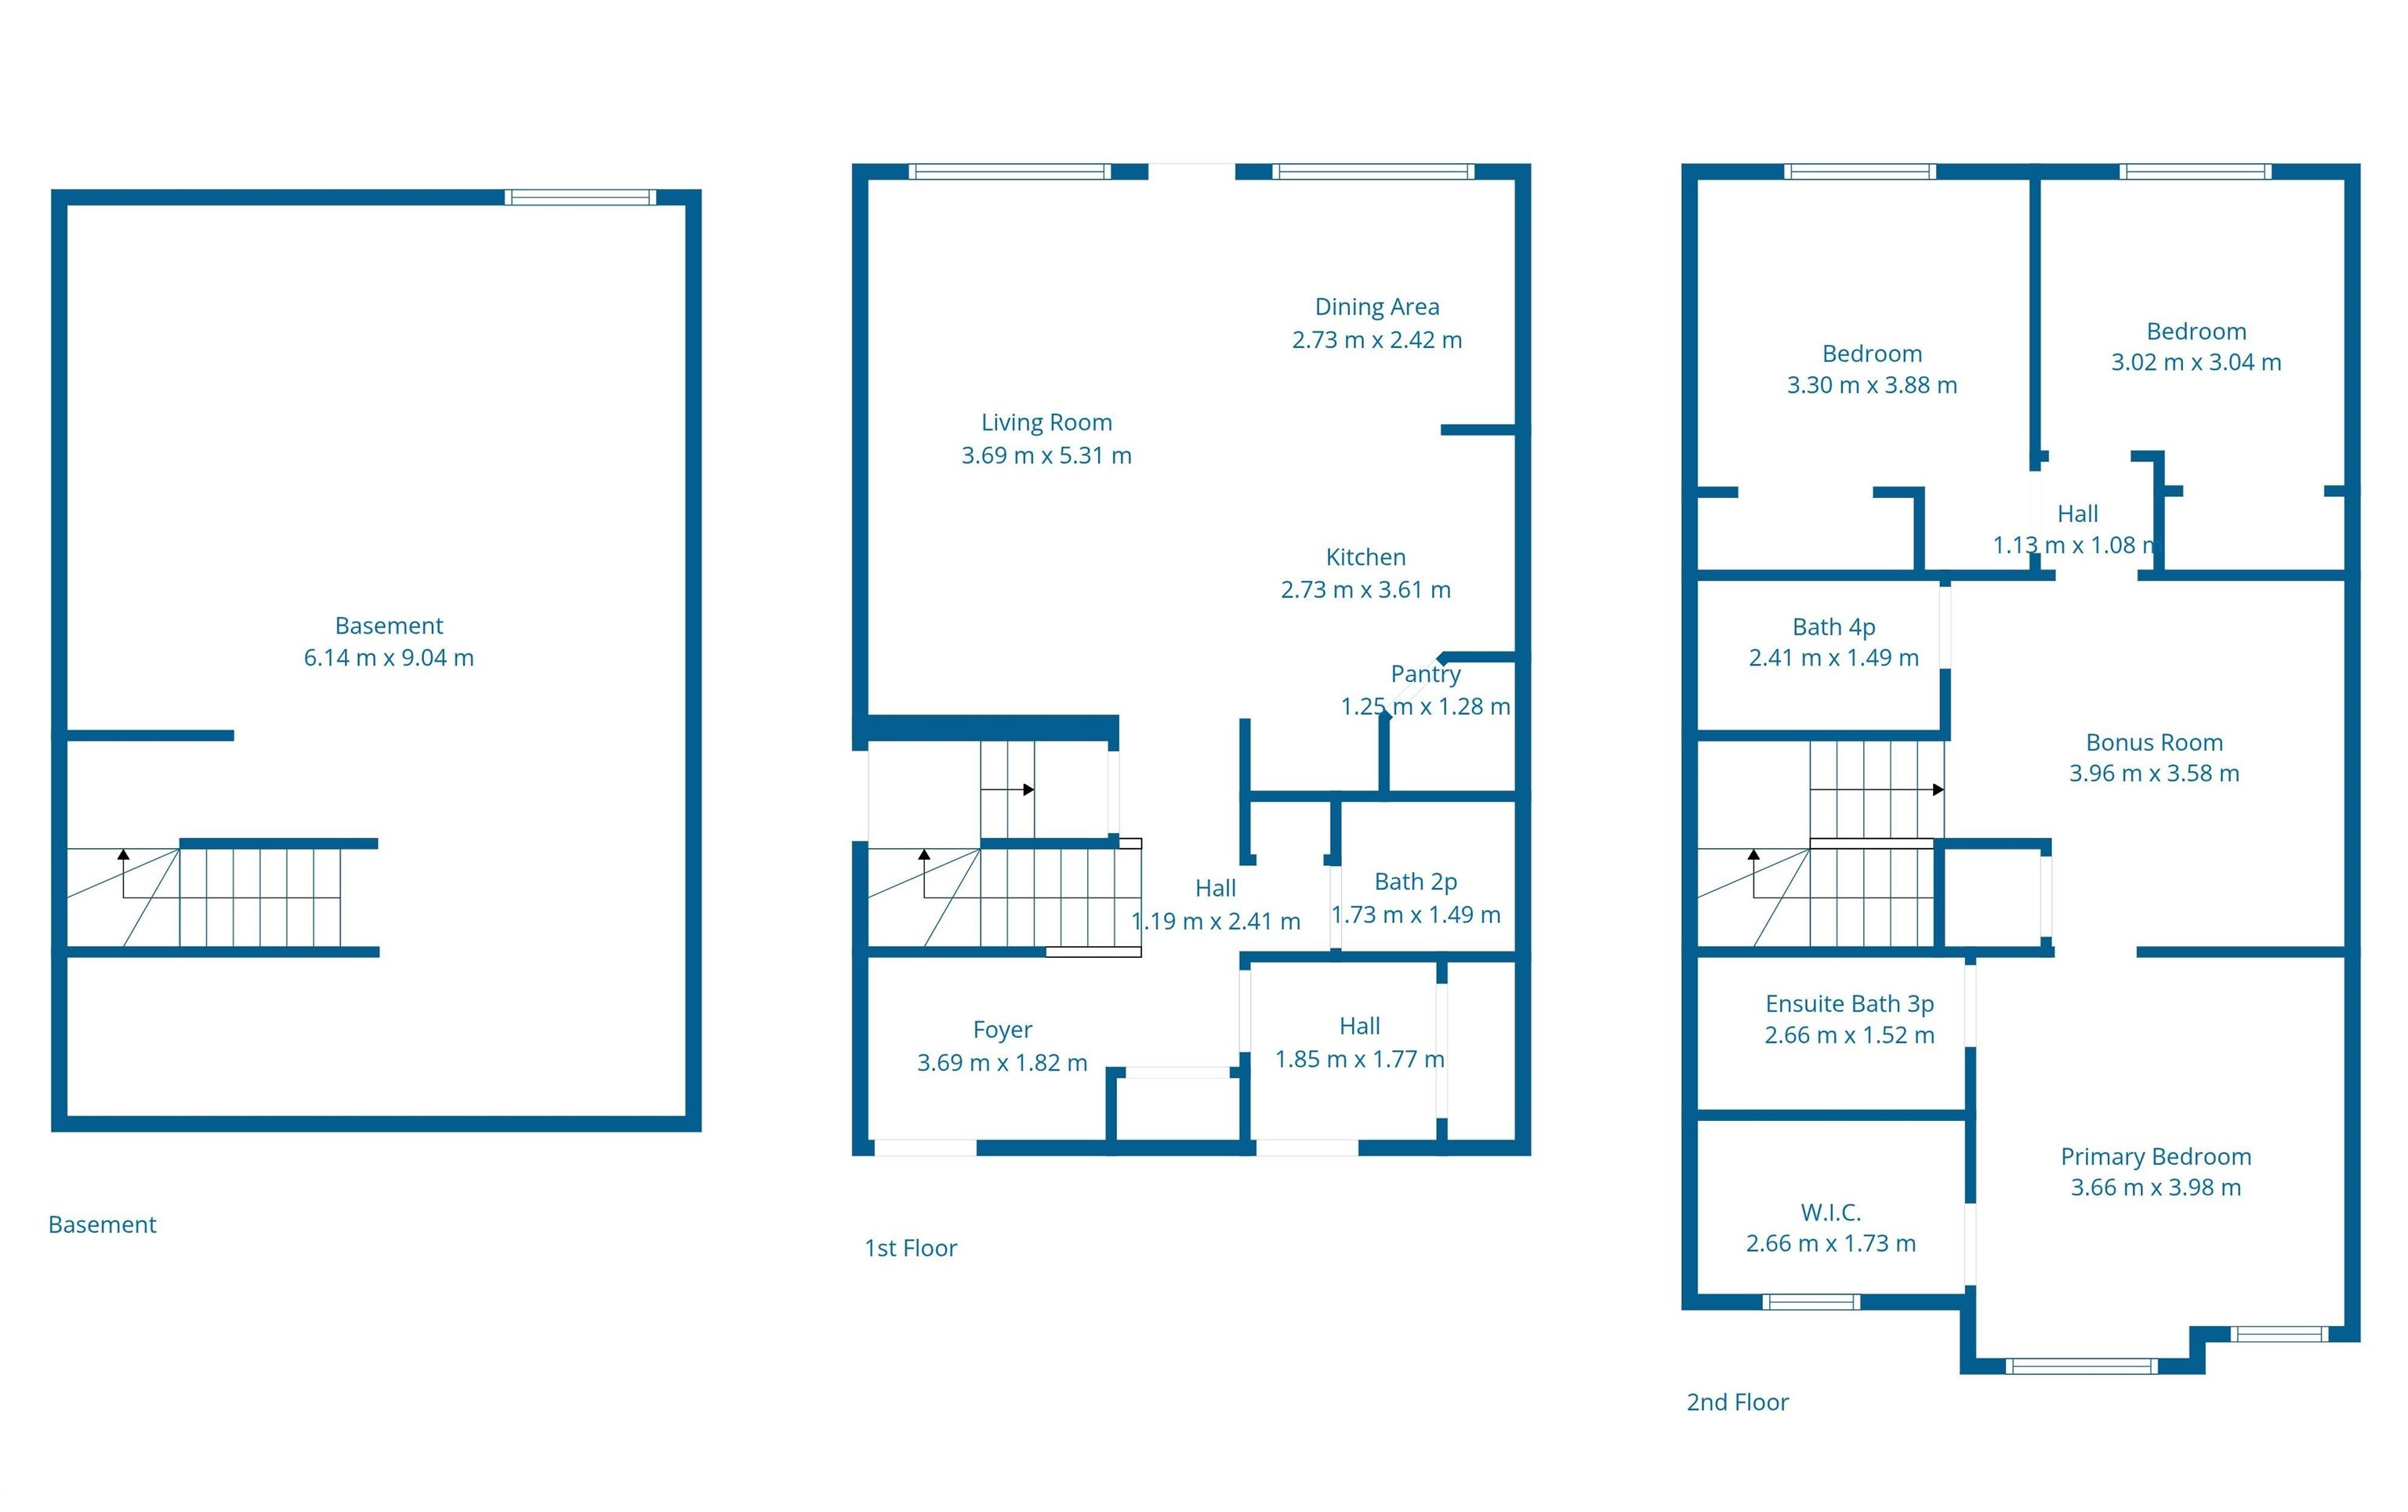
Like new and exceptionally well maintained home located in the heart of Crystalina, directly across from a beautiful park. This property offers a spacious and functional layout, perfect for families and modern living. Enjoy the large yard, perfect for outdoor entertaining, gardening, or relaxing. A separate side entrance provides excellent potential for future development, adding flexibility and value to the home. The main floor is open concept with a beautiful bright kitchen that's open to the living room and dining room. Featuring 3 bedrooms and 2.5 bathrooms, the home also includes a versatile upper level bonus room ideal for a home office, playroom, or additional living space. Conveniently situated in a sought after community close to amenities, schools, and green space, this is a fantastic opportunity to raise a family and be close to all levels schooling.

COMMUNITY  Crystallina Nera East
PROPERTY TYPE  Detached Single Family
BUILDING TYPE  Detached Single Family
STYLE  2 Storey
YEAR BUILT 2024
SQUARE FOOTAGE  1,550
BEDROOMS  3
BATHROOMS  2.50
BASEMENT  Full, Unfinished
AMENITIES  See Remarks
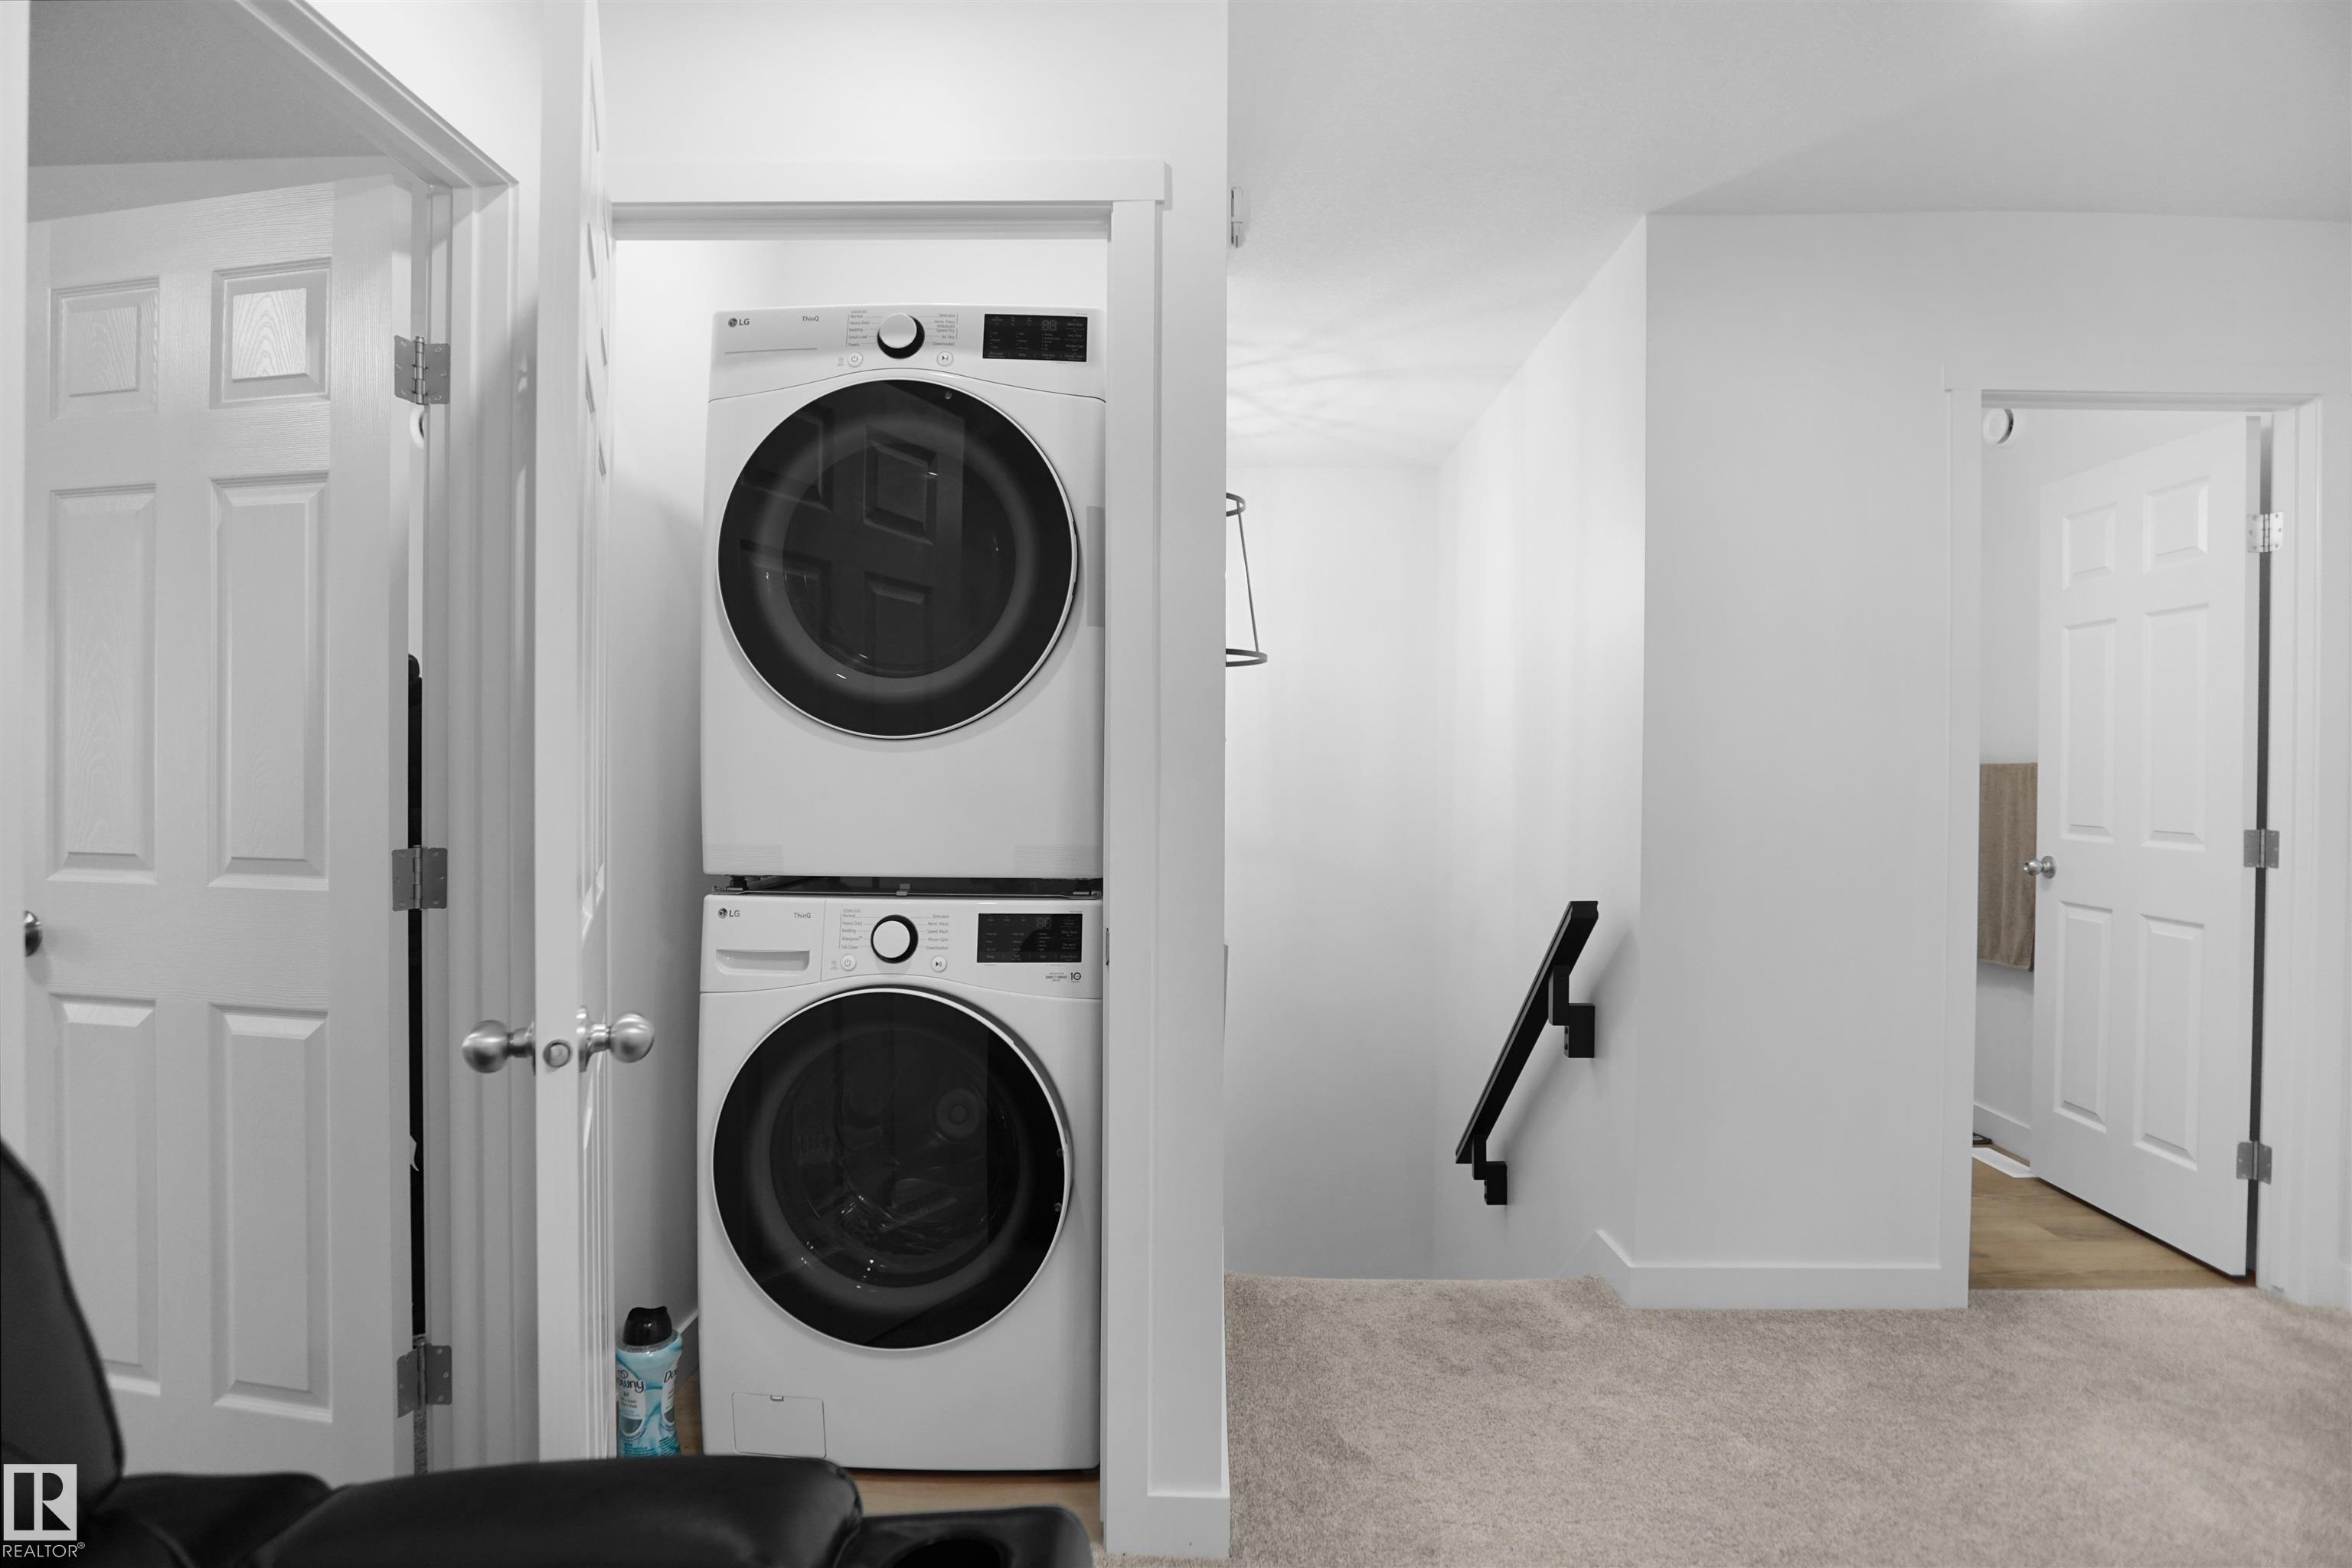
APPLIANCES  Dishwasher-Built-In, Dryer, Garage Control, Garage Opener, Hood Fan, Refrigerator, Stove-Electric, Washer, Window Coverings
COOLING 
FIREPLACE 
FLOORING  Carpet, Vinyl Plank
HEATING  Forced Air-1, Natural Gas
LAUNDRY  ensuite bathroom
LOT FEATURES  Golf Nearby, Landscaped, Park/Reserve, Playground Nearby, Public Swimming Pool, Public Transportation, Schools, Shopping Nearby, See Remarks
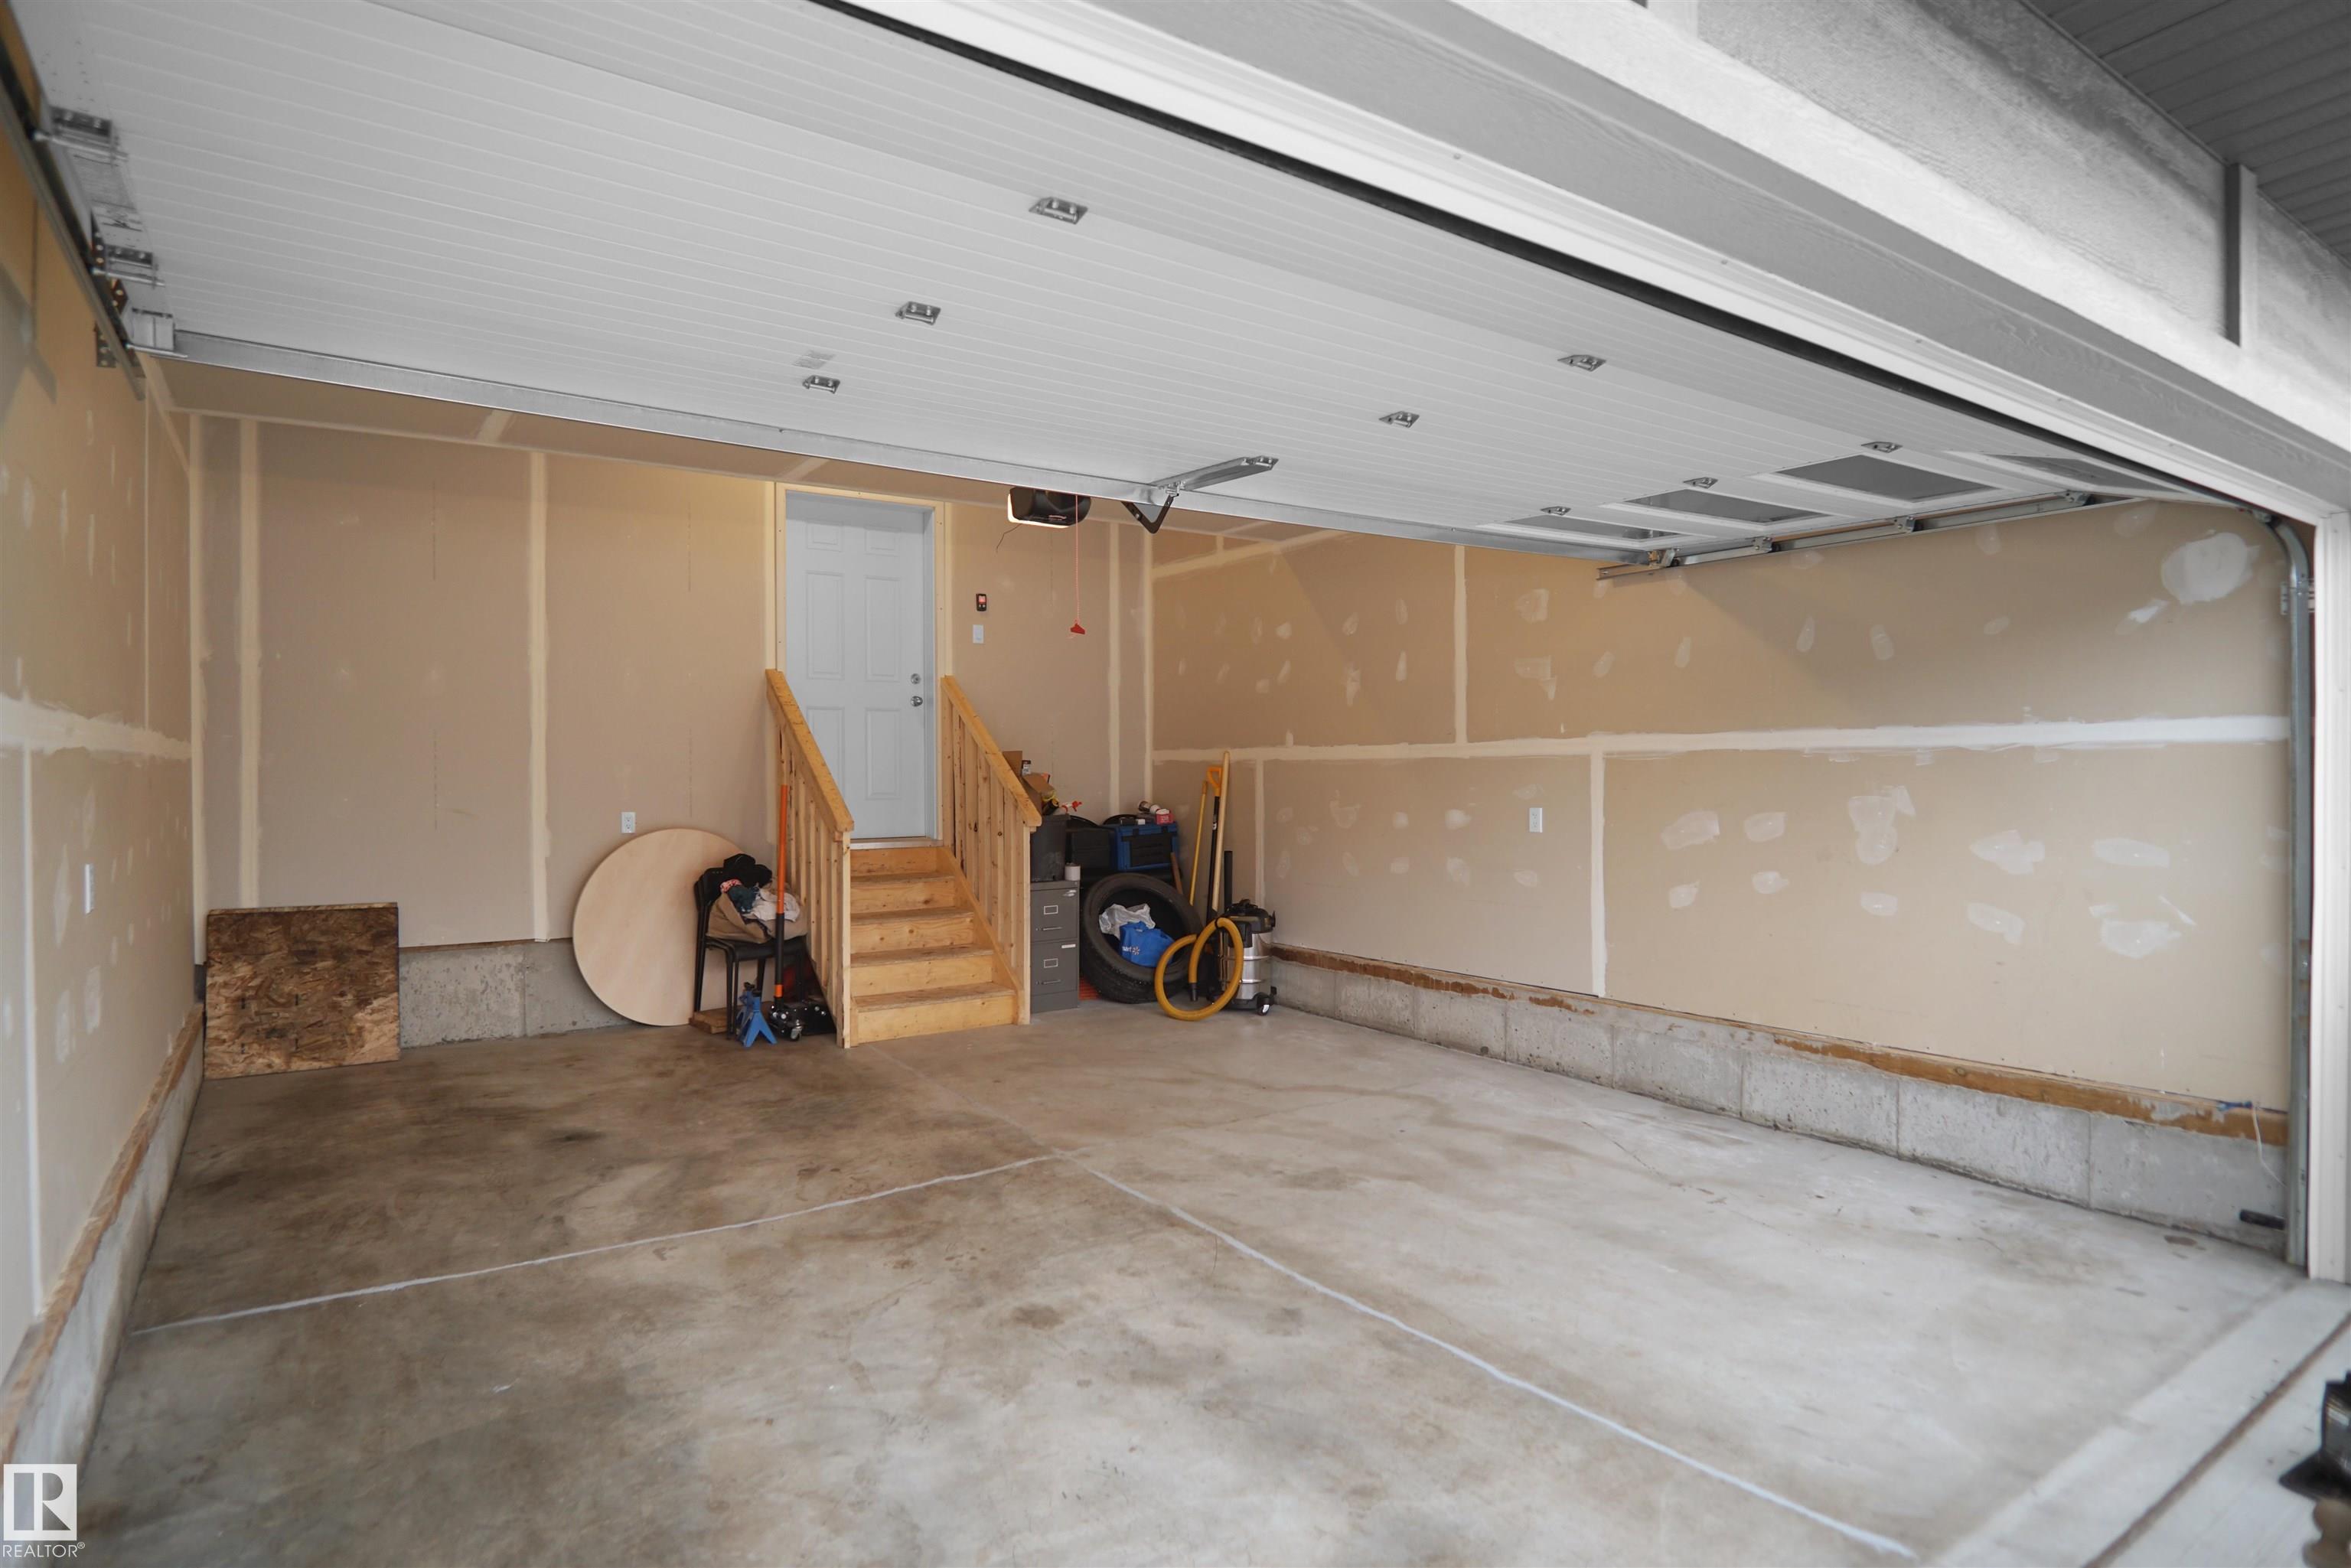
PARKING  Double Garage Attached
RESTRICTIONS  None Known
ROOF  Asphalt Shingles
TITLE  Fee Simple
BROKER  REALTORS® Association of Edmonton


ROOMS DIMENSIONS (m) LEVEL